Leave a Message

Thank you for your message. We will be in touch with you shortly.

5944 E LAFAYETTE Boulevard
VIEW PHOTOS
Courtesy of Compass, Jonah Joffe Listing Contact: 602-626-0775 
$4,937,738

5944 E LAFAYETTE Boulevard

5 Beds 6 Baths 5,022 Sq.Ft. 0.59 Acres

Description

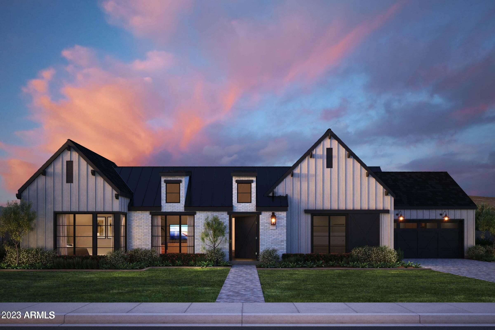
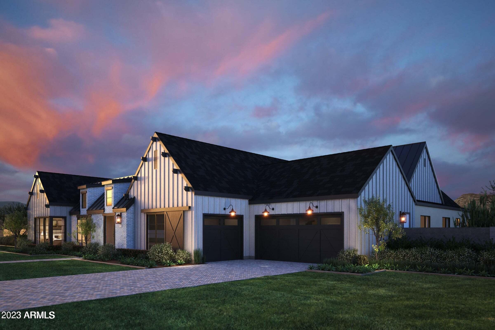
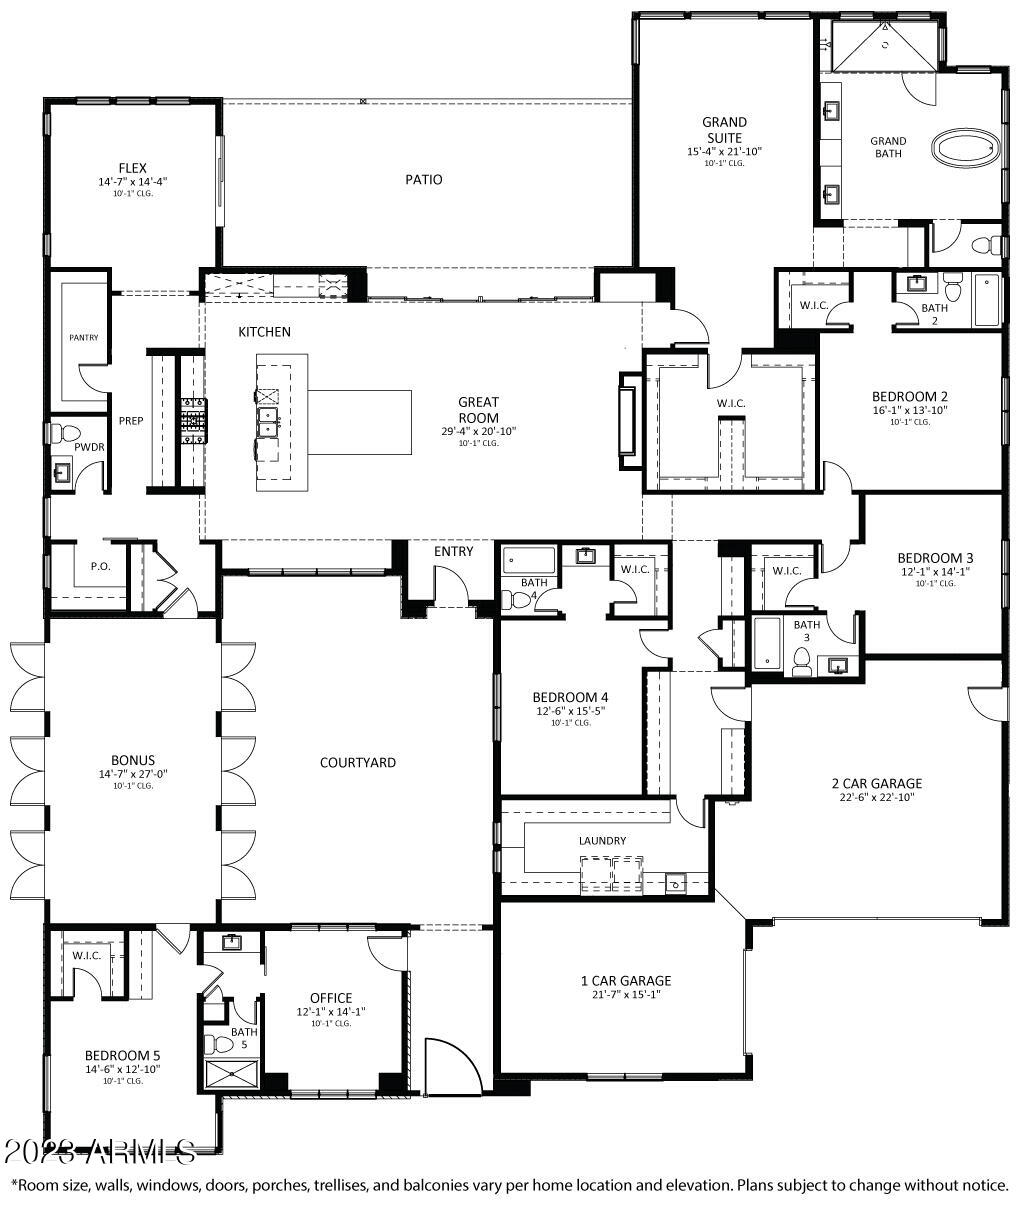
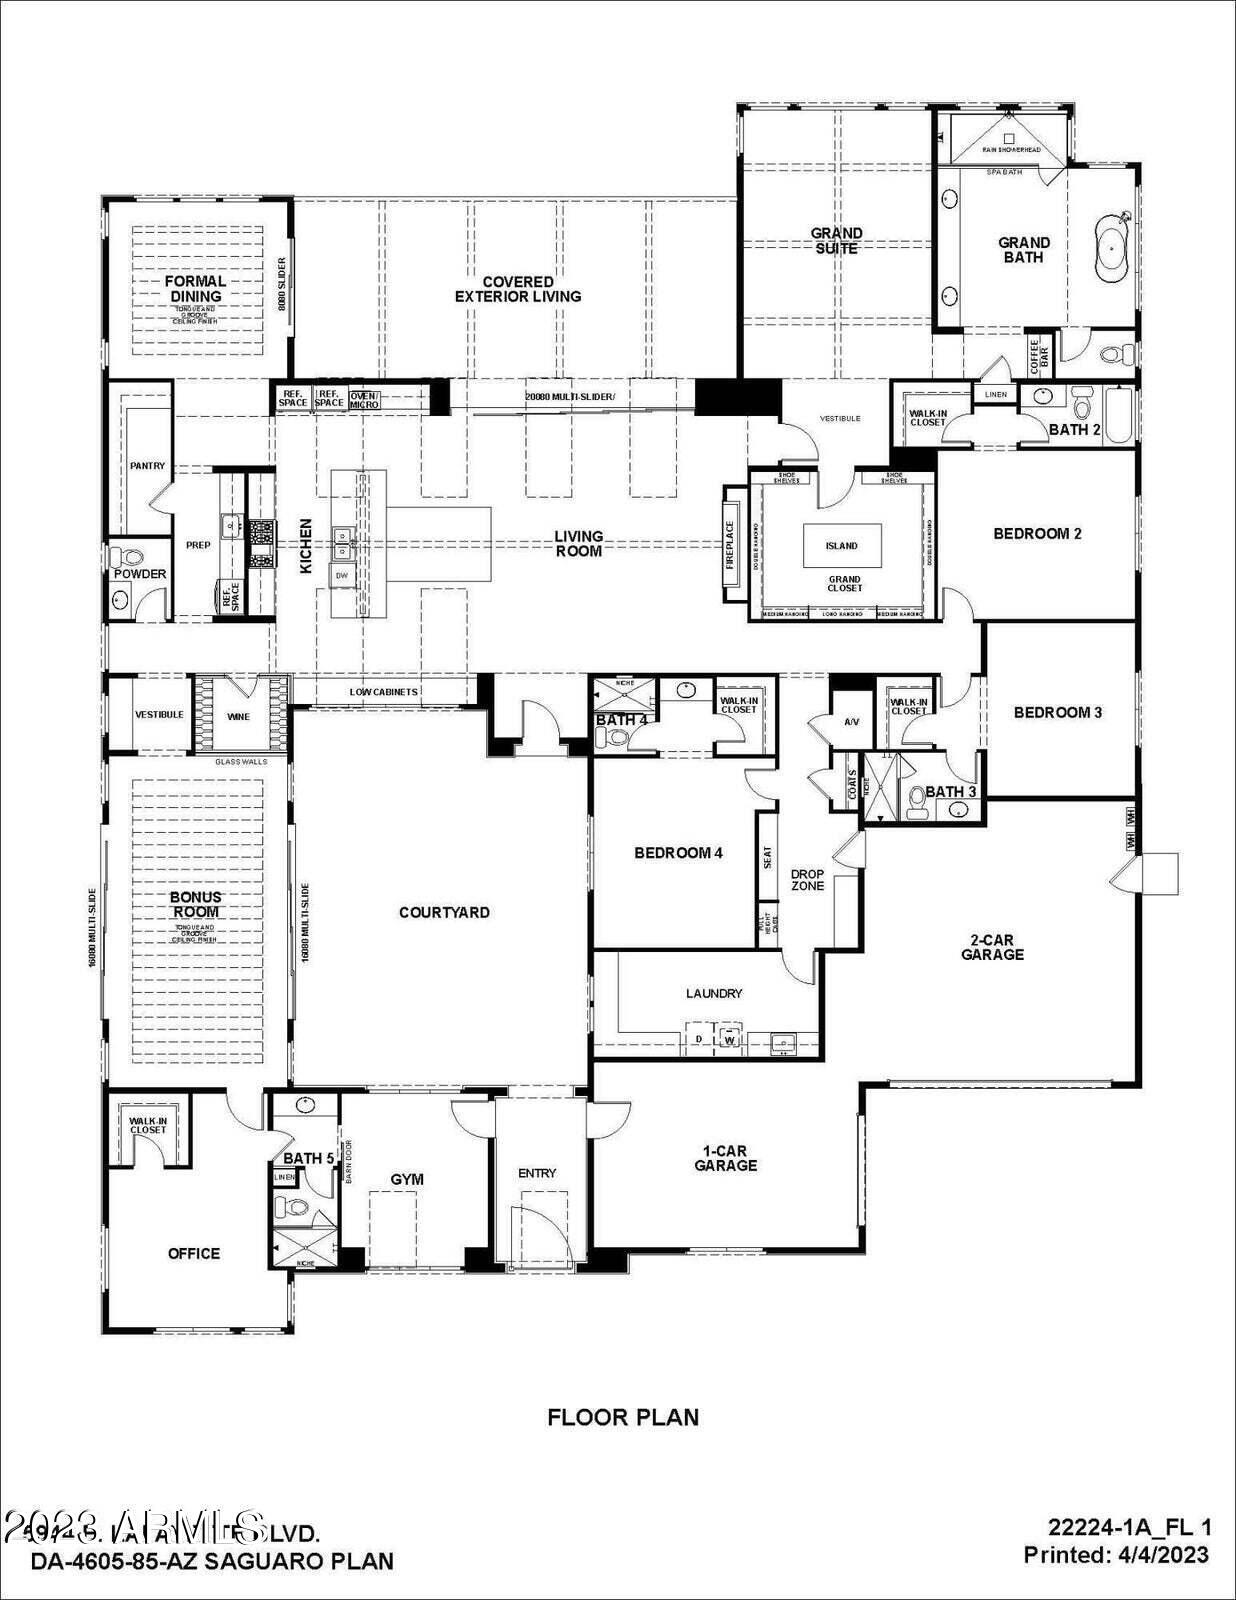
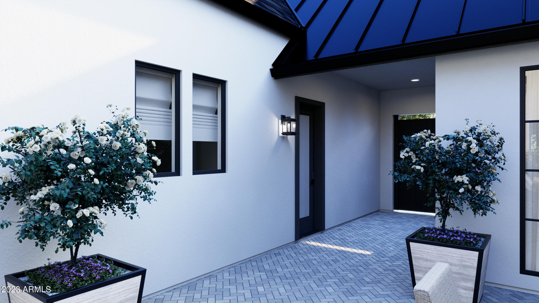
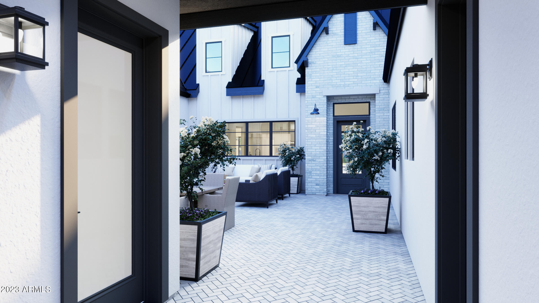
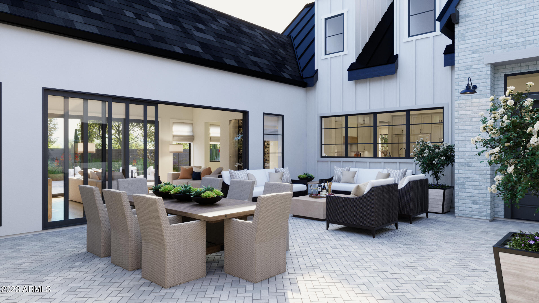
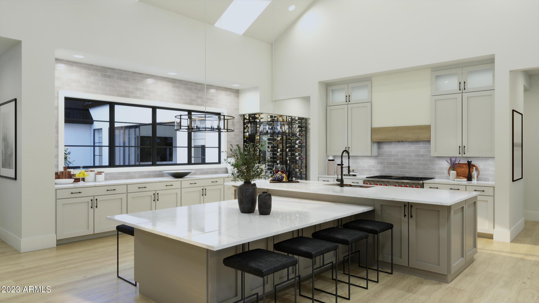
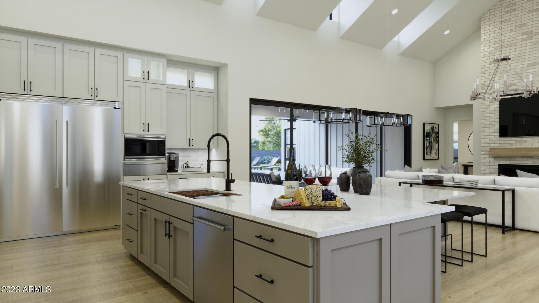
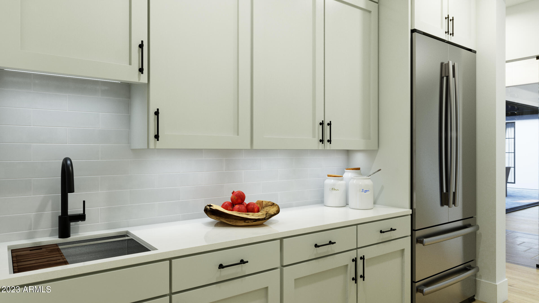
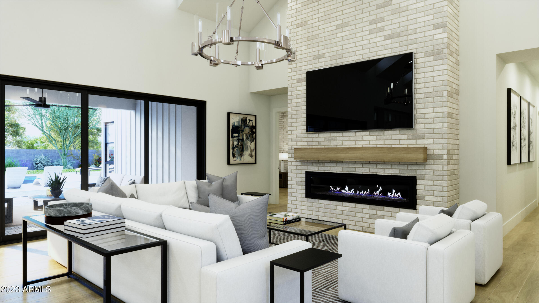
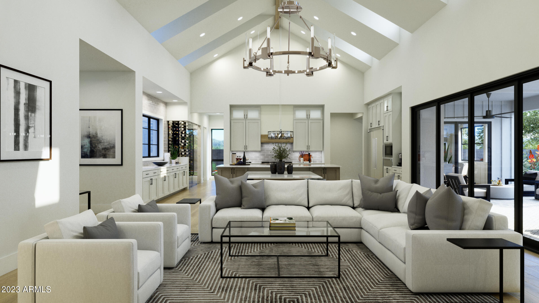
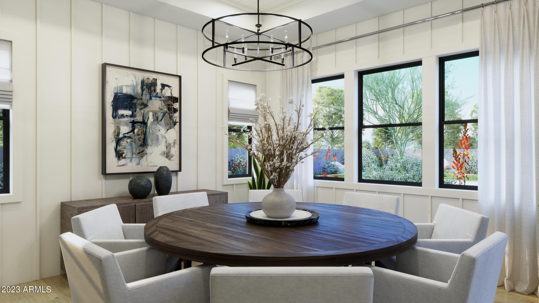
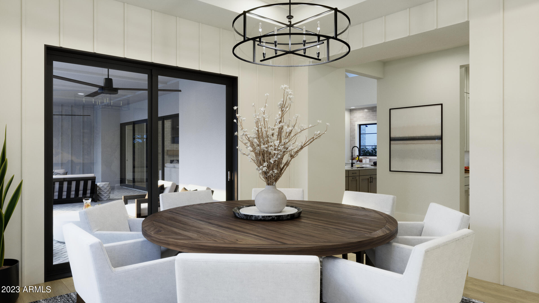
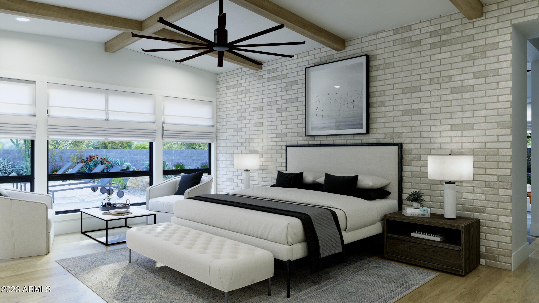
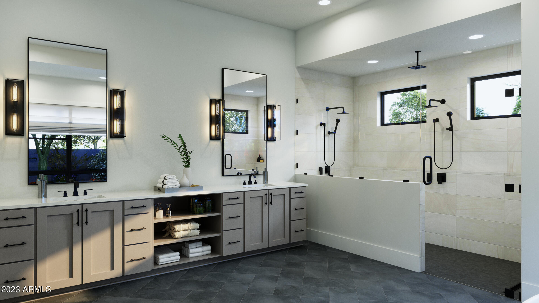
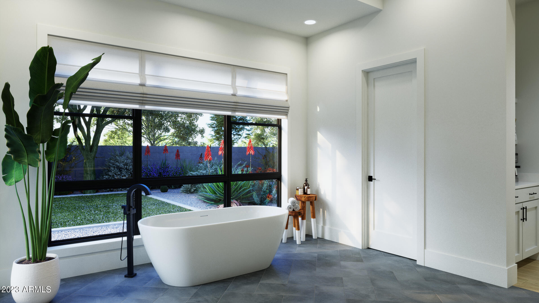
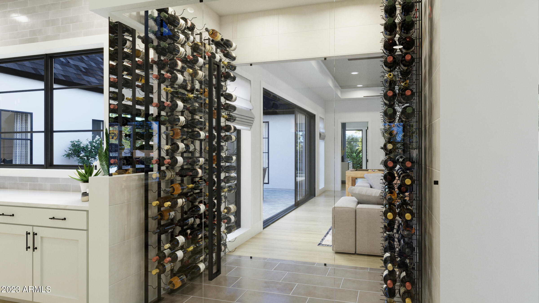
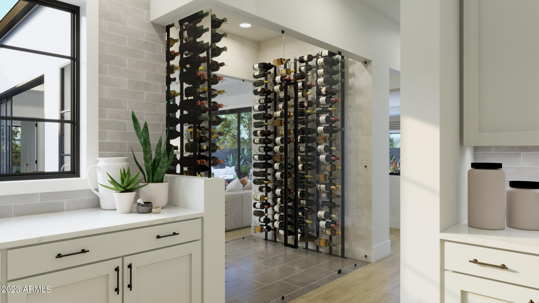
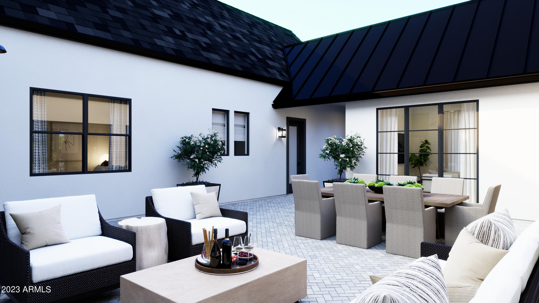
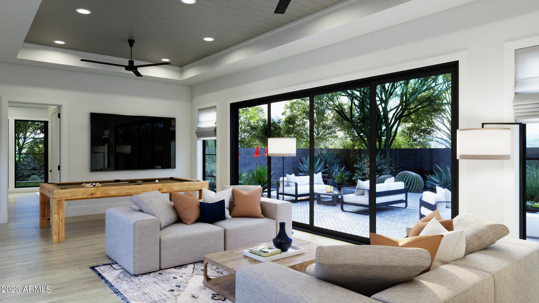
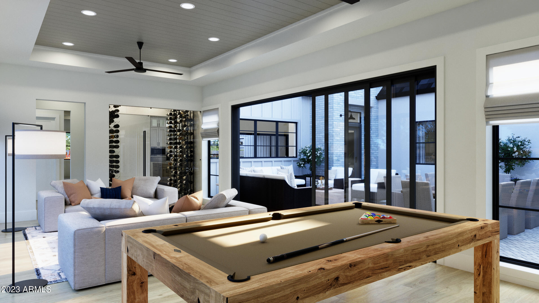
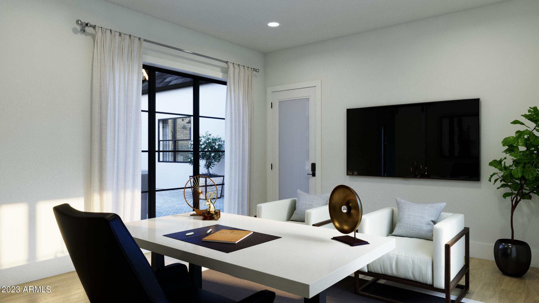
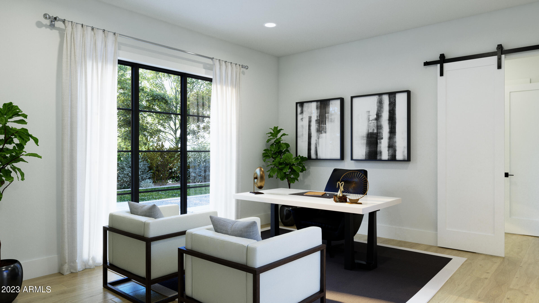
NEW from Thomas James Homes with an opportunity to select some interior finishes during early stages of construction! This house has a great address, great schools and great Camelback Mountain Views. Sitting in the highly desirable Arcadia neighborhood, this beautiful 5 bedroom, 5.5 bathroom modern farmhouse is the definition of exceptional design. Wide plank wood flooring, decorative ceiling and wall treatments, including beams and wood paneling, impressive custom lighting, outstanding millwork, stone and tile accents, a gorgeous floor to ceiling fireplace, shaker cabinetry and a 3-car garage are just a sampling of the outstanding finishes going into the home. The large single story open concept floorplan is expertly crafted for modern living with

Share Property

Location

5944 E LAFAYETTE Boulevard, Phoenix, Phoenix, AZ 85018

Status

Sold

Date Sold

October 26, 2023

Property Amenities

Interior
Laundry room Wshr/Dry Hook Up Only
Fireplace Exterior Fireplace, Living Room, Gas
Flooring Carpet, Tile, Wood
Total Bedrooms: 5
Other Interior Features Double Vanity, Eat-in Kitchen, Vaulted Ceiling(s), Kitchen Island, Full Bth Master Bdrm, Separate Shwr Tub
Area & Lot
Lot Area 0.59 Acres
Living area 5,022 Sq.Ft.
MLS® ID 6623138
Year Built 2024
School District Scottsdale Unified District
High School Arcadia High School
Middle School Ingleside Middle School
Elementary School Hopi Elementary School
Architecture Styles Other
Type Residential
Status Sold
Exterior
Stories 1
Air conditioning Central Air, Ceiling Fan(s), ENERGY STAR Qualified Equipment, Programmable Thmstat
Heat type Natural Gas
Water Source City Water
Garage Space 3.0
Sewer Public Sewer
Other Exterior Features Built-in Barbecue
Lot Features Synthetic Grass Frnt, Synthetic Grass Back
Roof Composition
Finance
Sales Price $4,937,738
Real Estate Tax $6,199 yearly

Work With Us

With experience and expertise in multiple facets of the business have given us the skills to deal with any transaction, regardless of the type or price point.
