Leave a Message

Thank you for your message. We will be in touch with you shortly.

5915 E CARON Circle
5915 E CARON Circle
5915 E CARON Circle
5915 E CARON Circle
5915 E CARON Circle
5915 E CARON Circle
5915 E CARON Circle
5915 E CARON Circle
5915 E CARON Circle
5915 E CARON Circle
5915 E CARON Circle
5915 E CARON Circle
5915 E CARON Circle
5915 E CARON Circle
5915 E CARON Circle
5915 E CARON Circle
5915 E CARON Circle
5915 E CARON Circle
5915 E CARON Circle
5915 E CARON Circle
5915 E CARON Circle
5915 E CARON Circle
5915 E CARON Circle
5915 E CARON Circle
5915 E CARON Circle
5915 E CARON Circle
5915 E CARON Circle
5915 E CARON Circle
5915 E CARON Circle
5915 E CARON Circle
5915 E CARON Circle
5915 E CARON Circle
5915 E CARON Circle
5915 E CARON Circle
5915 E CARON Circle
5915 E CARON Circle
5915 E CARON Circle
5915 E CARON Circle
5915 E CARON Circle
5915 E CARON Circle
5915 E CARON Circle
5915 E CARON Circle
5915 E CARON Circle
5915 E CARON Circle
5915 E CARON Circle
5915 E CARON Circle
5915 E CARON Circle
5915 E CARON Circle
5915 E CARON Circle
5915 E CARON Circle
5915 E CARON Circle
5915 E CARON Circle
5915 E CARON Circle
5915 E CARON Circle
5915 E CARON Circle
5915 E CARON Circle
5915 E CARON Circle
5915 E CARON Circle
5915 E CARON Circle
5915 E CARON Circle
5915 E CARON Circle
5915 E CARON Circle
5915 E CARON Circle
5915 E CARON Circle
5915 E CARON Circle
5915 E CARON Circle
5915 E CARON Circle
5915 E CARON Circle
5915 E CARON Circle
5915 E CARON Circle
5915 E CARON Circle
5915 E CARON Circle
5915 E CARON Circle
5915 E CARON Circle
5915 E CARON Circle
5915 E CARON Circle
5915 E CARON Circle
5915 E CARON Circle
5915 E CARON Circle
5915 E CARON Circle
5915 E CARON Circle
VIEW PHOTOS
Courtesy of Compass, Samuel Jandel Listing Contact: 937-418-4595 
$4,250,000

5915 E CARON Circle

6 Beds 7 Baths 6,200 Sq.Ft. 1.03 Acres

Description

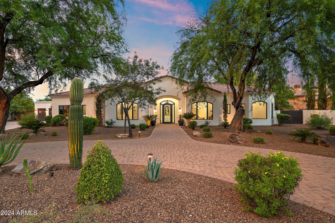
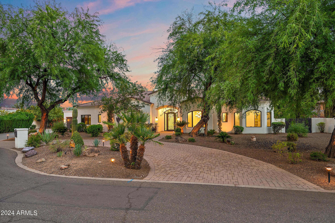
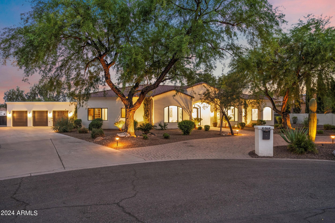
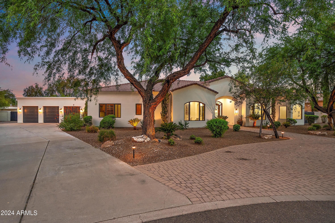
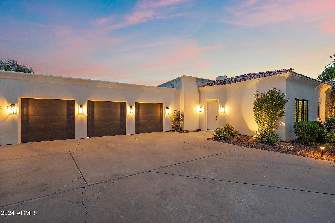
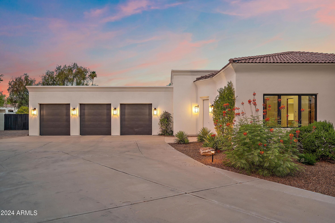
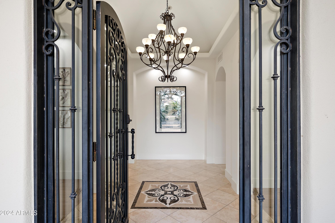
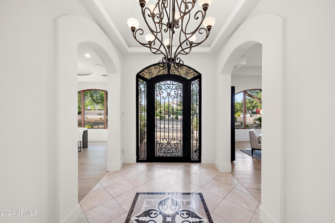
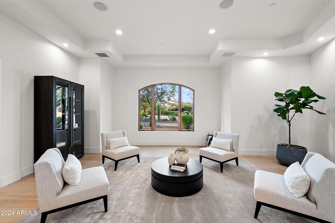
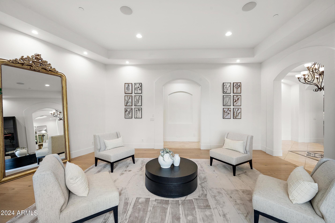
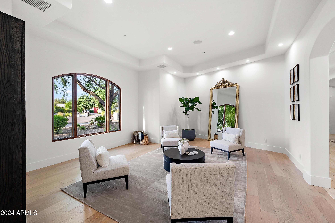
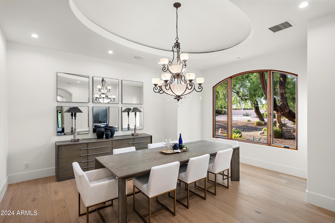
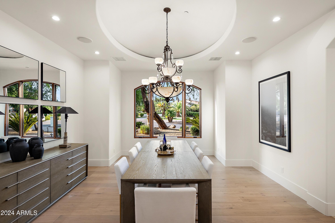
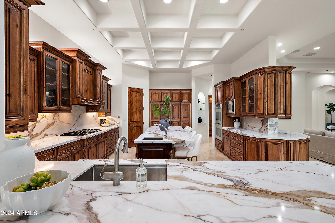
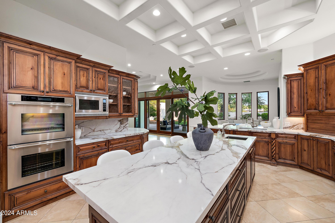
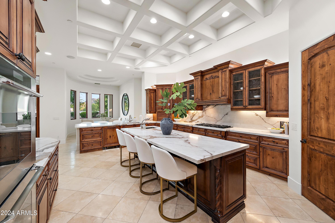
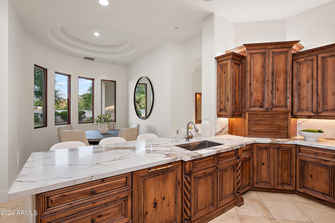
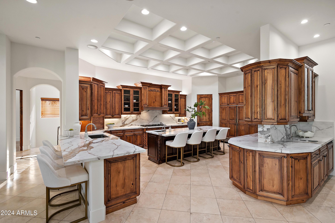
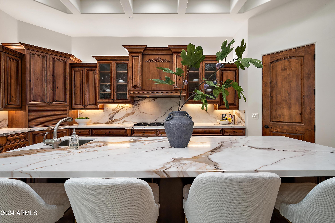
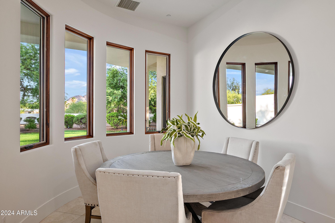
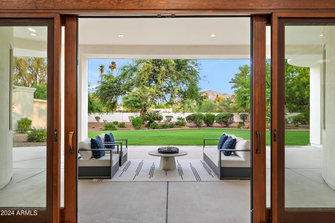
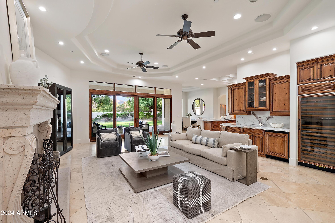
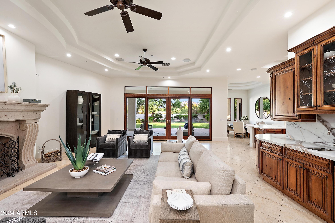
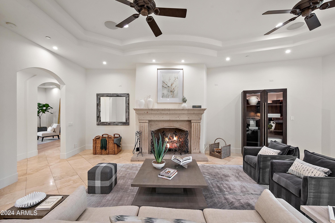
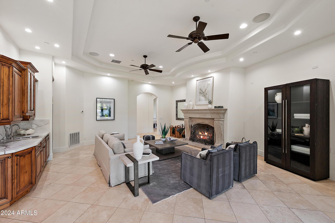
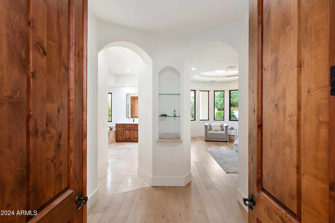
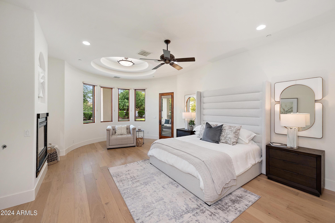
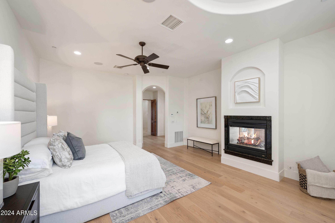
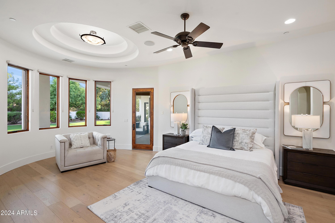
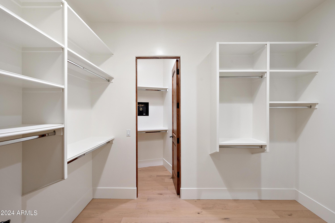
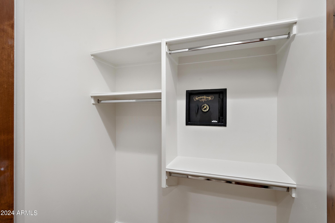
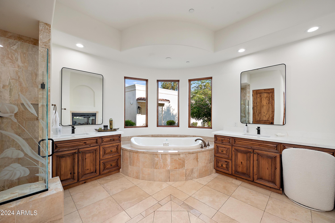
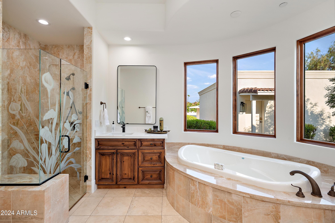
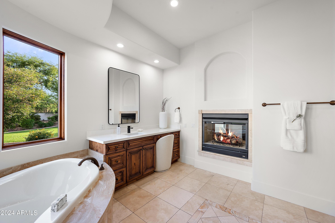
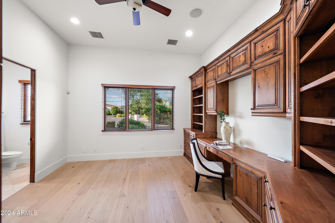
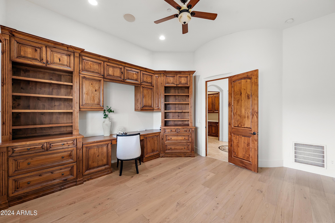
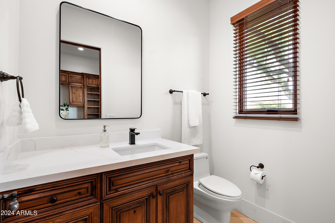
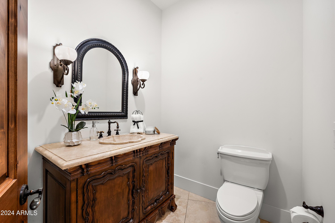
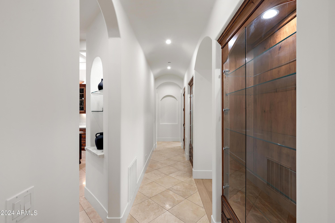
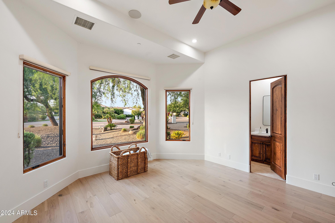
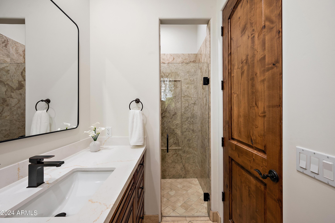
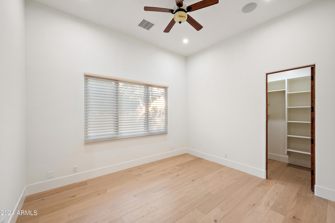
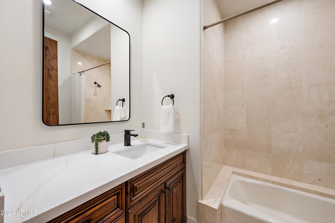
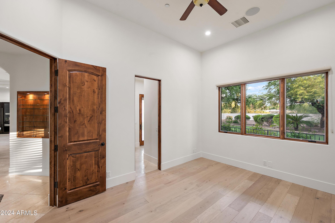
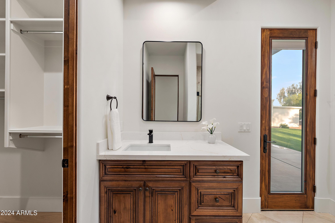
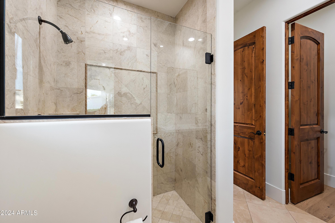
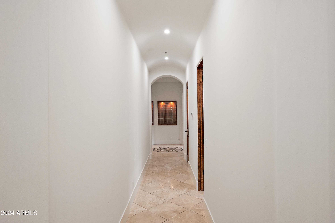
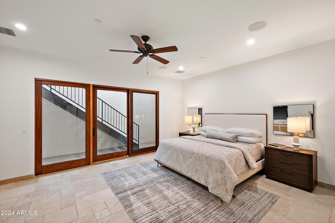
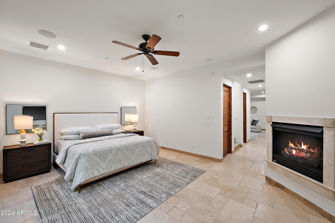
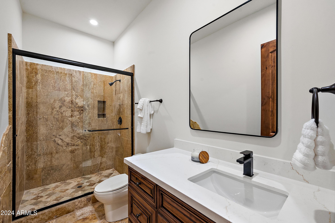
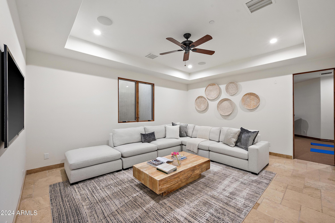
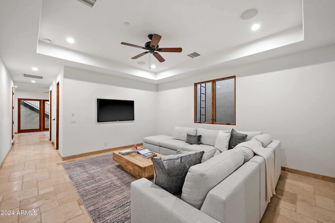
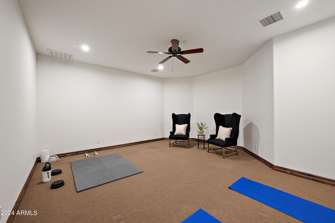
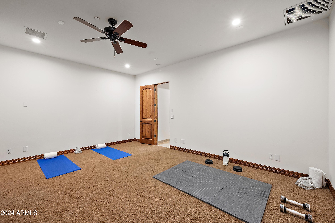
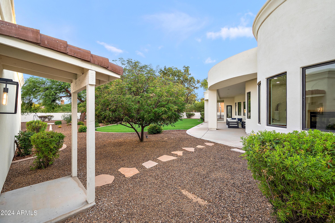
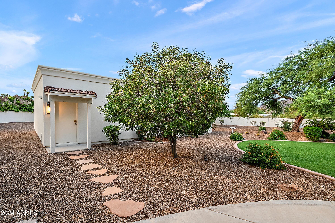
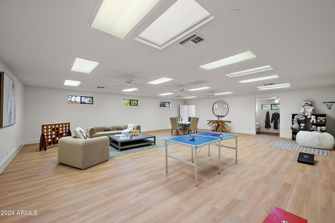
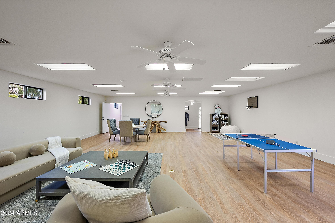
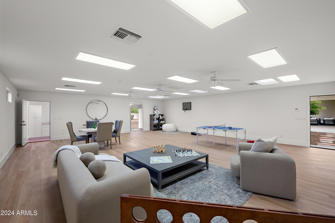
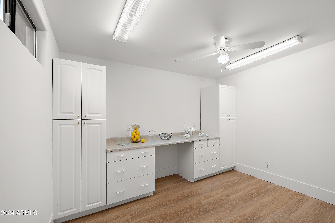
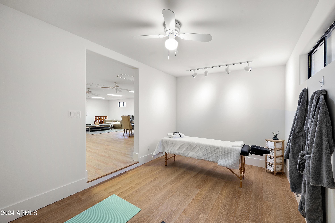
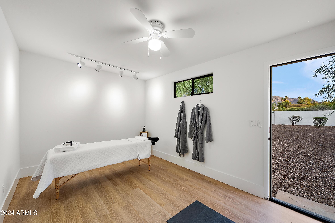
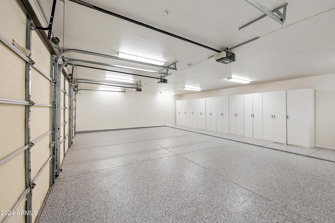
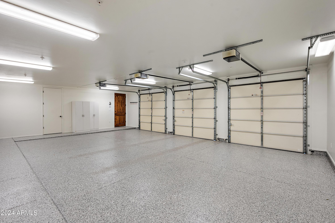
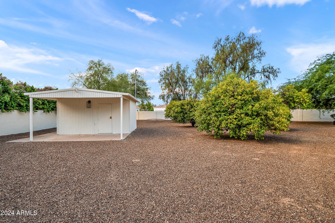
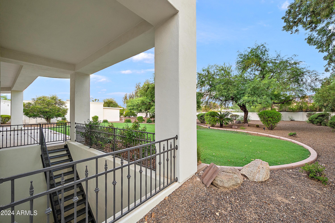
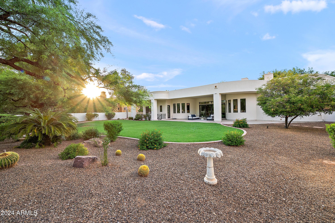
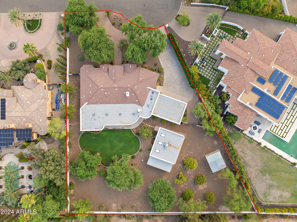
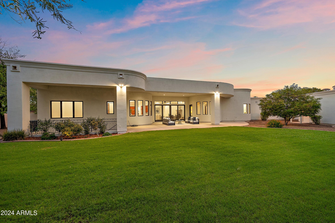
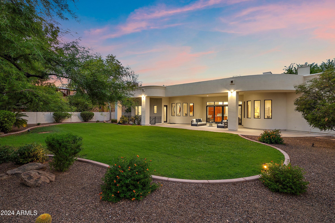
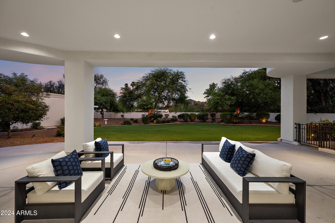
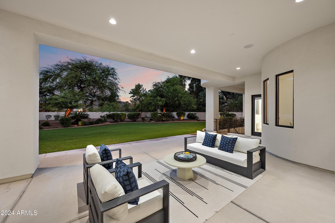
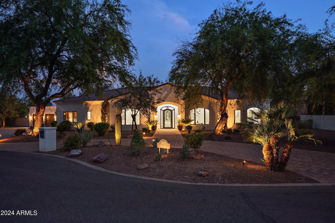
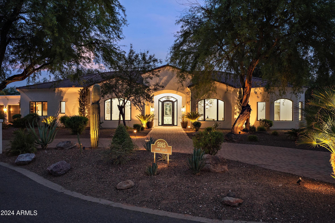
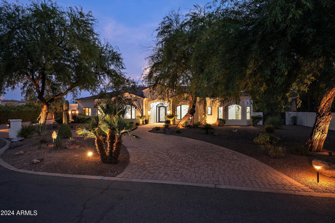
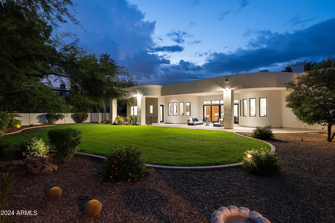
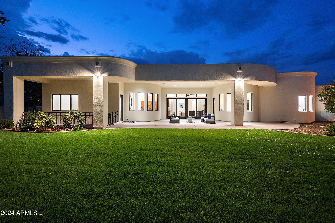
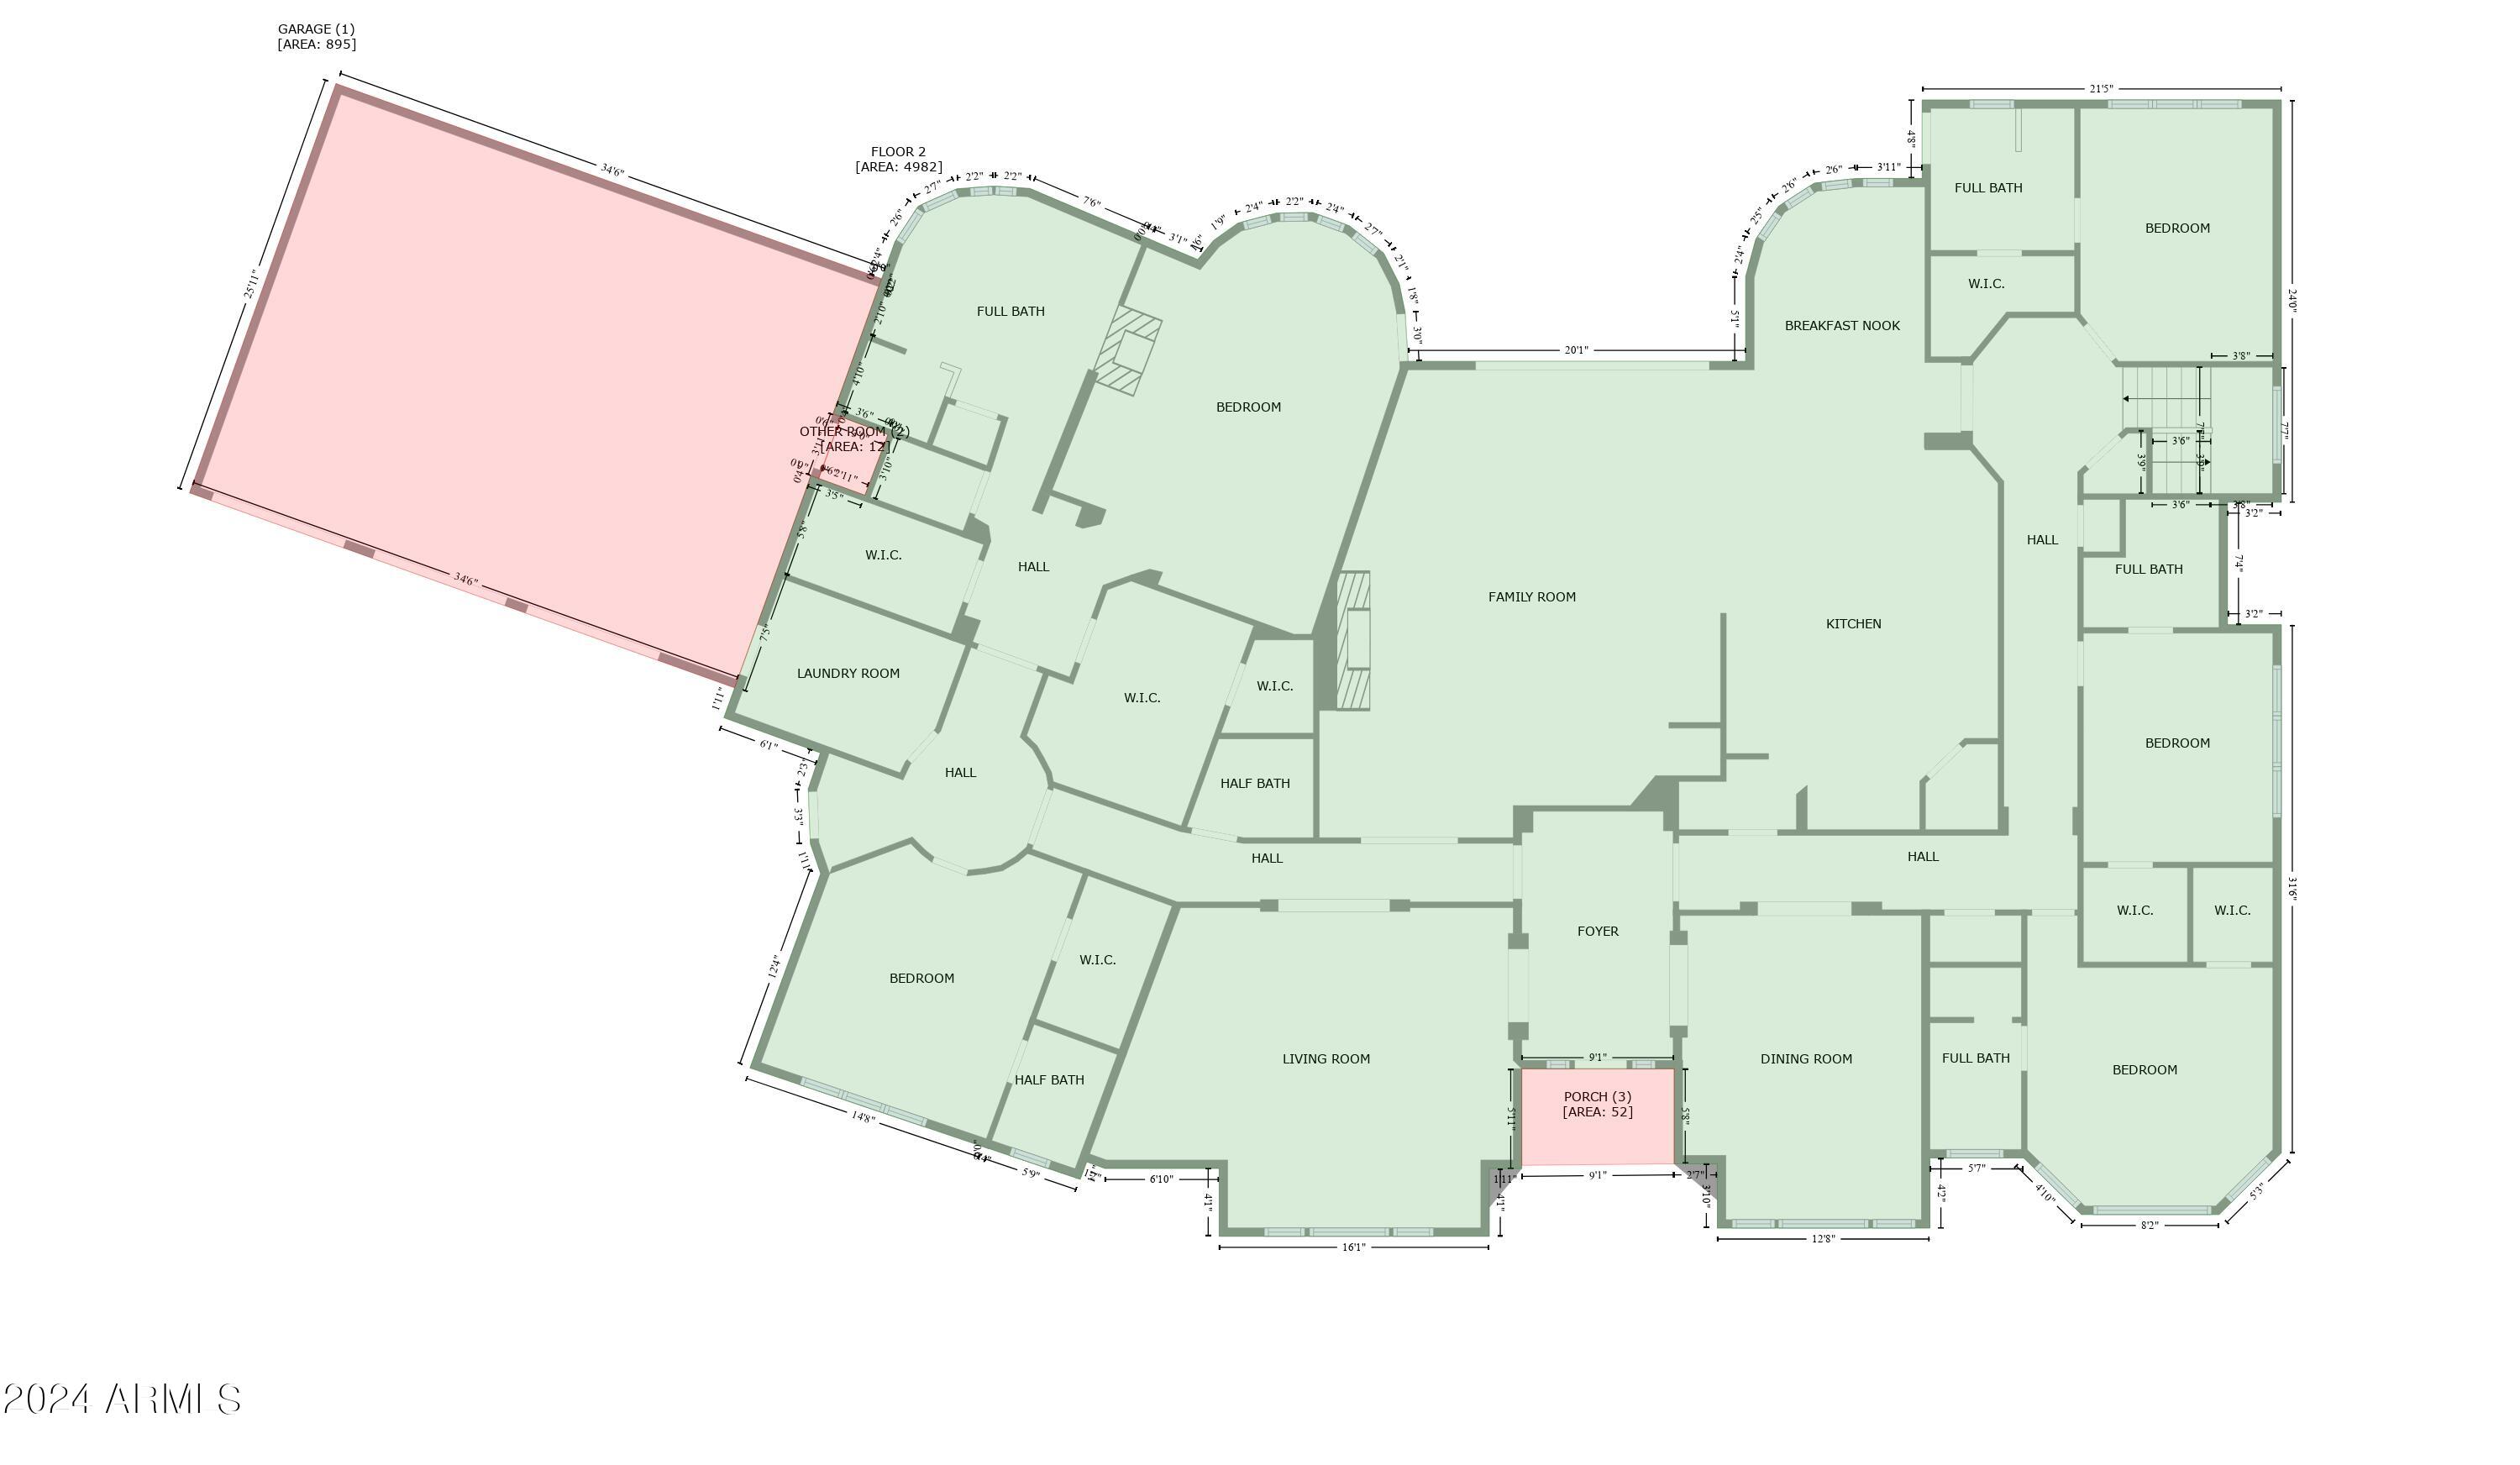
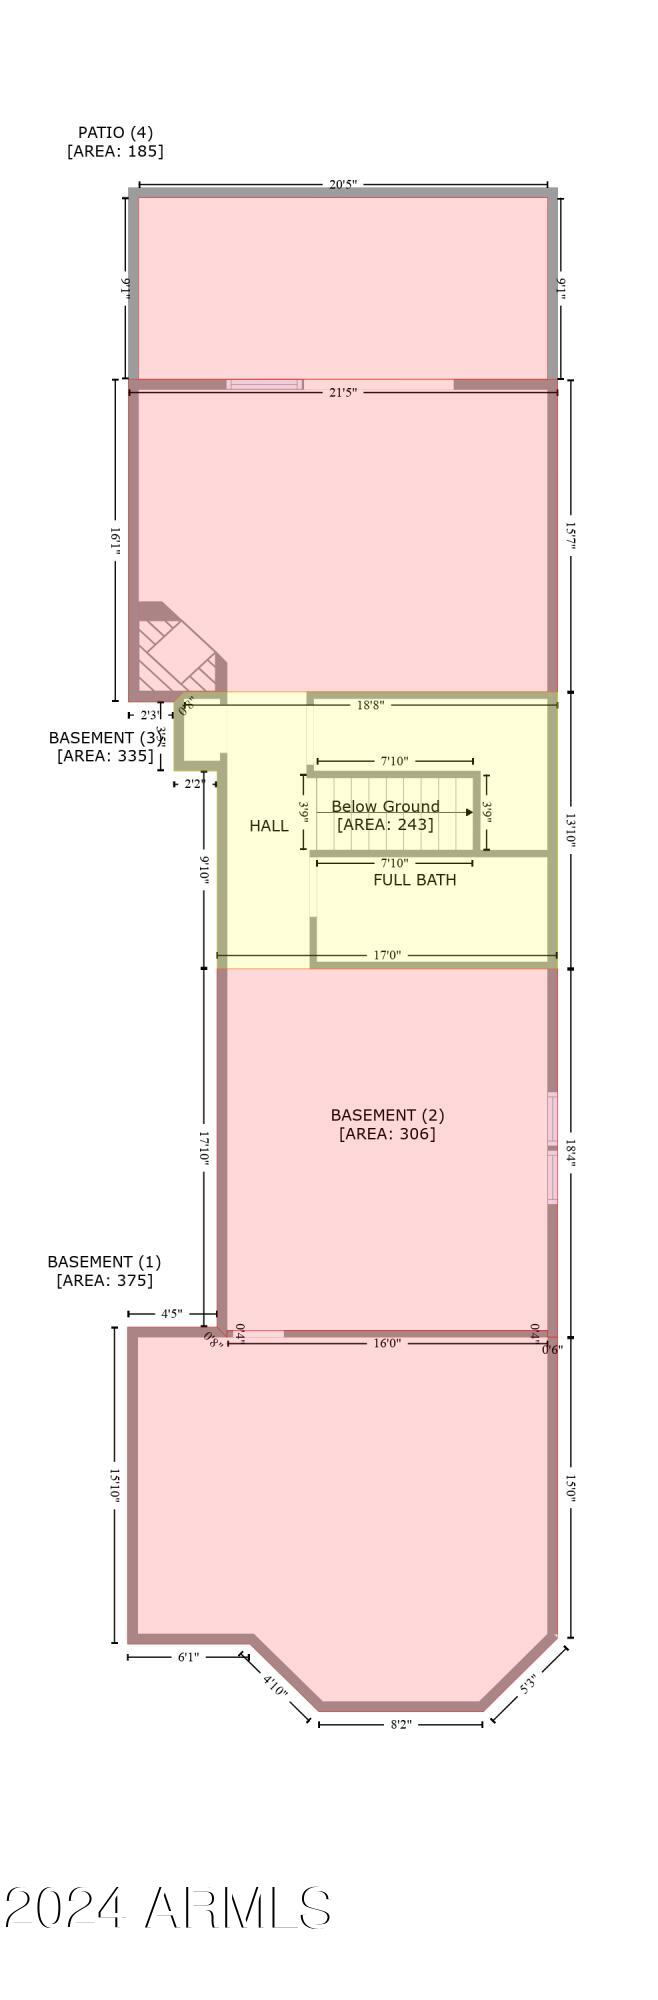
A breathtaking Paradise Valley estate nestled in a serene cul-de-sac with a rear view of Mummy Mountain. The main house features 6200+/- sf with an additional 1200+/- sf of permitted and air-conditioned ADU for a grand total of 7400+/-sf. There is no better value at $608/sf. A highly requested floor plan with all bedrooms having their own bathroom, plus a hall powder room. A rare basement features a generous living area with an additional bedrm, bathrm, media room or gym. Ideal for guests or children seeking their own retreat. Spacious 3-car garage with new epoxy floors, in-house vacuum & 12 storage cabinets. Rare & enormous 1200sf ADU with endless possibilities as a game room, workshop, guest house, gym, conference room or additional storage space. The expansive backyard is wider in the back, allowing for more backyard space than other homes. Don't miss 3 orange trees, a large shed, and room for a tennis court, in the huge side yard beyond the ADU. Backyard also accessible through double gates for RV parking. Kitchen features 2 breakfast bars, Subzero freezer and refrigerator, double ovens, 6 burner gas cooktop, walk-in pantry, 2 sinks & 2 dishwashers. Primary suite features 2 walk-in closets, a double-sided fireplace, jetted tub and double vanities. Recent upgrades include new interior and exterior paint, white Oak hardwood floors, quartz countertops, and new LED lighting. Don't miss this opportunity to own a slice of paradise in Paradise Valley. With its luxurious amenities and prime location, this is more than a home, it's a lifestyle waiting to be embraced. Discover your dream residence today!

Buyer to verify all facts and figures.

Share Property

Location

5915 E CARON Circle, Paradise Valley, AZ 85253

Status

Sold

Date Sold

August 19, 2024

Property Amenities

Interior
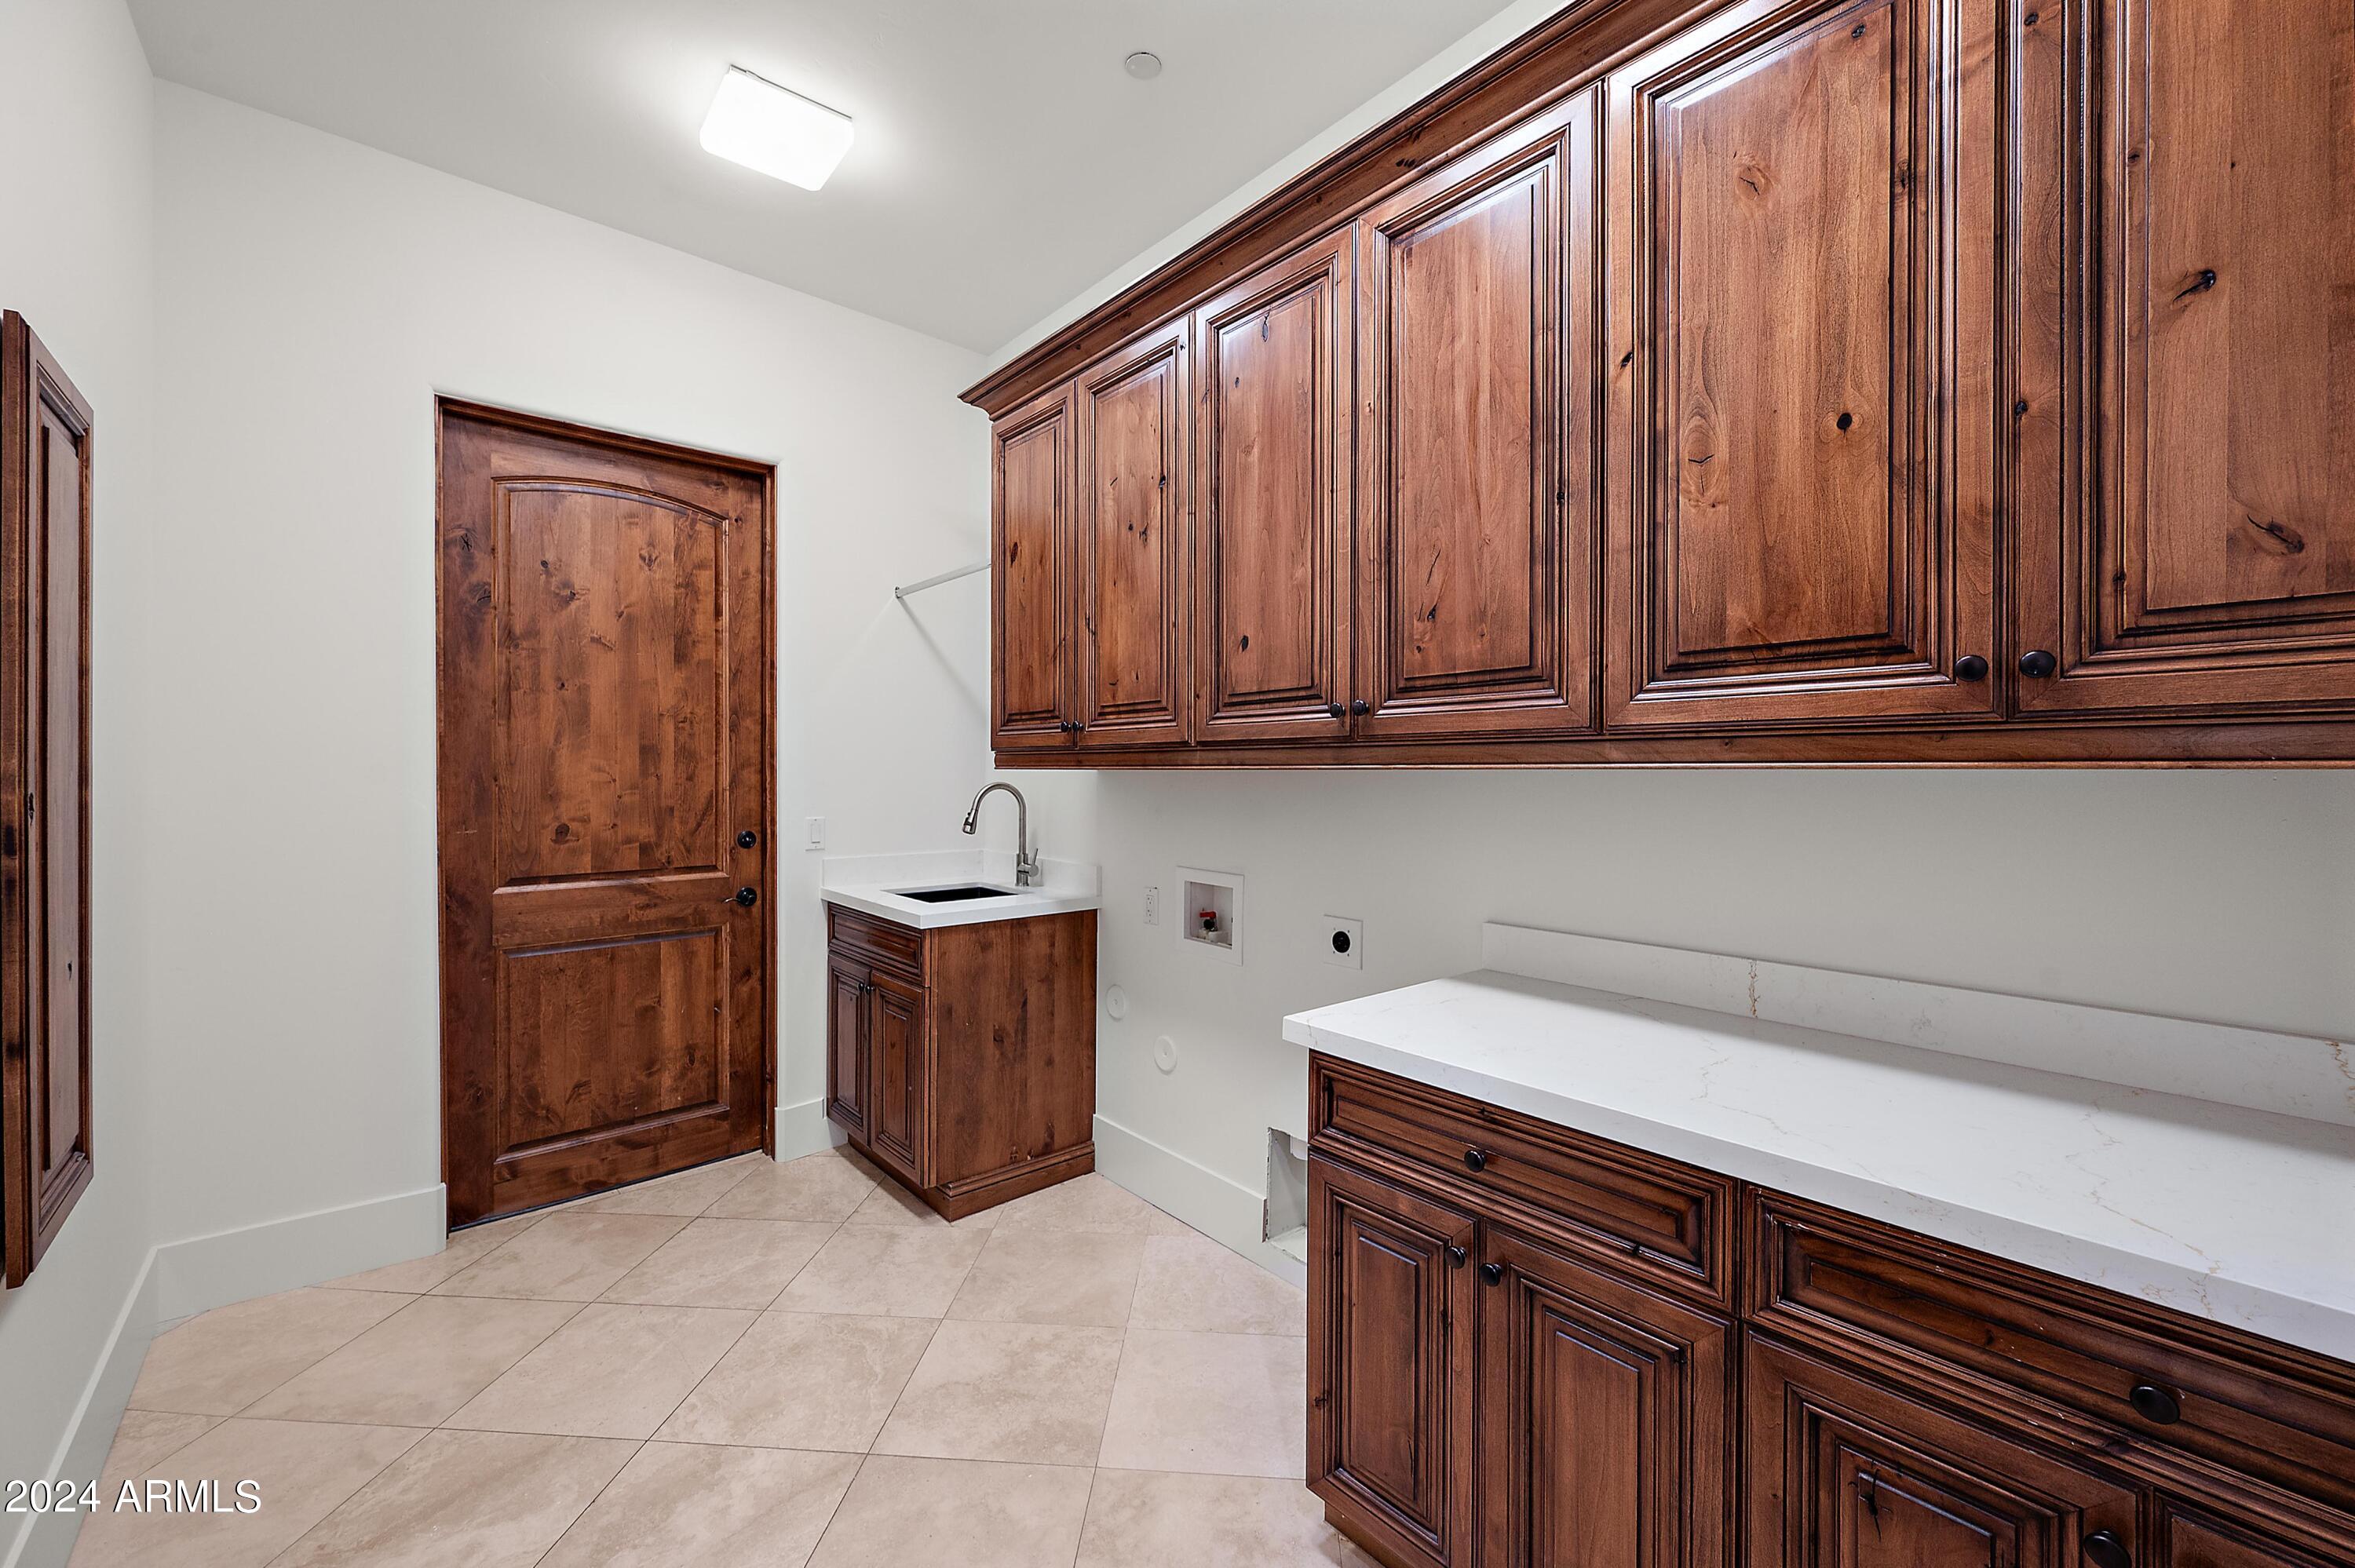
Laundry room Inside, Gas Dryer Hookup, See Remarks, Wshr/Dry Hook Up Only
Fireplace Two Way Fireplace, Family Room, Living Room, Master Bedroom
Appliances Reverse Osmosis, Refrigerator, Built-in Microwave, Dishwasher, Disposal, Gas Range, Gas Oven
Flooring Carpet
Total Bedrooms: 6
Half Bathrooms: 1
Full Bathrooms: 6
Other Interior Features Walk-in Pantry, High Speed Internet, Double Vanity, Breakfast Bar, Kitchen Island, Pantry, Full Bth Master Bdrm, Separate Shwr Tub
Area & Lot
Lot Area 1.03 Acres
Living area 6,200 Sq.Ft.
MLS® ID 6735317
Year Built 2005
School District Scottsdale Unified District
High School Chaparral High School
Middle School Cocopah Middle School
Elementary School Cherokee Elementary School
View Description Mountain(s)
Type Residential
Status Sold
Exterior
Stories 1
Pool None
Air conditioning Central Air, Ceiling Fan(s), Programmable Thmstat
Heat type Natural Gas
Water Source City Water
Garage Space 3.0
Sewer Sewer in Cnctd, Public Sewer
Parking Garage Door Opener, Direct Access
Lot Features Desert Back, Desert Front, Grass Back
Roof Tile, Concrete
Finance
Sales Price $4,250,000
Real Estate Tax $7,940 yearly

Work With Us

With experience and expertise in multiple facets of the business have given us the skills to deal with any transaction, regardless of the type or price point.
