Leave a Message

Thank you for your message. We will be in touch with you shortly.

5903 E PARADISE Lane
VIEW PHOTOS
$950,000

5903 E PARADISE Lane

4 Beds 3 Baths 2,421 Sq.Ft. 8,650 Sq.Ft.

Description

Welcome to 5903 E Paradise Lane--where comfort meets style and location is everything.
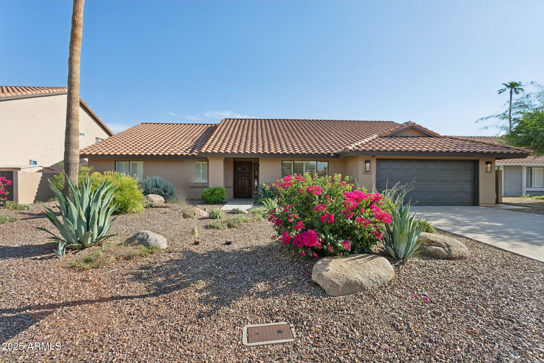
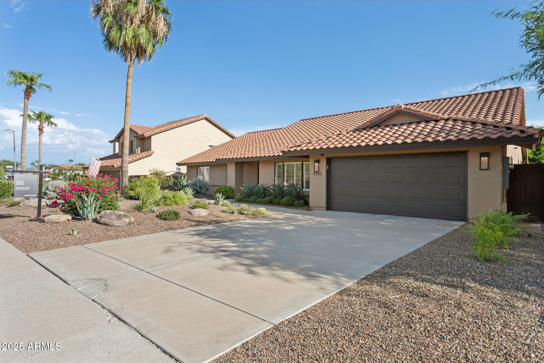
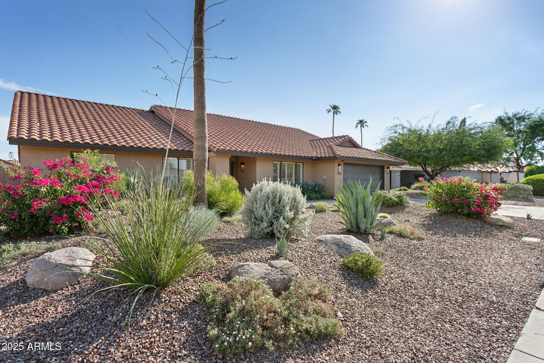
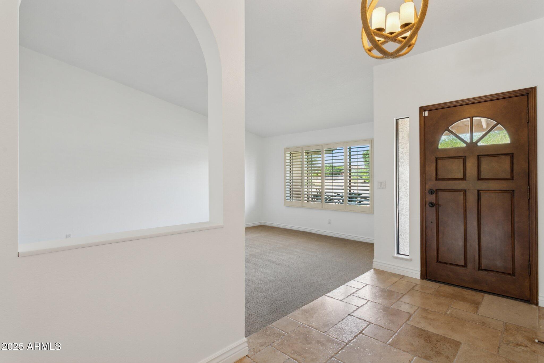
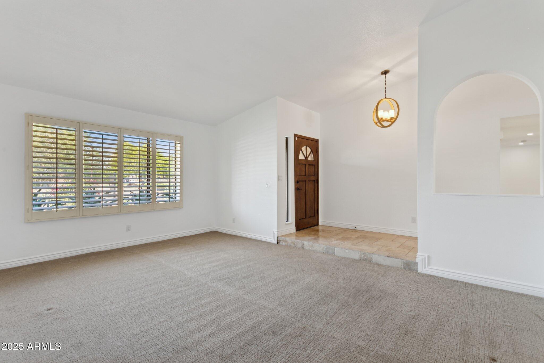
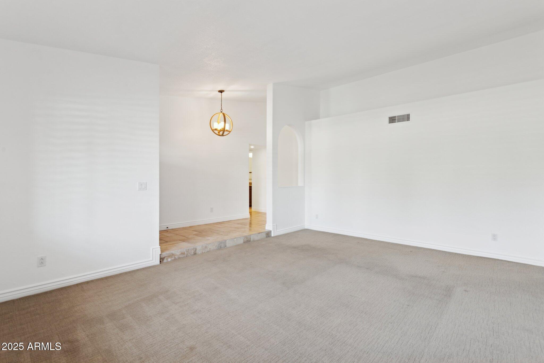
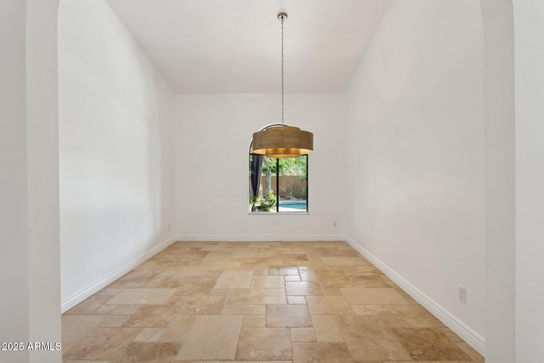
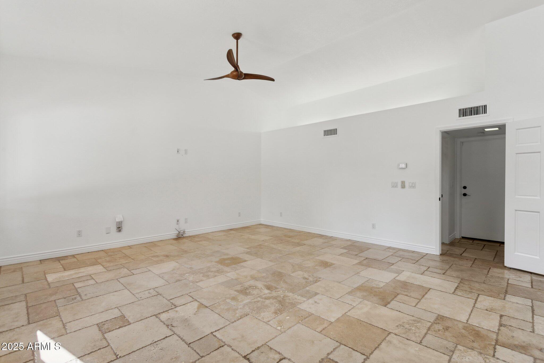
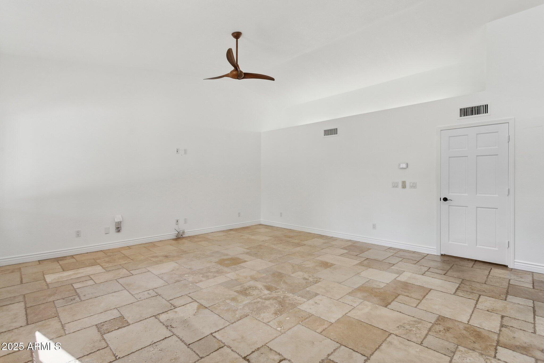
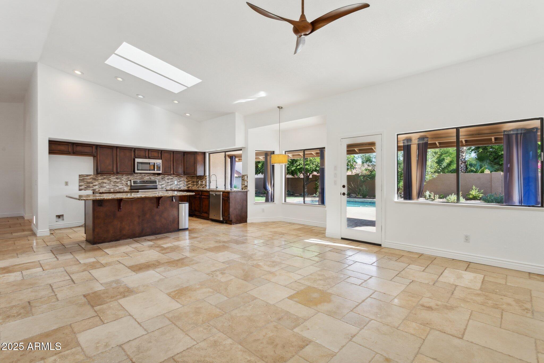
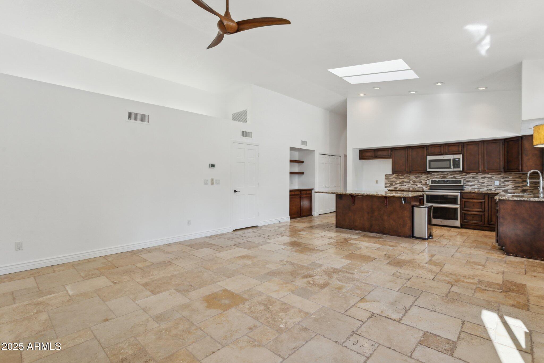
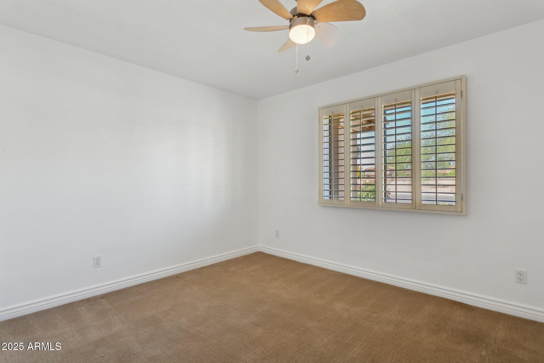
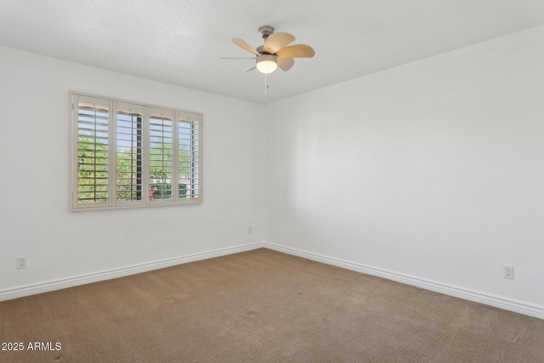
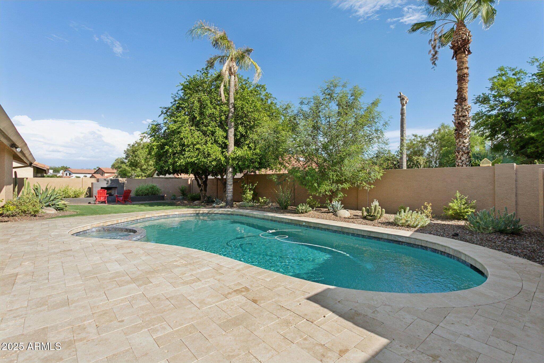
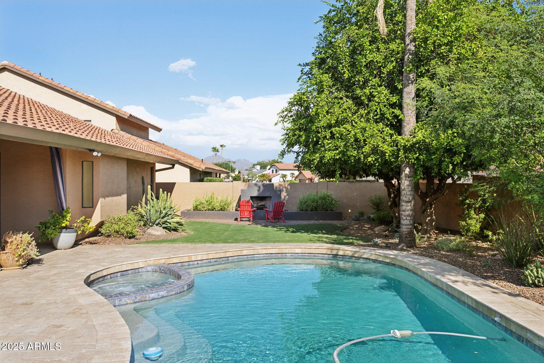
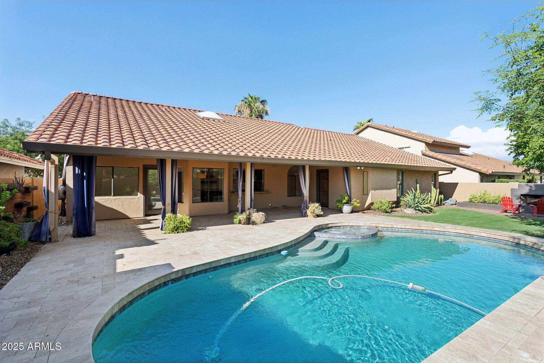
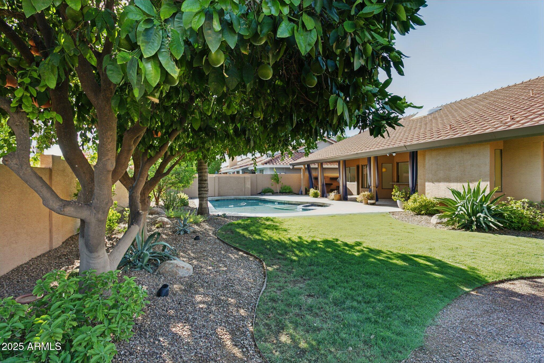
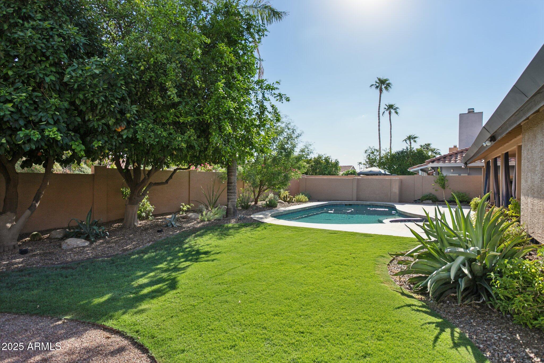
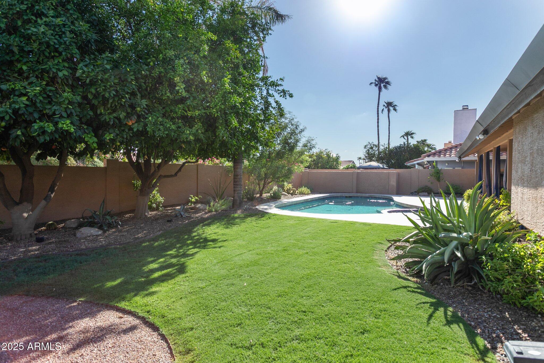
This beautiful lot is meticulously landscaped with a blend of desert plants, flowering bushes and vines, grass, a Ruby Red Grapefruit tree, and a coveted Honeybell Orange tree. Step inside to a thoughtfully designed and open floor plan, filled with natural light that moves seamlessly from room to room.
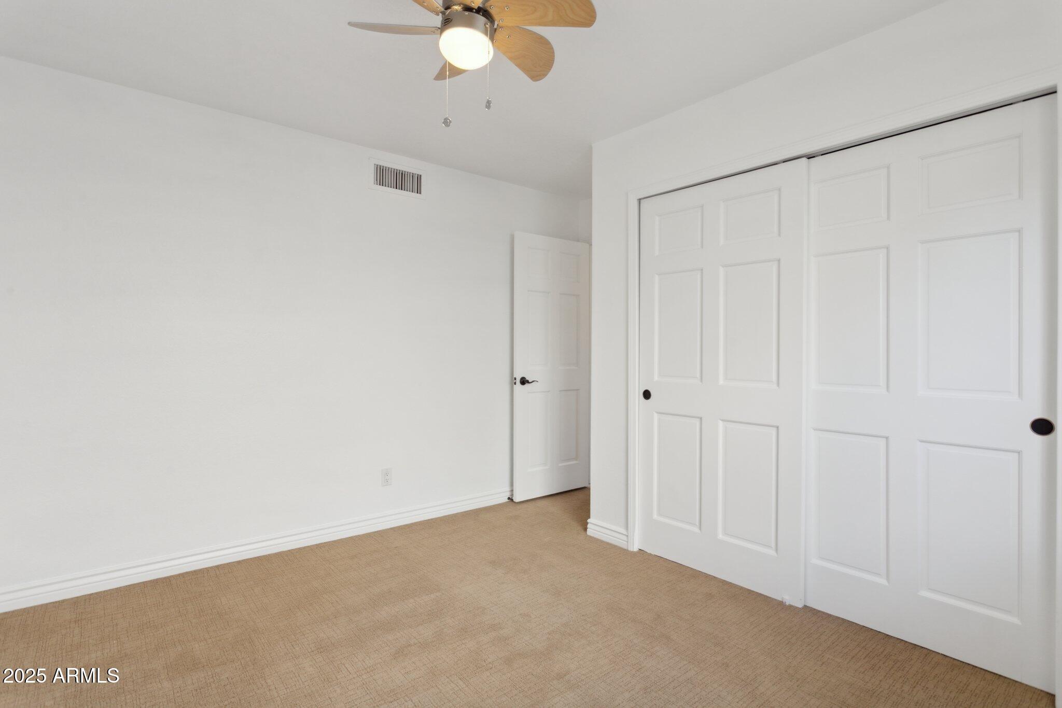
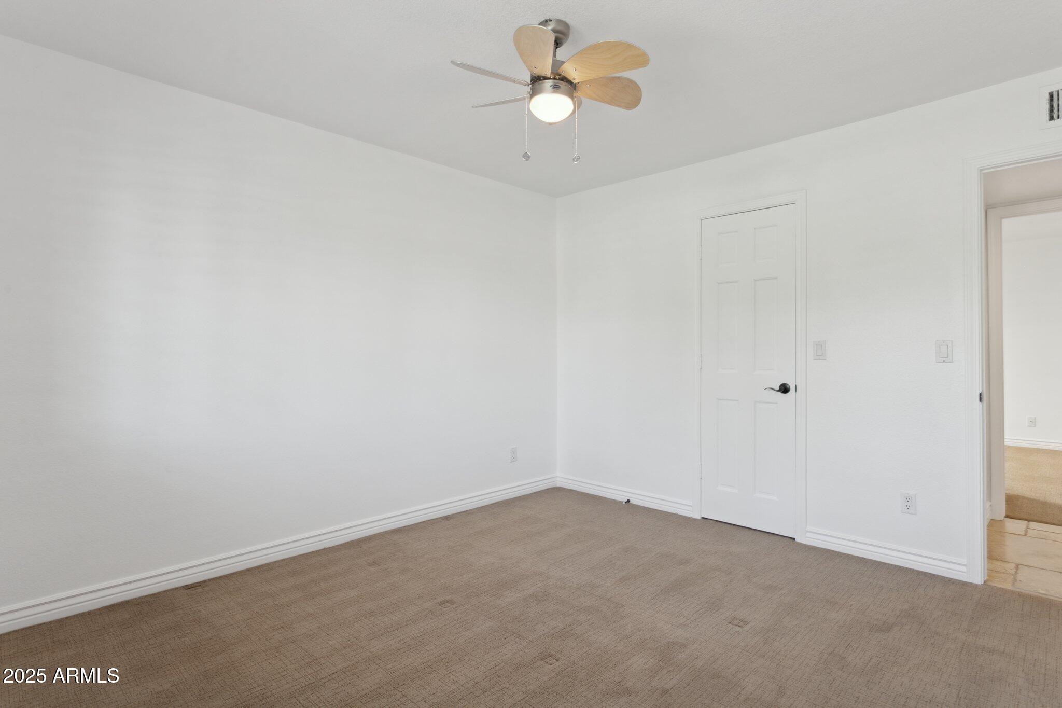
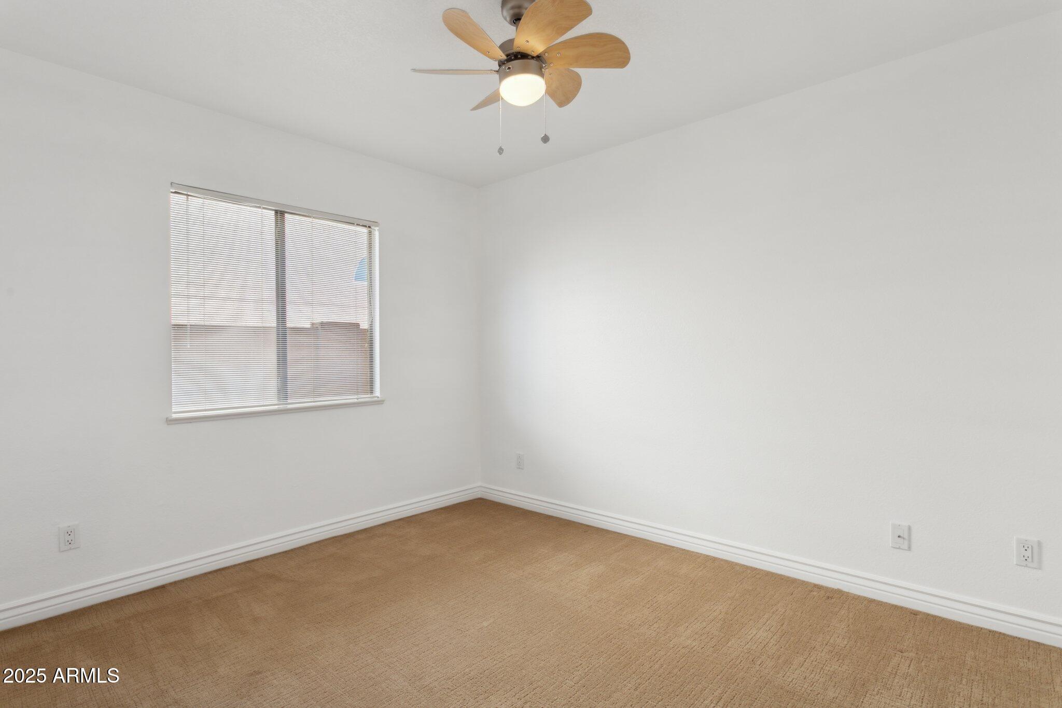
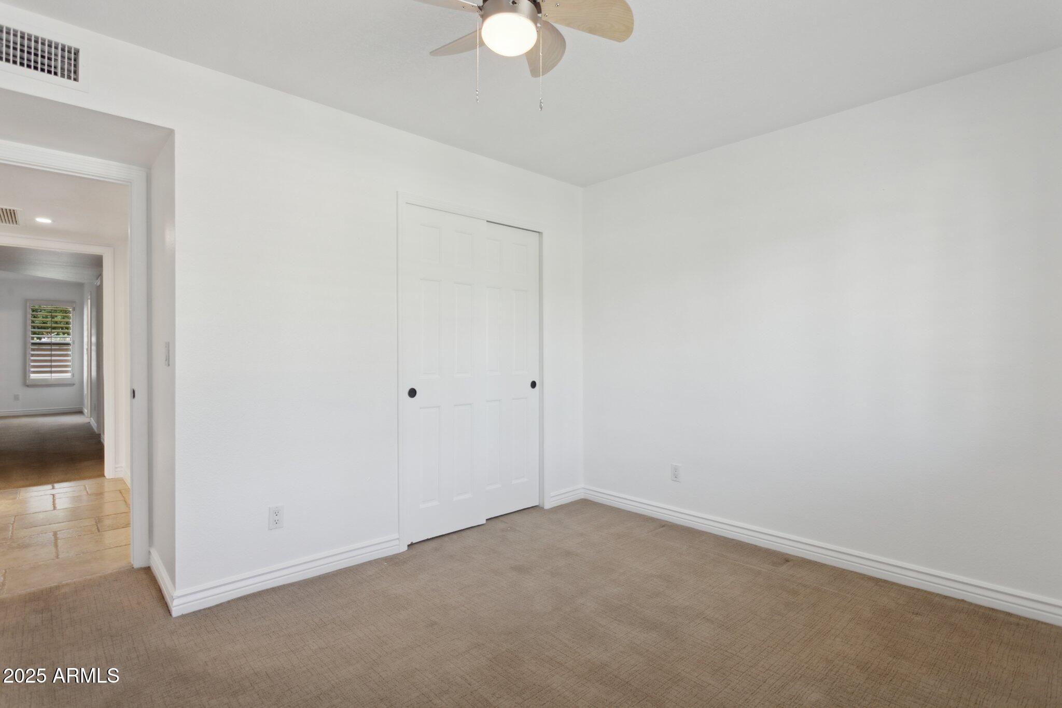
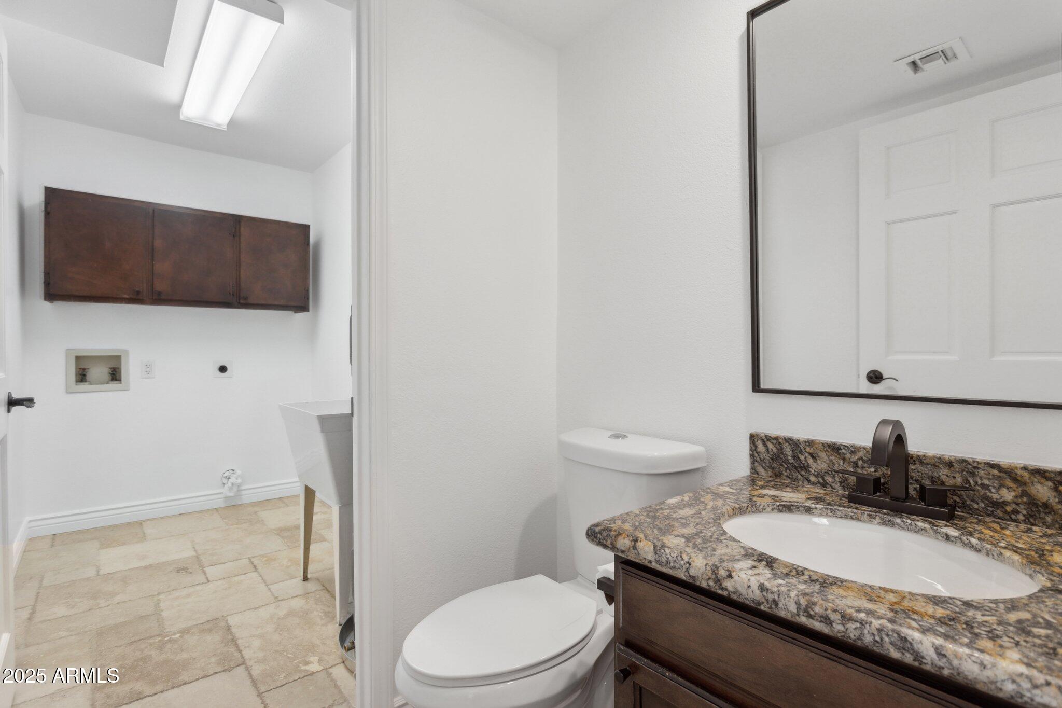
Across from Jack Rabbit Park and just 1.5 miles from Kierland Commons, the lifestyle here is as vibrant as the neighborhood itself. Four bedrooms and 2.5 baths create room for everyone, whether you're hosting friends, raising a family, or carving out the perfect home office.
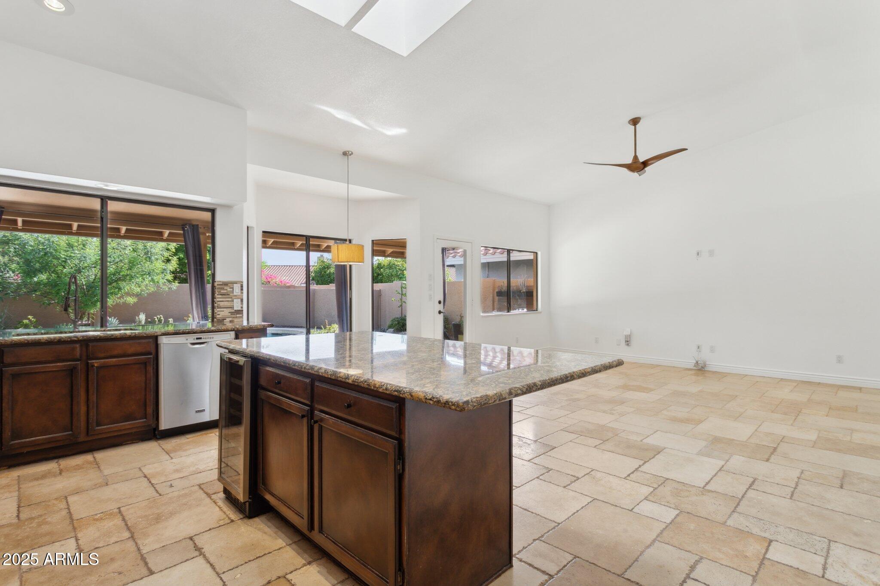
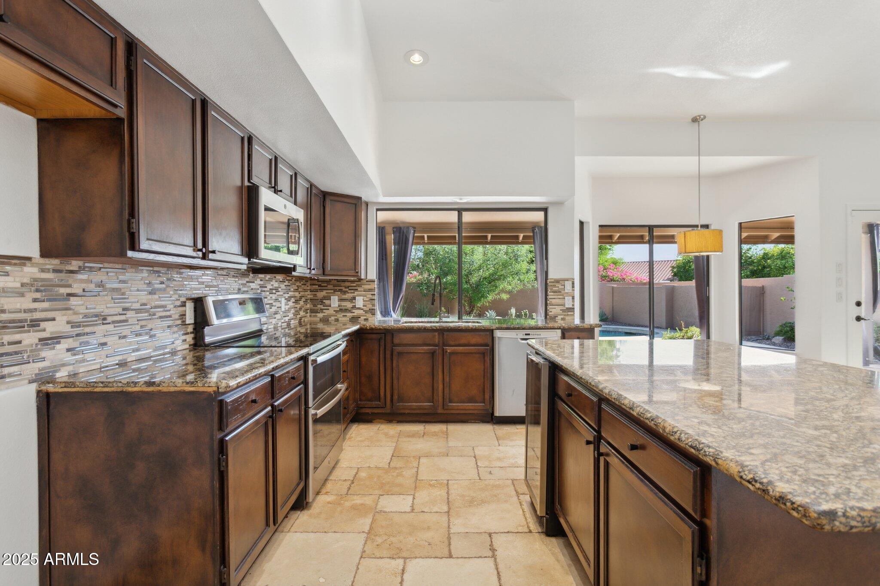
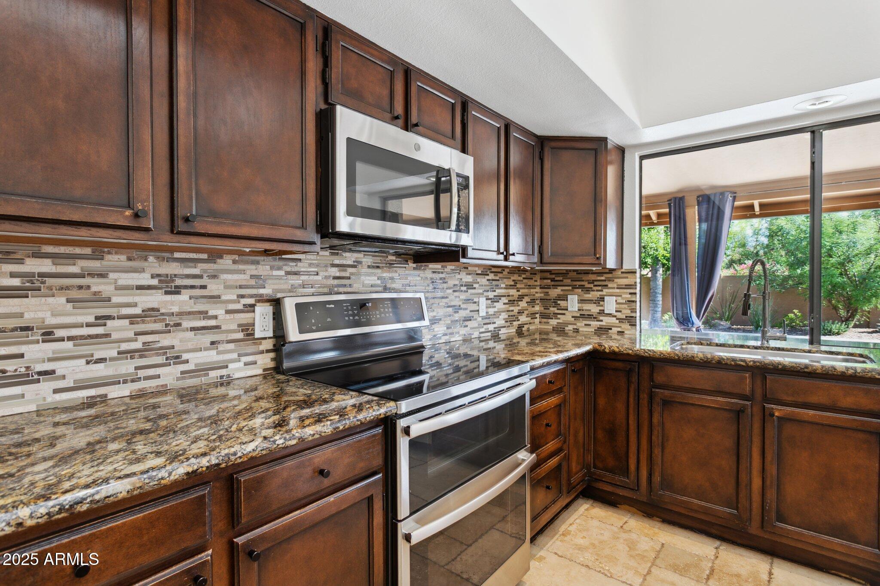
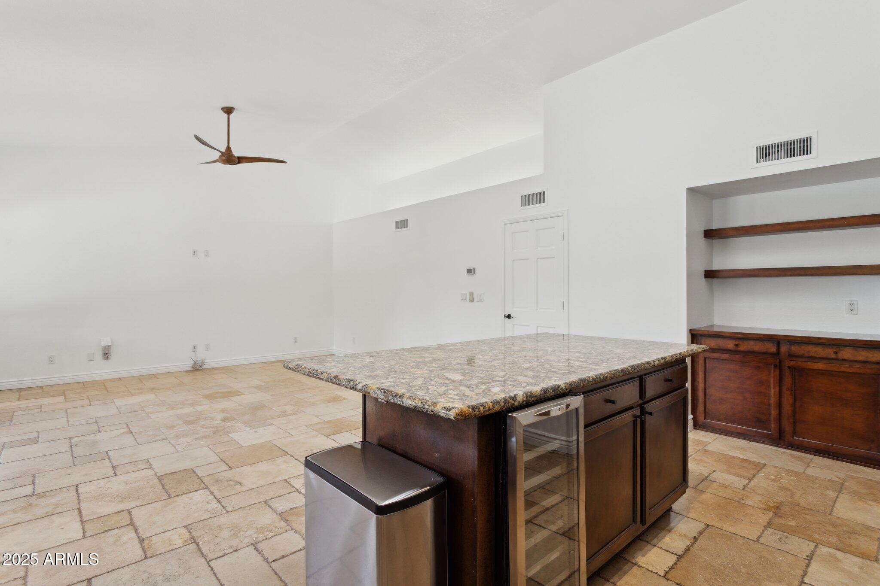
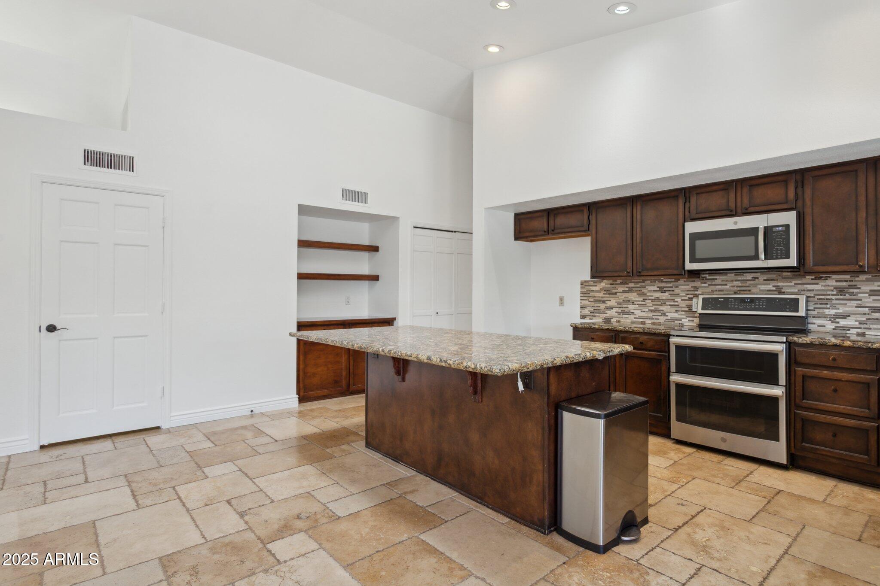
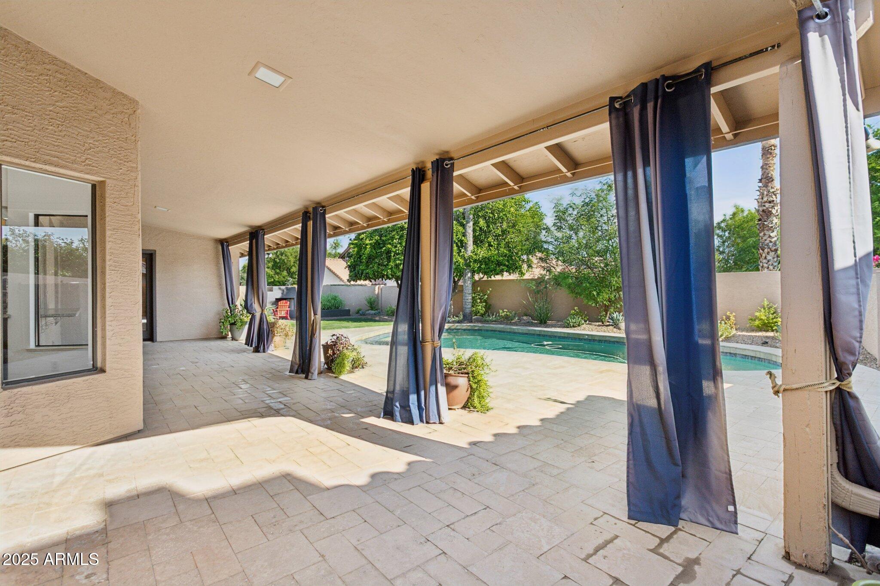
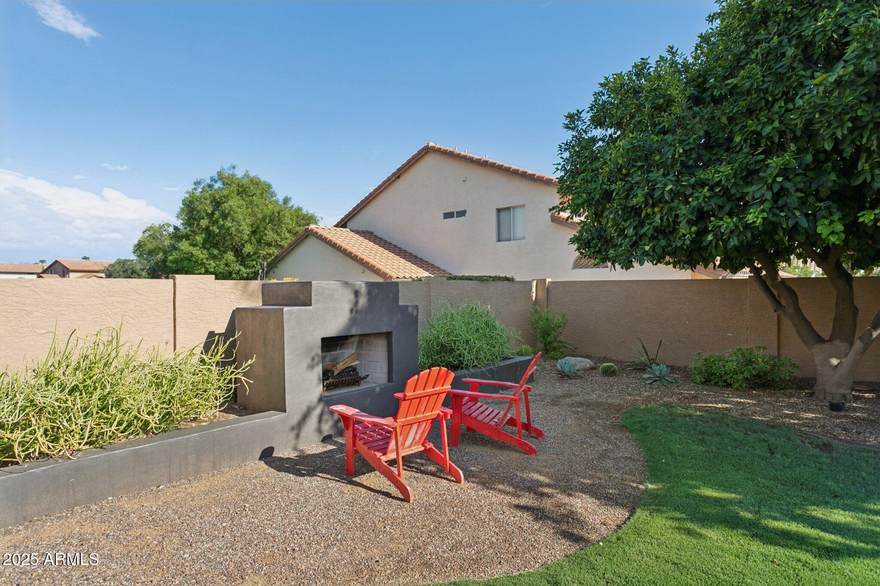
The updated kitchen features abundant prep space, cabinet space, stainless appliances, and a view of the pool and patio-- - all opening gracefully to the family room. Gather around the backyard fireplace on cool desert evenings, or enjoy quiet mornings on your private patio surrounded by modern desert landscaping.
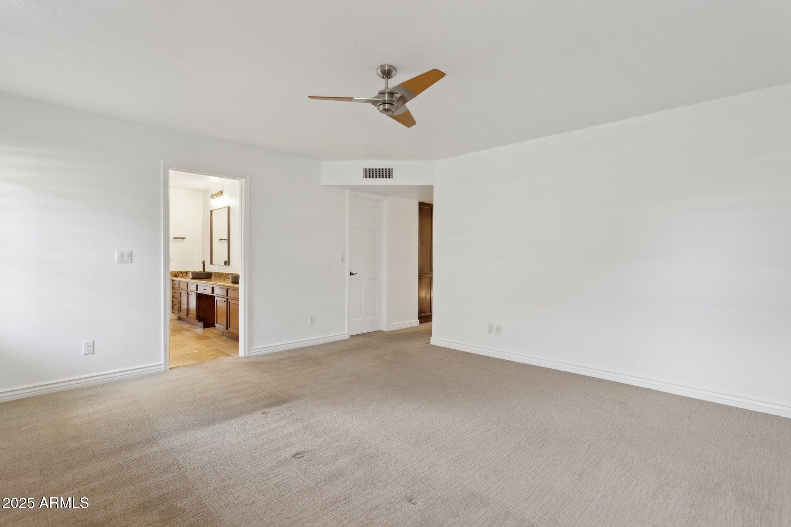
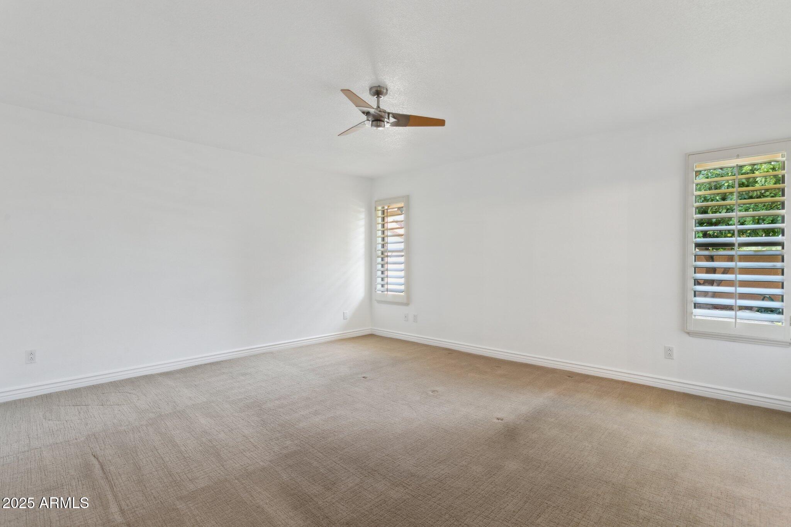
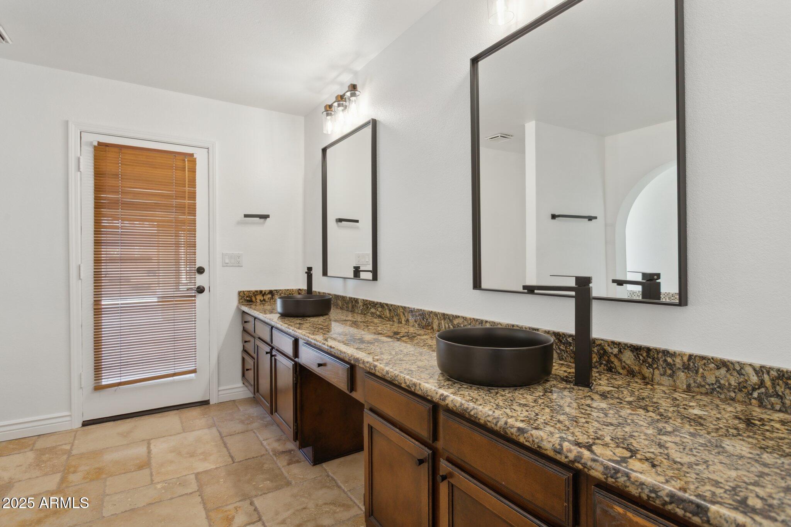
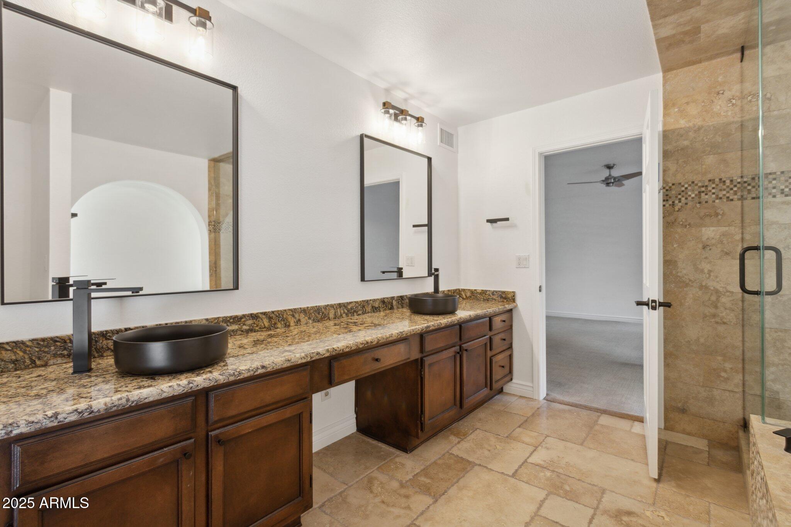
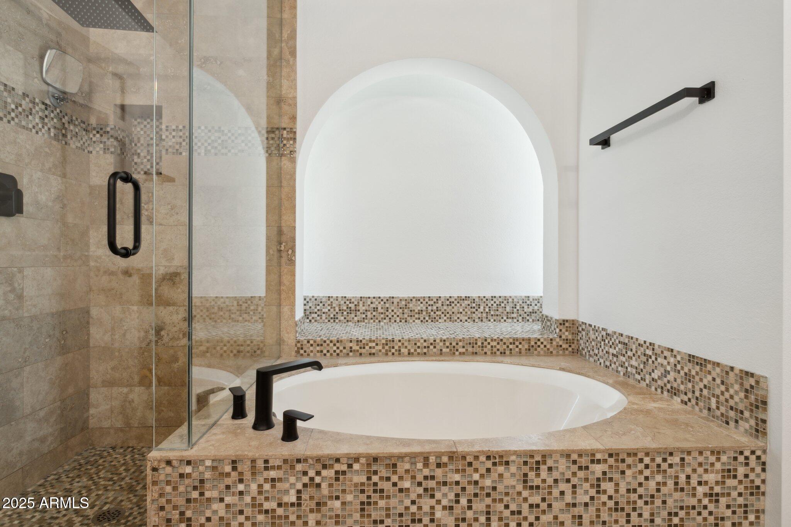
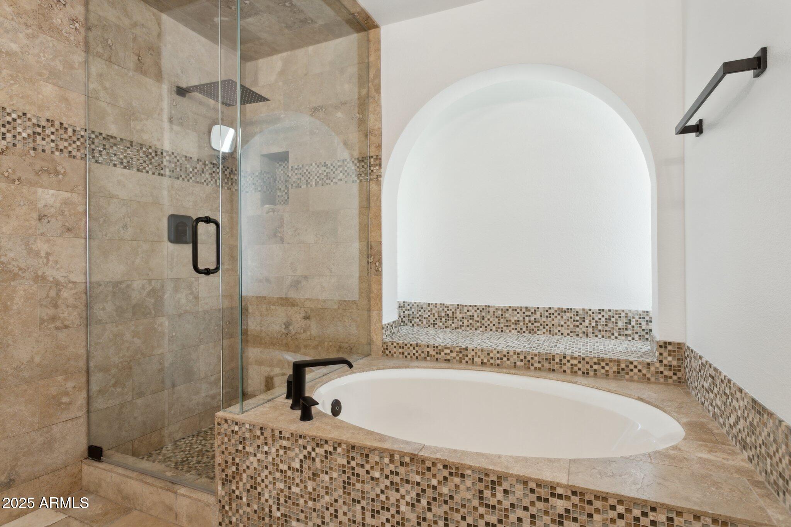
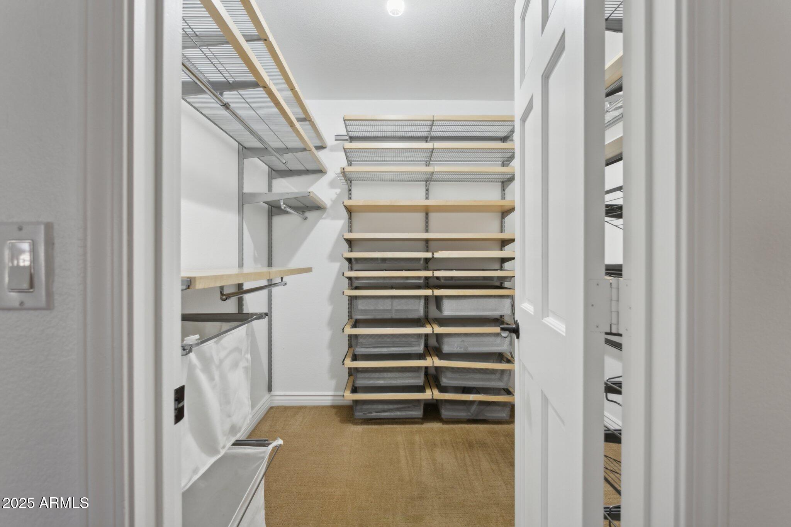
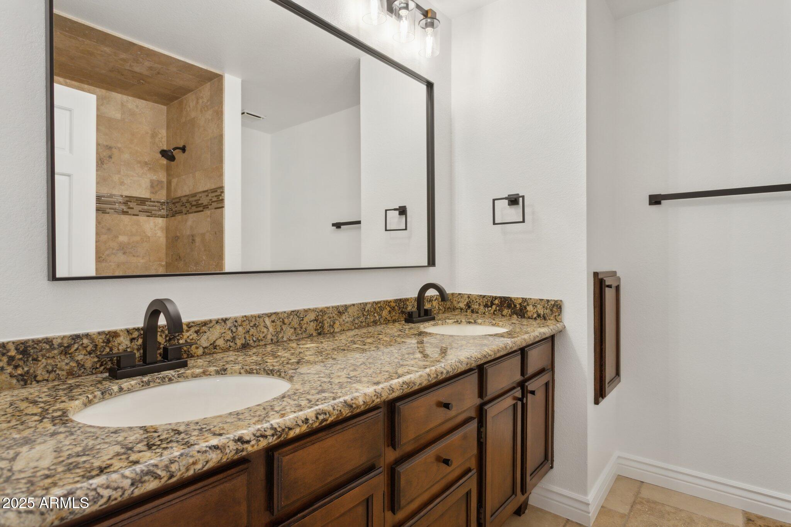
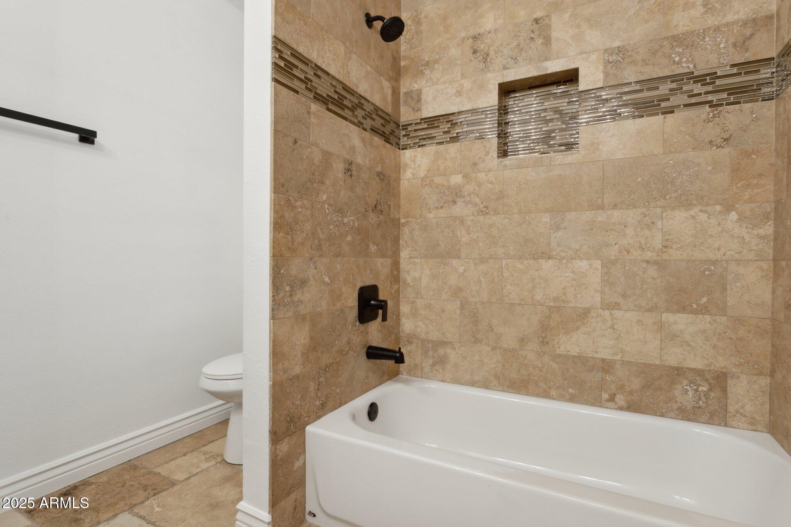
A generous primary suite becomes its own retreat, complete with a walk-in closet outfitted with Elfa organizers, and a large bathroom. Much of the heavy lifting has been done on this home, with a newer roof, HVAC, and fresh paint inside and out.
This isn't just a homeit's the perfect blend of location, design, and livability.

Share Property

Location

5903 E PARADISE Lane, Scottsdale, AZ 85254

Status

Sold

Property Amenities

Interior
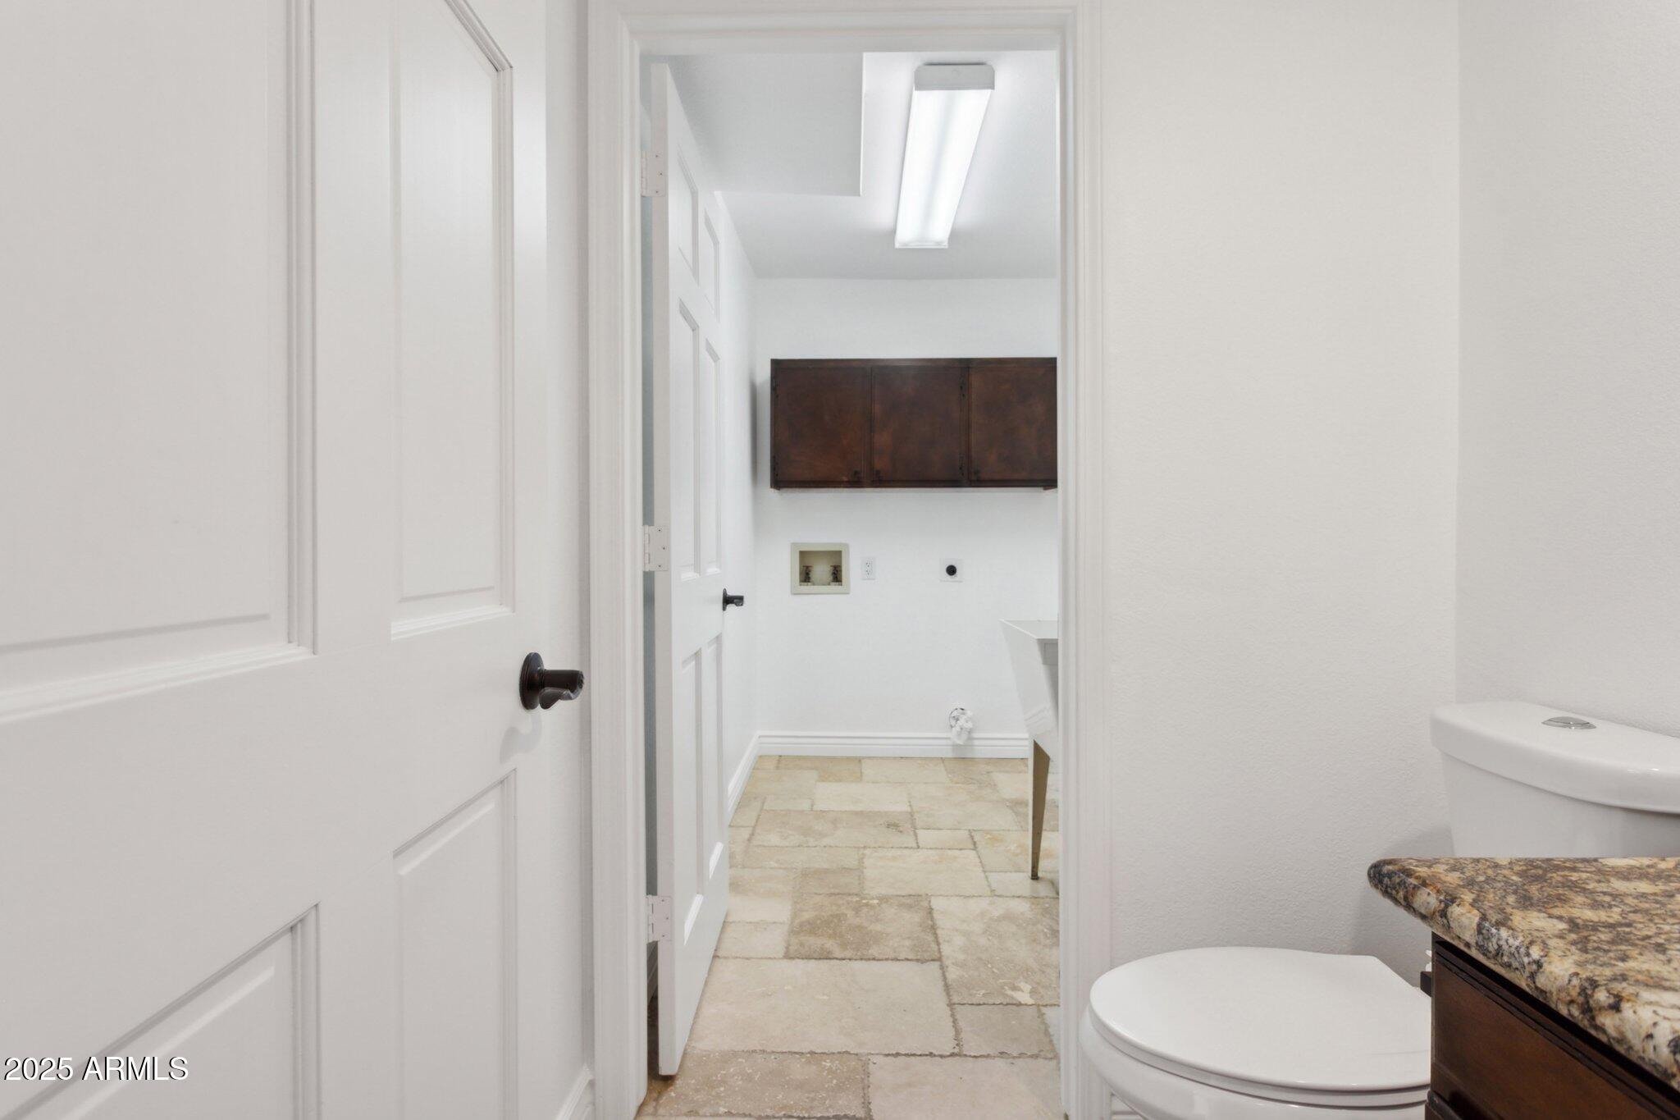
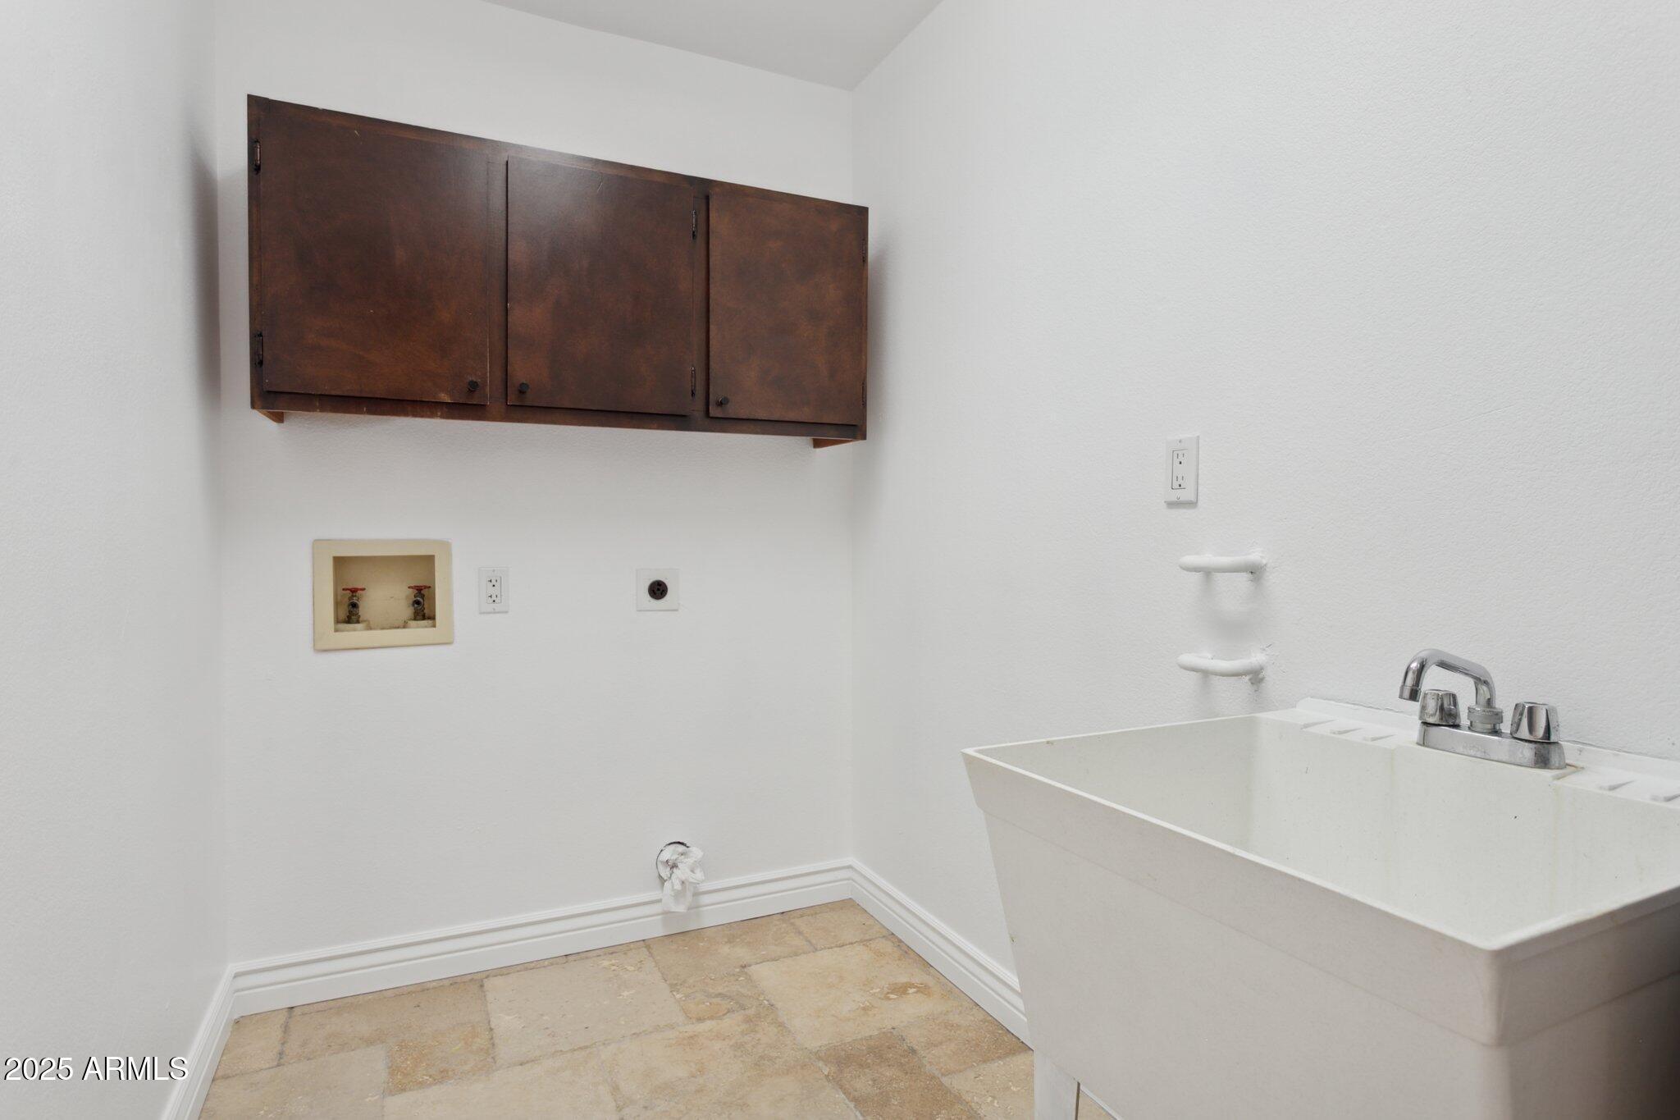
Laundry room Wshr/Dry Hook Up Only
Fireplace Exterior Fireplace
Appliances Water Softener Owned, Built-in Microwave, Dishwasher, Disposal, Electric Cooktop
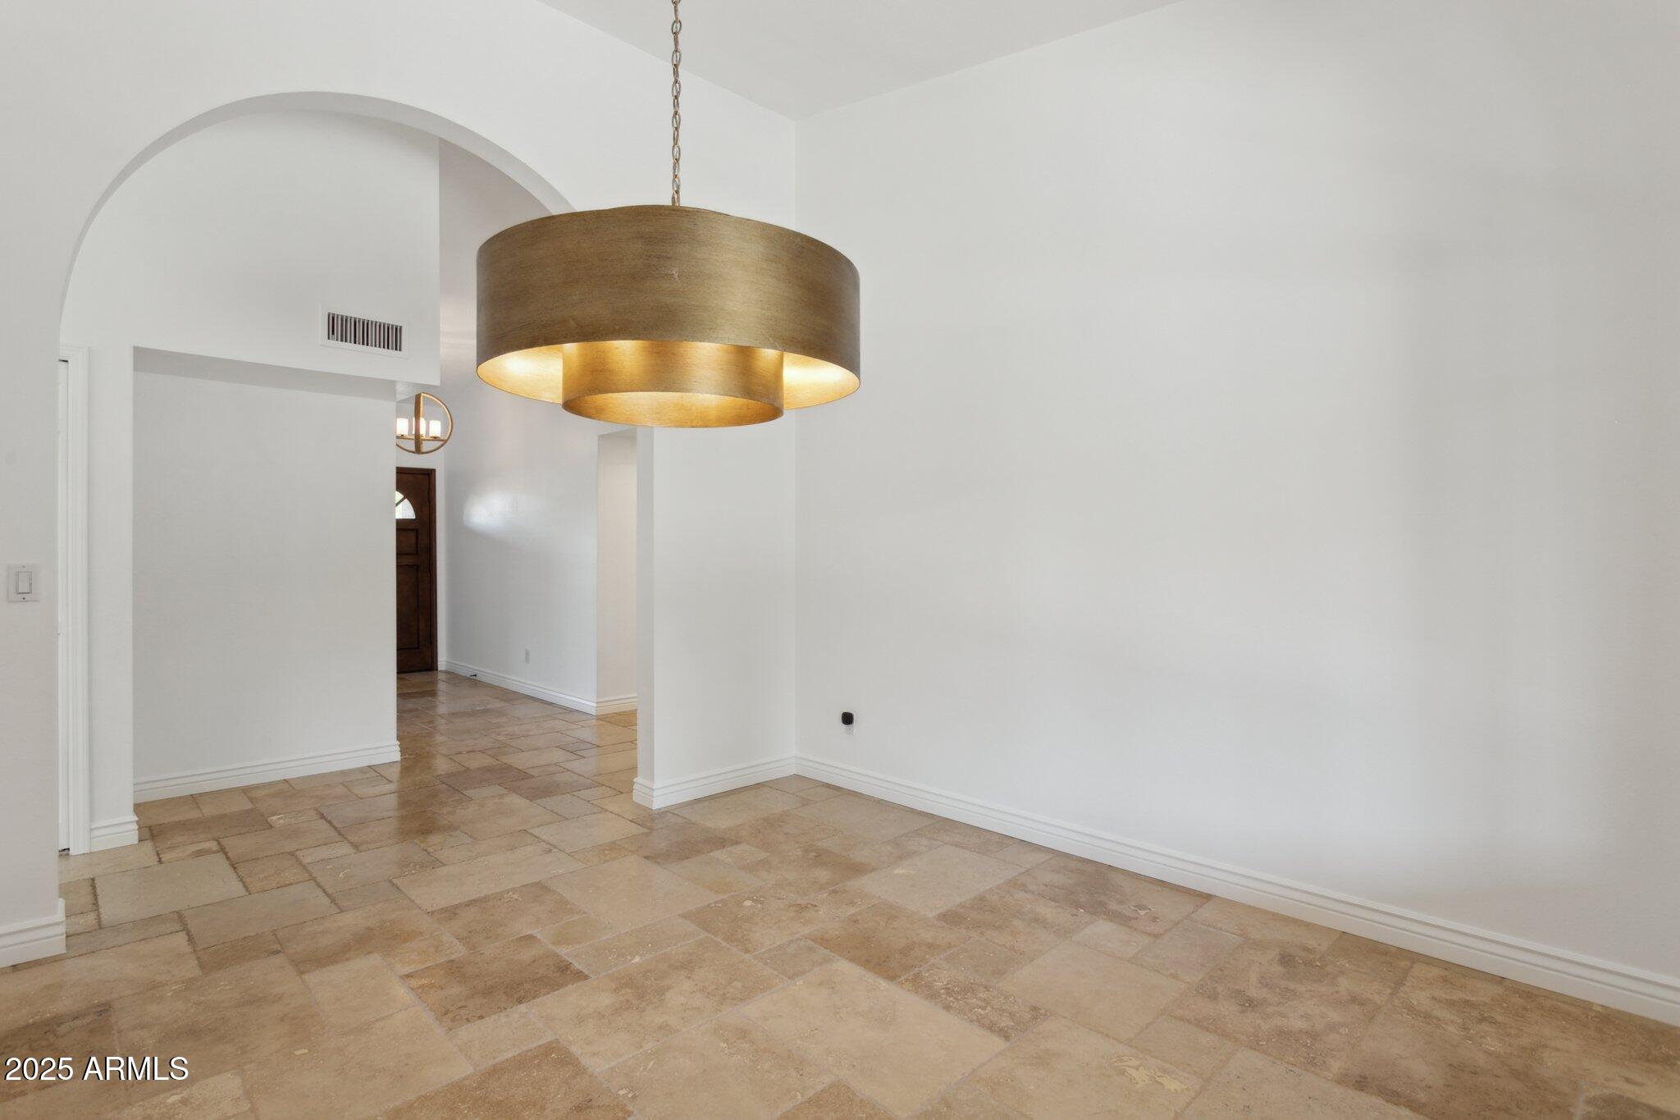
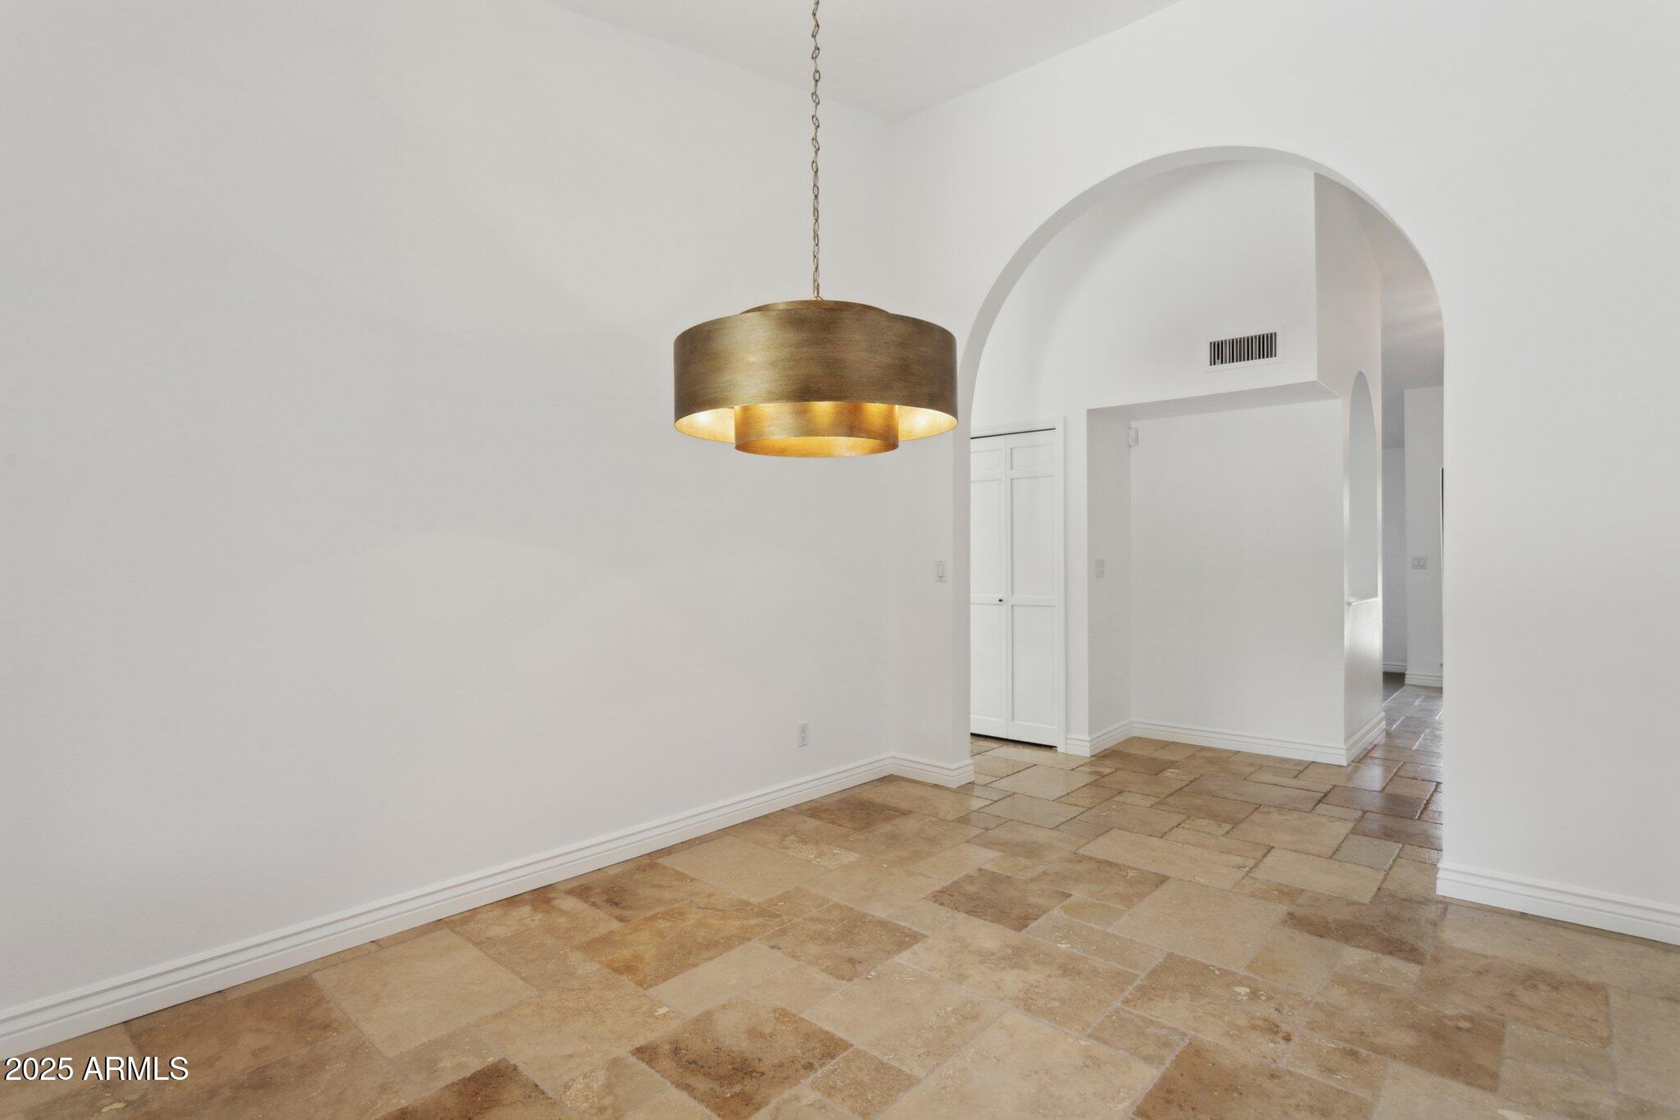
Flooring Carpet, Tile
Total Bedrooms: 4
Half Bathrooms: 1
Full Bathrooms: 2
Other Interior Features Granite Counters, Double Vanity, Eat-in Kitchen, Breakfast Bar, Vaulted Ceiling(s), Kitchen Island, Pantry, Full Bth Master Bdrm, Separate Shwr Tub
Area & Lot
Lot Area 8,650 Sq.Ft.
Living area 2,421 Sq.Ft.
MLS® ID 6915256
Year Built 1988
School District Paradise Valley Unified District
High School Horizon High School
Middle School Desert Shadows Elementary School
Elementary School North Ranch Elementary School
Architecture Styles Ranch
Type Residential
Status Sold
Exterior
Stories 1
Pool Variable Speed Pump, Heated
Air conditioning Central Air, Ceiling Fan(s)
Heat type Electric
Water Source City Water
Garage Space 2.0
Sewer Public Sewer
Parking Garage Door Opener, Attchd Gar Cabinets
Lot Features North/South Exposure, Sprinklers In Rear, Sprinklers In Front, Gravel/Stone Front, Grass Back, Auto Timer H 2 O Front, Auto Timer H 2 O Back
Roof Tile
Finance
Sales Price $950,000
Real Estate Tax $3,720 yearly

360 Virtual Tour

Take a tour of this property

Work With Us

With experience and expertise in multiple facets of the business have given us the skills to deal with any transaction, regardless of the type or price point.
