5831 N ECHO CANYON Circle
VIEW PHOTOS
Courtesy of Compass, Christopher V Karas Listing Contact: 602-919-6511 
$2,850,000

5831 N ECHO CANYON Circle

2 Beds 3 Baths 3,667 Sq.Ft. 7,170 Sq.Ft.

Description

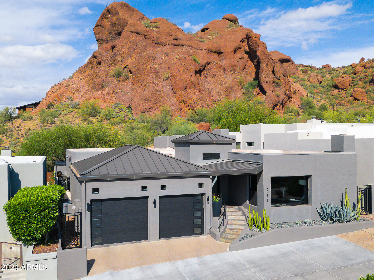
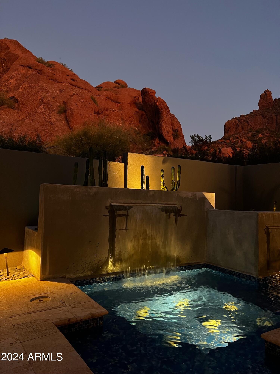
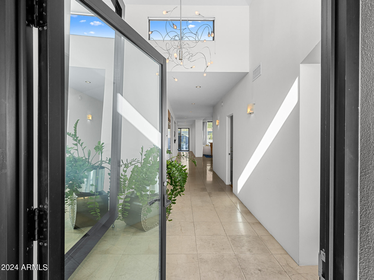
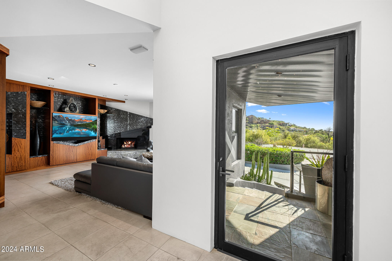
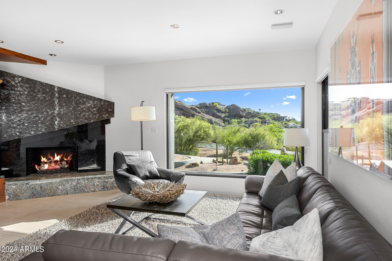
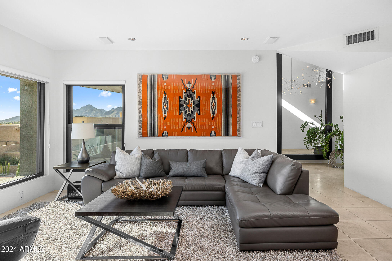
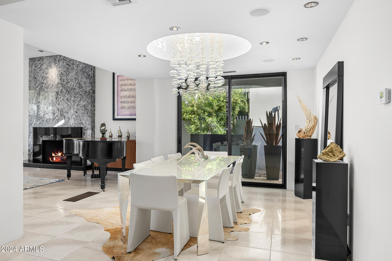
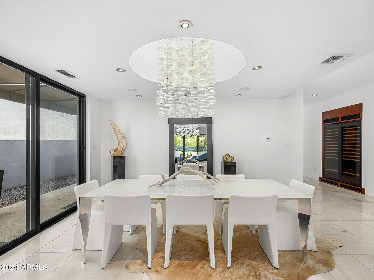
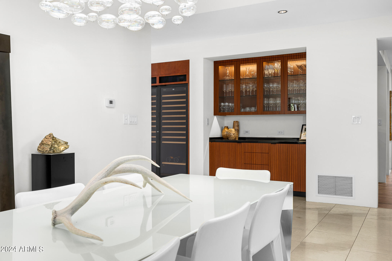
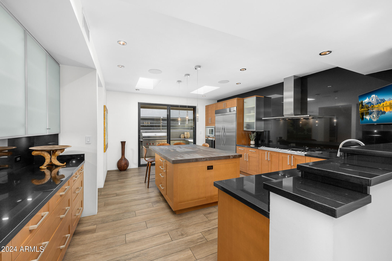
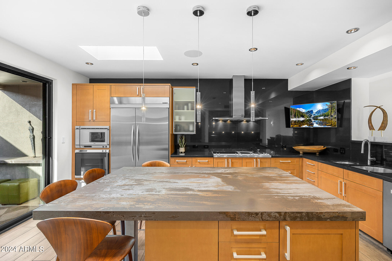
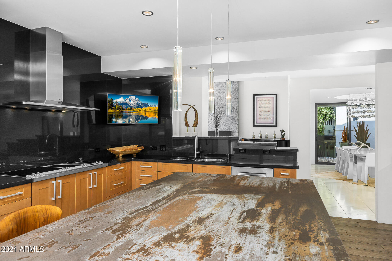
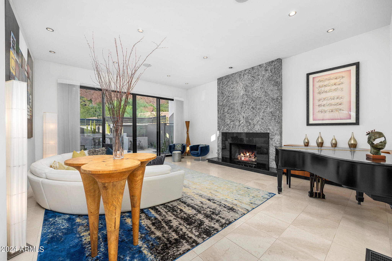
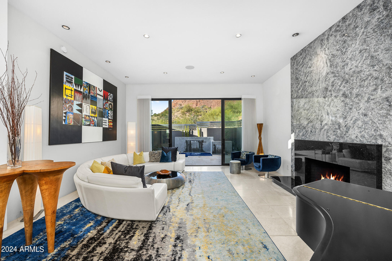
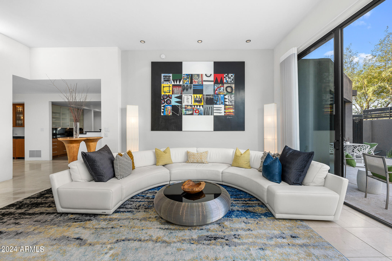
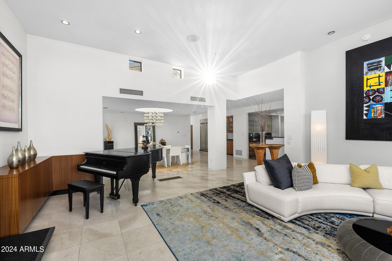
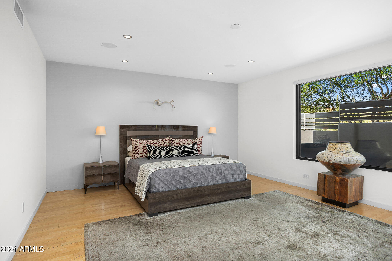
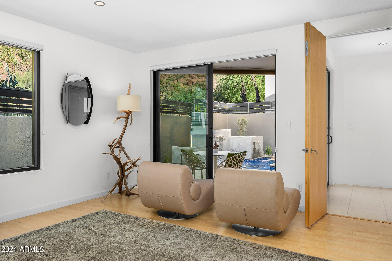
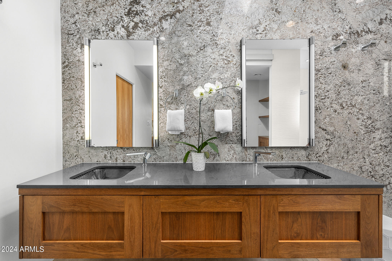
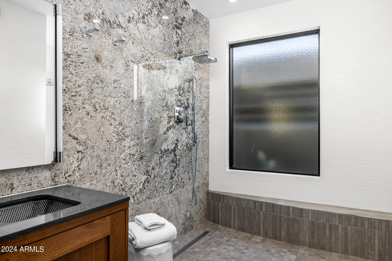
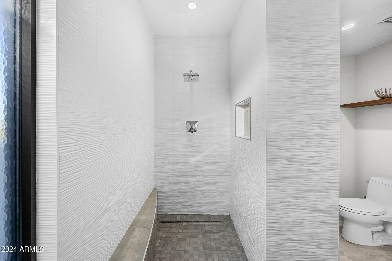
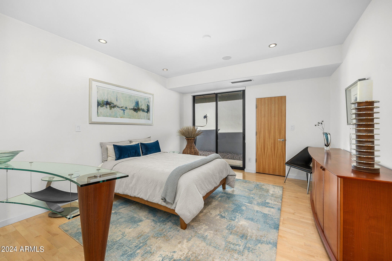
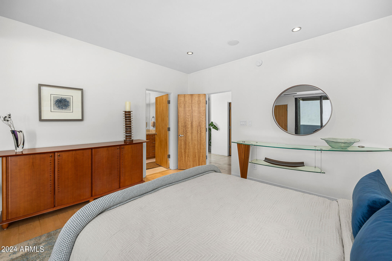
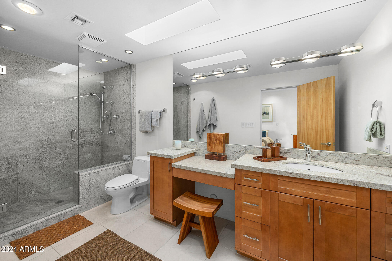
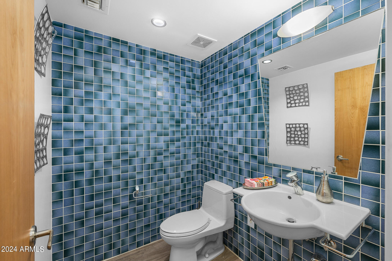
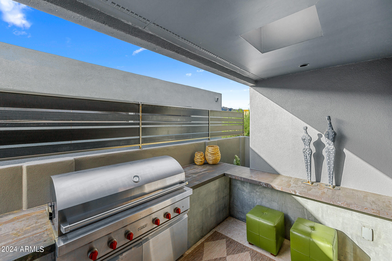
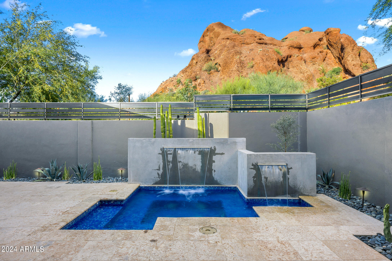
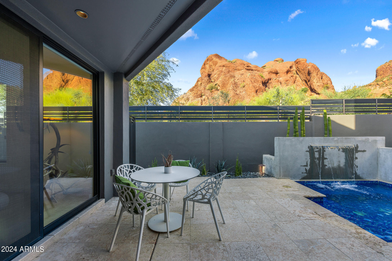
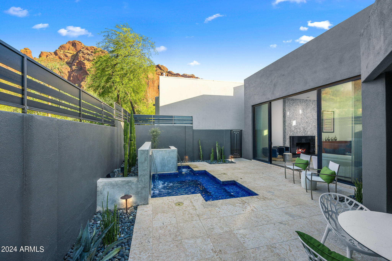
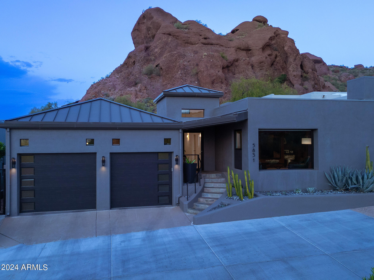
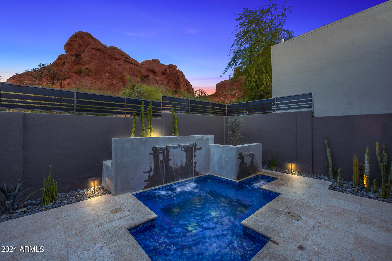
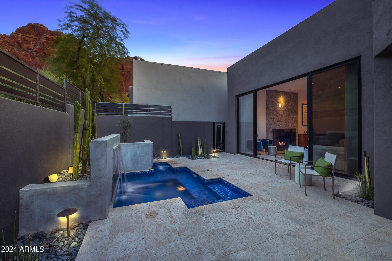
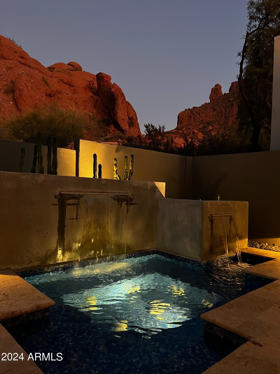
Welcome to Echo Canyon's guard-gated community! This modernly remodeled home offers breathtaking views of Echo Canyon & The Praying Monk. Upon entry, you're welcomed by an expansive great room w/ soaring ceilings. The gourmet kitchen features a stunning prep island adorned w/ a Dekton Trilium countertop. The primary suite is luminous, highlighting views of the Praying Monk & providing private access to the tranquil backyard. Its spa-like bathroom showcases a custom metal barn door, a floating vanity w/ double glass sinks, & Grohe fixtures. Outside, an outdoor kitchen equipped with a 50'' Wolf Professional Gas BBQ & seating area awaits, alongside two custom-designed Eurocave wine coolers holding 500 bottles! A separate den(or potential 3rd bedroom) with fireplace & built in Murphy Bed.... The community also features private hiking trails, pool, spa & tennis.

Share Property

Location

5831 N ECHO CANYON Circle, Phoenix, AZ 85018

Status

Sold

Date Sold

January 14, 2025

Property Amenities

Interior
Fireplace Family Room, Living Room, Gas
Appliances Electric Cooktop
Flooring Stone, Tile, Wood
Total Bedrooms: 2
Other Interior Features High Speed Internet, Granite Counters, Double Vanity, Eat-in Kitchen, Breakfast Bar, Furnished(See Rmrks), No Interior Steps, Vaulted Ceiling(s), Kitchen Island, Pantry, 3/4 Bath Master Bdrm
Area & Lot
Lot Area 7,170 Sq.Ft.
Living area 3,667 Sq.Ft.
MLS® ID 6748221
Year Built 1980
School District Scottsdale Unified District
High School Saguaro High School
Middle School Mohave Middle School
Elementary School Kiva Elementary School
View Description City Light View(s)
Architecture Styles Contemporary
Type Residential
Status Sold
Exterior
Stories 1
Pool Play Pool, Heated
Air conditioning Central Air, Programmable Thmstat
Heat type Natural Gas
Disability Features Zero-Grade Entry
Water Source City Water
Garage Space 3.0
Security Features Security Guard
Sewer Public Sewer
Other Exterior Features Private Street(s), Private Yard, Built-in Barbecue
Parking Tandem Garage, Garage Door Opener, Direct Access, Attchd Gar Cabinets
Lot Features Desert Back, Desert Front, Auto Timer H 2 O Back
Roof Foam, Metal
Finance
Sales Price $2,850,000
HOA Fees $613 monthly
Real Estate Tax $9,106 yearly

Work With Us

With experience and expertise in multiple facets of the business have given us the skills to deal with any transaction, regardless of the type or price point.
