5742 E GELDING Drive
VIEW PHOTOS
Courtesy of Compass, Diane Chappell Listing Contact: 480-776-1555 
$950,000

5742 E GELDING Drive

4 Beds 2 Baths 1,812 Sq.Ft. 7,985 Sq.Ft.

Description

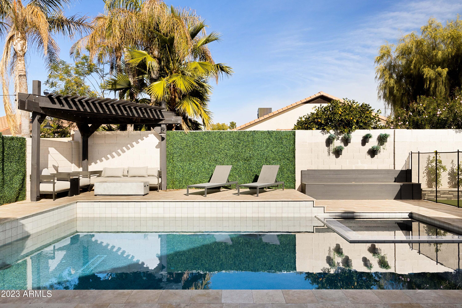
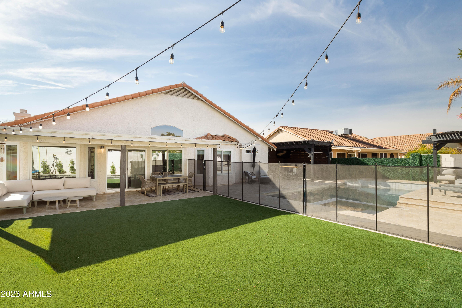
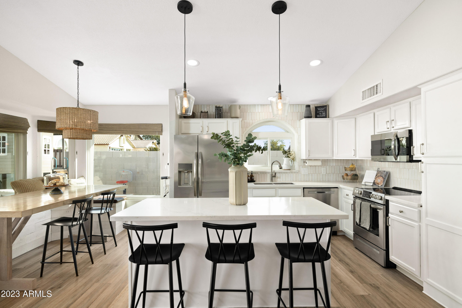
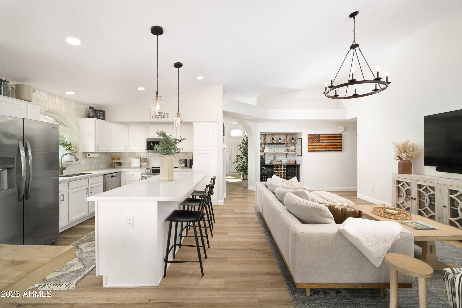
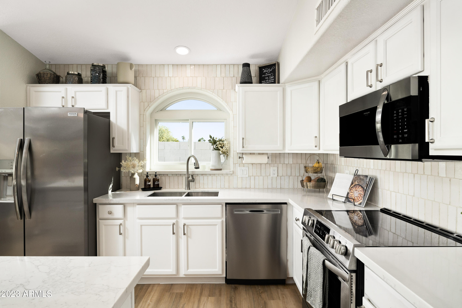
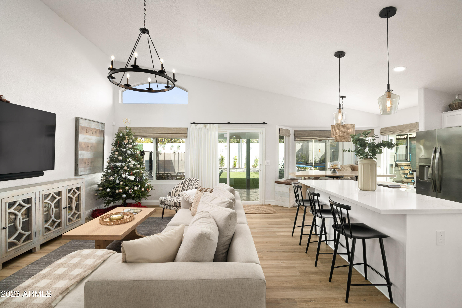
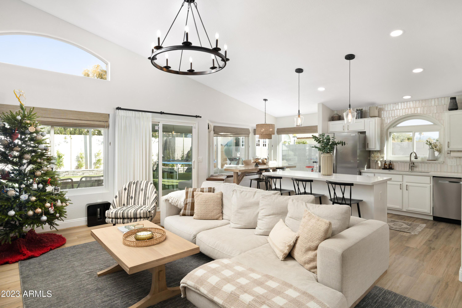
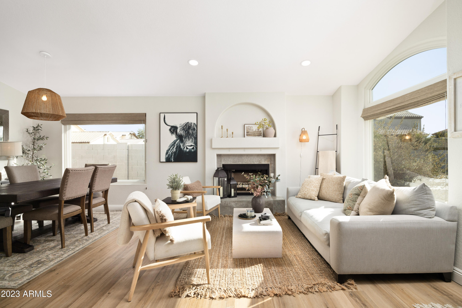
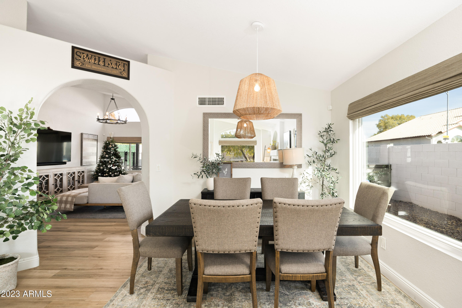
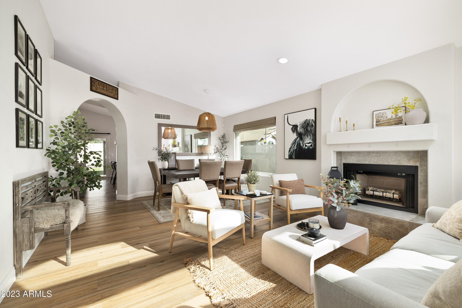
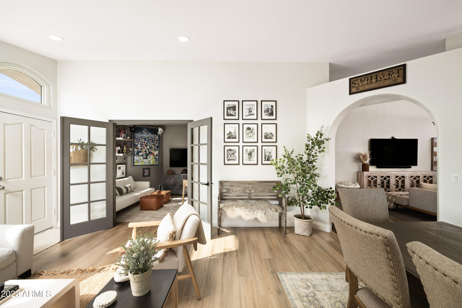
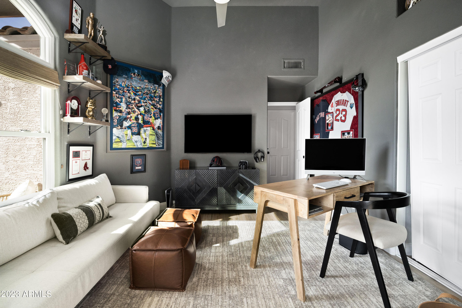
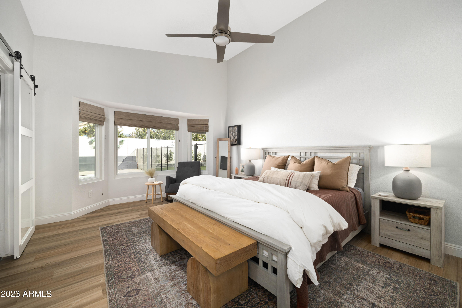
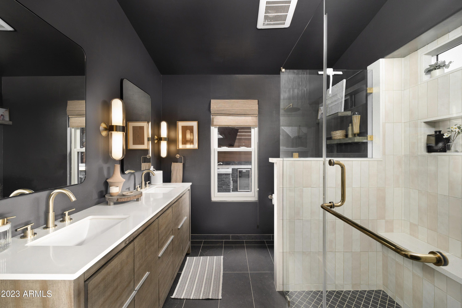
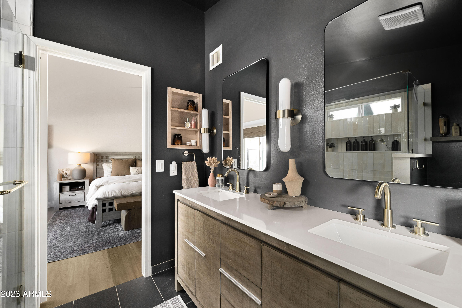
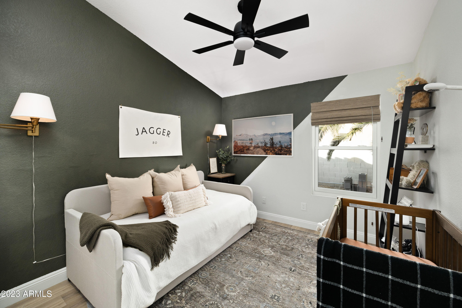
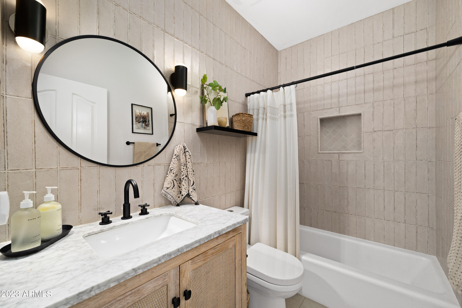
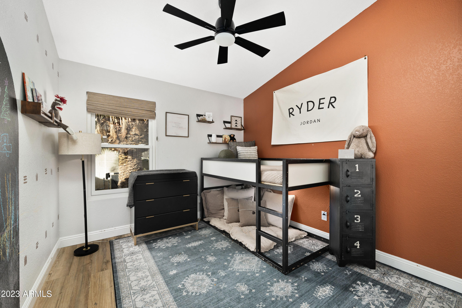
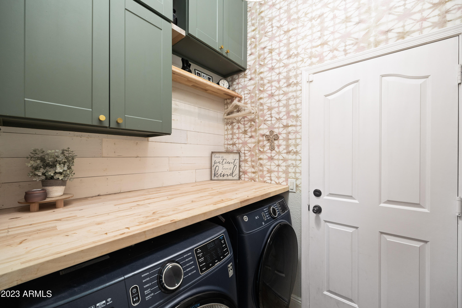
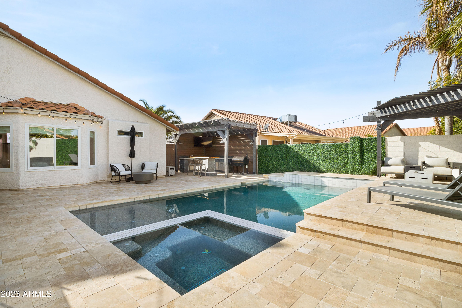
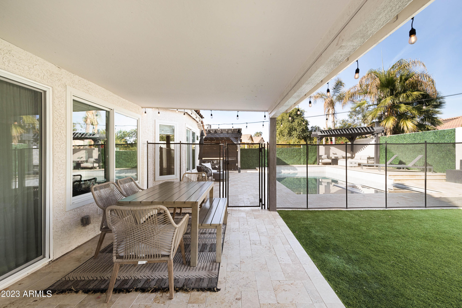
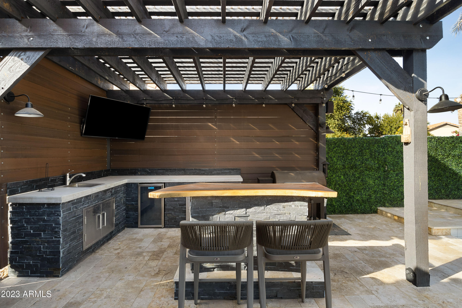
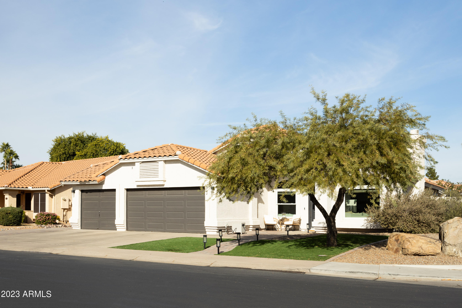
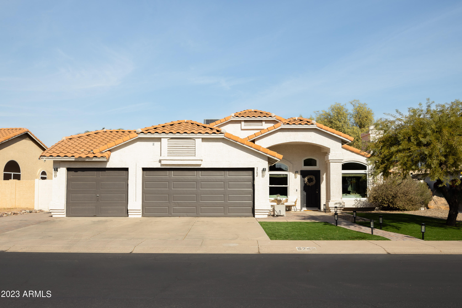
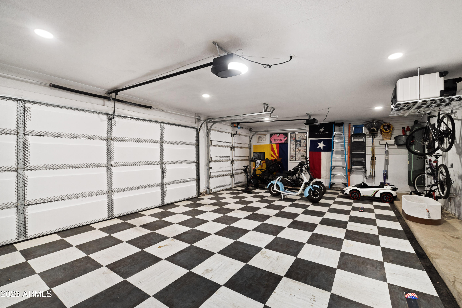
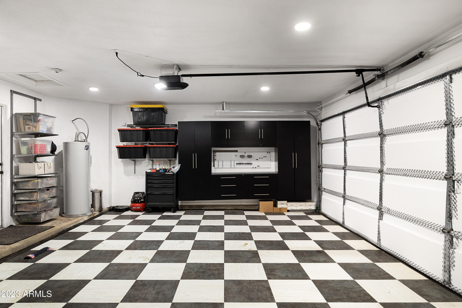
In the heart of one of the best Scottsdale neighborhoods rests a charming home on a private corner lot that exudes comfort, relaxation and enjoyment. Updated in 2019 and 2022 it's move in ready and features 4 bedrooms, 2 baths, a 3 car garage, vaulted ceilings and an open floor plan. Please see the list of improvements in the documents tab which include updated kitchen with stainless steel appliances, bathrooms, laundry room, lighting, garage custom flooring and cabinets, new windows and window shades, custom built in bar, new flooring throughout and more! The backyard welcomes you to multiple entertaining spaces with a new heated saltwater pool and spa, outdoor kitchen and bar, custom pergola, artificial turf, covered patio and children's play area.
This home has everything you need to enjoy all that the Arizona lifestyle offers in a central Scottsdale location close to restaurants and Kierland and Scottsdale Quarter shopping malls. Easy access to the 51 and 101 freeways seamlessly take you downtown for sporting and cultural events, Sky Harbor Airport, the Camelback Corridor, the Biltmore, Cardinals Stadium in Glendale, Talking Stick Arena, WestWorld, Old Town Scottsdale and more.

Share Property

Location

5742 E GELDING Drive, Scottsdale, AZ 85254

Status

Sold

Date Sold

January 19, 2024

Property Amenities

Interior
Fireplace Fire Pit
Flooring Vinyl
Total Bedrooms: 4
Other Interior Features High Speed Internet, Double Vanity, Eat-in Kitchen, Breakfast Bar, Vaulted Ceiling(s), Kitchen Island, Pantry, Full Bth Master Bdrm
Area & Lot
Lot Area 7,985 Sq.Ft.
Living area 1,812 Sq.Ft.
MLS® ID 6636033
Year Built 1989
School District Paradise Valley Unified District
High School Paradise Valley High School
Middle School Cactus Middle School
Elementary School Cactus View Elementary School
Architecture Styles Spanish
Type Residential
Status Sold
Exterior
Stories 1
Pool Heated
Air conditioning Central Air
Heat type Electric
Water Source City Water
Garage Space 3.0
Security Features Security System Owned
Sewer Public Sewer
Other Exterior Features Playground
Parking RV Gate, Direct Access
Lot Features Corner Lot, Synthetic Grass Frnt, Synthetic Grass Back
Roof Tile, Concrete
Finance
Sales Price $950,000
Real Estate Tax $2,973 yearly

Work With Us

With experience and expertise in multiple facets of the business have given us the skills to deal with any transaction, regardless of the type or price point.
