Leave a Message

Thank you for your message. We will be in touch with you shortly.

5728 E VILLAGE Drive
VIEW PHOTOS
Courtesy of Compass, Stacy Klibanoff Listing Contact: 480-251-6660 
$4,300,000

5728 E VILLAGE Drive

3 Beds 4 Baths 3,497 Sq.Ft. 10,020 Sq.Ft.

Description

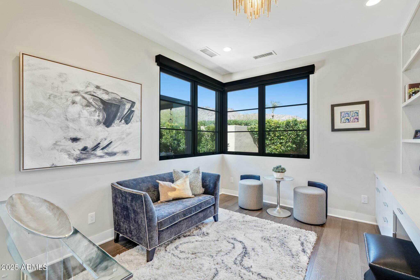
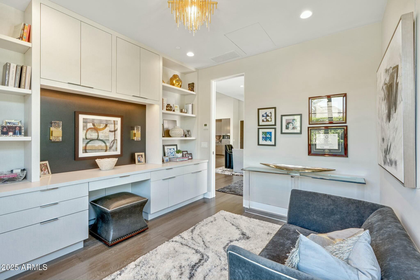
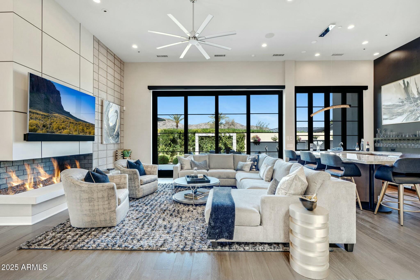
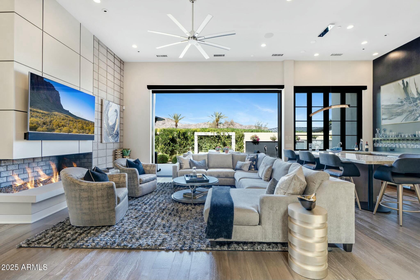
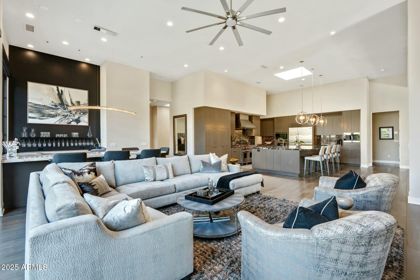
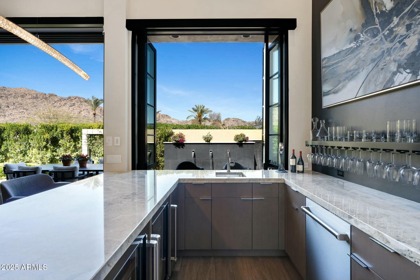
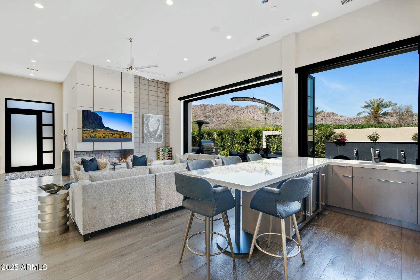
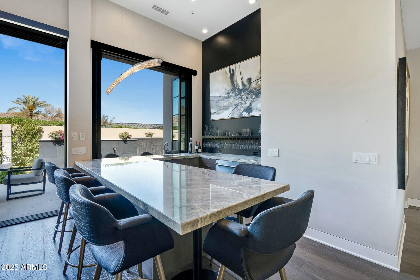
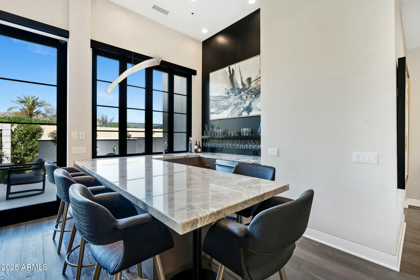
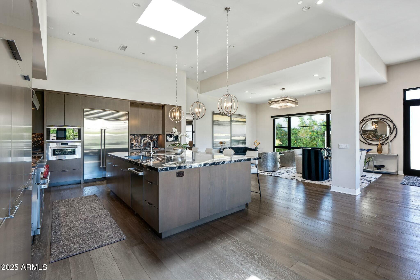
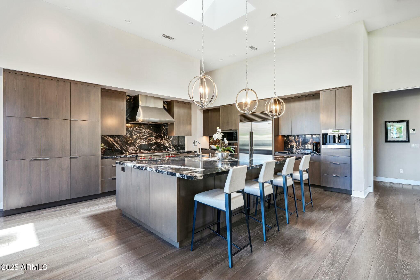
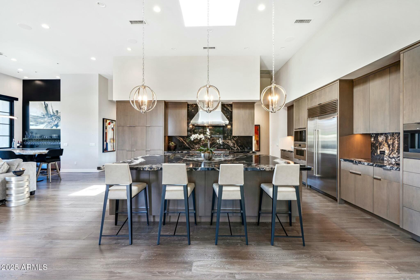
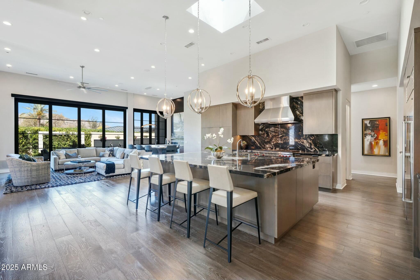
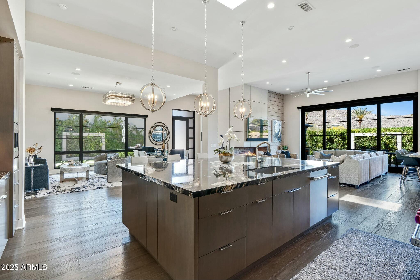
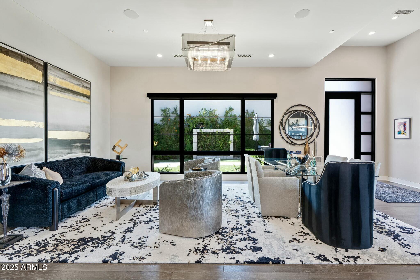
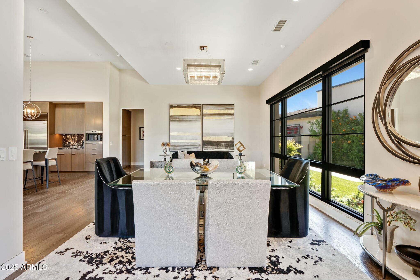
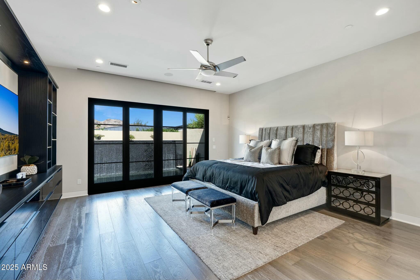
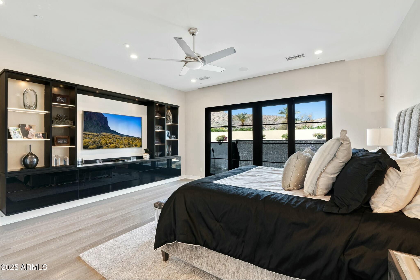
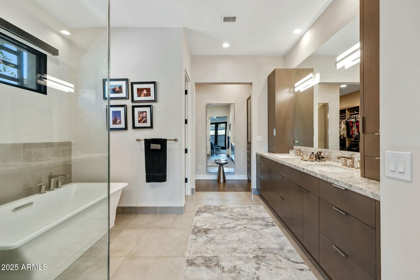
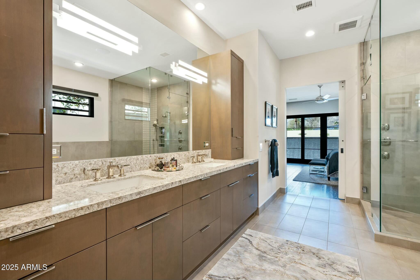
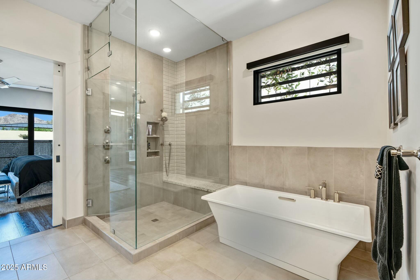
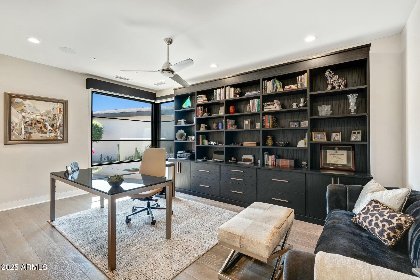
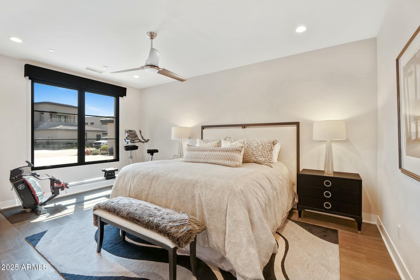
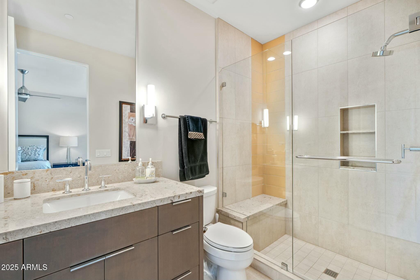
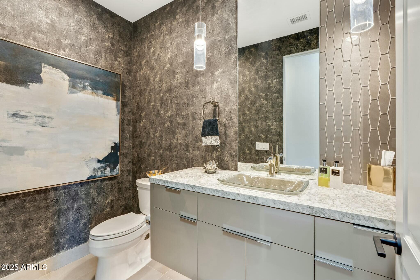
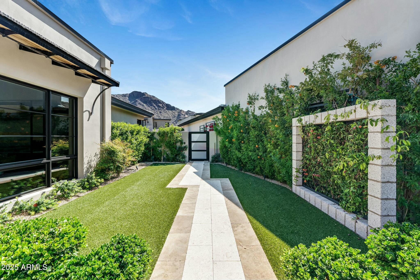
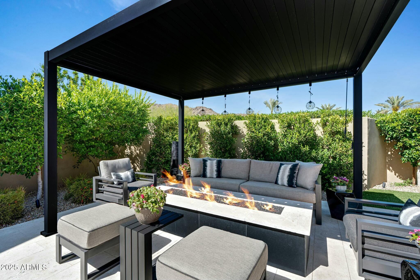
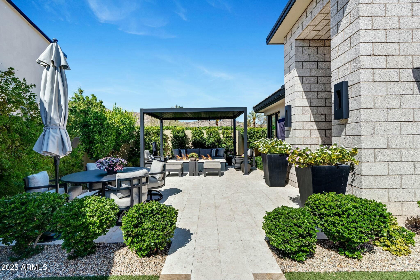
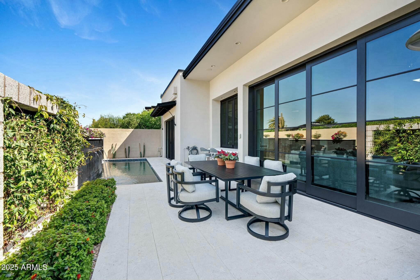
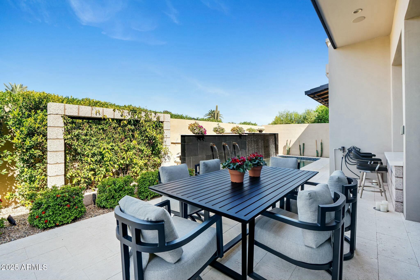
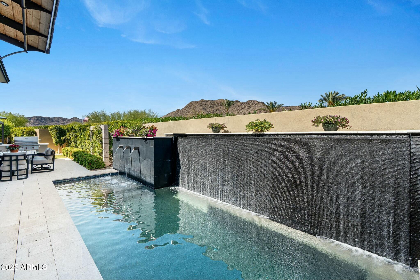
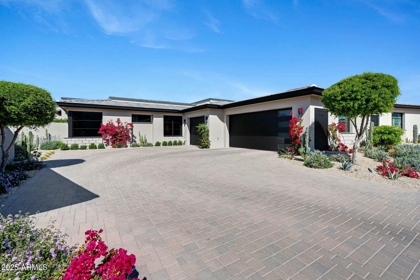
Perfect lock and leave fully furnished! This rarely available north/south single story home in the exclusive guard gated Village at Mountain Shadows with resort privileges features Mummy/Camelback Mountain views in nearly every room and has been reimagined with numerous upgrades both indoors and out. The home has an open, airy floor plan with high ceilings, generous storage, 3 en-suite bdrms, 3.5 baths plus an office. Entertain effortlessly with a show stopping kitchen, newly extended wet bar and sliding glass doors opening to the private patios with just a push of a button to enjoy the outdoor kitchen, heated pool, new pergola and raised fireplace for resort living under the AZ sky. A must see!

Share Property

Location

5728 E VILLAGE Drive, Paradise Valley, AZ 85253

Status

Sold

Date Sold

June 10, 2025

Property Amenities

Interior
Fireplace Exterior Fireplace, Gas
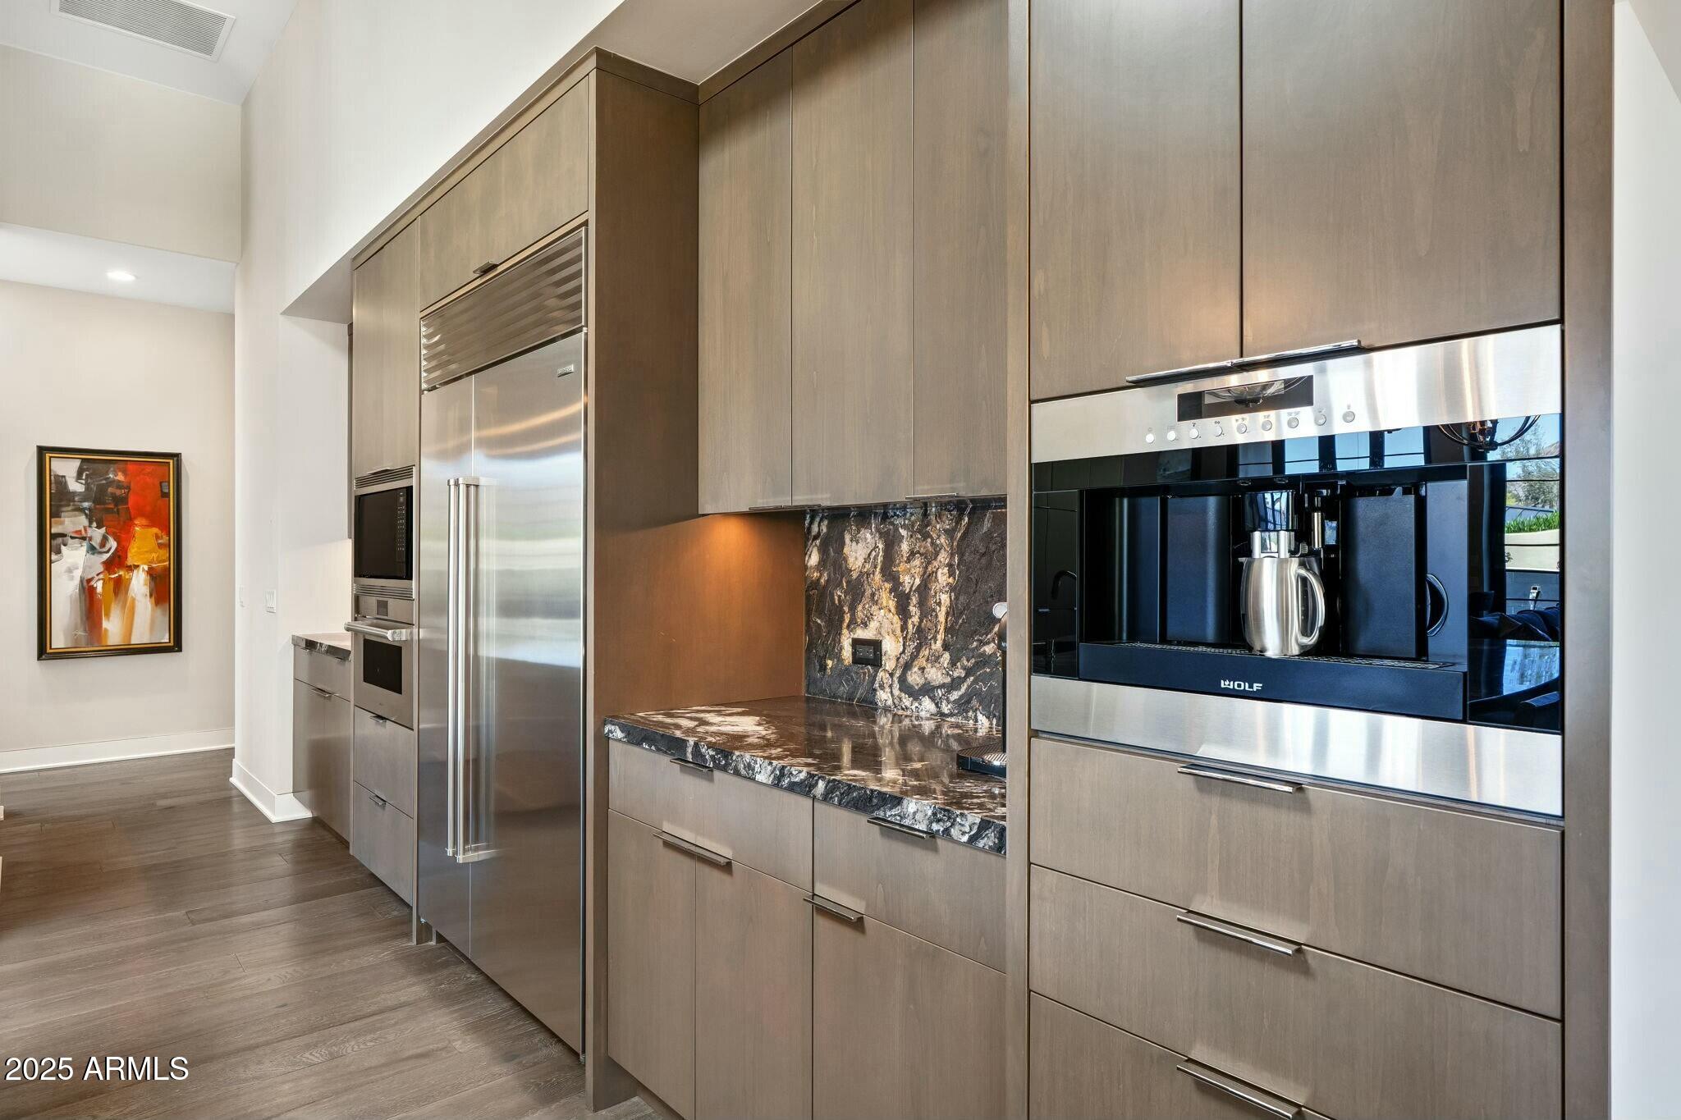
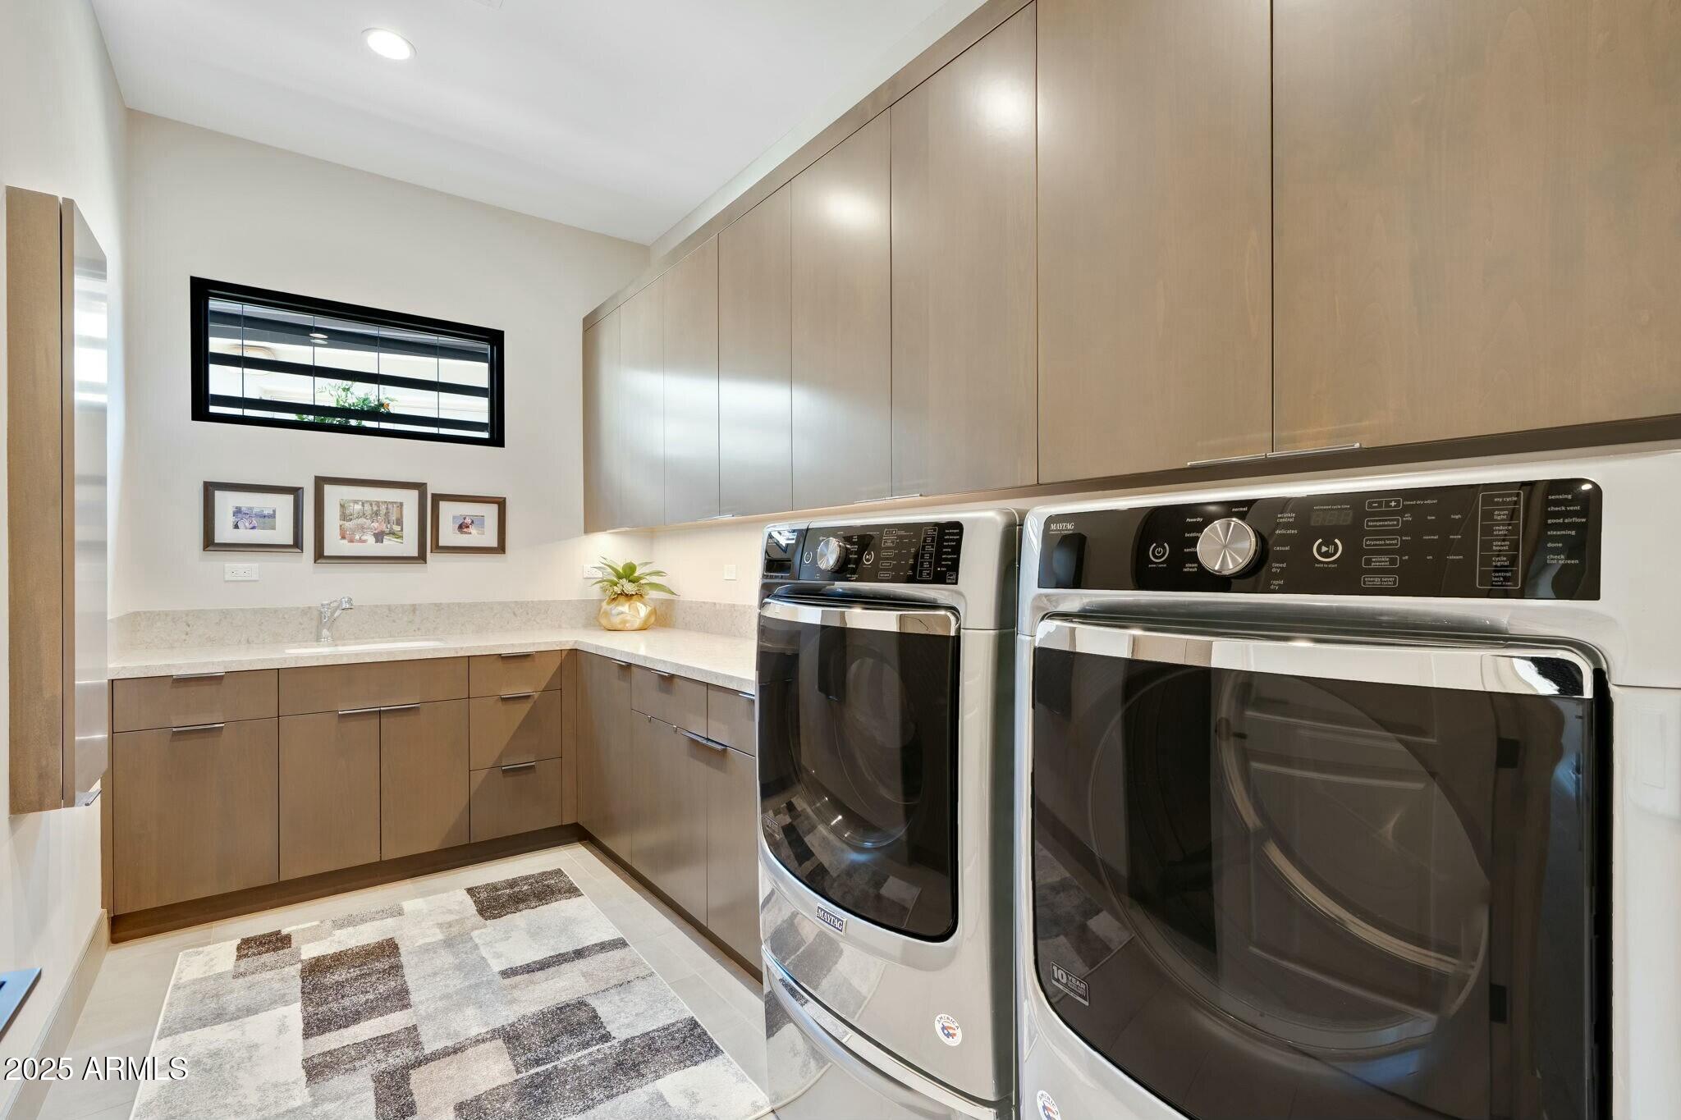
Appliances Dryer, Washer, Water Softener Owned, Built In Recycling, Refrigerator, Built-in Microwave, Disposal, Gas Range, Gas Oven
Flooring Tile, Wood
Total Bedrooms: 3
Half Bathrooms: 1
Full Bathrooms: 3
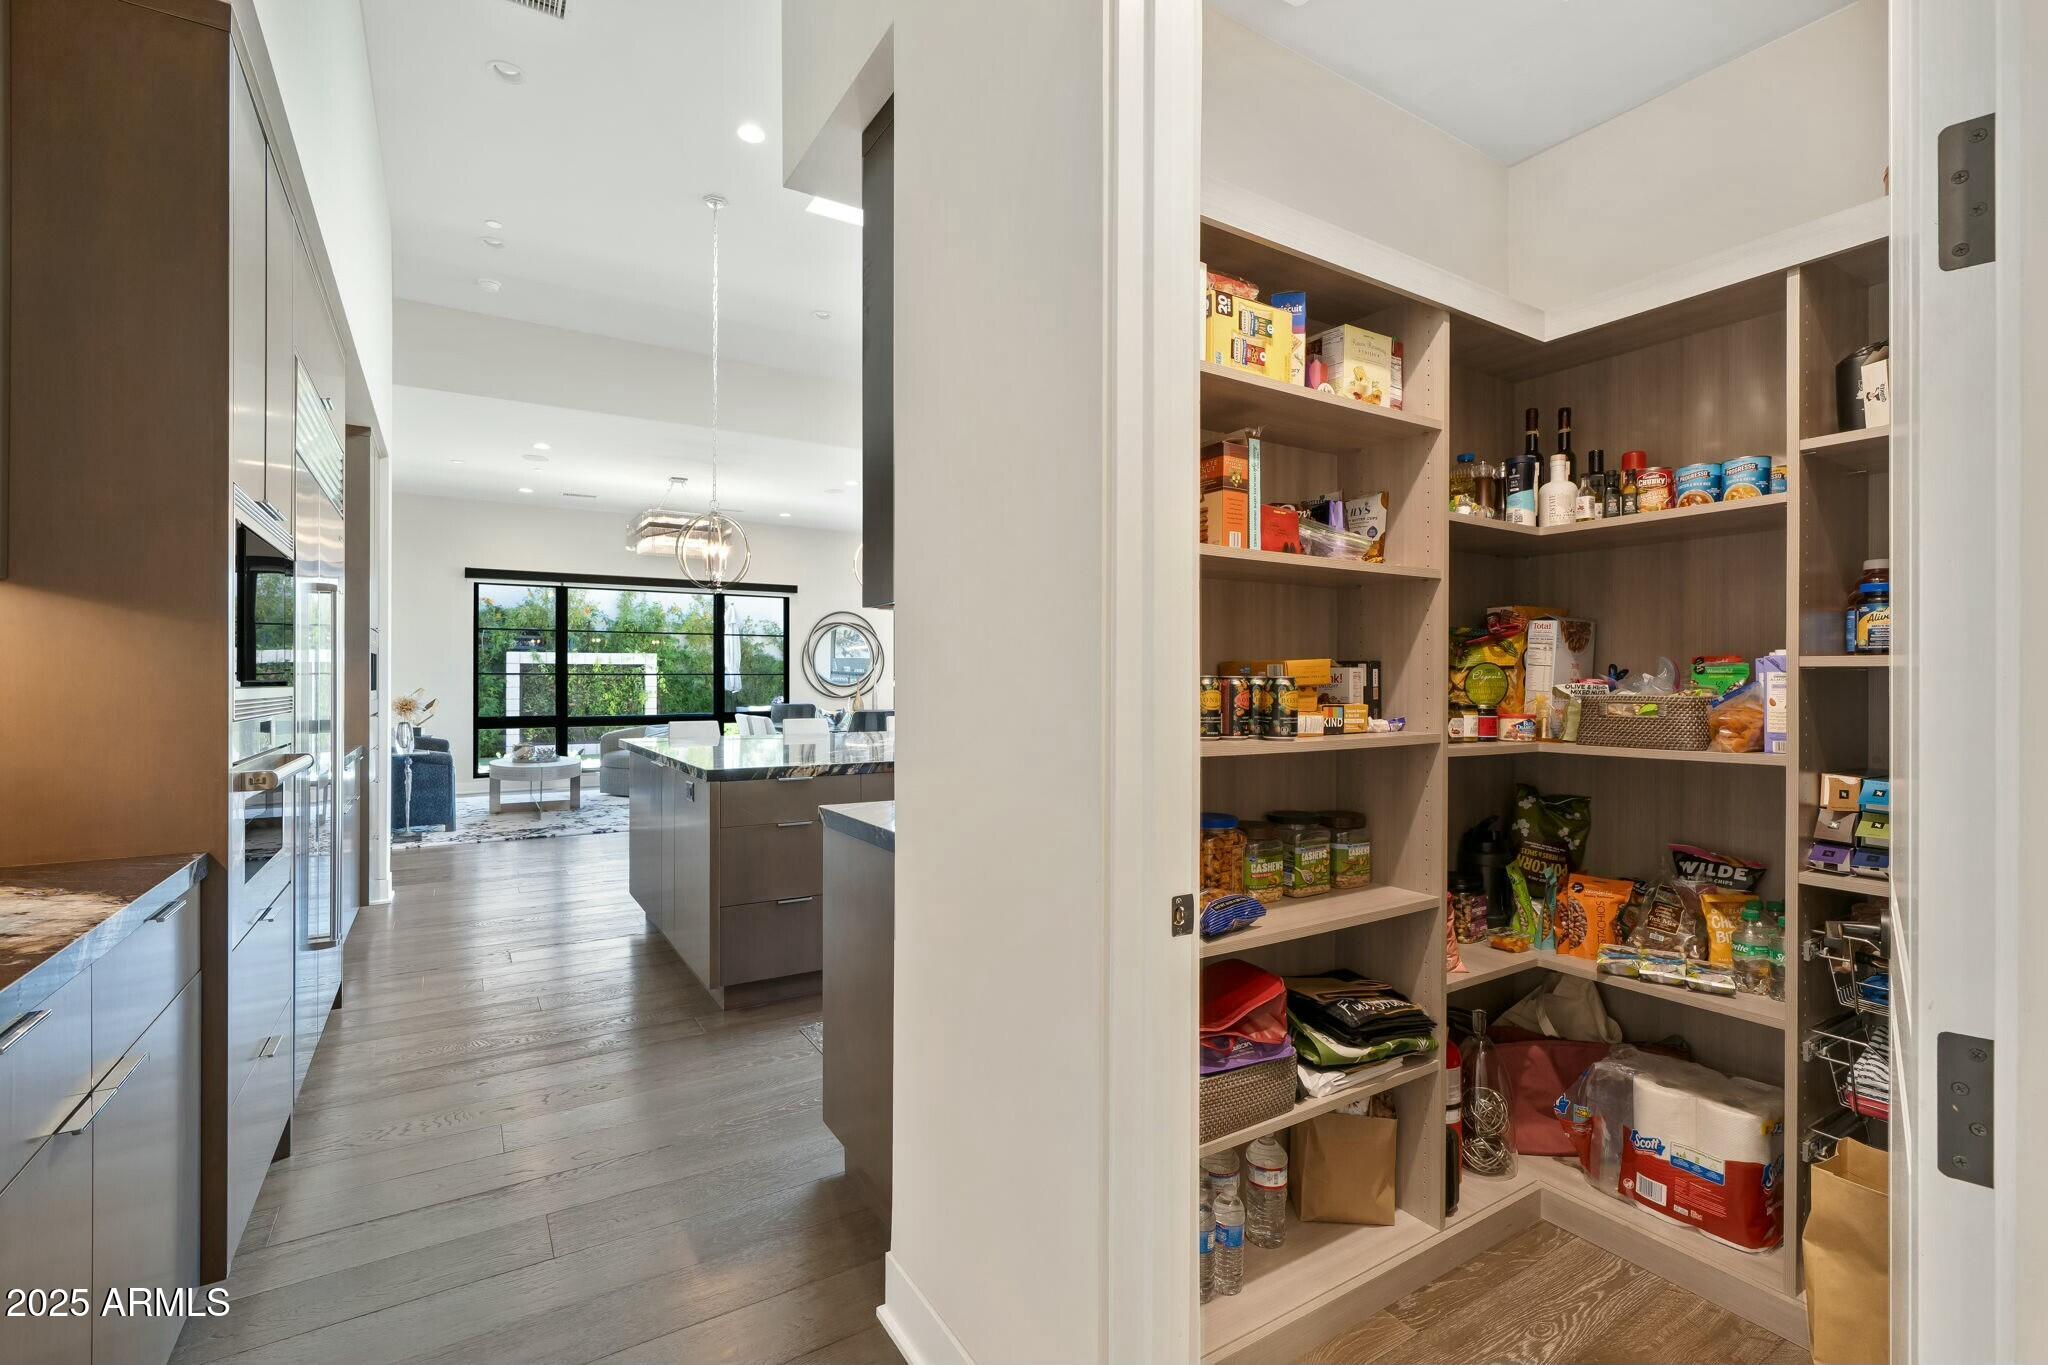
Other Interior Features Walk-in Pantry, High Speed Internet, Granite Counters, Double Vanity, Breakfast Bar, 9 Flat Ceilings, No Interior Steps, Wet Bar, Kitchen Island, Full Bth Master Bdrm, Separate Shwr Tub
Area & Lot
Lot Area 10,020 Sq.Ft.
Living area 3,497 Sq.Ft.
MLS® ID 6847297
Year Built 2018
School District Scottsdale Unified District
High School Chaparral High School
Middle School Mohave Middle School
Elementary School Kiva Elementary School
Architecture Styles Ranch
Type Residential
Status Sold
Exterior
Stories 1
Pool Play Pool, Heated
Air conditioning Central Air, Ceiling Fan(s), Programmable Thmstat
Heat type Electric
Water Source Pvt Water Company
Garage Space 3.0
Security Features Fire Sprinkler System, Security System Owned
Sewer Public Sewer
Other Exterior Features Private Street(s), Private Yard, Built-in Barbecue
Parking Garage Door Opener, Direct Access, Attchd Gar Cabinets, Temp Controlled, Electric Vehicle Charging Station(s)
Lot Features Sprinklers In Rear, Sprinklers In Front, Desert Front, Synthetic Grass Back, Auto Timer H 2 O Front, Auto Timer H 2 O Back
Roof Tile, Concrete, Foam
Finance
Sales Price $4,300,000
HOA Fees $7,777
Real Estate Tax $11,100 yearly

Work With Us

With experience and expertise in multiple facets of the business have given us the skills to deal with any transaction, regardless of the type or price point.
