5644 N 12TH Street
5644 N 12TH Street
5644 N 12TH Street
5644 N 12TH Street
5644 N 12TH Street
5644 N 12TH Street
5644 N 12TH Street
5644 N 12TH Street
5644 N 12TH Street
5644 N 12TH Street
5644 N 12TH Street
5644 N 12TH Street
5644 N 12TH Street
5644 N 12TH Street
5644 N 12TH Street
5644 N 12TH Street
5644 N 12TH Street
5644 N 12TH Street
5644 N 12TH Street
5644 N 12TH Street
5644 N 12TH Street
5644 N 12TH Street
5644 N 12TH Street
VIEW PHOTOS
Courtesy of Compass, Jeffrey Hester Listing Contact: 312-399-7758 
$585,000

5644 N 12TH Street

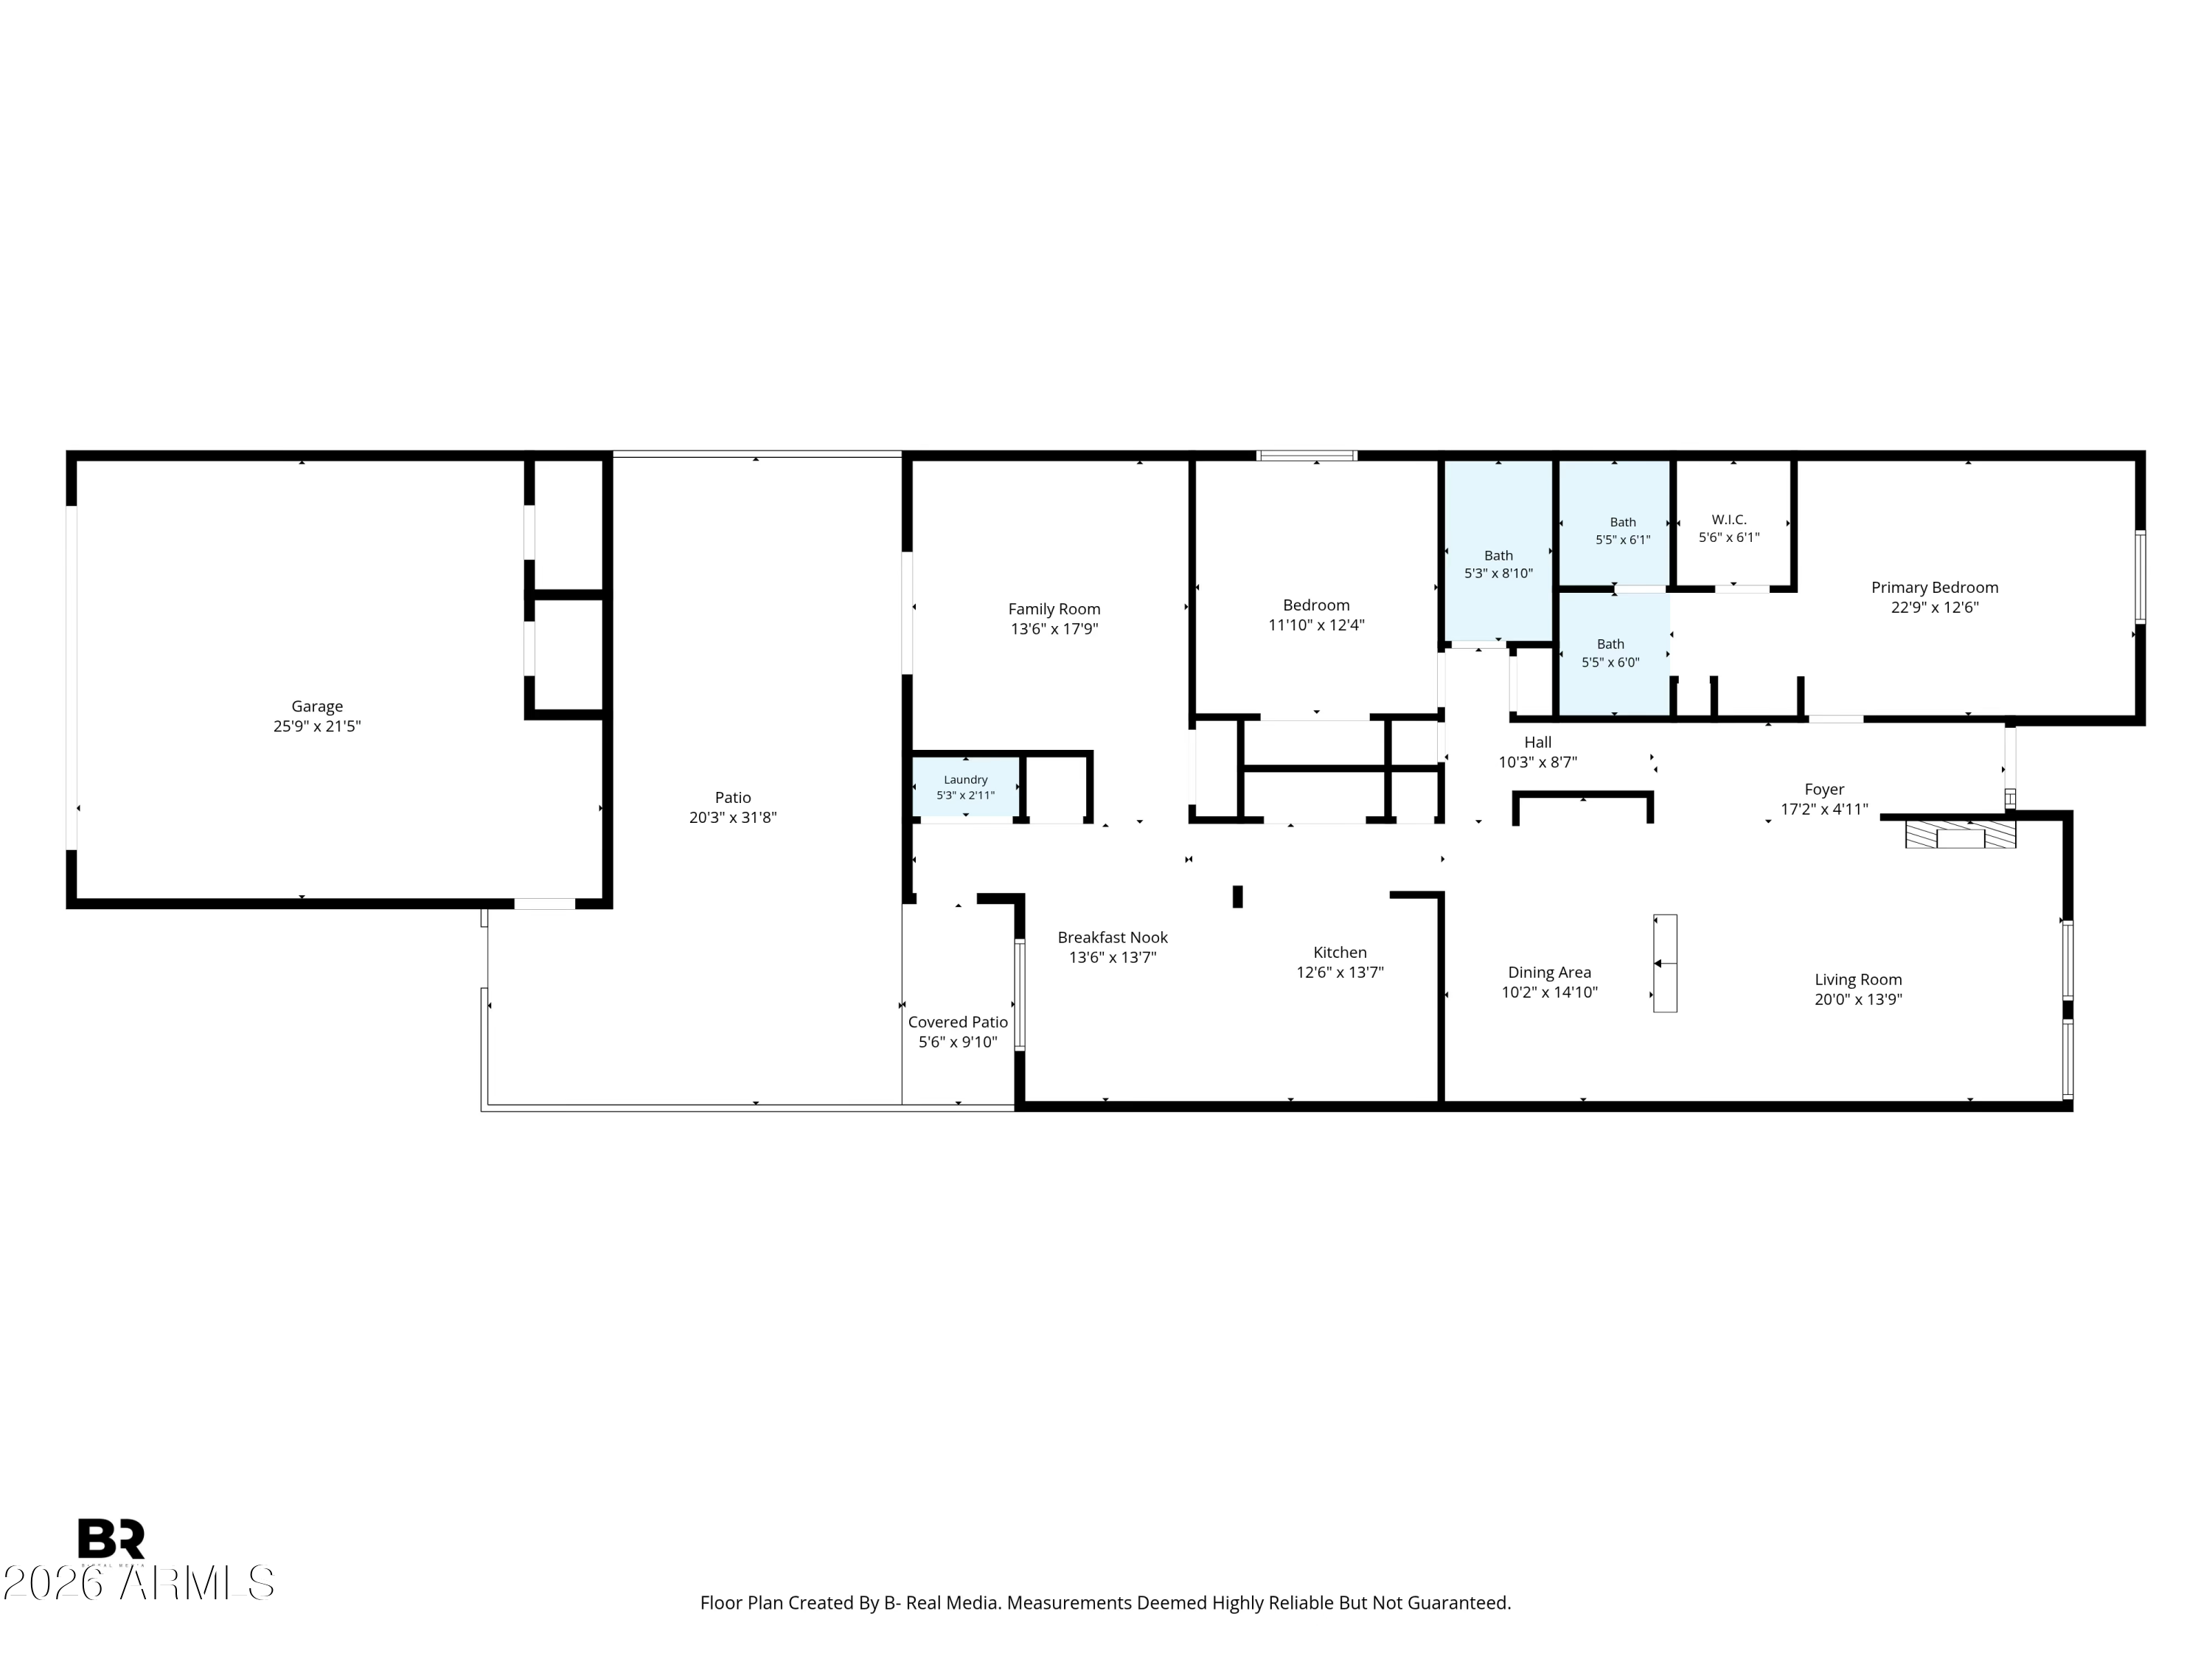
3 Beds 2 Baths 1,820 Sq.Ft. 3,694 Sq.Ft.

Description

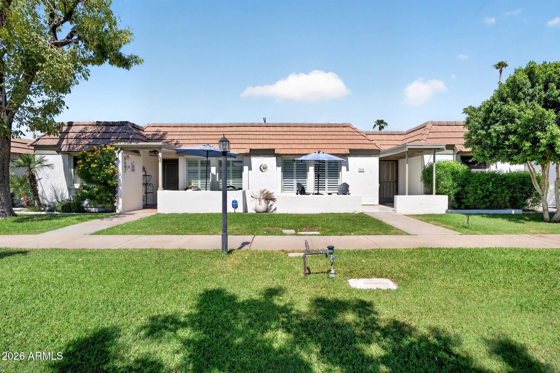
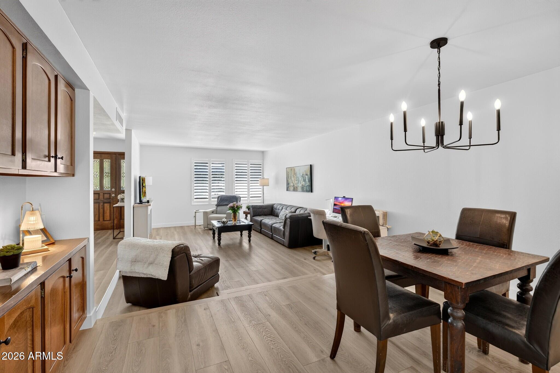
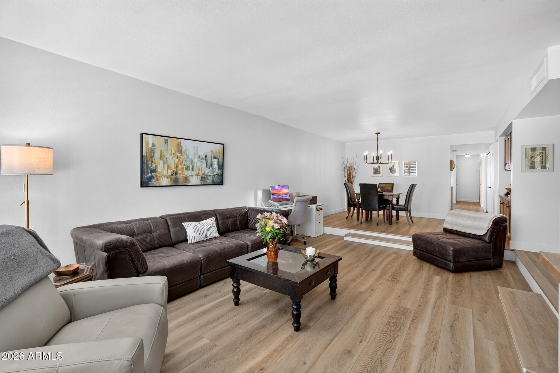
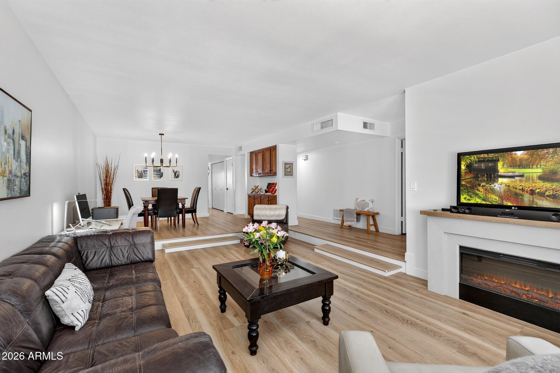
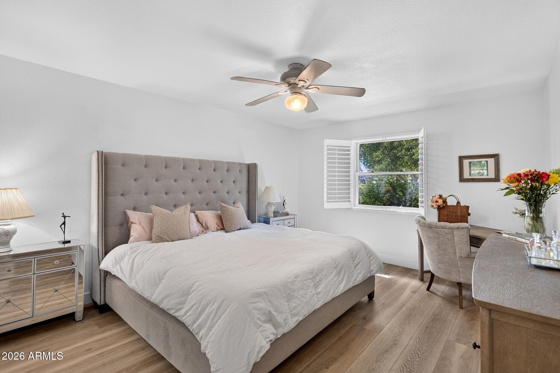
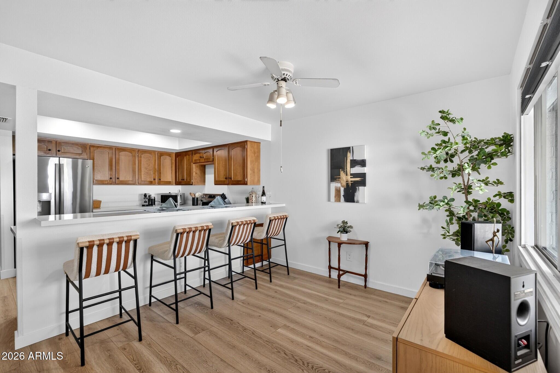
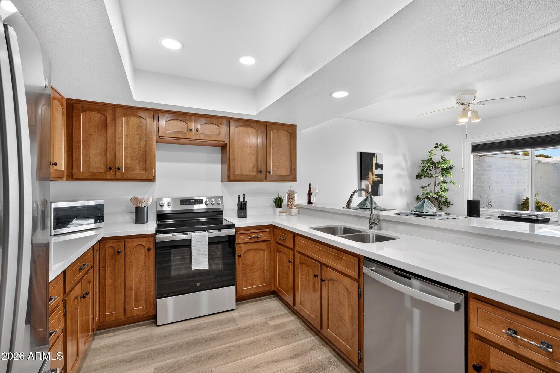
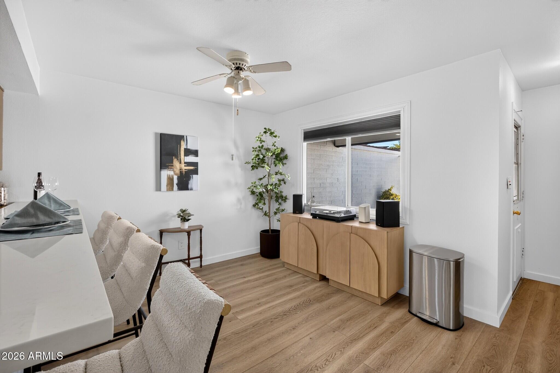
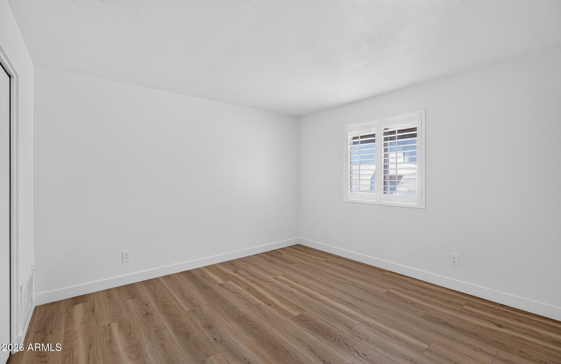
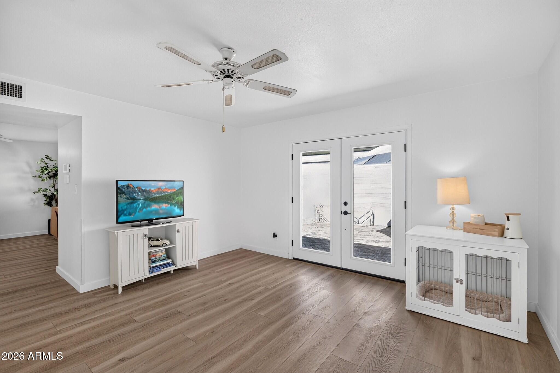
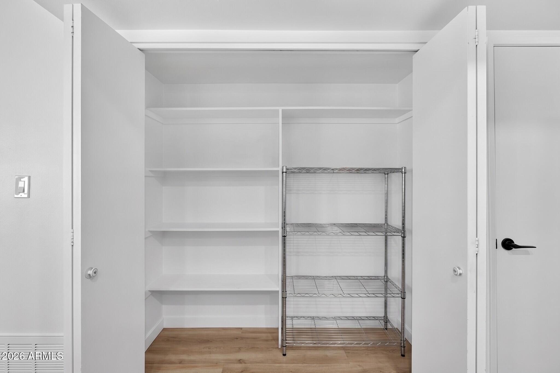
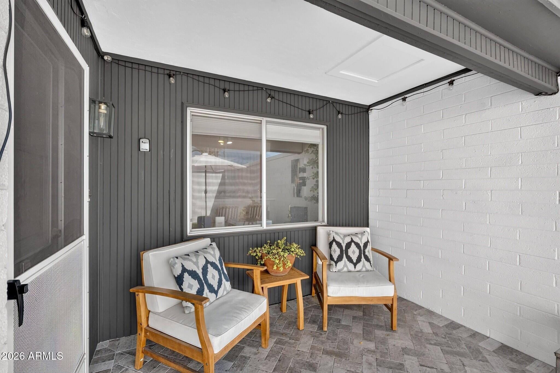
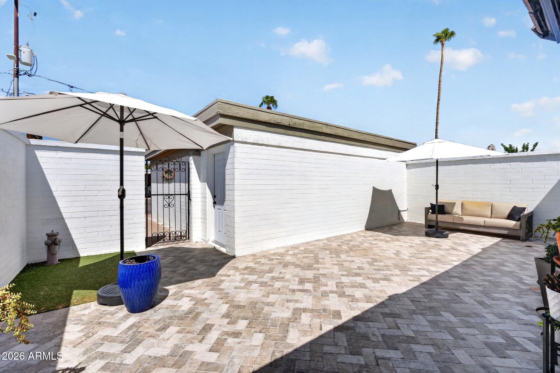
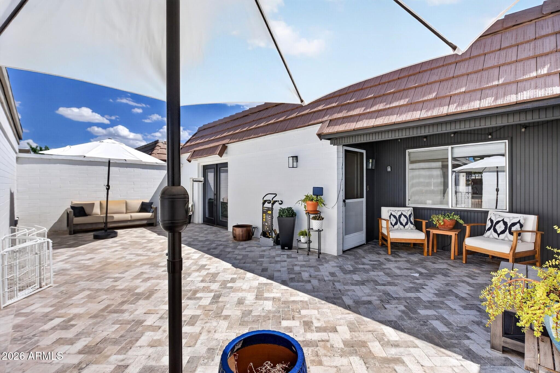
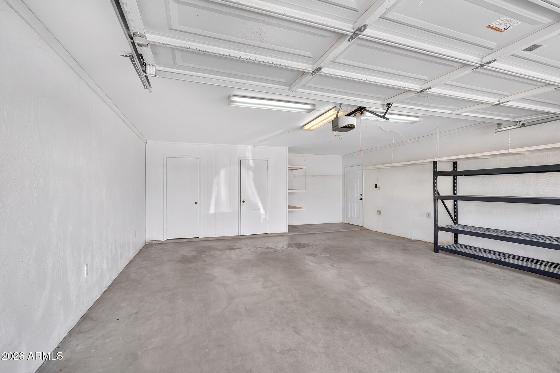
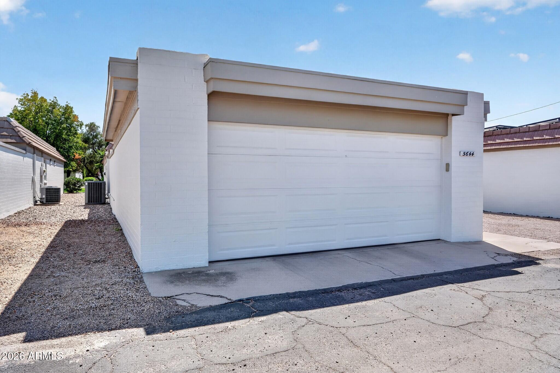
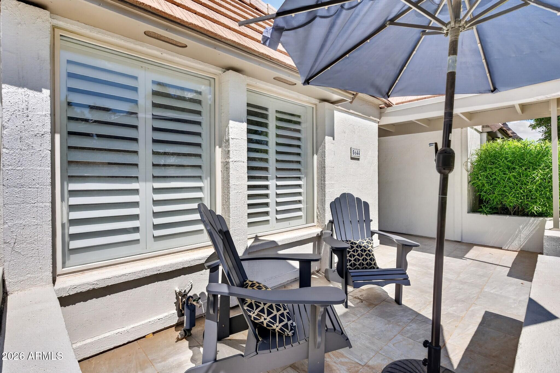
Beautifully updated and ideally positioned within Riviera Park, this home offers a special setting overlooking the community's beautifully maintained courtyard. From your front windows, enjoy views of mature trees, lush green grass and established landscaping. Inside, extensive improvements give the home a fresh, move-in-ready feel. The kitchen features new quartz countertops and new appliances, complemented by updated flooring and fresh interior paint throughout. Major improvements include a roof completed in 2024, newer Trane HVAC system, professionally lined cast-iron plumbing, and exterior repaint completed in 2026. Step outside to a private back patio enhanced by beautiful herringbone-pattern pavers and even a small patch of turf for your four-legged companion. It's an inviting, low-maintenance space for morning coffee, outdoor dining or simply enjoying Arizona's beautiful weather. A large two-car garage with plenty of additional storage space adds everyday convenience.

Beyond the home, Riviera Park offers an outstanding Central Phoenix location just minutes from Biltmore Fashion Park, popular restaurants and shopping, Downtown Phoenix, golf courses, mountain preserves and hiking trails. Convenient access to the SR-51 makes getting around the Valley easy, and the home is located within the Madison School District.

Share Property

Location

5644 N 12TH Street, Phoenix, AZ 85014

Status

For Sale

Property Amenities

Interior
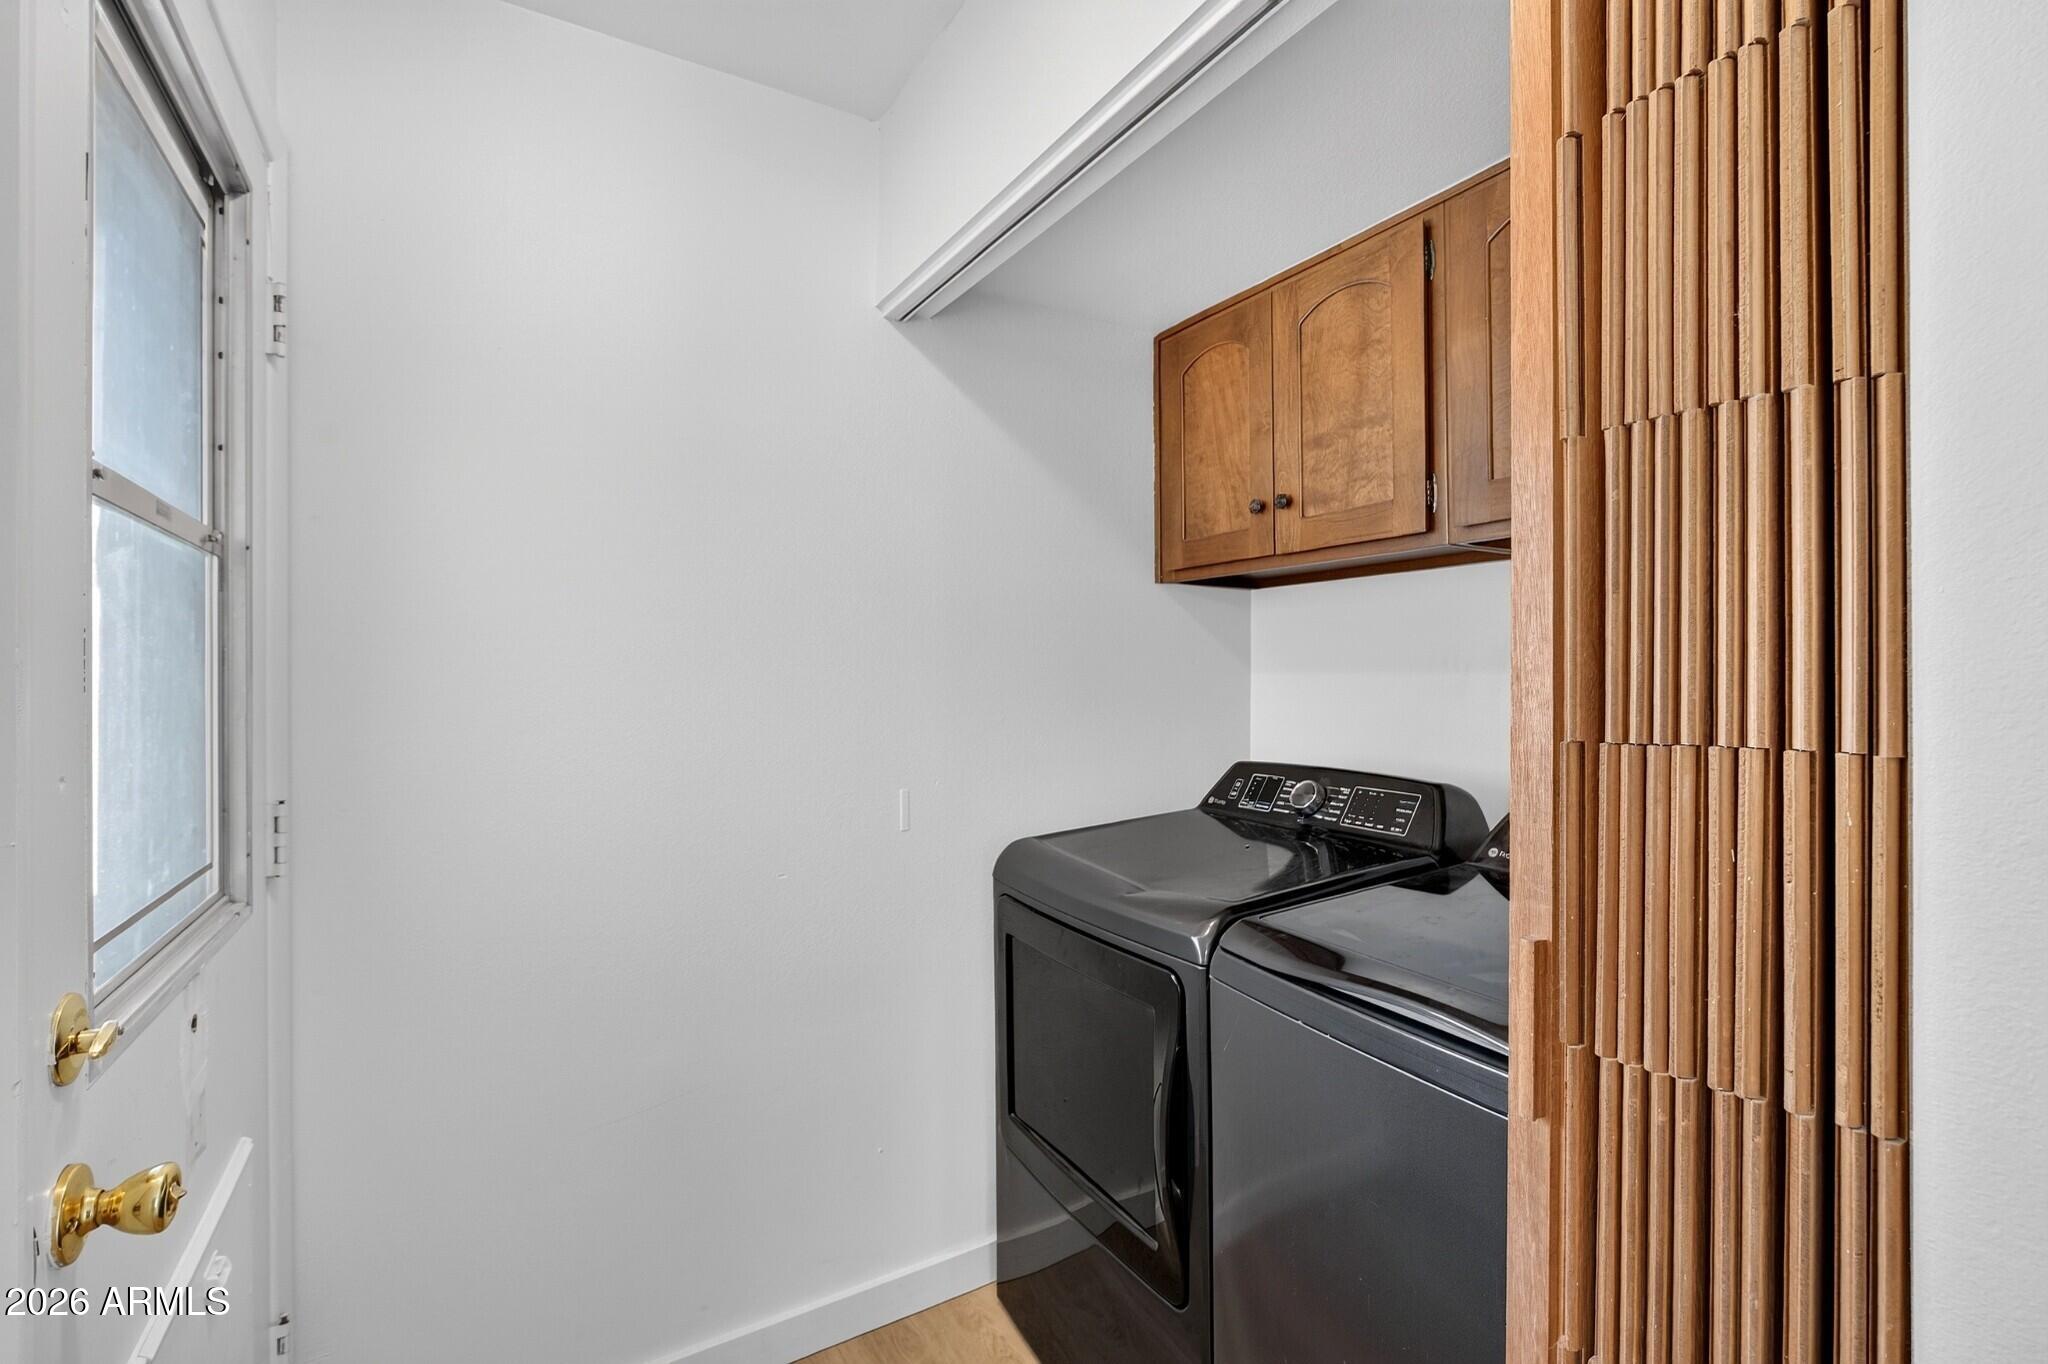
Appliances Dryer, Washer, Disposal, Electric Range, Electric Cooktop
Flooring Vinyl
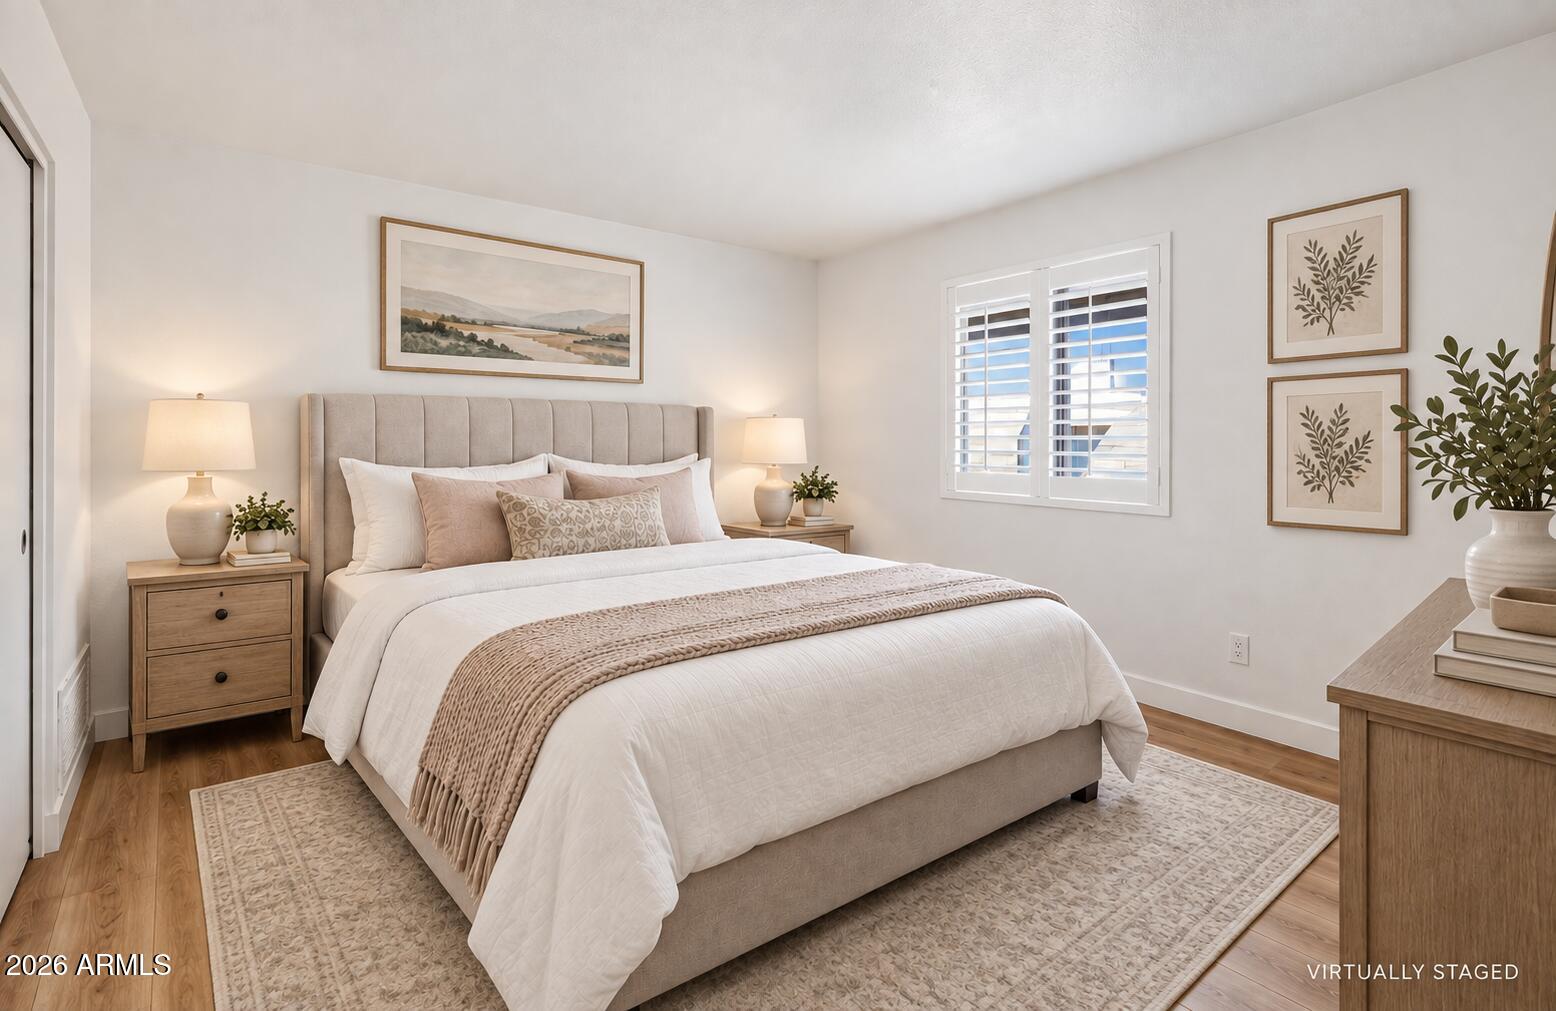
Total Bedrooms: 3
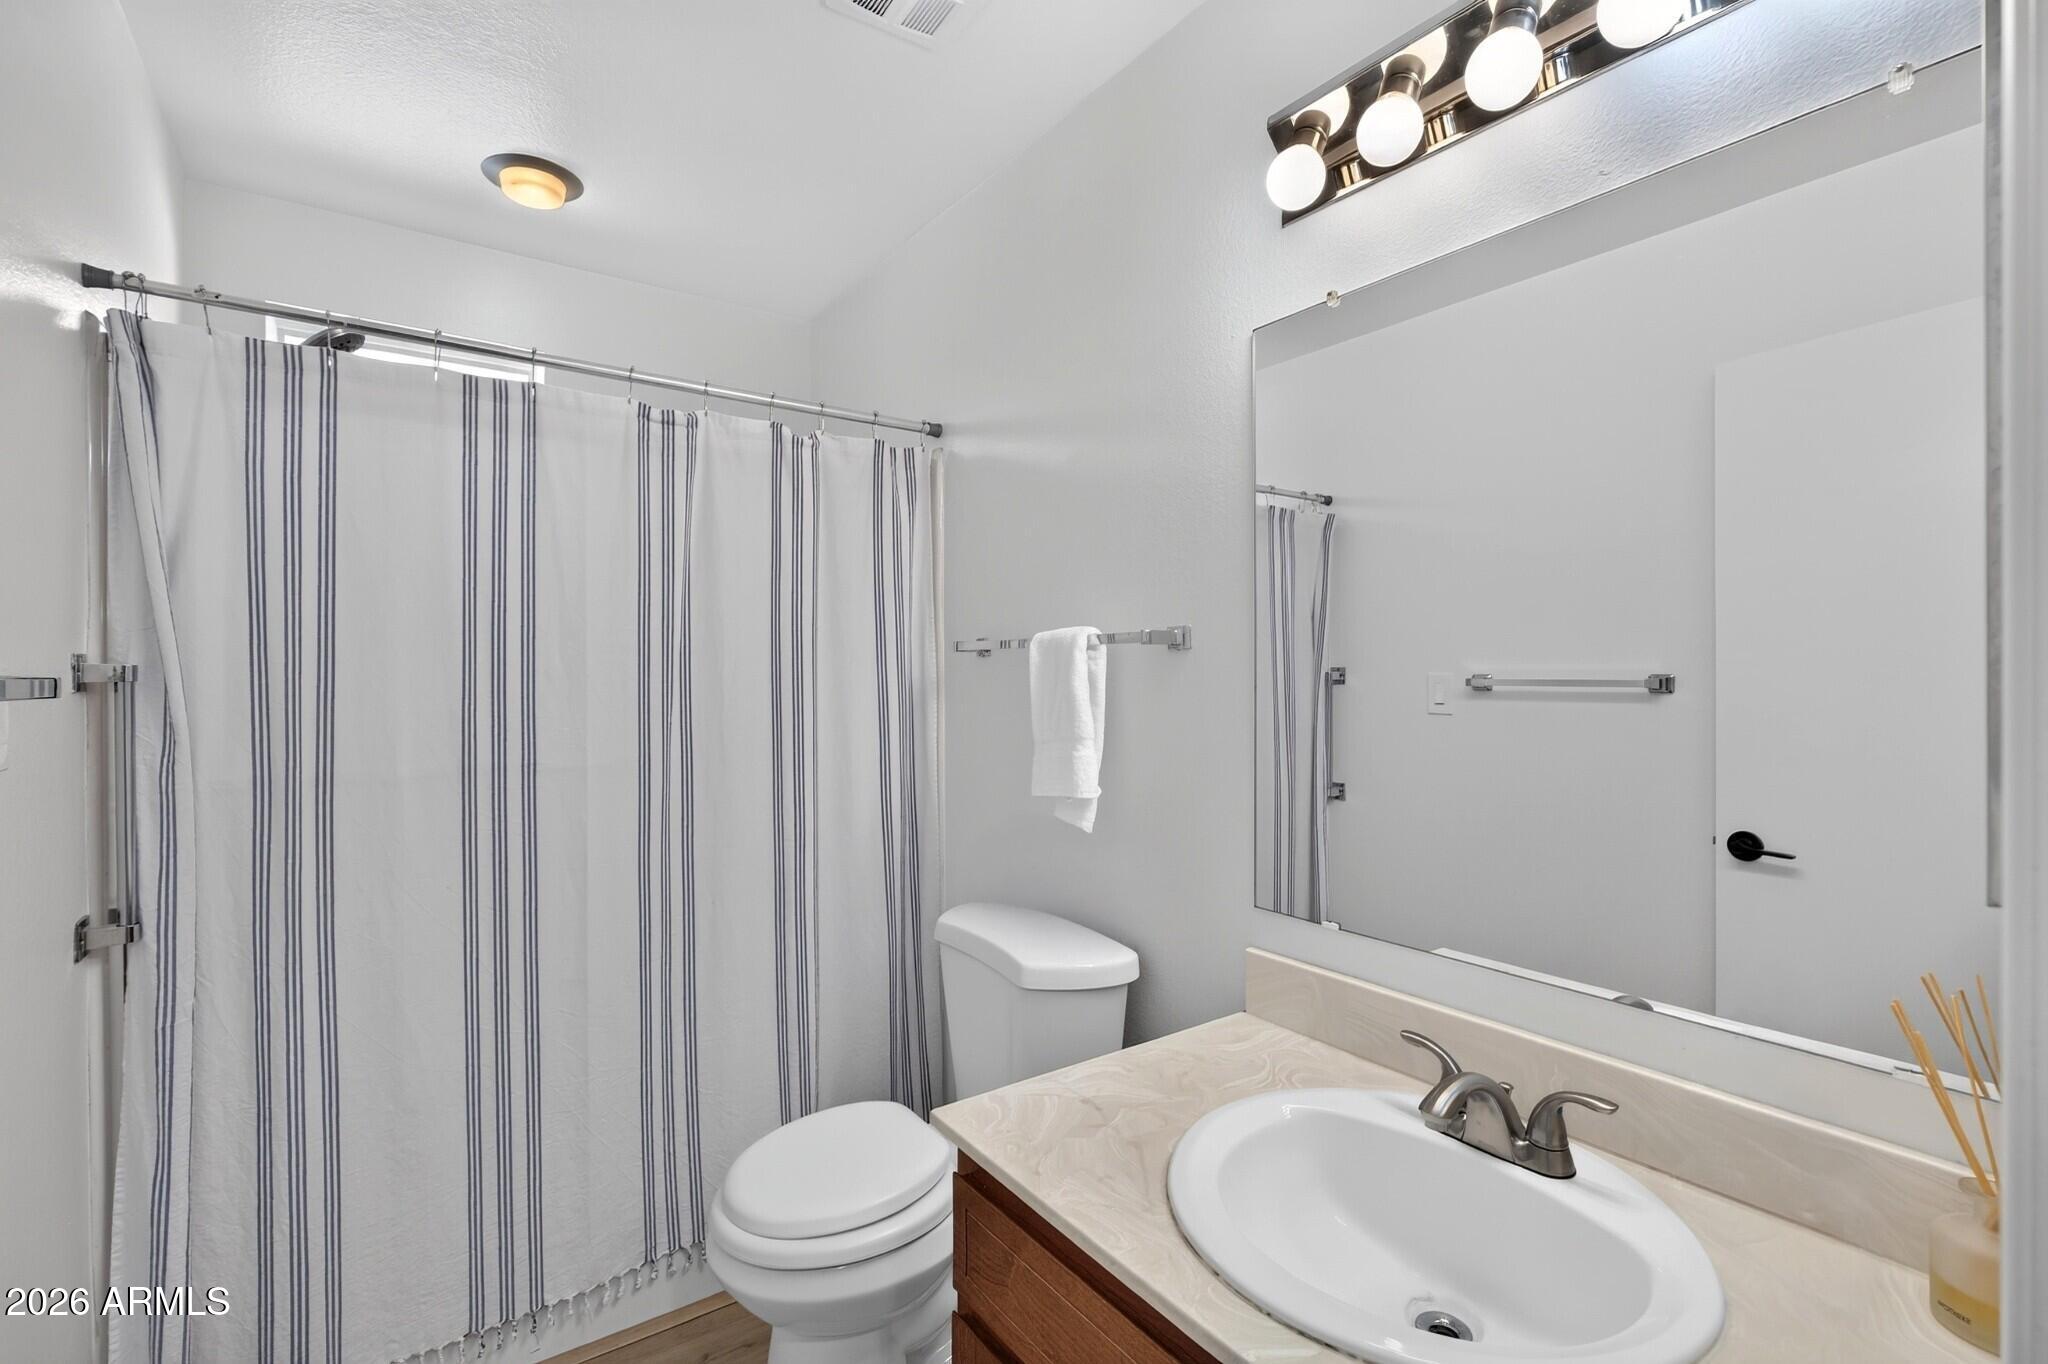
Full Bathrooms: 2
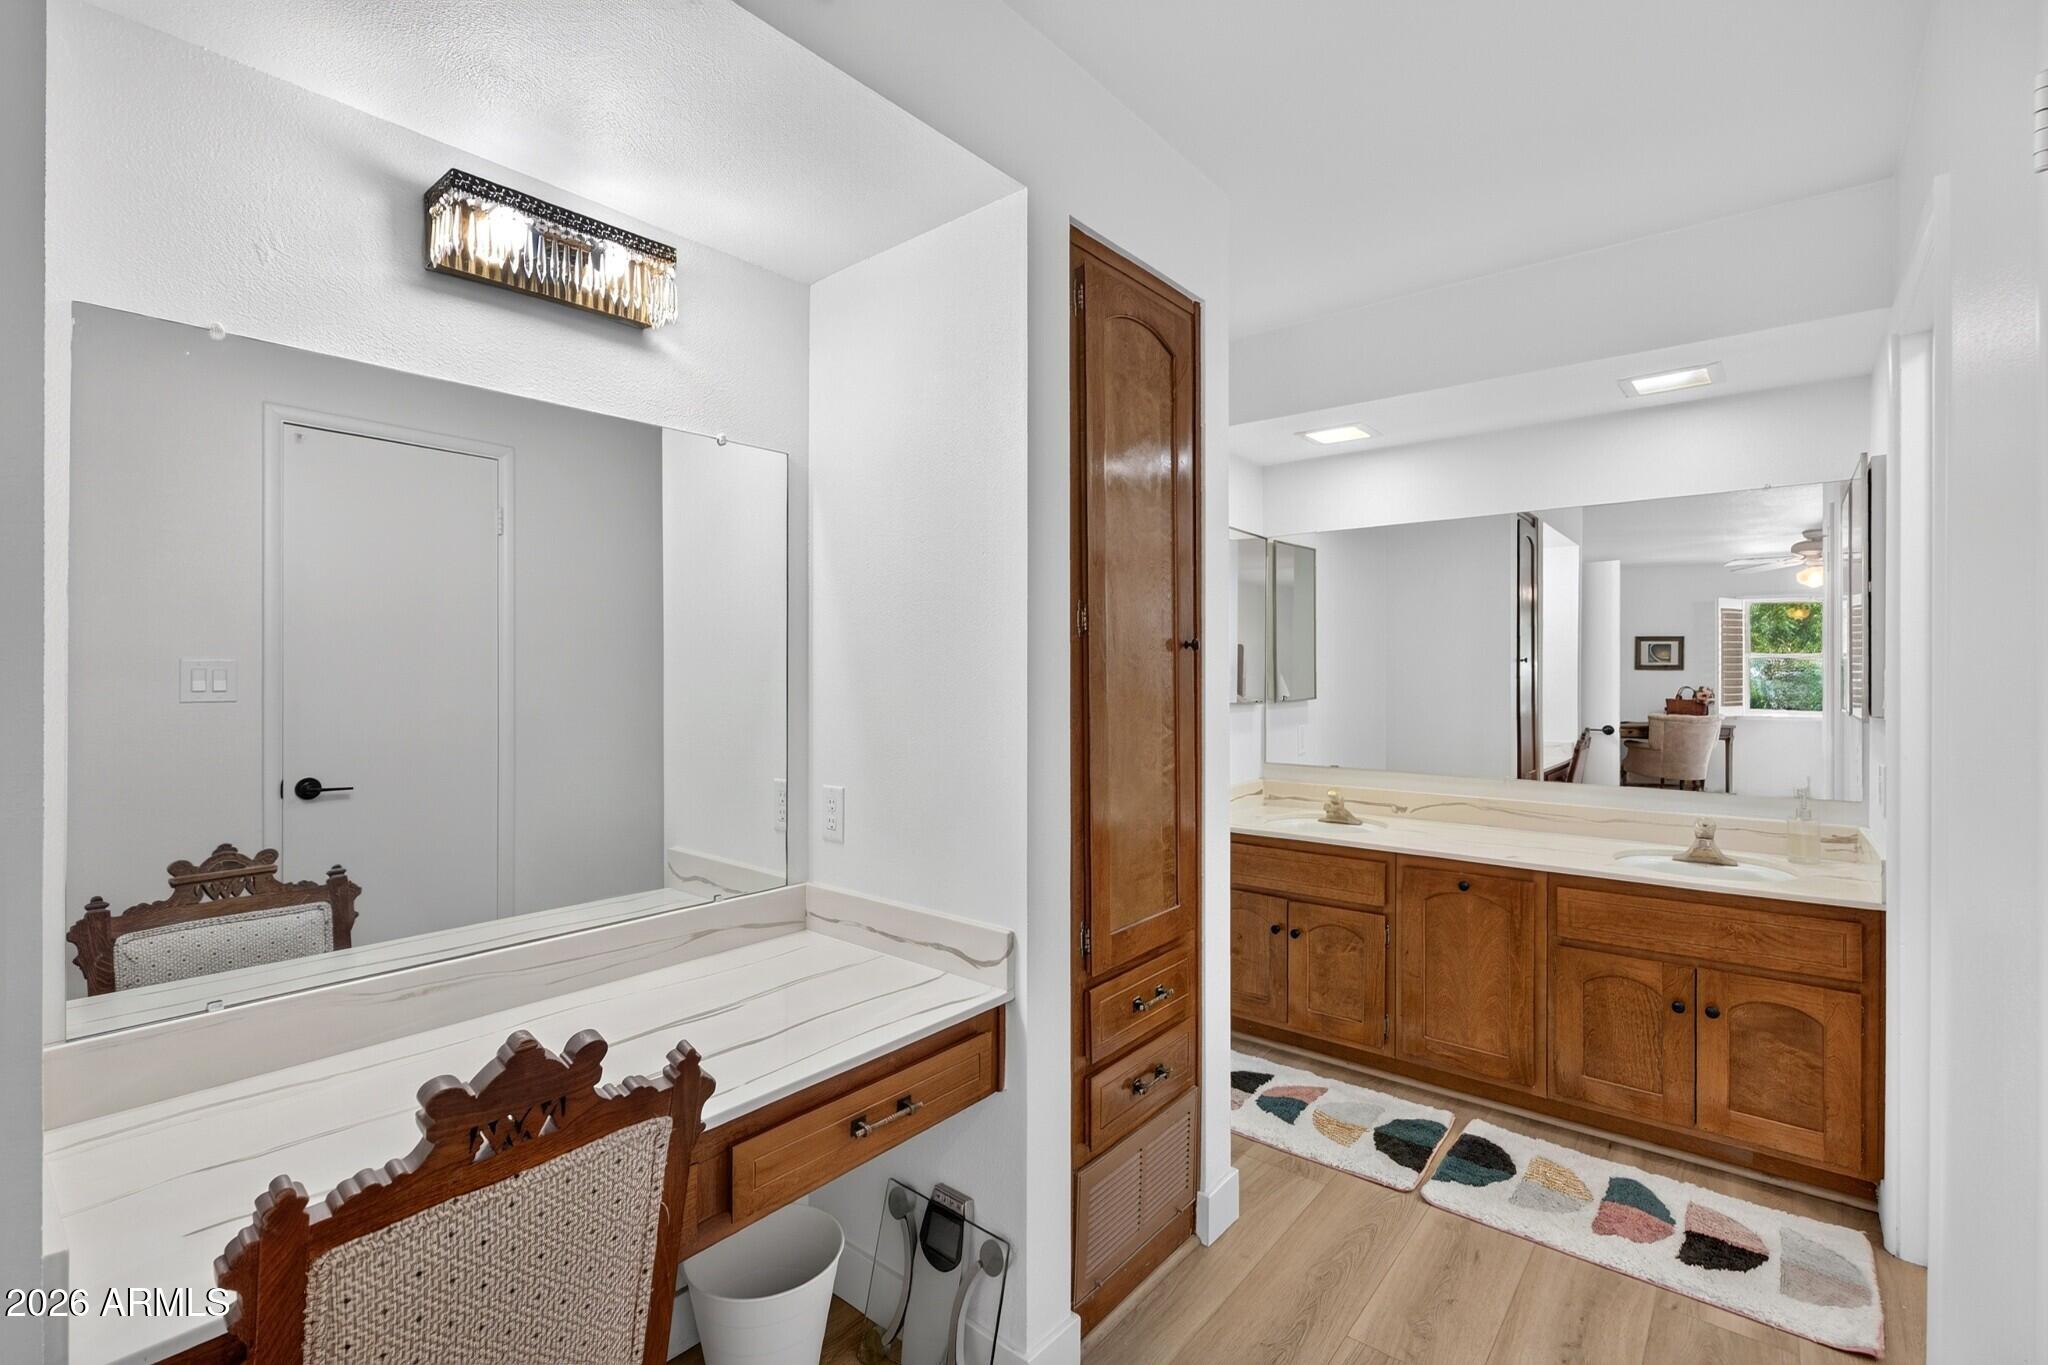
Other Interior Features Quartz Countertops, Eat-in Kitchen, Breakfast Bar, Full Bth Master Bdrm
Area & Lot
Total area 1,820 Sq.Ft.
Lot Area 3,694 Sq.Ft.
Living area 1,820 Sq.Ft.
MLS® ID 7080189
Year Built 1970
School District Phoenix Union High School District
High School North High School
Middle School Madison Meadows School
Elementary School Madison Rose Lane School
Architecture Styles Territorial/Santa Fe
Type Townhouse
Status For Sale
Exterior
Stories 1
Air conditioning Heat Pump, Ceiling Fan(s)
Heat type Heat Pump
Water Source Public
Garage Space 2.0
Sewer Public Sewer
Parking Detached Garage
Lot Features Grass Front
Roof Built-Up
Finance
Sales Price $585,000
HOA Fees $300 monthly
Real Estate Tax $2,573 yearly
image

Schedule a Showing

We would love to show you this beautiful property. Please select your preferred date and time below. An agent will be in touch shortly to confirm your appointment.

Schedule a Showing

We would love to show you this beautiful property. Please select your preferred date and time below. An agent will be in touch shortly to confirm your appointment.

Thank you for your interest in 5644 N 12TH Street, Phoenix, AZ 85014. We are reviewing your request and will be in touch shortly!

Mortgage Calculator

Estimate your monthly mortgage payment, including the principal and interest, property taxes, and HOA. Adjust the values to generate a more accurate rate.

All estimates are provided for informational purposes only. Actual amounts may vary.
$0,000 Your Payment 20 15 65
$0,000 Your Payment

Phoenix

Sees more sunshine than any other metro area in the country.

Work With Us

With experience and expertise in multiple facets of the business have given us the skills to deal with any transaction, regardless of the type or price point.