Leave a Message

Thank you for your message. We will be in touch with you shortly.

5642 E HORNBLENDE Way
VIEW PHOTOS
Courtesy of Compass
$339,990

5642 E HORNBLENDE Way

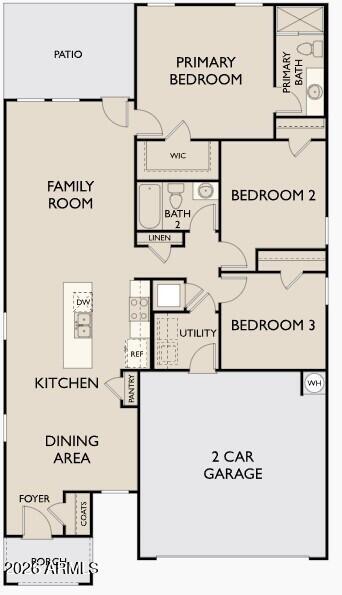
3 Beds 2 Baths 1,402 Sq.Ft. 5,617 Sq.Ft.

Description

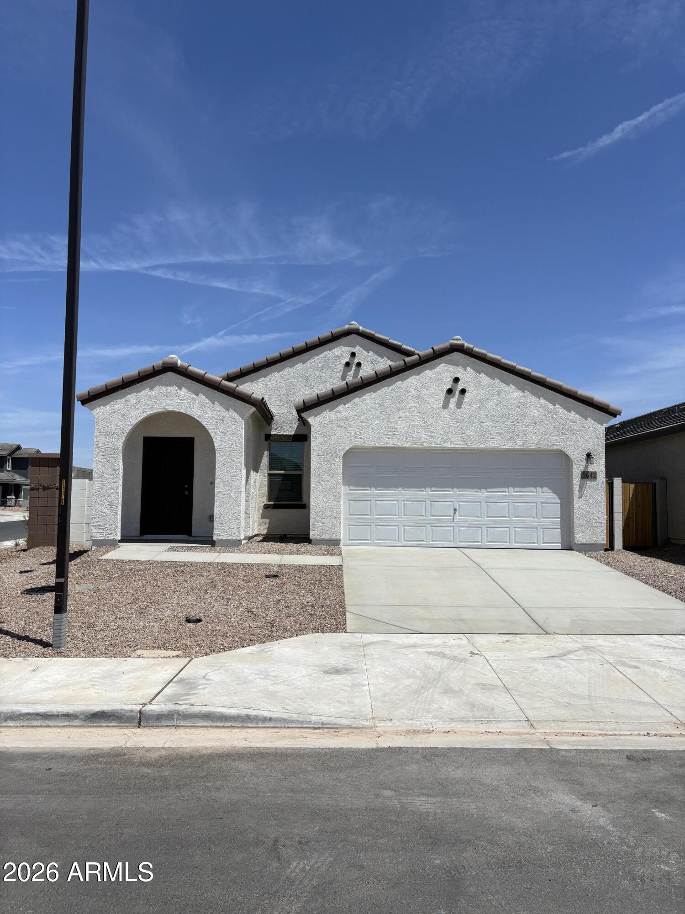
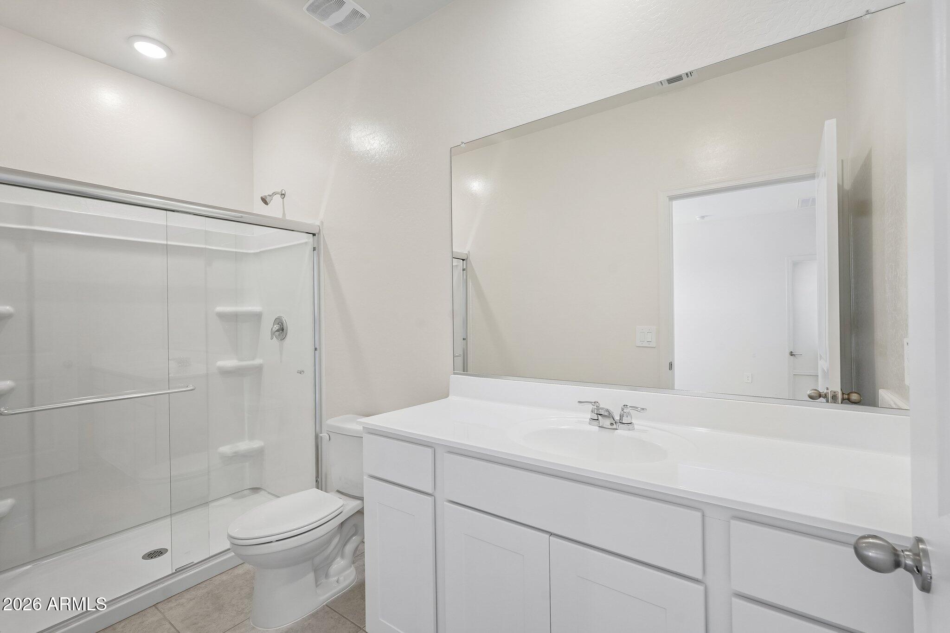
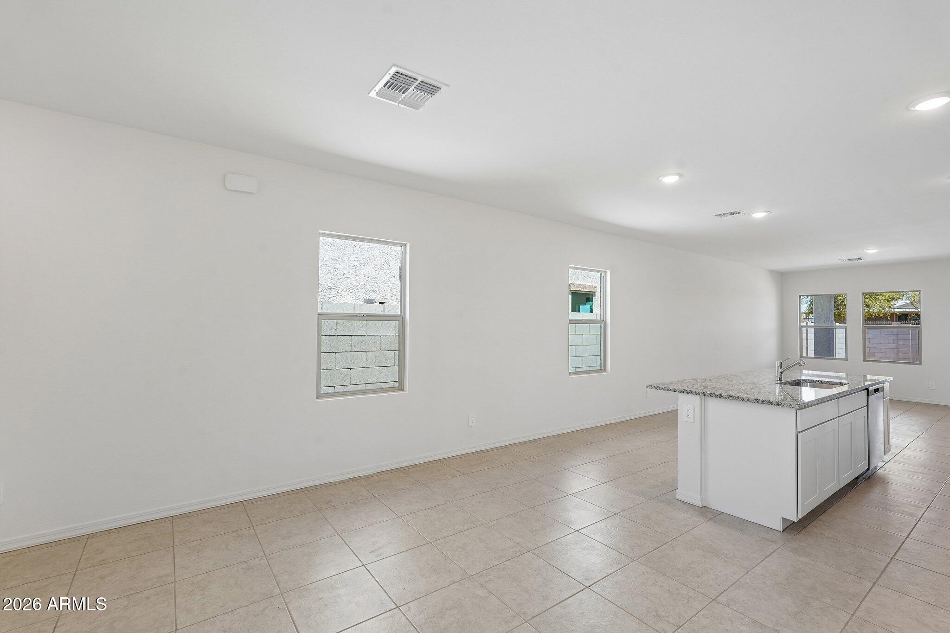
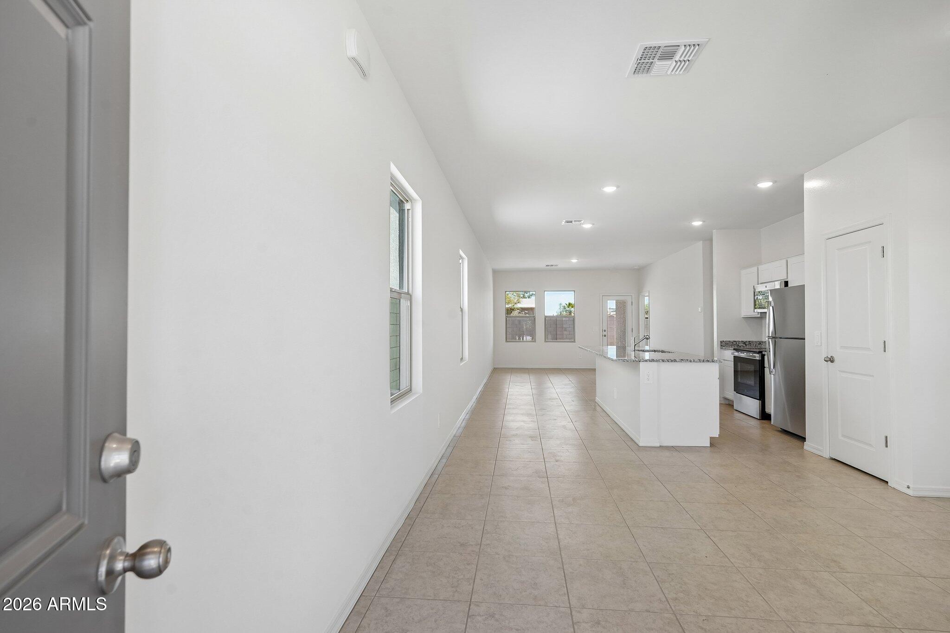
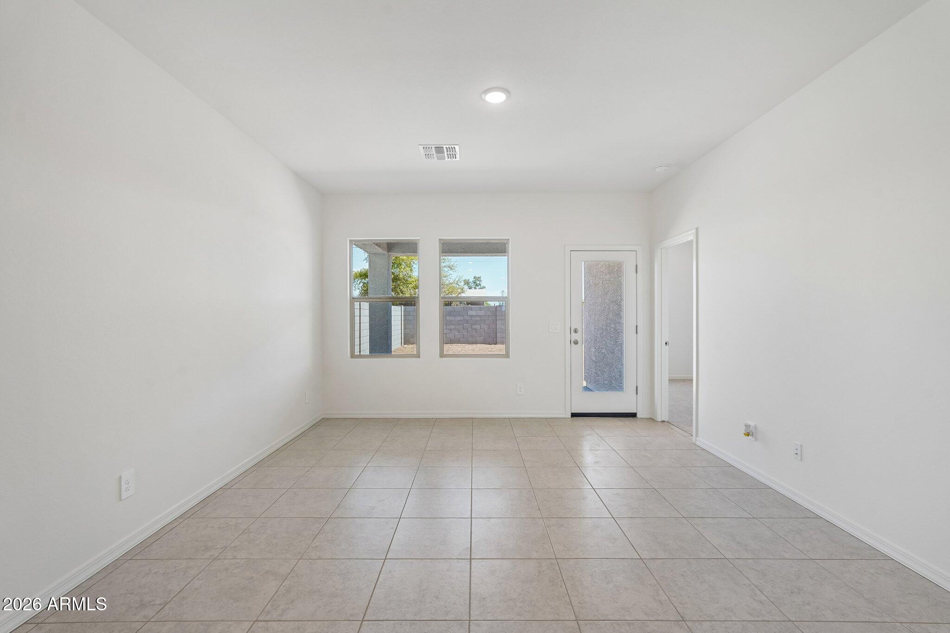
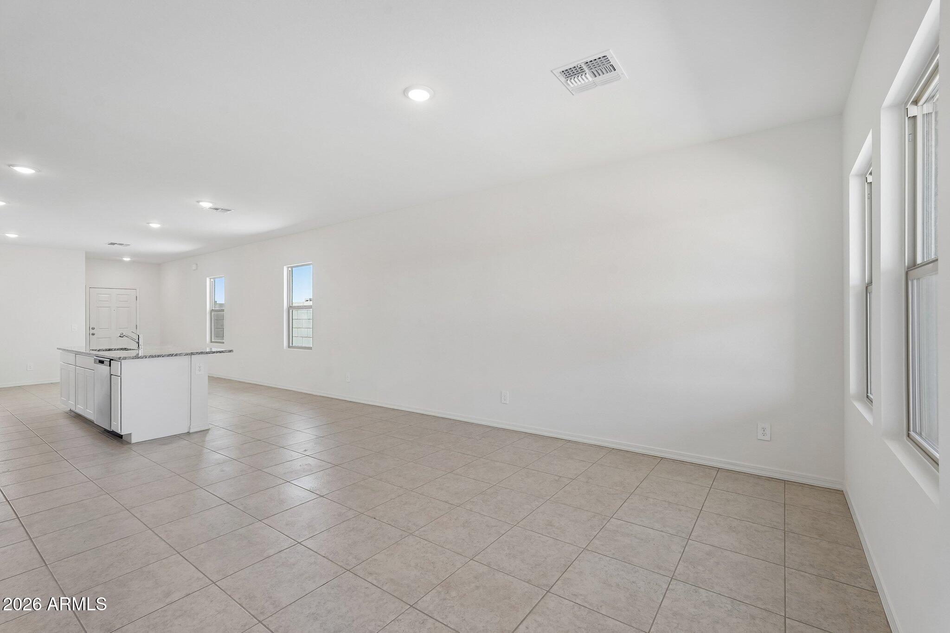
Introducing a stunning new build on a premium corner lot in sought-after San Tan Valley, ready this May. This home blends modern design with desert serenity, offering elevated finishes such as 9' ceilings, designer tile flooring, granite kitchen surfaces, GE stainless steel appliances, and crisp white cabinetry. Smart, energy-efficient features enhance comfort and convenience.
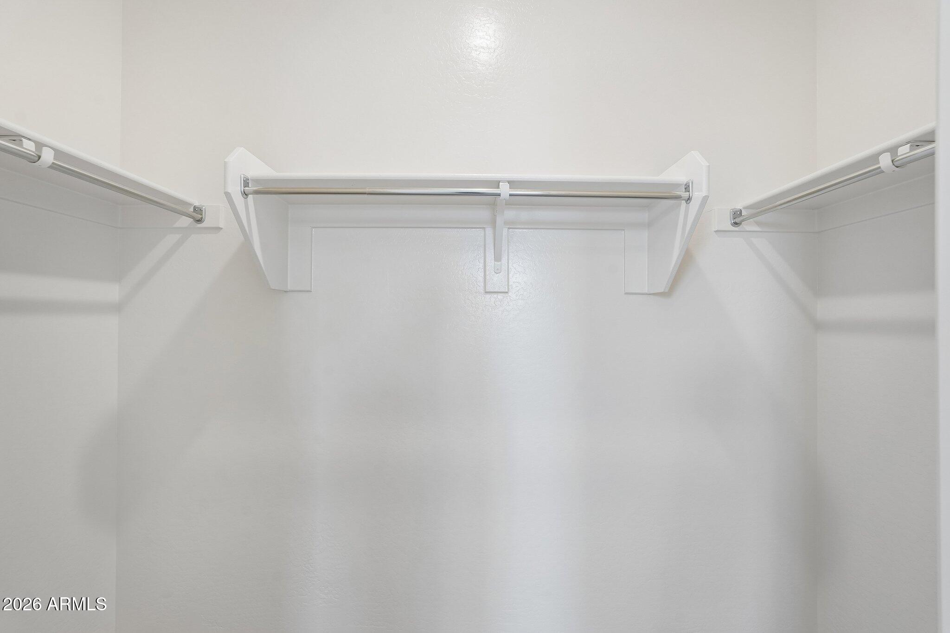
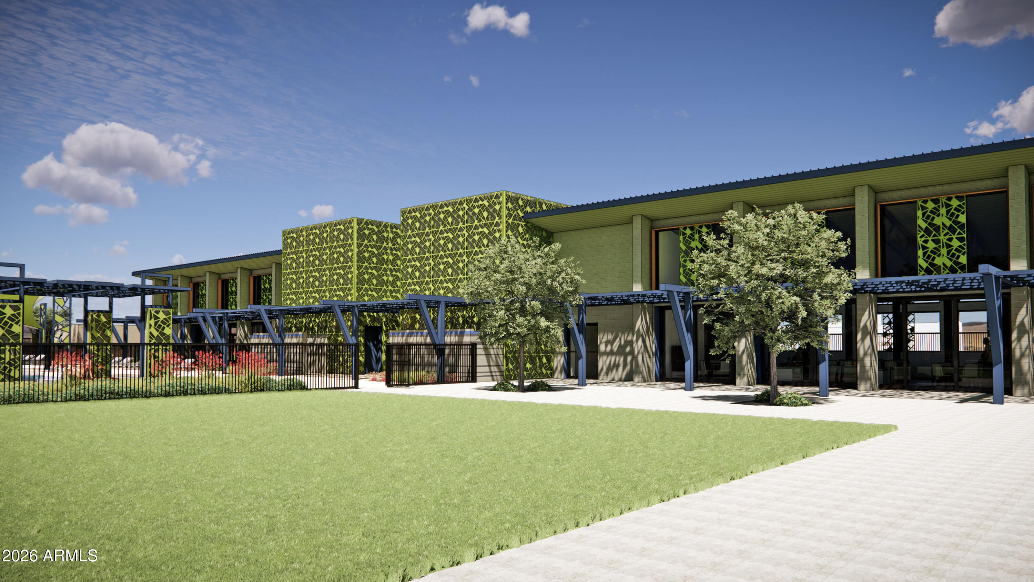
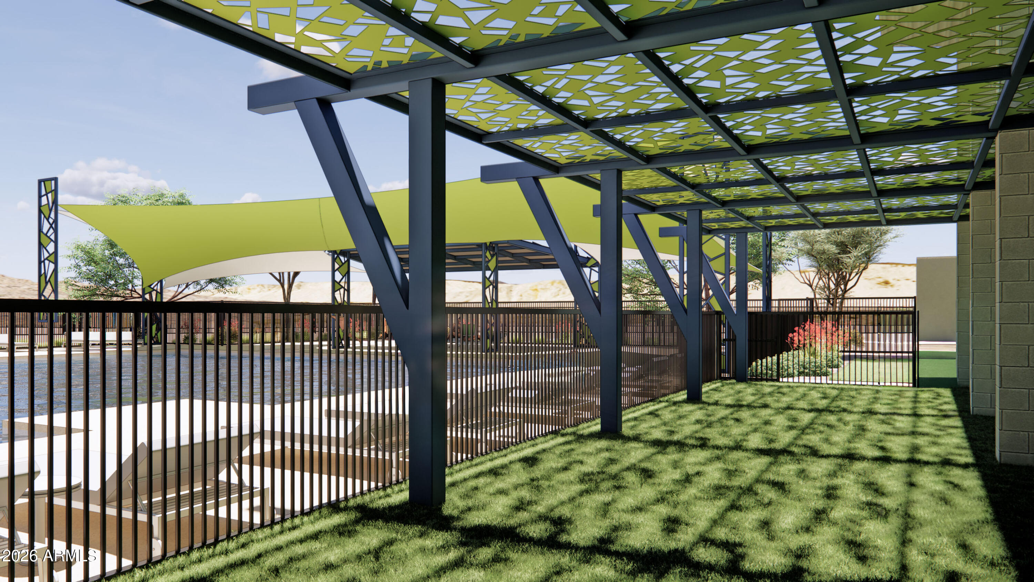
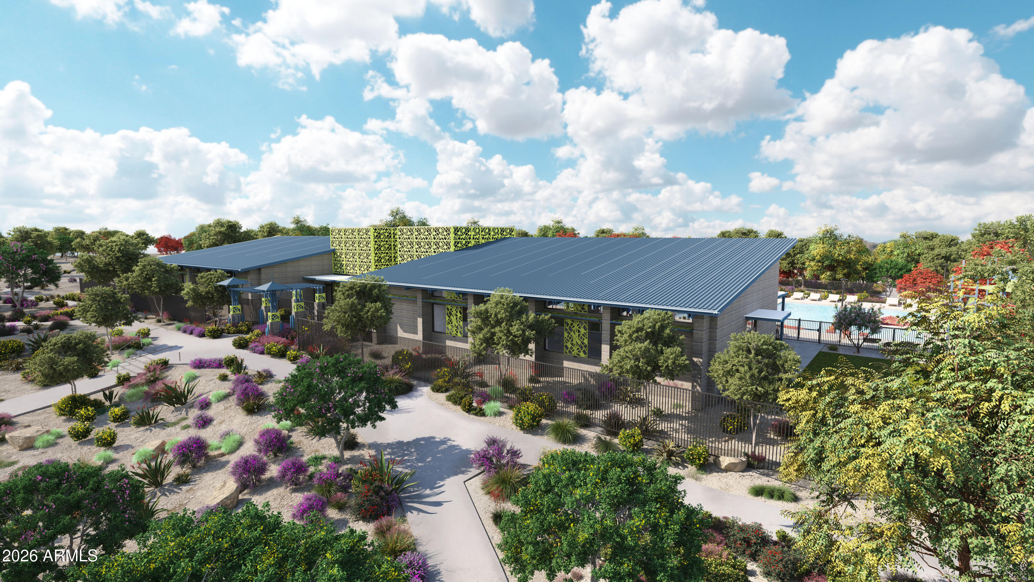
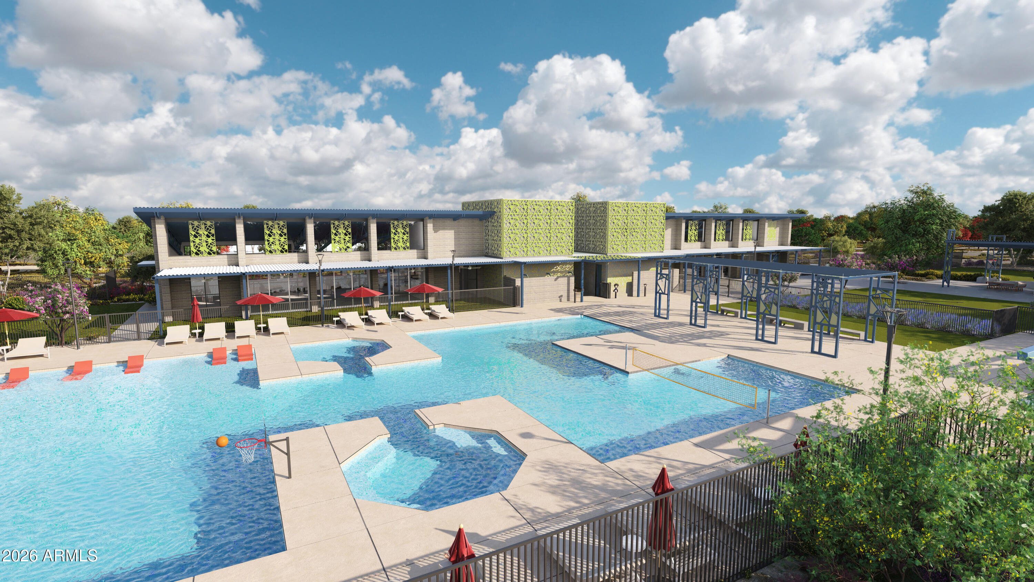
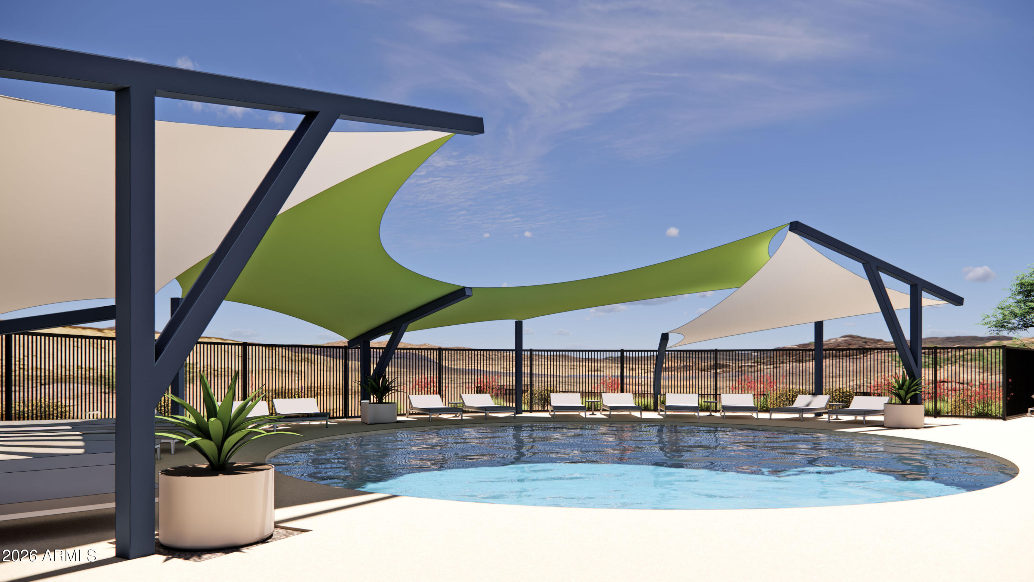
The owner's suite boasts a generous walk-in closet, while the covered patio and professionally landscaped front yard create inviting outdoor spaces. Minutes from scenic trails and mountain vistas, this community is planned to include resort-style amenities: a sparkling pool, splash pad, sports courts, playgrounds, pocket parks, walking paths, and a full community center with fitness facilities. Ideally positioned near Queen Creek's schools, shopping, and dining.

Share Property

Location

5642 E HORNBLENDE Way, San Tan Valley, AZ 85143

Status

Sold

Date Sold

July 8, 2026

Property Amenities

Interior
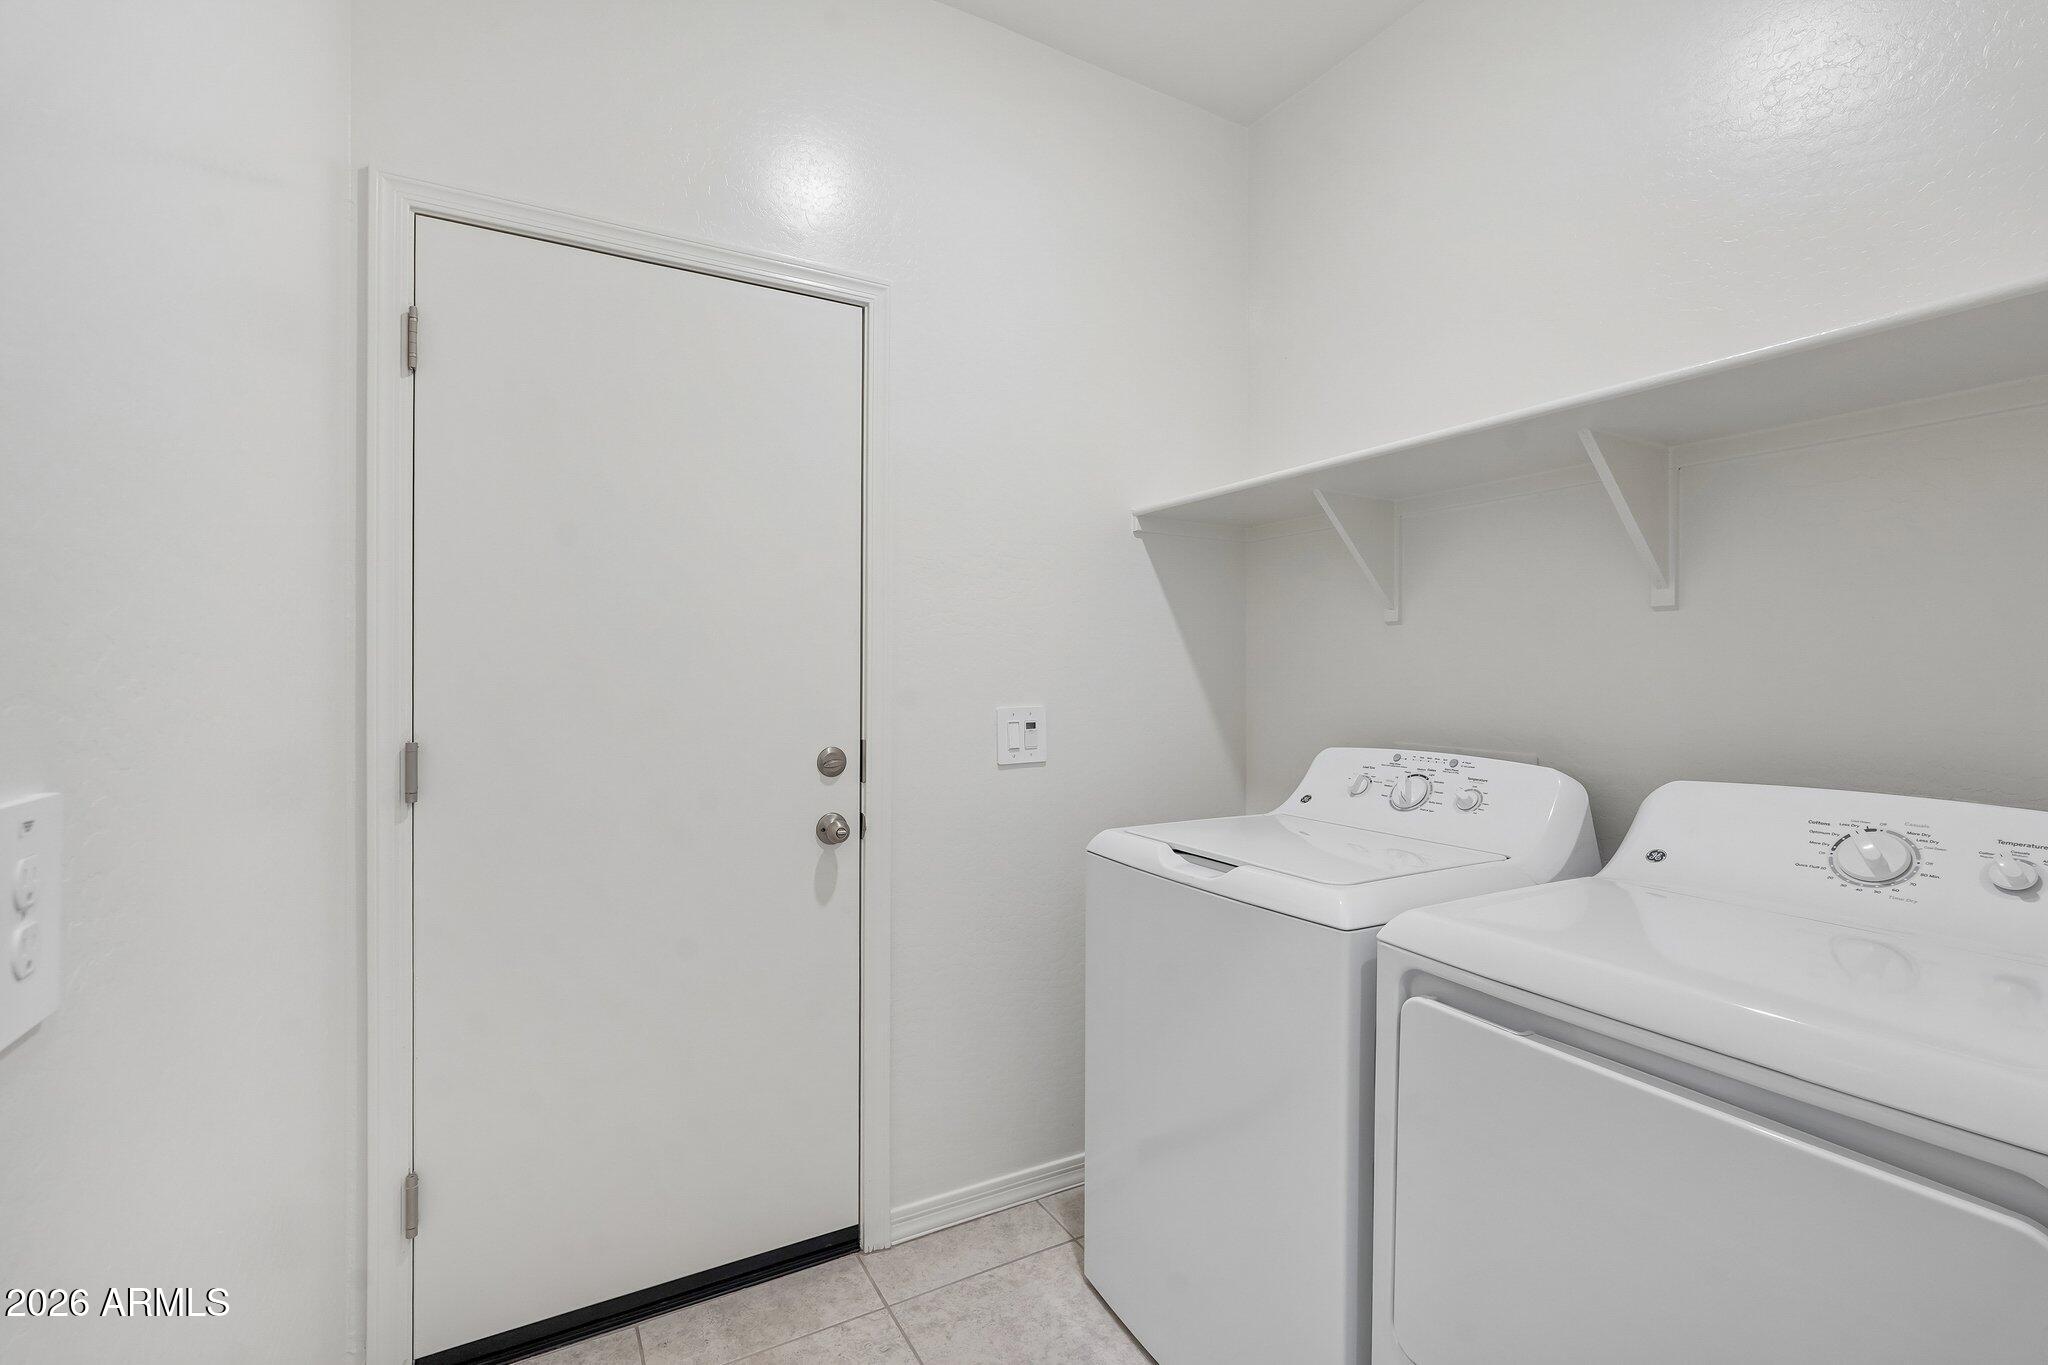
Laundry room Inside
Appliances Dryer, Washer, Refrigerator, Built-in Microwave, Dishwasher, Disposal, Electric Range, Electric Oven
Total Bedrooms: 3
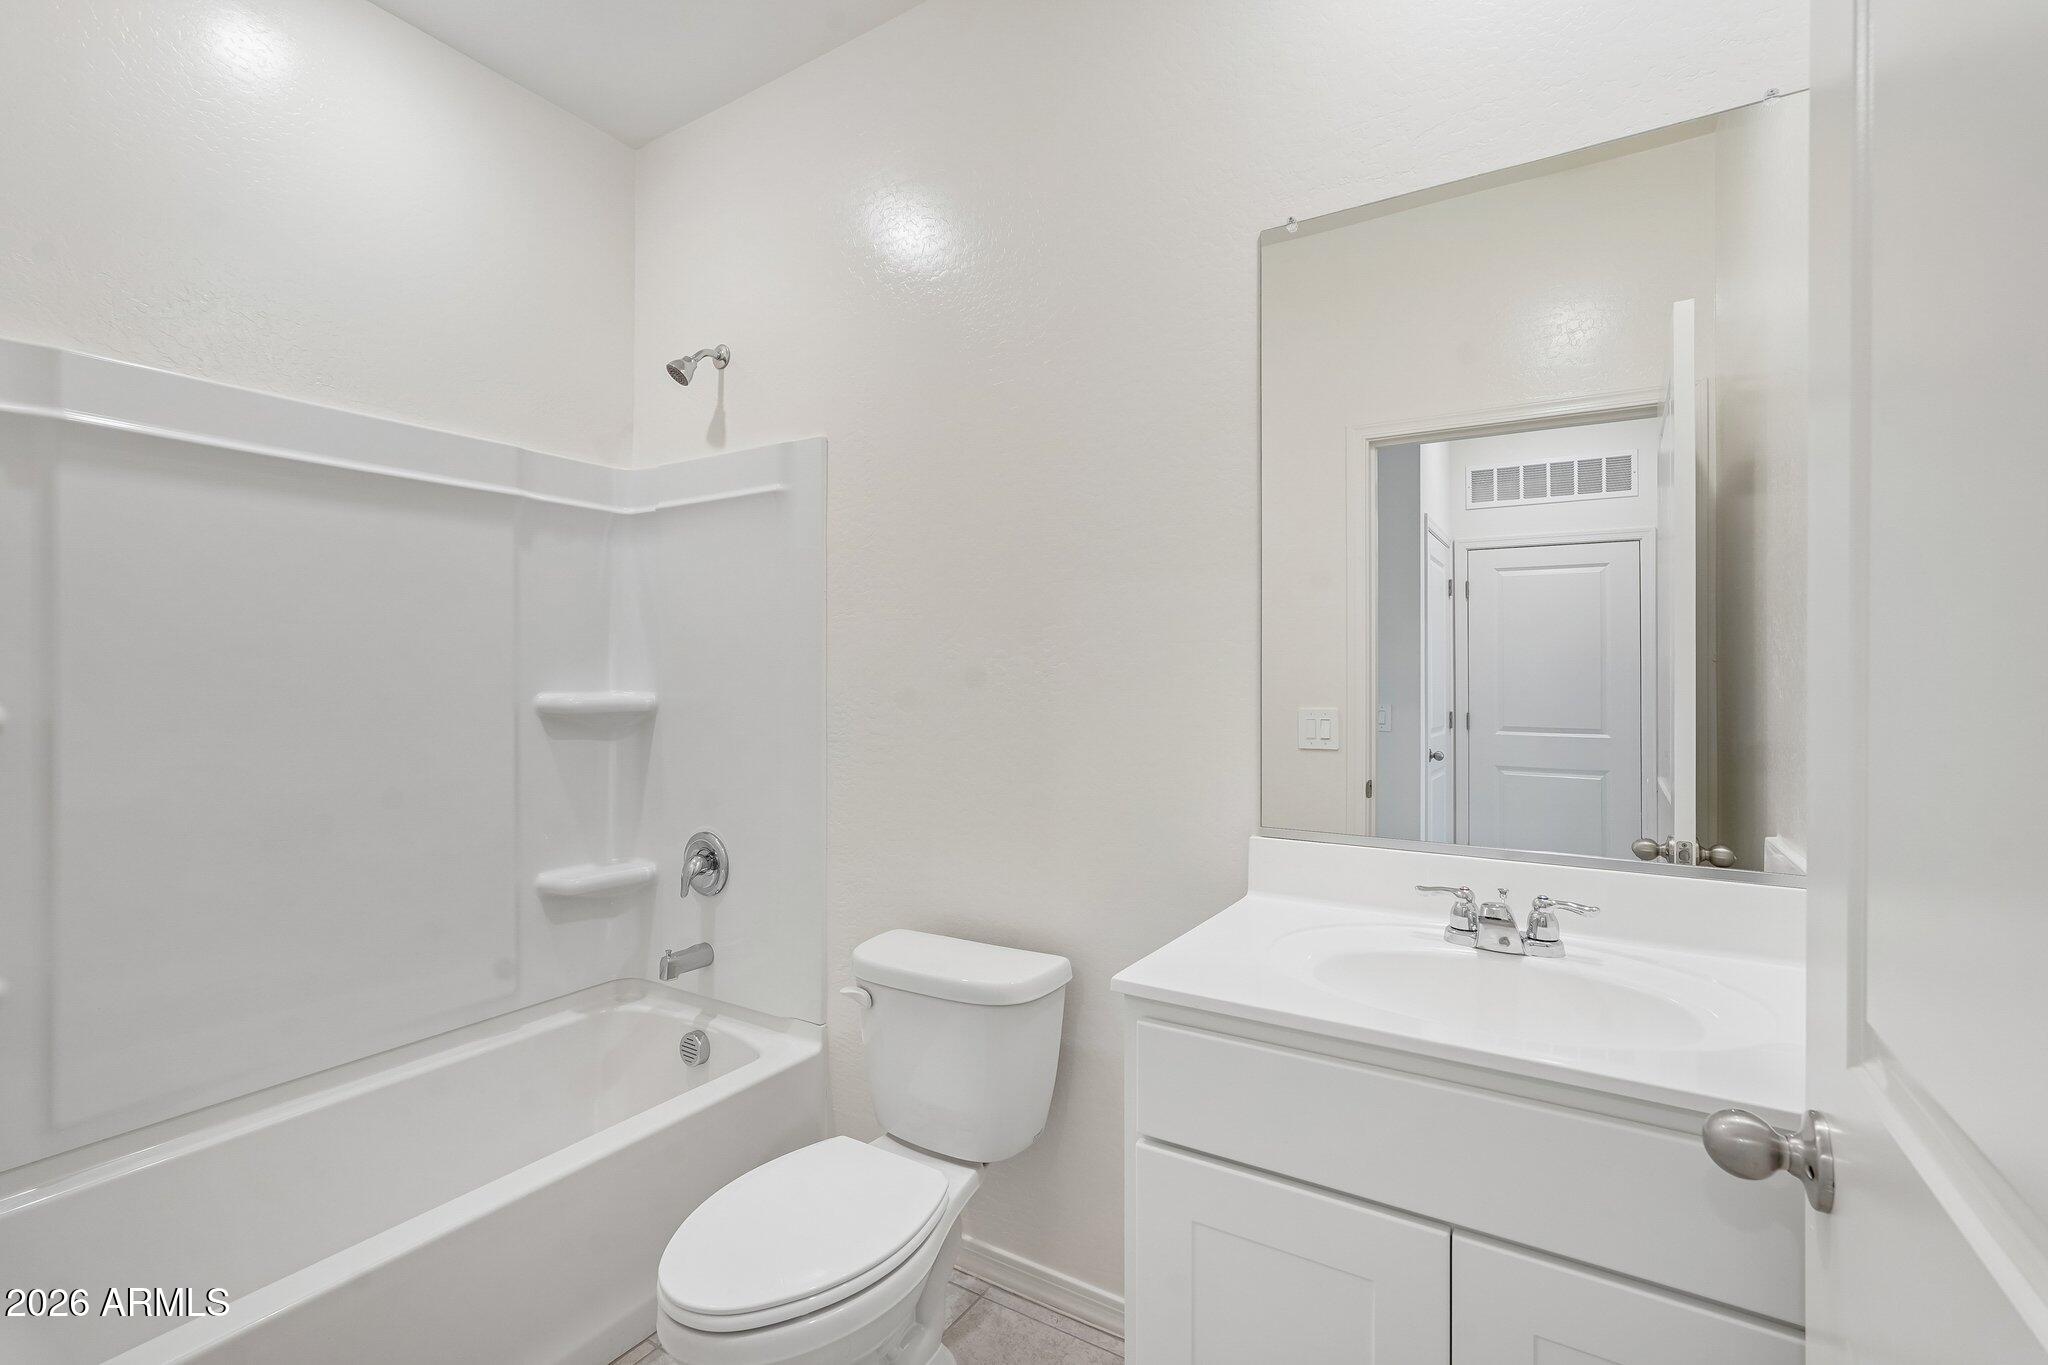
Full Bathrooms: 2
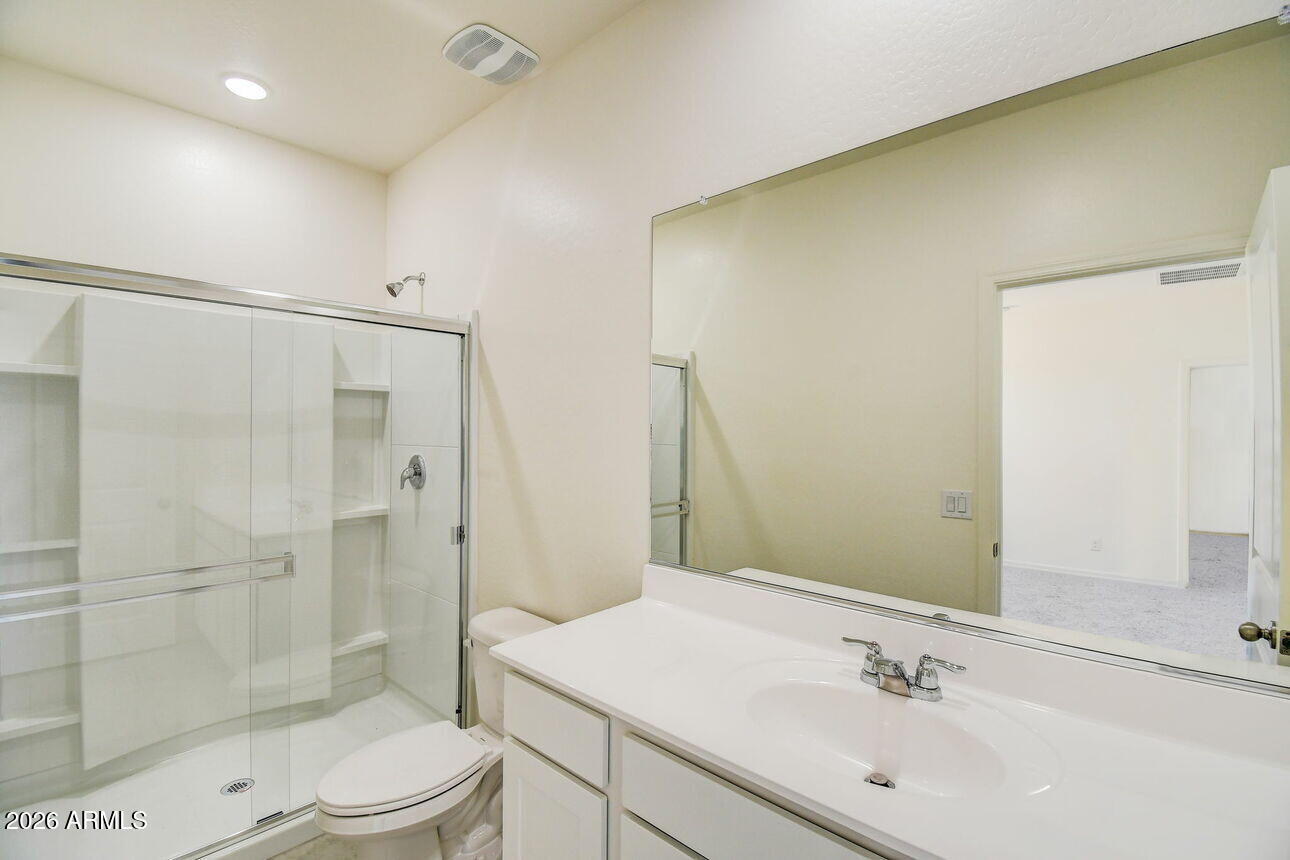
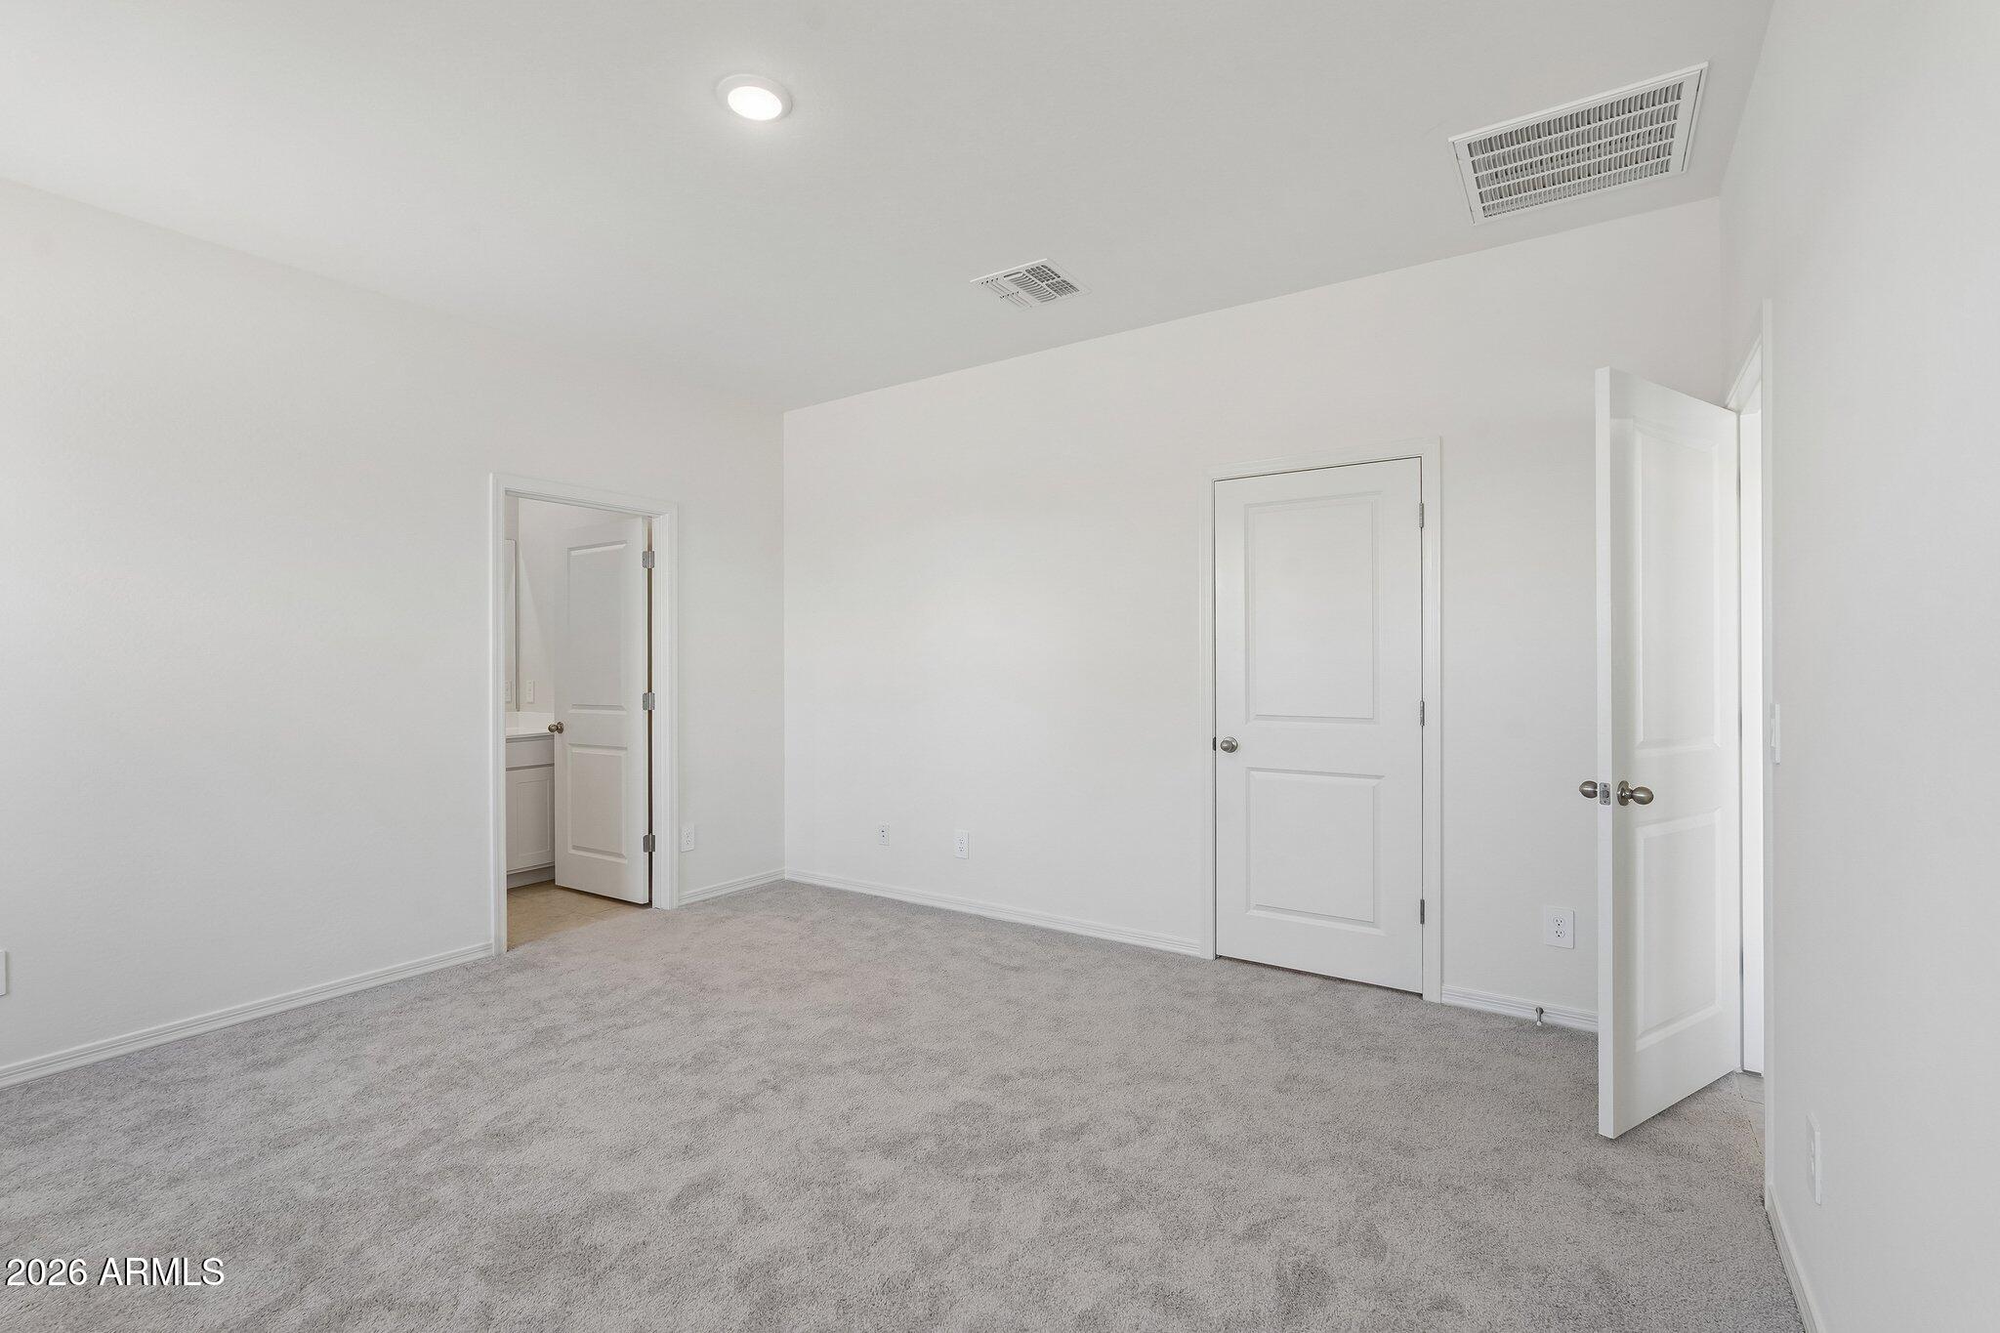
Other Interior Features High Speed Internet, Breakfast Bar, 9 Flat Ceilings, Kitchen Island, Pantry, 3/4 Bath Master Bdrm
Area & Lot
Lot Area 5,617 Sq.Ft.
Living area 1,402 Sq.Ft.
MLS® ID 6994038
Year Built 2026
School District Florence Unified School District
High School Poston Butte High School
Middle School Magma Ranch K8 School
Elementary School Magma Ranch K8 School
View Description Mountain(s)
Architecture Styles Spanish
Type Residential
Status Sold
Exterior
Stories 1
Air conditioning Central Air
Heat type Electric
Water Source City Water
Garage Space 2.0
Sewer Private Sewer
Other Exterior Features Private Yard
Lot Features North/South Exposure, Sprinklers In Front, Corner Lot, Desert Front
Roof Tile
Finance
Sales Price $339,990
HOA Fees $149 monthly
Real Estate Tax $29 yearly

Work With Us

With experience and expertise in multiple facets of the business have given us the skills to deal with any transaction, regardless of the type or price point.
