Leave a Message

Thank you for your message. We will be in touch with you shortly.

5637 S 29TH Place
5637 S 29TH Place
5637 S 29TH Place
5637 S 29TH Place
5637 S 29TH Place
5637 S 29TH Place
5637 S 29TH Place
5637 S 29TH Place
5637 S 29TH Place
5637 S 29TH Place
5637 S 29TH Place
5637 S 29TH Place
5637 S 29TH Place
5637 S 29TH Place
5637 S 29TH Place
5637 S 29TH Place
5637 S 29TH Place
5637 S 29TH Place
5637 S 29TH Place
5637 S 29TH Place
5637 S 29TH Place
5637 S 29TH Place
5637 S 29TH Place
5637 S 29TH Place
5637 S 29TH Place
5637 S 29TH Place
5637 S 29TH Place
5637 S 29TH Place
5637 S 29TH Place
VIEW PHOTOS
Courtesy of Compass
$430,000

5637 S 29TH Place

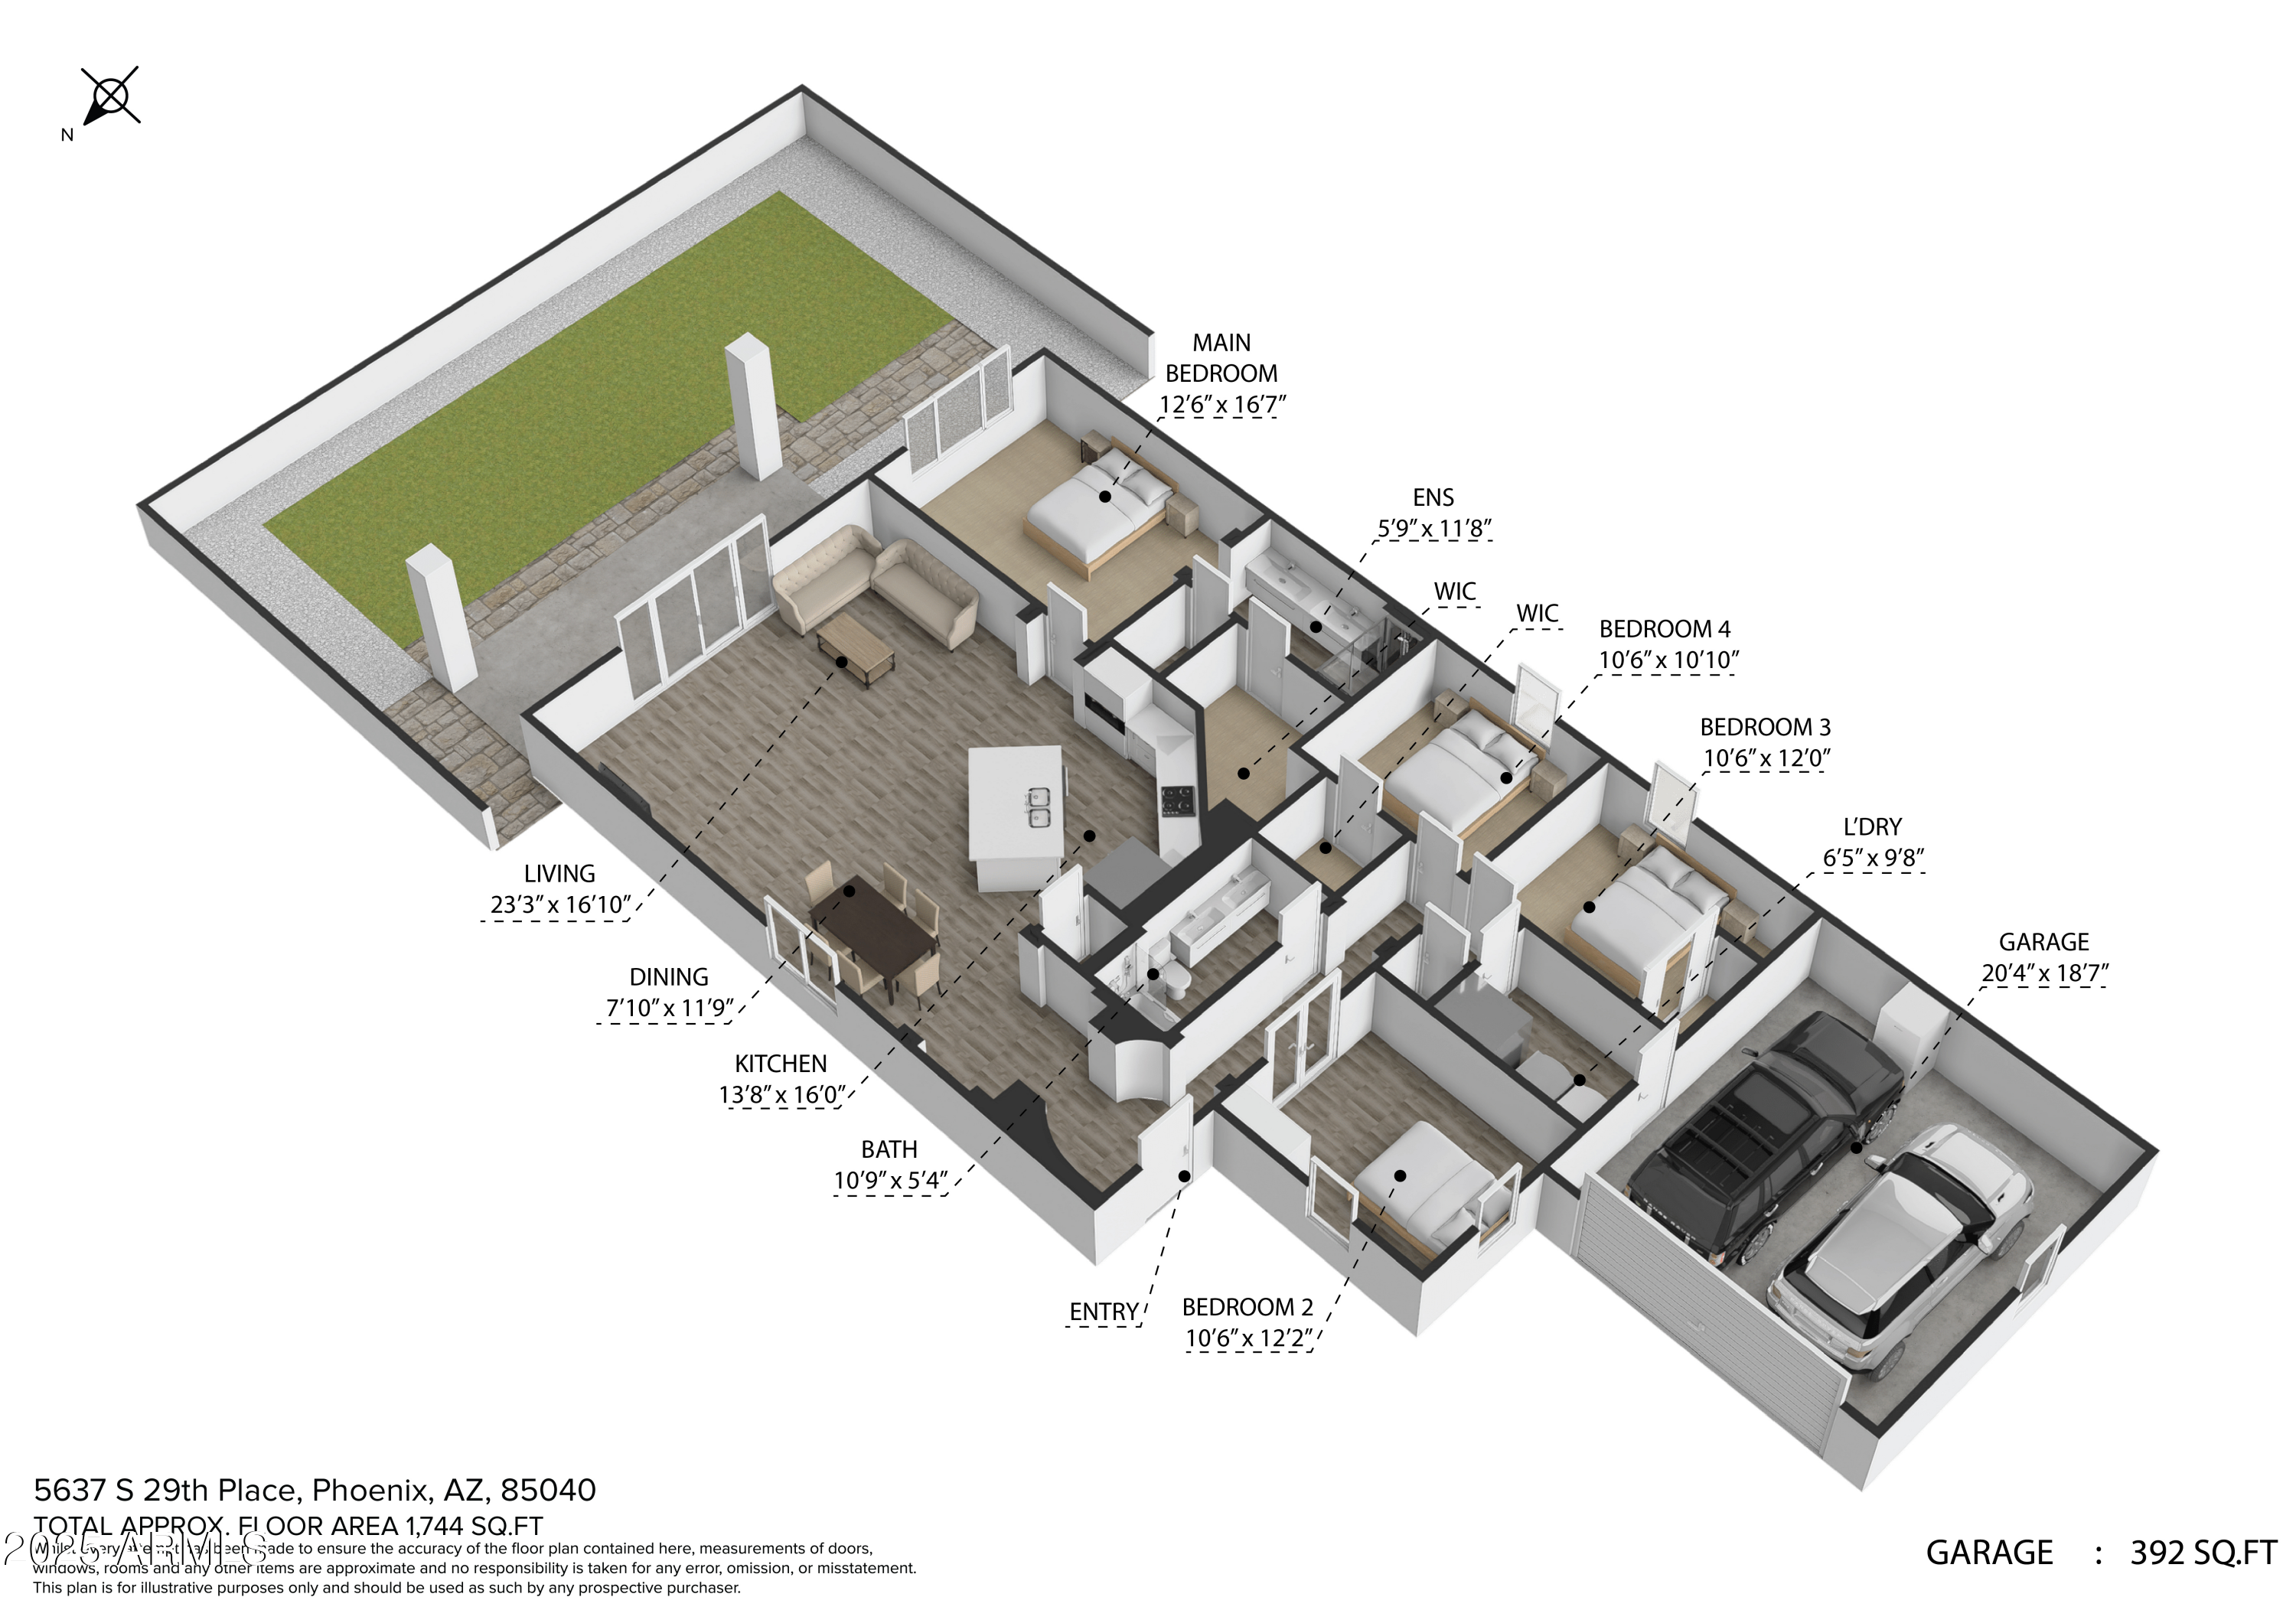
4 Beds 2 Baths 1,744 Sq.Ft. 5,011 Sq.Ft.

Description

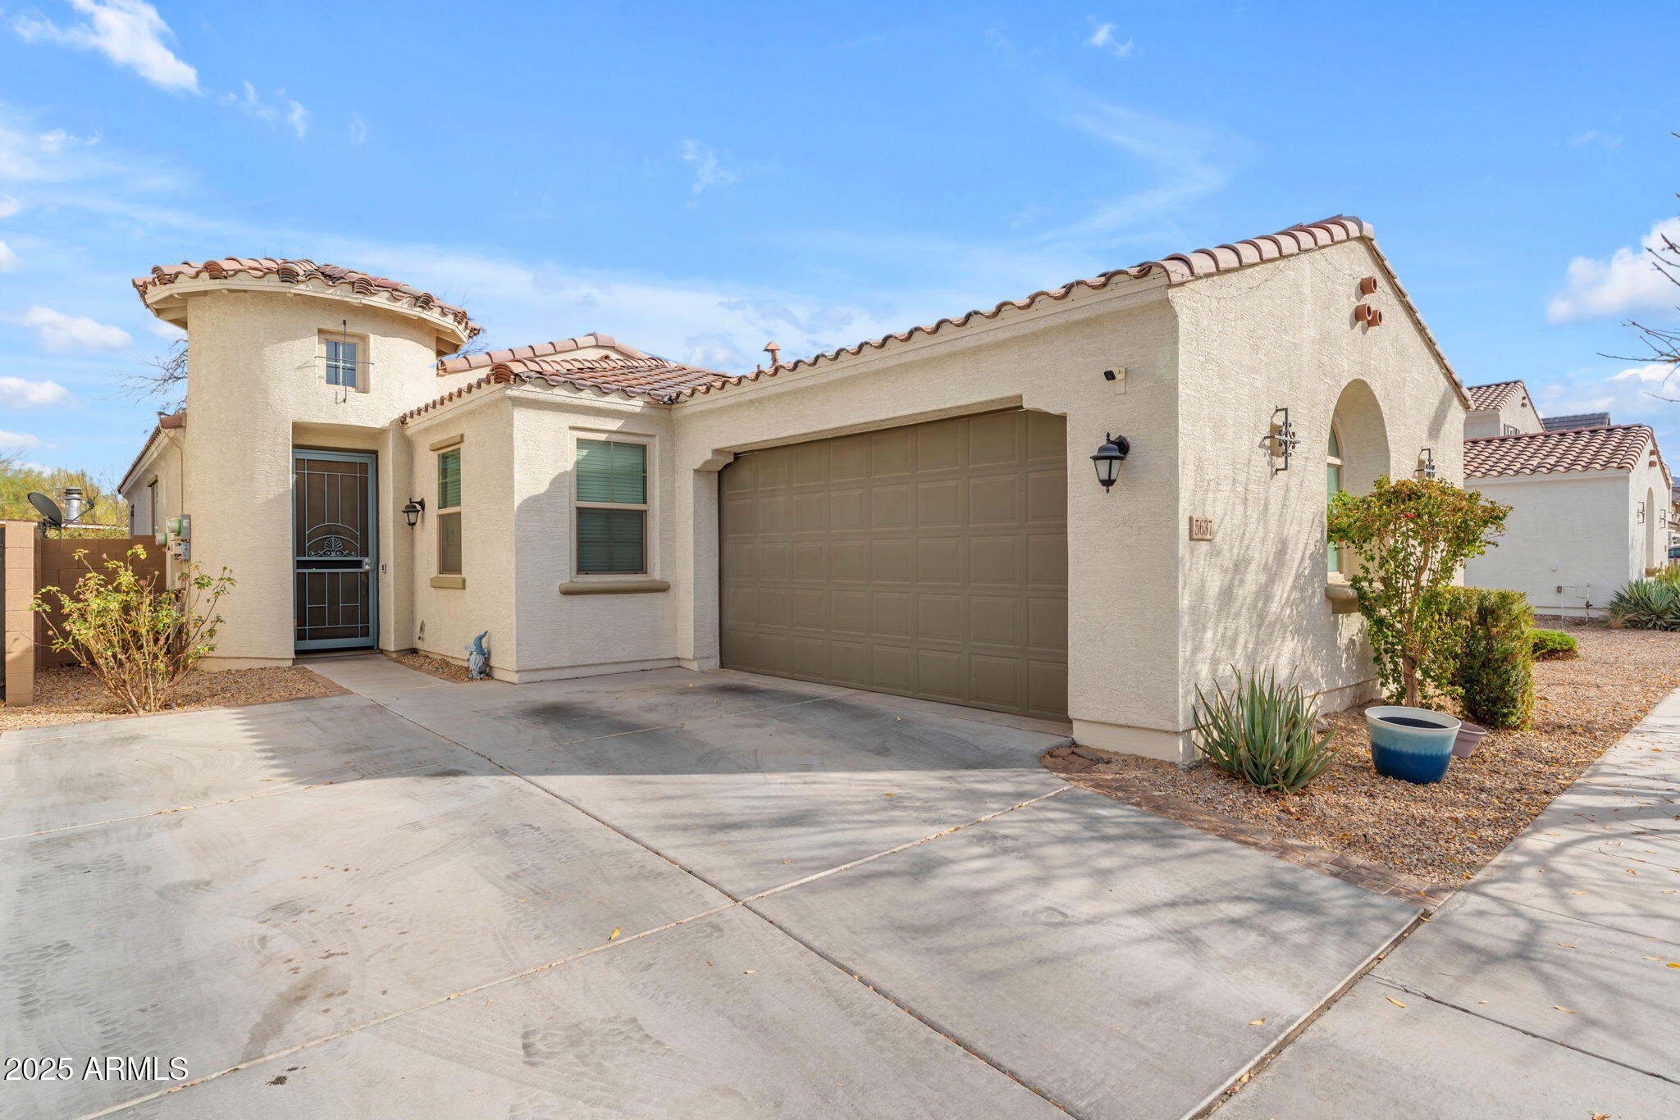
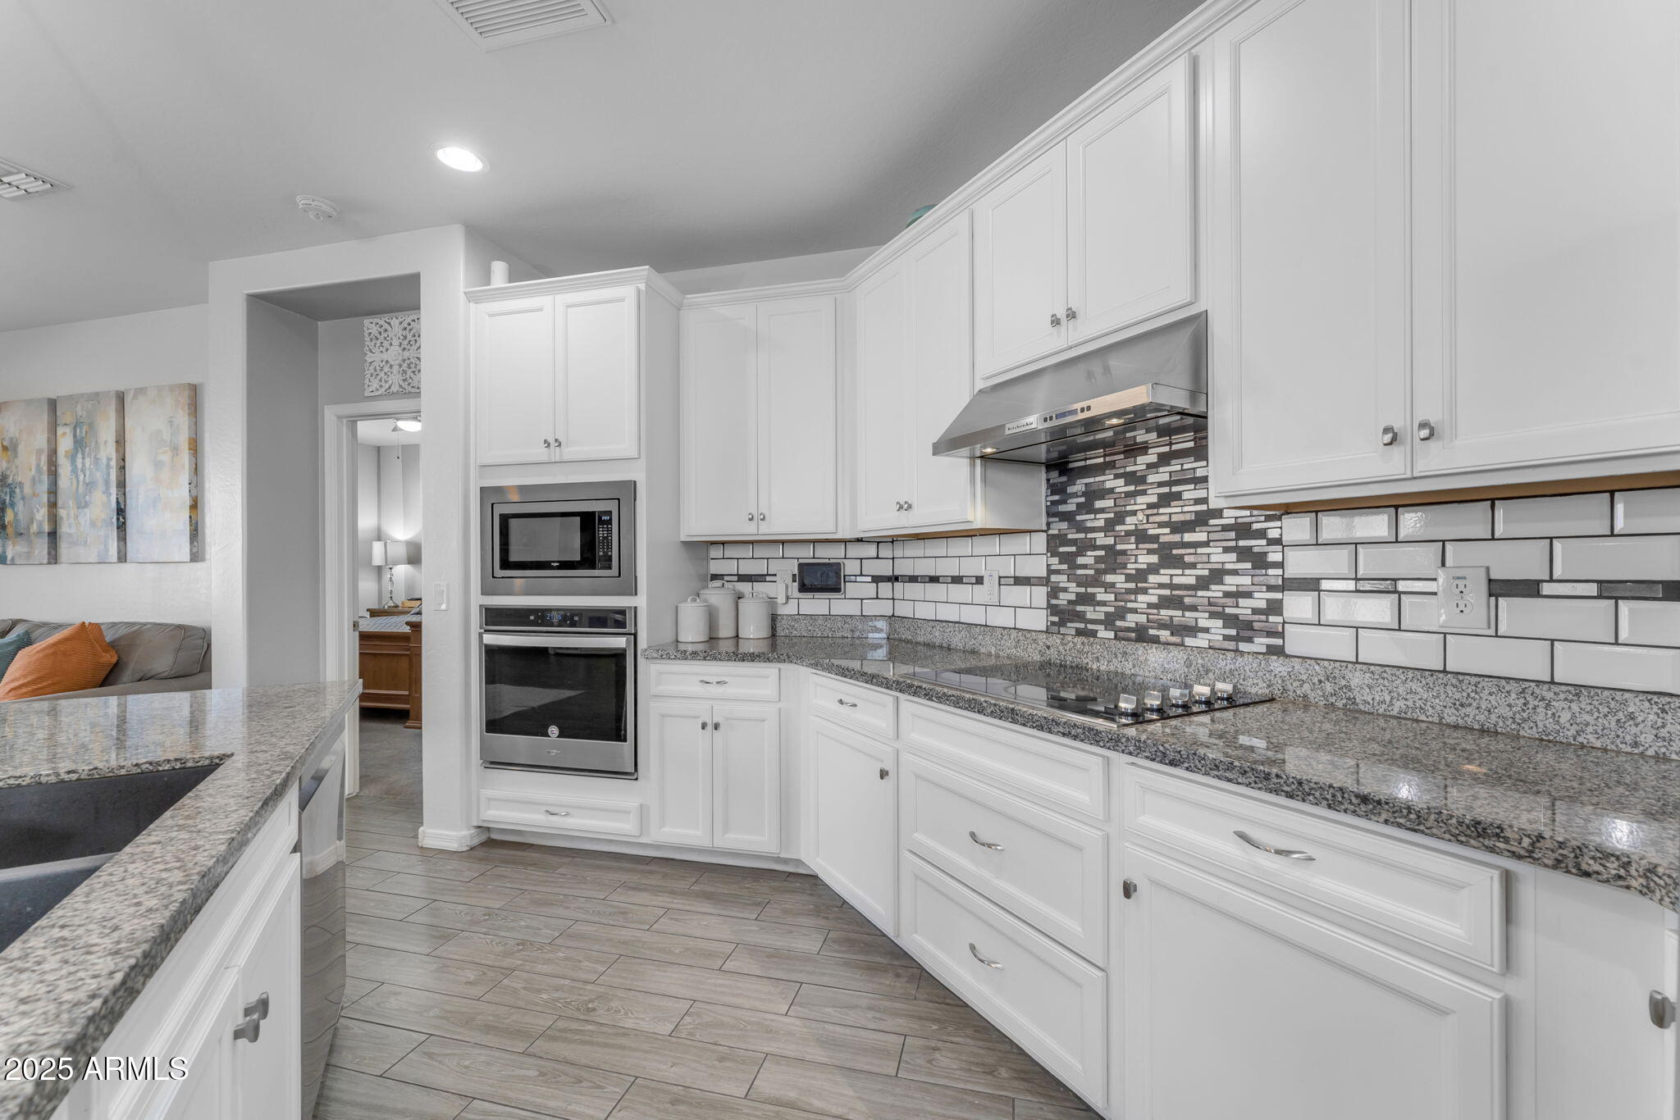
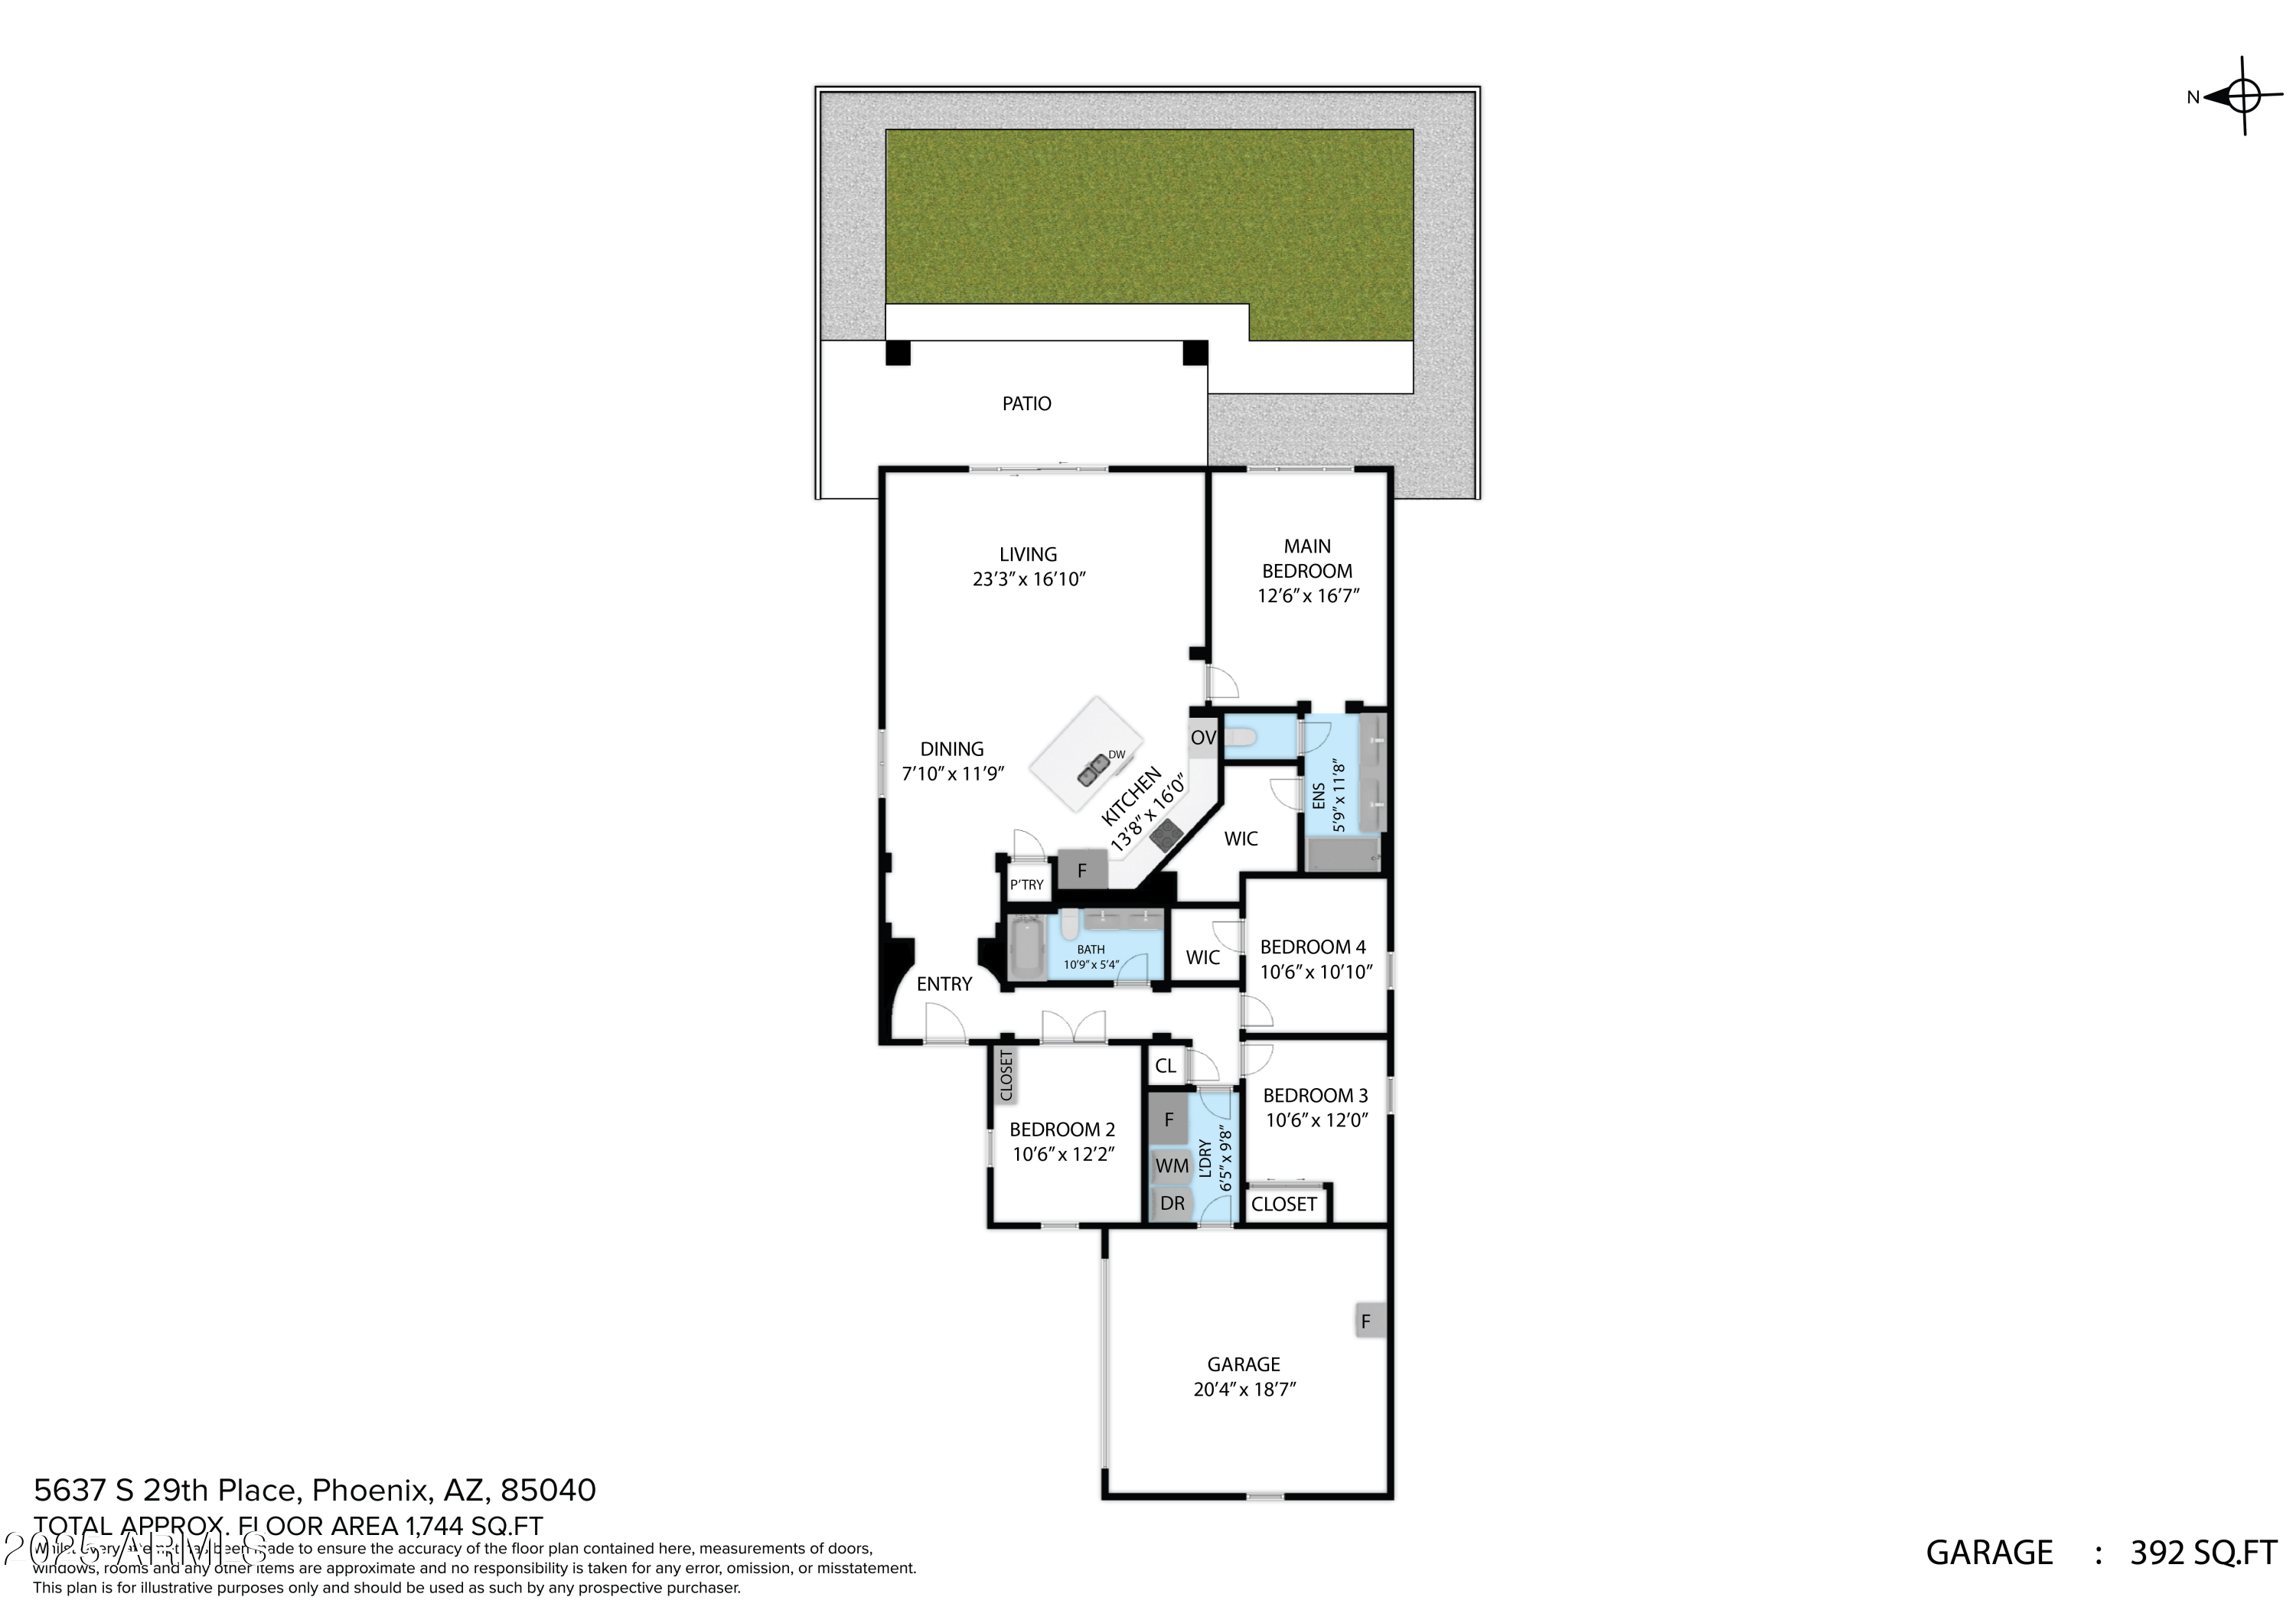
Welcome to this Charming 4-Bedroom Home in a Gated Community! This north / south facing home is located in a gated community with three parks, a children's play area, and a dog park, this home offers both comfort and convenience.

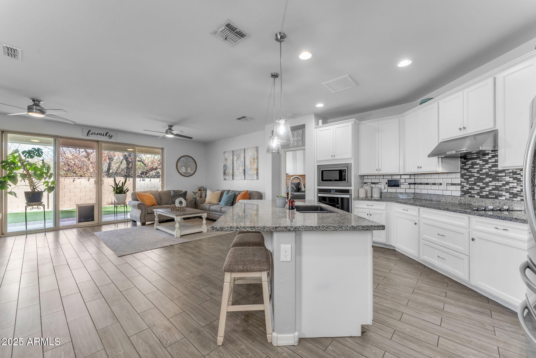
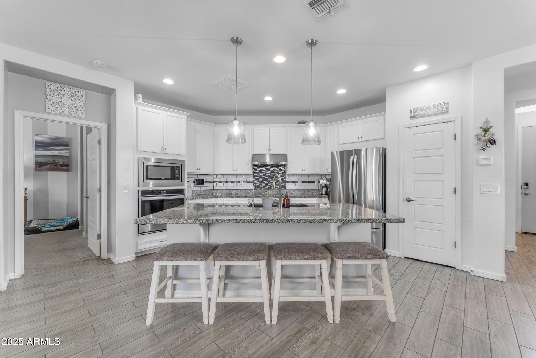
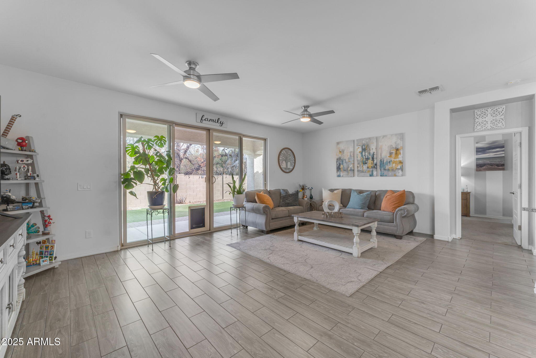
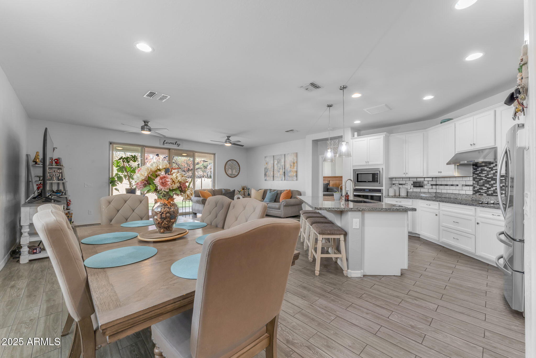
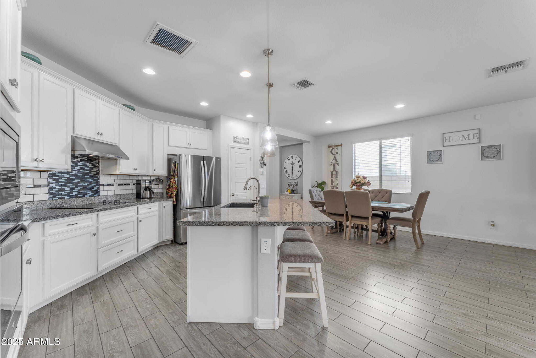
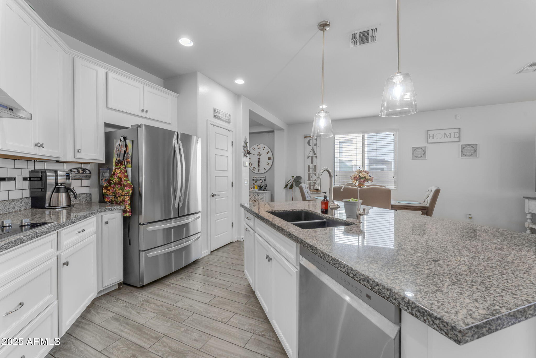
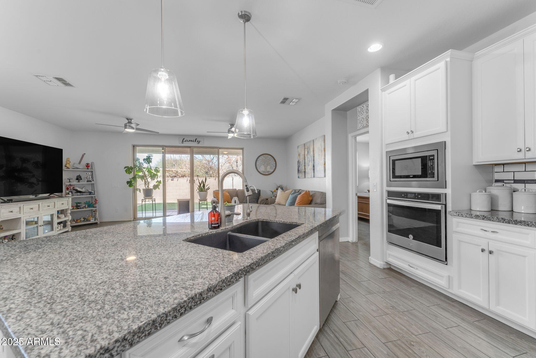
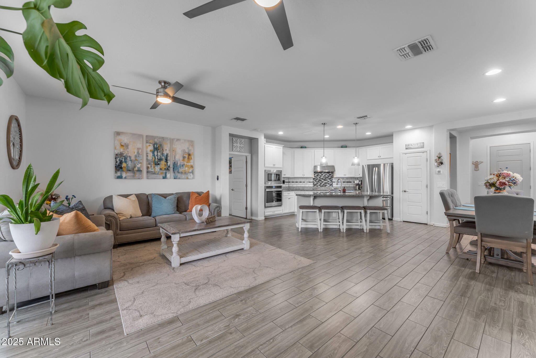
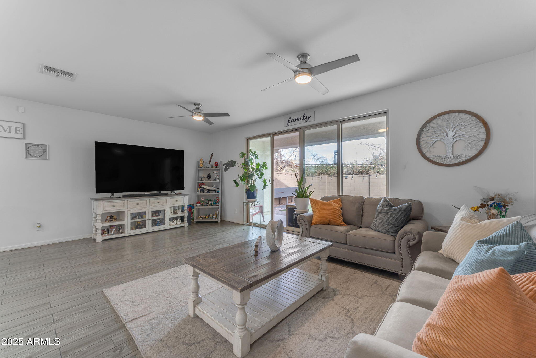
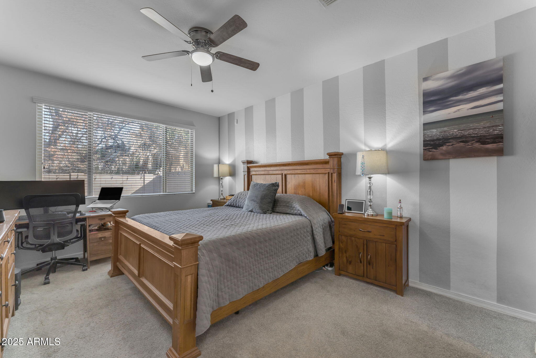
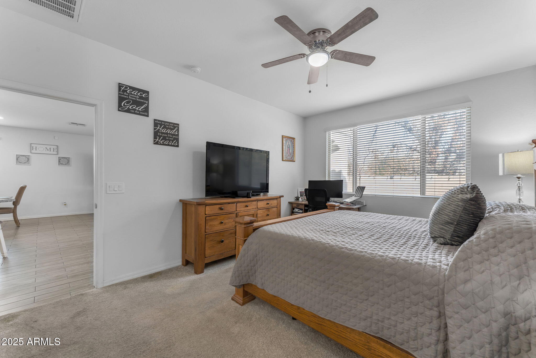
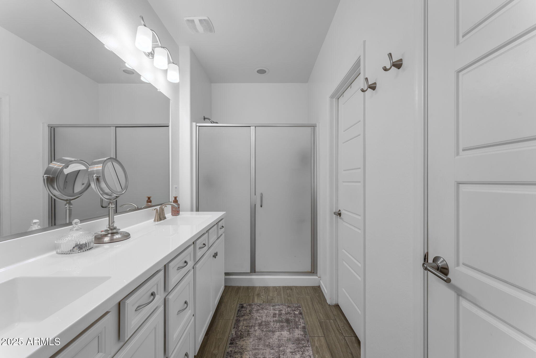
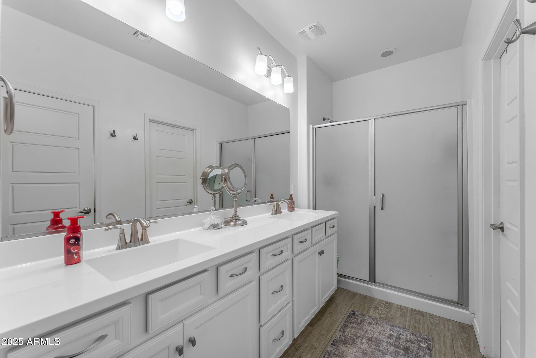
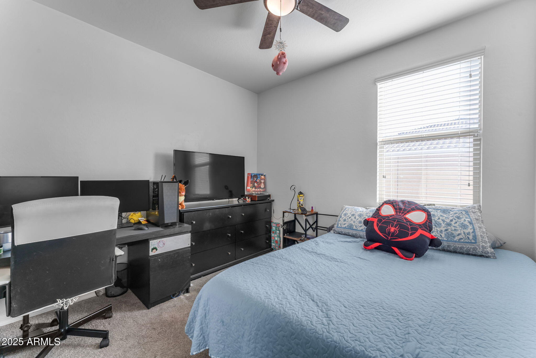
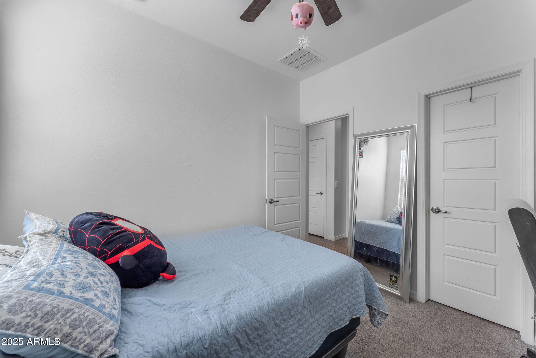
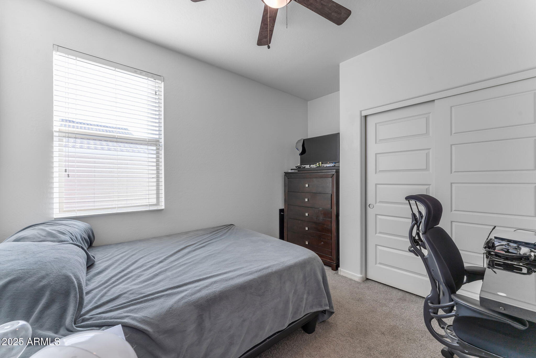
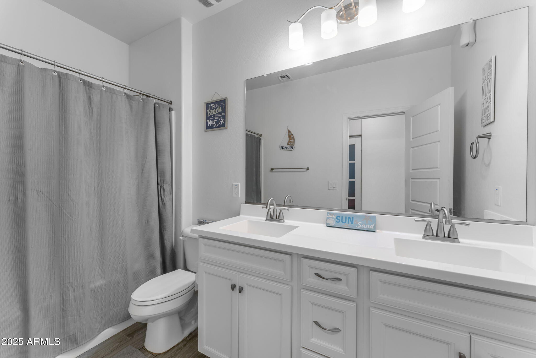
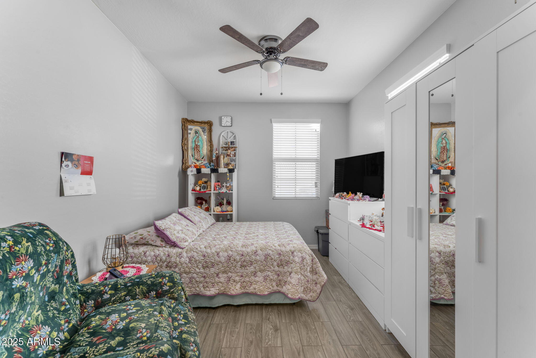
Inside, the stylish kitchen features granite countertops, a spacious island, white cabinetry, a filtered water system, and a water softener. The open-concept design flows seamlessly into the living and dining areas, with faux wood blinds and ceiling fans throughout. Both the primary and guest bathrooms boast dual sinks for added convenience. Plus primary has large walk-in closet. Enjoy easy maintenance with tile flooring in main areas and cozy carpet in the bedrooms. The home also includes a tankless water heater and a two-car garage for ample storage.

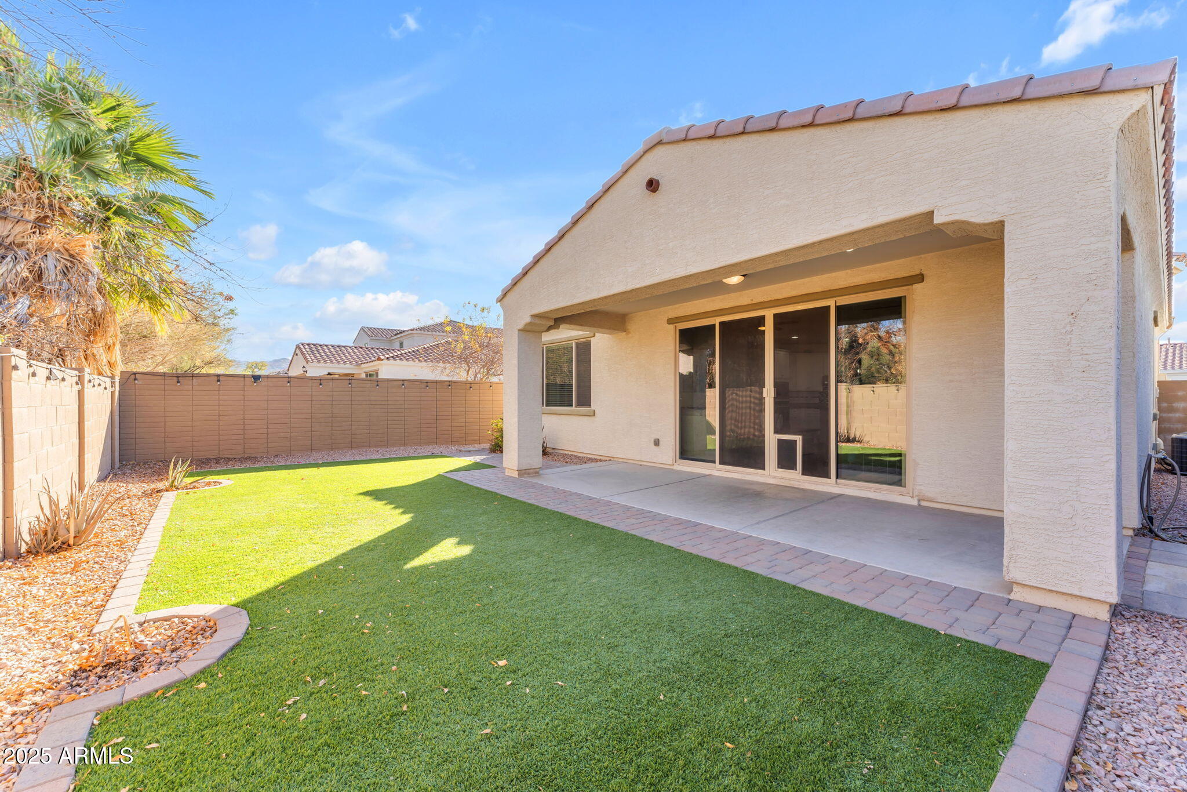
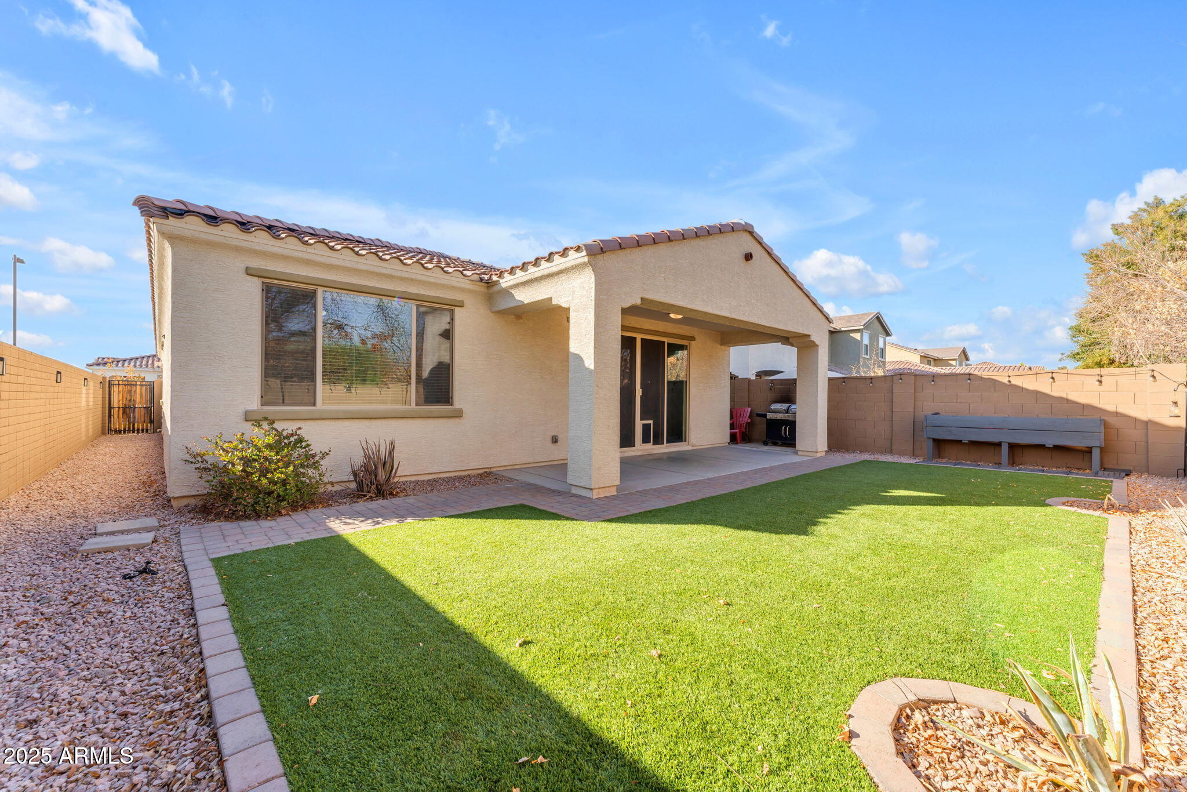
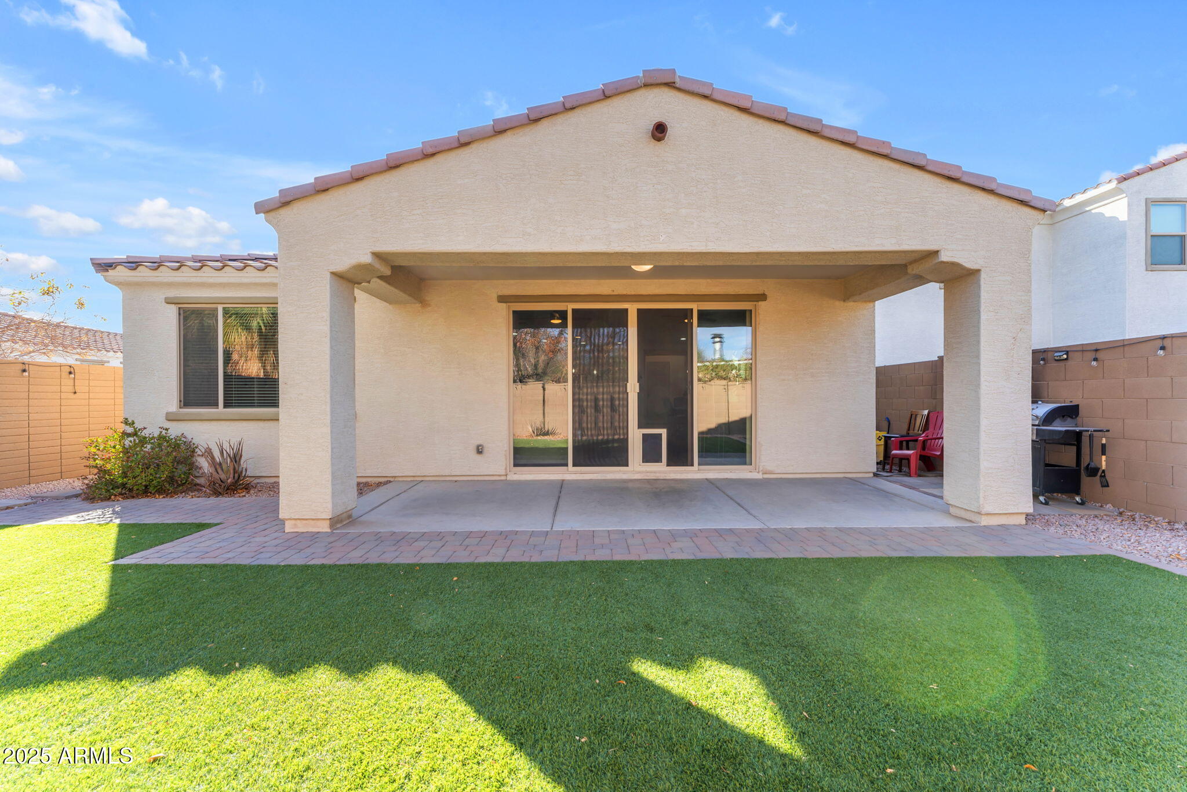
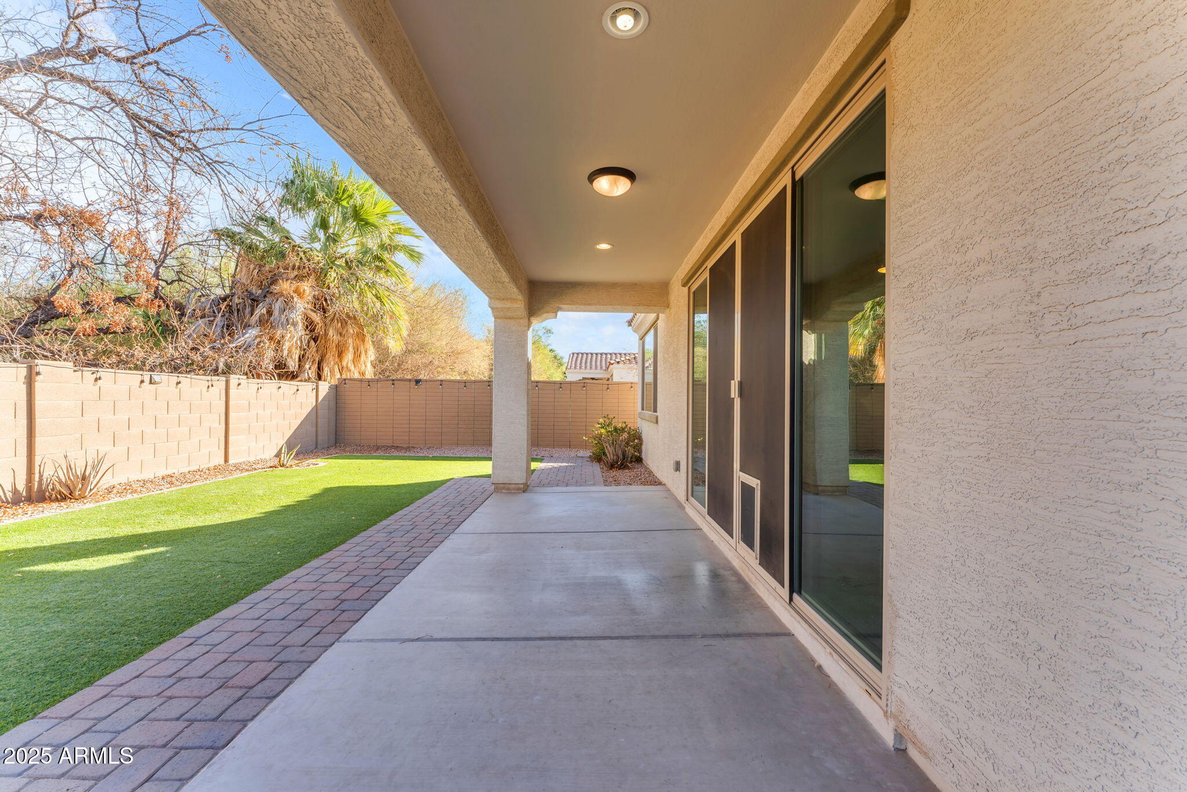
Step outside to a beautifully designed backyard with installed turf (2019) and a covered patioperfect for outdoor relaxation and entertaining. Don't miss out on this fantastic opportunity!

Share Property

Location

5637 S 29TH Place, Phoenix, AZ 85040

Status

Sold

Date Sold

May 14, 2025

Property Amenities

Interior
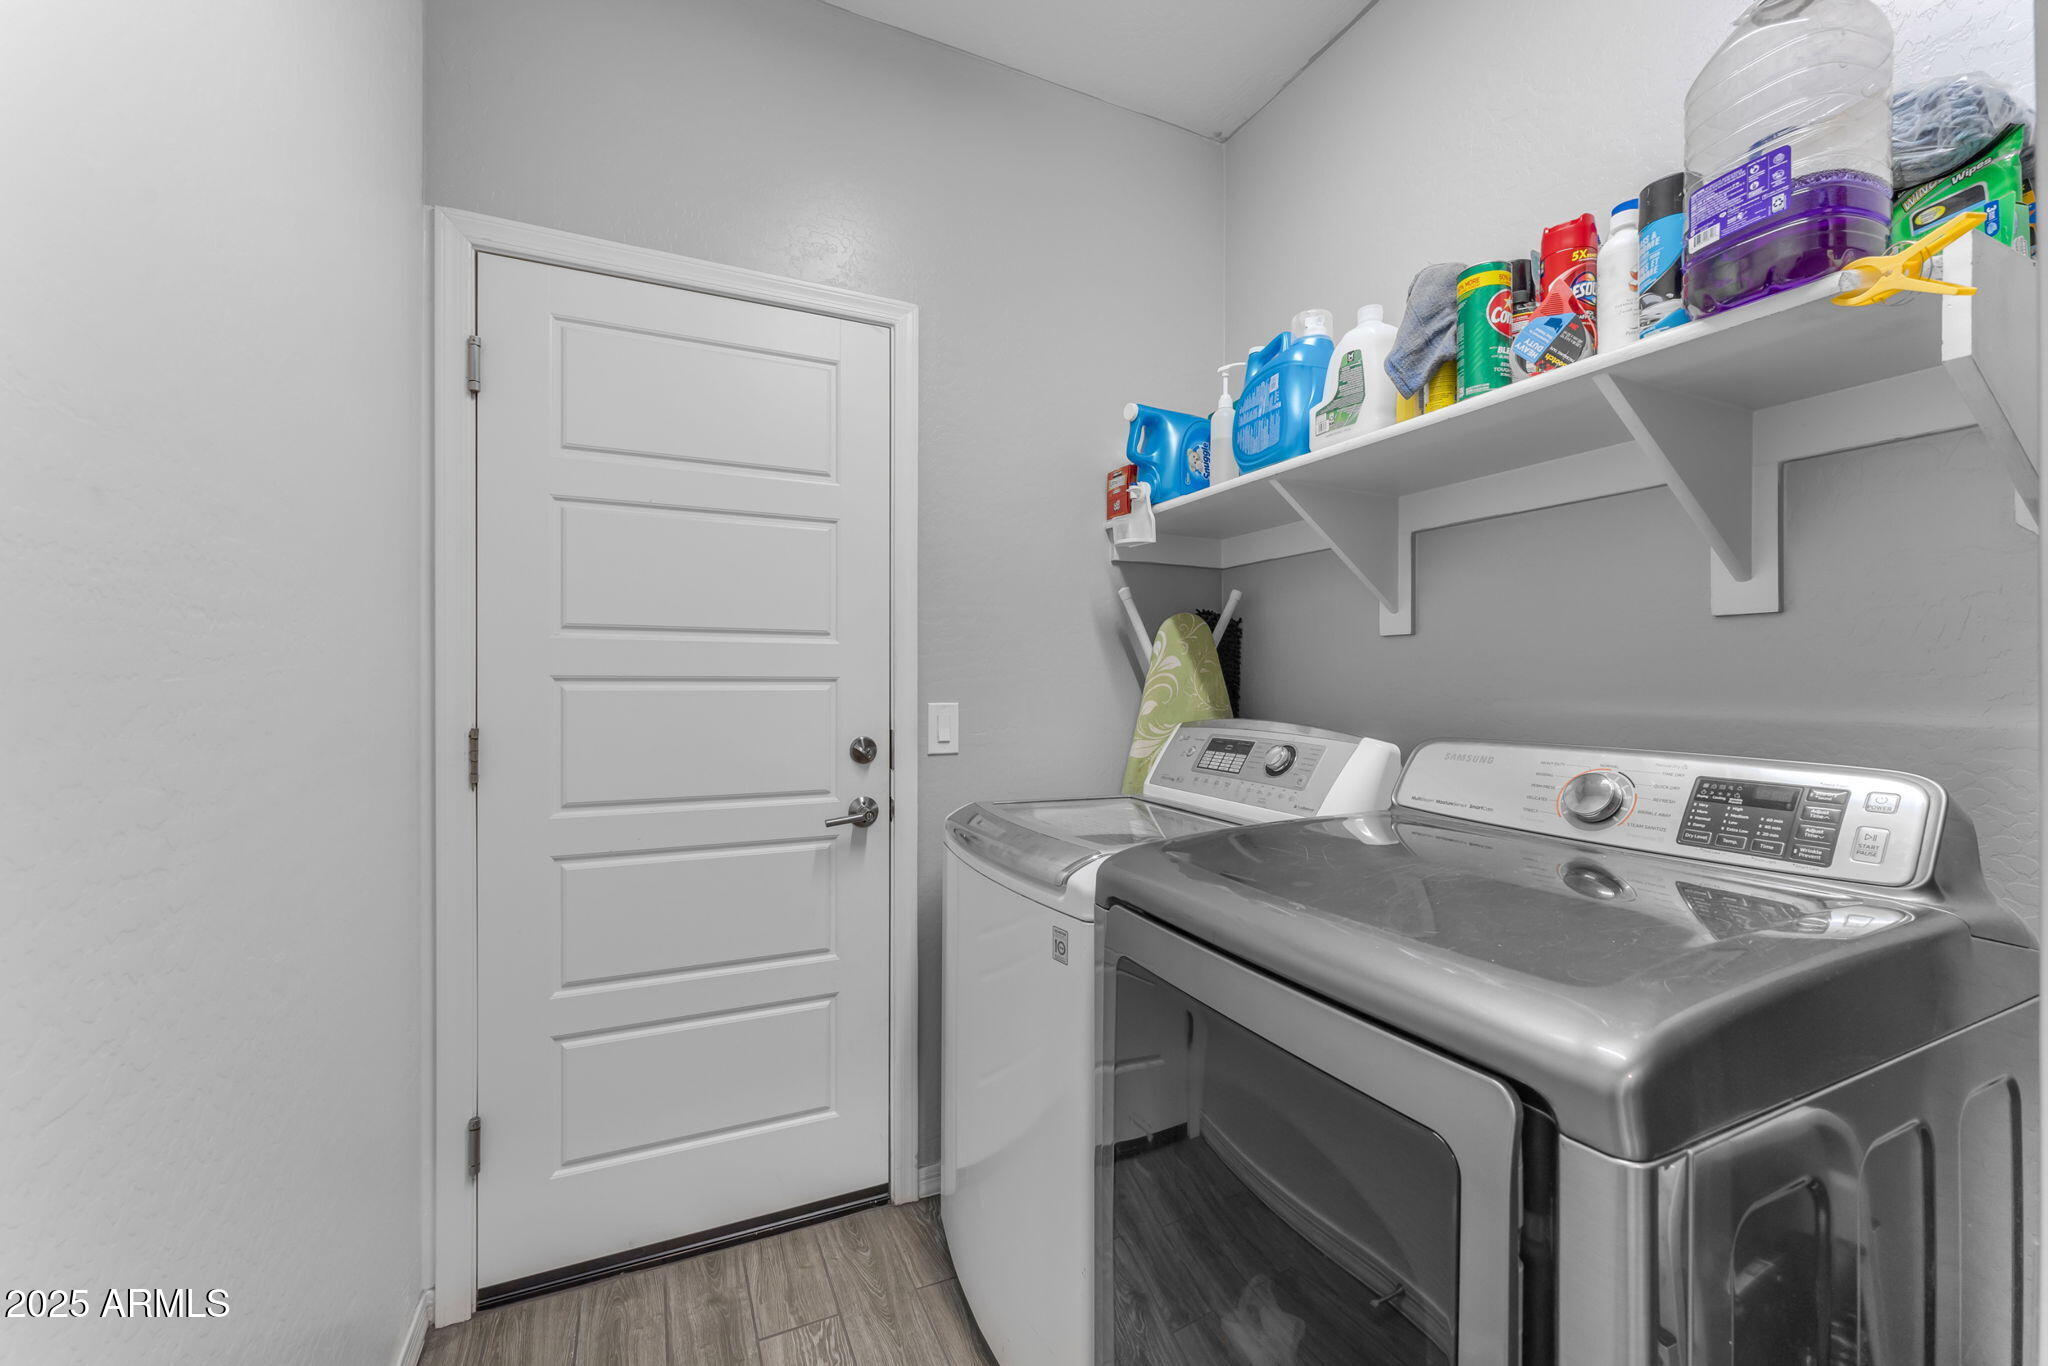
Laundry room Inside
Appliances Dryer, Washer, Water Softener Owned, Refrigerator, Built-in Microwave, Dishwasher, Disposal, Electric Cooktop, Water Purifier
Flooring Carpet, Tile
Total Bedrooms: 4
Other Interior Features High Speed Internet, Granite Counters, Double Vanity, Breakfast Bar, Vaulted Ceiling(s), Kitchen Island, Pantry
Area & Lot
Lot Area 5,011 Sq.Ft.
Living area 1,744 Sq.Ft.
MLS® ID 6819384
Year Built 2018
School District Phoenix Union High School District
High School South Mountain High School
Middle School T G Barr School
Elementary School T G Barr School
Architecture Styles Santa Barbara/Tuscan
Type Residential
Status Sold
Exterior
Stories 1
Pool None
Air conditioning Central Air, Ceiling Fan(s)
Heat type Electric
Disability Features Zero-Grade Entry
Water Source City Water
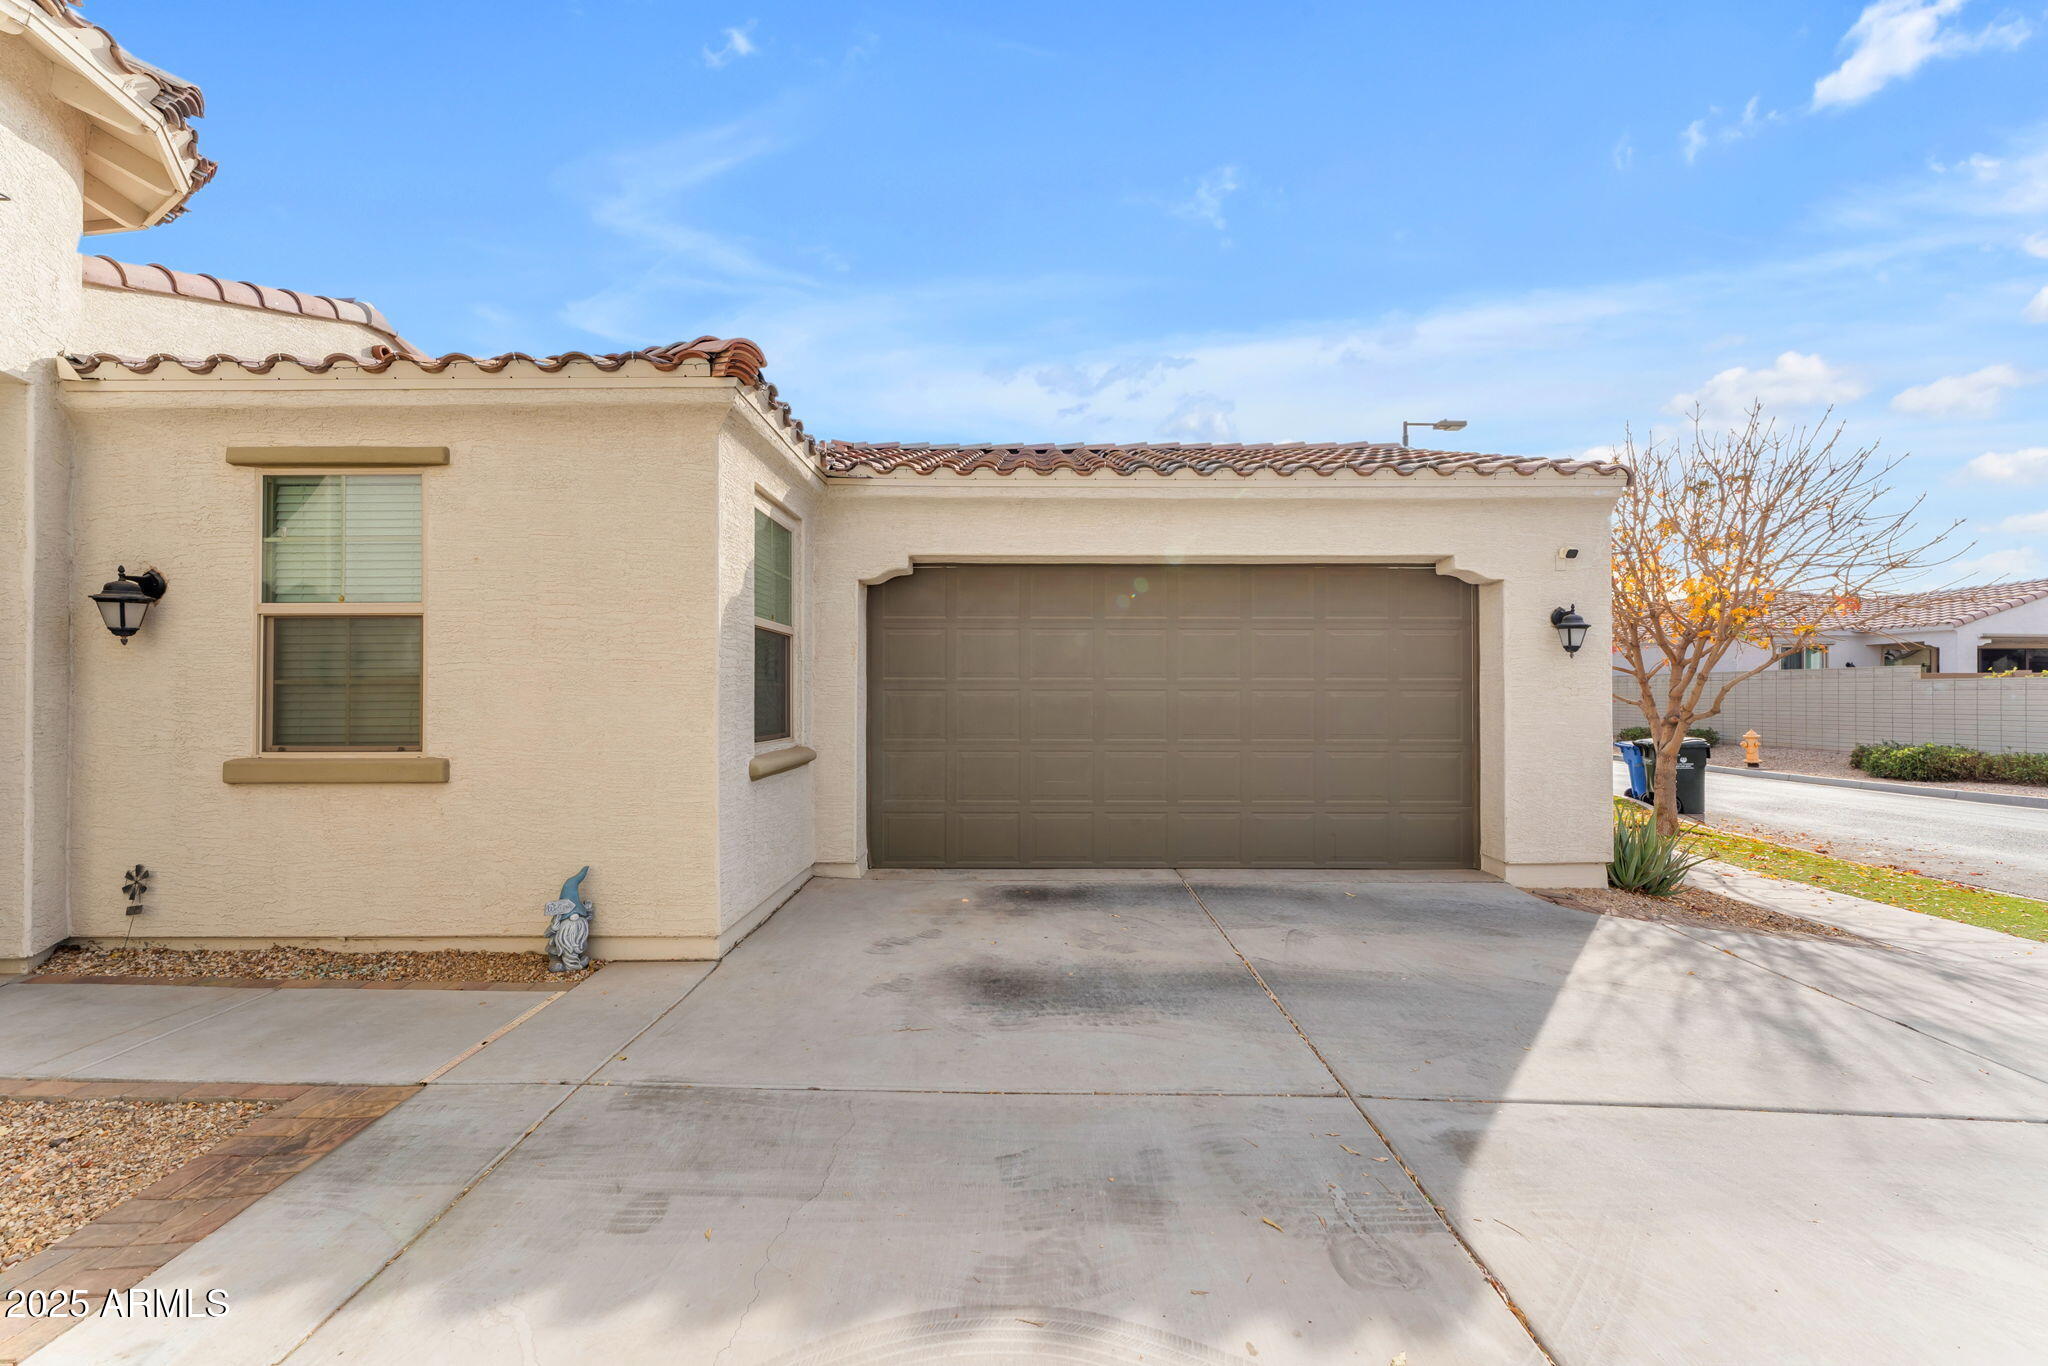
Garage Space 2.0
Sewer Public Sewer
Other Exterior Features Playground
Parking Garage Door Opener
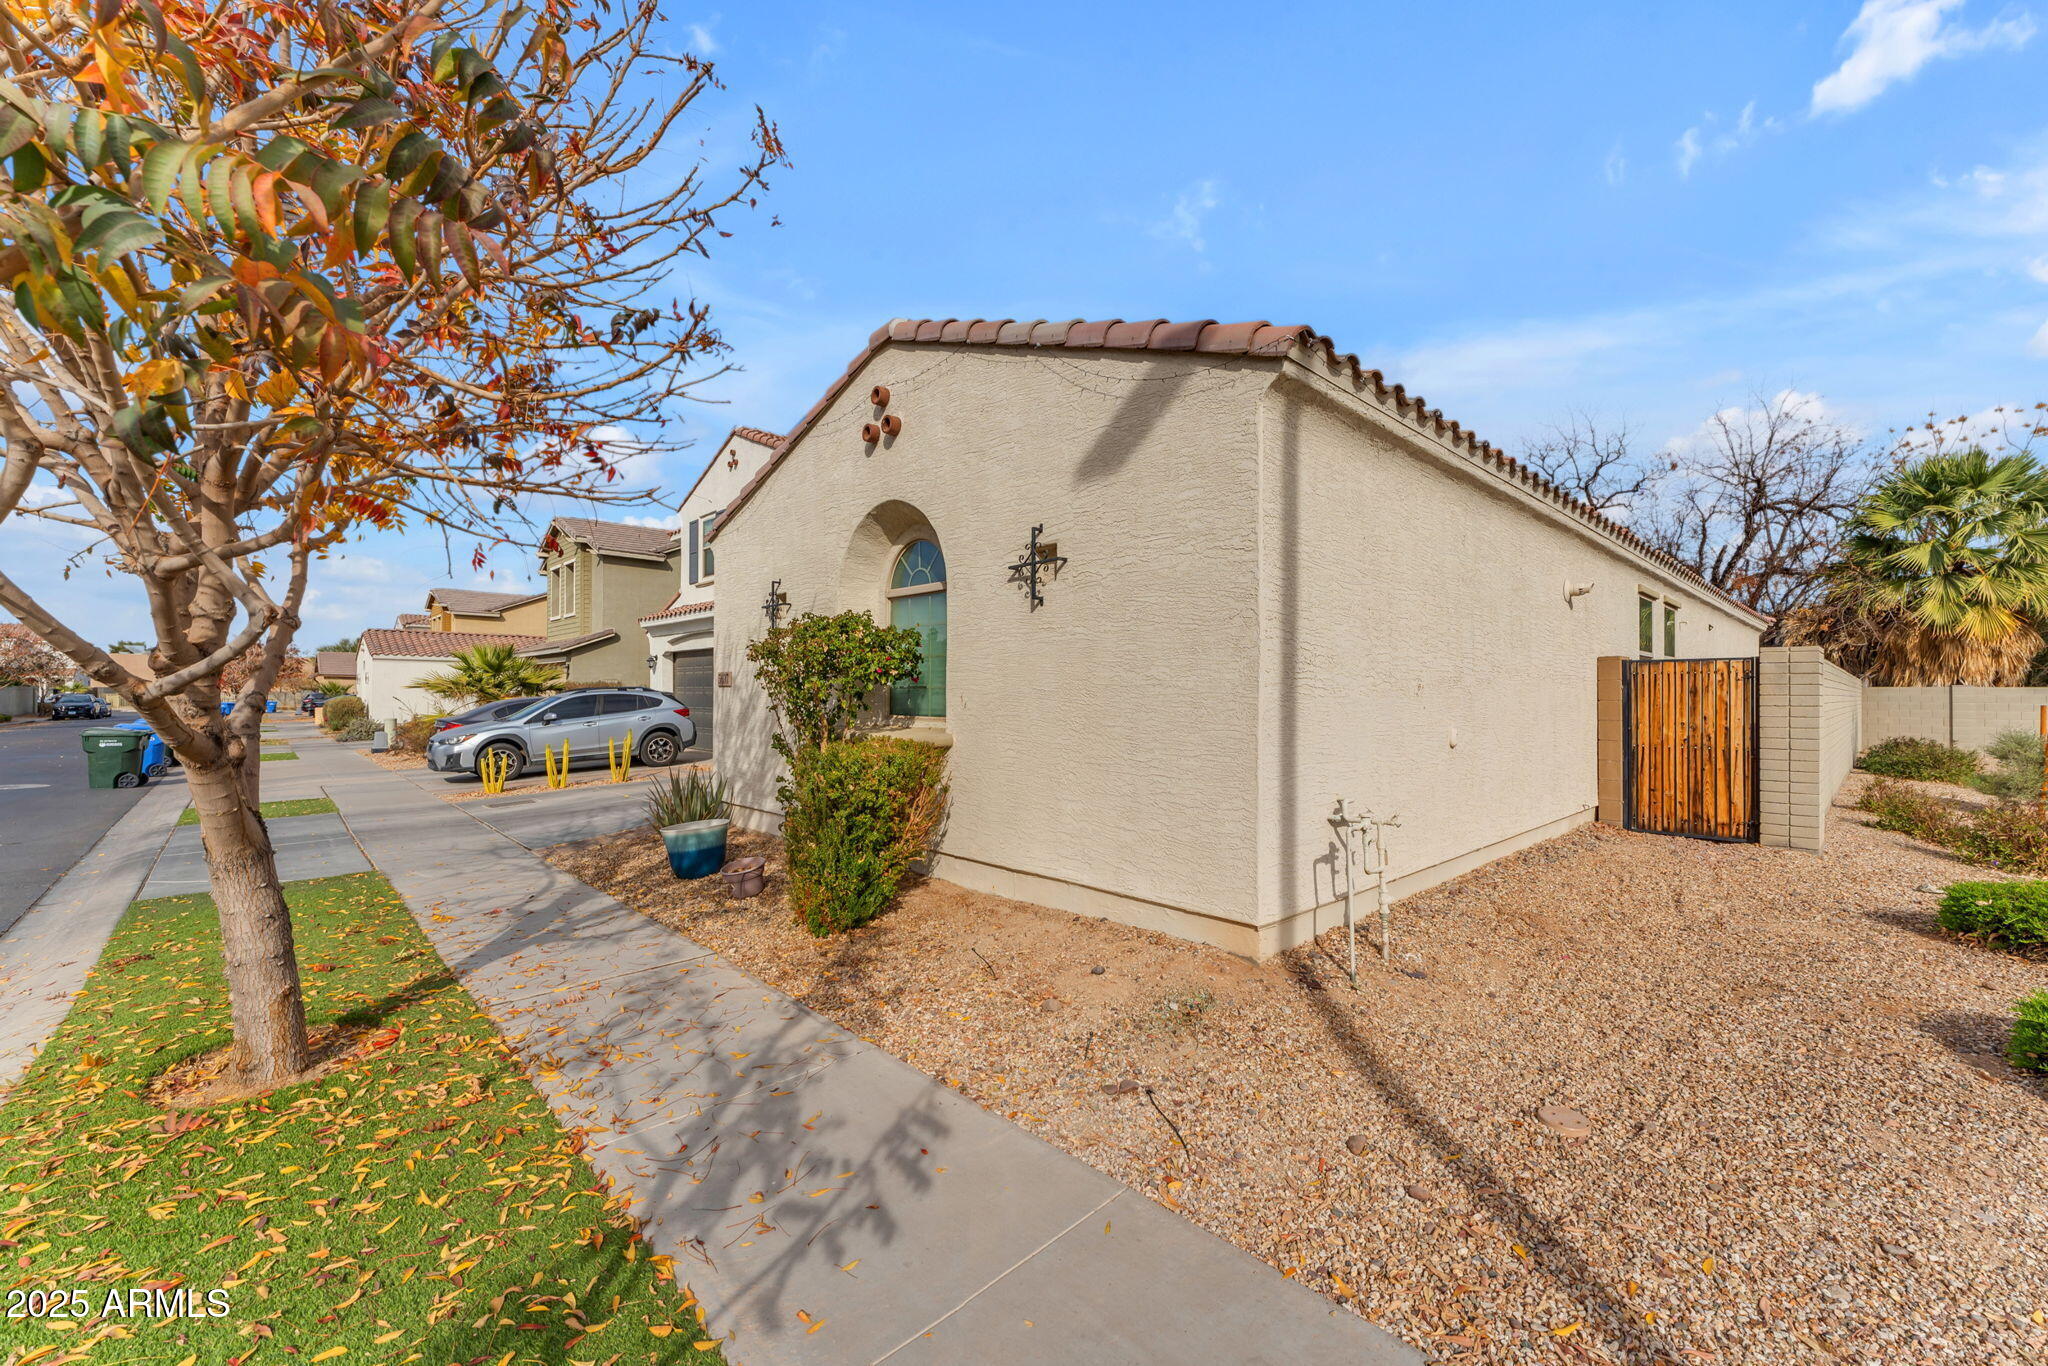
Lot Features Adjacent to Wash, North/South Exposure, Desert Back, Desert Front, Gravel/Stone Front, Synthetic Grass Frnt, Synthetic Grass Back
Roof Tile
Finance
Sales Price $430,000
HOA Fees $140 monthly
Real Estate Tax $2,215 yearly

Work With Us

With experience and expertise in multiple facets of the business have given us the skills to deal with any transaction, regardless of the type or price point.
