Leave a Message

Thank you for your message. We will be in touch with you shortly.

5635 E LINCOLN Drive, 6
VIEW PHOTOS
Courtesy of Compass
$1,845,000

5635 E LINCOLN Drive, 6

3 Beds 4 Baths 2,734 Sq.Ft. 10,668 Sq.Ft.

Description

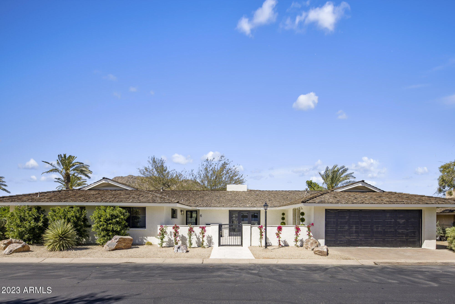
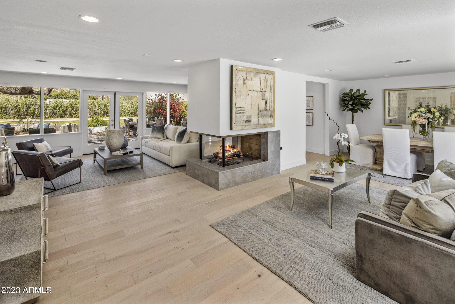
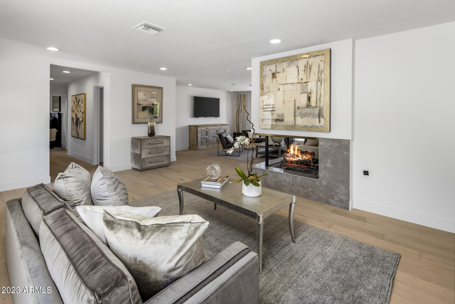
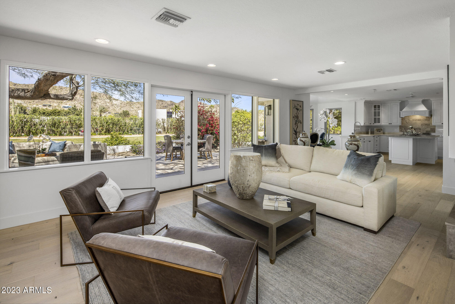
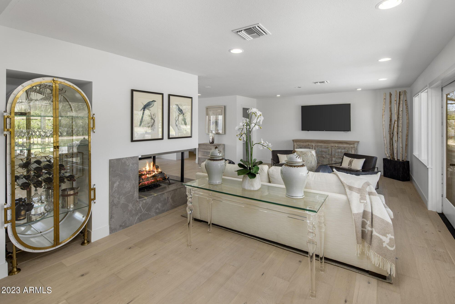
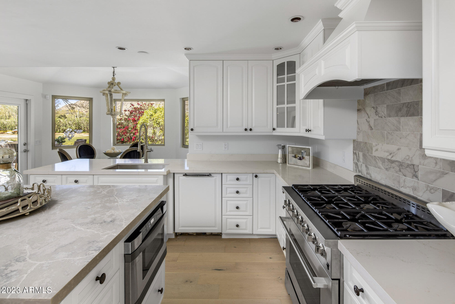
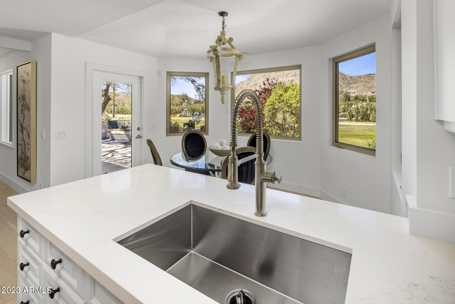
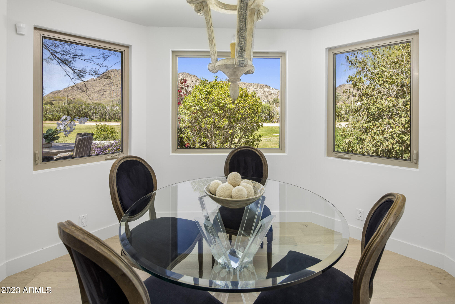
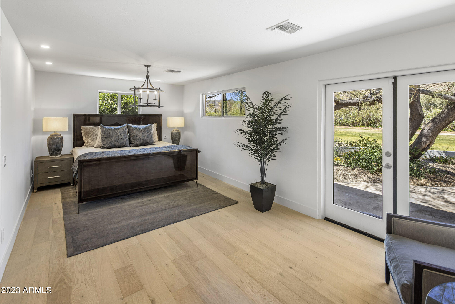
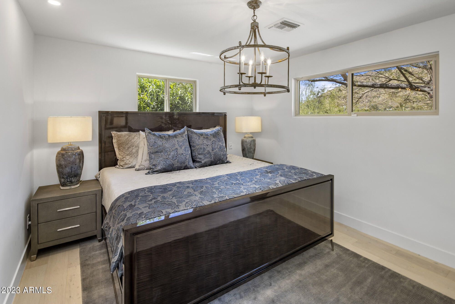
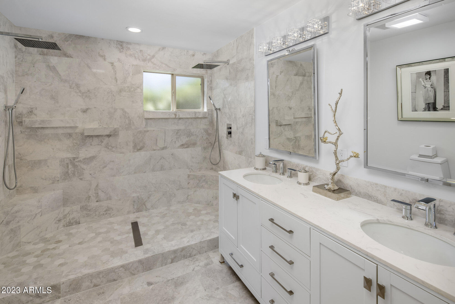
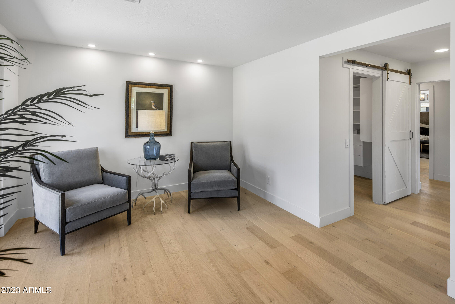
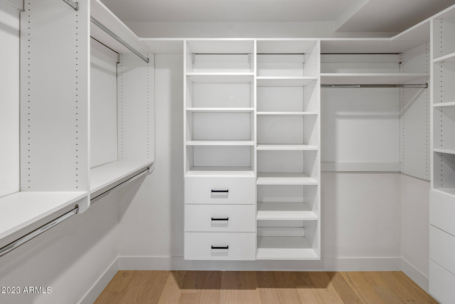
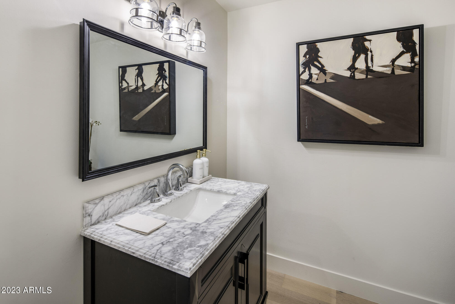
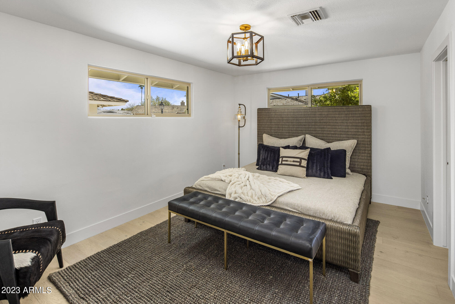

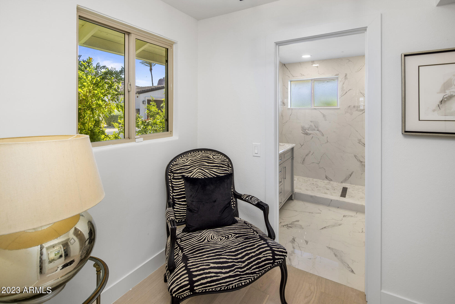
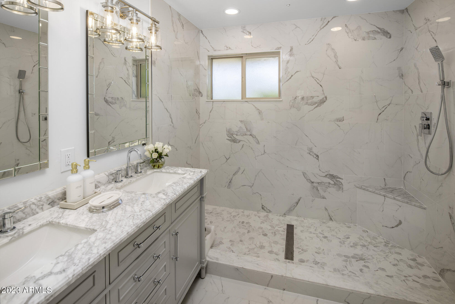
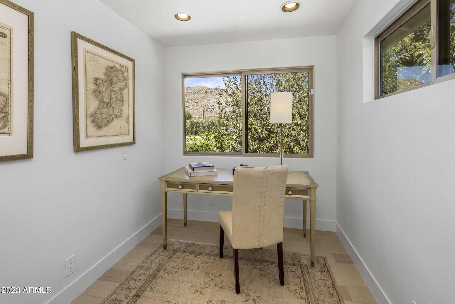
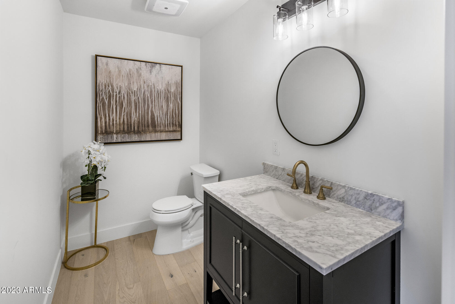
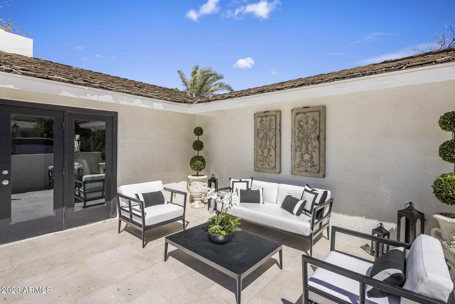
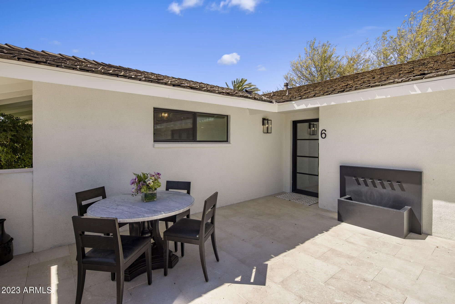
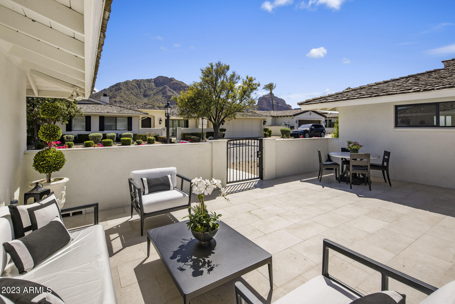
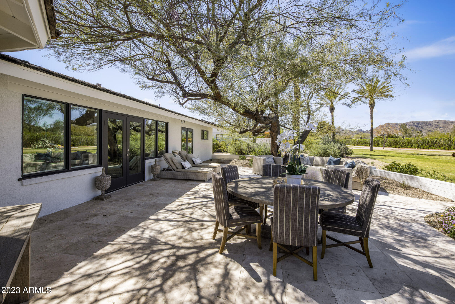
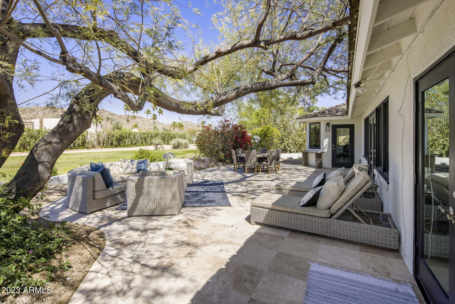
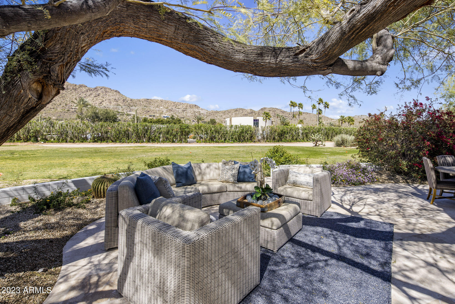
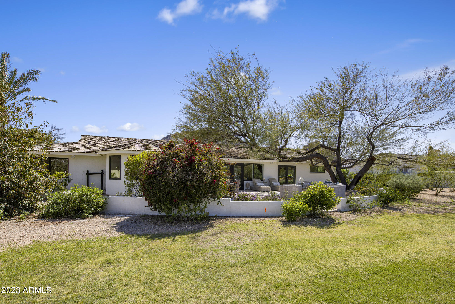
This magnificent, newly remodeled property is nestled in the highly sought-after, guard-gated community of Mountain Shadows East. The home is surrounded by mountain views in a quiet community. Enjoy stunning views of Mummy and Camelback Mountains from the front and back of the property in this appealing one level home. This home has 3 bedrooms, plus a large office, 2 gorgeously redone full bathrooms, two powder rooms, an open floor plan, large master suite, walk-in closets, full living and dining rooms, and an oversize garage. Every square inch of this home has been elegantly remodeled with upmost attention to detail. This home is the epitome of luxurious design and finishes coupled with resort-style living in the heart of Paradise Valley.

Share Property

Location

5635 E LINCOLN Drive 6, Paradise Valley, AZ 85253

Status

Sold

Date Sold

March 28, 2024

Property Amenities

Interior
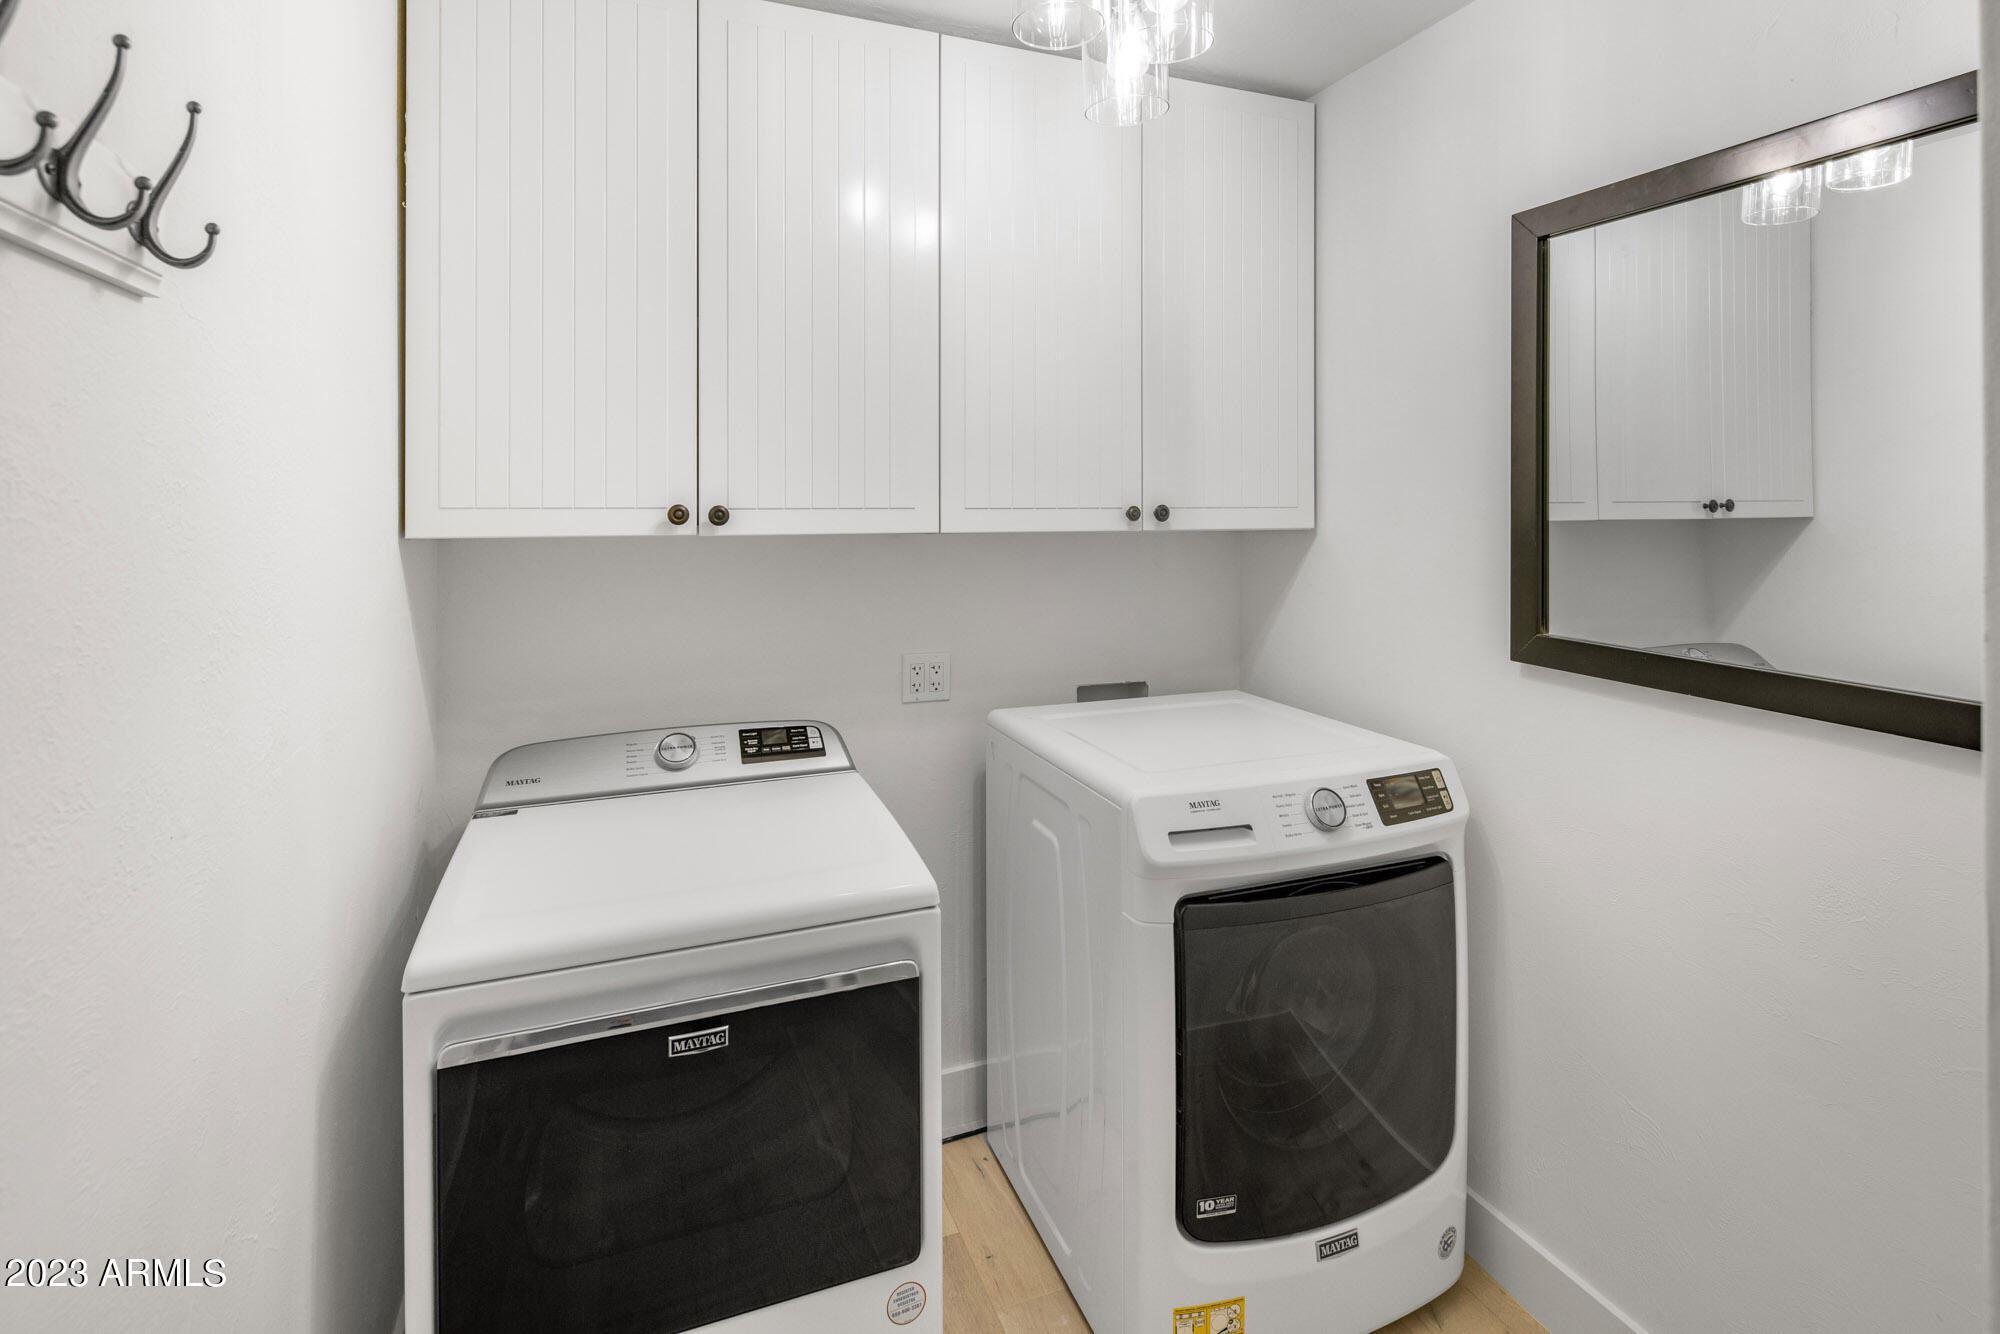
Laundry room Inside, Other, See Remarks, Wshr/Dry Hook Up Only
Fireplace Other, Two Way Fireplace, Family Room, Living Room, Gas
Appliances Dryer, Washer, Reverse Osmosis, Refrigerator, Built-in Microwave, Dishwasher, Disposal, Gas Range, Gas Oven, Gas Cooktop, Water Purifier
Flooring Carpet, Tile
Total Bedrooms: 3
Half Bathrooms: 1
Full Bathrooms: 3
Other Interior Features Walk-in Pantry, High Speed Internet, Granite Counters, Double Vanity, Other, See Remarks, Eat-in Kitchen, Breakfast Bar, 9 Flat Ceilings, No Interior Steps, Kitchen Island, Pantry, 3/4 Bath Master Bdrm
Area & Lot
Lot Area 10,668 Sq.Ft.
Living area 2,734 Sq.Ft.
MLS® ID 6659612
Year Built 1958
School District Scottsdale Unified District
High School Saguaro High School
Middle School Mohave Middle School
Elementary School Kiva Elementary School
View Description Mountain(s)
Architecture Styles Other, Ranch
Type Residential
Status Sold
Exterior
Stories 1
Air conditioning Central Air, Ceiling Fan(s)
Heat type Natural Gas
Water Source Pvt Water Company
Garage Space 2.0
Security Features Security Guard
Sewer Other, Sewer - Available, Septic in Cnctd
Other Exterior Features Other, Private Street(s), Private Yard
Parking Garage Door Opener, Direct Access, Attchd Gar Cabinets, Separate Strge Area
Lot Features Borders Common Area, North/South Exposure, Sprinklers In Rear, Sprinklers In Front, Desert Front, Grass Back, Auto Timer H 2 O Front, Auto Timer H 2 O Back
Roof Shake
Finance
Sales Price $1,845,000
HOA Fees $2,264 quarterly
Real Estate Tax $4,884 yearly

Work With Us

With experience and expertise in multiple facets of the business have given us the skills to deal with any transaction, regardless of the type or price point.
