5622 N 78TH Place N
5622 N 78TH Place N
5622 N 78TH Place N
5622 N 78TH Place N
5622 N 78TH Place N
5622 N 78TH Place N
VIEW PHOTOS
Courtesy of Compass, Chip Henson Listing Contact: 602-509-4776 
$555,000

5622 N 78TH Place N

2 Beds 3 Baths 1,485 Sq.Ft. 3,724 Sq.Ft.

Description

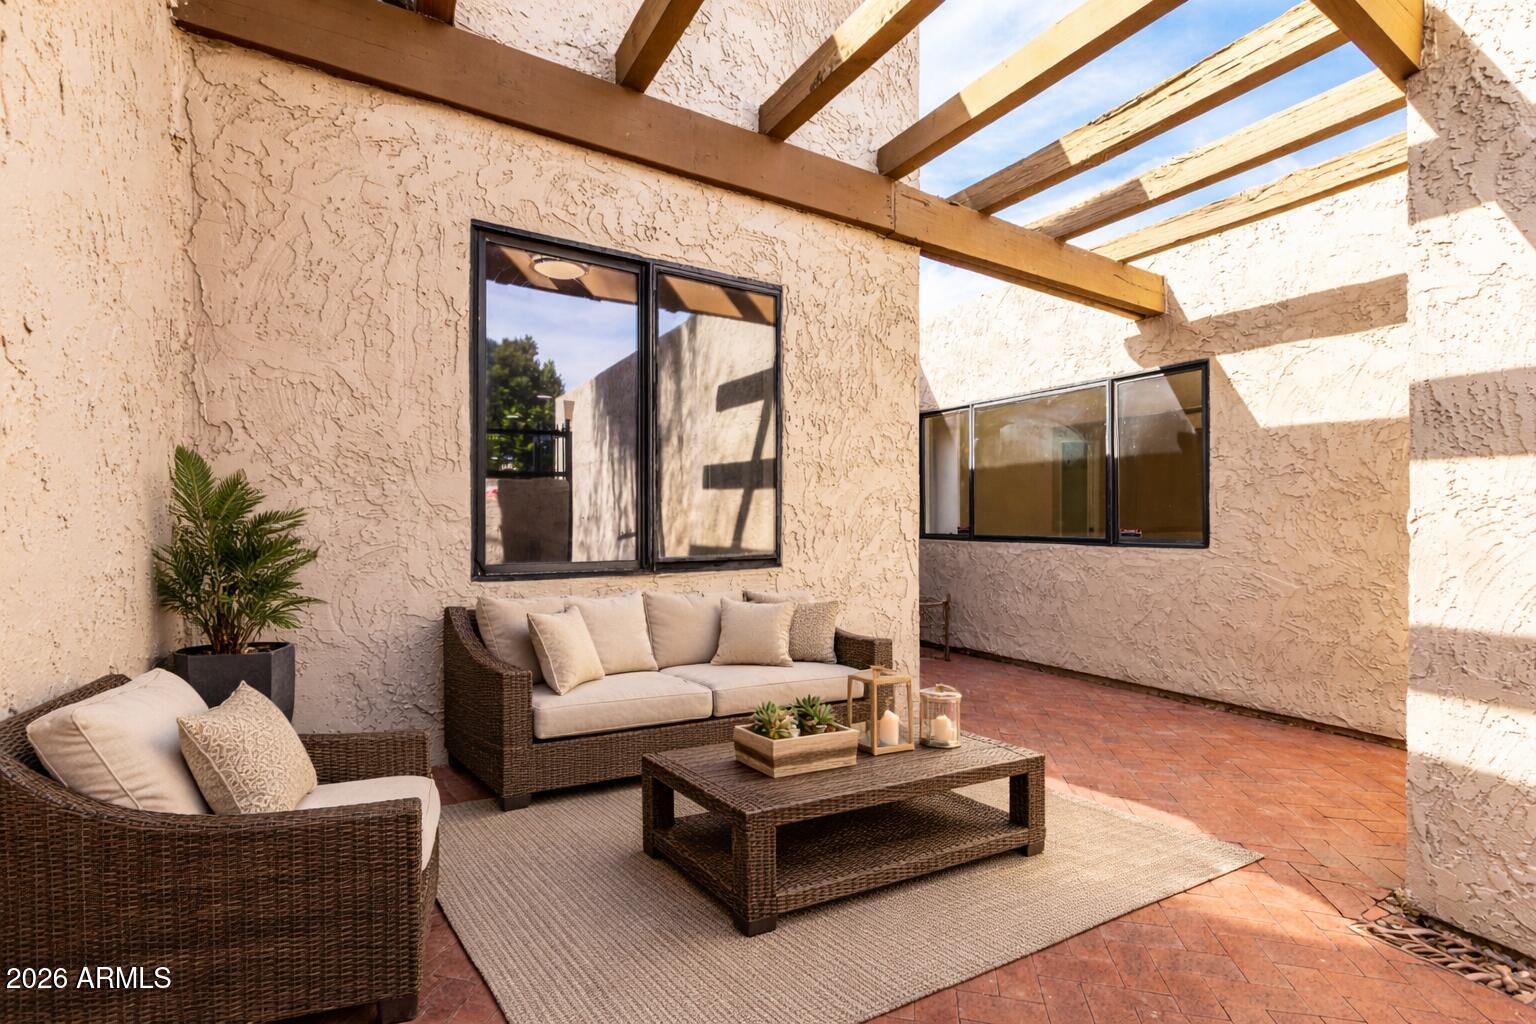
You will fall in love with this beautifully and very recently updated 2-bedroom, 2.5-bath patio home in the highly desirable Camelback Mountain View Estates.

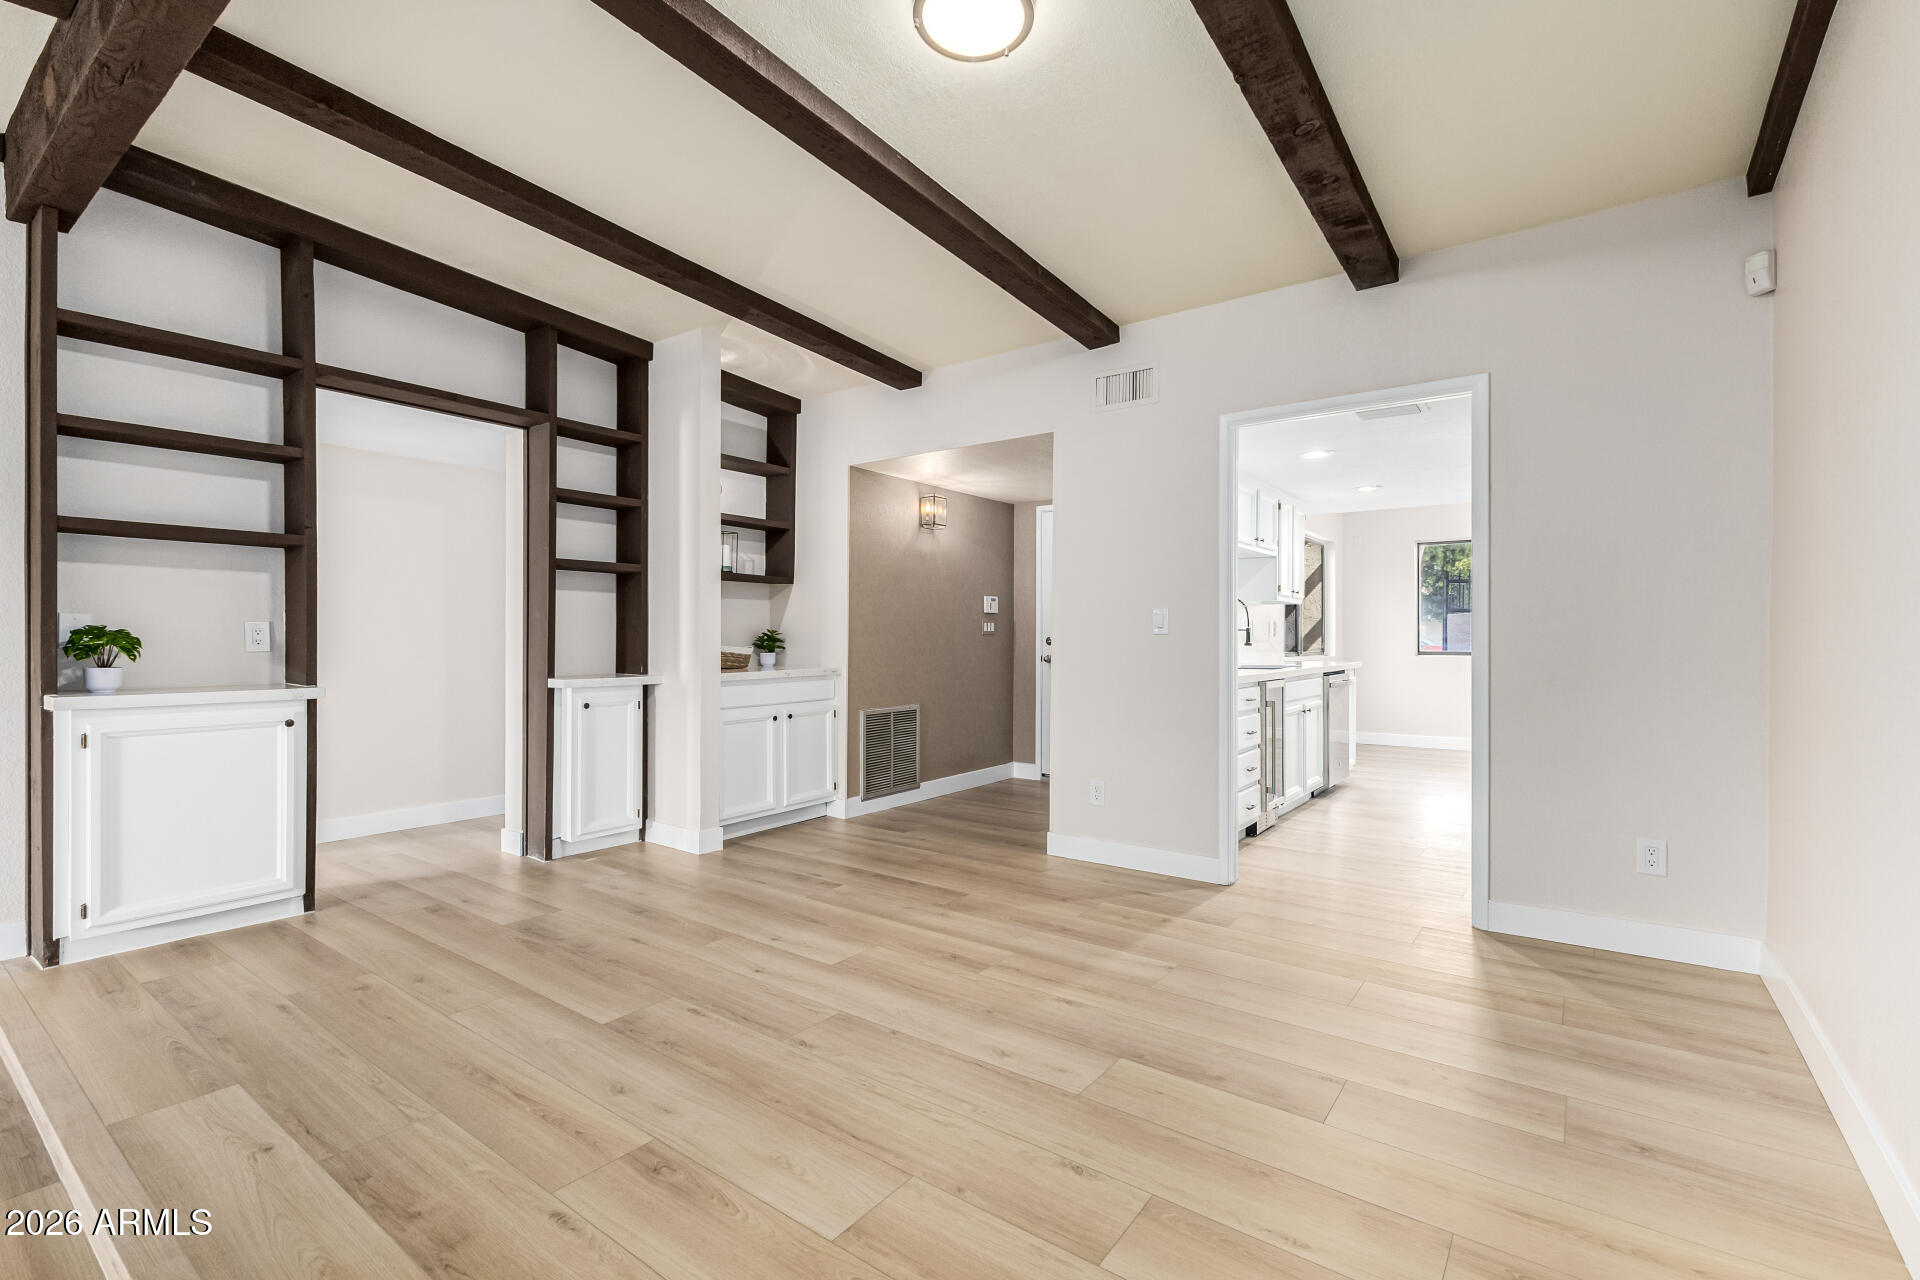
Recent improvements include new flooring throughout, fresh interior paint, updated lighting, and enhancements to the 2-car garage. A private courtyard entry leads to a thoughtfully designed open floor plan featuring a single step-down living room with a classic kiva fireplace, vaulted ceilings with exposed beams, and an inviting, airy ambiance.

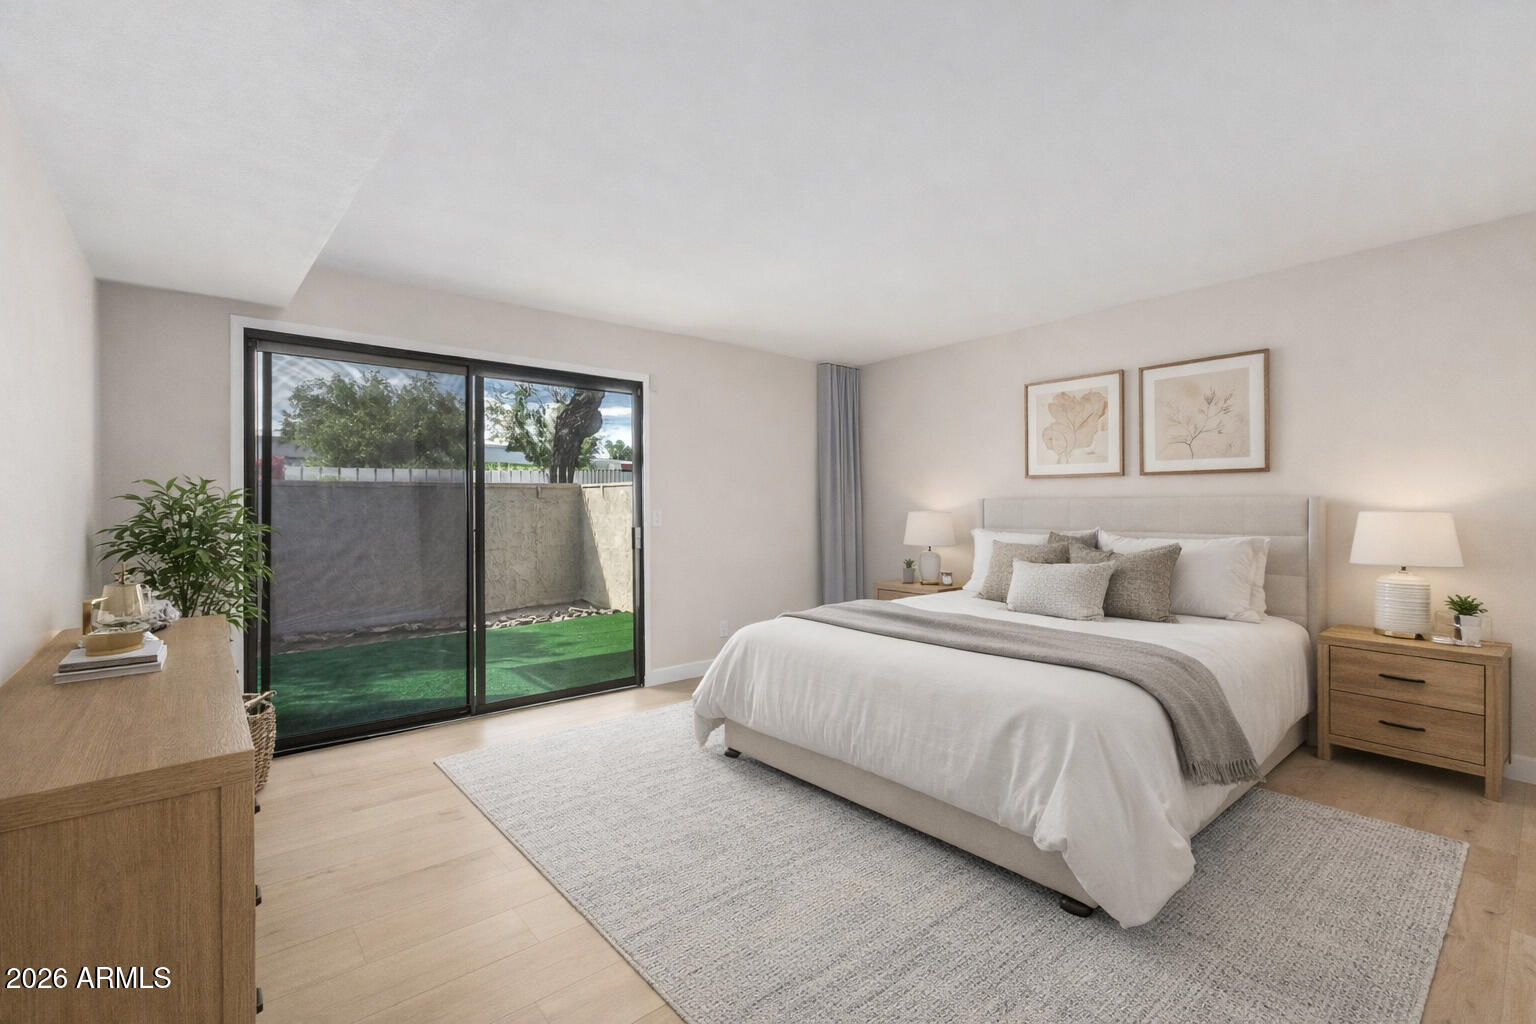
The upgraded kitchen offers new quartz countertops, white cabinetry, and all-new stainless steel appliances, including a wine refrigerator. The kitchen breakfast nook is surrounded by windows, creating a bright and inviting space for everyday living. Both spacious primary bedrooms include en-suite baths with new quartz countertops, sinks, toilets and updated lighting. One suite features a walk-in closet and direct access to the backyard for seamless indoor-outdoor living. The private backyard includes a covered patio, low-maintenance landscaping, and views of Camelback Mountain--ideal for relaxing or entertaining.

Community amenities include a resort-style pool, spa, and clubhouse within walking distance. Conveniently located near Scottsdale Fashion Square, Old Town Scottsdale, and numerous dining and entertainment options. Perfect for full-time living or as a lock-and-leave residence. Move-in ready with quality updates throughout.

Share Property

Location

5622 N 78TH Place N, Scottsdale, AZ 85250

Status

Sold

Date Sold

May 27, 2026

Property Amenities

Interior
Laundry room Wshr/Dry Hook Up Only
Fireplace Wood Burning, Living Room
Appliances Refrigerator, Built-in Microwave, Dishwasher, Disposal, Electric Range, Electric Oven, Electric Cooktop, Built-In Electric Oven
Flooring Vinyl
Total Bedrooms: 2
Half Bathrooms: 1
Full Bathrooms: 2
Other Interior Features Quartz Countertops, High Speed Internet, Full Bth Master Bdrm
Area & Lot
Lot Area 3,724 Sq.Ft.
Living area 1,485 Sq.Ft.
MLS® ID 6997383
Year Built 1979
School District Scottsdale Unified District
High School Saguaro High School
Middle School Mohave Middle School
Elementary School Pueblo Elementary School
View Description Mountain(s)
Architecture Styles Ranch
Type Residential
Status Sold
Exterior
Stories 1
Air conditioning Central Air, Programmable Thmstat
Heat type Electric
Water Source City Water
Garage Space 2.0
Sewer Public Sewer
Parking Attached Garage, Garage Door Opener
Lot Features East/West Exposure, Corner Lot, Desert Front, Gravel/Stone Back
Roof Built-Up
Finance
Sales Price $555,000
HOA Fees $600 quarterly
Real Estate Tax $1,750 yearly

Scottsdale

Rated among the nation’s most desirable communities to live in, and do business.

Work With Us

With experience and expertise in multiple facets of the business have given us the skills to deal with any transaction, regardless of the type or price point.

