Leave a Message

Thank you for your message. We will be in touch with you shortly.

5615 W SUMMERSIDE Road
VIEW PHOTOS
Courtesy of Compass, Danny Kallay Listing Contact: 480-694-8571 
$529,990

5615 W SUMMERSIDE Road

4 Beds 3 Baths 2,219 Sq.Ft. 6,862 Sq.Ft.

Description

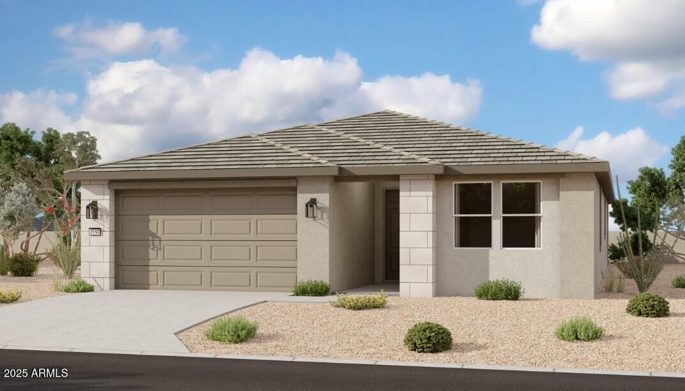
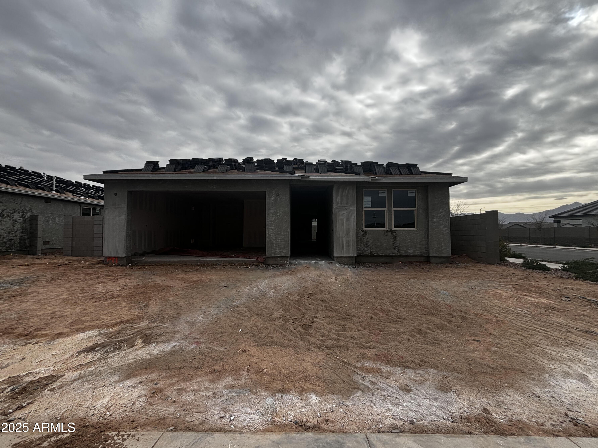
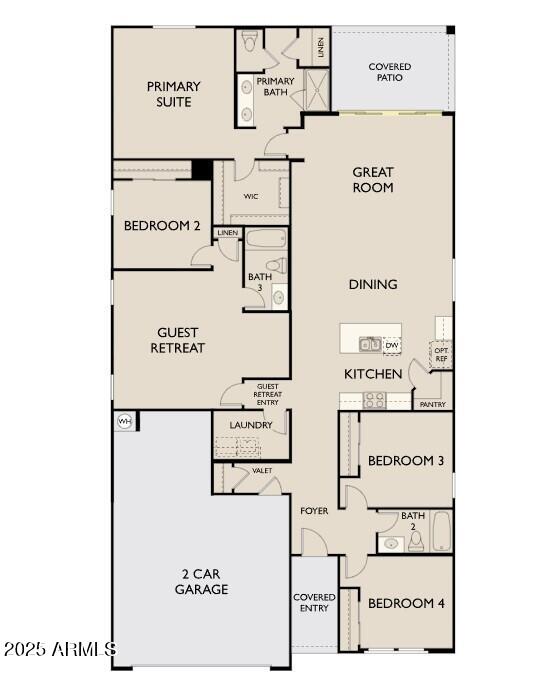
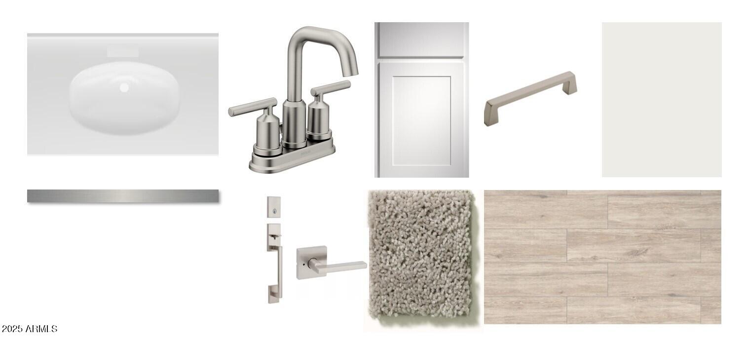
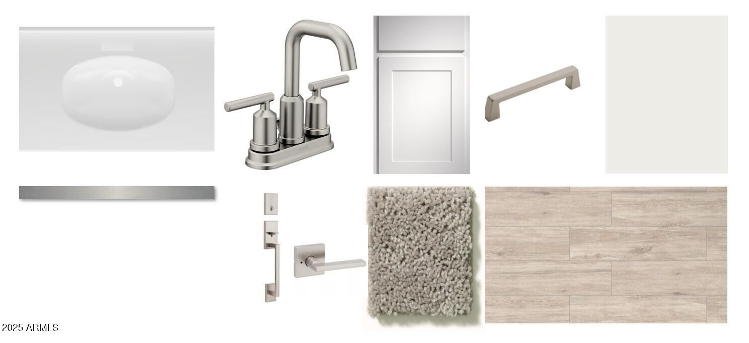
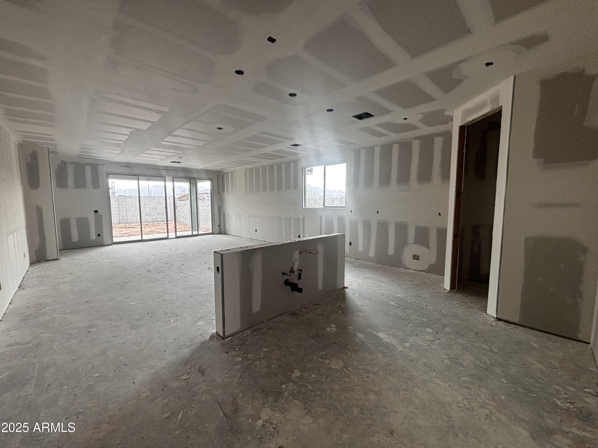
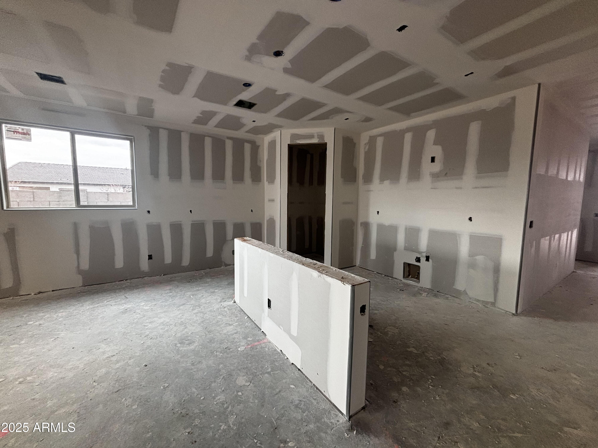
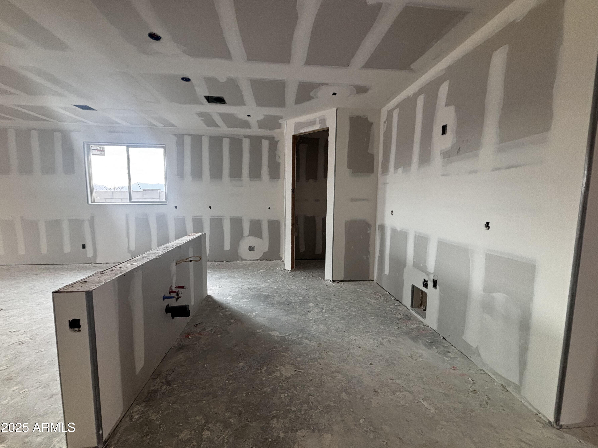
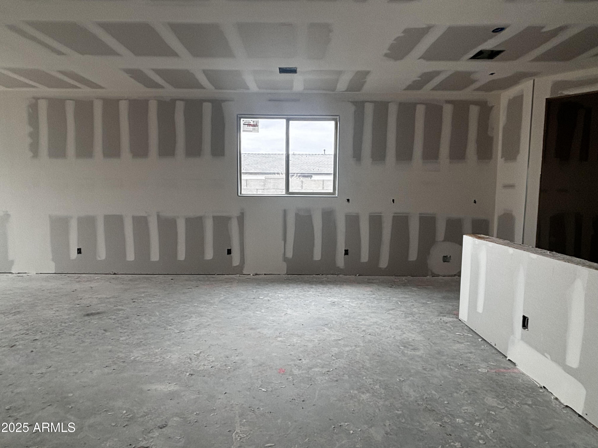
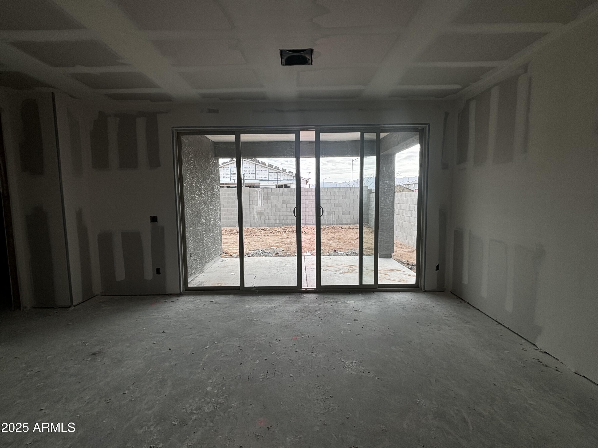
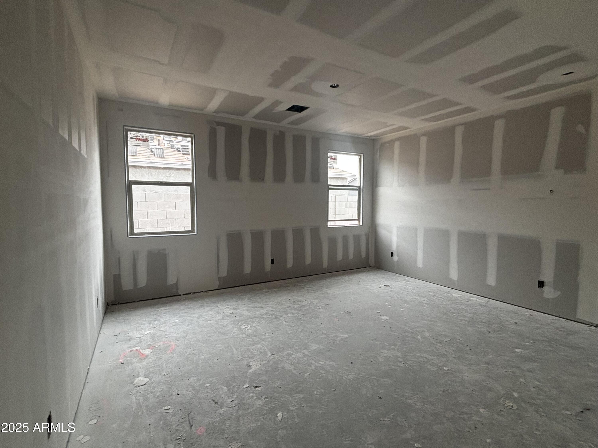
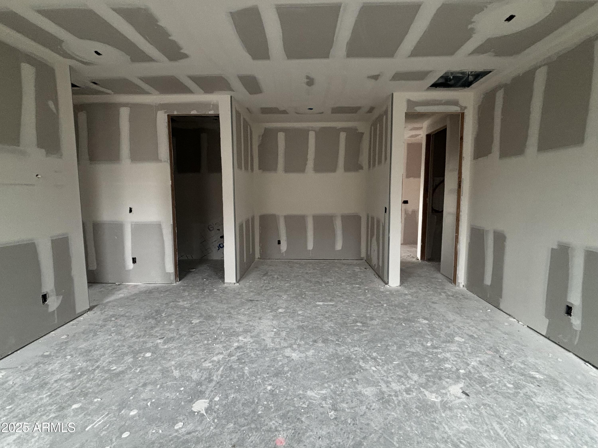
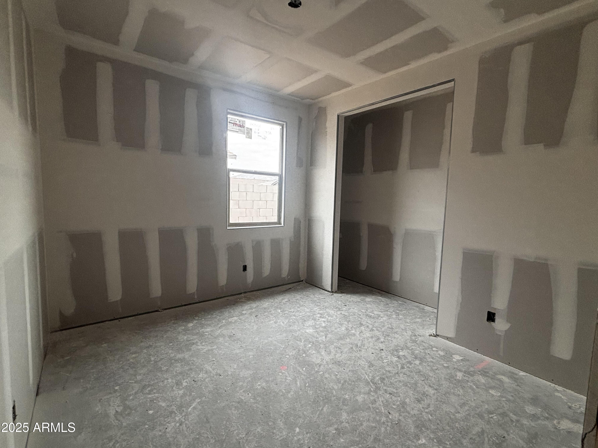
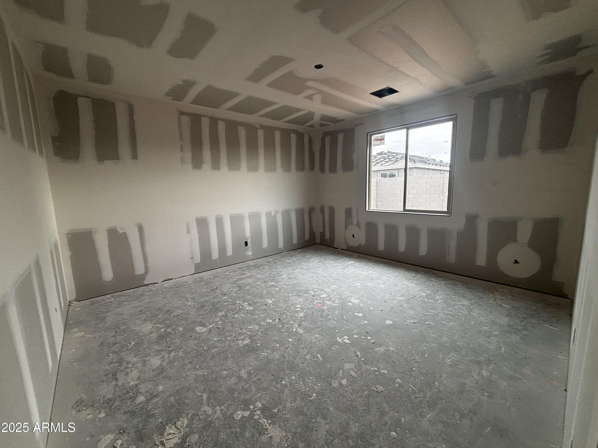
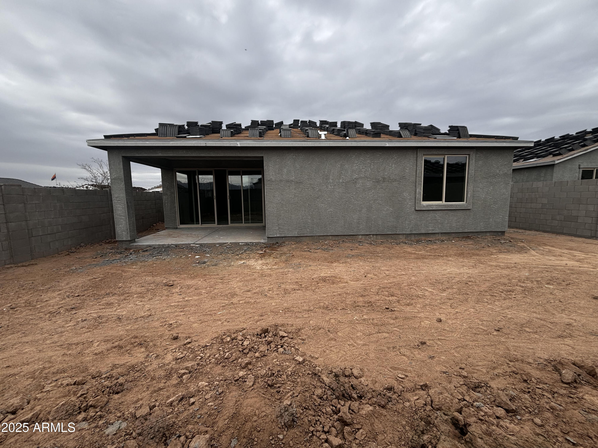
Welcome to this stunning Sunflower floorplan, offering 2,219 square feet of luxurious living space in a spacious single-story layout. This beautiful home features 4 bedrooms, 3 bathrooms, and a private guest retreat for ultimate comfort and versatility. The modern desert front elevation creates an inviting first impression, while a 4-panel center sliding glass door in the great room brings in abundant natural light and enhances the open floorplan. Inside, you'll find elegant touches throughout, including pendant light pre-wires above the kitchen island, white 42'' upper cabinets, and light grey quartz countertops in the kitchen. The 6x24 natural-colored plank tile flooring flows seamlessly throughout the home, and satin nickel hardware adds a sophisticated touch. The kitchen is further enhanced with a striking 1x3 Arctic White Herringbone backsplash, and you'll enjoy the convenience of stainless steel gas appliances. The home also comes equipped with a washer, gas dryer, and a side-by-side stainless steel refrigerator for added convenience. Throughout the interior, 8' doors contribute to the home's sense of grandeur. For additional convenience, the 2.5 car garage provides ample space for both your vehicles and extra storage. Situated on a desirable corner lot, this home offers the perfect blend of style, functionality, and modern living.

Share Property

Location

5615 W SUMMERSIDE Road, Laveen, AZ 85339

Status

Sold

Date Sold

April 11, 2025

Property Amenities

Interior
Laundry room Inside, Gas Dryer Hookup
Appliances Dryer, Washer, Refrigerator, Built-in Microwave, Dishwasher, Disposal, Gas Range, Gas Oven
Total Bedrooms: 4
Other Interior Features Non-laminate Counter, High Speed Internet, Double Vanity, Other, See Remarks, Eat-in Kitchen, 9 Flat Ceilings, Kitchen Island, Pantry
Area & Lot
Lot Area 6,862 Sq.Ft.
Living area 2,219 Sq.Ft.
MLS® ID 6818575
Year Built 2025
School District Phoenix Union High School District
High School Betty Fairfax High School
Middle School Laveen Elementary School
Elementary School Laveen Elementary School
Architecture Styles Contemporary
Type Residential
Status Sold
Exterior
Stories 1
Pool None
Air conditioning Central Air, Programmable Thmstat
Heat type Natural Gas
Water Source City Water
Garage Space 2.5
Sewer Public Sewer
Other Exterior Features Private Yard
Parking Tandem Garage
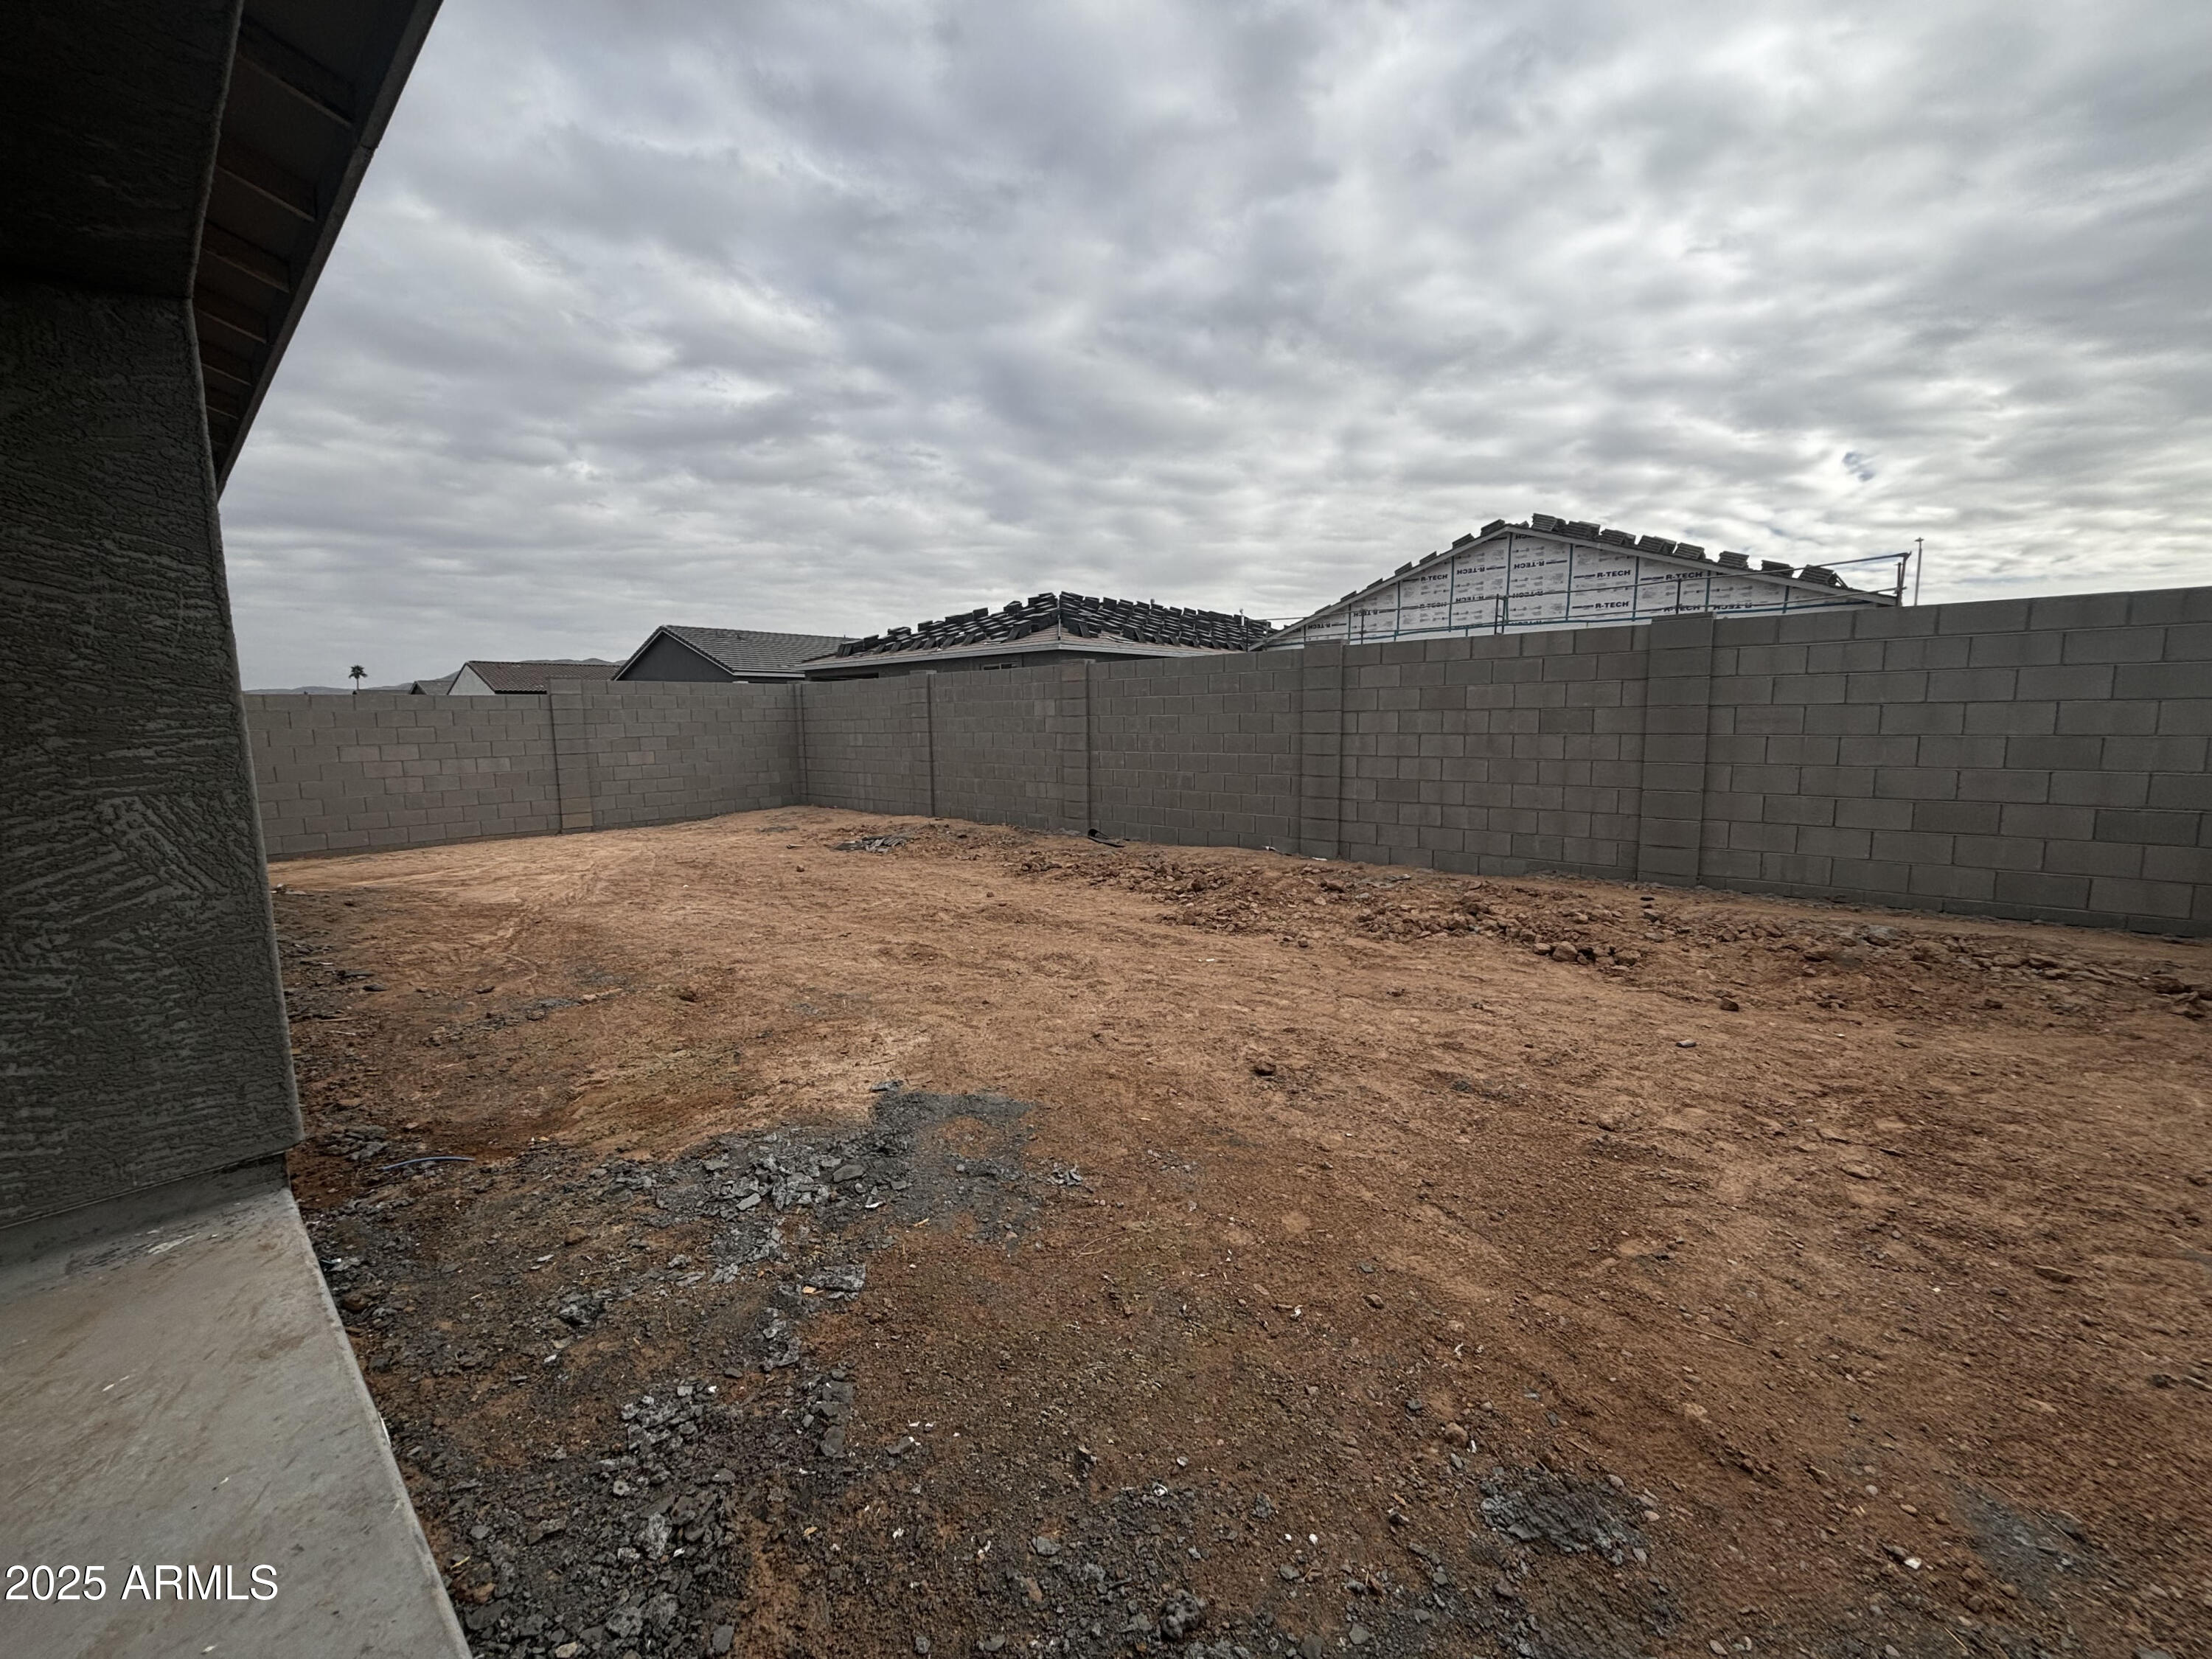
Lot Features North/South Exposure, Sprinklers In Front, Corner Lot, Desert Front, Dirt Back
Roof Tile
Finance
Sales Price $529,990
HOA Fees $90 monthly
Real Estate Tax $317 yearly

Work With Us

With experience and expertise in multiple facets of the business have given us the skills to deal with any transaction, regardless of the type or price point.
