Description
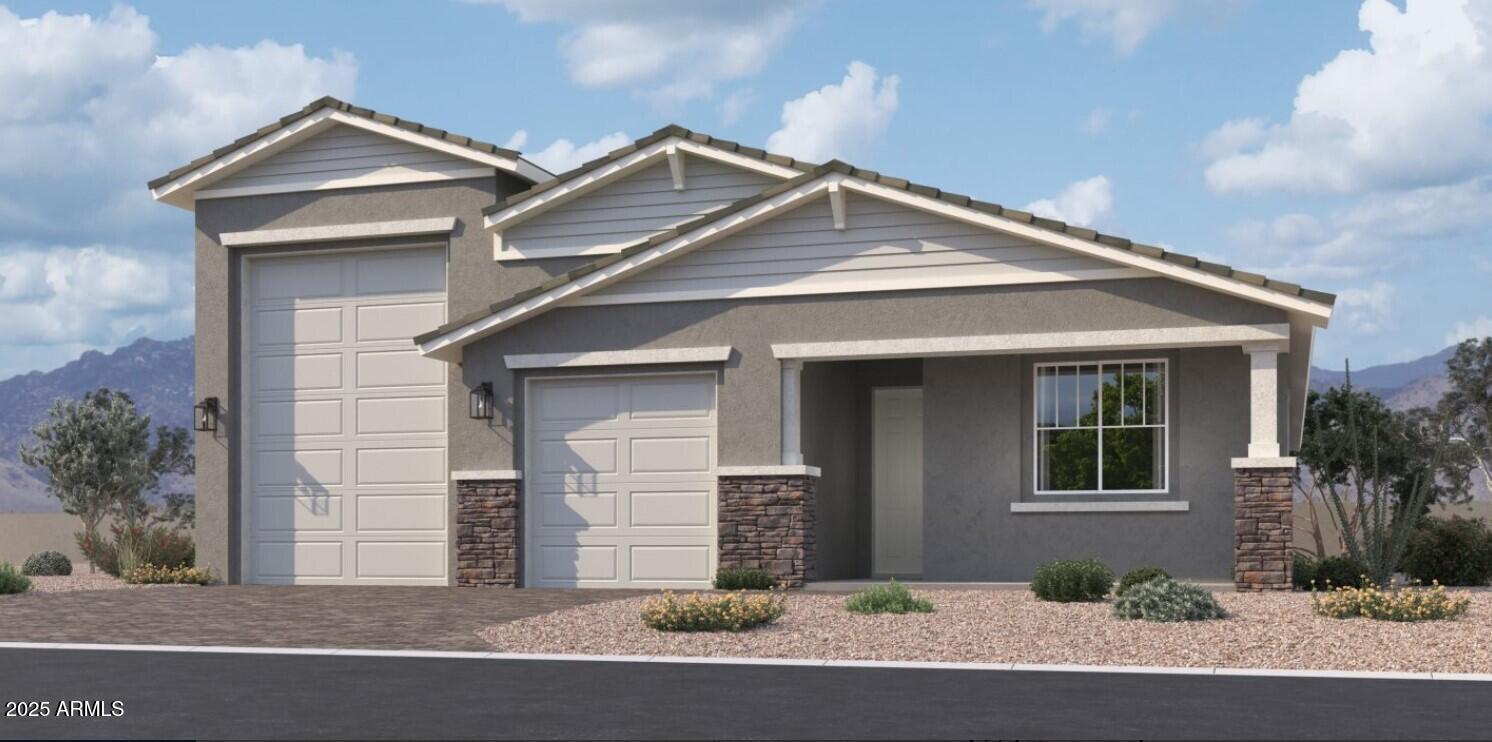
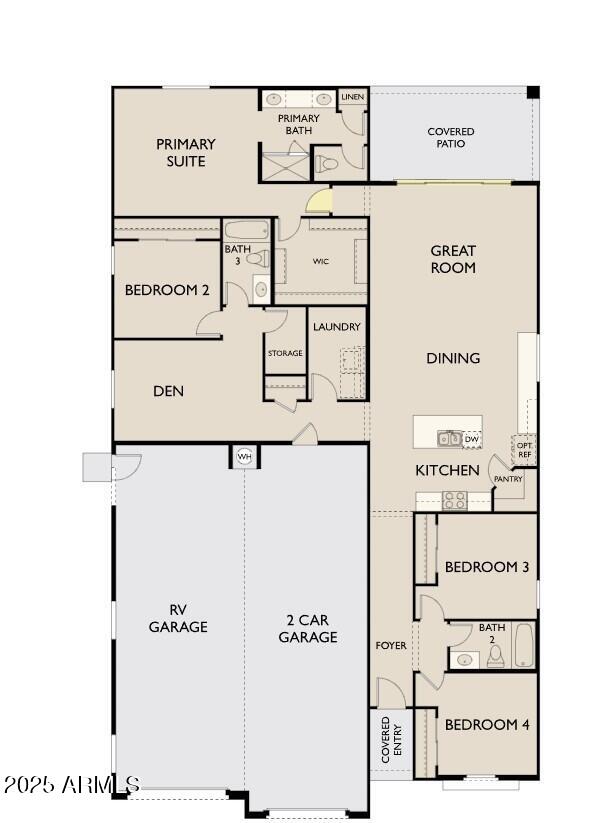
Welcome to the Opal floorplan, a spacious 2,124 sq. ft. single-story home that perfectly blends style and functionality. This residence features 4 bedrooms, 3 full baths, and a versatile den, providing ample room for relaxation and entertainment.
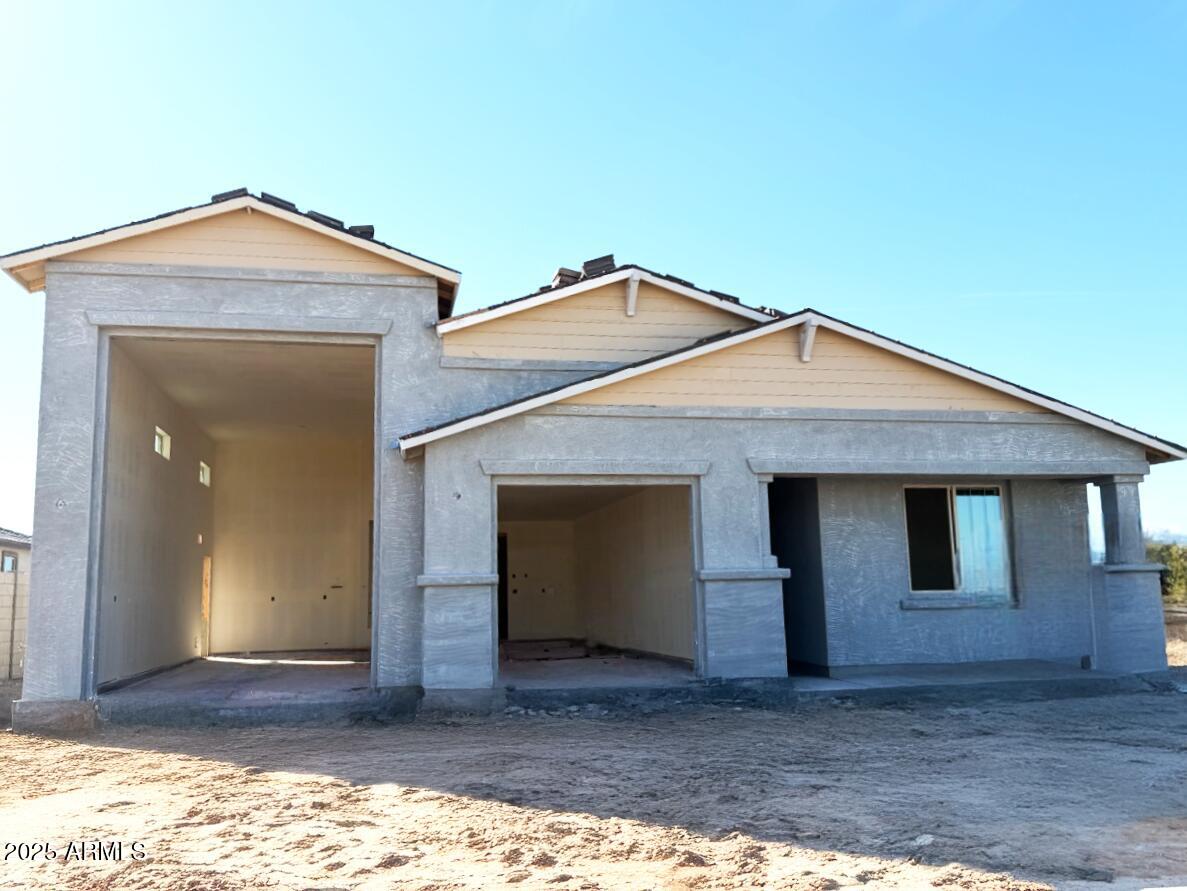
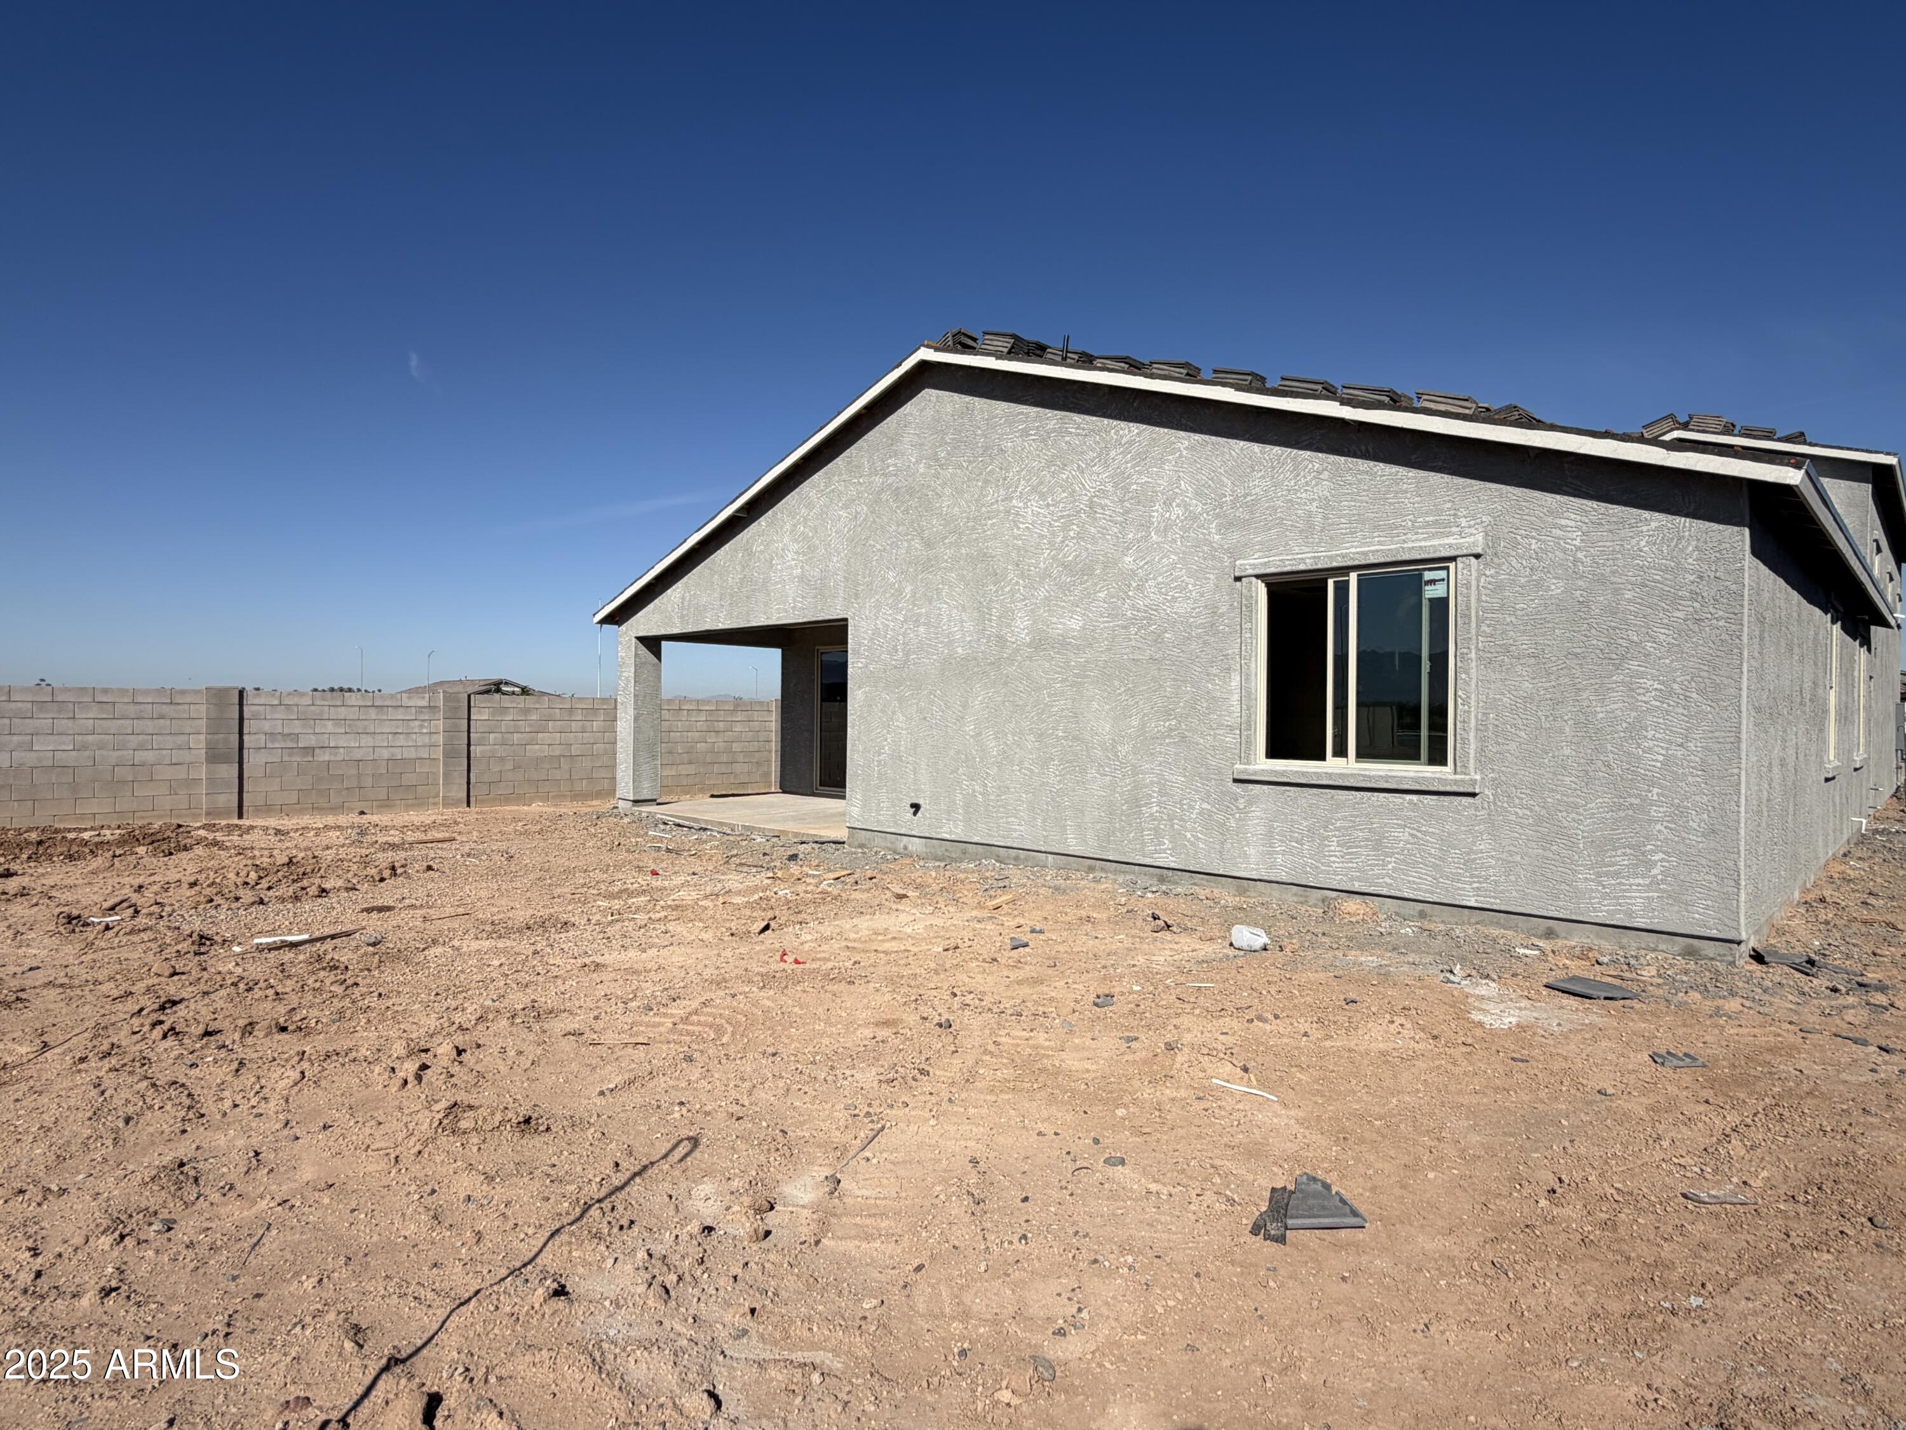
A standout feature is the impressive 2-car tandem garage plus additional RV garage space, ideal for car enthusiasts or additional storage needs. The 2-car tandem garage plus additional RV garage space also features a service door providing easy access to the backyard. The home's craftsmen style exterior is complimented by tasteful desert front landscaping and a stylish paver driveway, offering an inviting first impression.
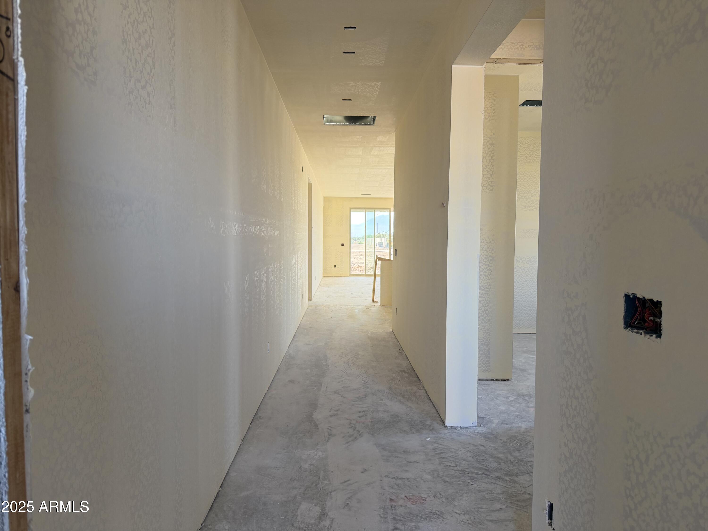
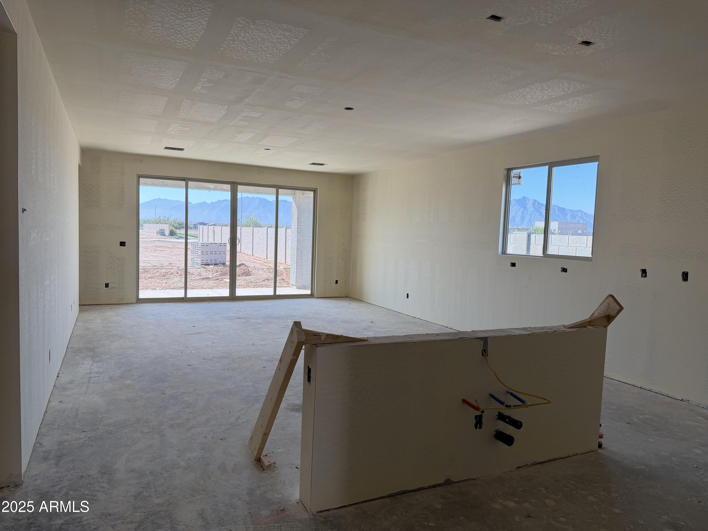
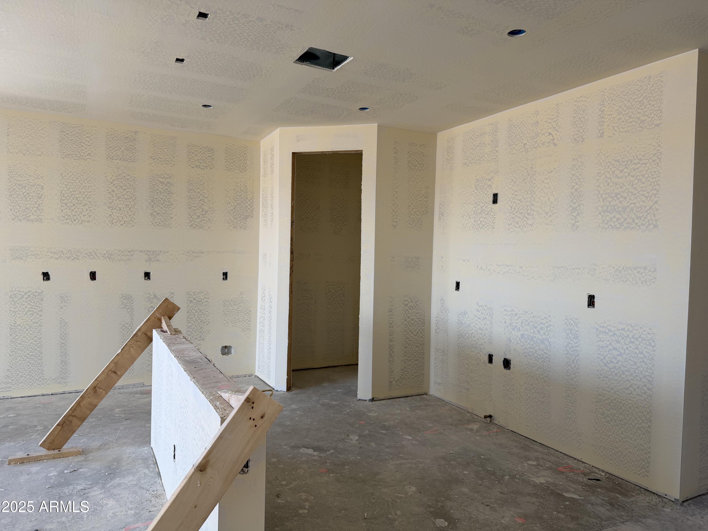
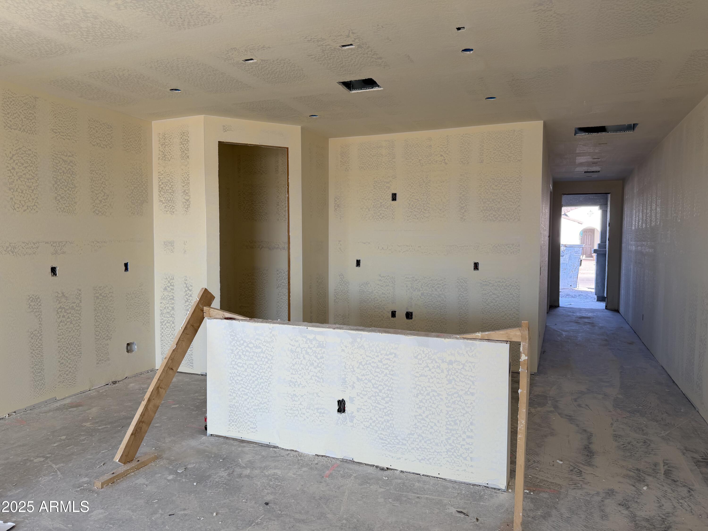
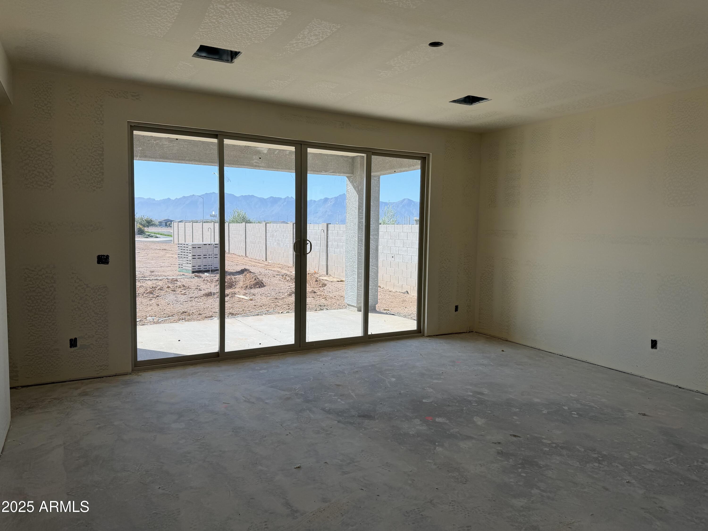
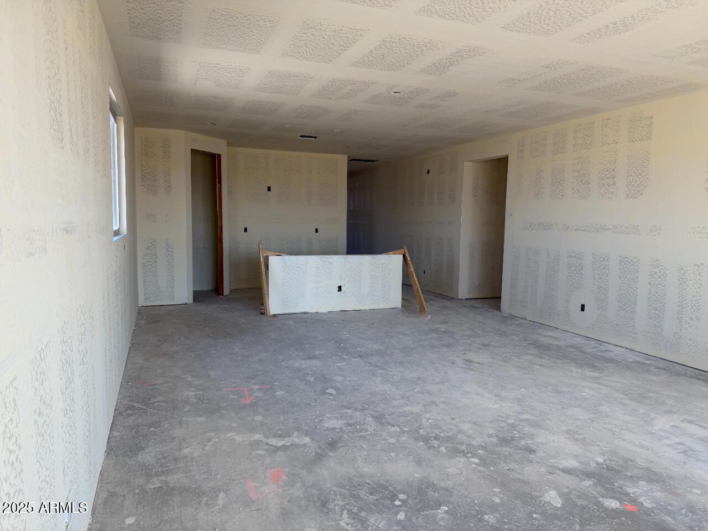
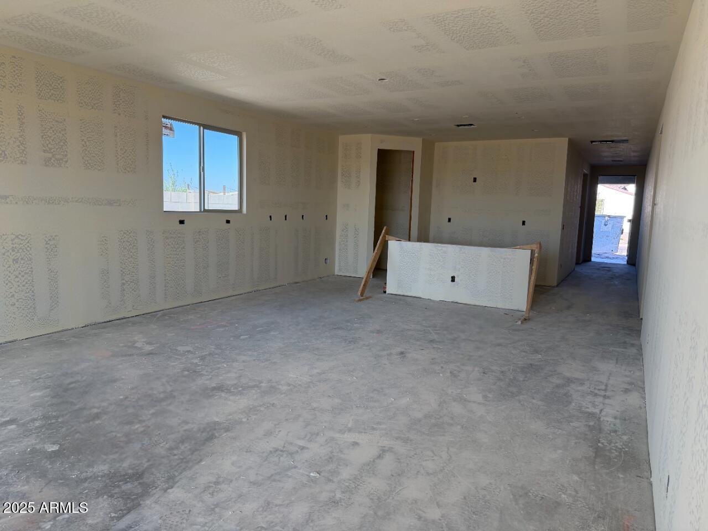
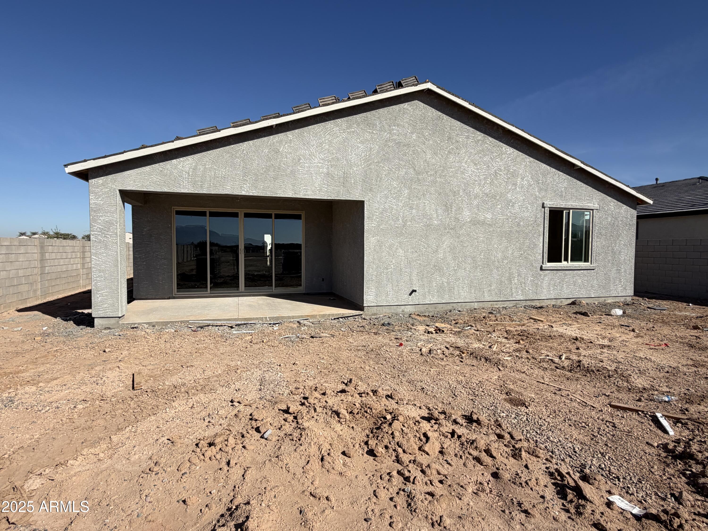
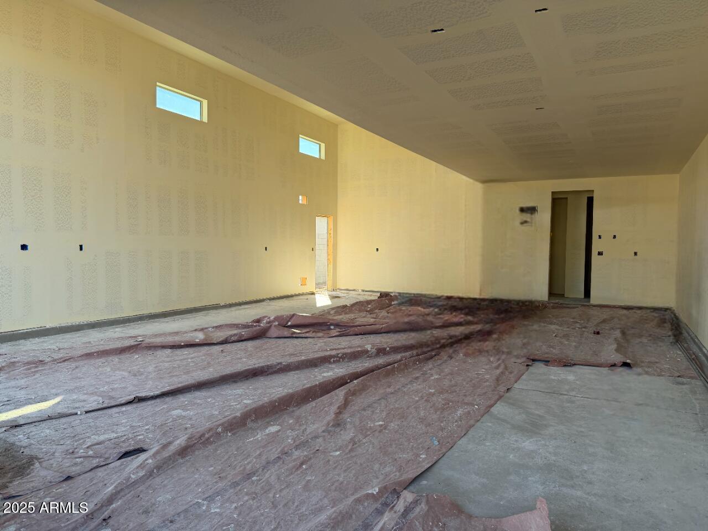
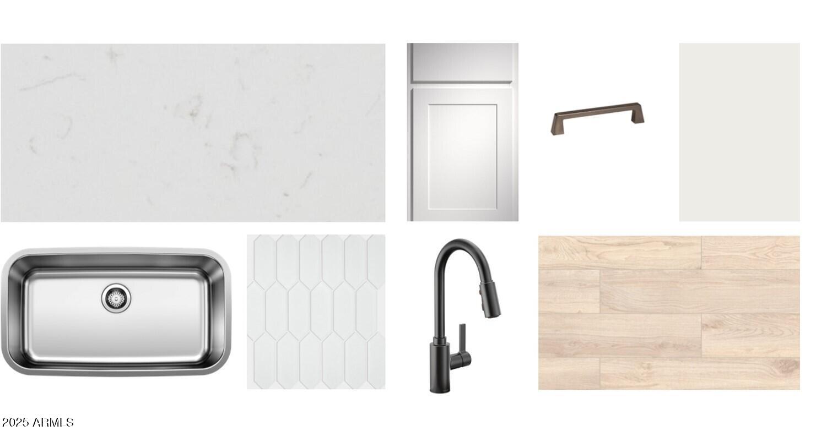
Inside, you'll be welcomed by 9 ft ceilings, enhancing the home's sense of openness and luxury with 8 ft interior doors throughout. The kitchen showcases white 42" cabinets that give a fresh, modern aesthetic with cool gunmetal hardware. The white Carrara Breeze quartz island adds a touch of luxury, while the stunning mosaic backsplash provides a pop of texture. The kitchen is equipped with an undermount stainless steel sink, matte black kitchen faucet, all appliances, and pendant prewire ensuring both style and practicality. Whether preparing a meal or enjoying a cup of coffee, this kitchen is sure to impress. The kitchen opens to an open concept dining space and great room. The great room is flooded with natural light by the upgraded 4 panel sliding glass door leading to your covered patio and backyard. The open-concept layout connects the kitchen, dining, and living areas, creating a perfect flow for everyday living or entertaining.
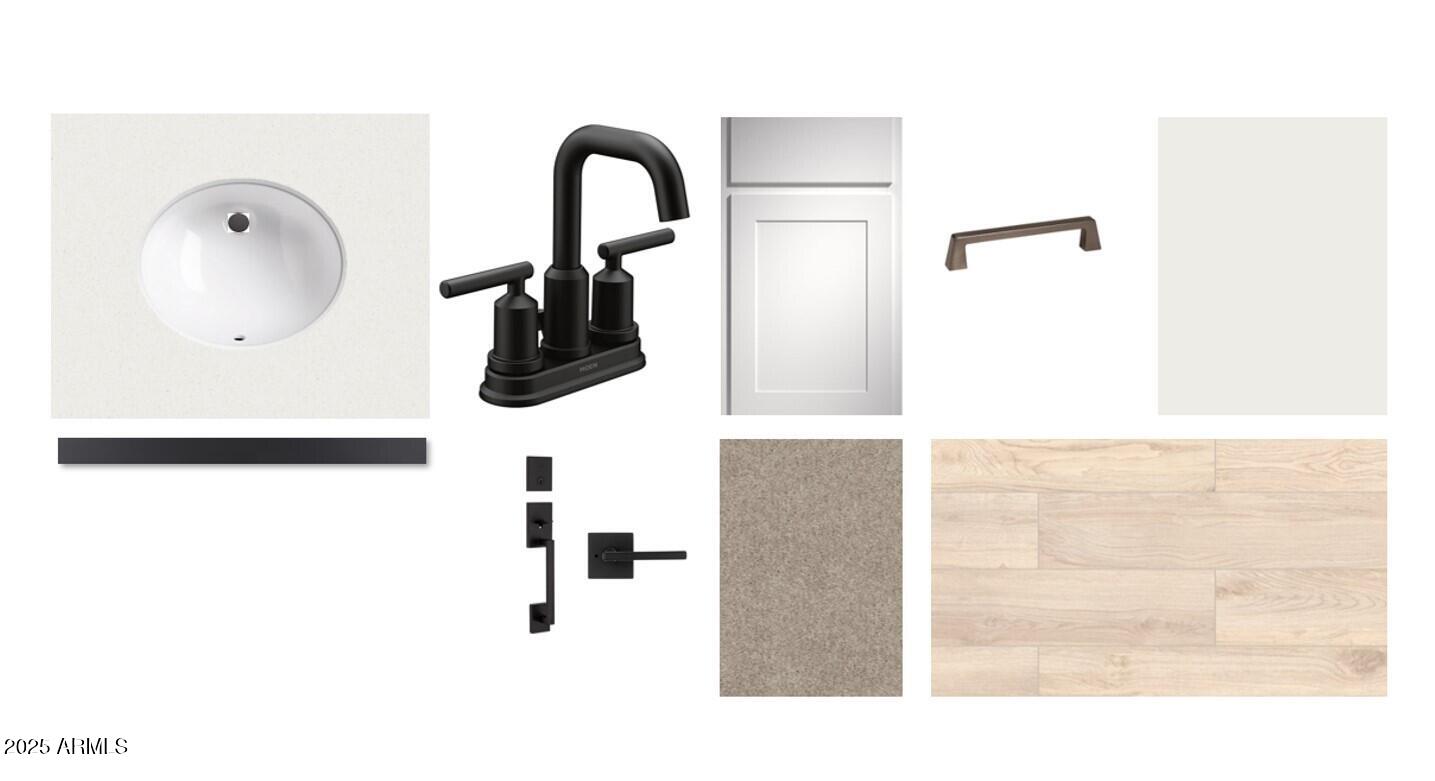
The flooring throughout the home has been thoughtfully chosen to enhance the overall design. Gorgeous 8x36 plank tiles grace the main living areas, providing a stylish, easy-to-maintain surface that complements the home's modern finishes while plush carpeting sits in the bedrooms and den.
The primary bedroom sits at the back of the home and has a luxurious bathroom retreat, featuring double sinks with upgraded matte black faucets and quartz countertops, large walk-in shower, and a spacious walk-in closet for your convenience.
Additional features include a washer and gas dryer, refrigerator, window coverings, garage door openers, and a water softener loop.
This home offers a perfect blend of functional design and practical features, making it an ideal choice for those seeking a desert lifestyle. Don't miss the chance to make this exceptional property your new home!