Description
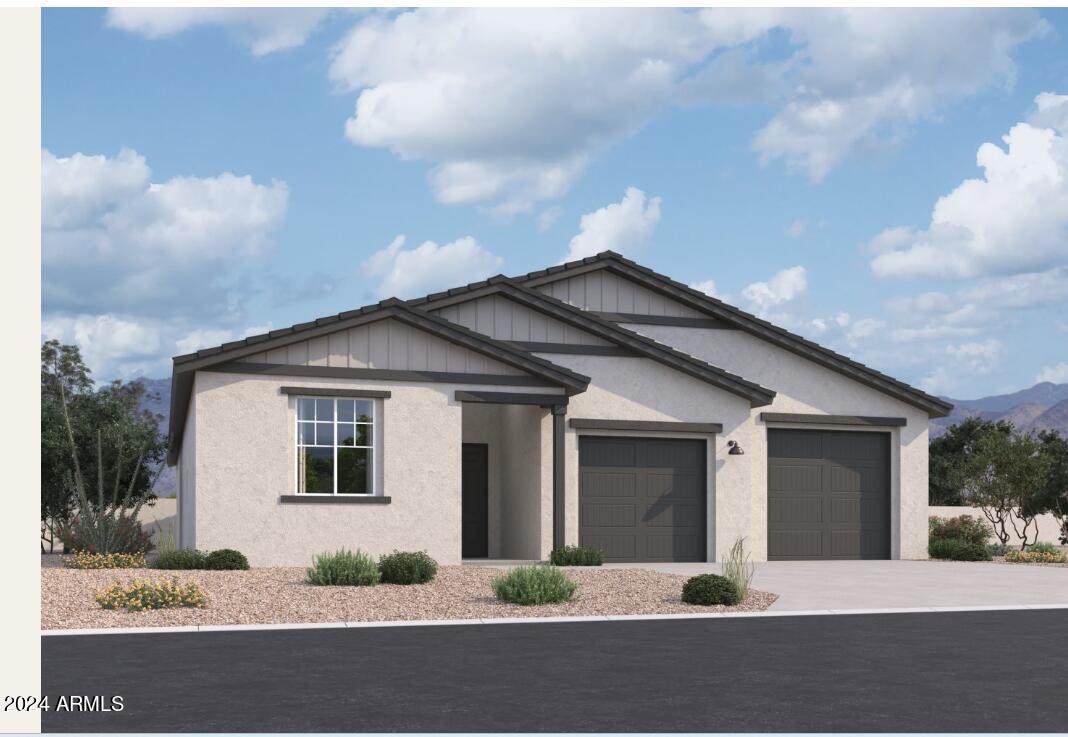
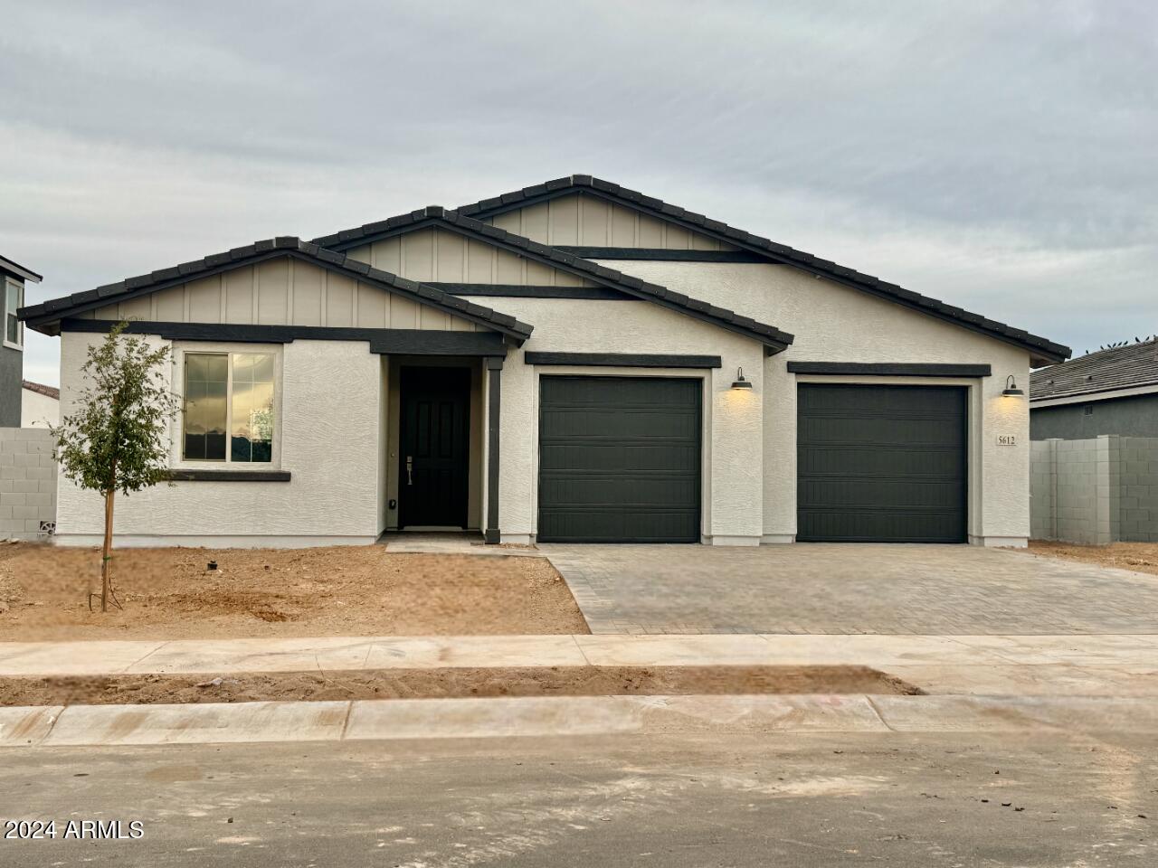
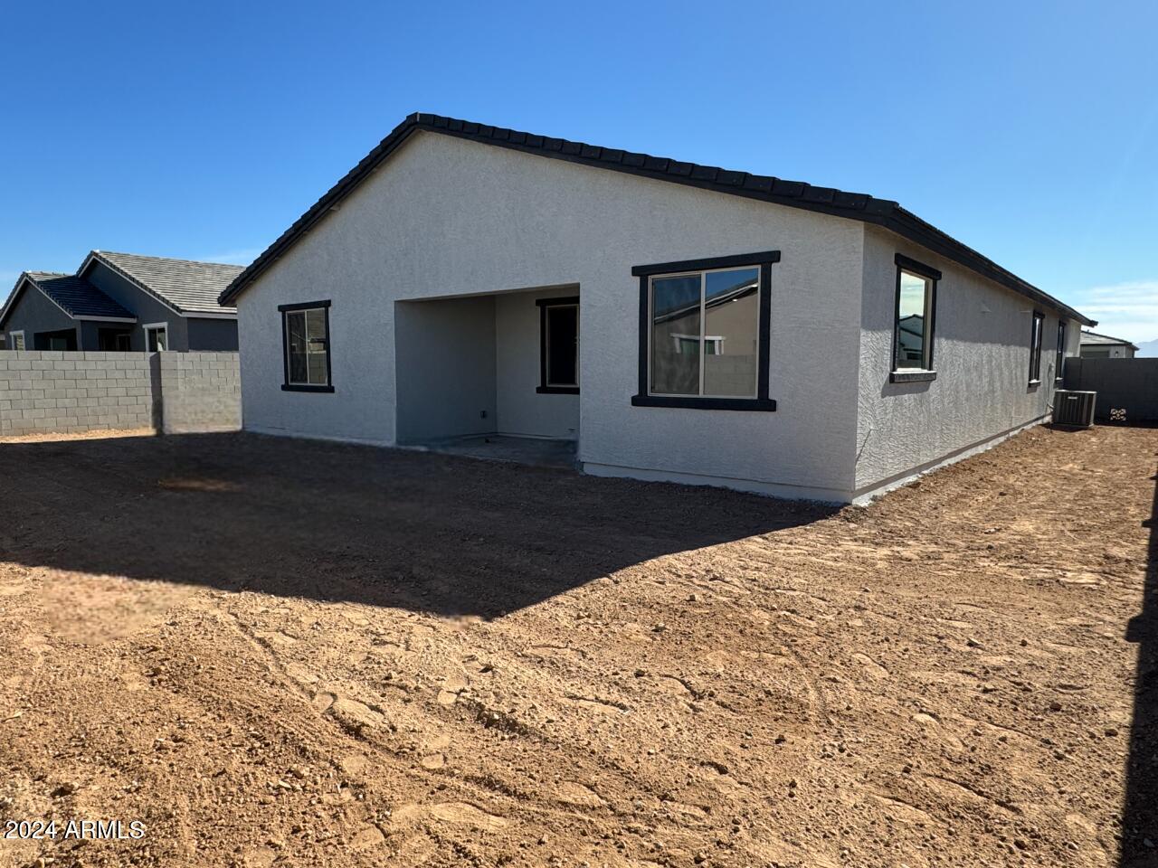
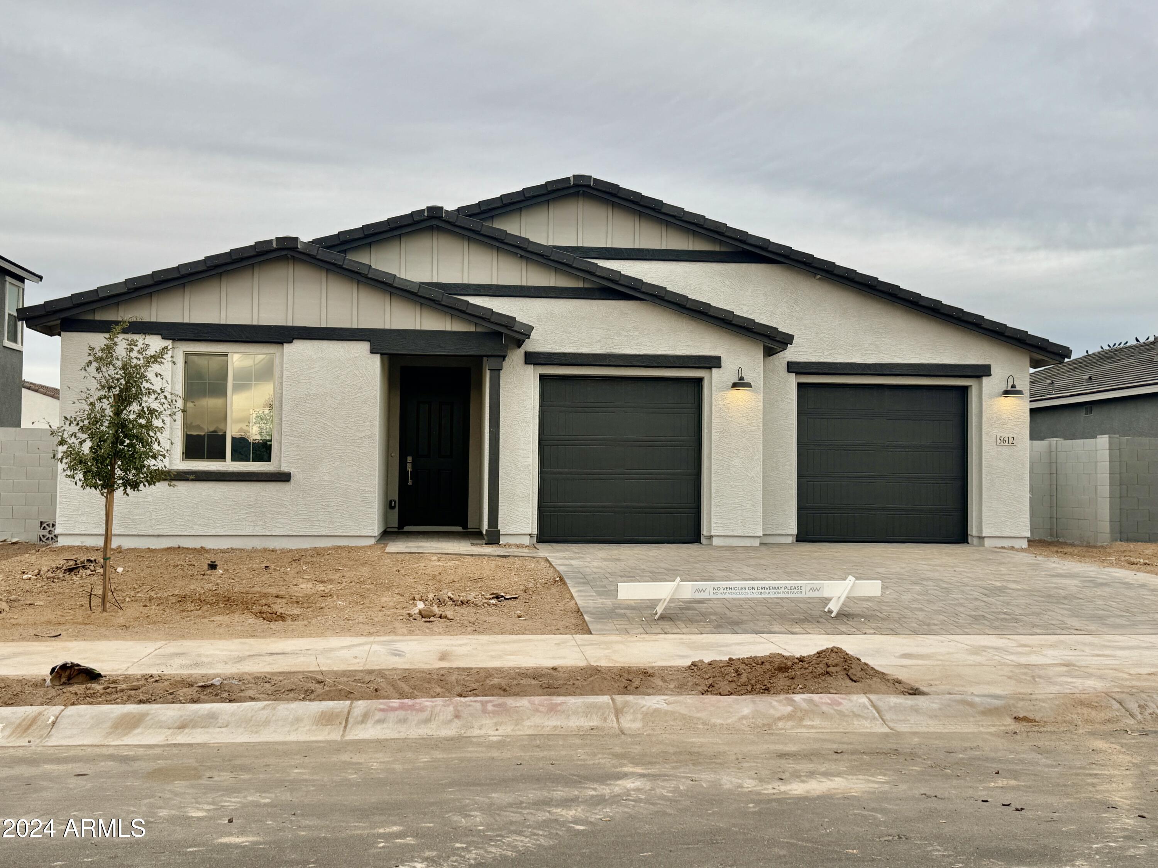
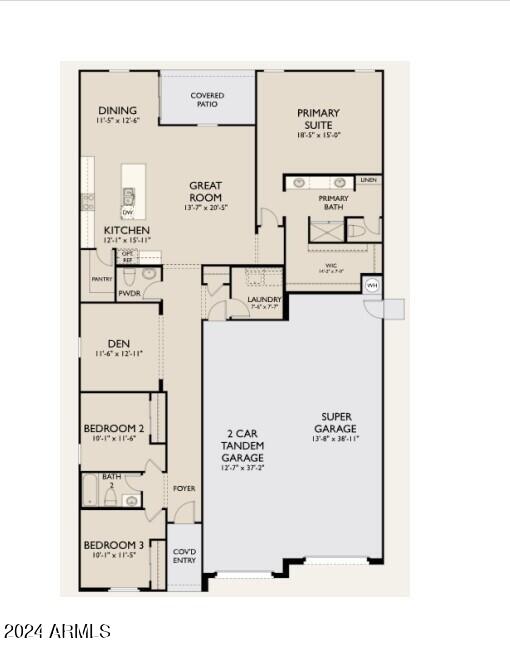
''Introducing the Ruby plan, offering 3 bedrooms, 2.5 bathrooms, and a versatile den across its expansive 2173 square feet. Welcomed by a sleek paver driveway and farmhouse exterior this residence exudes contemporary charm and sophistication.
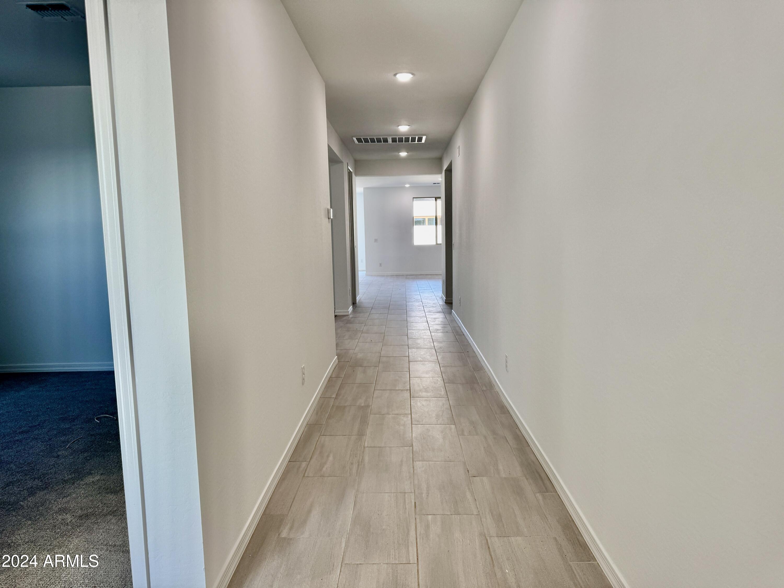
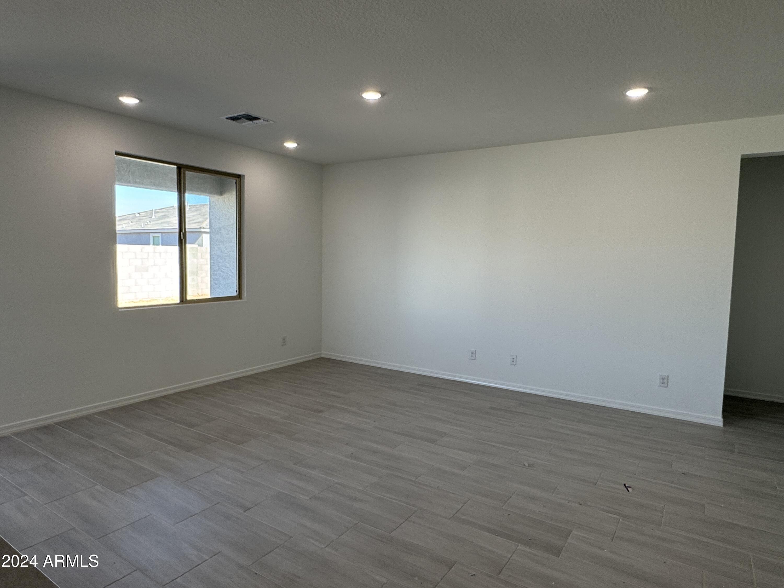
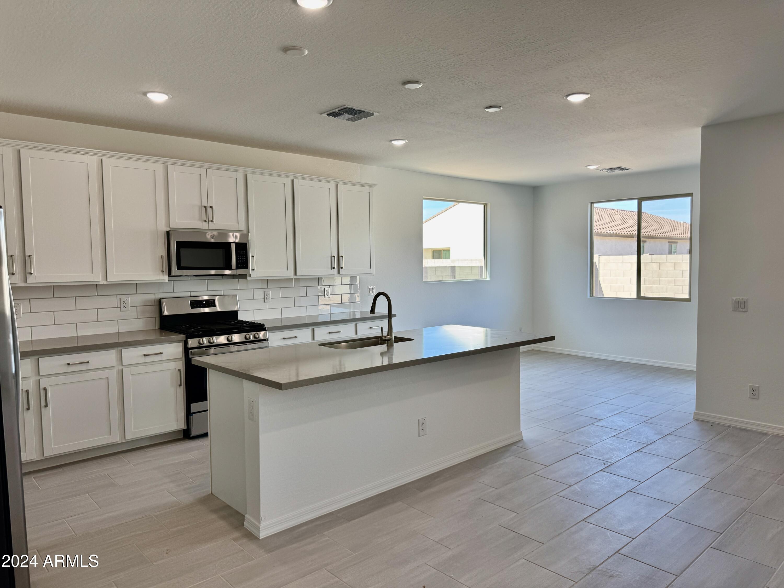
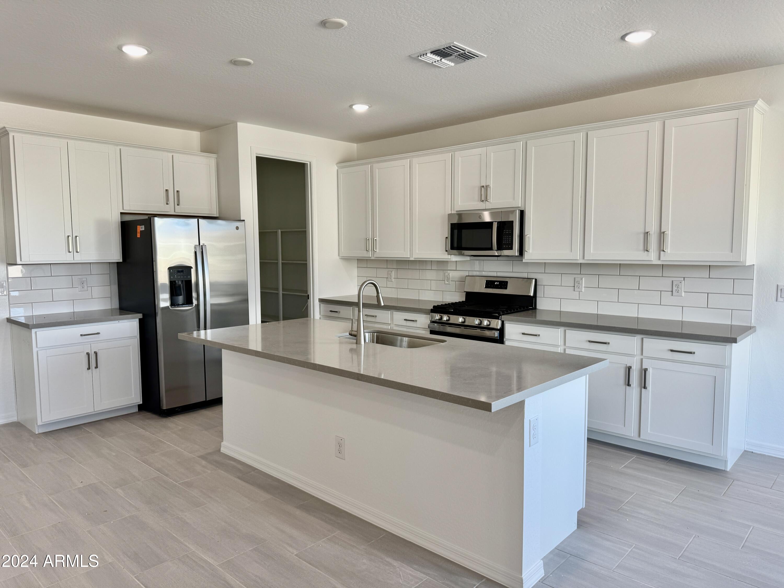
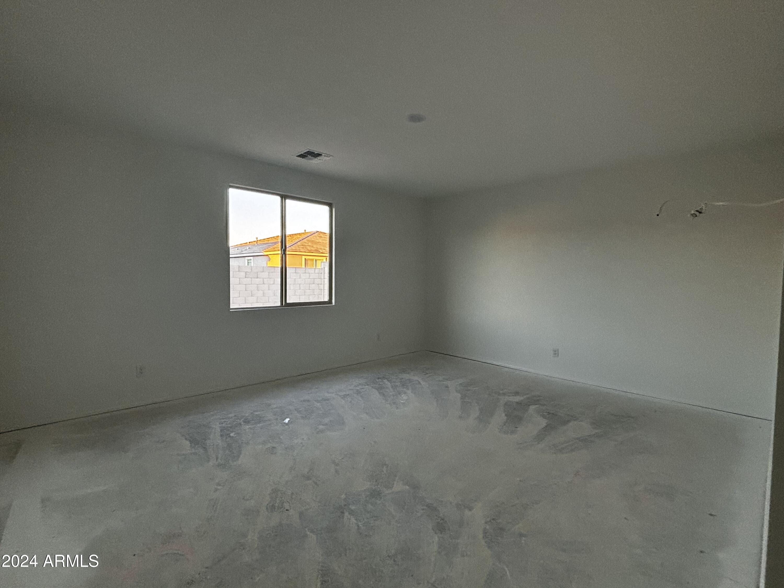
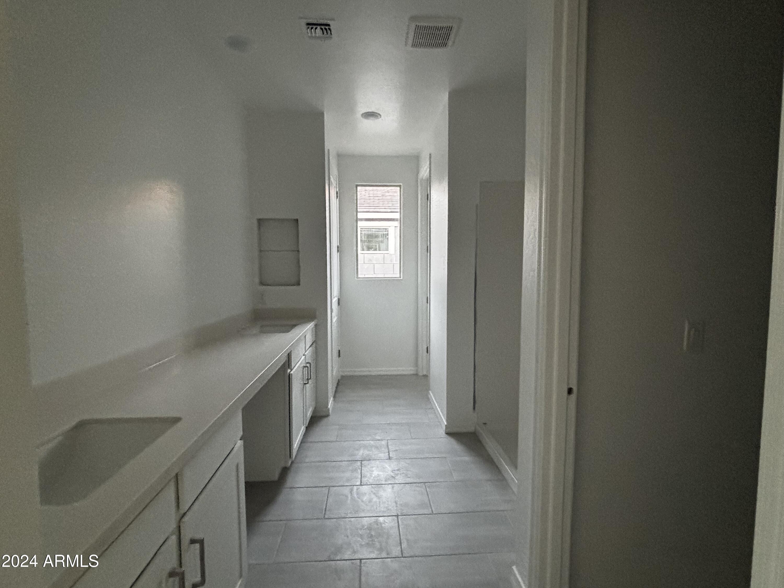
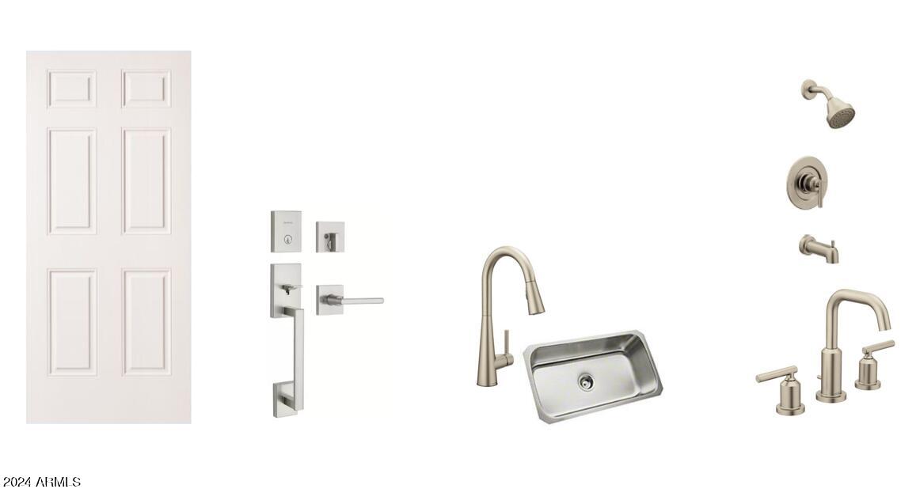
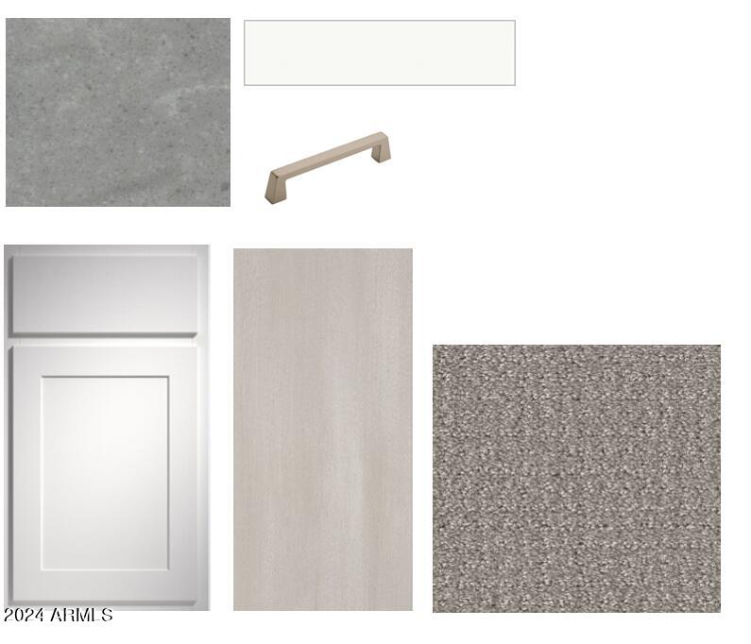
As you step inside, you'll be greeted by soaring 9-foot ceilings and elegant 8-foot interior doors, creating a sense of spaciousness and luxury throughout. The open-concept floor plan seamlessly blends functionality with high-fashion design, making it perfect for both everyday living and entertaining. Throughout the main living areas(excluding den and bedrooms) and bathrooms, you'll find stylish 12 by 24 plank tile flooring, adding a touch of sophistication while ensuring easy maintenance. The heart of the home is the stunning kitchen, featuring 42-inch-tall white shaker style cabinets with hardware, sleek gray quartz countertops, and a stylish subway tile backsplash to tie everything together. The centerpiece of the kitchen is a large island, ideal for meal prep and casual dining, complete with an under-mount single bowl sink and upgraded kitchen faucet for added convenience. Relax and unwind in the luxurious primary suite, tucked away at the back of the home for maximum privacy. Pamper yourself in the spa-like ensuite bath, boasting contemporary square double sinks, a walk-in shower with quartz surrounds, and a private water closet. Plus, enjoy the convenience of a large walk-in closet, providing ample storage space for all your wardrobe essentials.
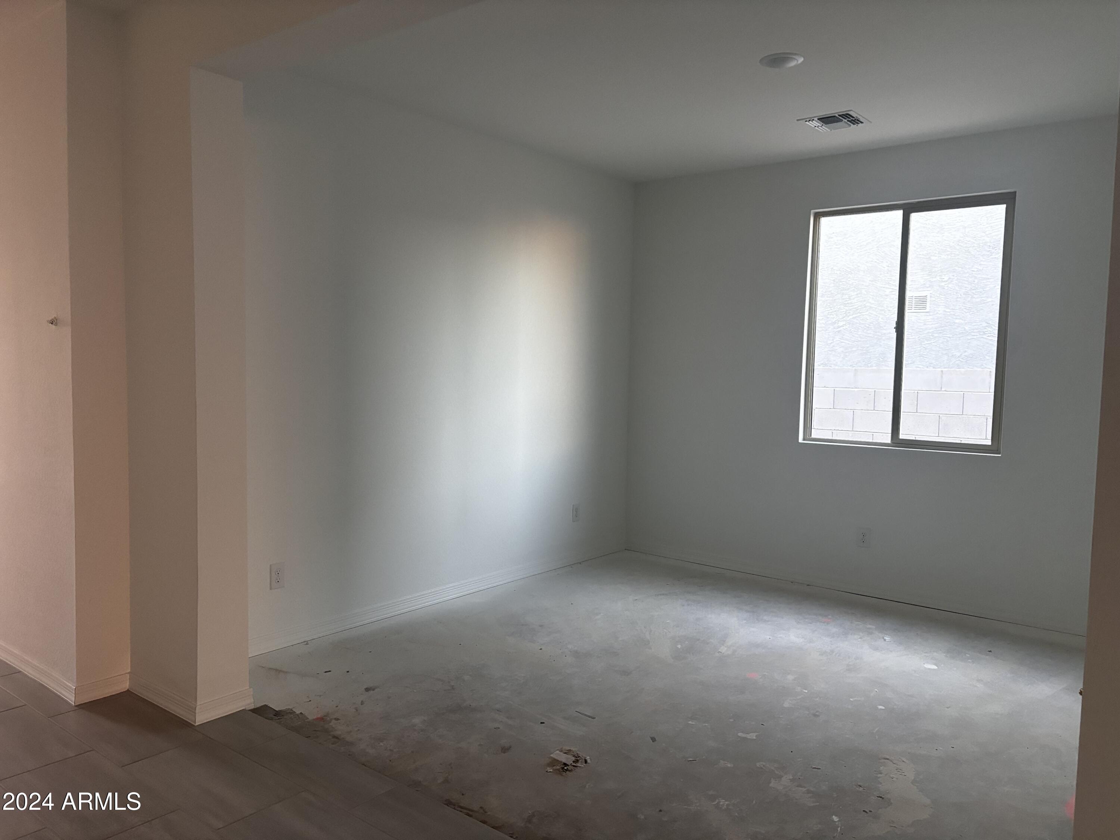
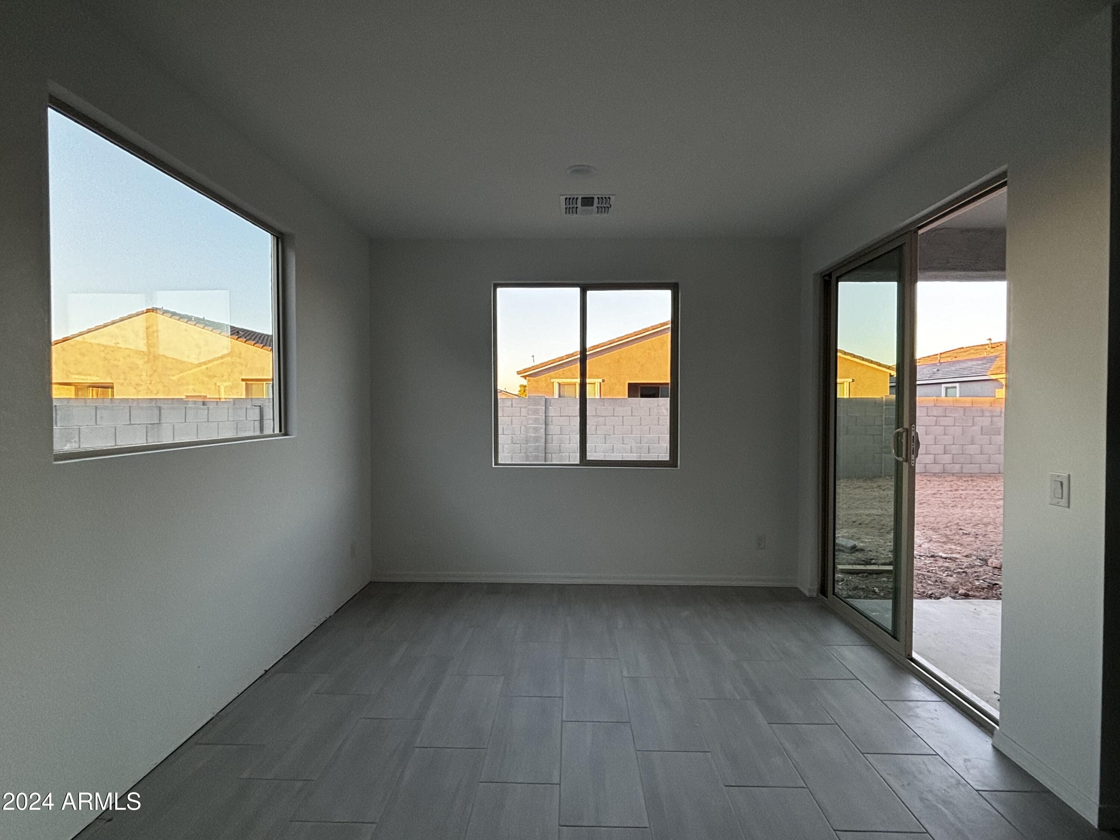
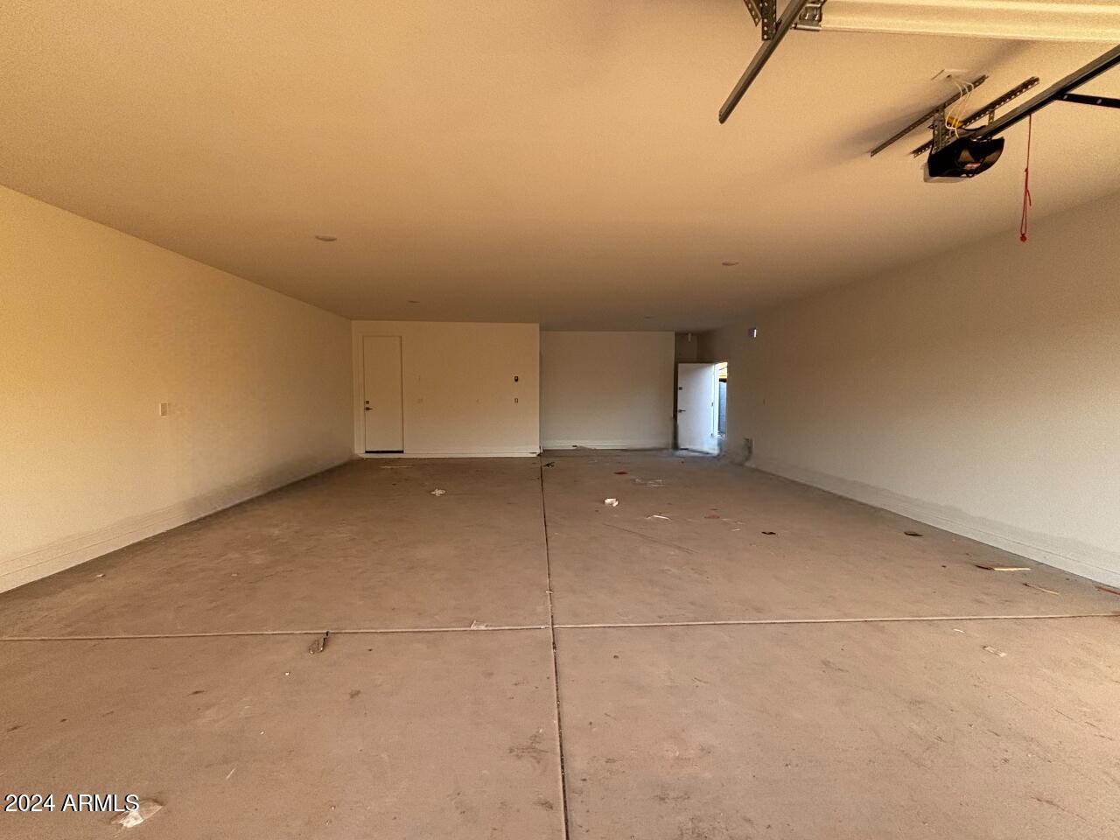
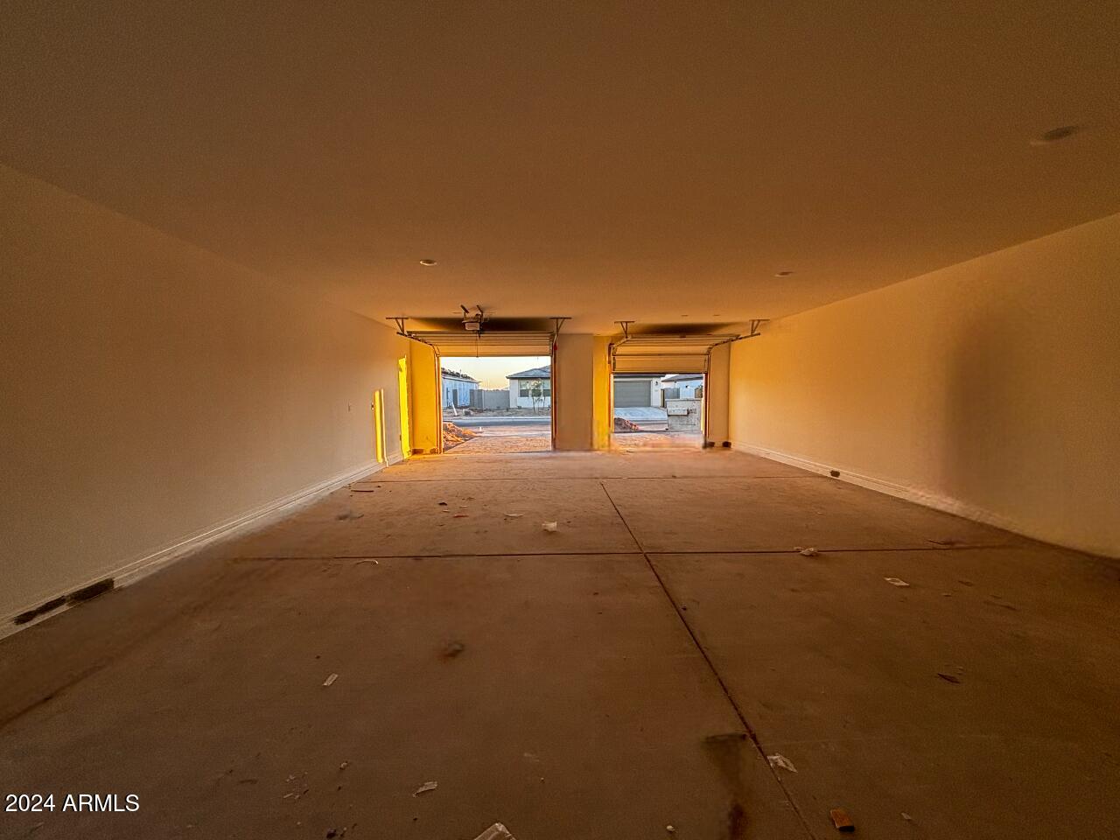
Two additional bedrooms, along with a den, offer versatile living spaces that can easily accommodate guests, a home office, or a playroom. The show stopper of this home has to be the 4-Car Super Garage, ample space for any outdoor toys or storage.
Don't miss your opportunity to own this exquisite new construction home, where luxury meets convenience in every detail. Estimated to be complete in September, experience the ultimate in modern living!"