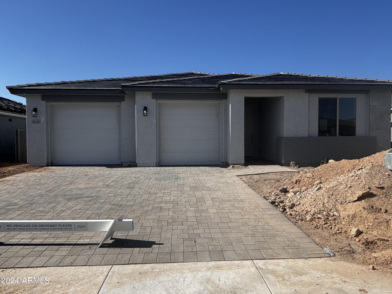
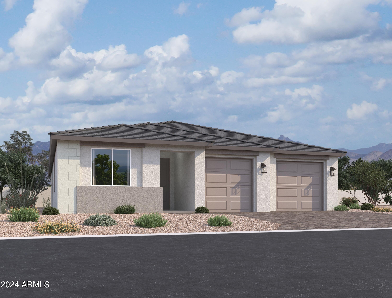
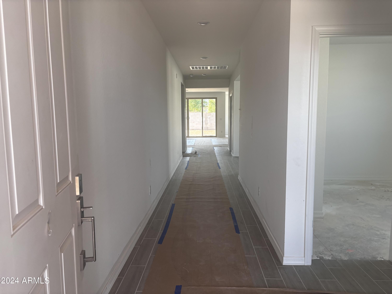
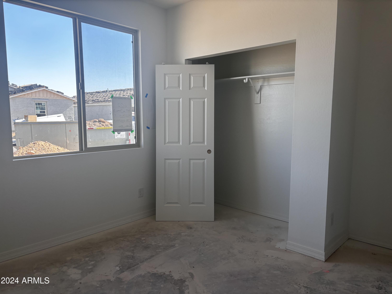
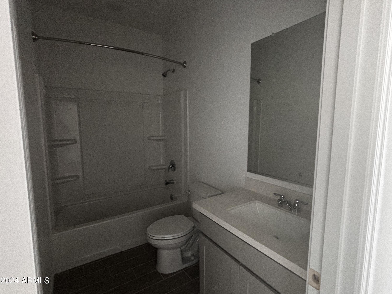
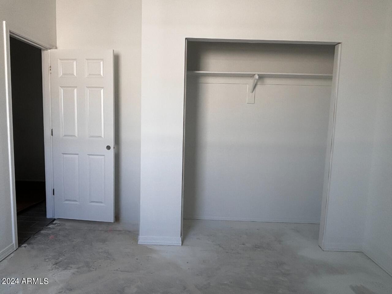
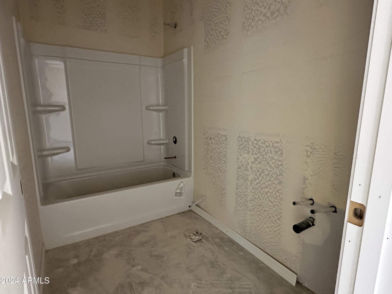
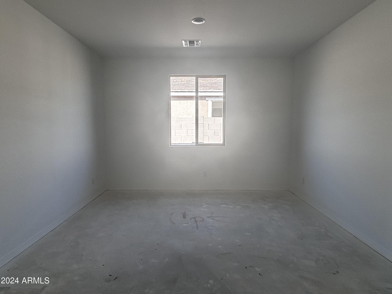
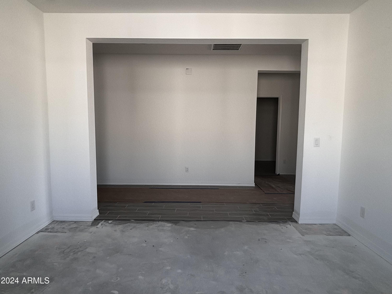
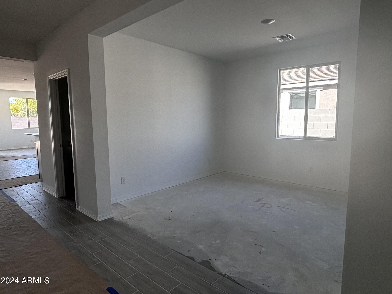
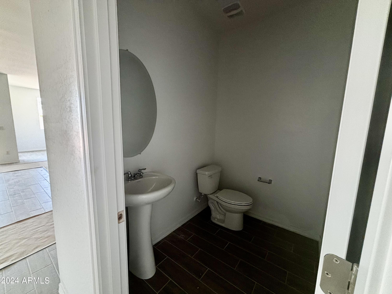
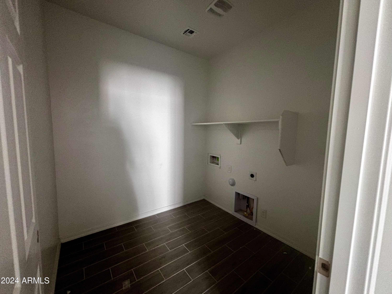
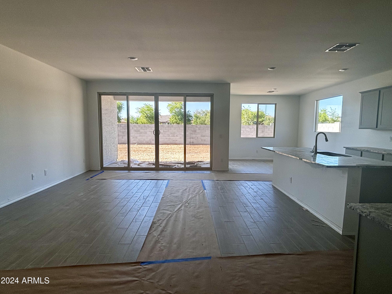
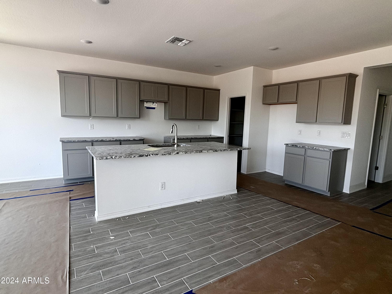
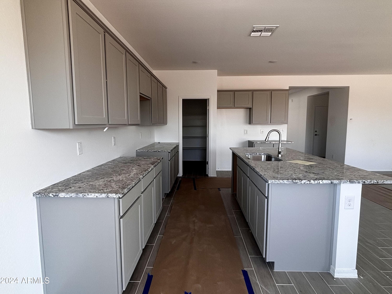
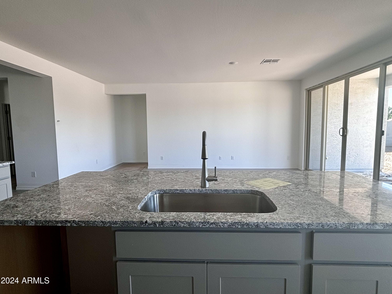
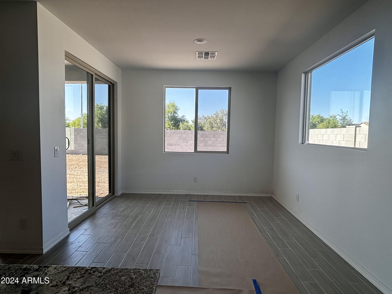
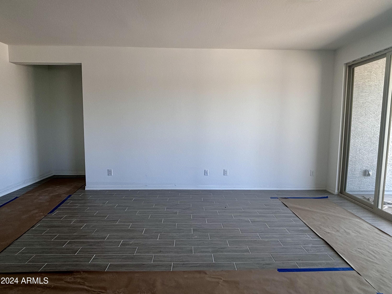
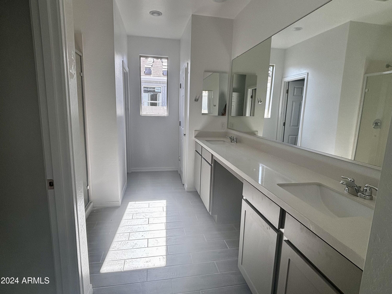
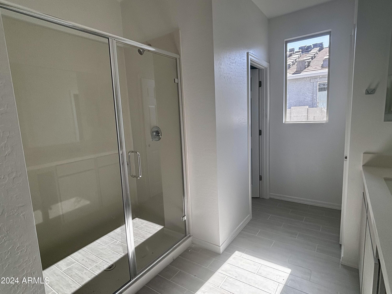
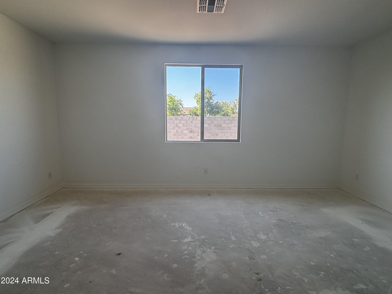
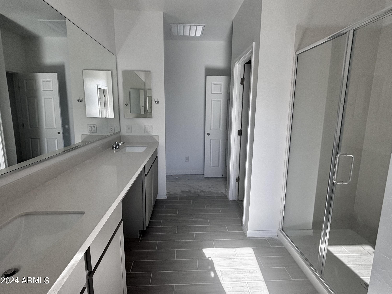
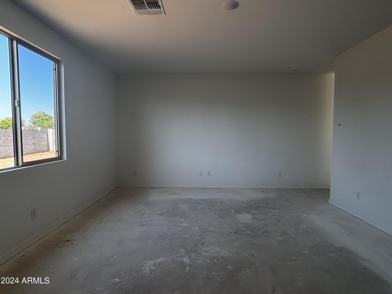
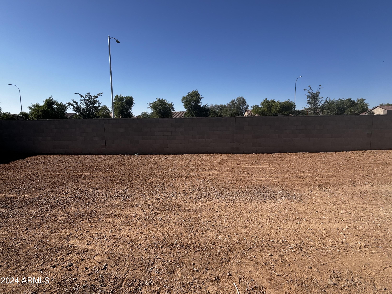
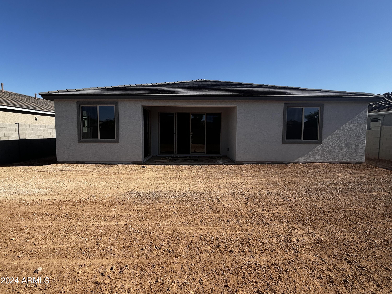
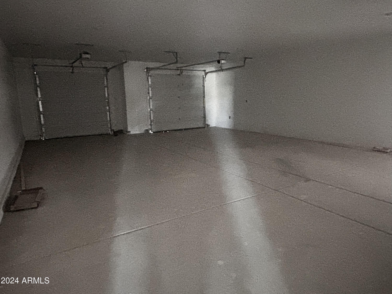
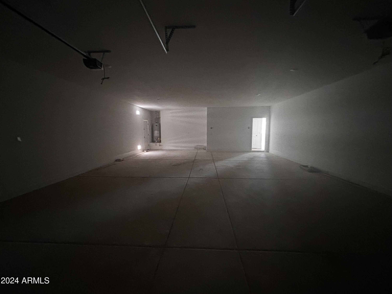
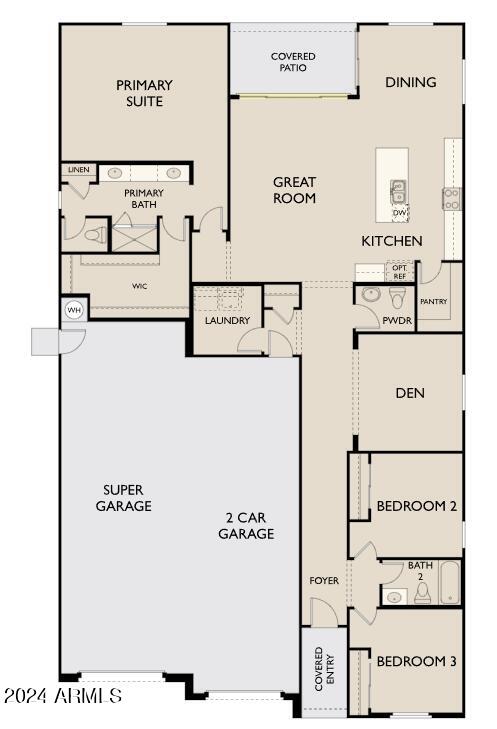
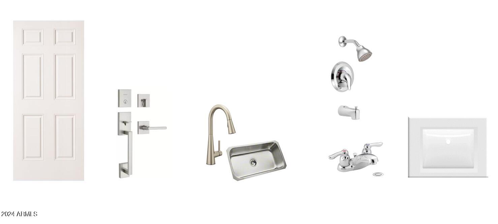
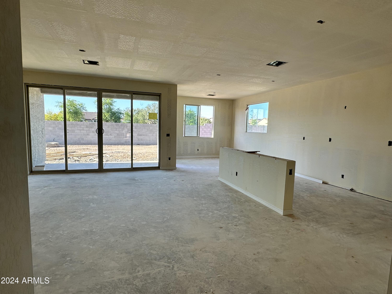
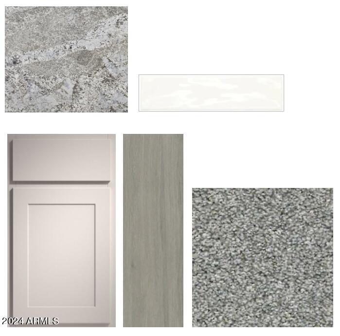
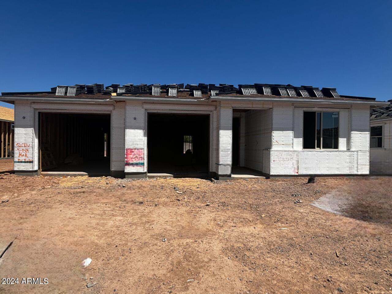
Introducing the Ruby plan, an exquisite modern desert retreat offering 3 bedrooms, 2.5 bathrooms, and a versatile den across its expansive 2173 square feet. Welcomed by a sleek paver driveway, this residence exudes contemporary charm and sophistication.Step inside to discover the seamless fusion of style and functionality, with grey wood-look tile flooring anchoring the open-concept living spaces. The kitchen is a culinary haven, featuring grey cabinets with upper cabinets reaching 36 inches in height, complemented by a crisp white backsplash and luxurious granite countertops.Designed with entertaining in mind, the home boasts a 4-panel sliding glass door leading to the backyard oasis, where outdoor gatherings await. The split floorplan ensures privacy, with the secondary bedrooms situated up front and the primary suite tucked away at the rear.Indulge in the comfort of the primary bath, complete with double vanities and a spacious walk-in shower. The convenience continues with a 4-car tandem super garage, providing ample space for vehicles and storage.This home comes fully equipped with blinds, appliances, and a garage door opener, offering a turnkey solution for modern living. Don't miss the opportunity to call the Ruby plan your own and experience the epitome of desert luxury.
Share Property
Location
5610 W THURMAN Drive, Laveen, AZ 85339
Status
Sold
Date Sold
July 18, 2024
Property Amenities
Interior
Laundry roomGas Dryer Hookup
AppliancesDryer, Washer, Refrigerator, Built-in Microwave, Dishwasher, Disposal, Gas Range, Gas Oven
Total Bedrooms:3
Half Bathrooms:1
Full Bathrooms:2
Other Interior FeaturesNon-laminate Counter, High Speed Internet, Granite Counters, Double Vanity, Eat-in Kitchen, 9 Flat Ceilings, Kitchen Island, Pantry
Area & Lot
Lot Area8,450 Sq.Ft.
Living area2,178 Sq.Ft.
MLS® ID6696934
Year Built2024
School DistrictPhoenix Union High School District
High SchoolBetty Fairfax High School
Middle SchoolLaveen Elementary School
Elementary SchoolLaveen Elementary School
Architecture StylesSpanish
TypeResidential
StatusSold
Exterior
Stories1
PoolNone
Air conditioningHVAC SEER Rating, Central Air, Programmable Thmstat
Heat typeNatural Gas
Water SourceCity Water
Garage Space3.0
SewerPublic Sewer
Other Exterior FeaturesPrivate Yard
ParkingTandem Garage
Lot FeaturesNorth/South Exposure, Sprinklers In Front, Desert Front, Dirt Back
RoofTile
Finance
Sales Price$514,990
HOA Fees$85 monthly
Real Estate Tax$713 yearly
Work With Us
With experience and expertise in multiple facets of the business have given us the skills to deal with any transaction, regardless of the type or price point.
