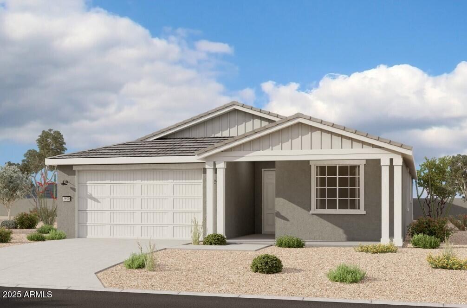
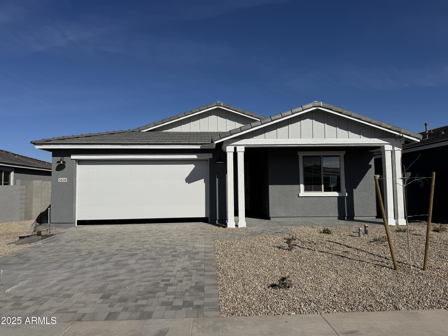
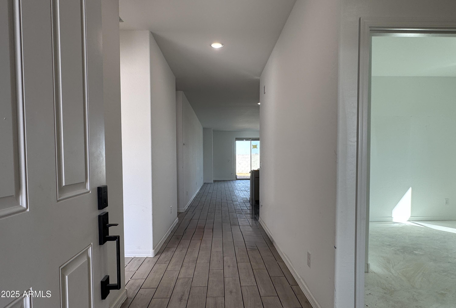
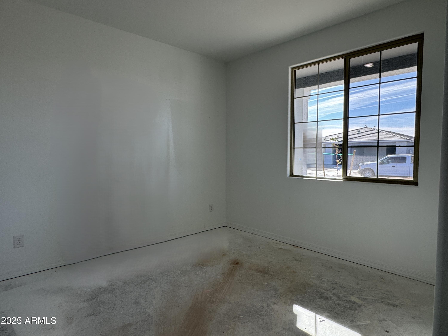
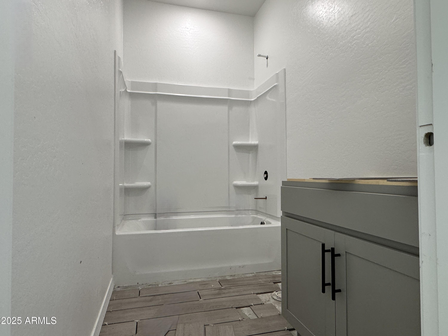
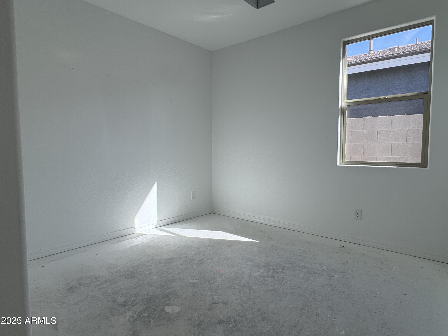
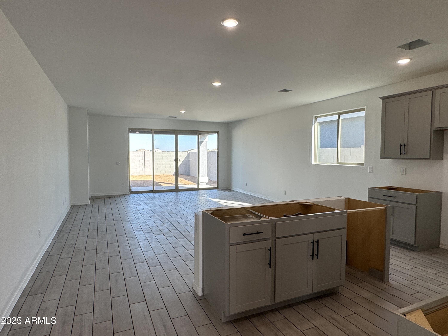
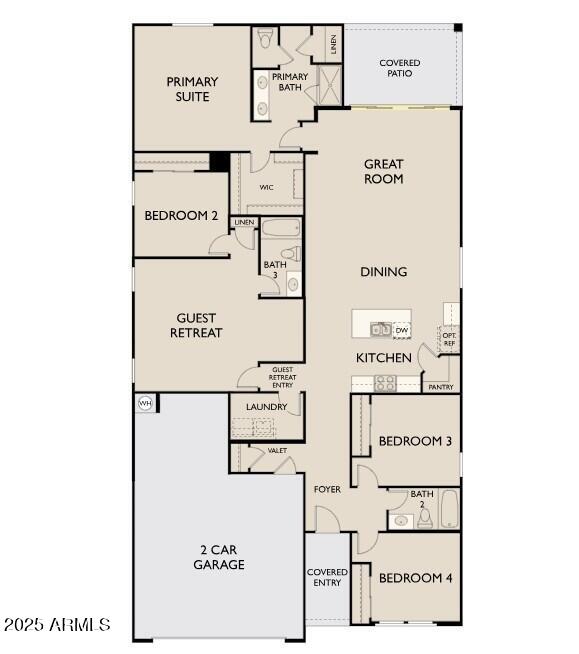
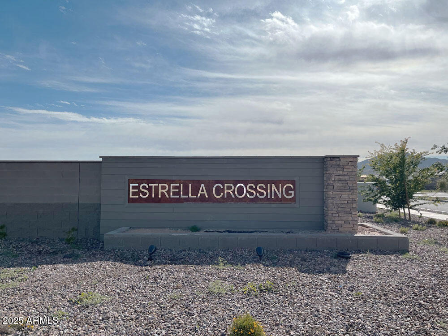
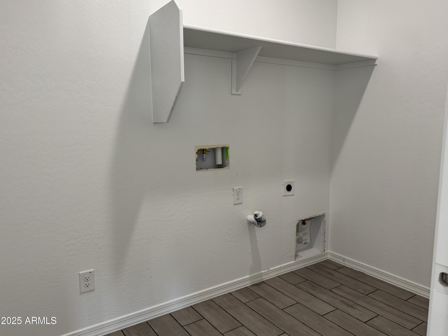
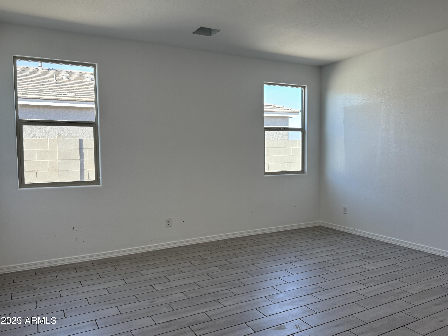
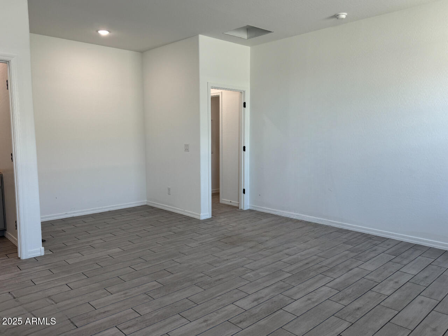
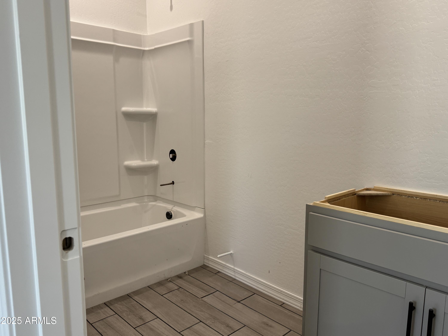
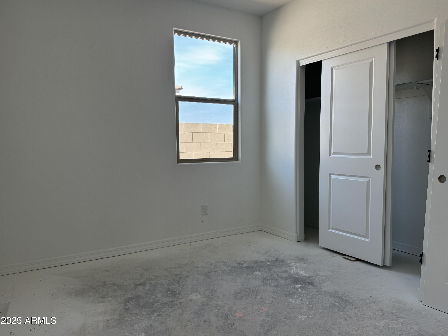
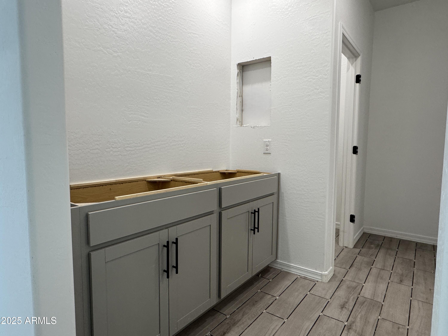
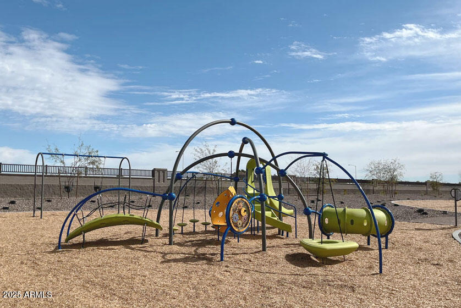
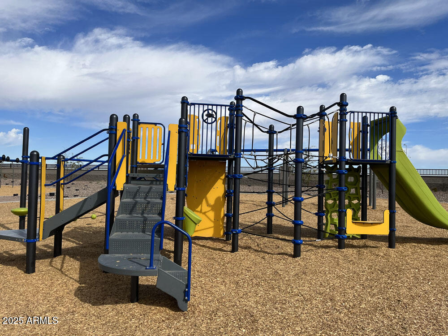
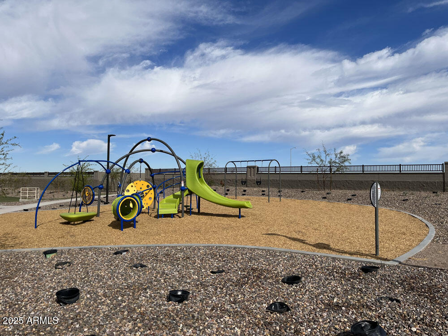
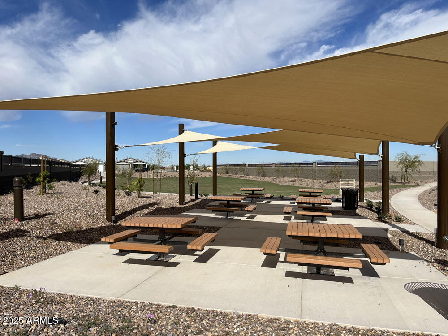
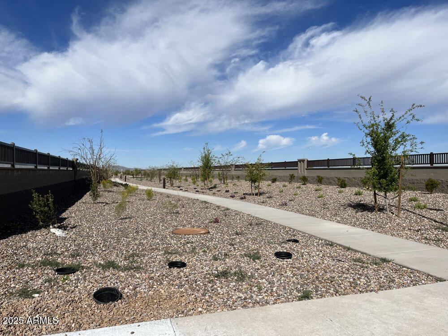
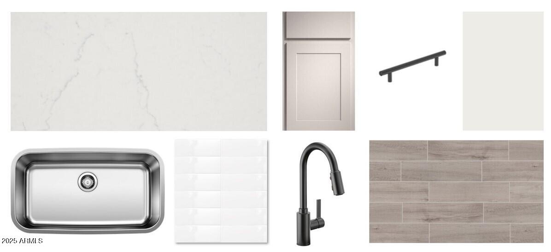
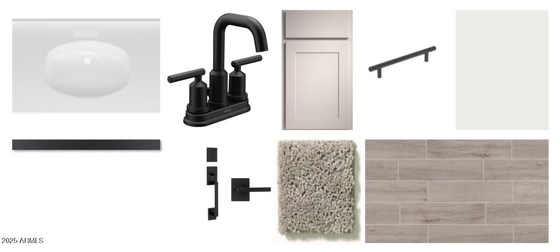
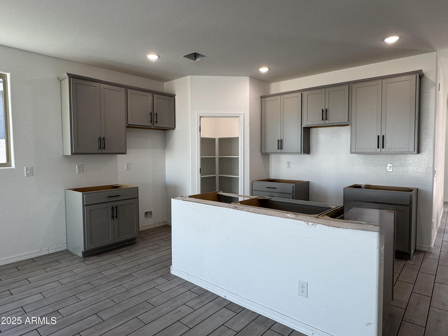
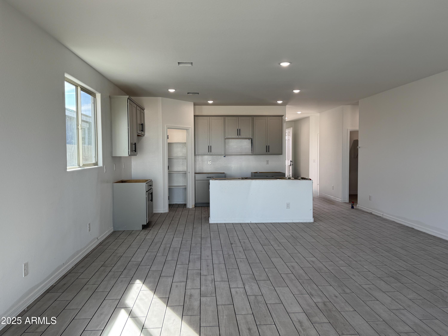
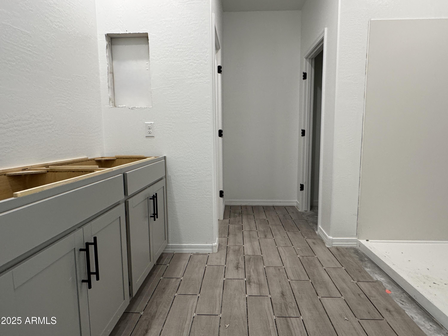
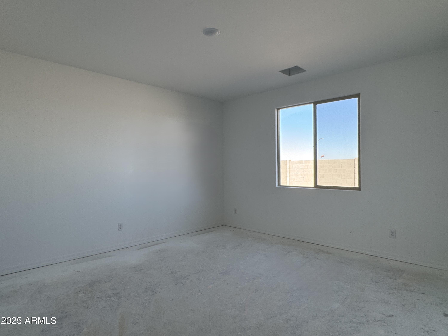
Welcome to the Violet floor plan, a stunning single-story home offering 1,579 sq. ft. of thoughtfully designed living space. This Craftsman-style home features a charming front elevation with a grey paver driveway and a spacious two-car garage. Inside, you'll find three bedrooms and two baths, ideal for both comfort and convenience. The great room is bright and airy with a beautiful four-panel sliding glass door that opens to the outdoors, creating a seamless flow for entertaining. The kitchen is a true highlight, complete with modern stainless steel appliances, including a side-by-side refrigerator and gas range. White 42'' shaker-style cabinets and sleek white quartz countertops provide an elegant touch, while a 4x4 tile backsplash adds the perfect amount of contrast. The expansive kitchen island is pre-wired for pendant lighting, making it an excellent spot for both cooking and casual dining. Throughout the home, you'll appreciate the soft water loop, chrome finishes, and durable 6x36 wood plank tile flooring that ties everything together. White faux wood blinds are included for added privacy and style. This home also comes equipped with a washer and gas dryer, ensuring everyday convenience. Positioned on a desirable north-south facing homesite, this property is sure to meet all your needs and exceed your expectations.
Share Property
Location
5610 W McNeil Street, Laveen, AZ 85339
Status
Sold
Date Sold
April 11, 2025
Property Amenities
Interior
Laundry roomInside, Gas Dryer Hookup
AppliancesDryer, Washer, Refrigerator, Built-in Microwave, Dishwasher, Disposal, Gas Range, Gas Oven
Total Bedrooms:3
Other Interior FeaturesNon-laminate Counter, High Speed Internet, Double Vanity, Other, See Remarks, Eat-in Kitchen, 9 Flat Ceilings, Kitchen Island, Pantry
Area & Lot
Lot Area6,875 Sq.Ft.
Living area2,219 Sq.Ft.
MLS® ID6811464
Year Built2024
School DistrictPhoenix Union High School District
High SchoolBetty Fairfax High School
Middle SchoolLaveen Elementary School
Elementary SchoolLaveen Elementary School
Architecture StylesOther, Ranch
TypeResidential
StatusSold
Exterior
Stories1
PoolNone
Air conditioningCentral Air, Programmable Thmstat
Heat typeNatural Gas
Water SourceCity Water
Garage Space2.0
SewerPublic Sewer
Other Exterior FeaturesPrivate Yard
Lot FeaturesNorth/South Exposure, Sprinklers In Front, Desert Front, Dirt Back
RoofTile
Finance
Sales Price$447,990
HOA Fees$90 monthly
Real Estate Tax$317 yearly
Work With Us
With experience and expertise in multiple facets of the business have given us the skills to deal with any transaction, regardless of the type or price point.
