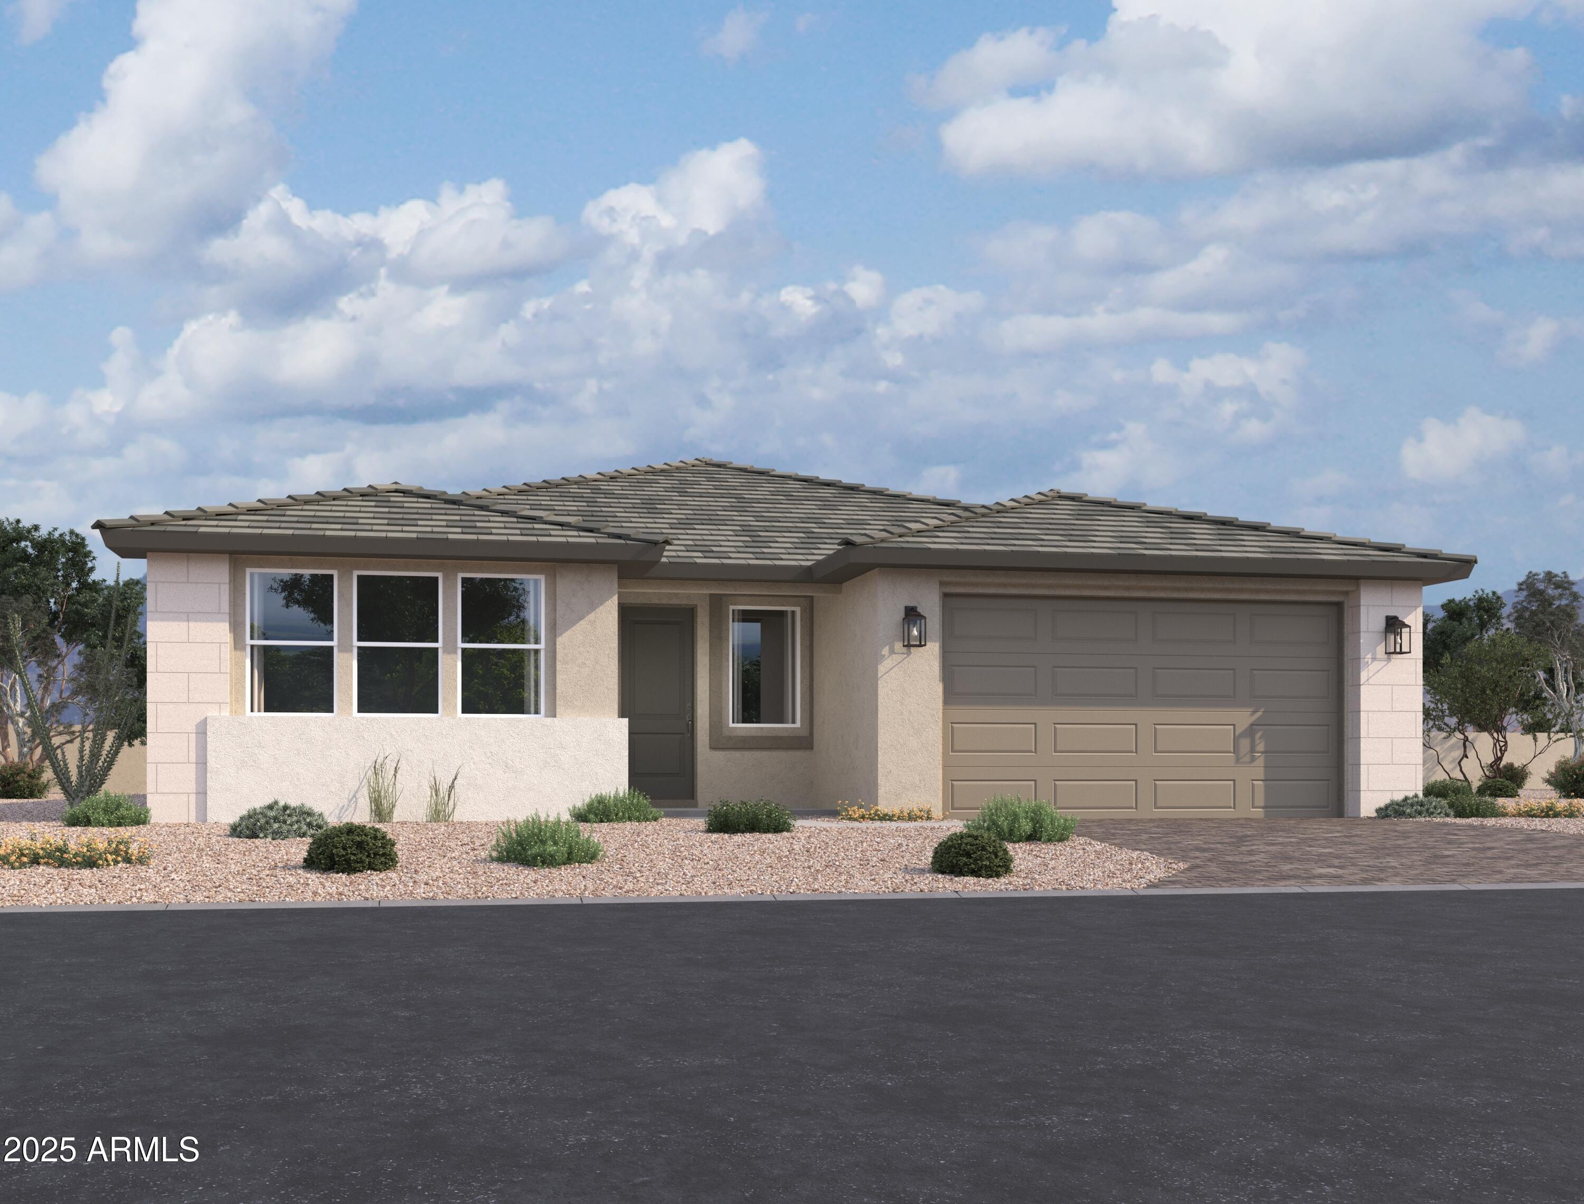
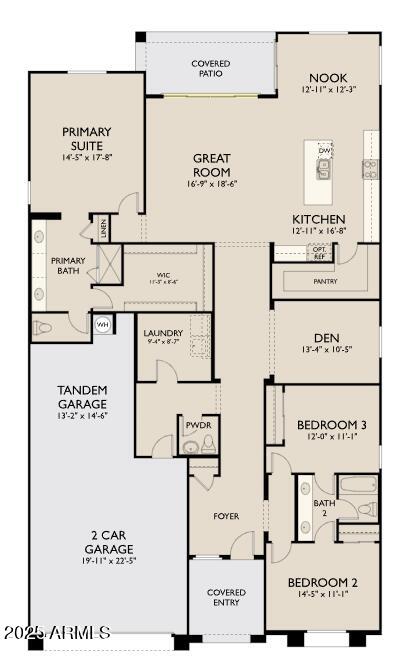
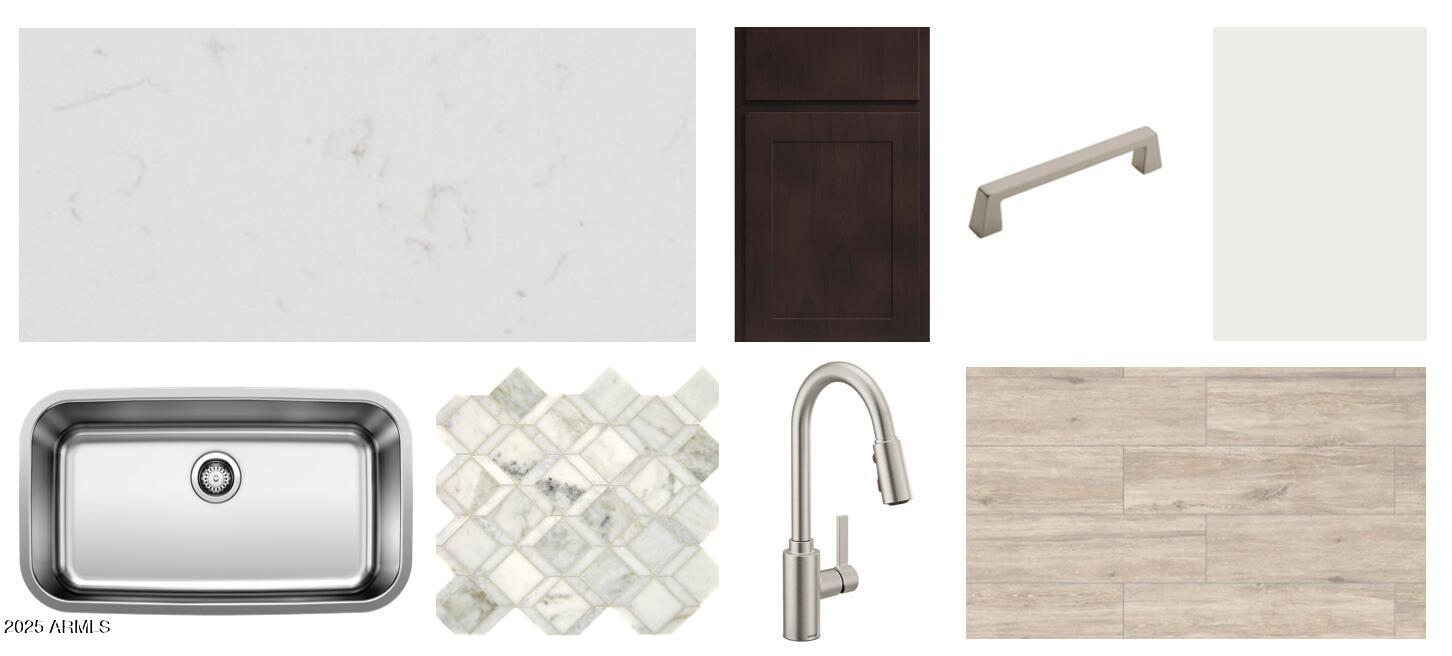
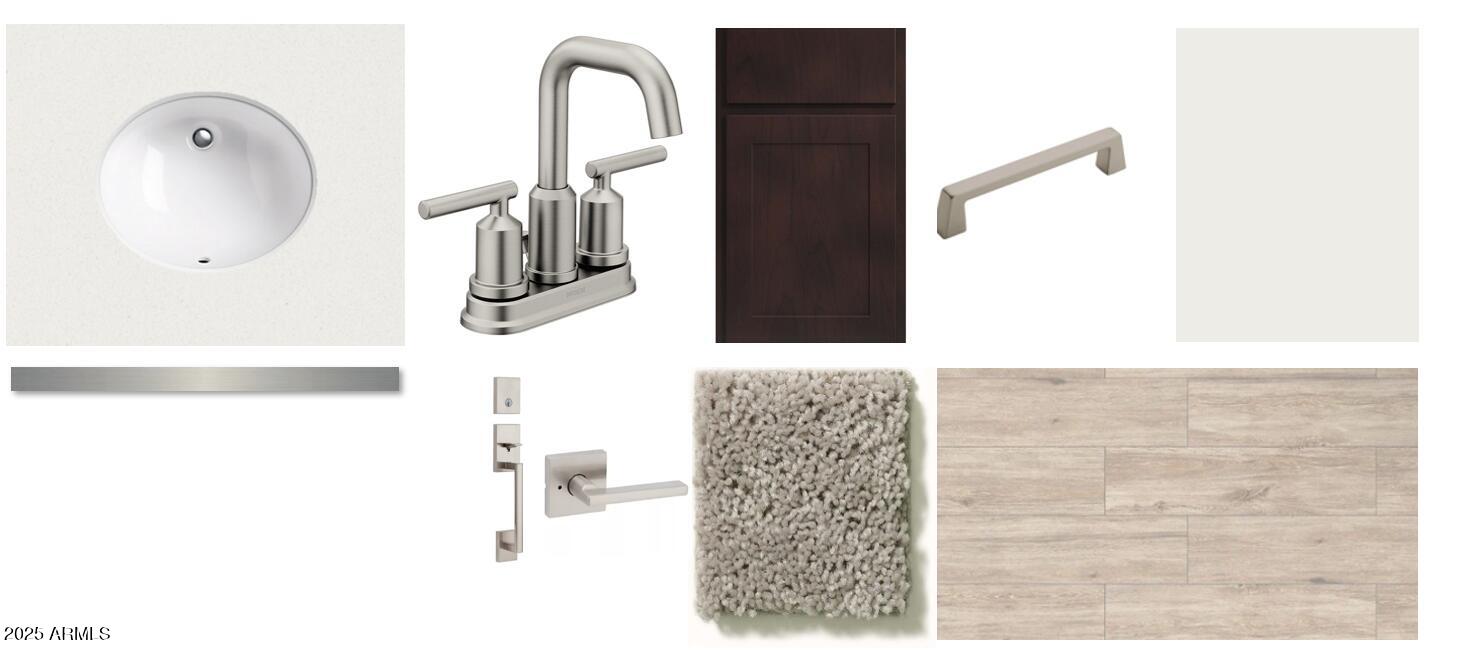
Welcome to the Topaz plan, a stunning single-story home offering 2,507 square feet of thoughtfully designed living space. This home features three spacious bedrooms, a den, and two and a half baths, providing ample room for both relaxation and entertainment. The Modern Desert exterior is complemented by a paver driveway, and a three-car tandem garage for added convenience. An impressive 8-foot front door welcomes you inside, once indoors, you'll fall in love with the spacious open-concept design enhanced by 9-foot ceilings and 8 ft interior doors all throughout. The heart of the home is a stunning kitchen that truly wows. The kitchen is a culinary haven, featuring dark 42-inch upper espresso cabinets with satin nickel hardware, complemented by a stunning marble-looking backsplash and luxurious white quartz countertops to bring everything together. Additionally, a single basin stainless steel sink along with stainless steel appliances add a modern touch, while being fully functional. This home features 6x24 natural wood-look tile flooring anchoring the open-concept living spaces all throughout minus the bedrooms and den where plush carpeting resides. The great room is a highlight, with a 4-panel sliding glass door that opens to a spacious backyard to create a seamless transition between indoor and outdoor living spaces. The bathrooms are equally impressive, with quartz countertops, the same dark cabinets, and thoughtful design elements and upgraded satin nickel finishes to keep a cohesive look. Additional features include a soft water loop, garage door opener, washer dryer, fridge and blinds throughout. This home offers the perfect blend of style, functionality, and luxury.
Share Property
Location
5606 W HOPI Trail, Laveen, AZ 85339
Status
Sold
Date Sold
November 20, 2025
Property Amenities
Interior
Laundry roomInside, Gas Dryer Hookup
AppliancesDryer, Washer, Refrigerator, Built-in Microwave, Dishwasher, Disposal, Gas Range, Gas Oven
Total Bedrooms:3
Half Bathrooms:1
Full Bathrooms:2
Other Interior FeaturesNon-laminate Counter, High Speed Internet, Double Vanity, Eat-in Kitchen, 9 Flat Ceilings, Kitchen Island, Pantry, Full Bth Master Bdrm
Area & Lot
Lot Area8,113 Sq.Ft.
Living area2,507 Sq.Ft.
MLS® ID6887972
Year Built2025
School DistrictPhoenix Union High School District
High SchoolBetty Fairfax High School
Middle SchoolLaveen Elementary School
Elementary SchoolLaveen Elementary School
Architecture StylesOther, See Remarks, Ranch
TypeResidential
StatusSold
Exterior
Stories1
PoolNone
Air conditioningCentral Air, Evaporative Cooling, Programmable Thmstat
Heat typeNatural Gas
Water SourceCity Water
Garage Space3.0
SewerPublic Sewer
Other Exterior FeaturesPrivate Yard
ParkingTandem Garage
Lot FeaturesNorth/South Exposure, Sprinklers In Front, Desert Front, Dirt Back
RoofTile
Finance
Sales Price$519,990
HOA Fees$90 monthly
Real Estate Tax$737 yearly
Work With Us
With experience and expertise in multiple facets of the business have given us the skills to deal with any transaction, regardless of the type or price point.
