5608 W PASEO Way
5608 W PASEO Way
5608 W PASEO Way
5608 W PASEO Way
5608 W PASEO Way
5608 W PASEO Way
5608 W PASEO Way
5608 W PASEO Way
5608 W PASEO Way
5608 W PASEO Way
5608 W PASEO Way
5608 W PASEO Way
5608 W PASEO Way
5608 W PASEO Way
VIEW PHOTOS
Courtesy of Compass, Danny Kallay Listing Contact: 480-694-8571 
$559,990

5608 W PASEO Way

3 Beds 3 Baths 2,024 Sq.Ft. 8,125 Sq.Ft.

Description

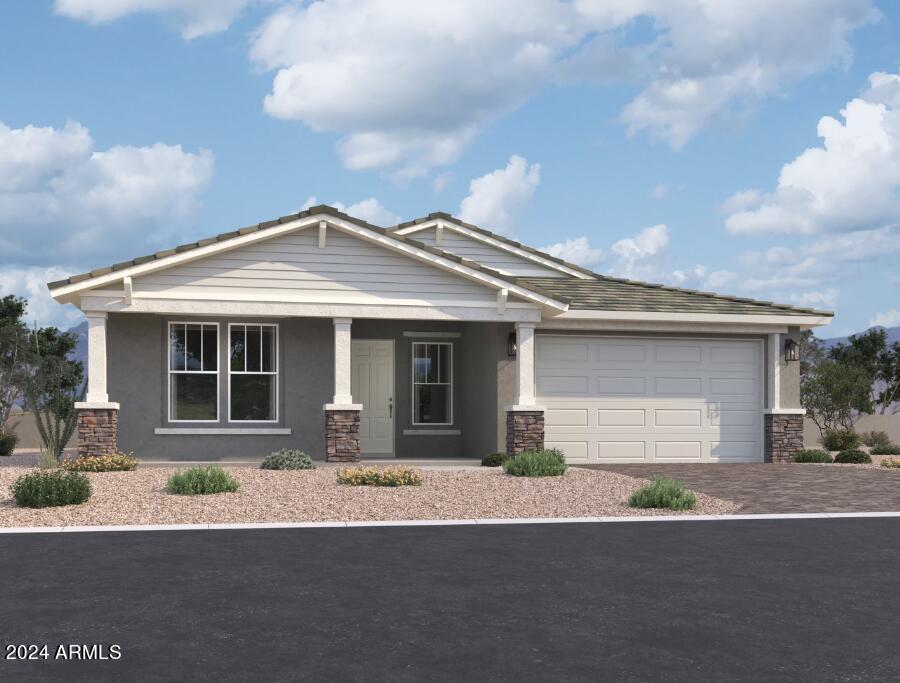
''Discover the perfect blend of style and functionality in The Topaz, a meticulously designed 3-bedroom, 2.5-bath home offering just over 2,500 square feet of luxurious living space. This stunning residence features a striking Craftsman exterior, setting the stage for a refined and welcoming interior.
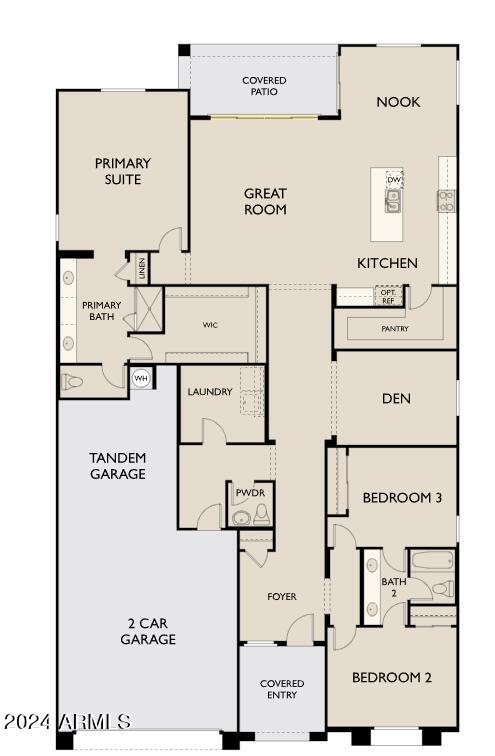
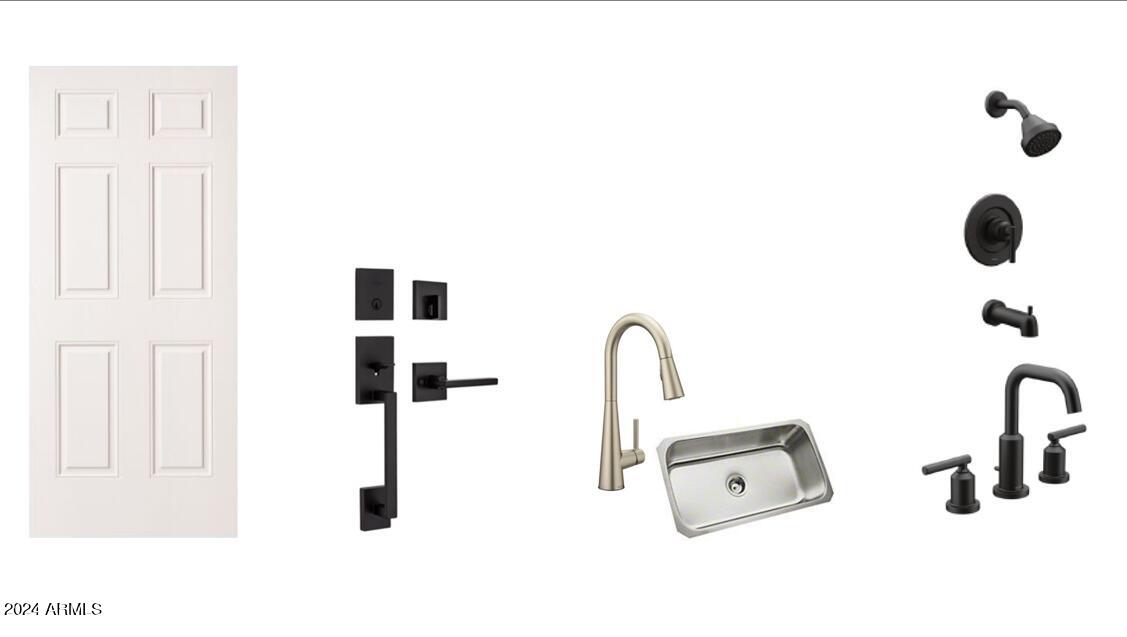
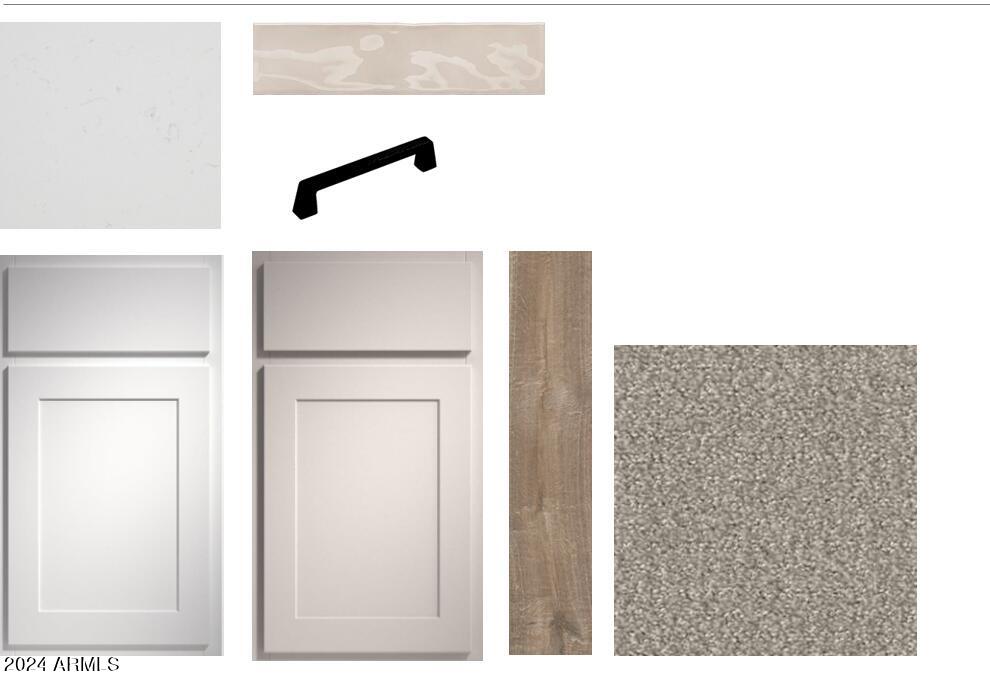
Step inside to be greeted by a spacious den perfect for a playroom and office. The heart of the home, the kitchen, is a chef's delight with its sleek 42-inch upper cabinets. The kitchen island contrasts elegantly with gray cabinetry and is complemented by matte black hardware, while the pristine white quartz countertops and neutral gray backsplash add a touch of sophistication. Top-of-the-line stainless steel appliances, including a refrigerator, gas stove, microwave, and dishwasher, are perfectly paired with a single-bowl stainless steel undermount sink and an upgraded faucet for a contemporary finish.
Enjoy the convenience of 6x36 wood-like tile flooring throughout the main areas, paired with 9-foot ceilings and 8-foot interior doors that enhance the sense of space and openness. The expansive living room features a large 4-panel sliding glass door that seamlessly connects indoor and outdoor living, offering a light-filled, airy ambiance.
The layout is thoughtfully designed with secondary bedrooms positioned at the front of the home, providing a private retreat for family or guests. The serene primary suite, tucked away at the back, is a true sanctuary. It boasts a spacious layout and an indulgent bathroom with dual square sinks, quartz countertops, and upgraded matte black fixtures. Quartz surrounds for the countertops add a luxurious touch to your daily routine.
Additional features include a 3-car garage with a convenient garage door opener and a washer and dryer for added convenience. With its blend of modern amenities and thoughtful design, The Topaz offers the perfect setting for comfortable and stylish living.
Experience the refined elegance of The Topaz Floorplanwhere every detail is designed with your comfort and convenience in mind."

Share Property

Location

5608 W PASEO Way, Laveen, AZ 85339

Status

Sold

Date Sold

December 18, 2024

Property Amenities

Interior
Laundry room Inside, Gas Dryer Hookup
Appliances Dryer, Washer, Refrigerator, Built-in Microwave, Dishwasher, Disposal, Gas Range, Gas Oven
Total Bedrooms: 3
Half Bathrooms: 1
Full Bathrooms: 2
Other Interior Features Non-laminate Counter, High Speed Internet, Double Vanity, Eat-in Kitchen, 9 Flat Ceilings, Kitchen Island, Pantry, Full Bth Master Bdrm
Area & Lot
Lot Area 8,125 Sq.Ft.
Living area 2,024 Sq.Ft.
MLS® ID 6744935
Year Built 2024
School District Phoenix Union High School District
High School Betty Fairfax High School
Middle School Laveen Elementary School
Elementary School Laveen Elementary School
Architecture Styles Ranch
Type Residential
Status Sold
Exterior
Stories 1
Pool None
Air conditioning Central Air, Programmable Thmstat
Heat type Natural Gas
Water Source City Water
Garage Space 2.0
Sewer Public Sewer
Parking Tandem Garage, Garage Door Opener
Lot Features North/South Exposure, Sprinklers In Front, Desert Front, Dirt Back
Roof Tile
Finance
Sales Price $559,990
HOA Fees $85 monthly
Real Estate Tax $724 yearly

Work With Us

With experience and expertise in multiple facets of the business have given us the skills to deal with any transaction, regardless of the type or price point.
