


5606 W THURMAN Drive
VIEW PHOTOS
Courtesy of Compass, Danny Kallay Listing Contact: 480-694-8571 
$549,990

5606 W THURMAN Drive

4 Beds 4 Baths 2,623 Sq.Ft. 8,450 Sq.Ft.

Description

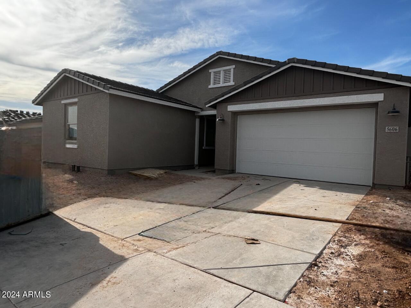
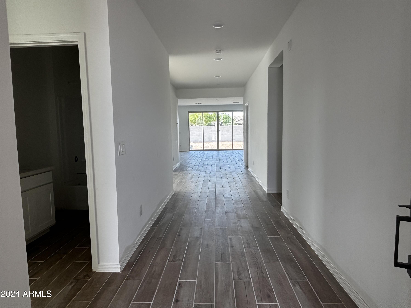
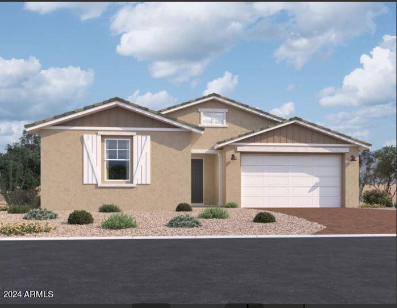
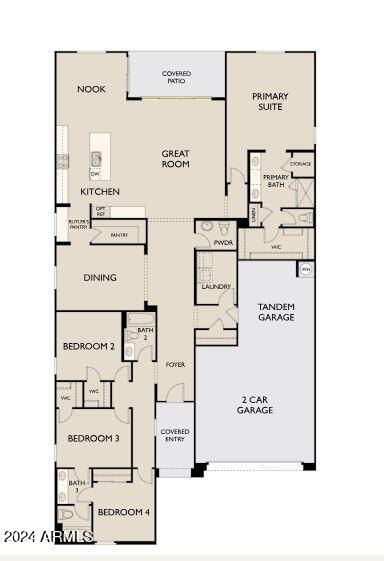
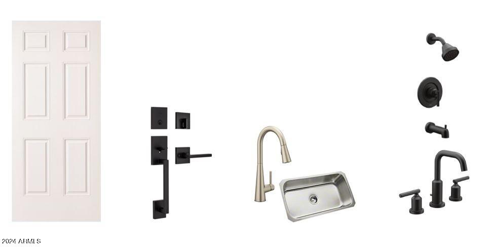
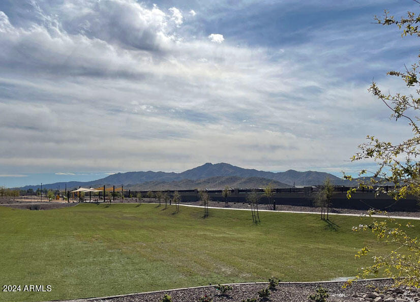
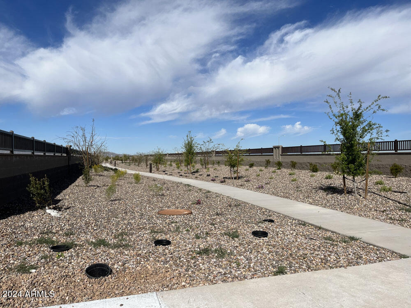
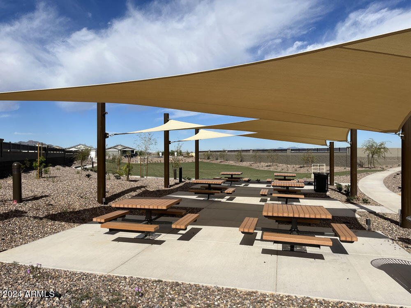
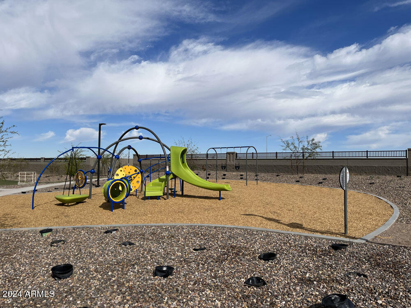
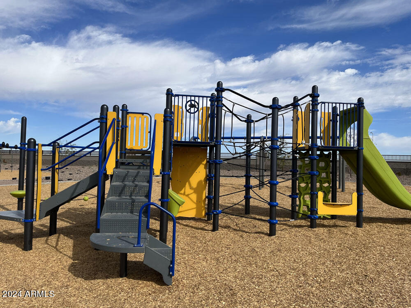
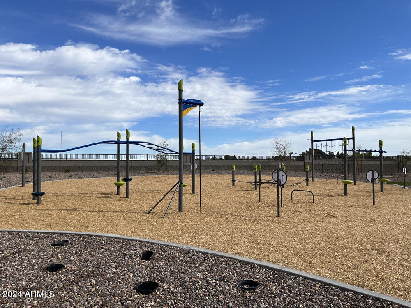
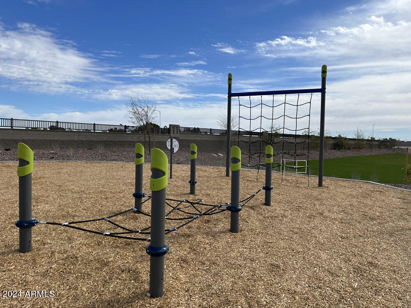
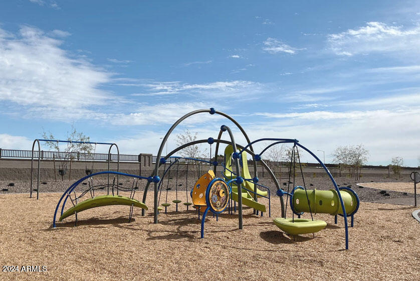
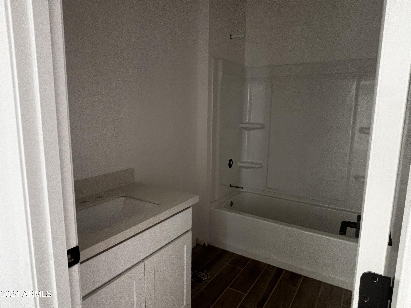
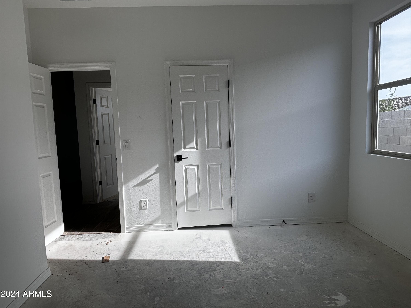
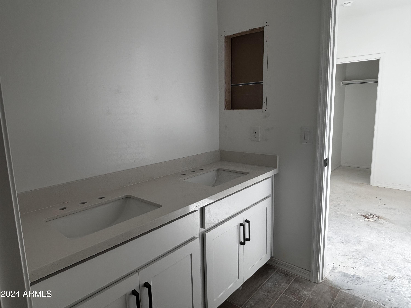
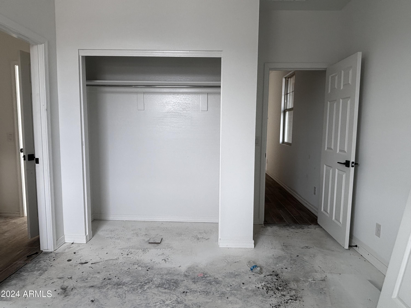
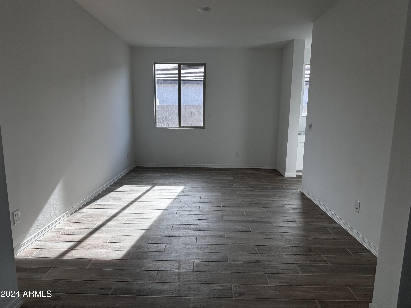
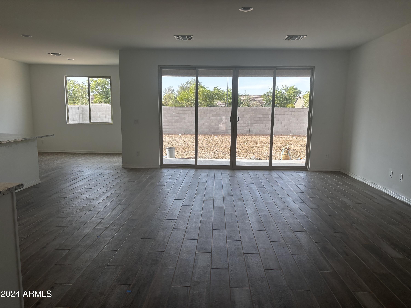
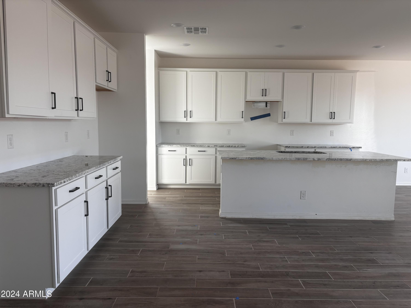
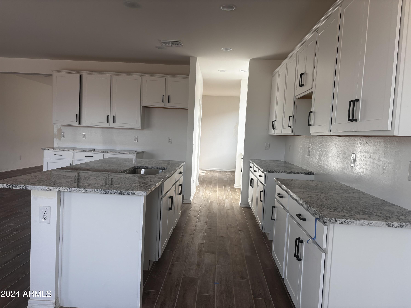
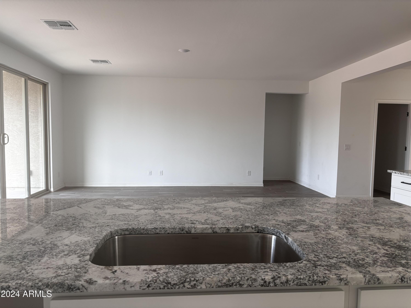
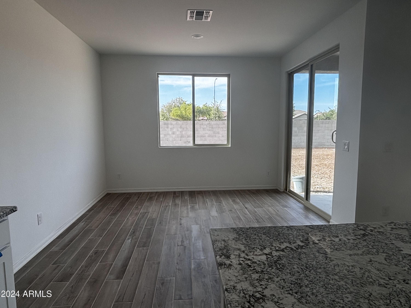
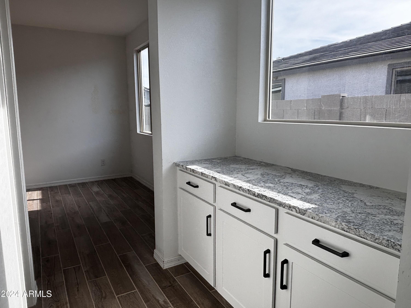
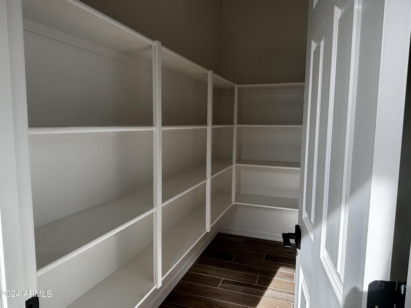
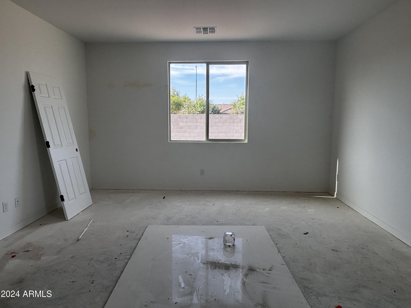
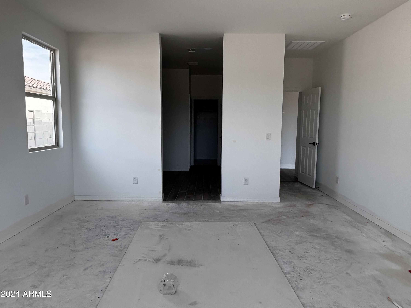
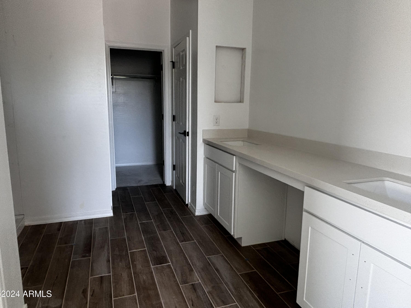
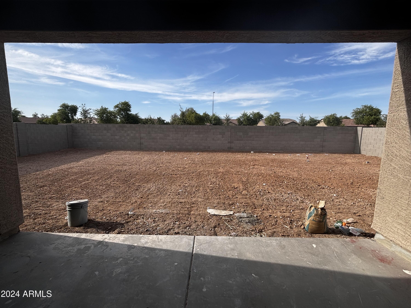
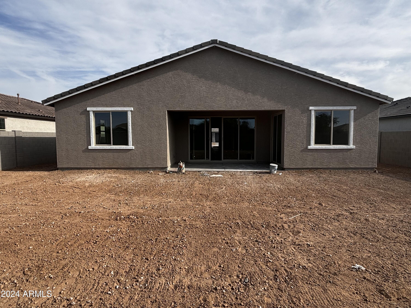
Welcome to this brand-new construction home! You drive up to a Farmhouse exterior with front desert landscaping, with the interior boasting 2623 sq ft on all one level offering a comfortable and spacious living space. The well-designed open concept floor plan features 9ft ceilings, 4 bedrooms and 3 and a half bathrooms with a 3-car tandem garage. Bedrooms 3 and 4 share a Jack-N-Jill bathroom in the front of the home, along with an additional bedroom and bathroom, while the primary suite is tucked away in the back of the home creating the ideal split floorplan. All bathrooms provide a clean quartz countertop with square modern sinks. The primary bedroom in the back of the home offers a spacious and private retreat with double square sinks, quartz countertops for the vanity and primary shower surrounds, extra linen closet for storage, and private water closet. The 3-car tandem garage allows for ample storage and additional parking. The design promotes seamless flow between the living, dining, and kitchen areas making it ideal for entertaining. Additionally, the formal dining space has a butler pantry are that connects into the kitchen creating an elegant space with additional cabinetry. The kitchen boasts a large island with beautiful granite countertops, contemporary shaker style white 42" upper cabinets, and subway style backsplash in the kitchen. The large great room offers ample entertaining space with a 8ft 4-Panel Slider for easy access to the covered patio. This home is fully move-in ready with all your appliances installed! You'll find stainless-steel kitchen appliances including dishwasher, gas range, and refrigerator. The plank tile floors throughout the home offer durability and easy maintenance, while creating a cohesive and stylish look. Plush carpeting with an enhanced carpet pad in the bedrooms adds a touch of comfort and coziness. In the laundry room, located off the garage entry, the matching washer and dryer ensure your home is equipped to take on whatever your family throws at it! Estimated to be complete in June. Located right off the new Loop 202 and Dobbins. Great location close to dining, freeways, parks, and entertainment.

Share Property

Location

5606 W THURMAN Drive, Laveen, AZ 85339

Status

Sold

Date Sold

January 1, 2025

Property Amenities

Interior
Laundry room Inside, Gas Dryer Hookup, Wshr/Dry Hook Up Only
Appliances Dryer, Washer, Refrigerator, Built-in Microwave, Dishwasher, Disposal, Gas Range, Gas Oven
Total Bedrooms: 4
Half Bathrooms: 1
Full Bathrooms: 3
Other Interior Features High Speed Internet, Double Vanity, Eat-in Kitchen, 9 Flat Ceilings, Kitchen Island, Pantry
Area & Lot
Lot Area 8,450 Sq.Ft.
Living area 2,623 Sq.Ft.
MLS® ID 6693133
Year Built 2024
School District Phoenix Union High School District
High School Betty Fairfax High School
Middle School Laveen Elementary School
Elementary School Laveen Elementary School
Architecture Styles Spanish
Type Residential
Status Sold
Date Sold January 1, 2025
Exterior
Stories 1
Pool None
Air conditioning Central Air, Programmable Thmstat
Heat type Natural Gas
Water Source City Water
Garage Space 3.0
Sewer Public Sewer
Other Exterior Features Private Yard
Parking Tandem Garage
Lot Features North/South Exposure, Sprinklers In Front, Desert Front, Dirt Back
Roof Tile
Finance
Sales Price $549,990
HOA Fees $85 monthly
Real Estate Tax $713 yearly

Work With Us

With experience and expertise in multiple facets of the business have given us the skills to deal with any transaction, regardless of the type or price point.
