560 W EMERALD Avenue
VIEW PHOTOS
Courtesy of Compass, Ashley House Listing Contact: 602-541-3612 
$475,000

560 W EMERALD Avenue

4 Beds 2 Baths 1,498 Sq.Ft. 6,686 Sq.Ft.

Description

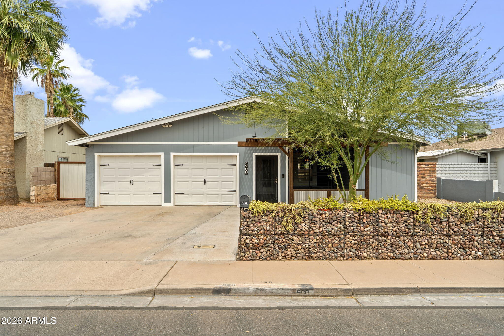
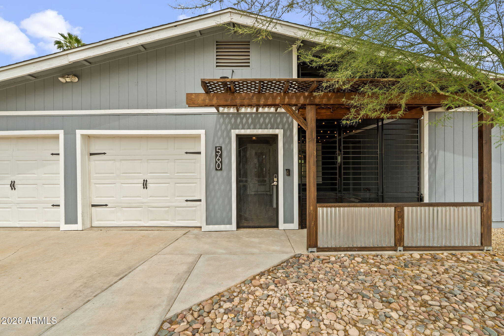
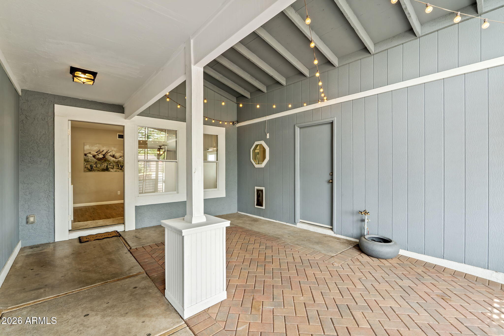
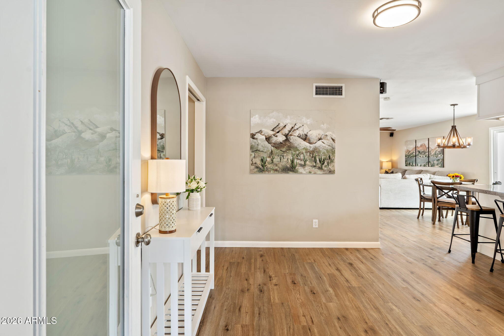
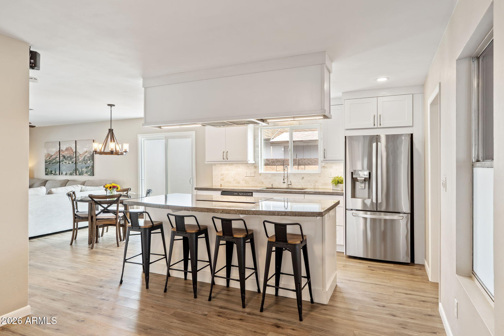
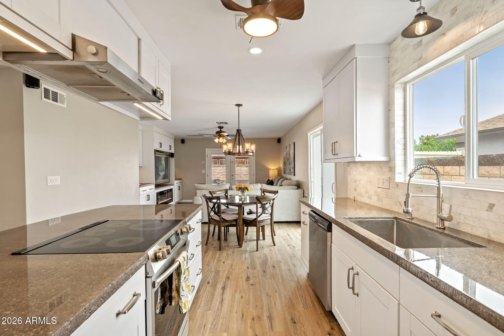
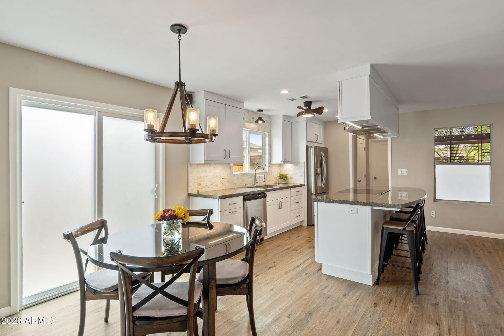
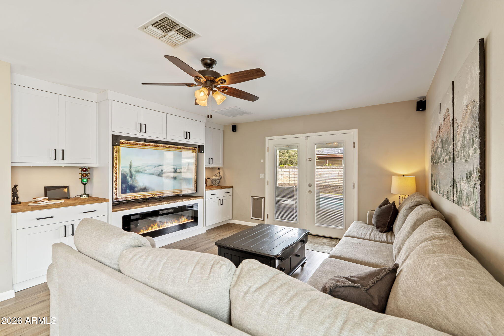
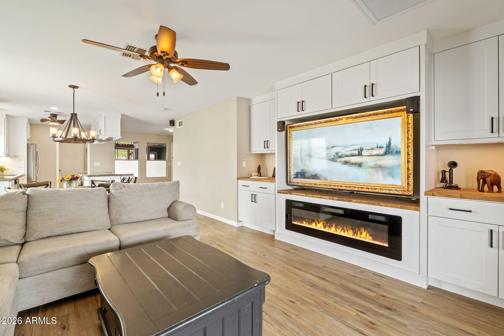
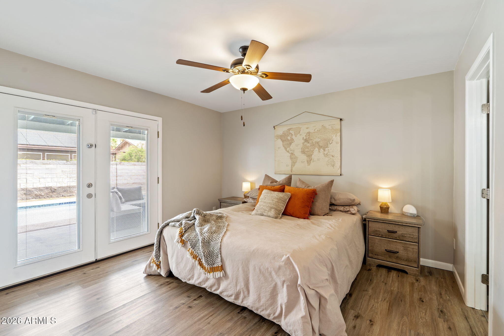
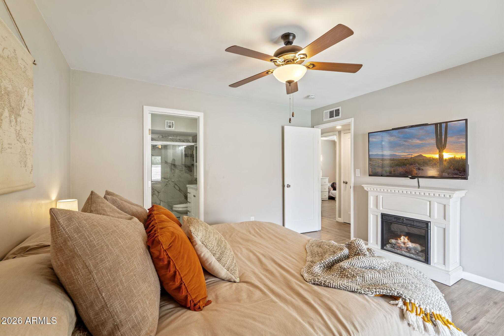
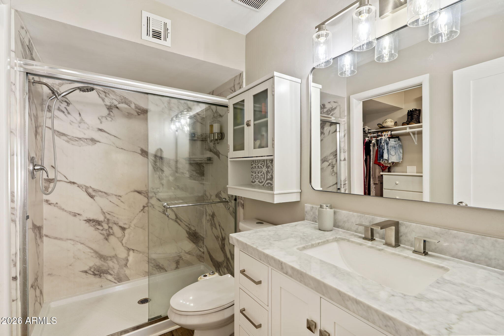
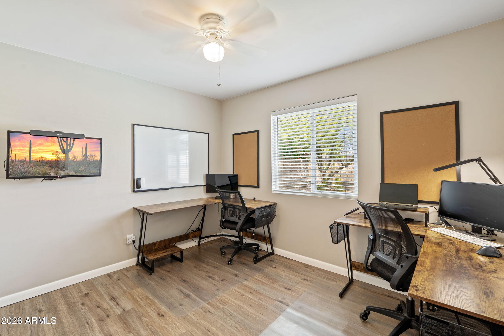
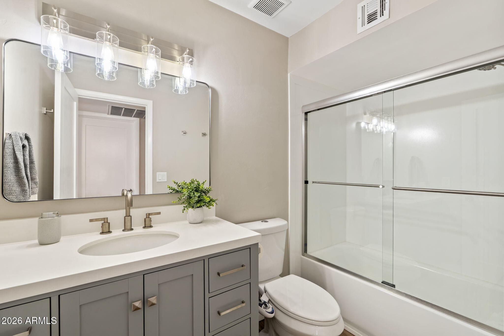
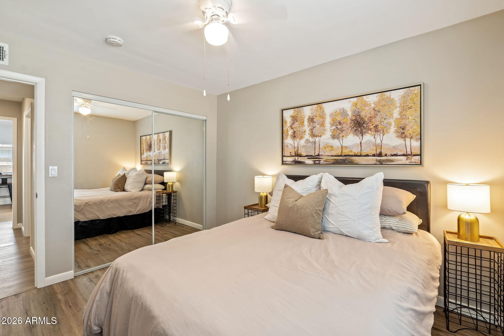
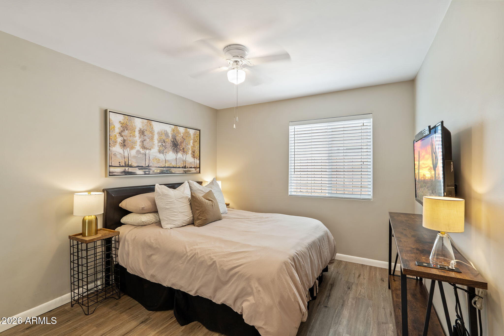
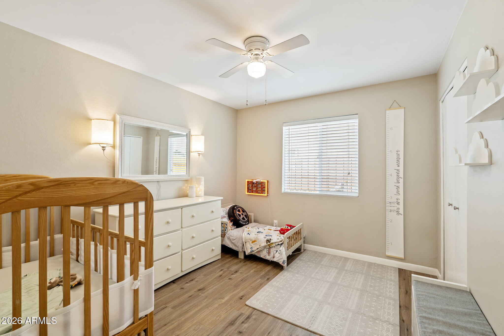
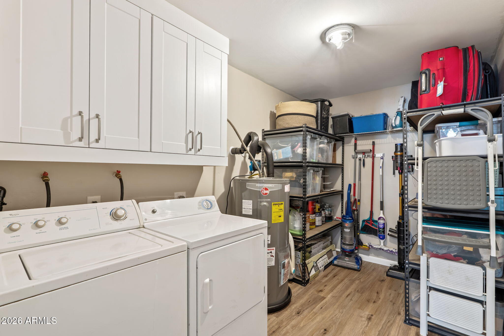
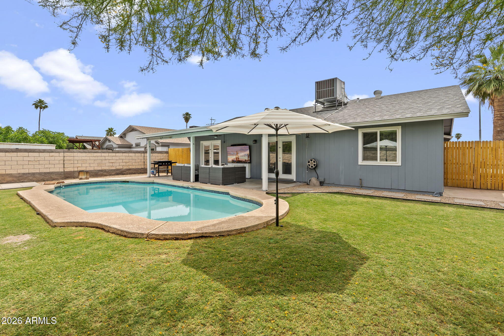
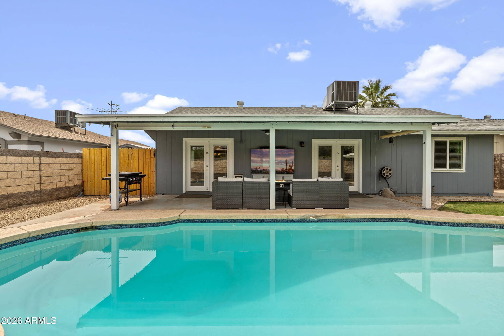
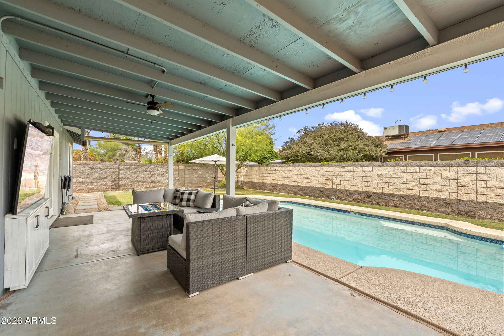
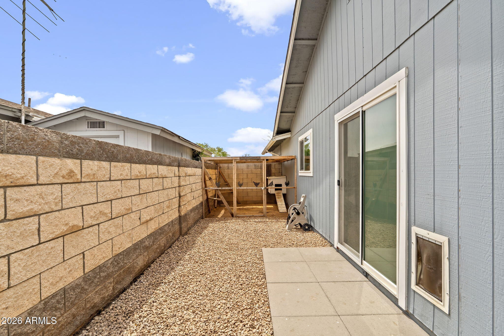
Step through a private courtyard into this beautifully updated, move-in ready 4-bedroom, 2-bath home with a 2-car garage, thoughtfully improved throughout to blend modern updates with everyday livability. The open layout is filled with natural light and features all-new luxury vinyl plank flooring, updated fixtures and finishes throughout, and an electric fireplace in the living room for added warmth and ambiance. The upgraded kitchen showcases shaker cabinetry, concrete epoxy countertops, and a spacious walk-in pantry. The oversized primary suite offers a relaxing retreat with an electric fireplace, dual closets, and a fully updated ensuite bath, while the guest bathroom features stylish, contemporary finishes. Enjoy your own backyard oasis with a sparkling pool, grass, RV gate with trailer parking, and a large dog run. Perfect for pets and outdoor living. Major upgrades include a brand new HVAC system, roof, and water heater, providing added peace of mind. All furniture is available on a separate bill of sale.

Share Property

Location

560 W EMERALD Avenue, Mesa, AZ 85210

Status

Sold

Date Sold

May 20, 2026

Property Amenities

Interior
Appliances Dryer, Washer, Refrigerator, Dishwasher, Disposal, Electric Cooktop, Built-In Electric Oven
Flooring Vinyl
Total Bedrooms: 4
Full Bathrooms: 2
Other Interior Features Walk-in Pantry, Non-laminate Counter, Eat-in Kitchen, Breakfast Bar, Furnished(See Rmrks), Full Bth Master Bdrm
Area & Lot
Lot Area 6,686 Sq.Ft.
Living area 1,498 Sq.Ft.
MLS® ID 7015896
Year Built 1977
School District Mesa Unified District
High School Dobson High School
Middle School Rhodes Junior High School
Elementary School Redbird Elementary School
Architecture Styles Ranch
Type Residential
Status Sold
Exterior
Stories 1
Pool Play Pool
Air conditioning Central Air, Ceiling Fan(s)
Heat type Electric
Water Source City Water
Garage Space 2.0
Security Features Security System Owned
Sewer Public Sewer
Parking RV Access/Parking, RV Gate, Garage Door Opener, Direct Access
Lot Features Desert Front
Roof Composition
Finance
Sales Price $475,000
Real Estate Tax $854 yearly

Work With Us

With experience and expertise in multiple facets of the business have given us the skills to deal with any transaction, regardless of the type or price point.
