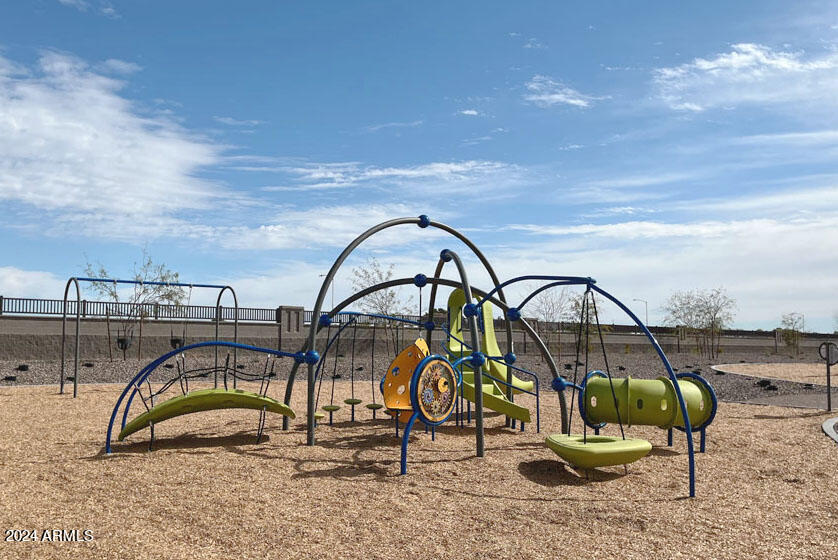
5542 W SUMMERSIDE Road
VIEW PHOTOS
Courtesy of Compass, Danny Kallay Listing Contact: 480-694-8571 
$522,990

5542 W SUMMERSIDE Road

4 Beds 3 Baths 2,219 Sq.Ft. 6,875 Sq.Ft.

Description

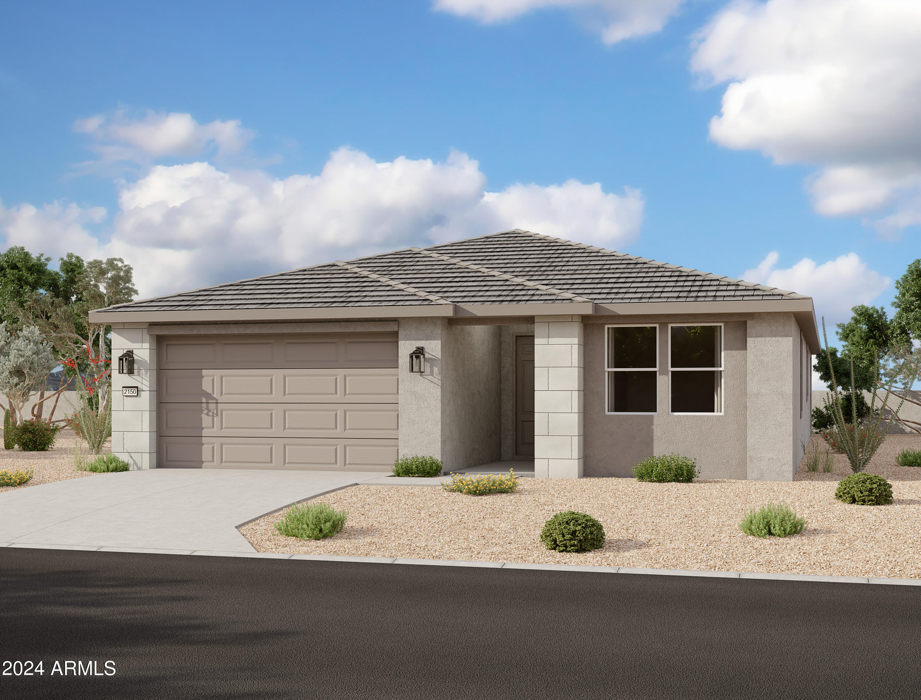
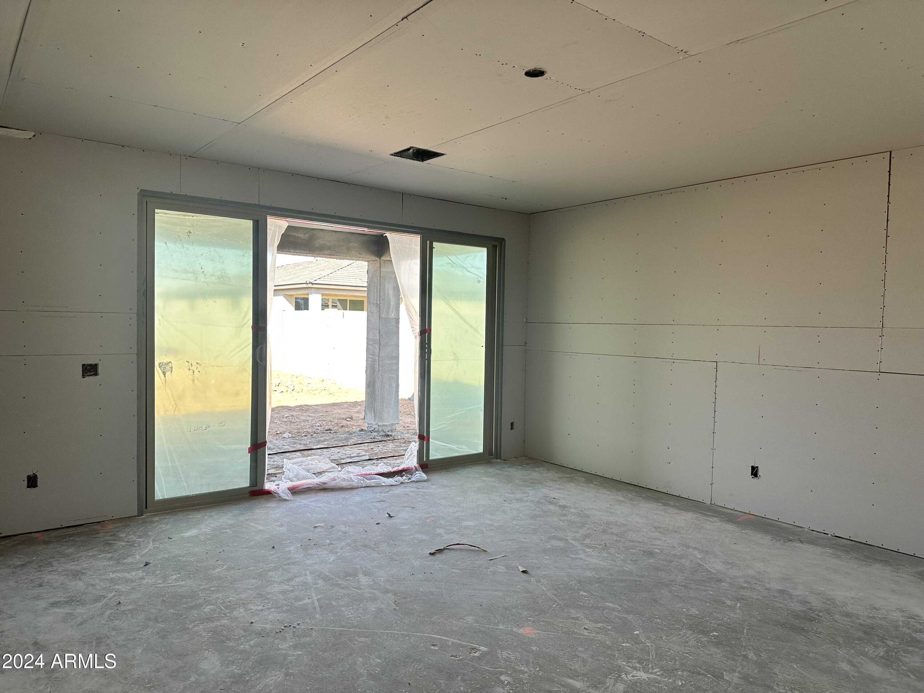
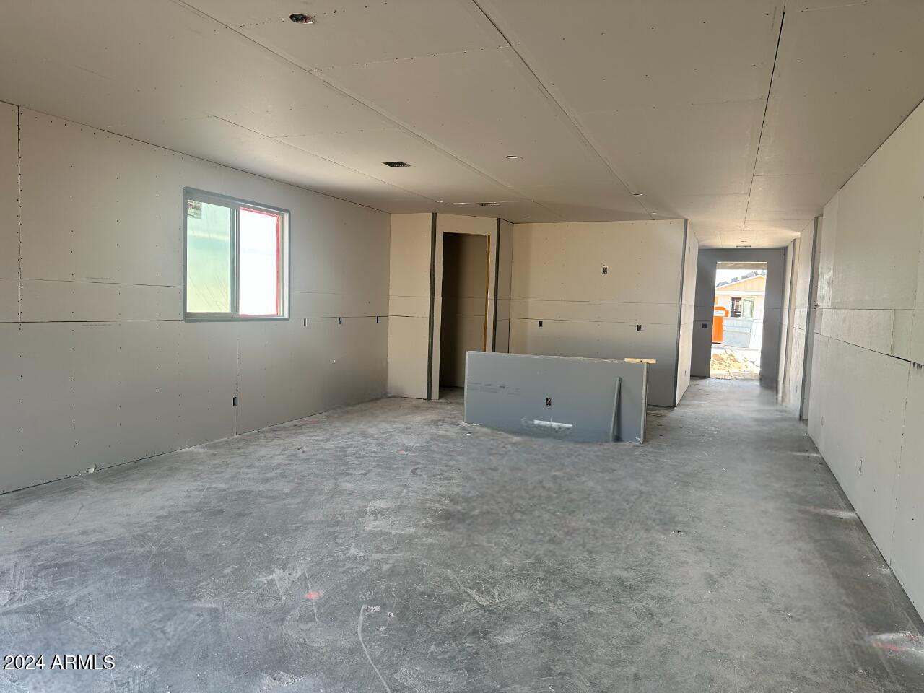
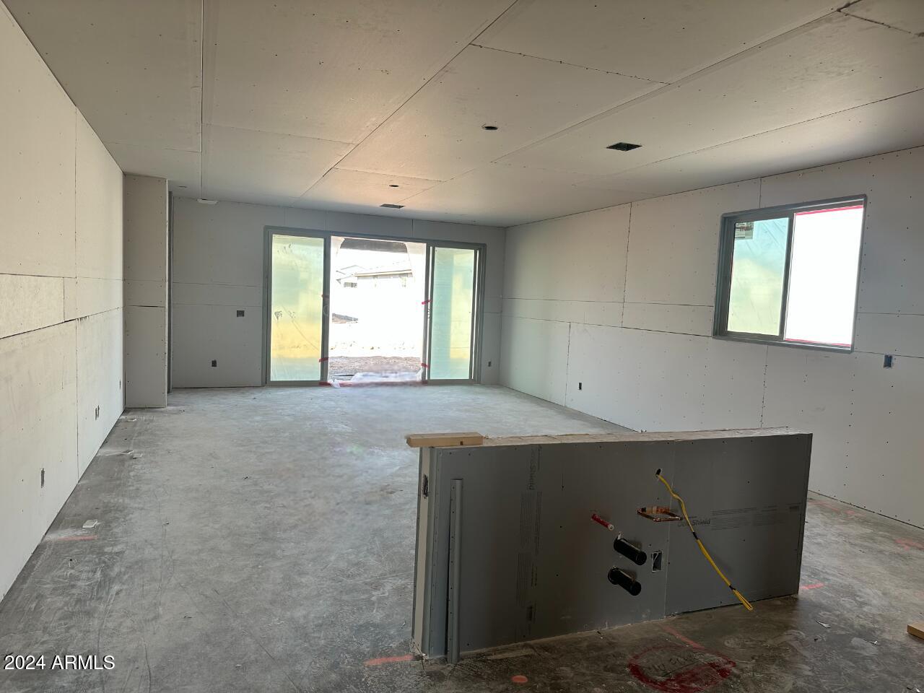
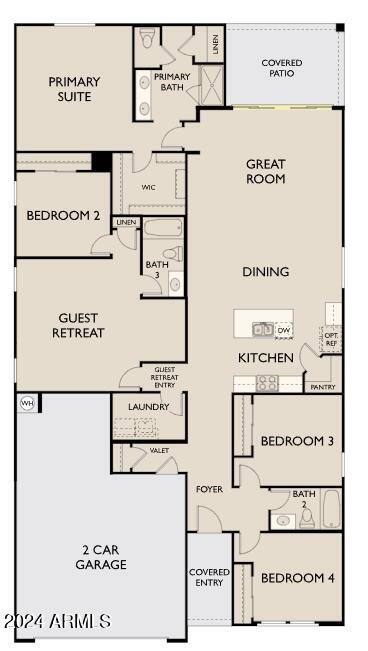
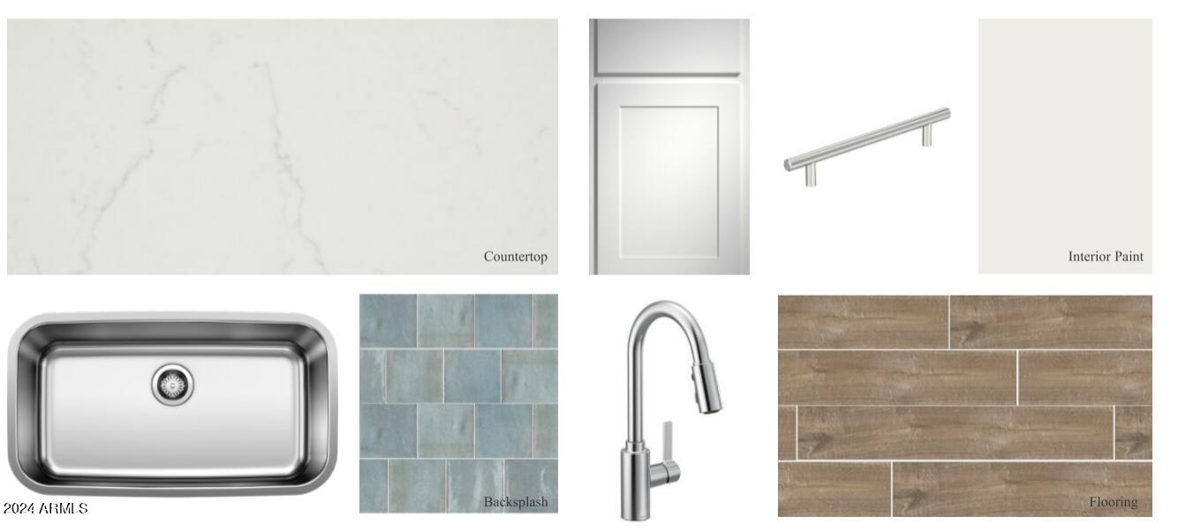
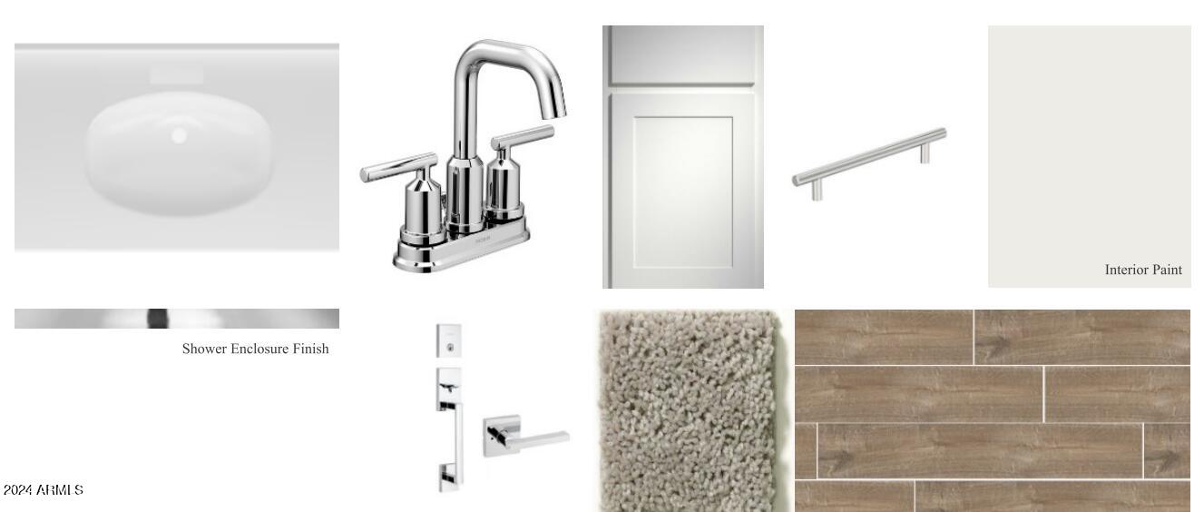
''Step into luxury and comfort with the Sunflower Plan, a meticulously designed 2200 sq ft home offering unparalleled living spaces and exquisite details throughout. This spacious abode features 4 bedrooms, 3 full baths, and a coveted guest retreat, ensuring ample room for relaxation and entertainment. As you enter, you are greeted by 8 ft tall interior doors that lend an air of grandeur, complemented by 6'' by 36'' wood-like plank tile floors that flow seamlessly throughout the living areas, enhancing both beauty and durability. The bedrooms offer plush carpeting for cozy retreats. The heart of the home is the chef-inspired kitchen, complete with stainless steel appliances and a single-bowl undermount sink, making meal preparation a breeze. Adorned with white shaker style with clean polished chrome hardware and a striking blue Zellige Cielo backsplash. Carrara style quartz bring a touch of traditional charm. Beyond the stylish kitchen lays an entertainers dream with a 4 panel sliding glass door to bring together the great room and covered patio with ease.
The inclusion of a softwater loop ensures water quality throughout the home, while practical amenities such as a garage door opener, 2-inch faux wood white blinds, and all appliances including fridge, washer and dryer, elevate convenience to new heights. The Sunflower Plan exemplifies contemporary living at its finest, offering not just a home, but a lifestyle of comfort and sophistication. Whether hosting gatherings in the spacious living areas or enjoying quiet moments in your private sanctuary, every detail of this home has been thoughtfully curated to exceed expectations. Discover the Sunflower and envision the possibilities of luxury living tailored to your every need. This is more than a home; it's your sanctuary in every sense of the word."

Share Property

Location

5542 W SUMMERSIDE Road, Laveen, AZ 85339

Status

Sold

Date Sold

January 16, 2025

Property Amenities

Interior
Laundry room Inside, Gas Dryer Hookup
Appliances Dryer, Washer, Refrigerator, Built-in Microwave, Dishwasher, Disposal, Gas Range, Gas Oven
Total Bedrooms: 4
Other Interior Features Non-laminate Counter, High Speed Internet, Double Vanity, Eat-in Kitchen, 9 Flat Ceilings, Kitchen Island, Pantry
Area & Lot
Lot Area 6,875 Sq.Ft.
Living area 2,219 Sq.Ft.
MLS® ID 6757999
Year Built 2024
School District Phoenix Union High School District
High School Betty Fairfax High School
Middle School Laveen Elementary School
Elementary School Laveen Elementary School
Architecture Styles Contemporary
Type Residential
Status Sold
Exterior
Stories 1
Pool None
Air conditioning Central Air, Programmable Thmstat
Heat type Natural Gas
Water Source City Water
Garage Space 2.5
Sewer Public Sewer
Other Exterior Features Private Yard
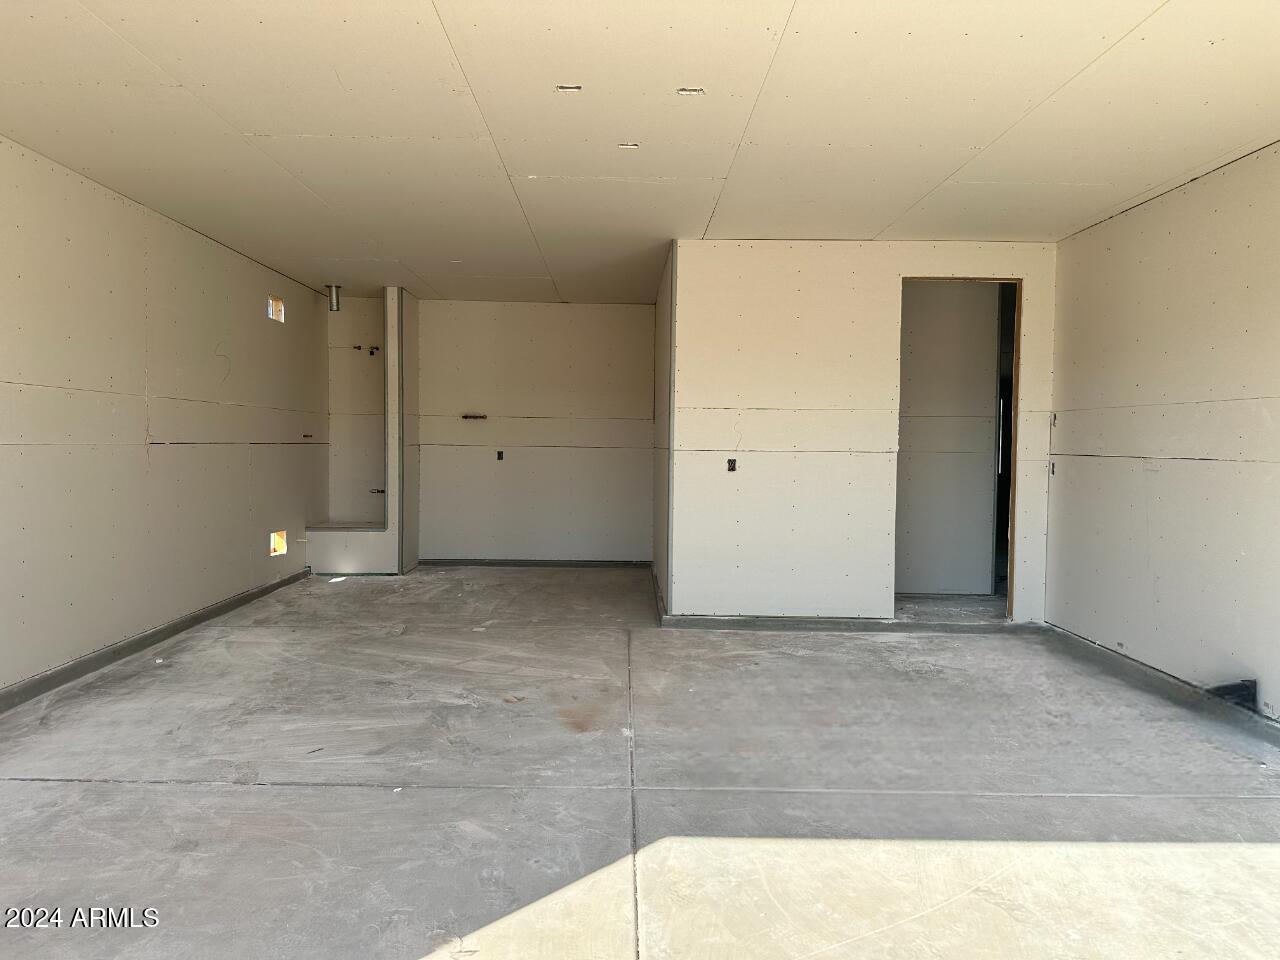
Parking Tandem Garage
Lot Features North/South Exposure, Sprinklers In Front, Desert Front, Dirt Back
Roof Tile
Finance
Sales Price $522,990
HOA Fees $85 monthly
Real Estate Tax $311 yearly

Work With Us

With experience and expertise in multiple facets of the business have given us the skills to deal with any transaction, regardless of the type or price point.
