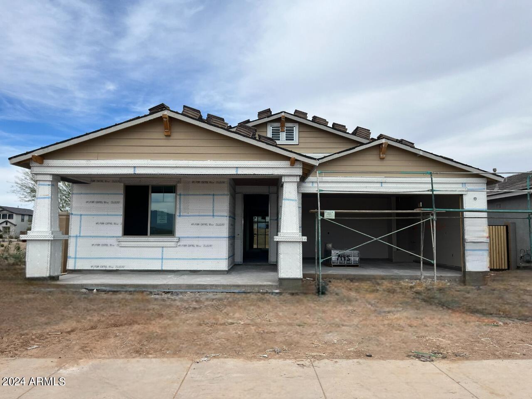
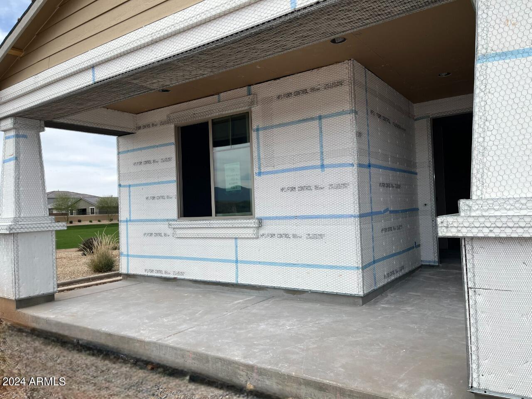
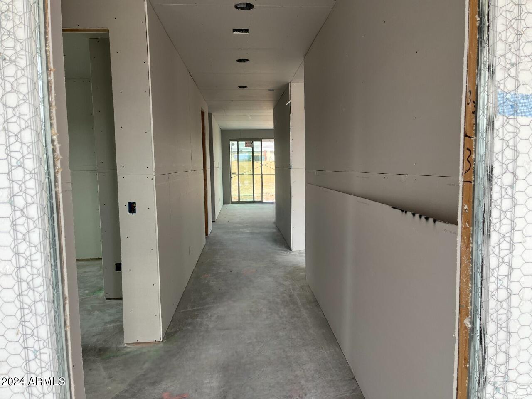
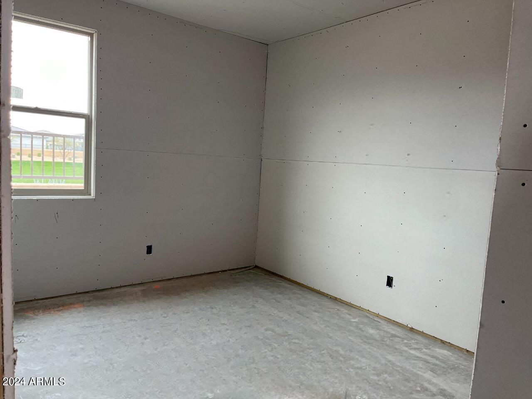
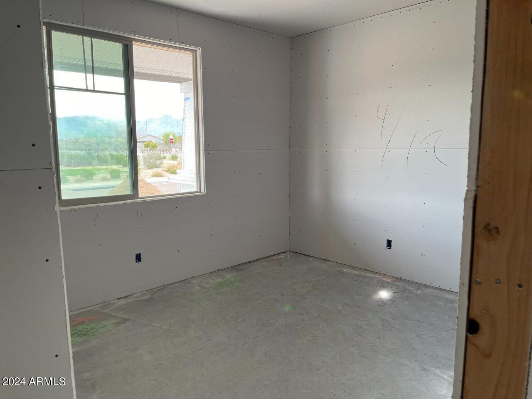
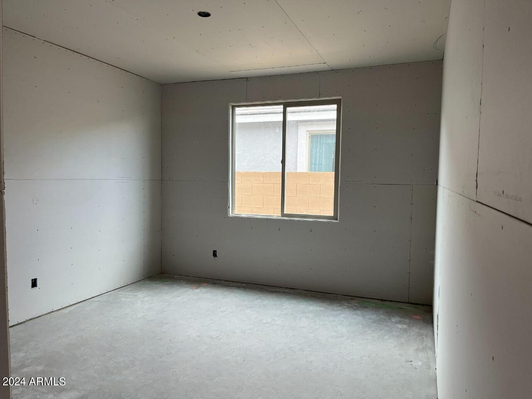
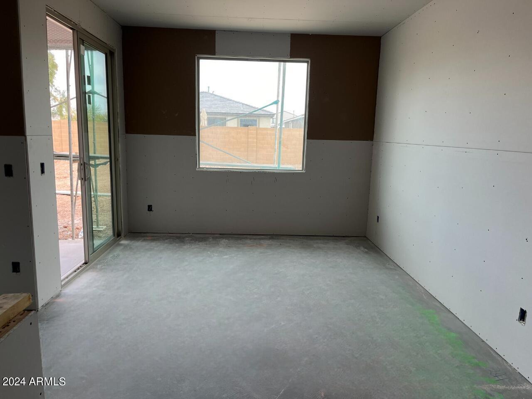
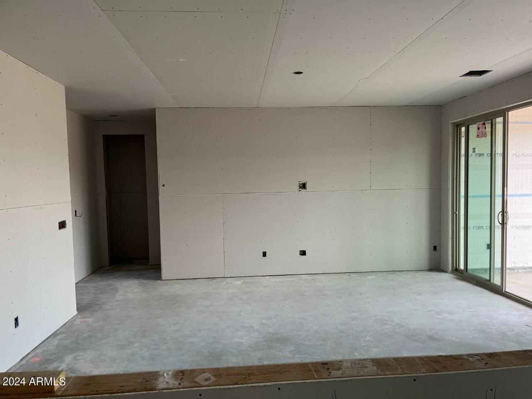
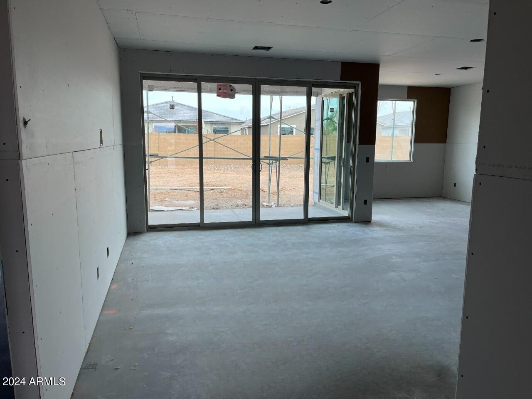
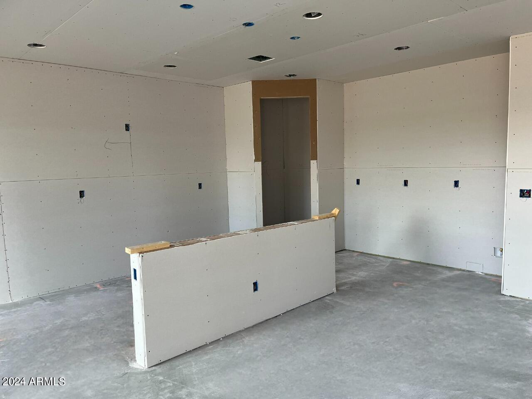
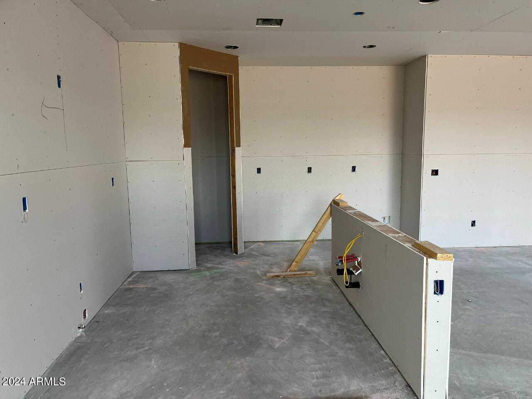
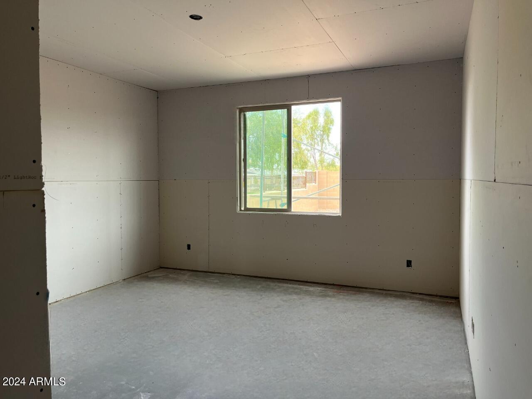
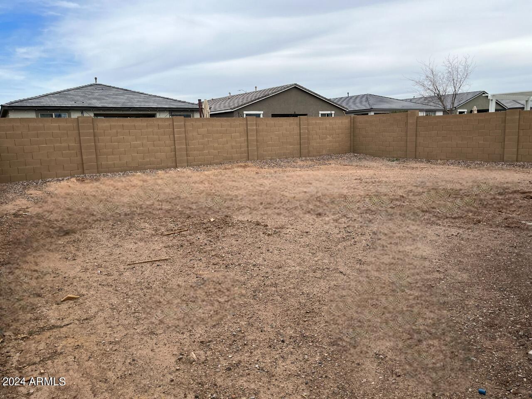
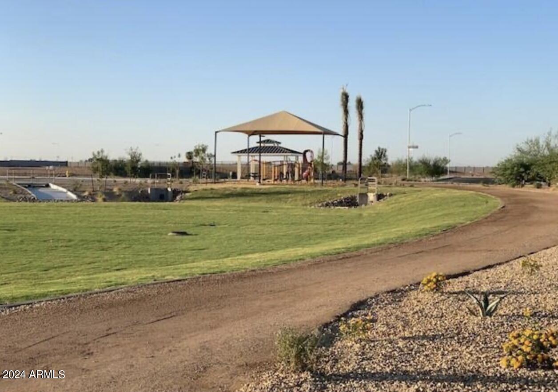
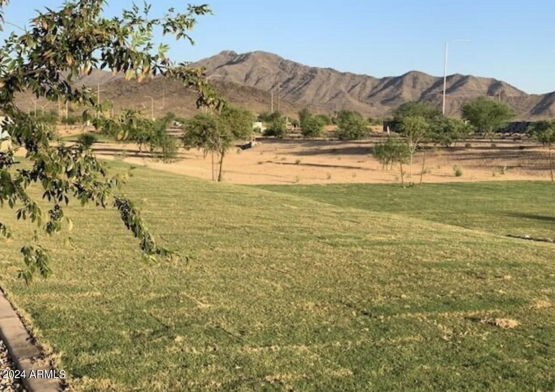
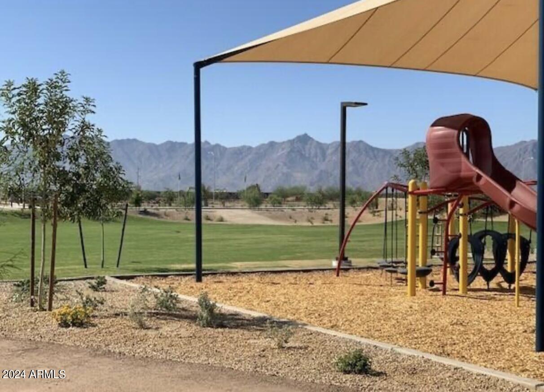
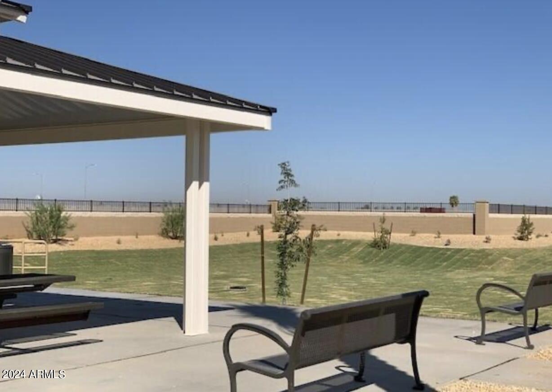
Come see this well-thought-out single-story home. With 3 bedrooms plus a den and 2.5 baths with almost 2,000 square feet this home offers just the right amount of space. You drive up to a cool craftsman exterior with paver driveway that provides the most darling front porch area outside where you can enjoy your morning coffee. You walk inside the home through a large 8ft exterior door and inside where the ceilings are 9 ft, creating a very grand space. This home features our Harmony design palette that includes wood style ceramic plank tiles everywhere except the bedrooms and den. This split floorplan and open concept is an entertainer's dream. You walk into a large open concept great room, kitchen, and dining space.
Share Property
Location
5540 W ALTA MESA Avenue, Laveen, AZ 85339
Status
Sold
Date Sold
May 30, 2024
Property Amenities
Interior
Laundry roomInside
AppliancesDryer, Washer, Refrigerator, Built-in Microwave, Dishwasher, Disposal, Gas Range, Gas Oven
Total Bedrooms:3
Other Interior FeaturesHigh Speed Internet, Granite Counters, Double Vanity, 9 Flat Ceilings, Kitchen Island, Pantry
Area & Lot
Lot Area6,450 Sq.Ft.
Living area1,953 Sq.Ft.
MLS® ID6681357
Year Built2024
School DistrictPhoenix Union High School District
High SchoolBetty Fairfax High School
Middle SchoolLaveen Elementary School
Elementary SchoolLaveen Elementary School
Architecture StylesOther
TypeResidential
StatusSold
Exterior
Stories1
PoolNone
Air conditioningCentral Air
Heat typeNatural Gas
Water SourceCity Water
Garage Space2.0
SewerPublic Sewer
Other Exterior FeaturesPrivate Yard
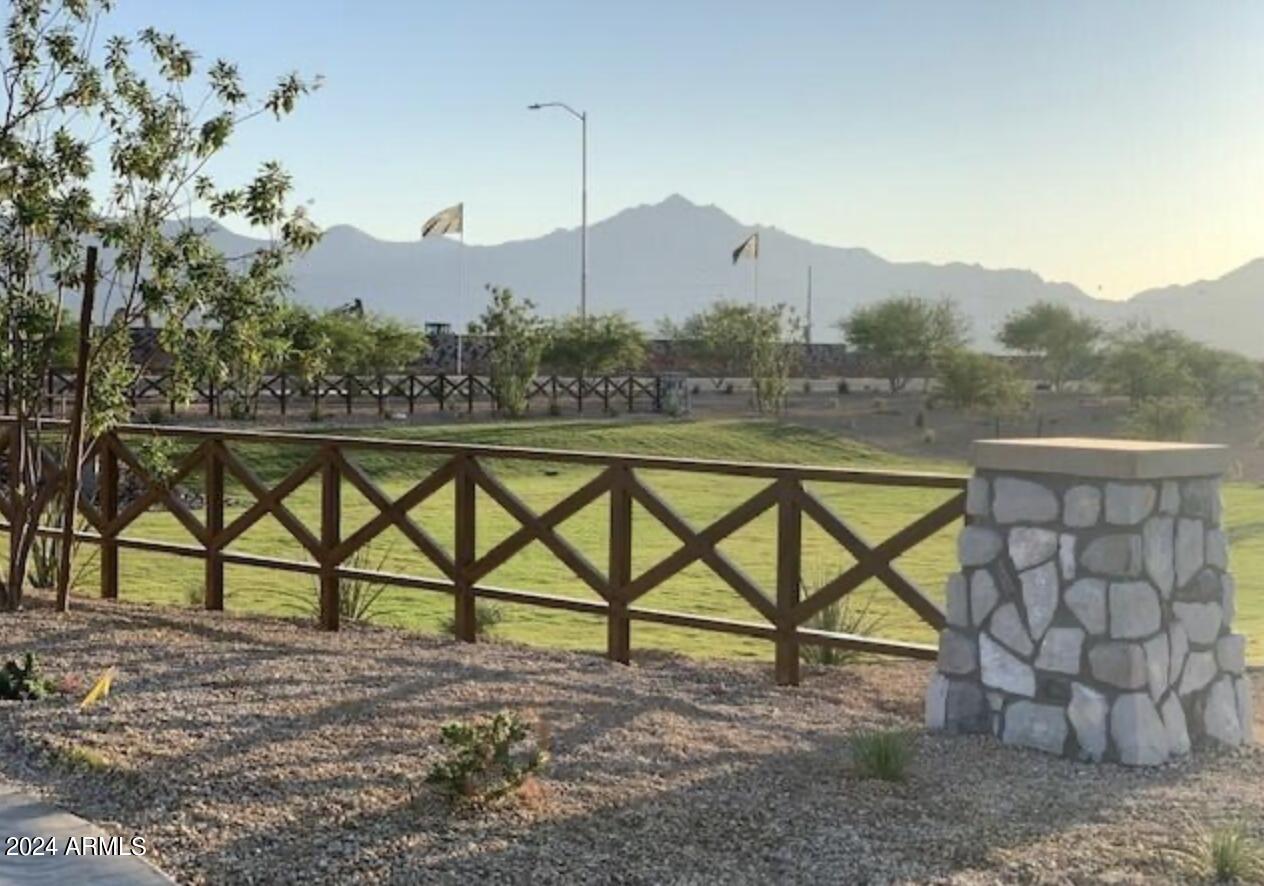
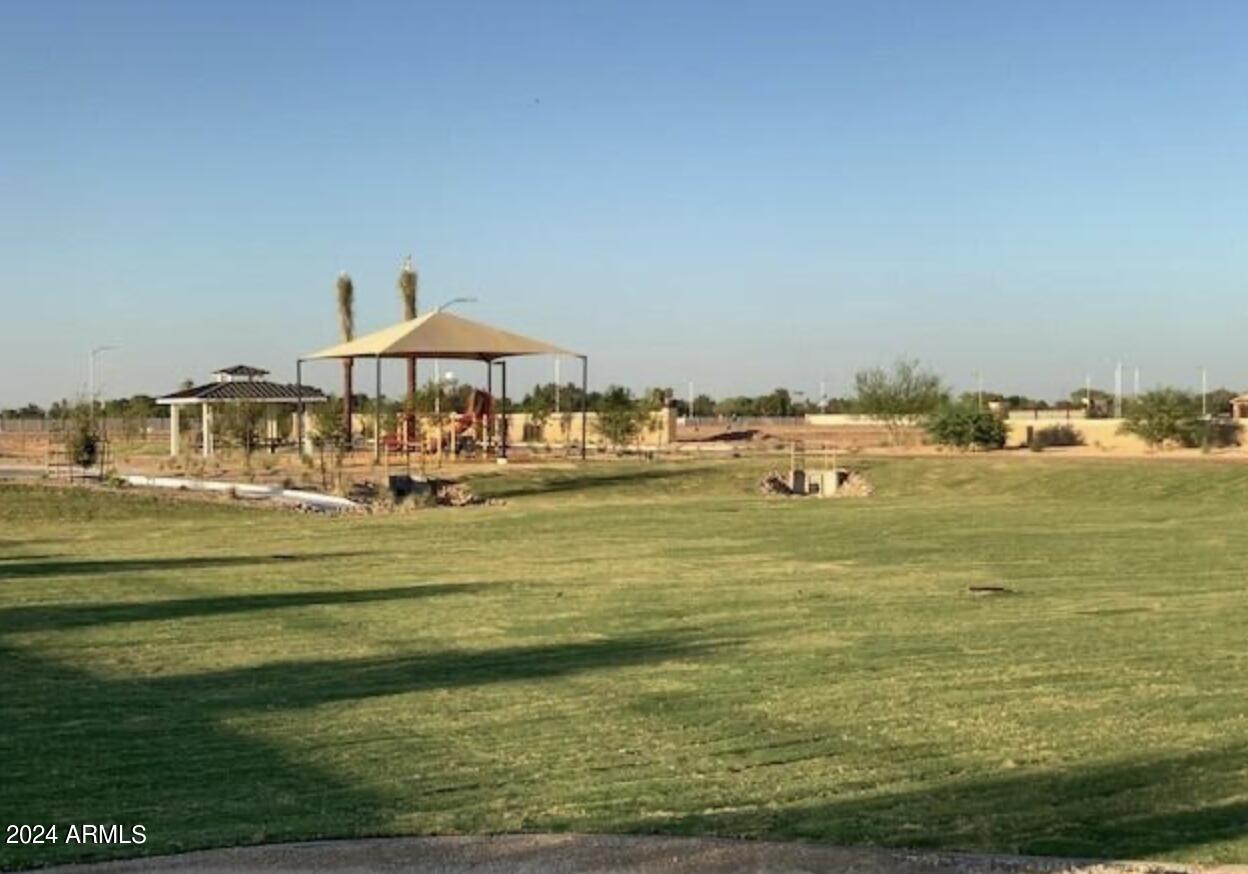
Lot FeaturesBorders Common Area, North/South Exposure, Sprinklers In Front, Corner Lot
RoofTile
Finance
Sales Price$459,990
HOA Fees$115 monthly
Real Estate Tax$231 yearly
Work With Us
With experience and expertise in multiple facets of the business have given us the skills to deal with any transaction, regardless of the type or price point.
