5538 W PASEO Way
5538 W PASEO Way
5538 W PASEO Way
5538 W PASEO Way
5538 W PASEO Way
5538 W PASEO Way
5538 W PASEO Way
5538 W PASEO Way
5538 W PASEO Way
5538 W PASEO Way
5538 W PASEO Way
5538 W PASEO Way
5538 W PASEO Way
5538 W PASEO Way
5538 W PASEO Way
5538 W PASEO Way
5538 W PASEO Way
5538 W PASEO Way
5538 W PASEO Way
5538 W PASEO Way
5538 W PASEO Way
5538 W PASEO Way
5538 W PASEO Way
5538 W PASEO Way
5538 W PASEO Way
5538 W PASEO Way
5538 W PASEO Way
5538 W PASEO Way
VIEW PHOTOS
Courtesy of Compass, Danny Kallay Listing Contact: 480-694-8571 
$527,990

5538 W PASEO Way

4 Beds 3 Baths 2,124 Sq.Ft. 8,125 Sq.Ft.

Description

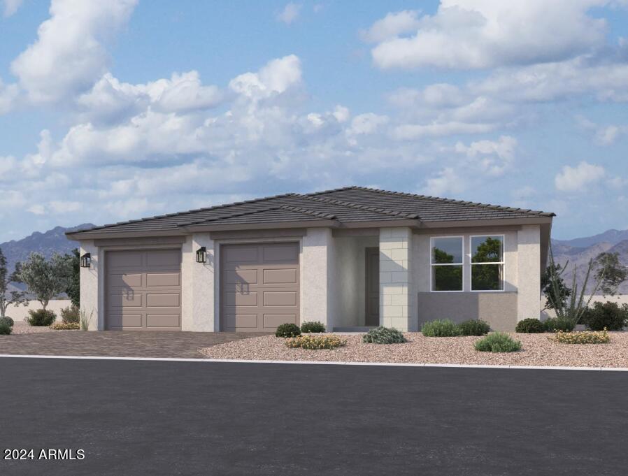
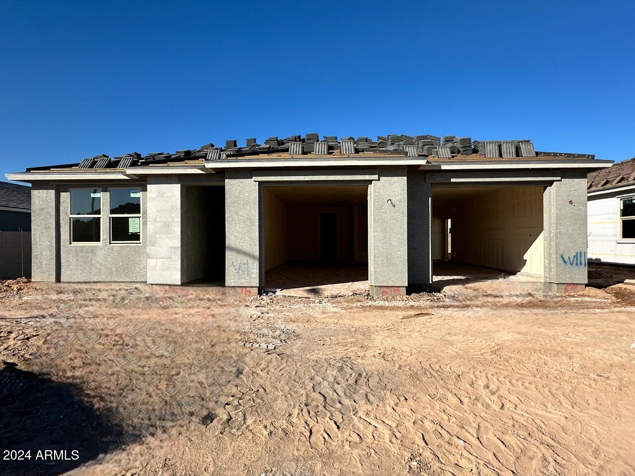
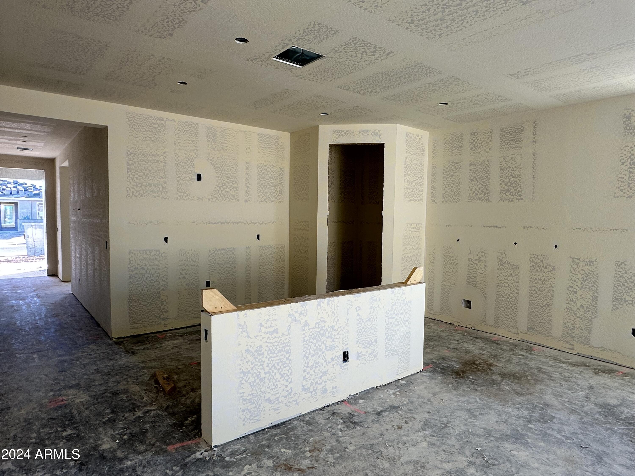
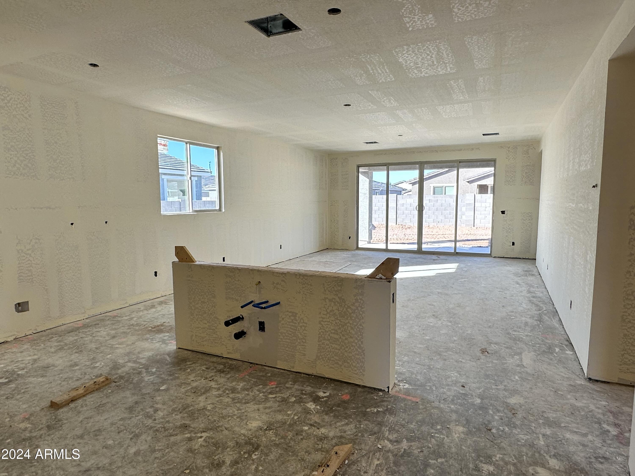
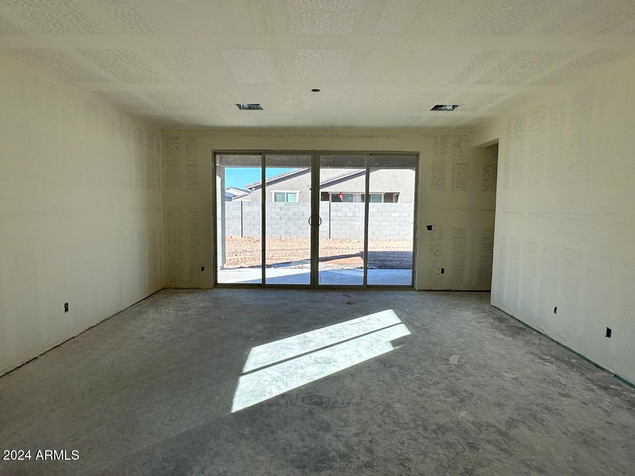
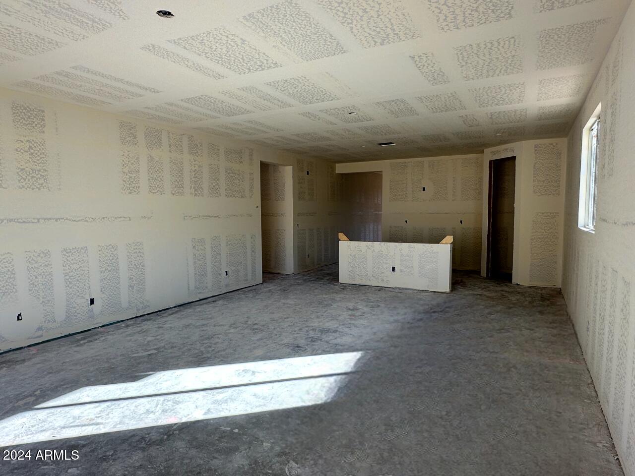
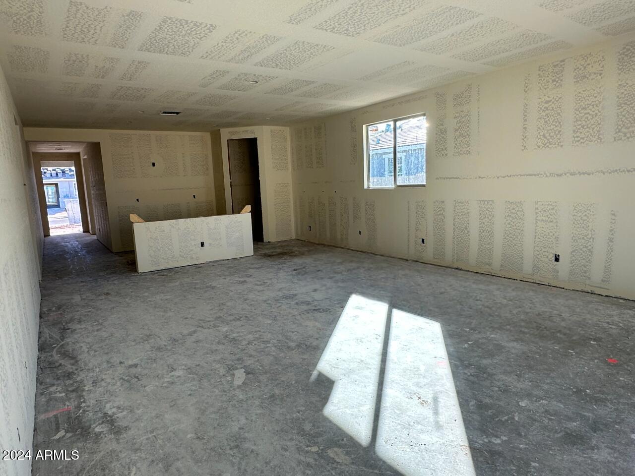
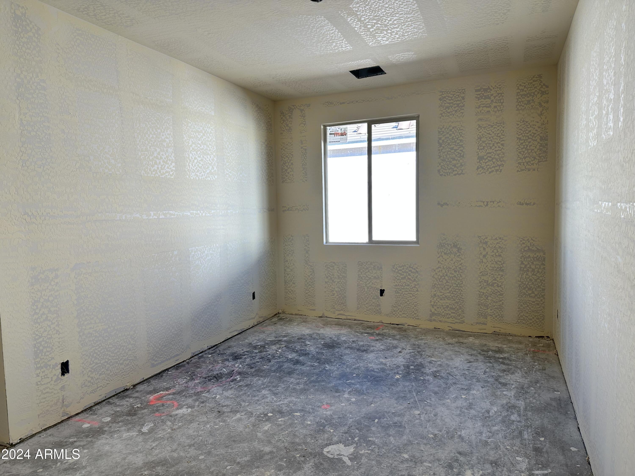
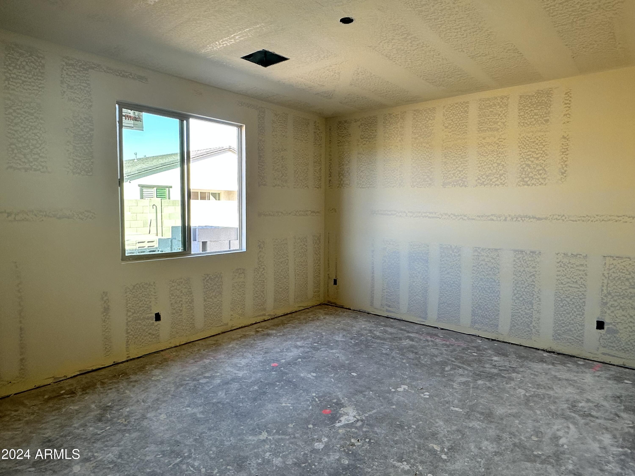
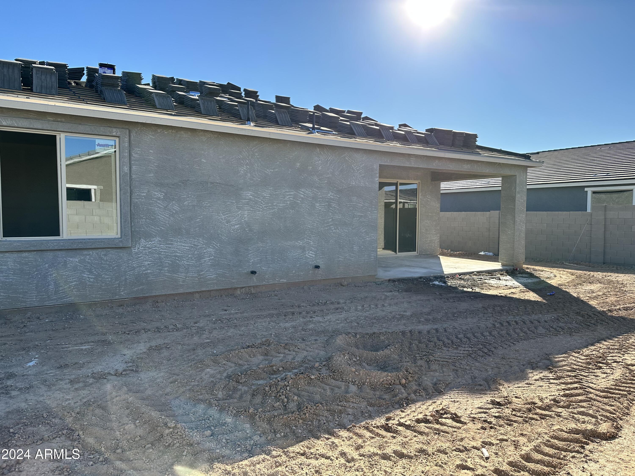
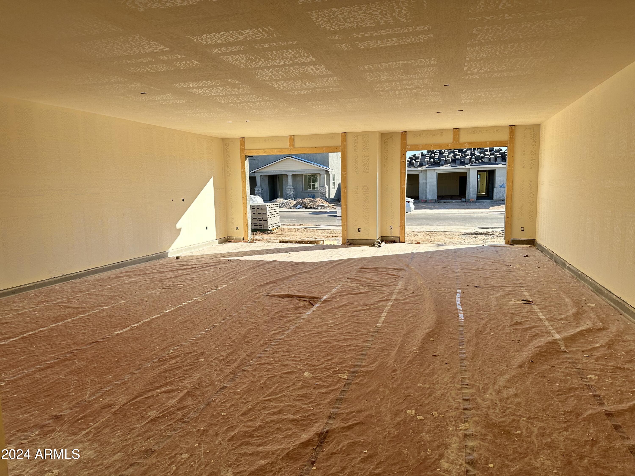
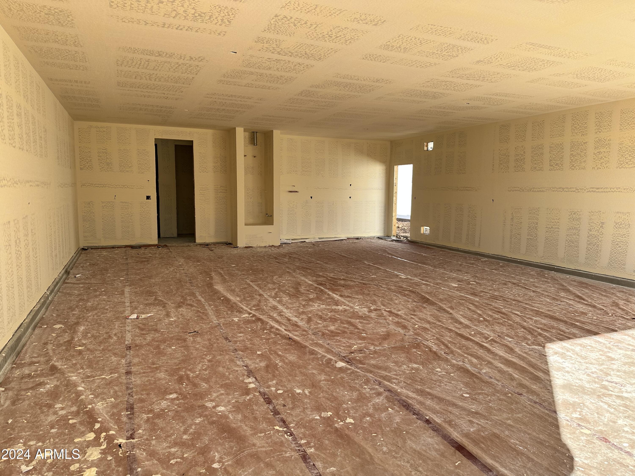
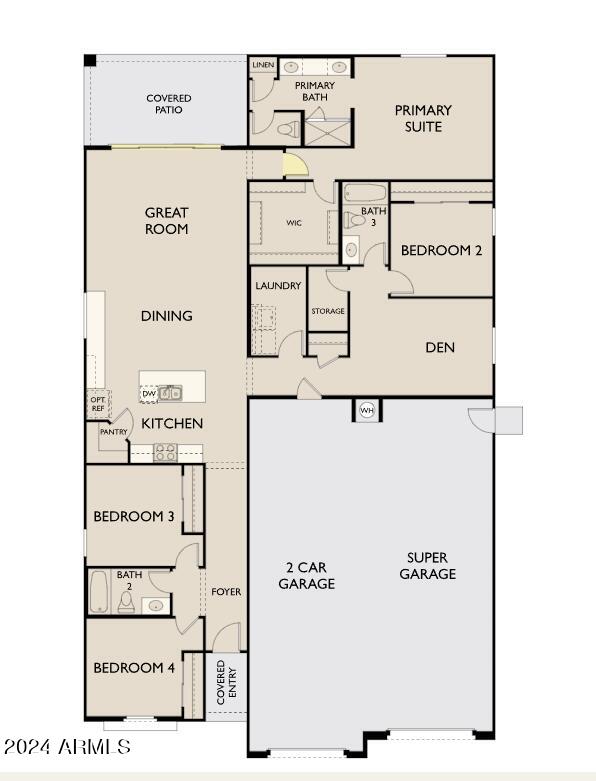
''Welcome to the stunning Opal floorplan, a modern desert retreat that perfectly blends elegance with practicality. This spacious 2,124 sq ft home features 4 bedrooms, 3 full baths, and a versatile den, providing ample room for both relaxation and entertainment. A standout feature is the impressive 4-car super garage, ideal for car enthusiasts or additional storage needs.
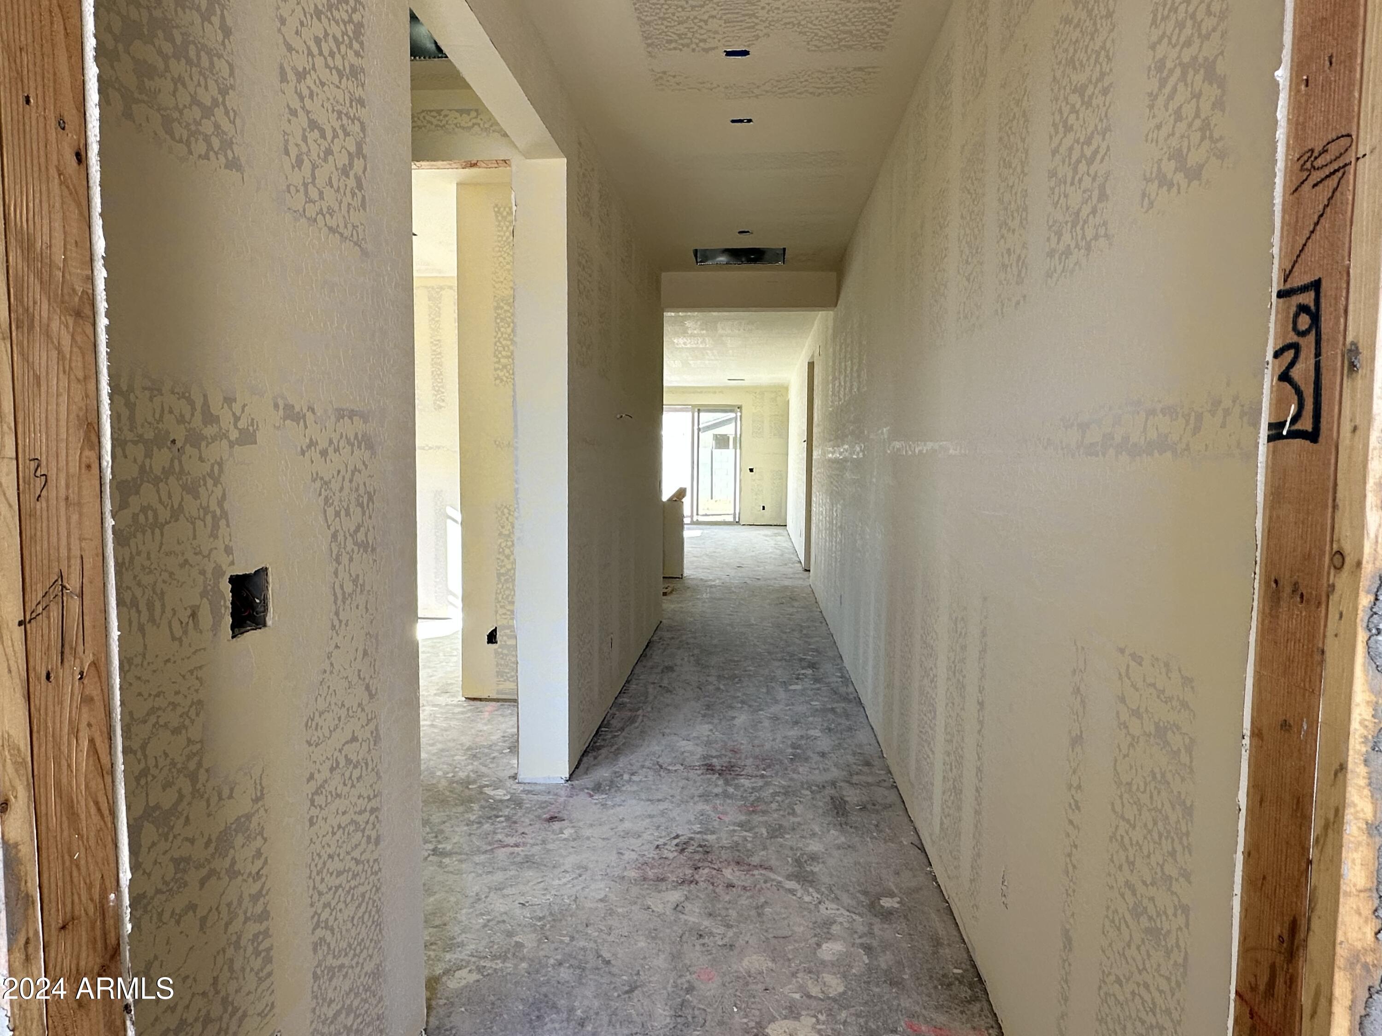
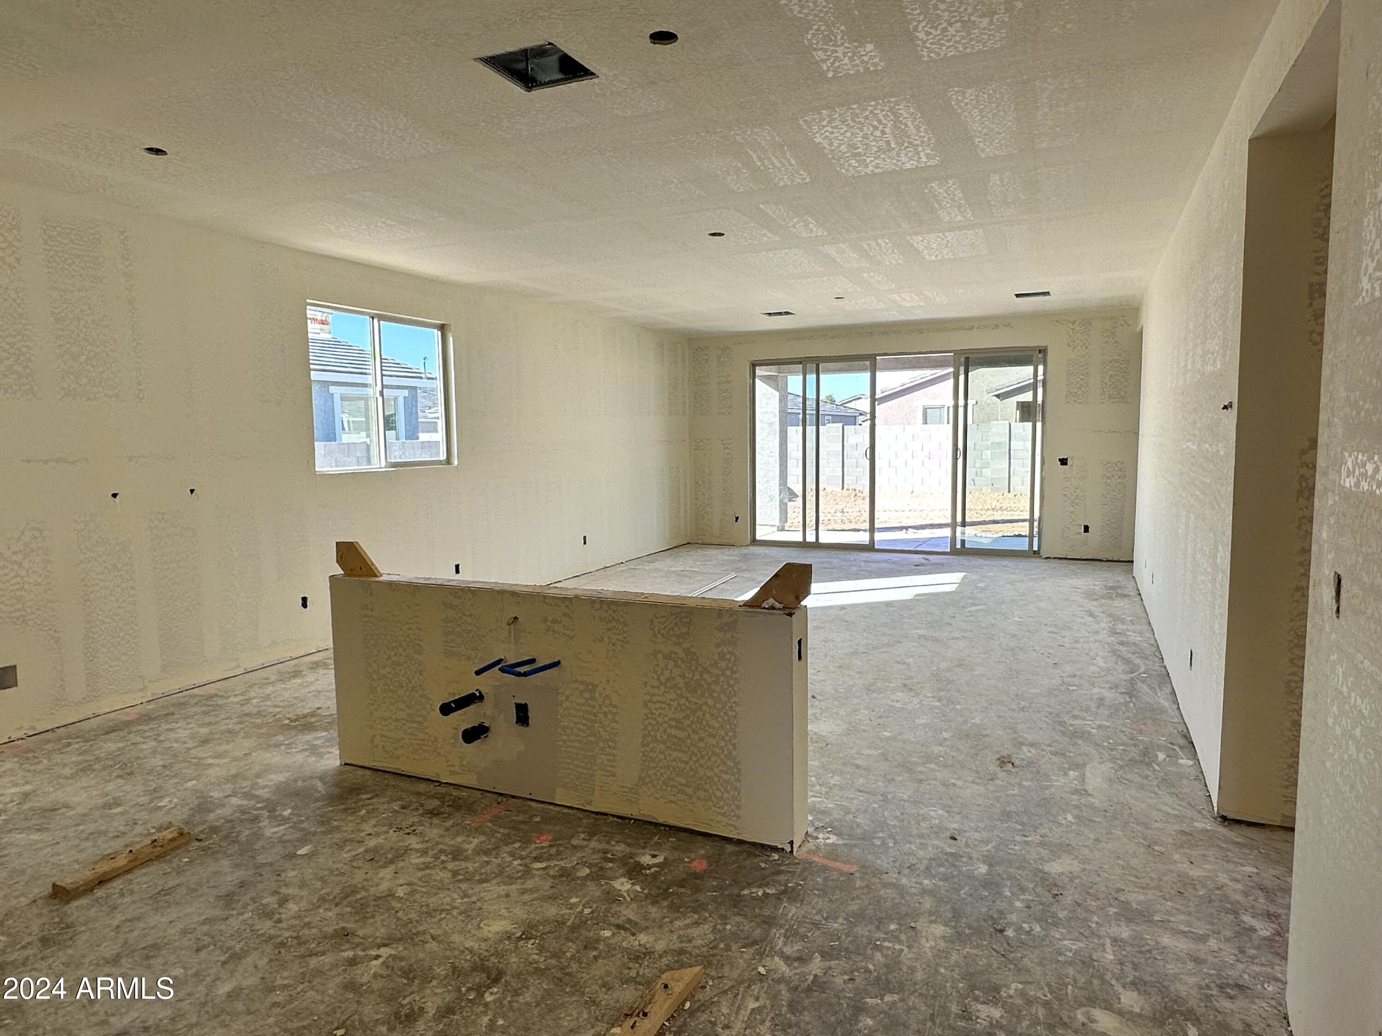
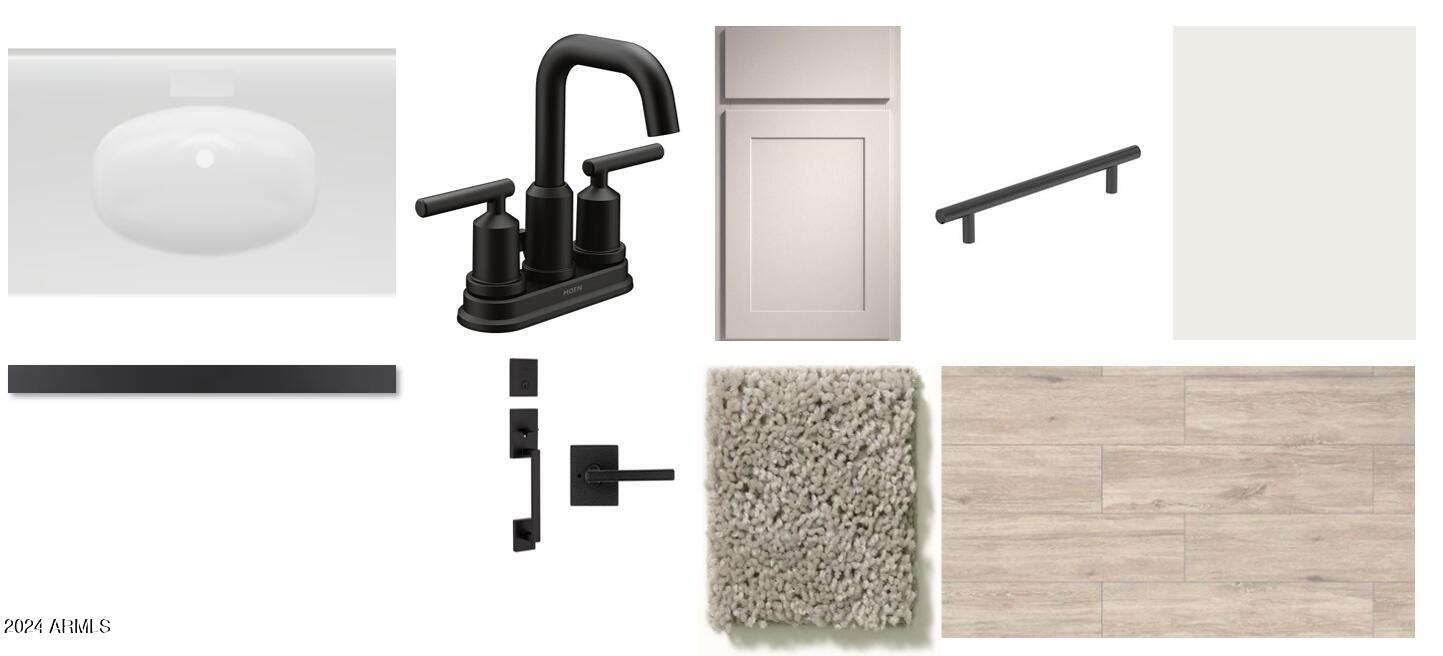
The home's modern desert exterior is highlighted by tasteful desert front landscaping and a stylish paver driveway, offering an inviting first impression. Inside, you'll be greeted by 9 ft ceilings and 8 ft interior doors, which enhance the home's sense of openness and luxury. The flooring throughout the main living areas is a sleek, wood-like tile, while the bedrooms and den feature plush carpeting for added comfort.
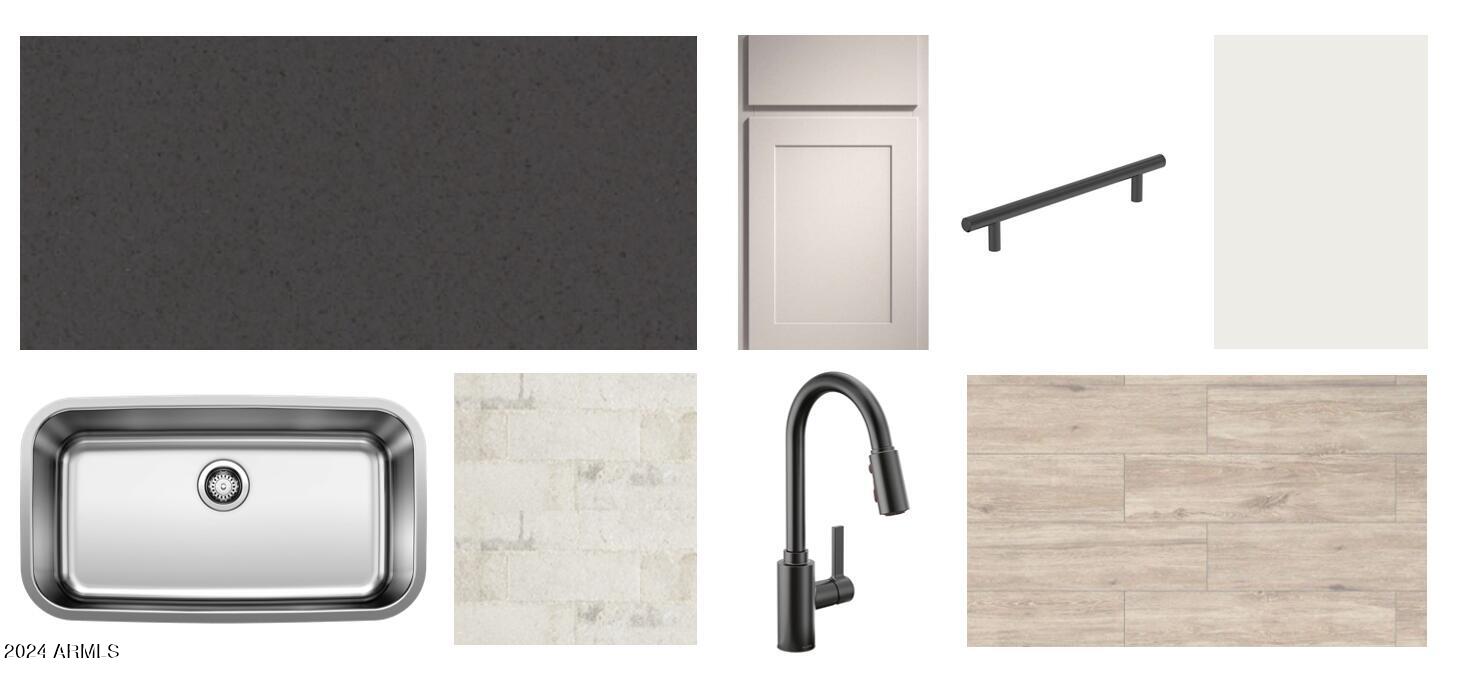
The heart of the home is the chef-inspired kitchen, which boasts contemporary gray shaker-style 42-inch cabinets with extended options for extra storage. The kitchen is further elevated by a stone-like backsplash and elegant gray quartz countertops, complemented by black hardware and a stylish kitchen faucet. Stainless steel appliances, including a dishwasher, microwave, gas range, and refrigerator, complete this gourmet space.
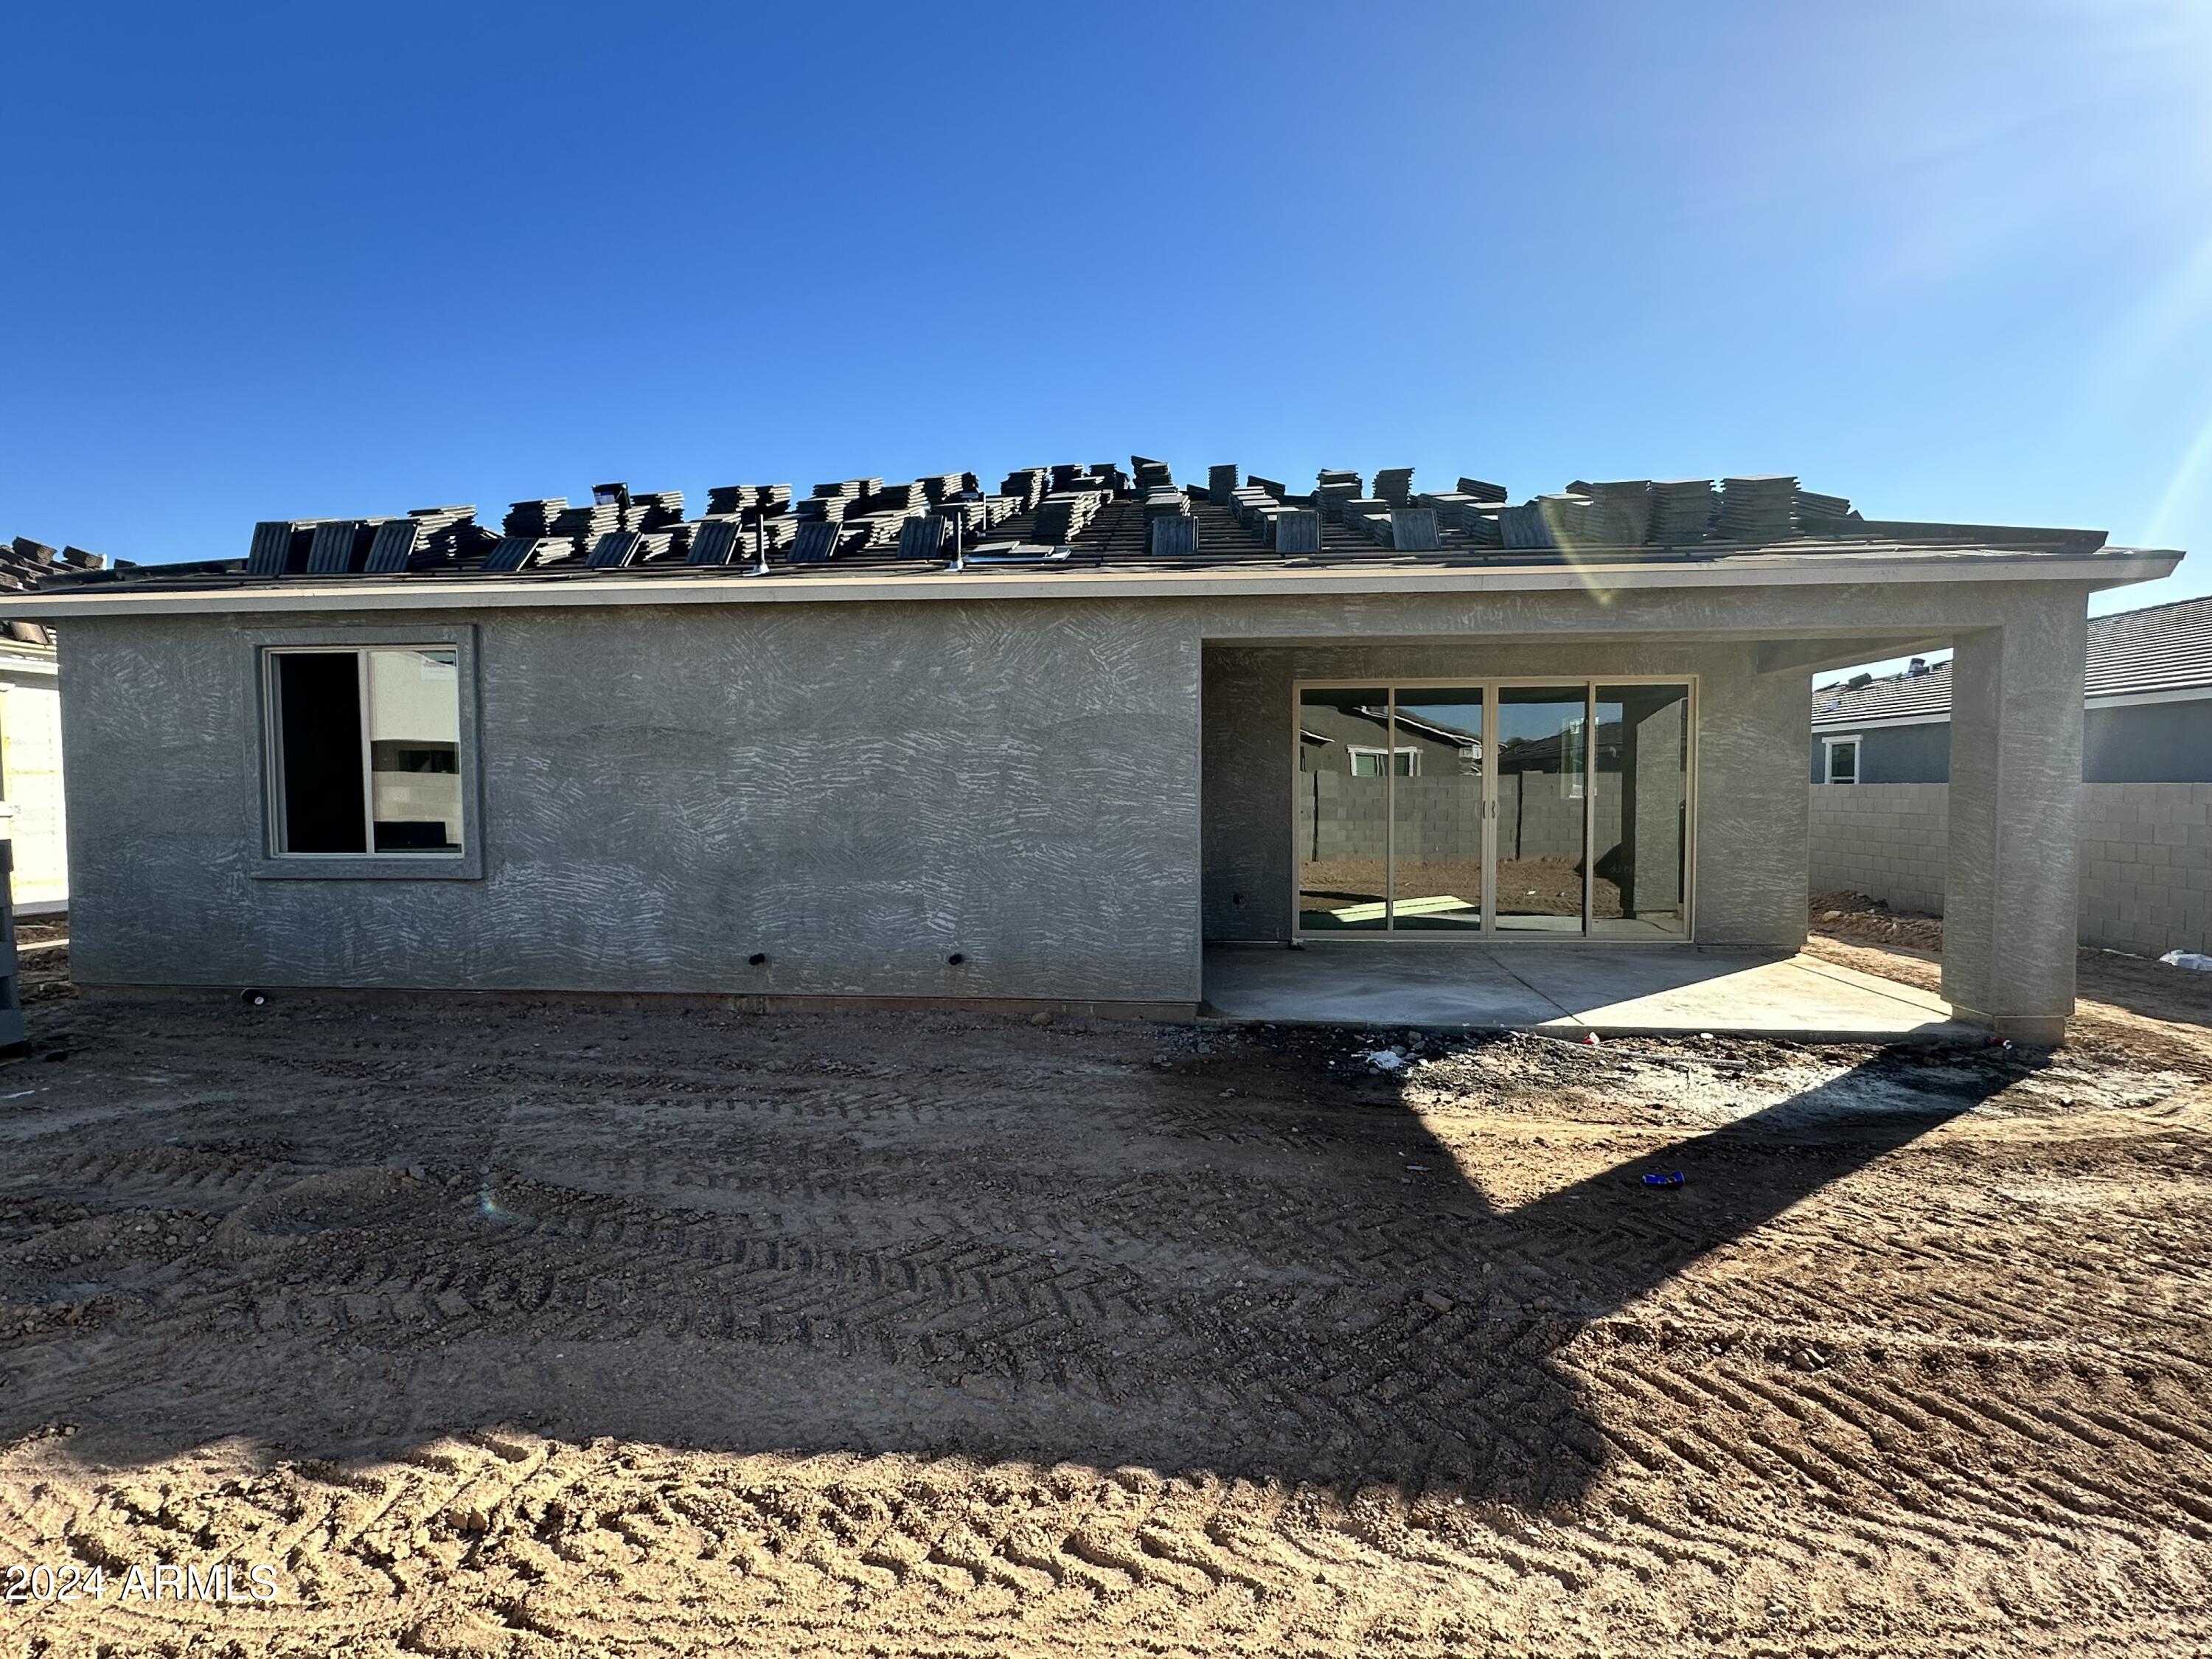
Additional conveniences include a washer and dryer, a garage door opener, and a soft water loop. The 4-car super garage also features a service door that provides easy access to the backyard. This home offers a blend of modern design and practical features, making it a perfect choice for those seeking a contemporary desert lifestyle. Don't miss the chance to make this exceptional property your new home!"

Share Property

Location

5538 W PASEO Way, Laveen, AZ 85339

Status

Sold

Date Sold

January 6, 2025

Property Amenities

Interior
Laundry room Inside, Gas Dryer Hookup
Appliances Dryer, Washer, Refrigerator, Built-in Microwave, Dishwasher, Disposal, Gas Range, Gas Oven
Total Bedrooms: 4
Other Interior Features Non-laminate Counter, High Speed Internet, Double Vanity, Other, See Remarks, Eat-in Kitchen, 9 Flat Ceilings, Kitchen Island, Pantry
Area & Lot
Lot Area 8,125 Sq.Ft.
Living area 2,124 Sq.Ft.
MLS® ID 6743433
Year Built 2024
School District Phoenix Union High School District
High School Betty Fairfax High School
Middle School Laveen Elementary School
Elementary School Laveen Elementary School
Architecture Styles Contemporary
Type Residential
Status Sold
Exterior
Stories 1
Pool None
Air conditioning Central Air, Programmable Thmstat
Heat type Natural Gas
Water Source City Water
Garage Space 3.0
Sewer Public Sewer
Other Exterior Features Private Yard
Parking Tandem Garage
Lot Features North/South Exposure, Sprinklers In Front, Desert Front, Dirt Back
Roof Tile
Finance
Sales Price $527,990
HOA Fees $85 monthly
Real Estate Tax $724 yearly

Work With Us

With experience and expertise in multiple facets of the business have given us the skills to deal with any transaction, regardless of the type or price point.
