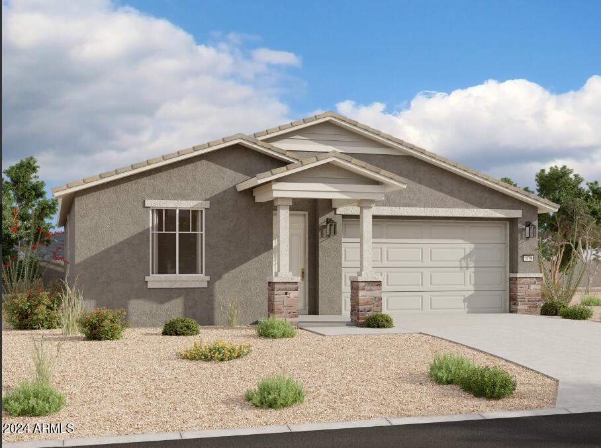
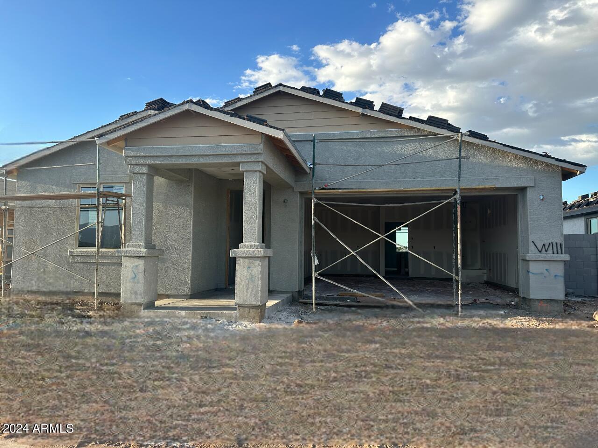
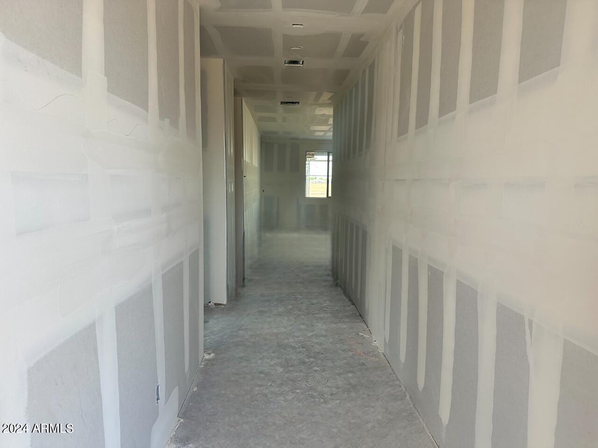
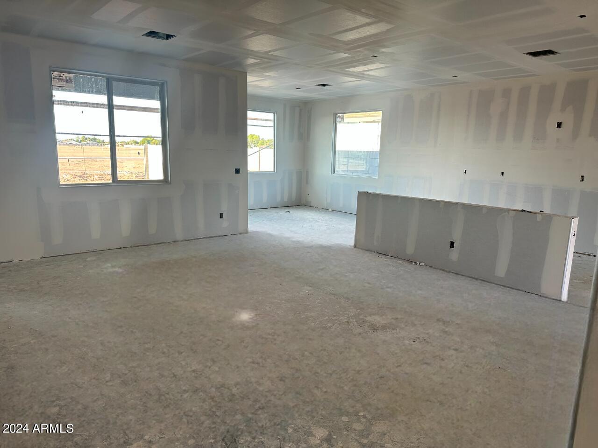
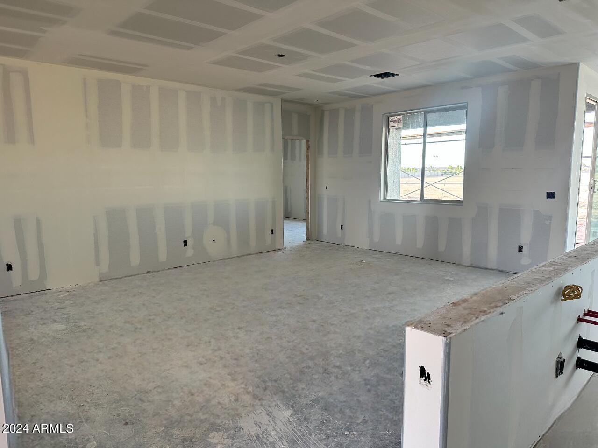
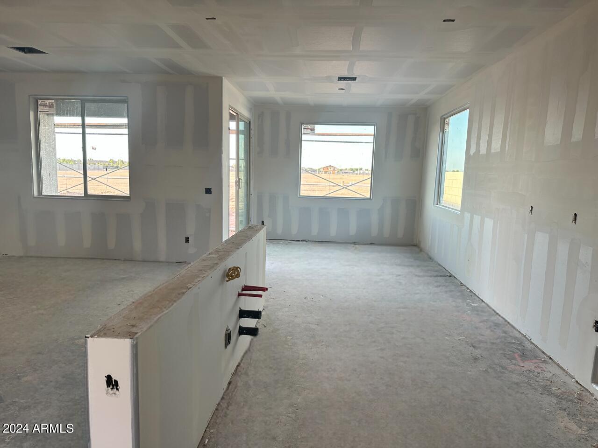
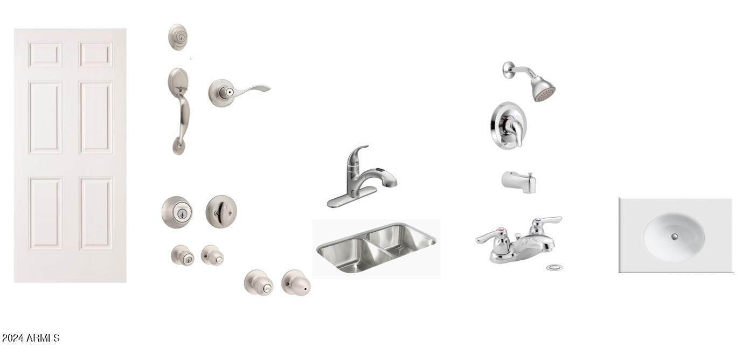
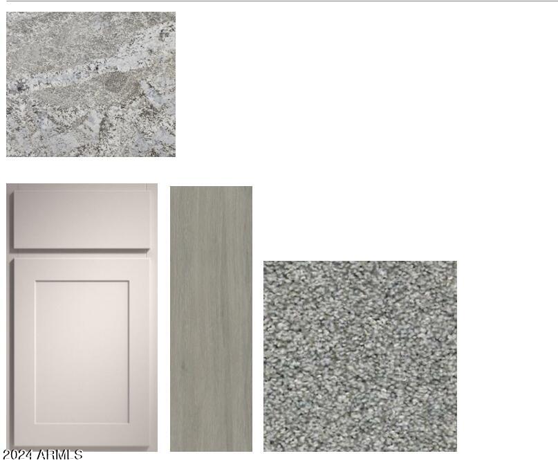
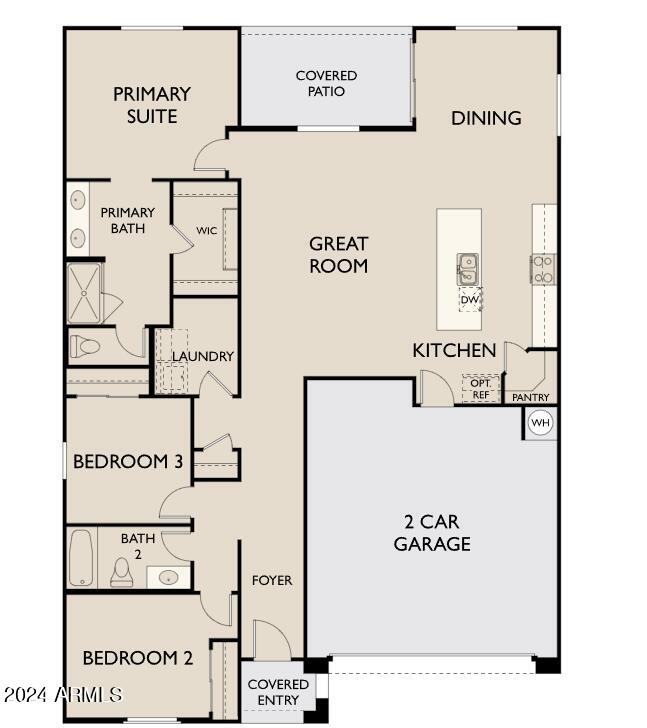
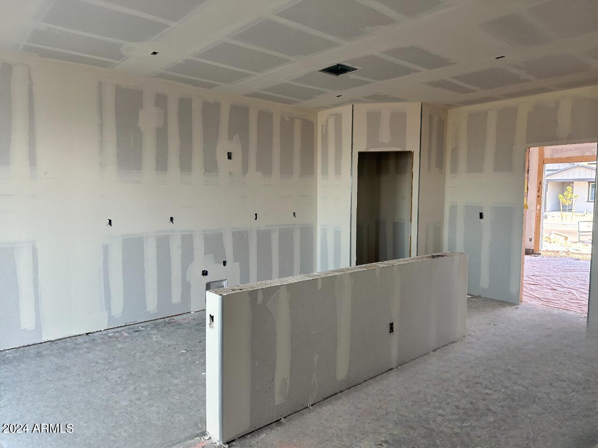
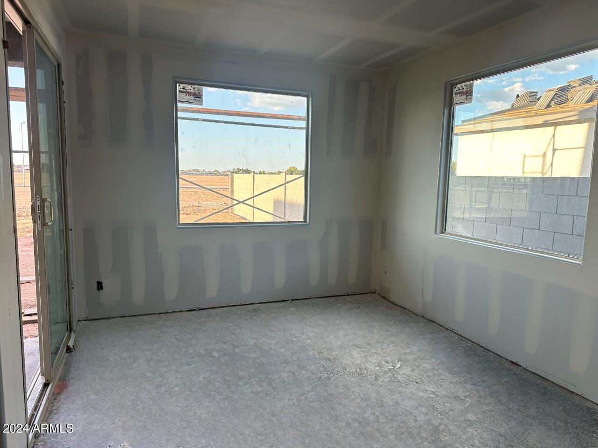
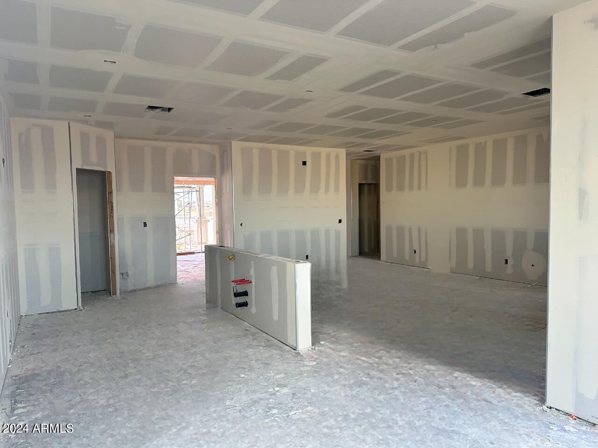
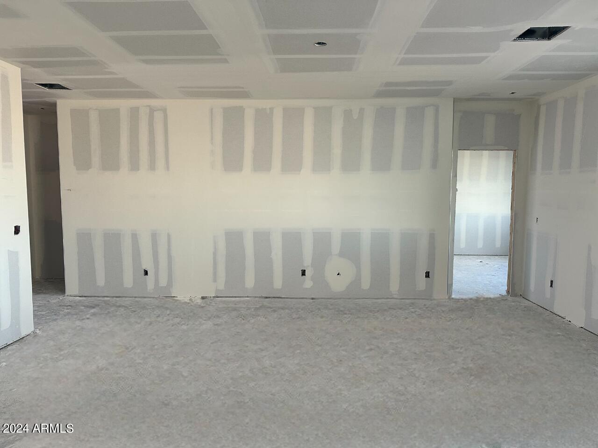
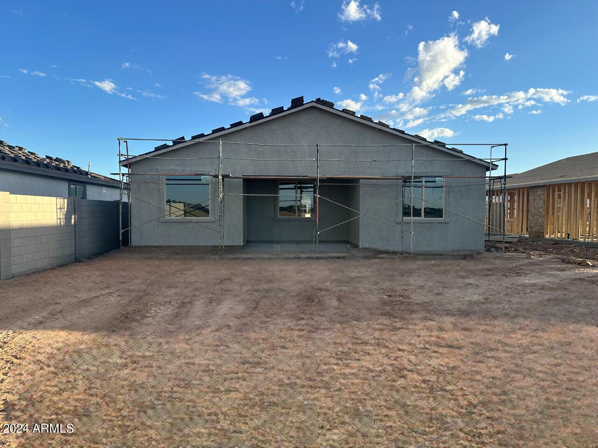
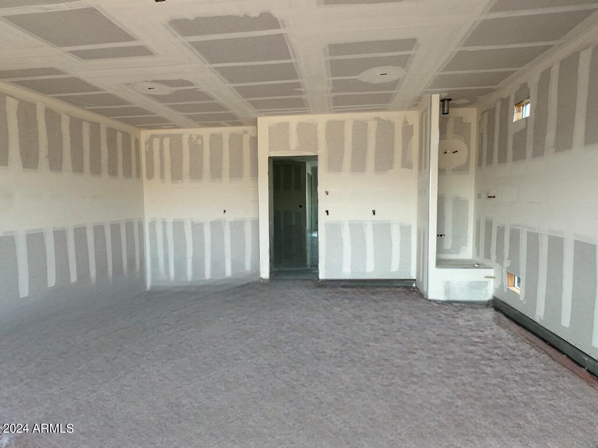
''Step into the epitome of modern comfort with the Violet Plan, a meticulously designed single-story home offering 3 bedrooms and 2 bathrooms across 1567 sq ft of luxurious living space. This residence features a seamless blend of sophistication and functionality. Upon grand 8ft exterior entry door, you are greeted by an open and inviting layout, accentuated by 9 ft ceilings throughout, creating an expansive feel and allowing natural light to permeate every corner. The heart of the home, the kitchen, showcases stylish gray shaker style cabinets complemented by upgraded granite countertops and stainless-steel appliances including gas range, microwave, dishwasher, and refrigerator, making it a chef's dream and perfect for culinary adventures. Not only is the laundry room perfectly located for a growing family, right now we're including matching washer & dryer in this under construction home. Throughout the main living areas, enjoy the durability and beauty of wood-like plank tile flooring, adding warmth and character to the space. The bedrooms are outfitted with plush carpeting, providing a cozy retreat for relaxation. Located in a sought-after neighborhood, right off the new 202, this home combines modern amenities with timeless design, ensuring comfort and convenience for its residents. Don't miss the opportunity to make the Violet Plan your new sanctuary. "
Share Property
Location
5536 W MCNEIL Street, Laveen, AZ 85339
Status
Sold
Date Sold
November 8, 2024
Property Amenities
Interior
Laundry roomInside, Gas Dryer Hookup, Wshr/Dry Hook Up Only
AppliancesDryer, Washer, Refrigerator, Built-in Microwave, Dishwasher, Disposal, Gas Range, Gas Oven
Total Bedrooms:3
Other Interior FeaturesHigh Speed Internet, Granite Counters, Double Vanity, 9 Flat Ceilings, Kitchen Island, Pantry
Area & Lot
Lot Area6,875 Sq.Ft.
Living area1,567 Sq.Ft.
MLS® ID6728136
Year Built2024
School DistrictPhoenix Union High School District
High SchoolBetty Fairfax High School
Middle SchoolLaveen Elementary School
Elementary SchoolLaveen Elementary School
Architecture StylesOther, Ranch
TypeResidential
StatusSold
Exterior
Stories1
PoolNone
Air conditioningProgrammable Thmstat
Heat typeNatural Gas
Water SourceCity Water
Garage Space2.0
SewerPublic Sewer
Other Exterior FeaturesPrivate Yard
Lot FeaturesNorth/South Exposure, Sprinklers In Front, Desert Front, Dirt Back
RoofTile
Finance
Sales Price$433,990
HOA Fees$85 monthly
Real Estate Tax$311 yearly
Work With Us
With experience and expertise in multiple facets of the business have given us the skills to deal with any transaction, regardless of the type or price point.
