5535 W THURMAN Drive
VIEW PHOTOS
Courtesy of Compass, Danny Kallay Listing Contact: 480-694-8571 
$549,990

5535 W THURMAN Drive

3 Beds 3 Baths 14,150 Sq.Ft. 8,125 Sq.Ft.

Description

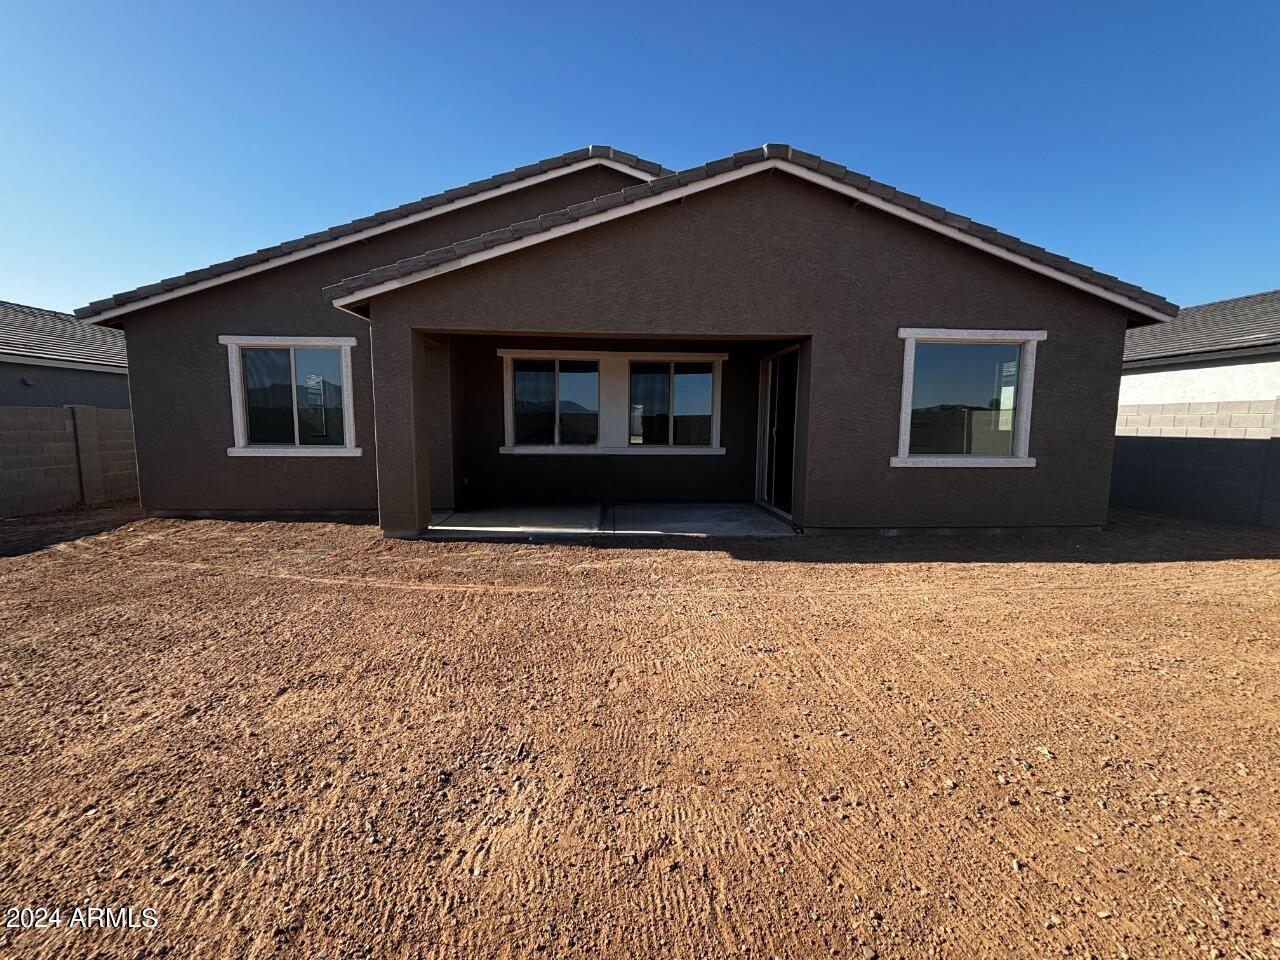
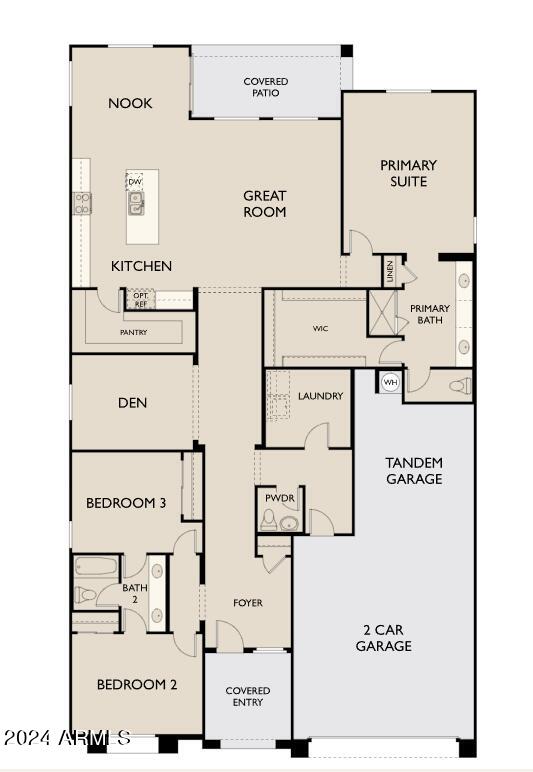
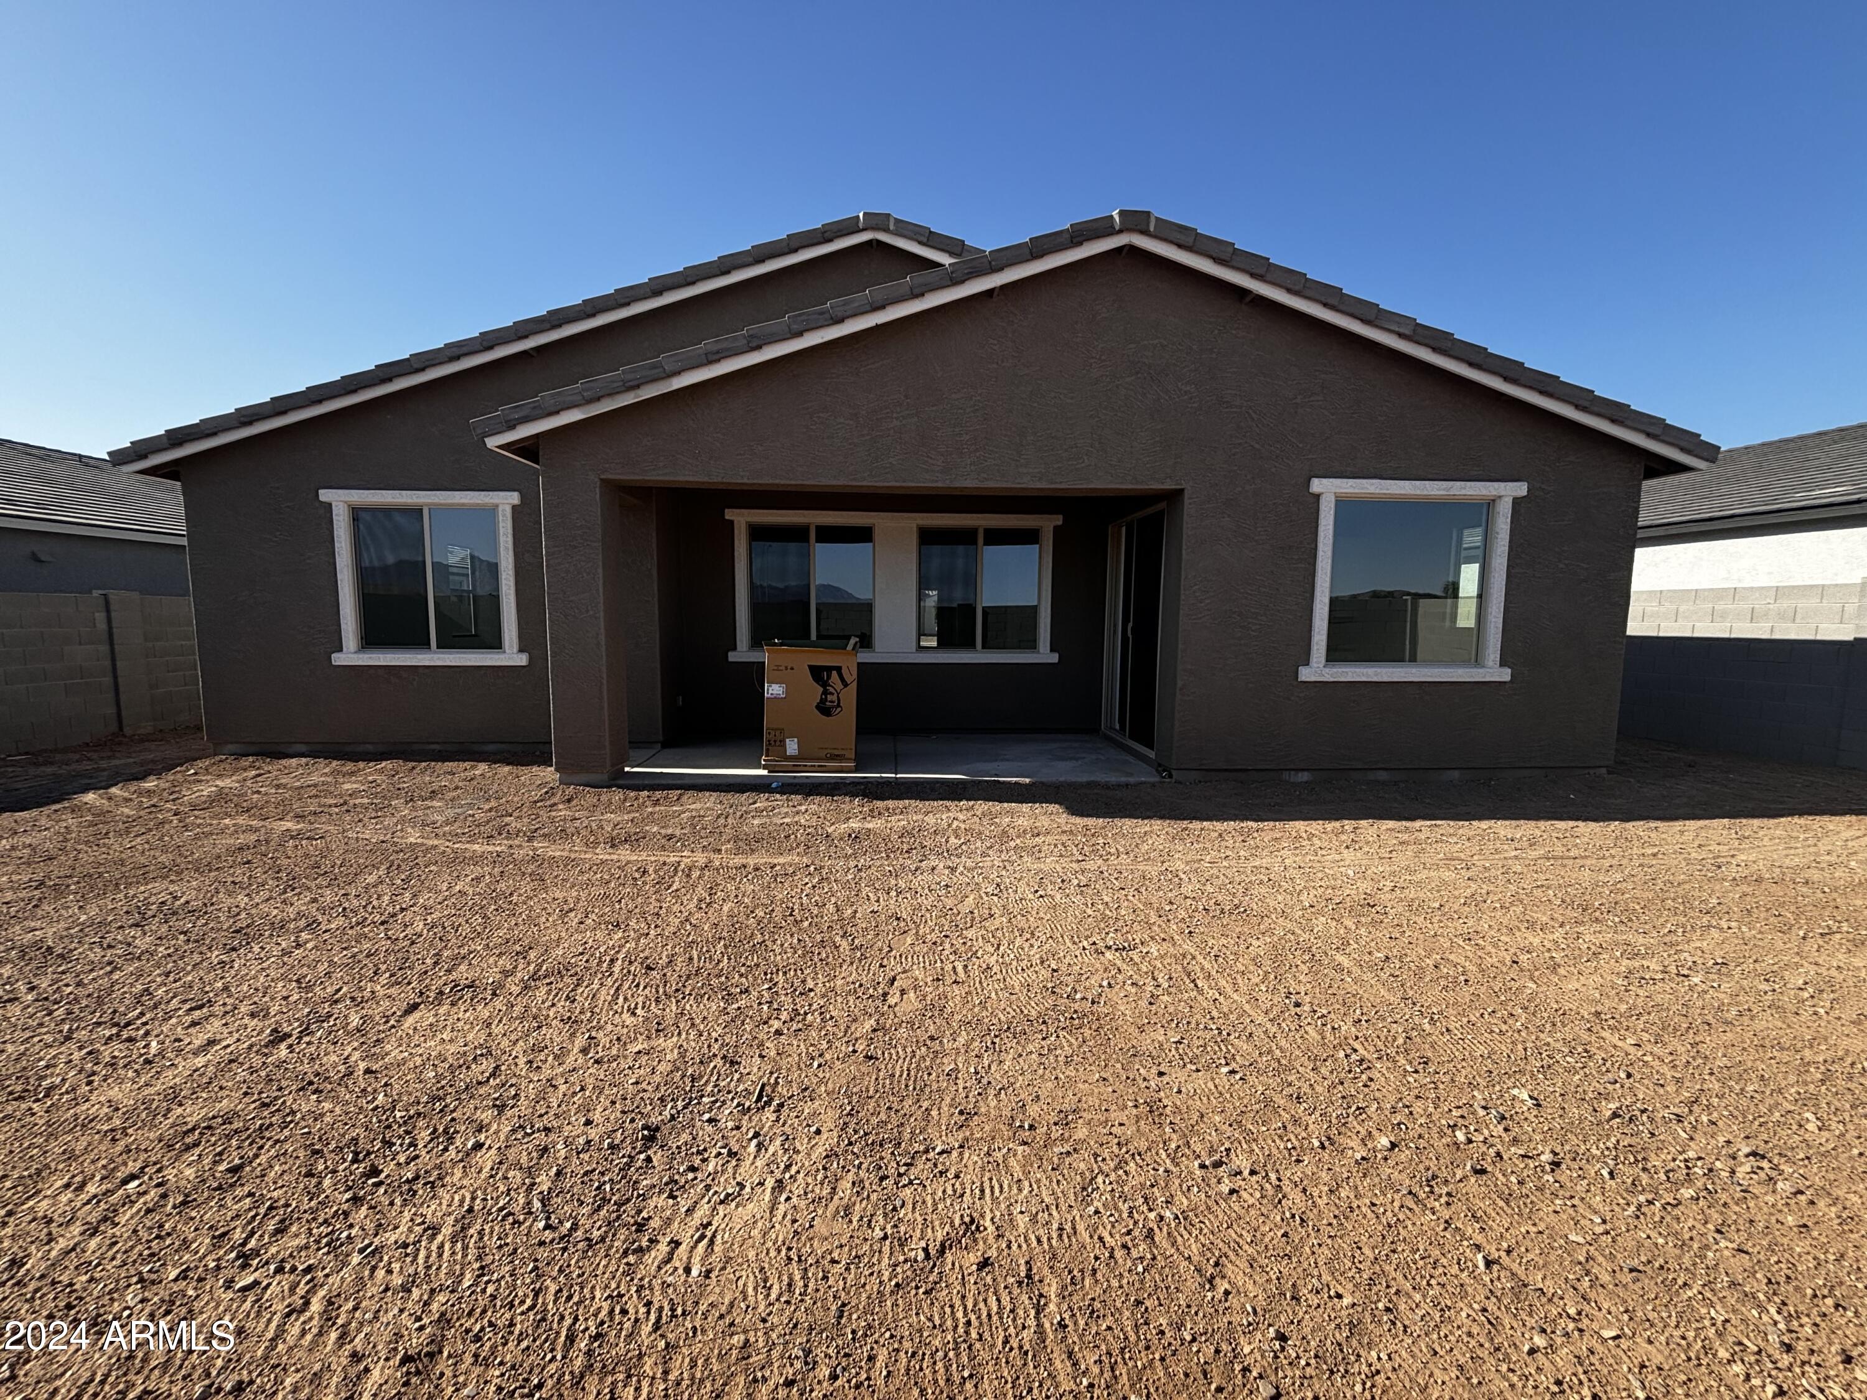
''Welcome to luxury living at its finest! This brand-new construction home boasts 2500 square feet of impeccable design and modern elegance. With 3 bedrooms plus a den, 2.5 baths, and a spacious 3-car garage, this home is the epitome of comfort and style.
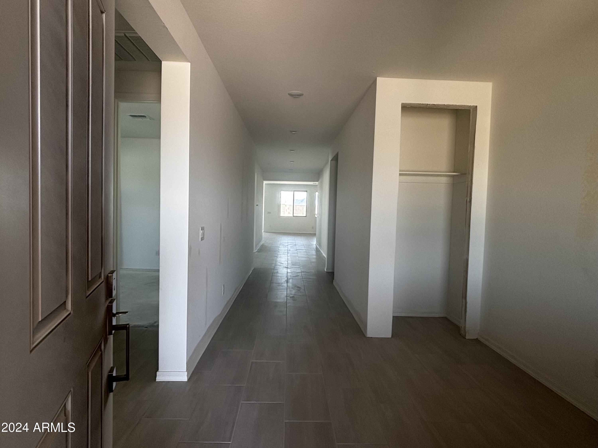
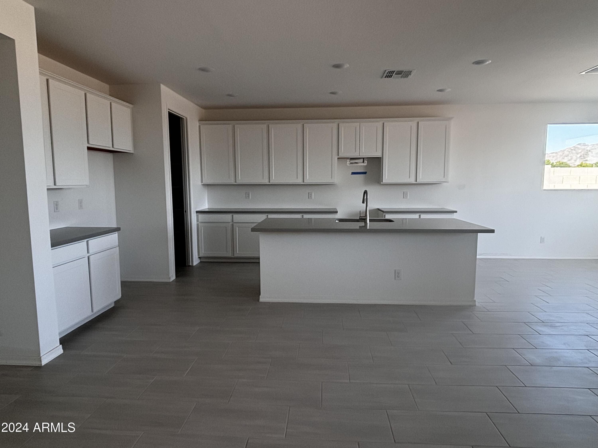
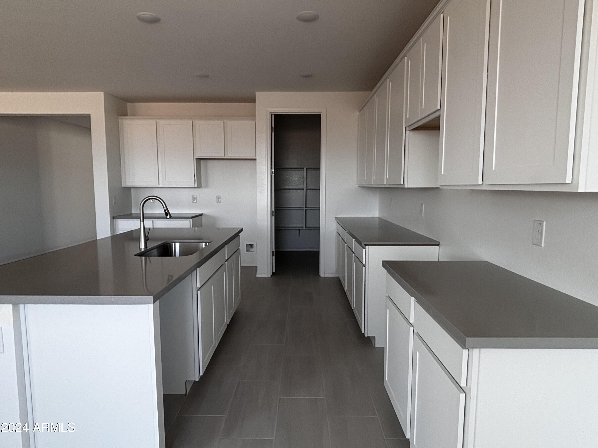
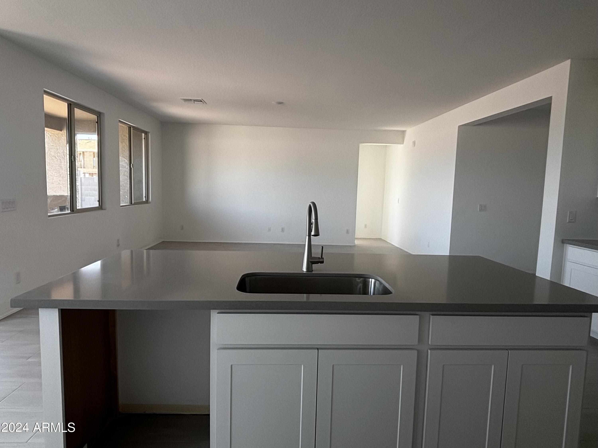
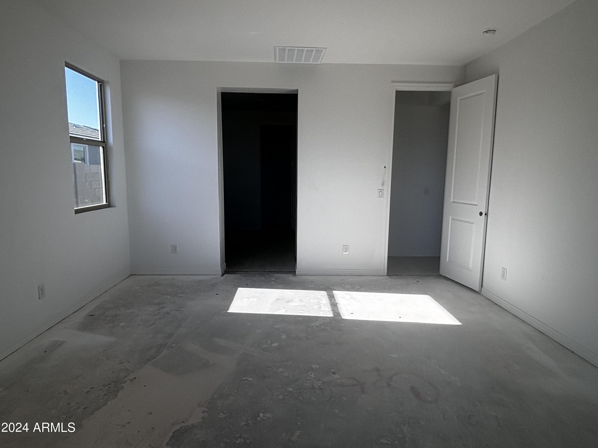
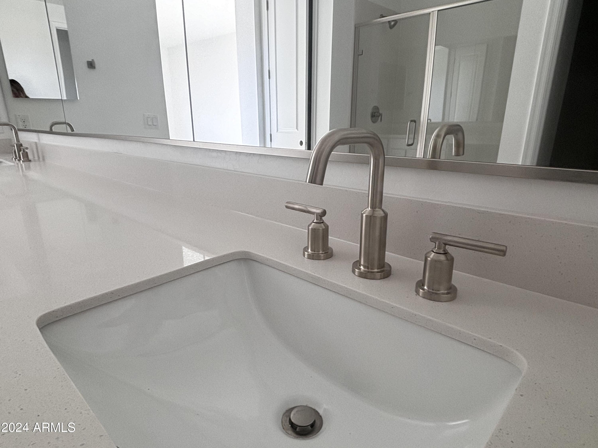
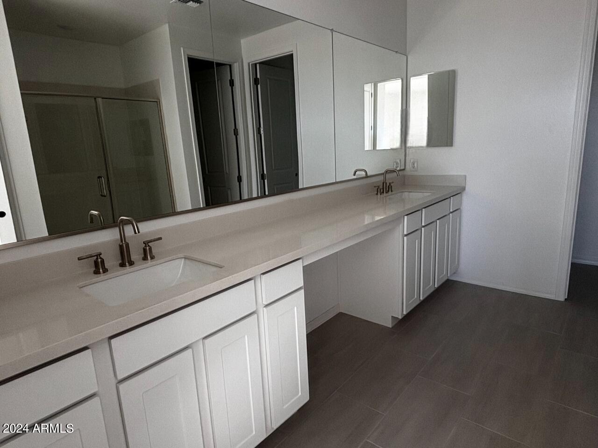
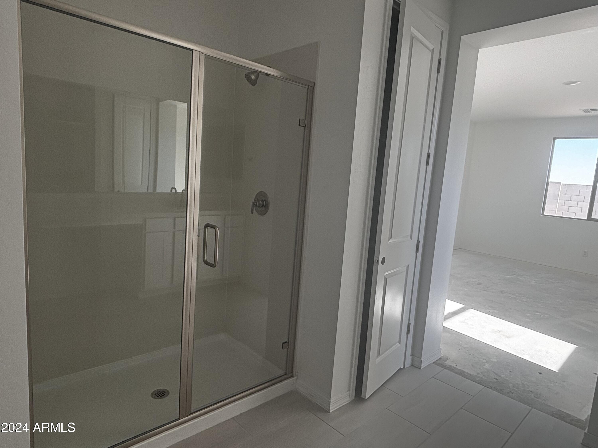
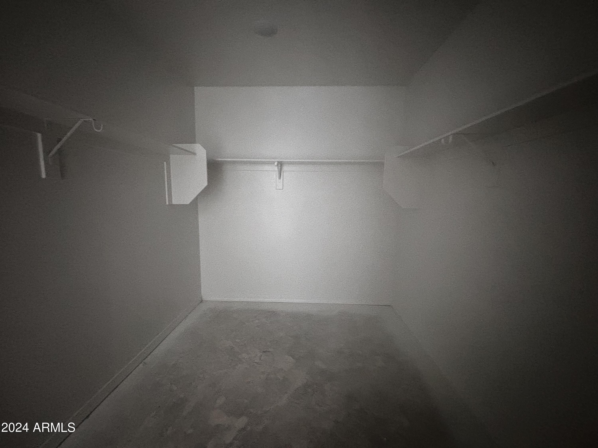
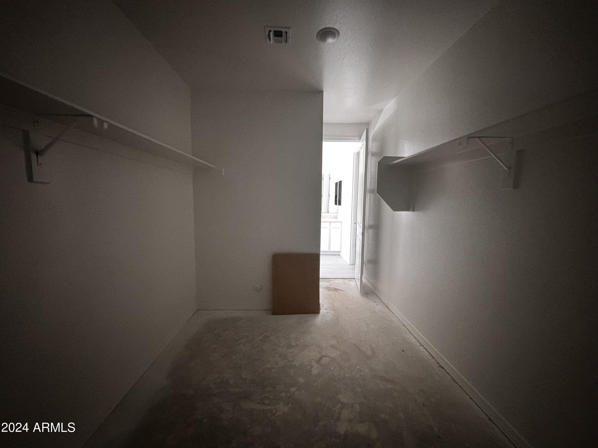
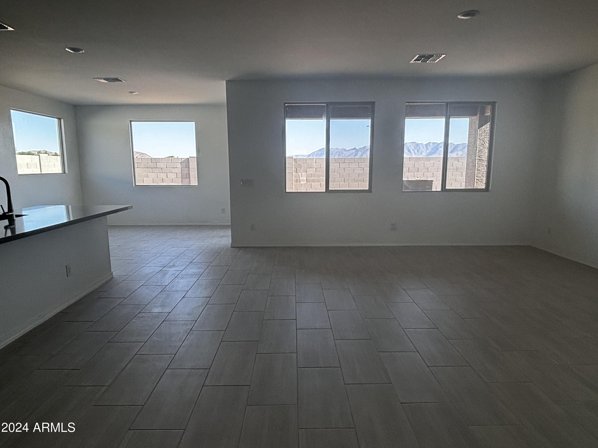
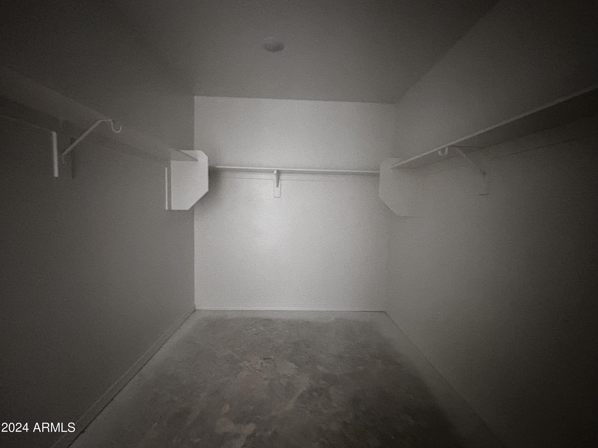
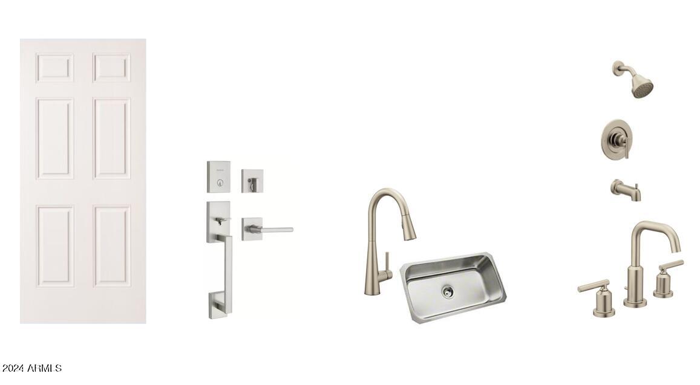
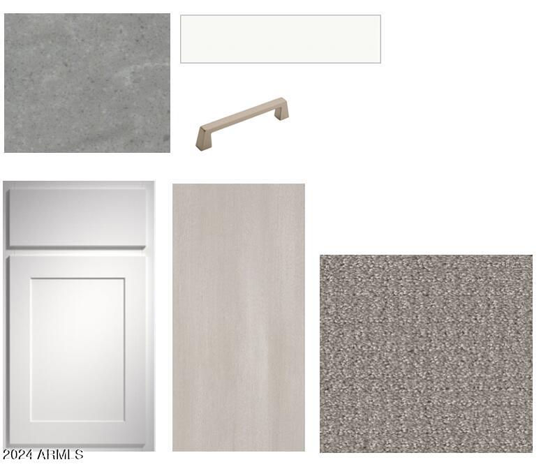
As you step inside, you'll be greeted by soaring 9-foot ceilings and elegant 8-foot interior doors, creating a sense of spaciousness and luxury throughout. The open-concept floor plan seamlessly blends functionality with high-fashion design, making it perfect for both everyday living and entertaining. The heart of the home is the stunning kitchen, featuring 42-inch-tall white shaker style cabinets with hardware, sleek gray quartz countertops, and a stylish subway tile backsplash to tie everything together. The centerpiece of the kitchen is a large island, ideal for meal prep and casual dining, complete with an under-mount single bowl sink and upgraded kitchen faucet for added convenience. Relax and unwind in the luxurious primary suite, tucked away at the back of the home for maximum privacy. Pamper yourself in the spa-like ensuite bath, boasting contemporary square double sinks, a walk-in shower with quartz surrounds, and a private water closet. Plus, enjoy the convenience of a large walk-in closet, providing ample storage space for all your wardrobe essentials.
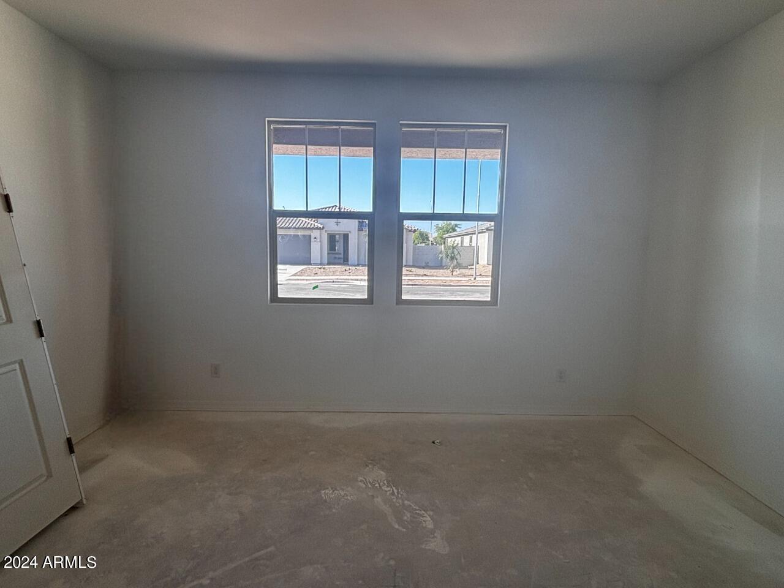
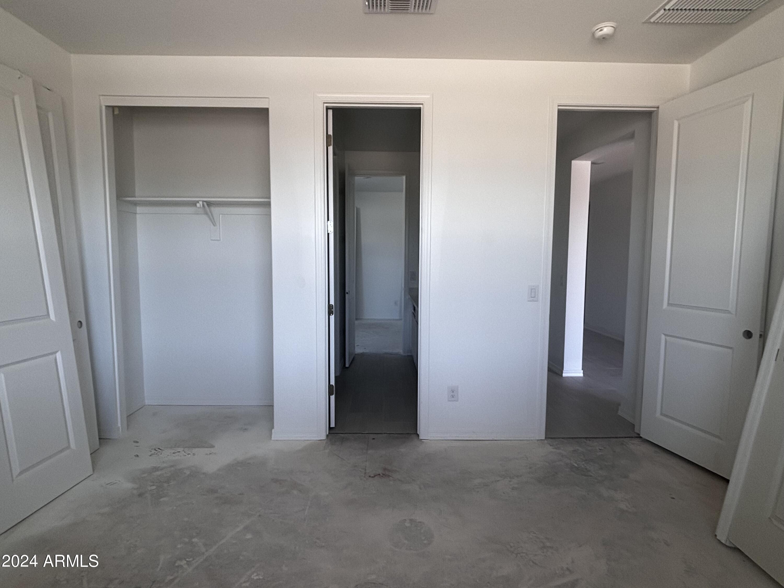
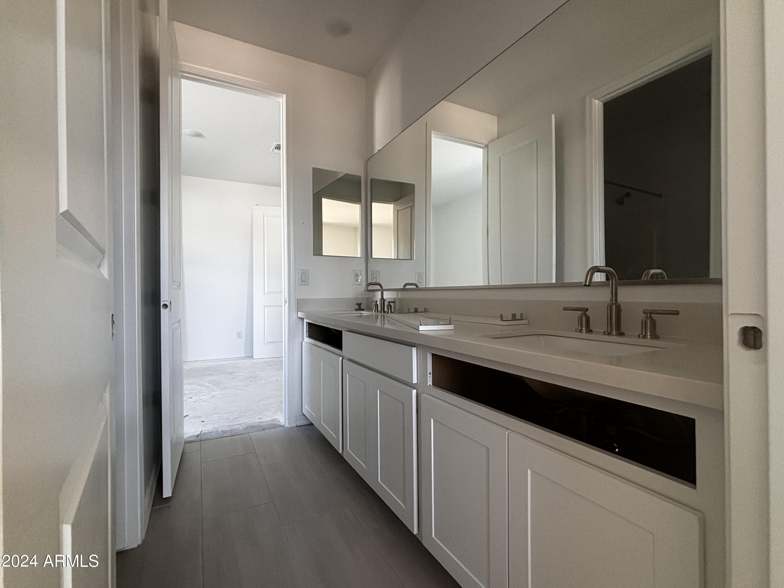
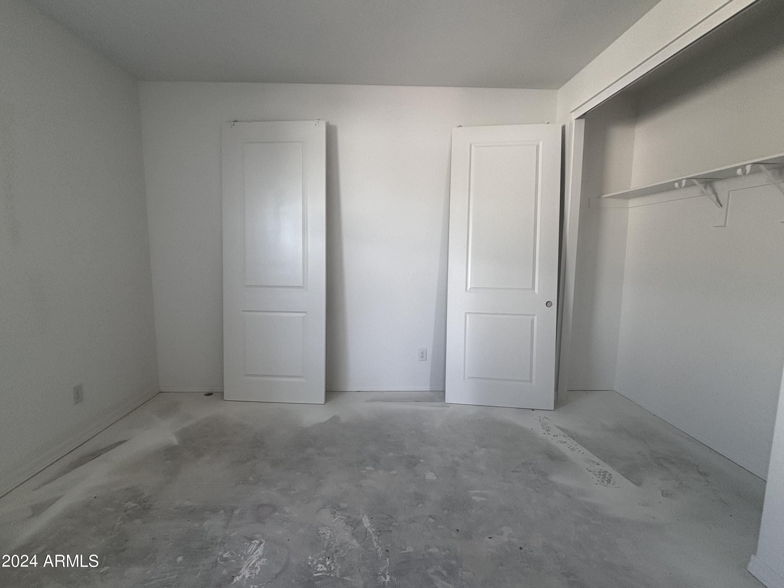
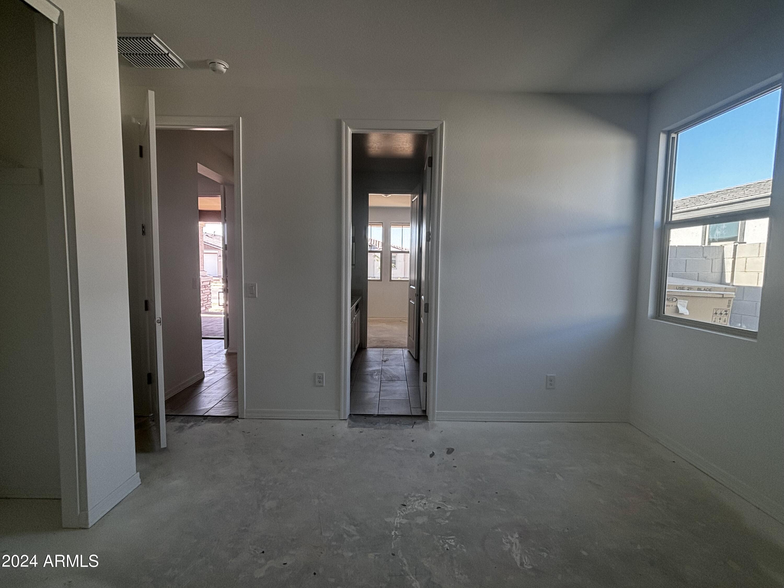
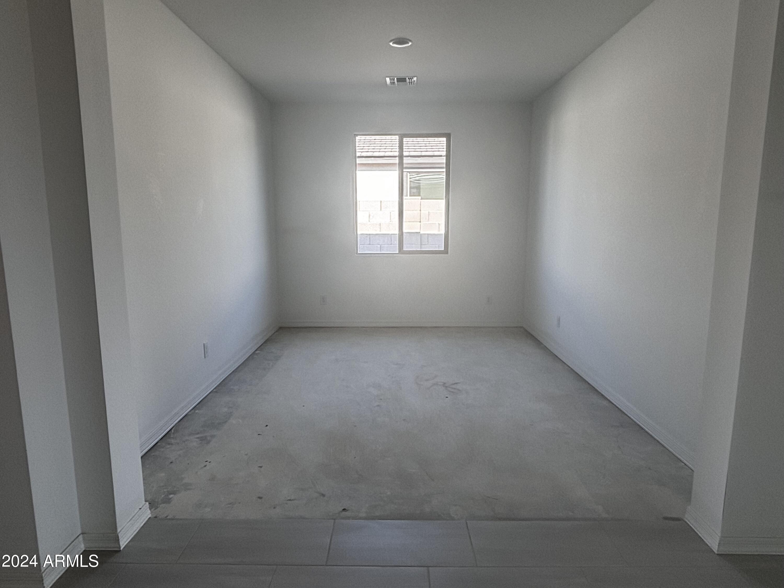
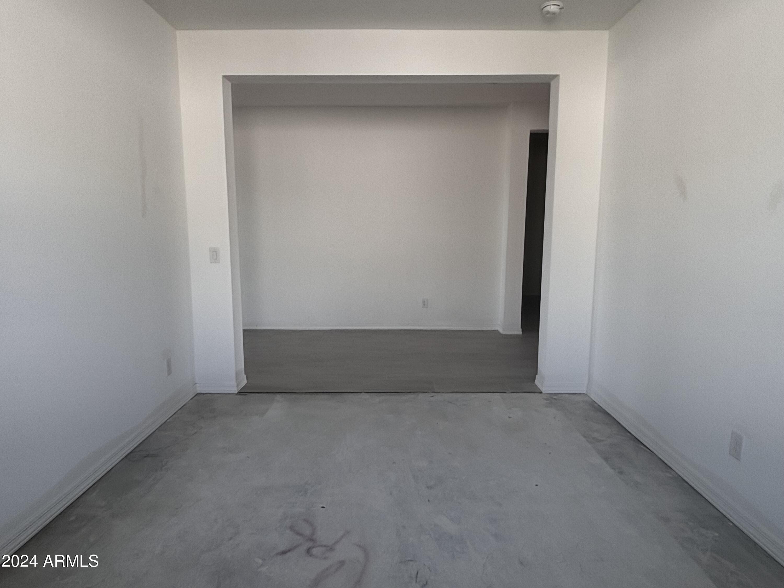
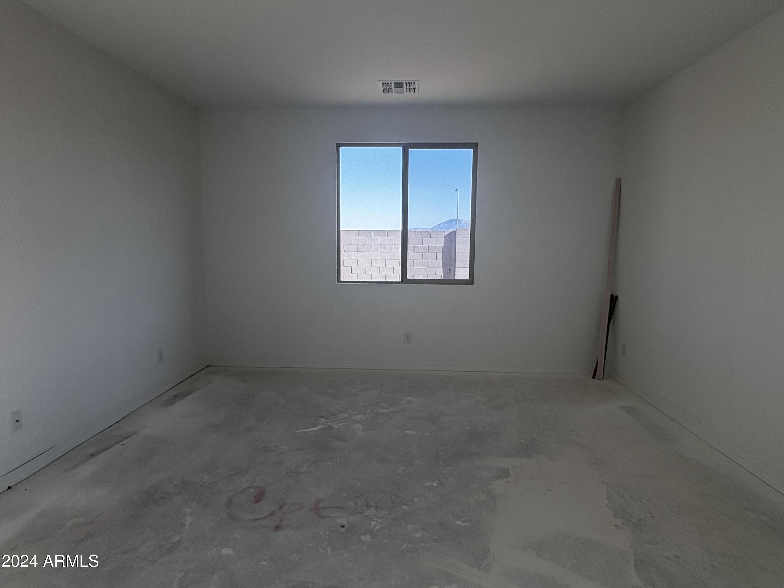
Two additional bedrooms, along with a den, offer versatile living spaces that can easily accommodate guests, a home office, or a playroom. A convenient Jack and Jill bathroom provides added functionality for busy households.
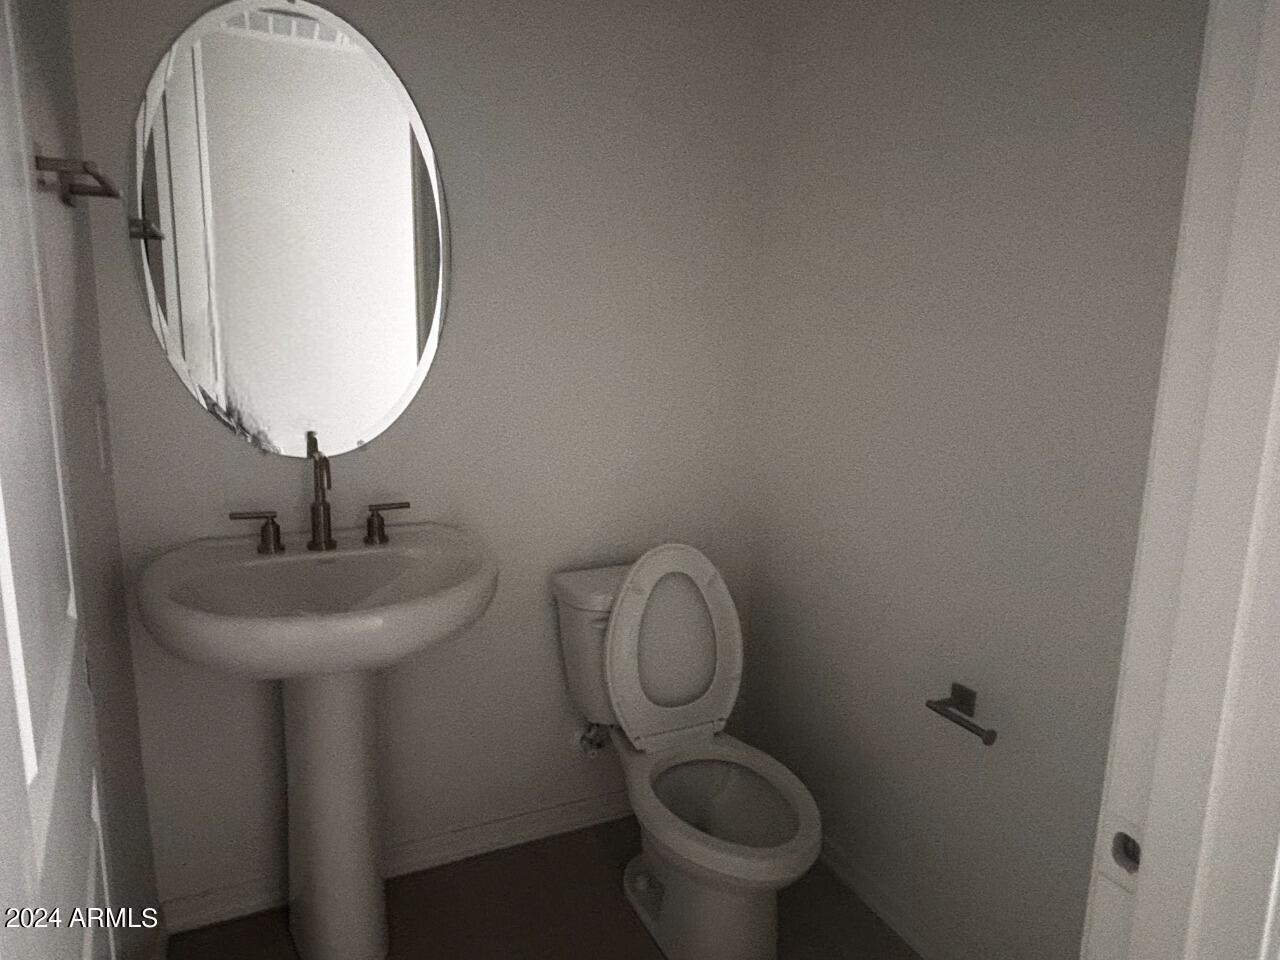
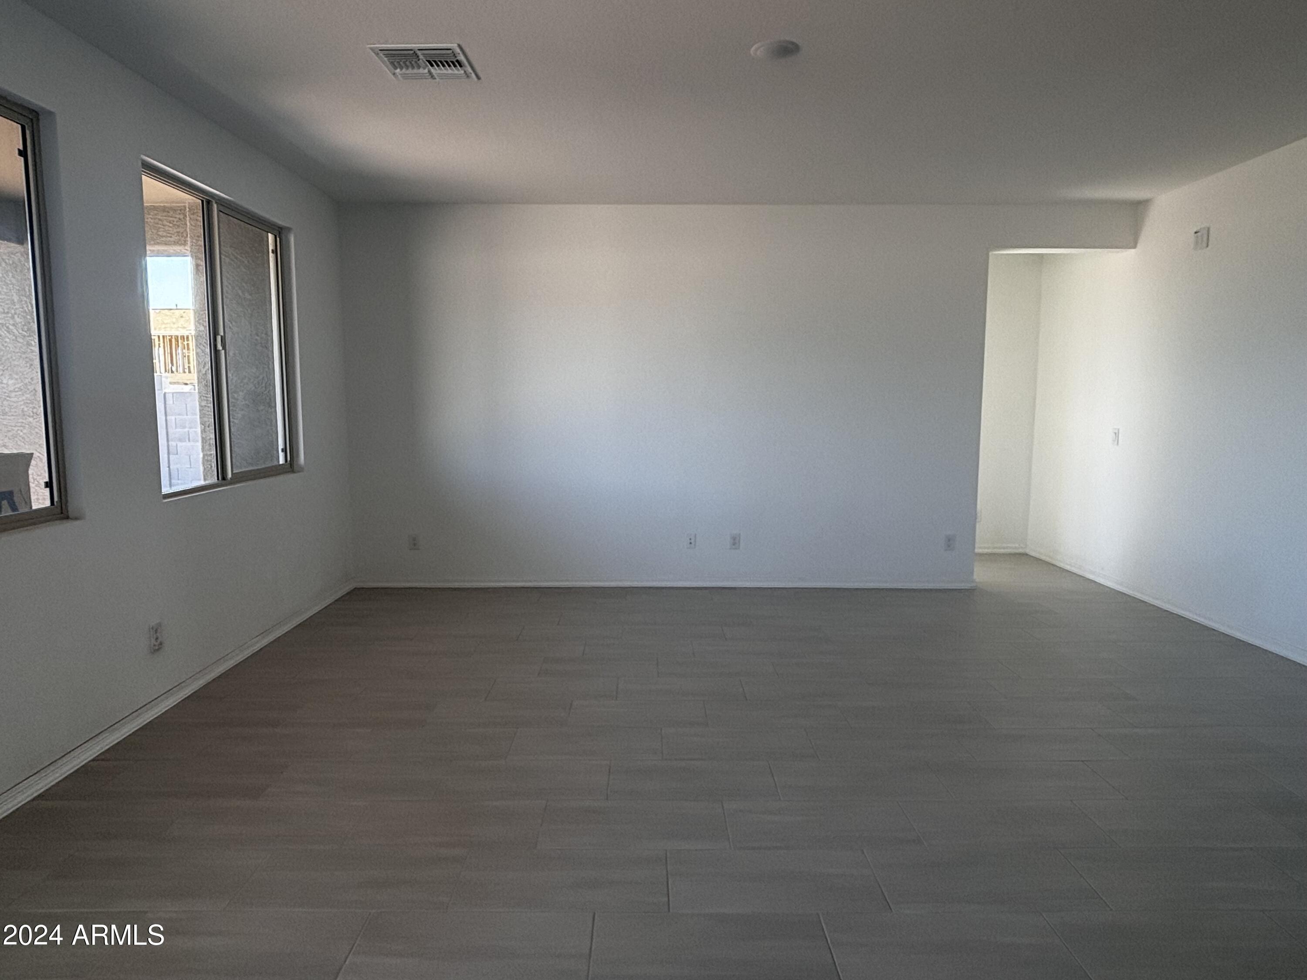
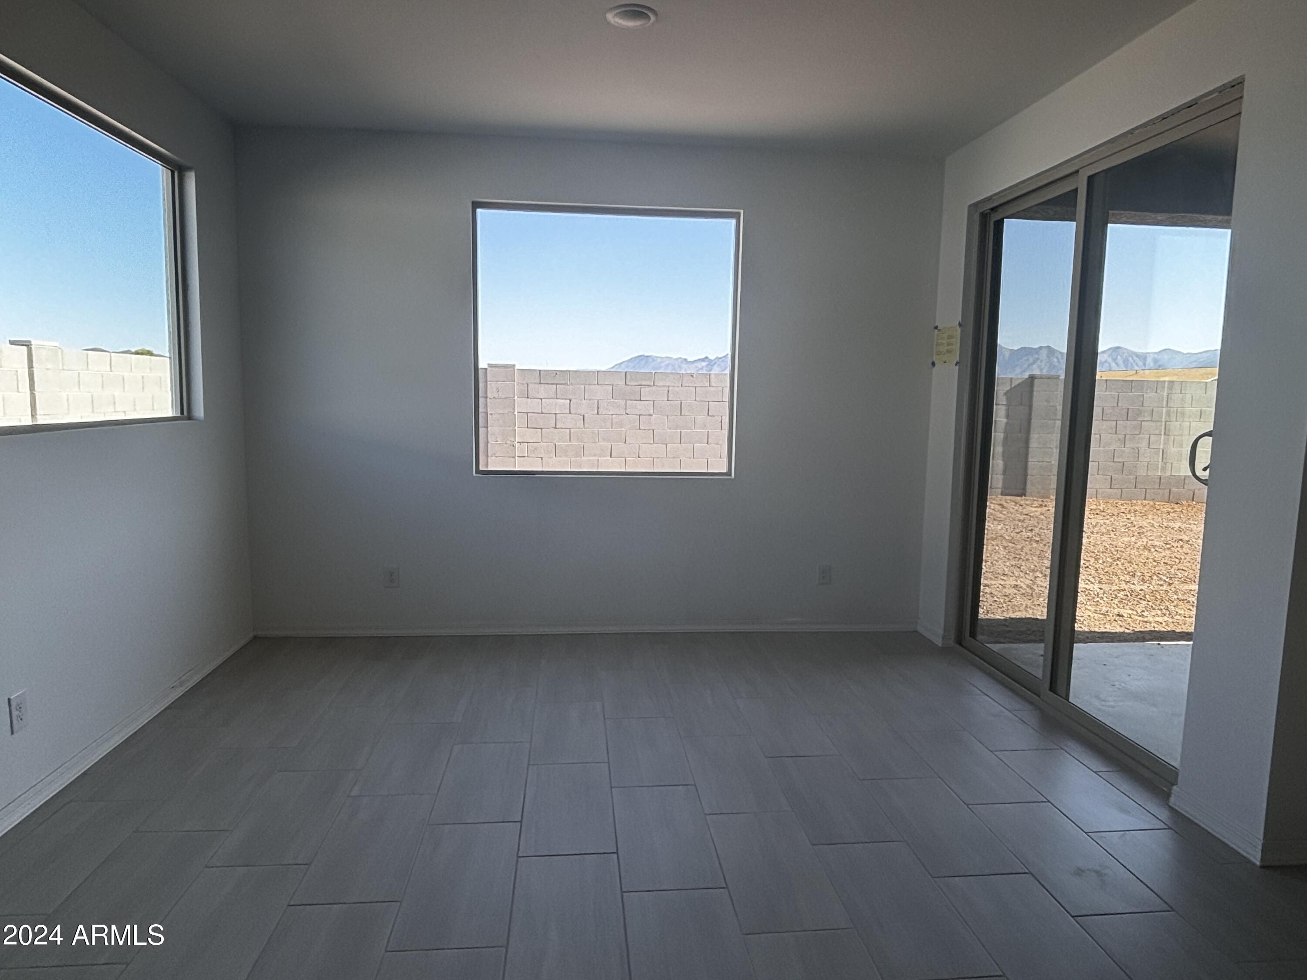
Throughout the main living areas and bathrooms, you'll find stylish 12 by 24 plank tile flooring, adding a touch of sophistication while ensuring easy maintenance. With all appliances included, including a refrigerator, dishwasher, microwave, gas range, washer and dryer, this home is move-in ready and waiting for you to make it your own.
Don't miss your opportunity to own this exquisite new construction home, where luxury meets convenience in every detail. Estimated to be complete in June, schedule your showing today and experience the ultimate in modern living!"
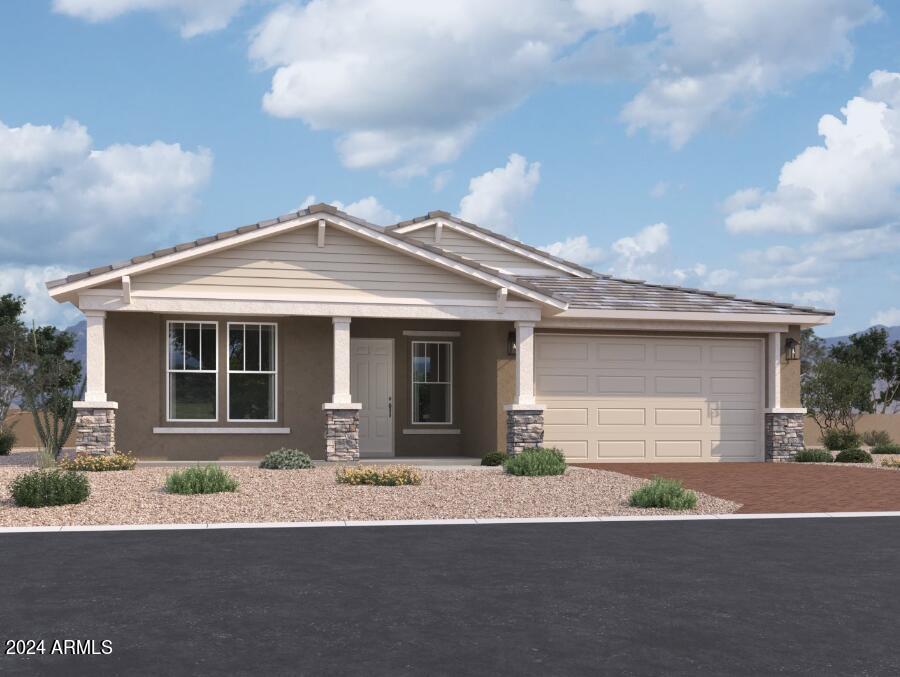
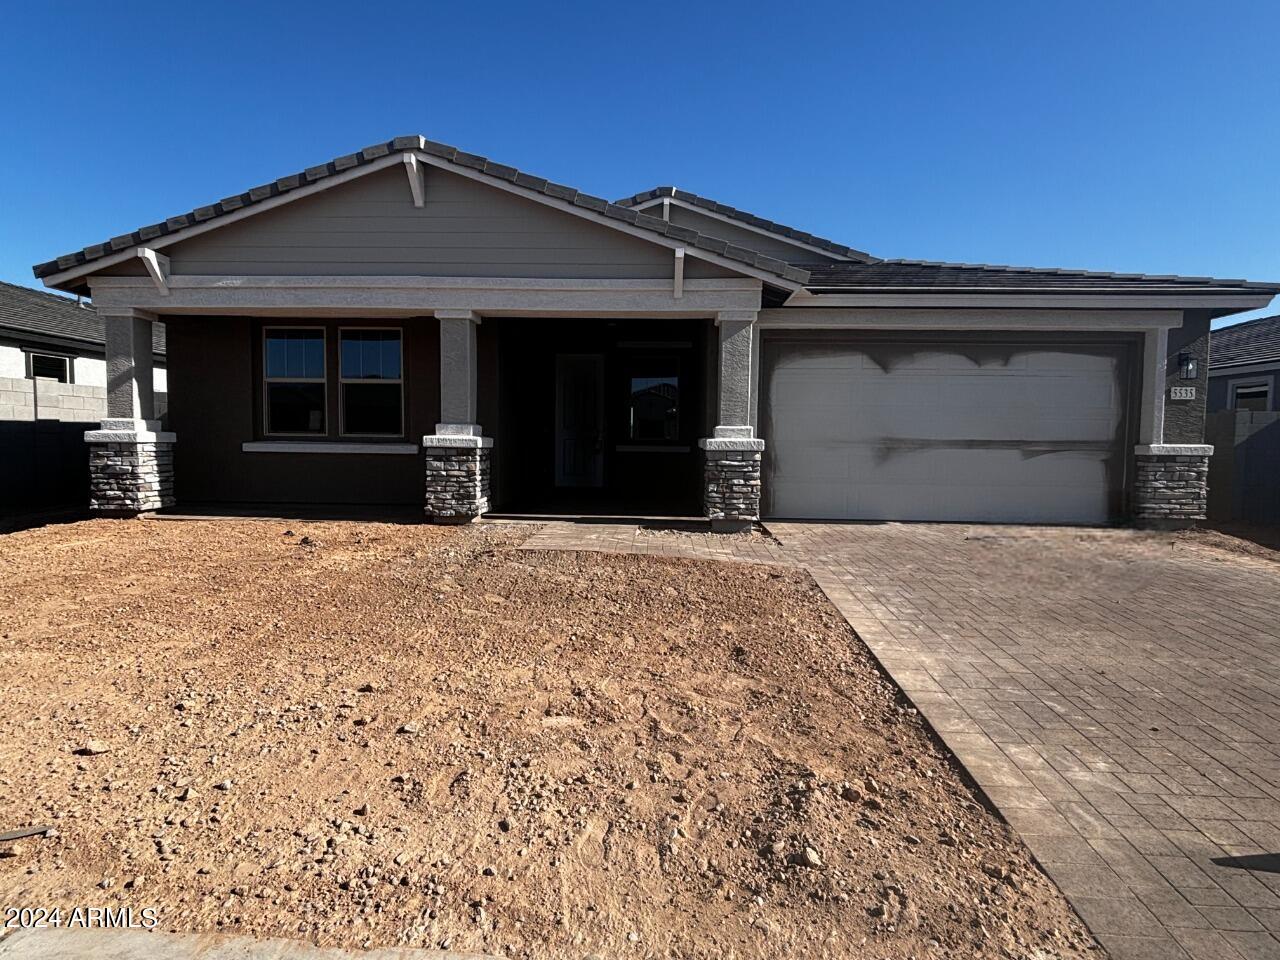
Share Property

Location

5535 W THURMAN Drive, Laveen, AZ 85339

Status

Sold

Date Sold

August 1, 2024

Property Amenities

Interior
Laundry room Inside, Gas Dryer Hookup
Appliances Dryer, Washer, Refrigerator, Built-in Microwave, Dishwasher, Disposal, Gas Range, Gas Oven
Total Bedrooms: 3
Half Bathrooms: 1
Full Bathrooms: 2
Other Interior Features Non-laminate Counter, High Speed Internet, Double Vanity, Eat-in Kitchen, 9 Flat Ceilings, Kitchen Island, Pantry
Area & Lot
Lot Area 8,125 Sq.Ft.
Living area 14,150 Sq.Ft.
MLS® ID 6707183
Year Built 2024
School District Phoenix Union High School District
High School Betty Fairfax High School
Middle School Laveen Elementary School
Elementary School Laveen Elementary School
Architecture Styles Other
Type Residential
Status Sold
Exterior
Stories 1
Pool None
Air conditioning Central Air, Programmable Thmstat
Heat type Natural Gas
Water Source City Water
Sewer Public Sewer
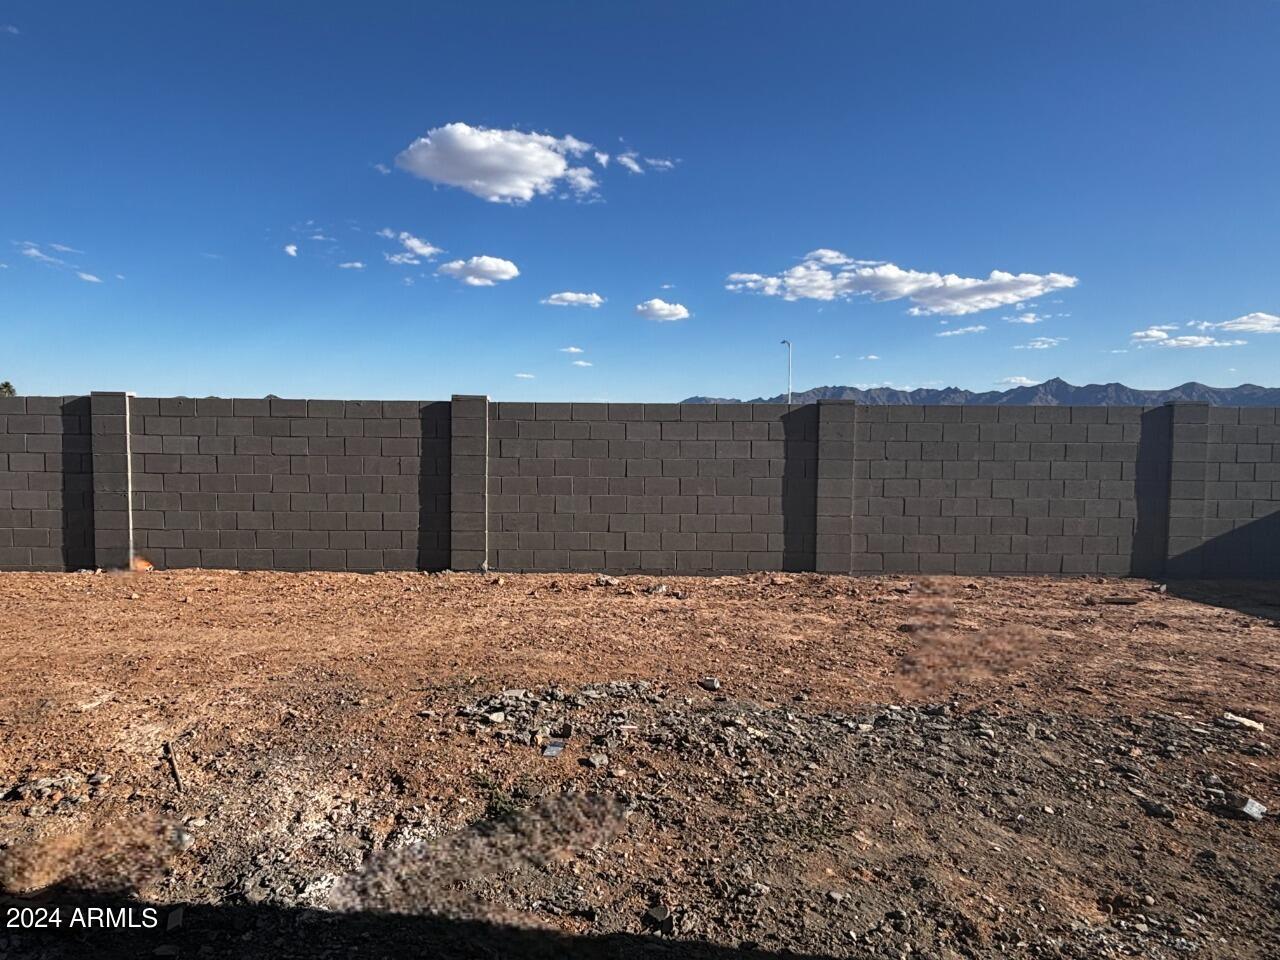
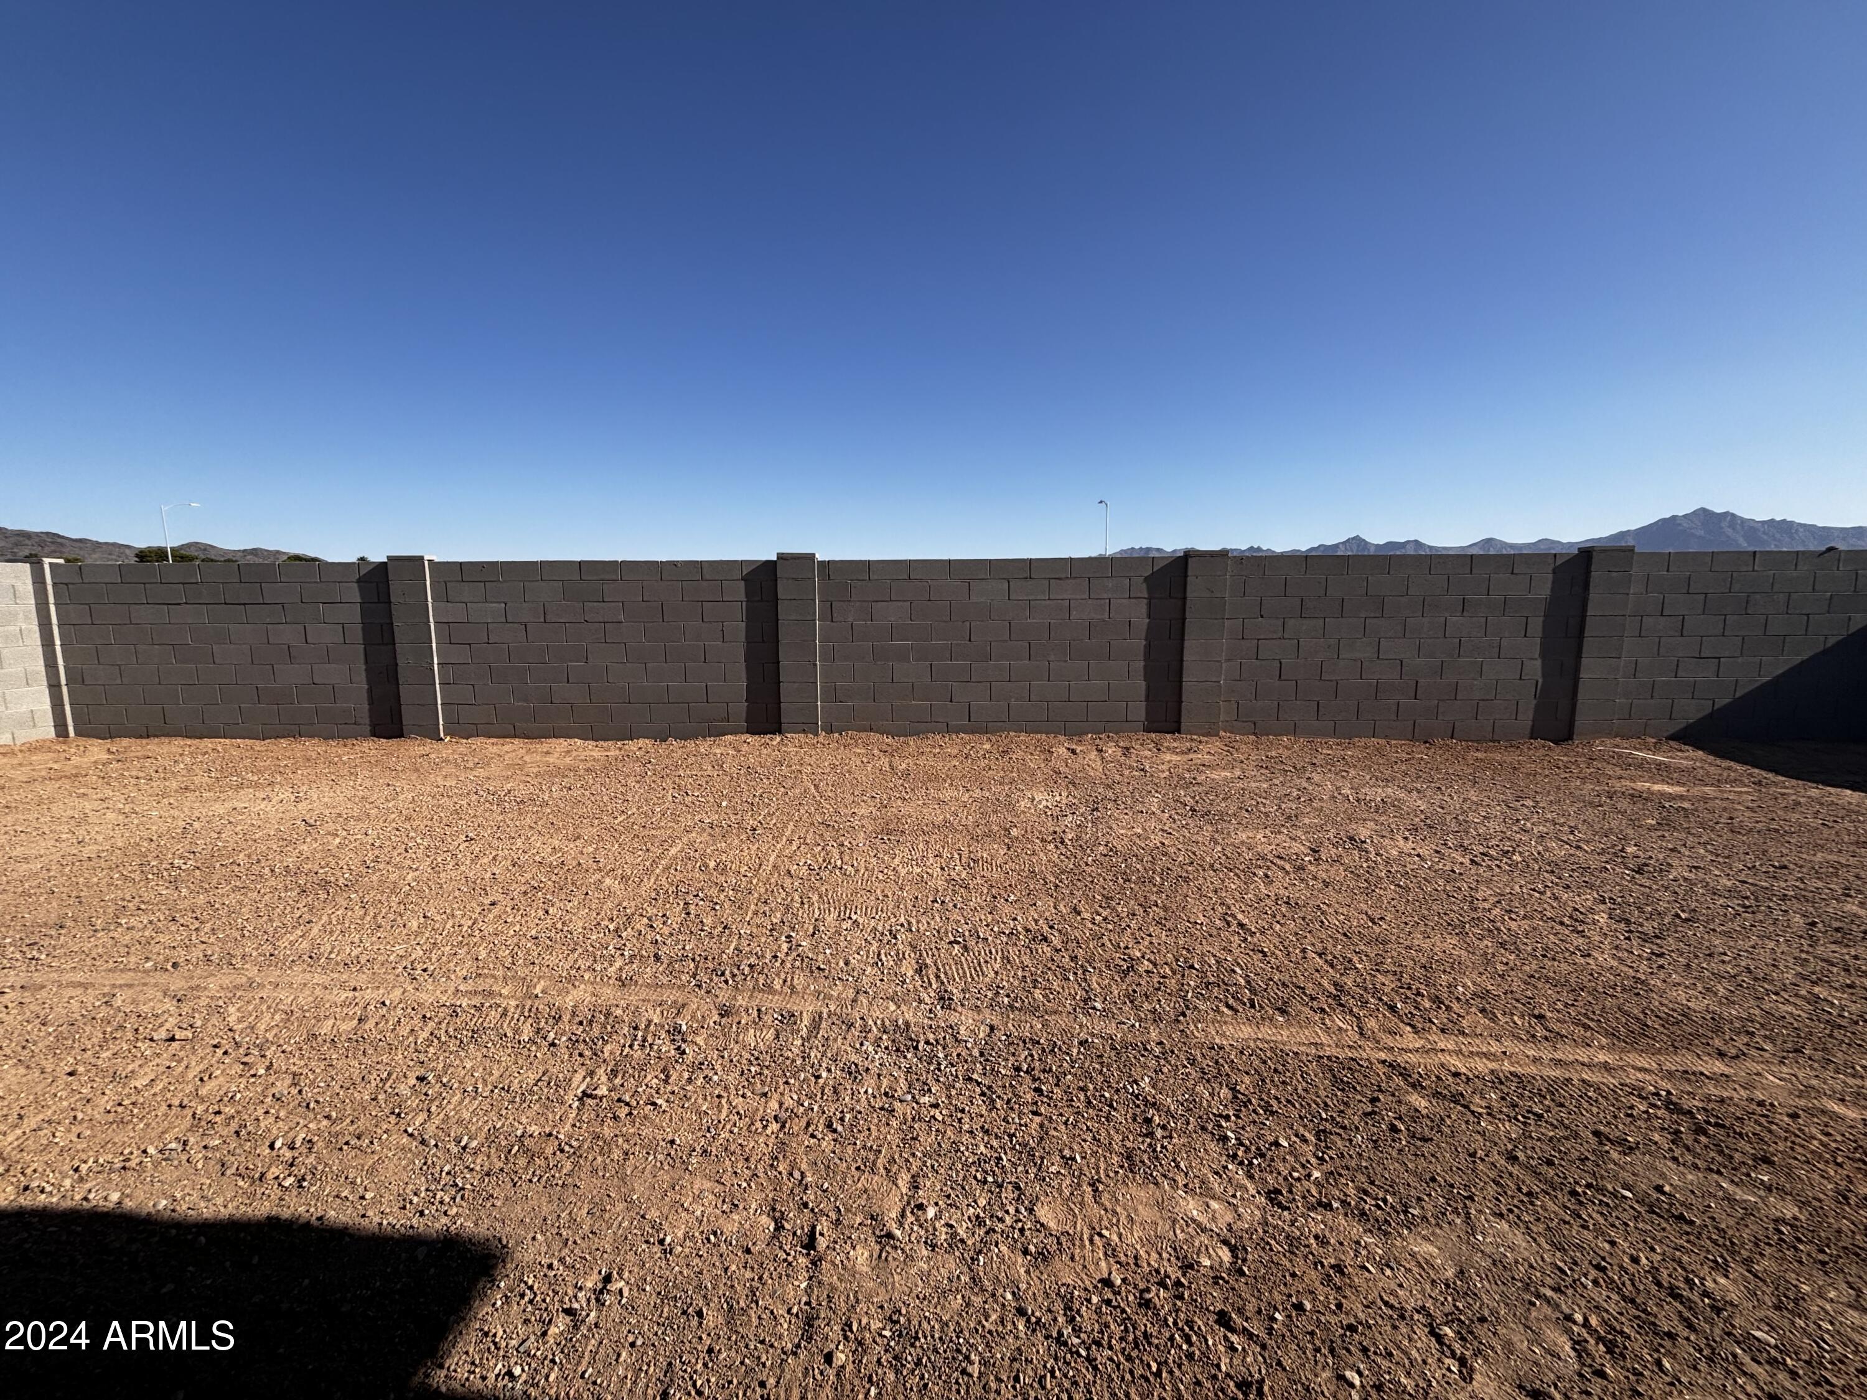
Other Exterior Features Private Yard
Parking Tandem Garage
Lot Features Sprinklers In Front, Desert Front
Roof Tile
Finance
Sales Price $549,990
HOA Fees $85 monthly
Real Estate Tax $724 yearly

Work With Us

With experience and expertise in multiple facets of the business have given us the skills to deal with any transaction, regardless of the type or price point.