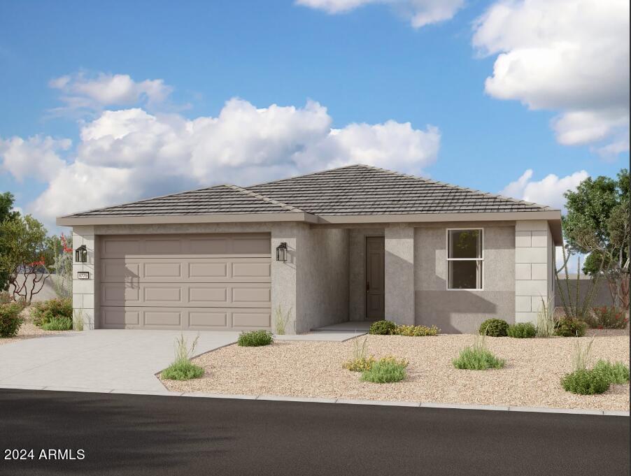
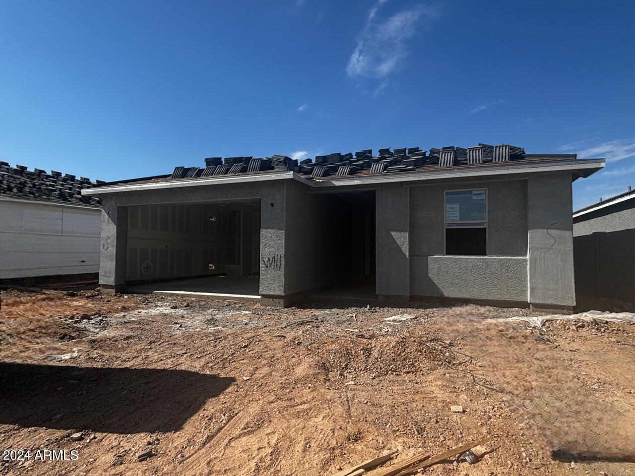
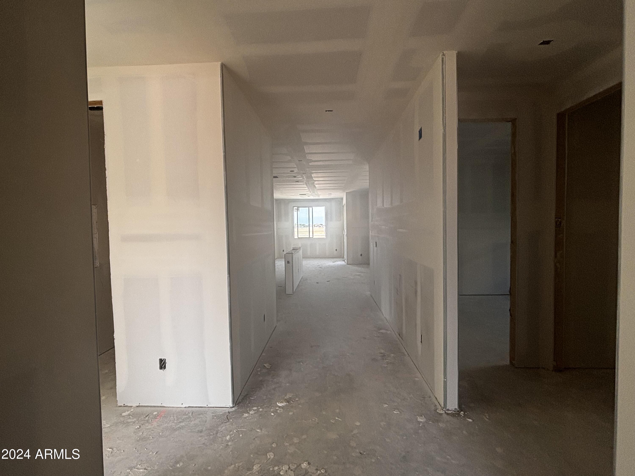
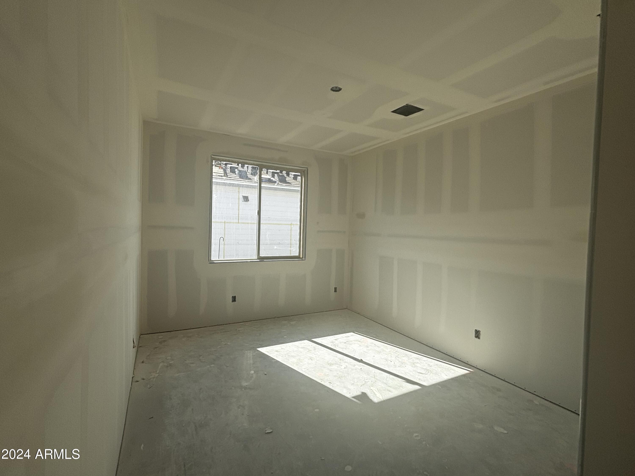
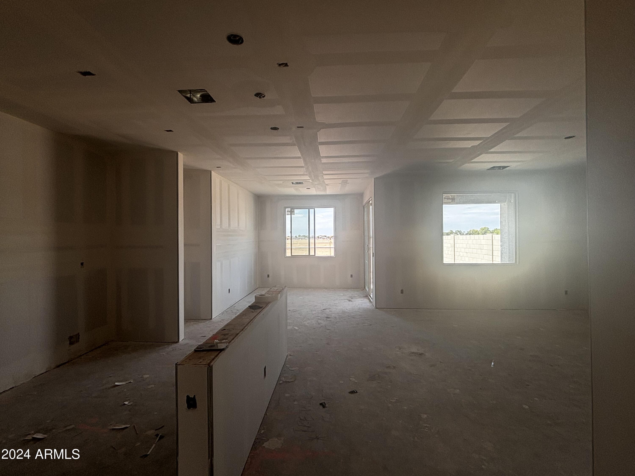
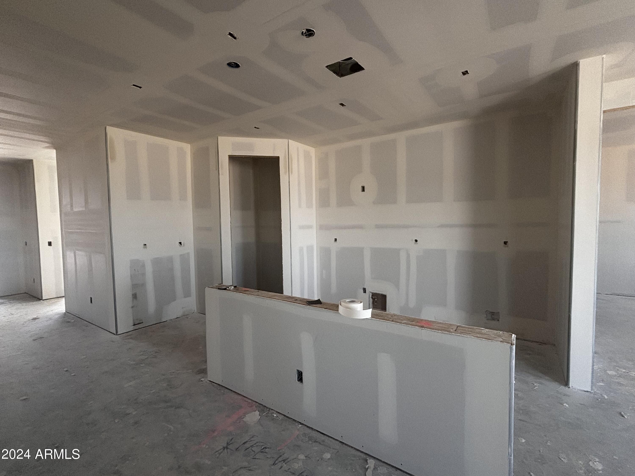
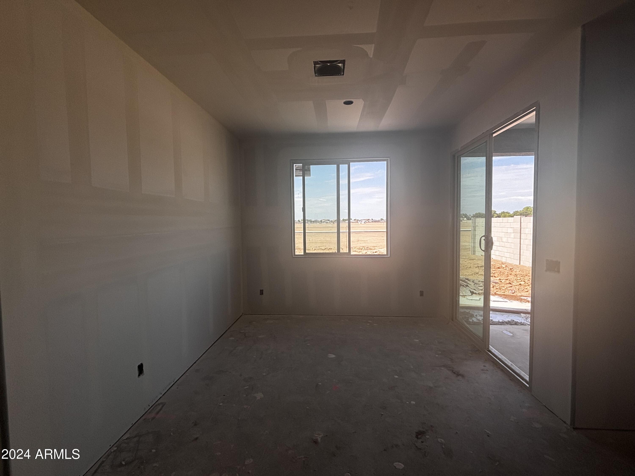
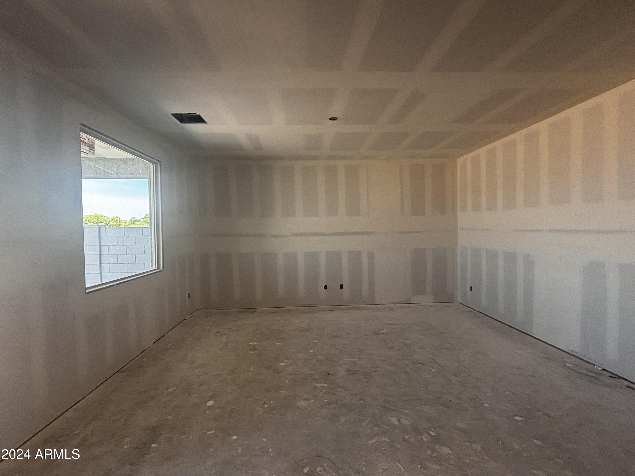
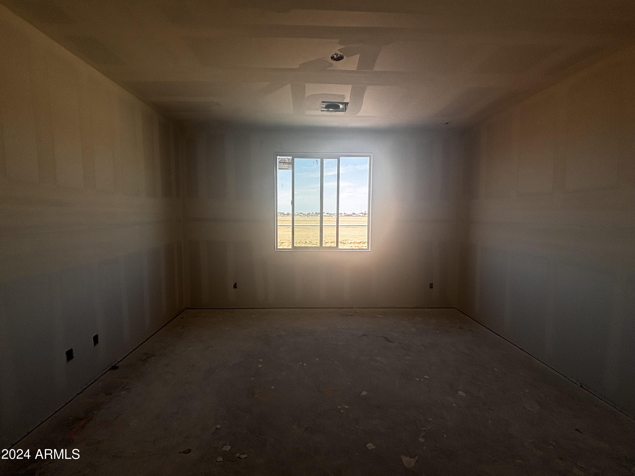
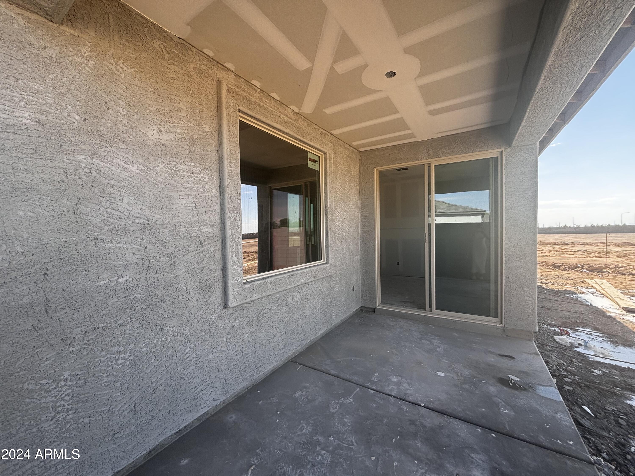
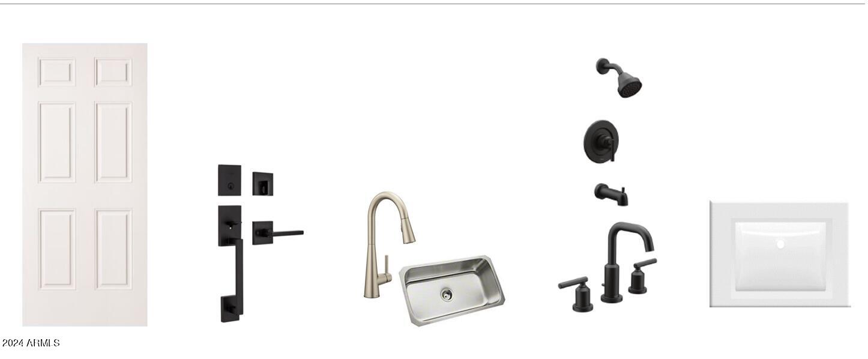
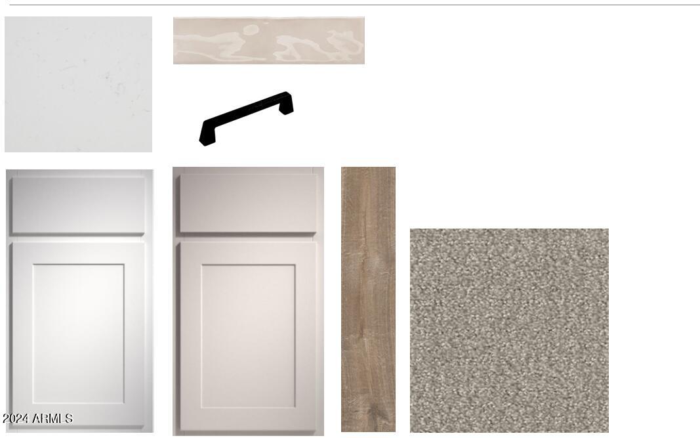
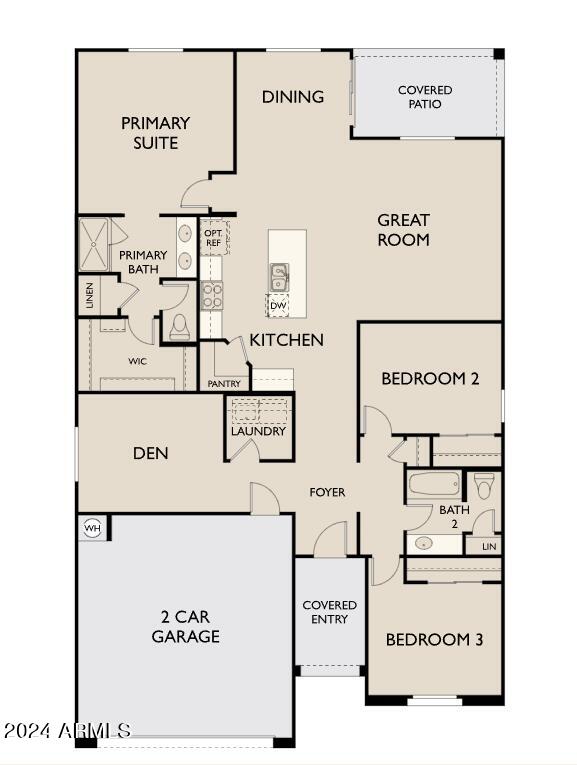
''Welcome to the Marigold floorplan designed for comfort and style. This beautifully appointed residence features 3 spacious bedrooms plus a versatile den, 2 full bathrooms, and a convenient 2-car garage. The exterior showcases a sleek modern desert design, setting the tone for contemporary elegance throughout the home. Step inside to discover a bright and open layout with soaring 9 ft ceilings and 8 ft doors that create an airy, expansive feel. The home boasts exquisite wood-like tile flooring throughout the main living areas, with plush carpeting in the bedrooms and den for added comfort. The kitchen is a chef's dream, featuring pristine white 42-inch cabinets and striking gray shaker-style cabinets on the kitchen island. Complemented by white quartz countertops, a neutral backsplash, and matte black hardware, this space is both functional and fashionable. Pendant prewiring in the kitchen provides the option to add stylish lighting fixtures, while the stainless-steel appliances including dishwasher, microwave, gas stove, and refrigerator ensure move-in readiness. The primary suite is thoughtfully situated away from the secondary bedrooms for added privacy. It features a generous walk-in closet and a luxurious en-suite bathroom with dual square sinks and upgraded matte black finishes that enhance its sophisticated ambiance. Additional highlights include a garage door opener, and washer and dryer ensuring both practicality and style. Don't miss the opportunity to make this modern desert gem your own!"
Share Property
Location
5532 W MCNEIL Road, Laveen, AZ 85339
Status
Sold
Date Sold
October 31, 2024
Property Amenities
Interior
Laundry roomInside, Gas Dryer Hookup
AppliancesDryer, Washer, Refrigerator, Built-in Microwave, Dishwasher, Disposal, Gas Range, Gas Oven
Total Bedrooms:3
Other Interior FeaturesNon-laminate Counter, High Speed Internet, Double Vanity, Other, See Remarks, Eat-in Kitchen, 9 Flat Ceilings, Kitchen Island, Pantry
Area & Lot
Lot Area6,875 Sq.Ft.
Living area1,779 Sq.Ft.
MLS® ID6743235
Year Built2024
School DistrictPhoenix Union High School District
High SchoolBetty Fairfax High School
Middle SchoolLaveen Elementary School
Elementary SchoolLaveen Elementary School
Architecture StylesContemporary
TypeResidential
StatusSold
Exterior
Stories1
PoolNone
Air conditioningCentral Air, Programmable Thmstat
Heat typeNatural Gas
Water SourceCity Water
Garage Space2.0
SewerPublic Sewer
Other Exterior FeaturesPrivate Yard
Lot FeaturesNorth/South Exposure, Sprinklers In Front, Desert Front, Dirt Back
RoofTile
Finance
Sales Price$464,990
HOA Fees$85 monthly
Real Estate Tax$311 yearly
Work With Us
With experience and expertise in multiple facets of the business have given us the skills to deal with any transaction, regardless of the type or price point.
