Description
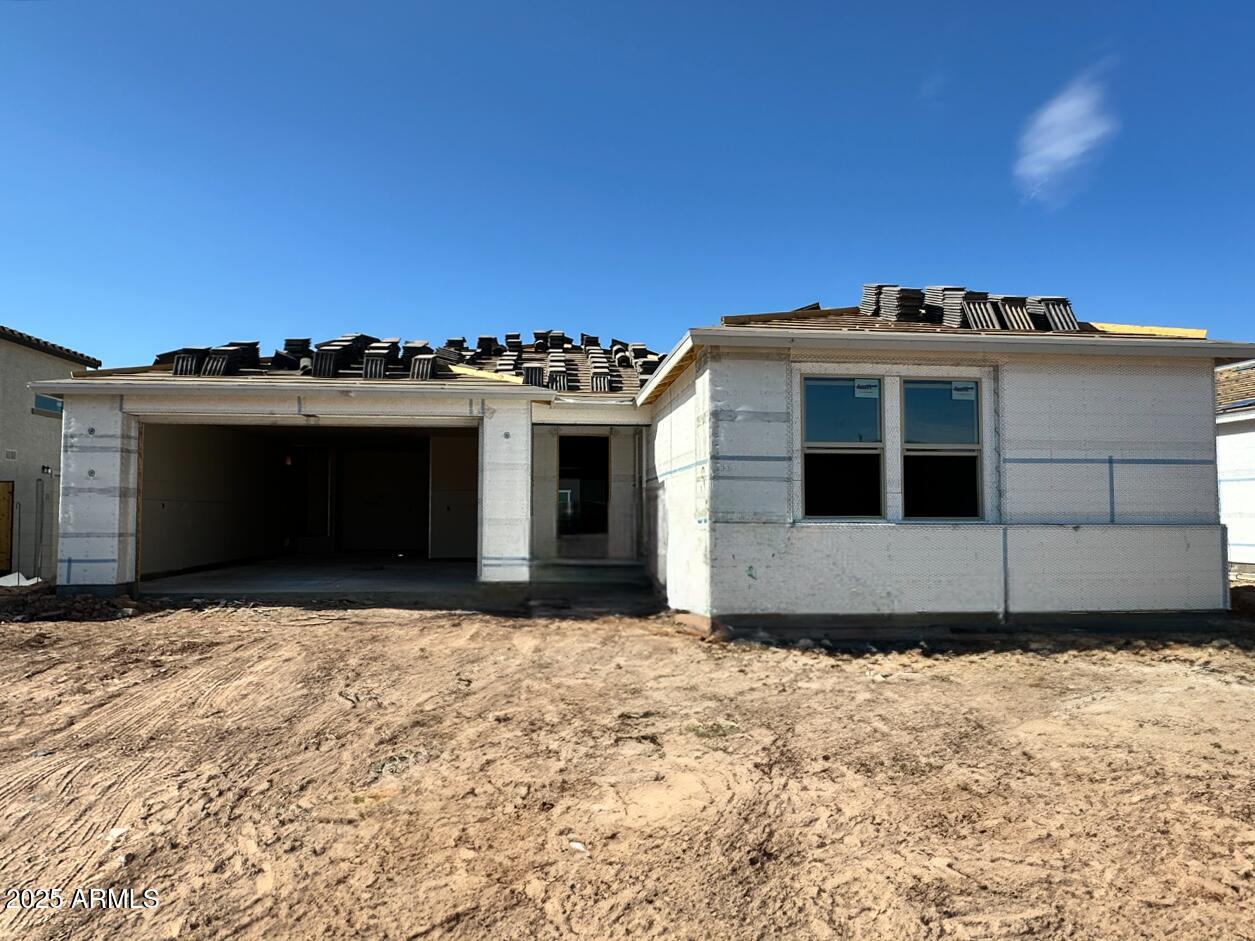
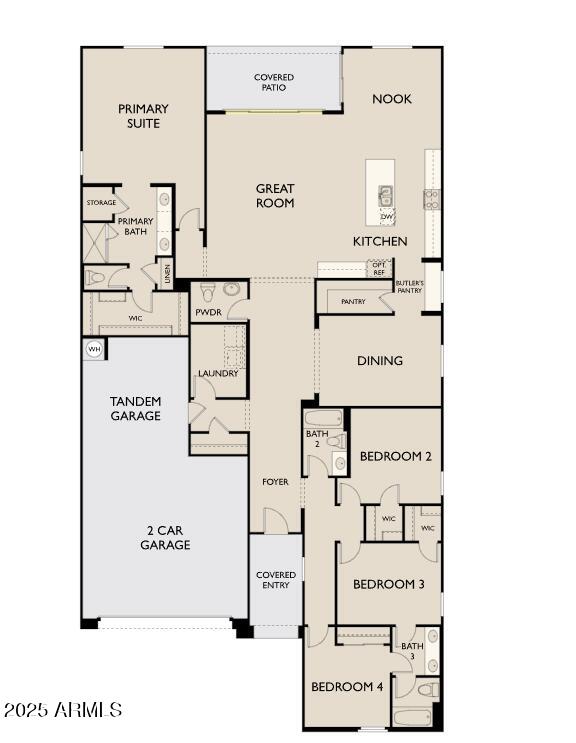
Welcome to the stunning Jade floorplan, boasting over 2600 sq ft, this home is spacious and beautifully designed with 4-bedrooms, 3.5-bathrooms that perfectly blend modern luxury with timeless charm. This home features a welcoming modern desert exterior with a paver driveway, setting the tone for elegance inside.
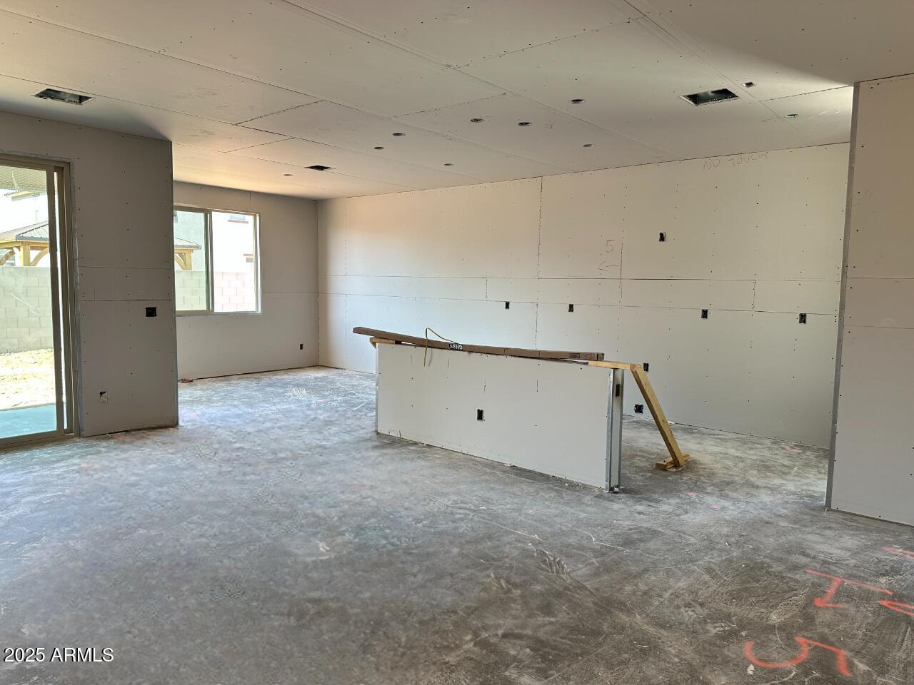
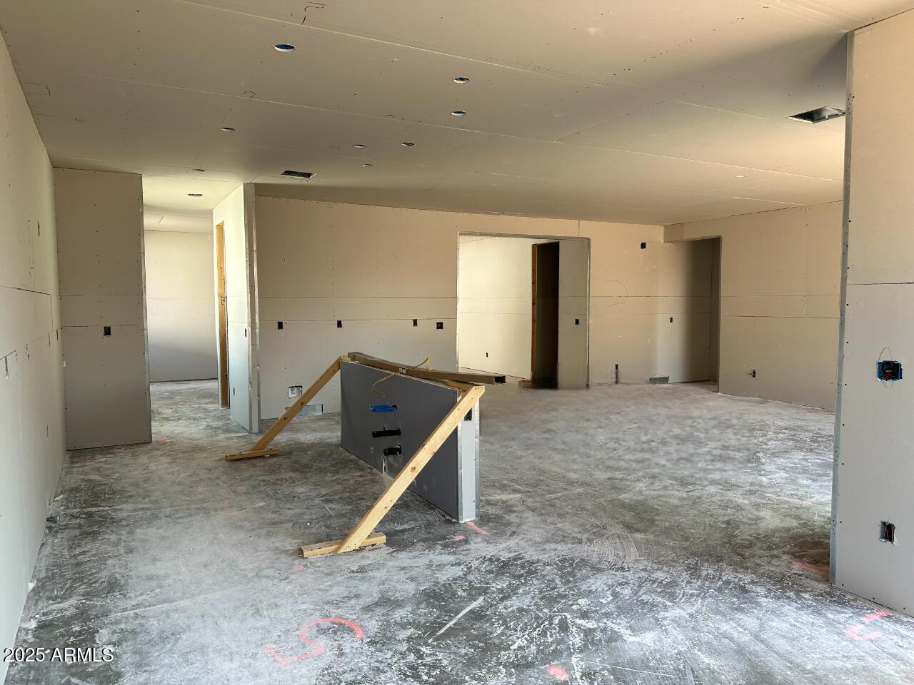
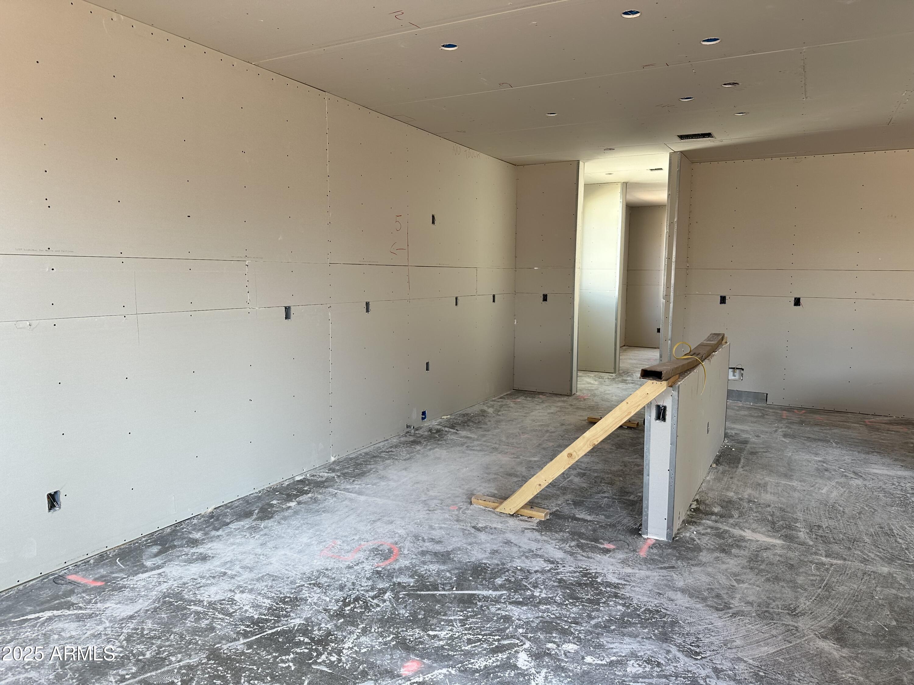
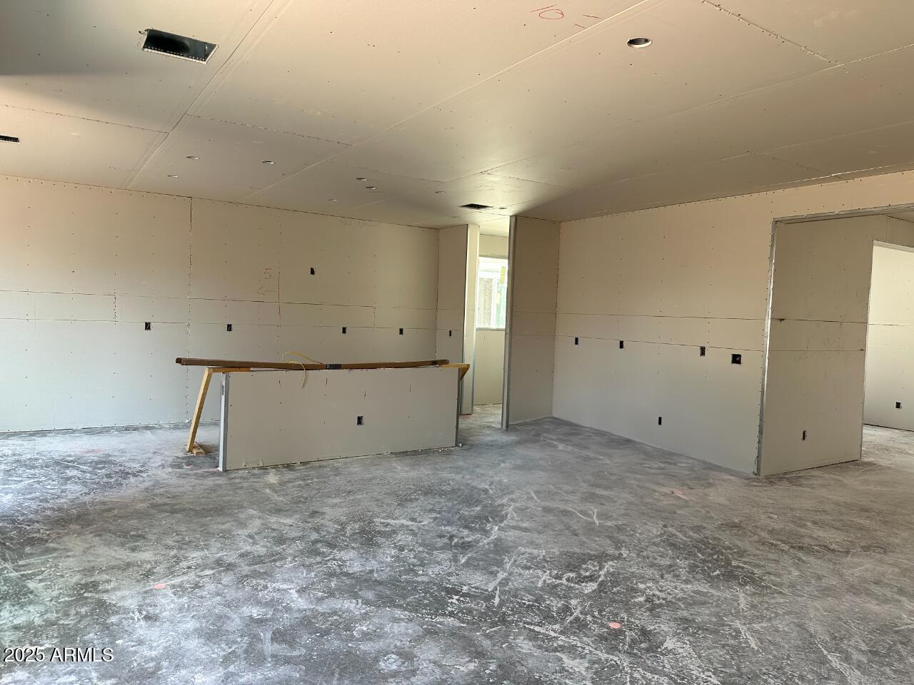
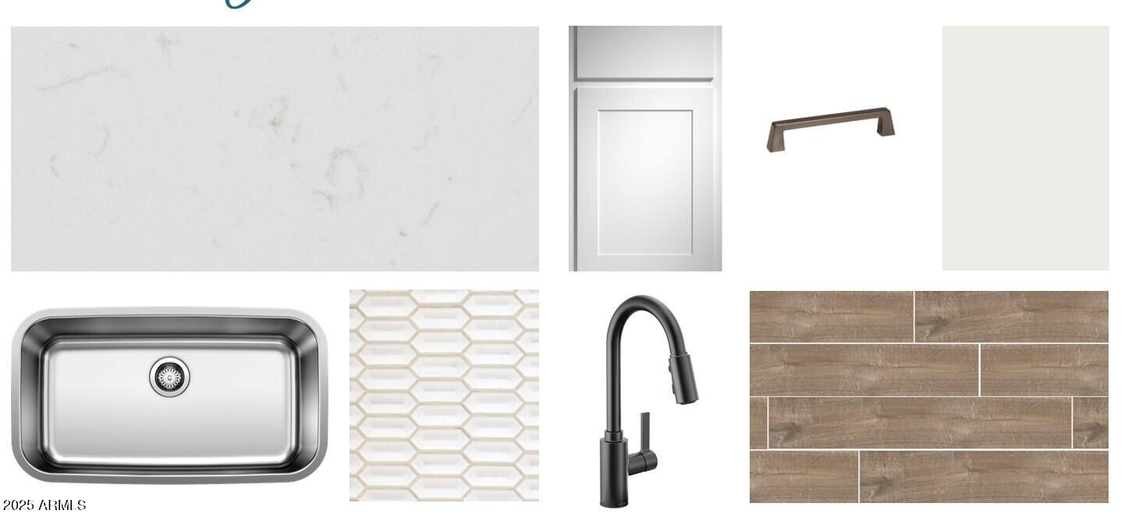
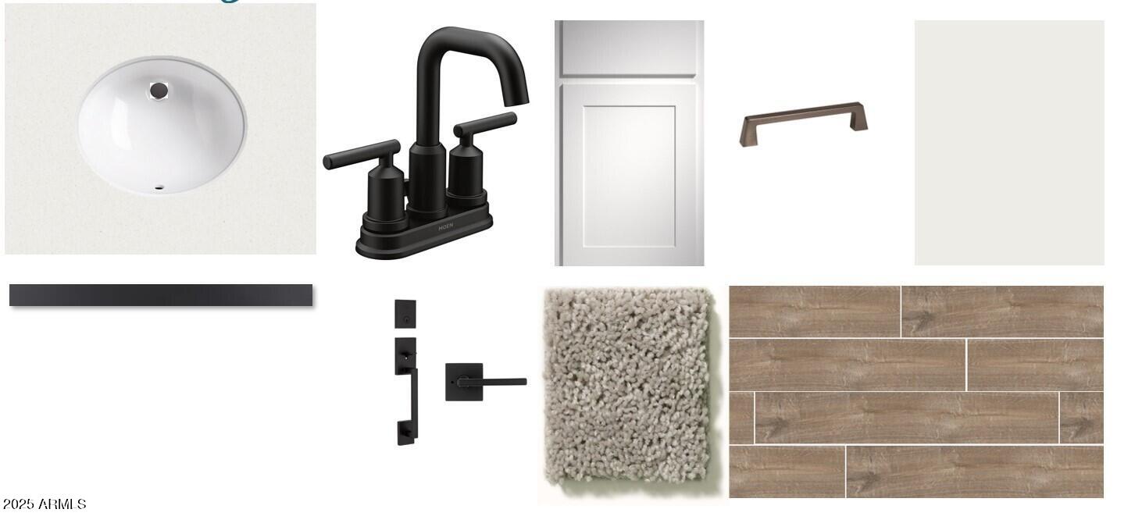
Upon entering, you'll immediately be impressed by the 9-ft ceilings and 8-ft interior doors throughout, enhancing the home's open, airy feel. The open-concept design is ideal for both relaxed everyday living and entertaining. A formal dining room, complete with a butler's pantry, provides an elegant space for special meals, while the adjacent kitchen will truly capture your attention. The kitchen showcases white kitchen cabinets that give a fresh, modern aesthetic with cool gunmetal hardware. The white Carrara Breeze quartz island adds a touch of luxury, while the stunning mosaic backsplash provides a pop of texture. The kitchen is equipped with an undermount stainless steel sink, ensuring both style and practicality, and the sleek black kitchen faucet and matching bathroom fixtures and door hardware throughout the home add a touch of sophistication and contrast. Whether preparing a meal or enjoying a cup of coffee, this kitchen is sure to impress.
For added convenience, the kitchen is pre-wired for pendant lighting, offering an extra layer of sophistication.
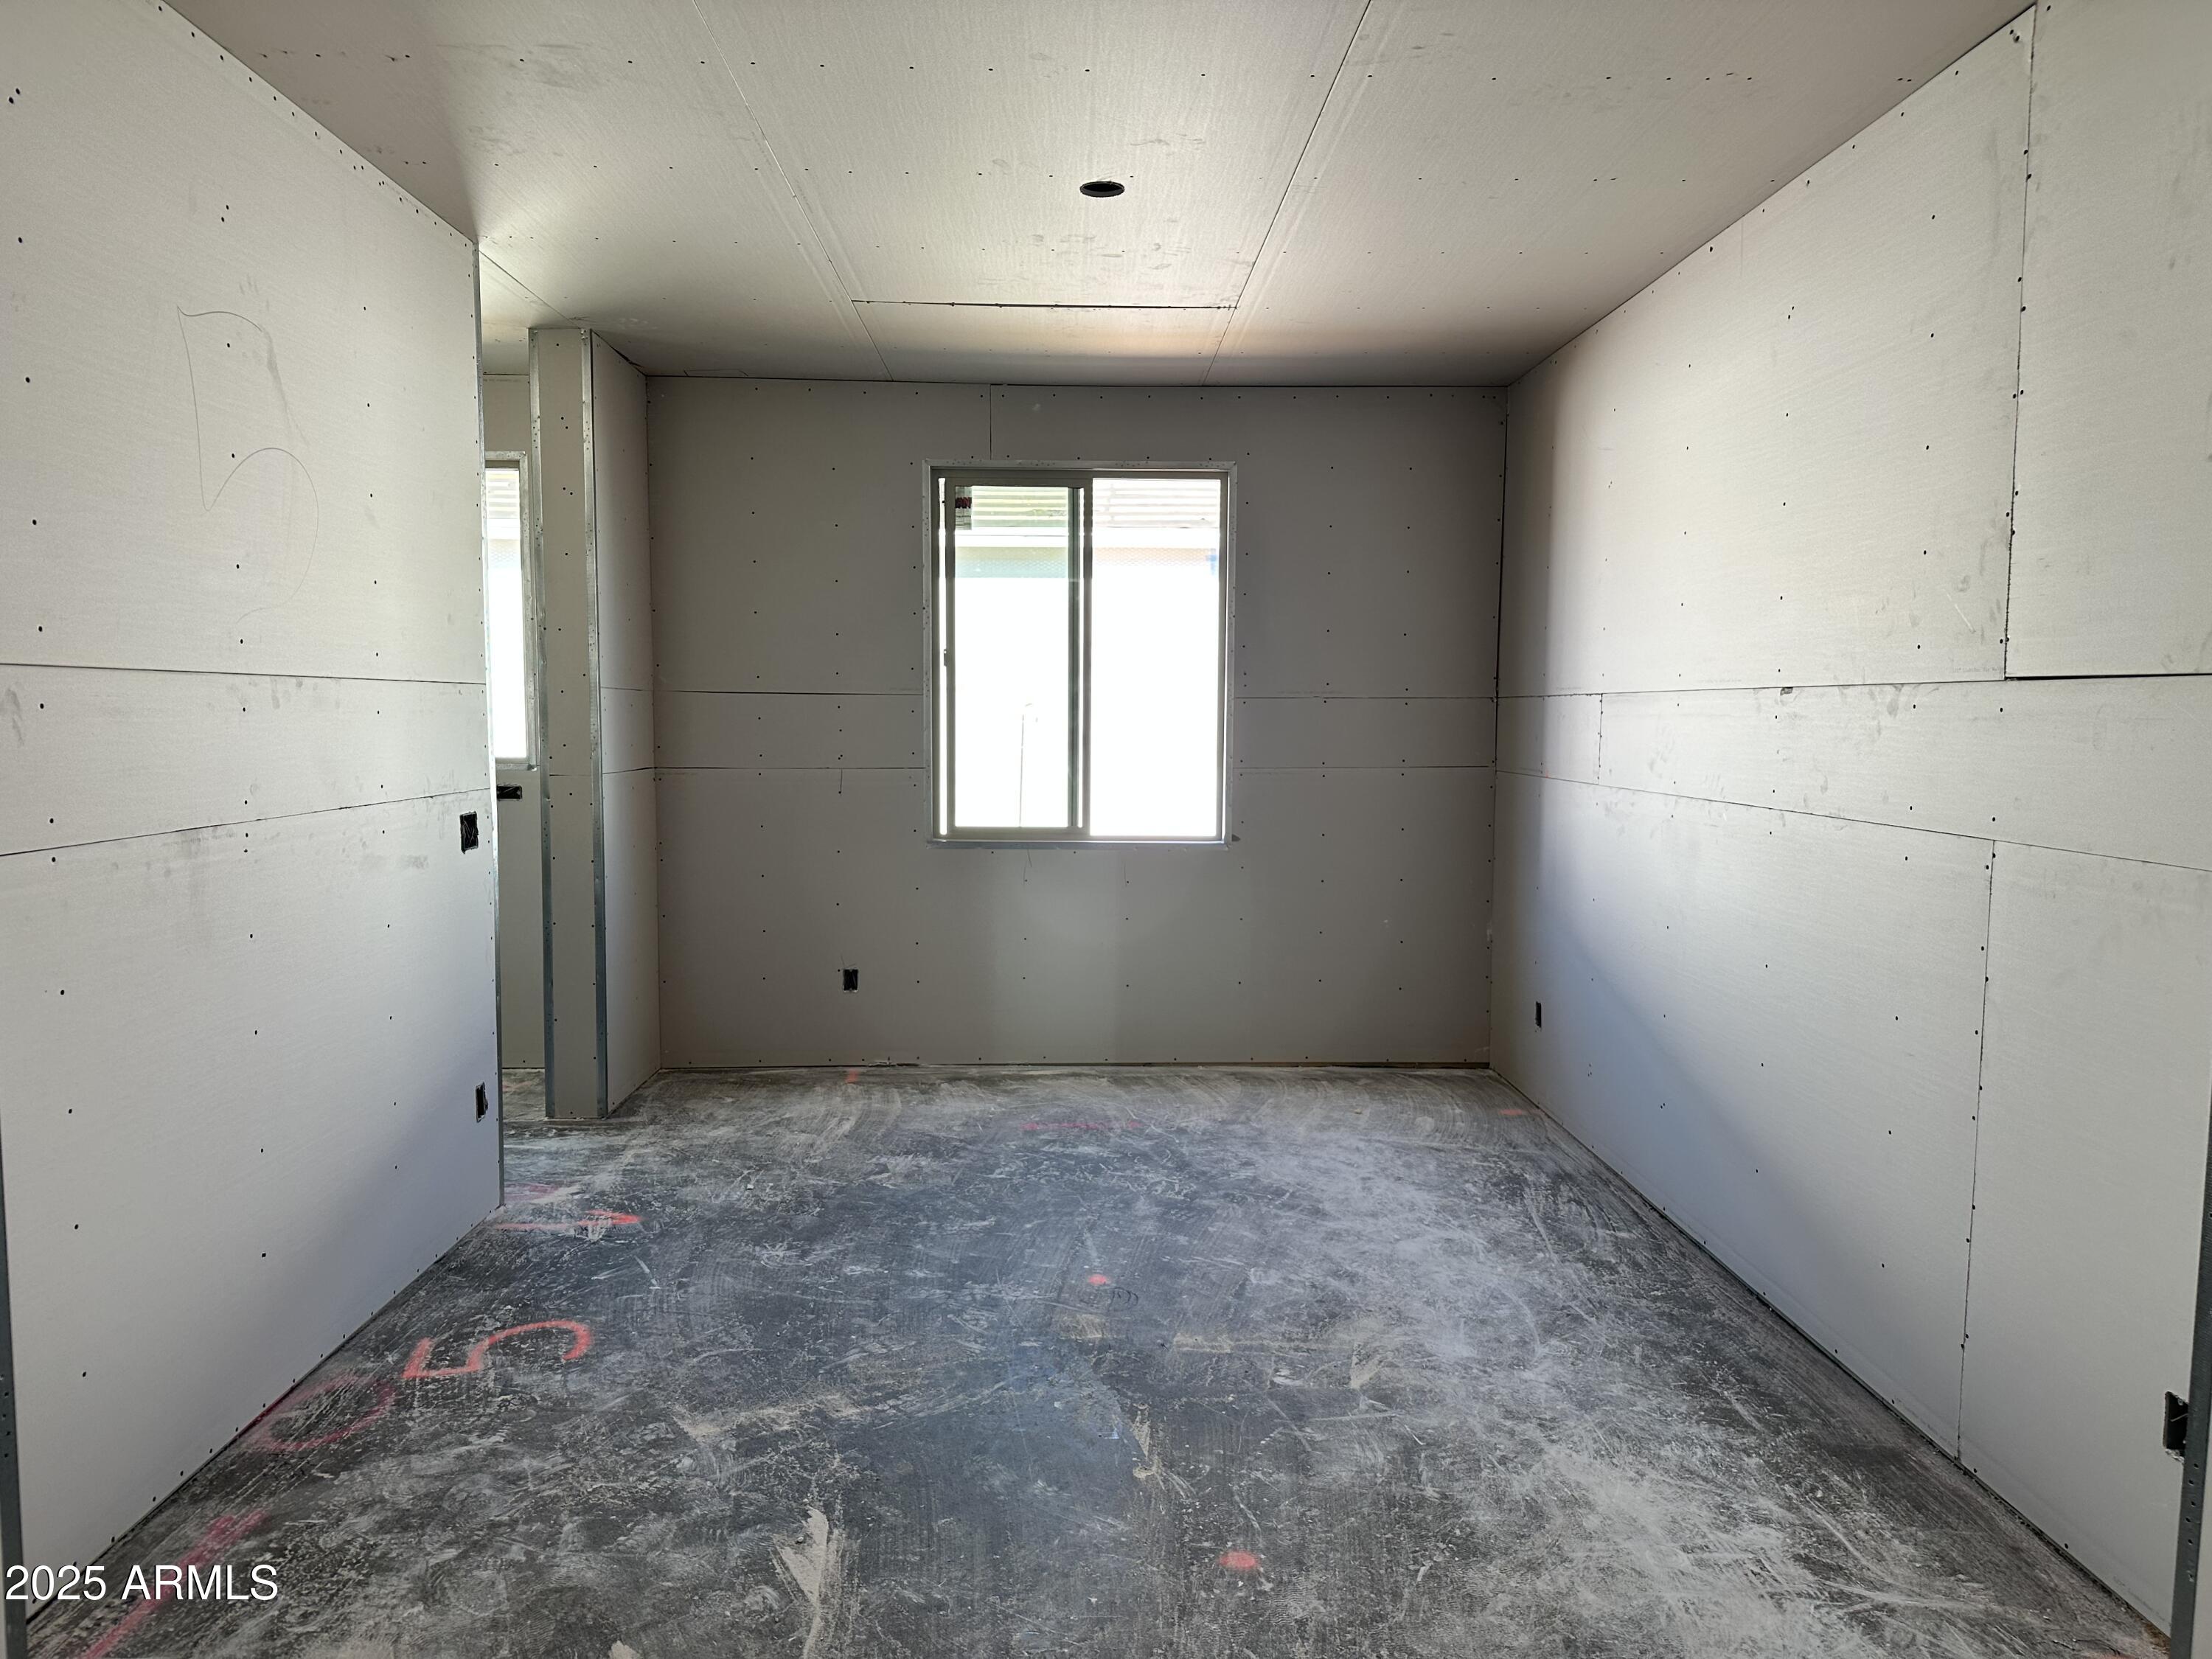
The primary suite is tucked away for privacy, creating a serene retreat to unwind after a busy day. The en-suite bathroom is a spa-like oasis, with white sand quartz countertops and premium finishes providing a luxurious feel, while the spacious closet ensures you'll have all the storage space you need.
Three additional bedrooms are thoughtfully positioned to offer comfort and privacy, making them ideal for family, guests, or a home office. The well-appointed bathrooms, with their matte black finishes and white sand quartz countertops, mirror the home's stylish and cohesive design.
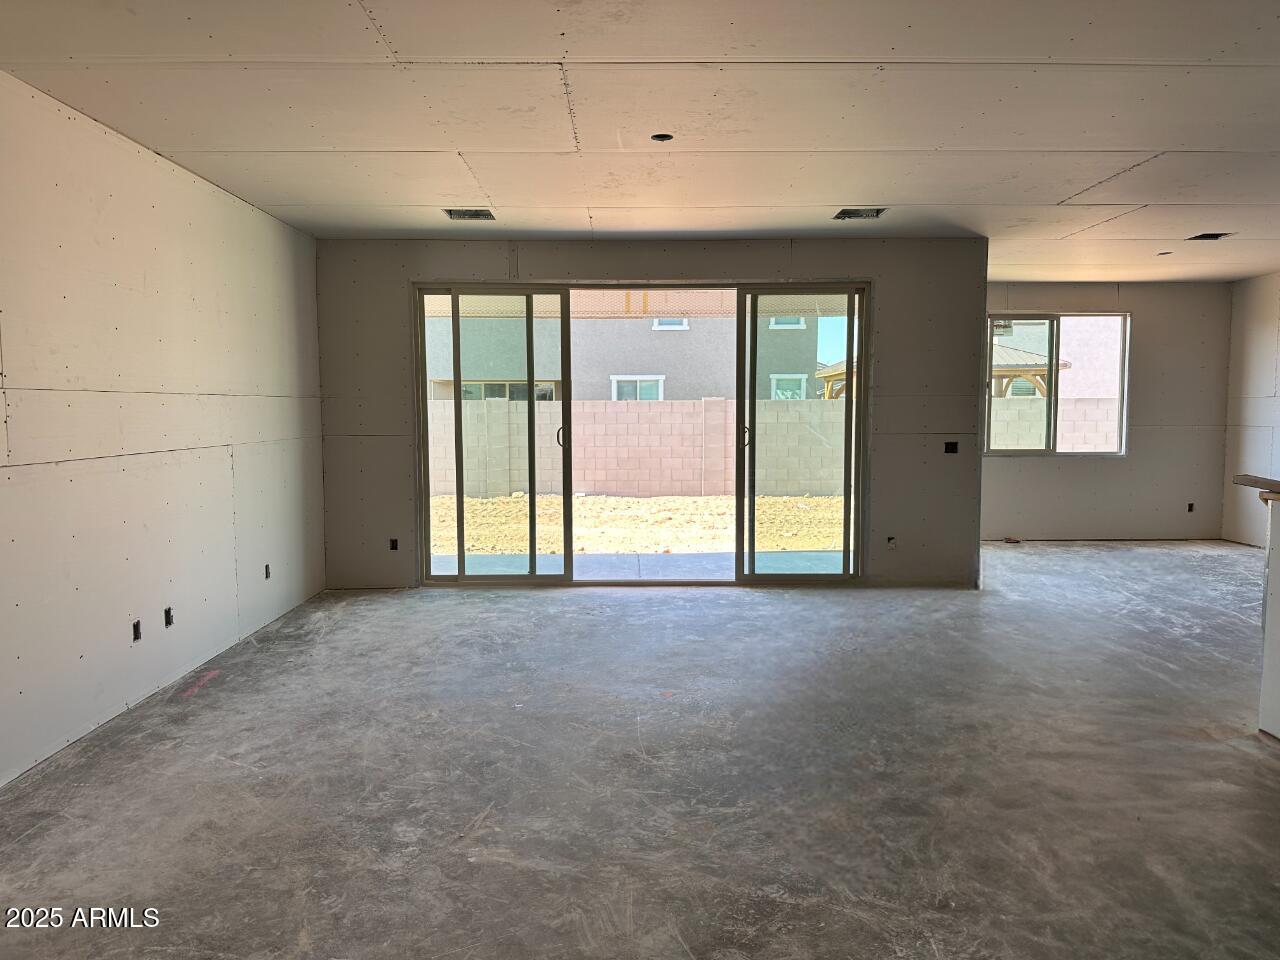
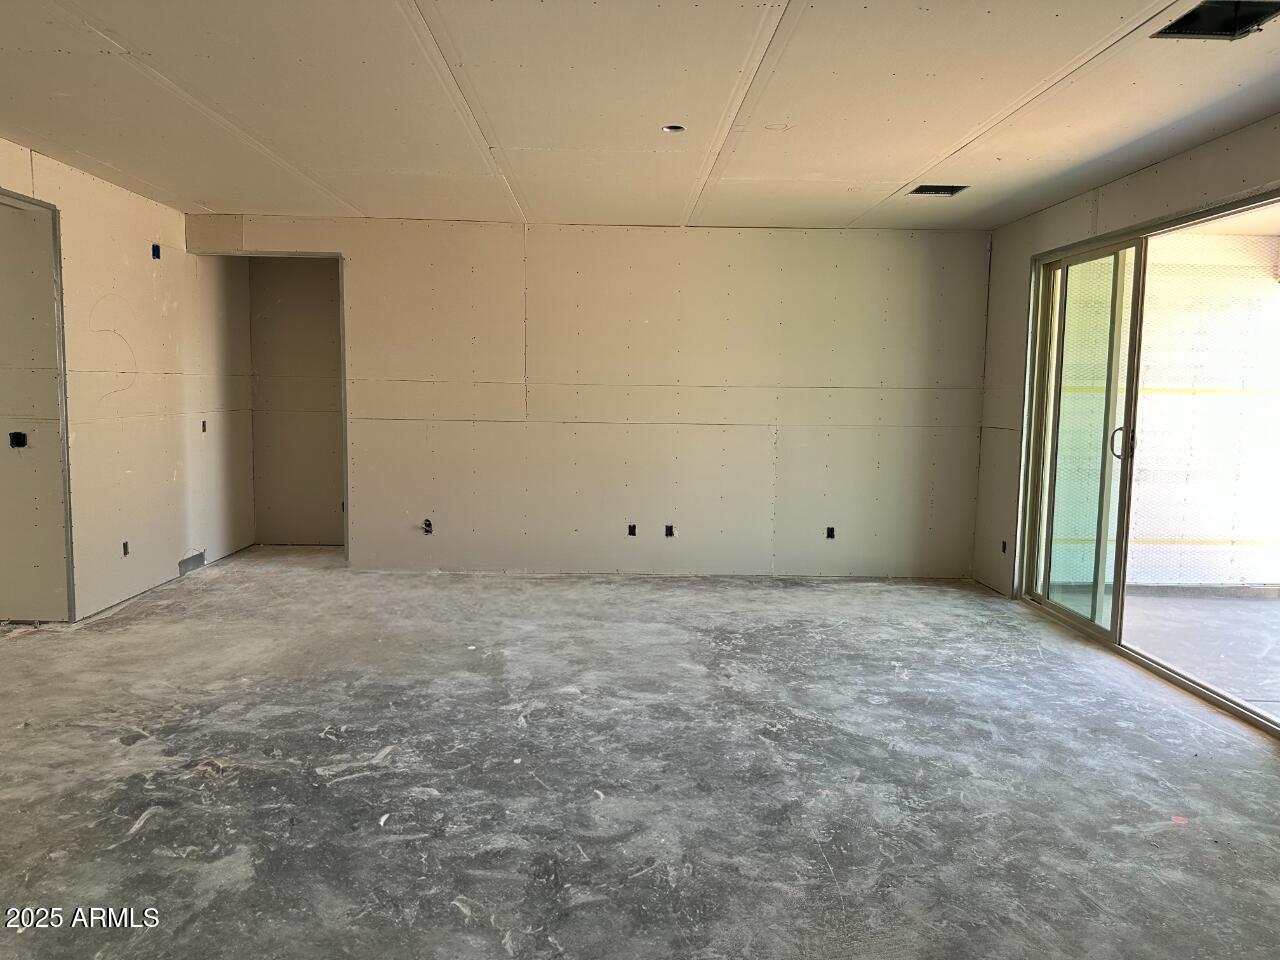
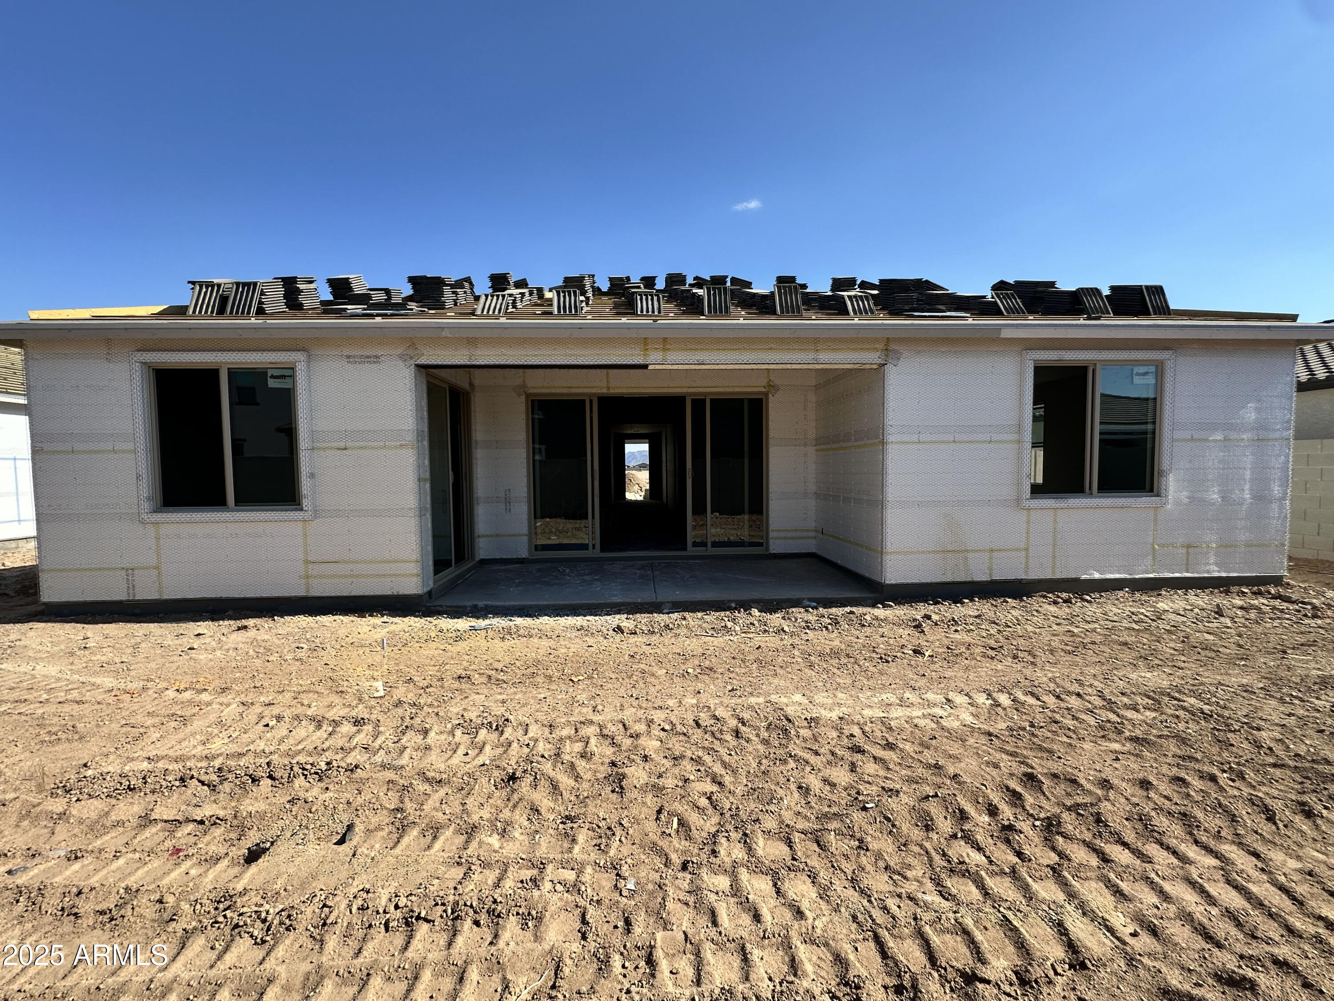
The living area's large 4-panel sliding glass open seamlessly to the covered outdoor patio, ideal for enjoying the fresh air and views.
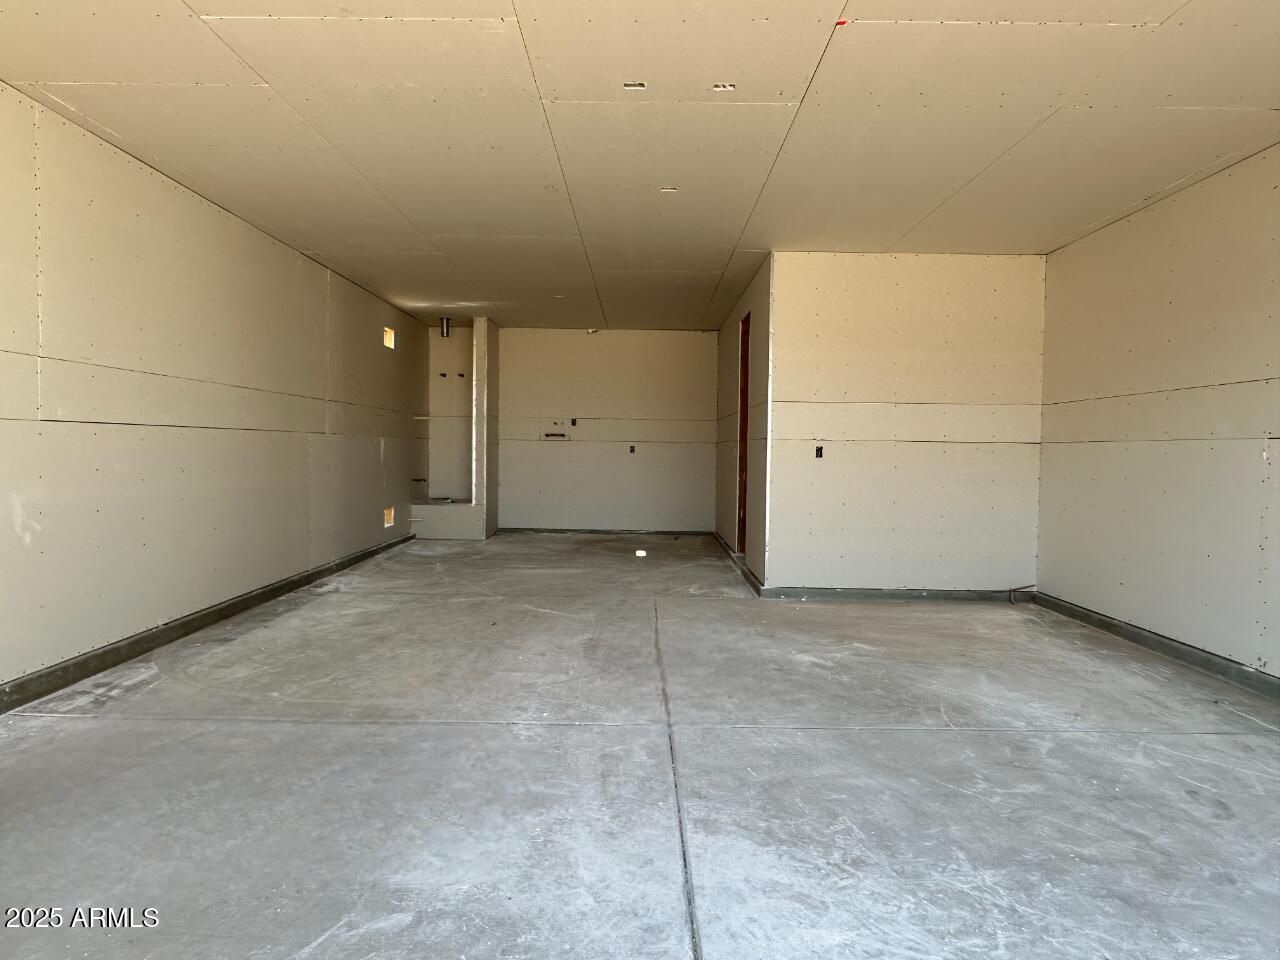
Additional highlights of the home include wood-like plank ceramic tile throughout the main living areas (excluding the bedrooms), soft water loop, a washer and dryer, a garage door opener, and a spacious 3-car garage to meet all your storage needs.
This thoughtfully designed home combines elegance, functionality, and modern comforts.