Leave a Message

Thank you for your message. We will be in touch with you shortly.

5532 W ALYSSA Lane
5532 W ALYSSA Lane
5532 W ALYSSA Lane
5532 W ALYSSA Lane
5532 W ALYSSA Lane
5532 W ALYSSA Lane
5532 W ALYSSA Lane
5532 W ALYSSA Lane
5532 W ALYSSA Lane
5532 W ALYSSA Lane
5532 W ALYSSA Lane
5532 W ALYSSA Lane
5532 W ALYSSA Lane
5532 W ALYSSA Lane
5532 W ALYSSA Lane
5532 W ALYSSA Lane
5532 W ALYSSA Lane
5532 W ALYSSA Lane
5532 W ALYSSA Lane
5532 W ALYSSA Lane
5532 W ALYSSA Lane
5532 W ALYSSA Lane
5532 W ALYSSA Lane
5532 W ALYSSA Lane
5532 W ALYSSA Lane
5532 W ALYSSA Lane
5532 W ALYSSA Lane
5532 W ALYSSA Lane
5532 W ALYSSA Lane
5532 W ALYSSA Lane
5532 W ALYSSA Lane
5532 W ALYSSA Lane
5532 W ALYSSA Lane
5532 W ALYSSA Lane
5532 W ALYSSA Lane
5532 W ALYSSA Lane
5532 W ALYSSA Lane
5532 W ALYSSA Lane
5532 W ALYSSA Lane
5532 W ALYSSA Lane
5532 W ALYSSA Lane
5532 W ALYSSA Lane
5532 W ALYSSA Lane
5532 W ALYSSA Lane
5532 W ALYSSA Lane
5532 W ALYSSA Lane
5532 W ALYSSA Lane
5532 W ALYSSA Lane
5532 W ALYSSA Lane
VIEW PHOTOS
$710,000

5532 W ALYSSA Lane

4 Beds 3 Baths 2,550 Sq.Ft. 8,400 Sq.Ft.

Description

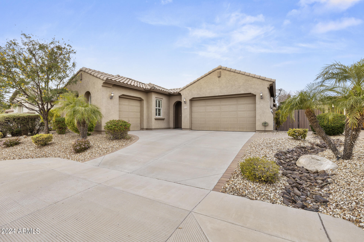
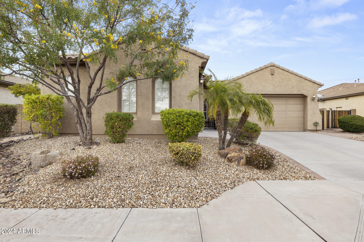
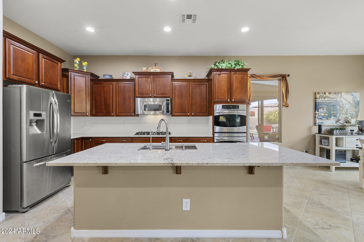
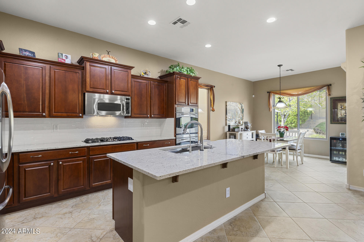
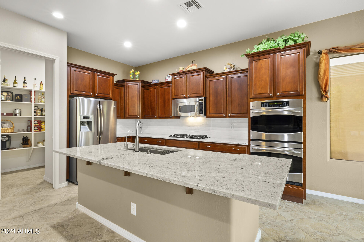
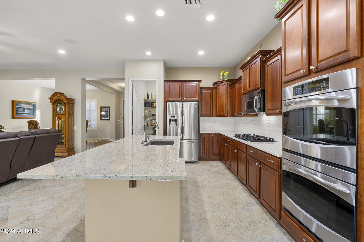
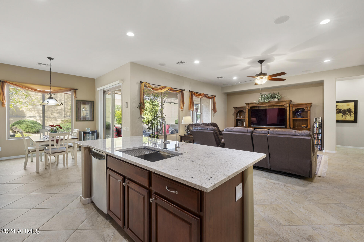
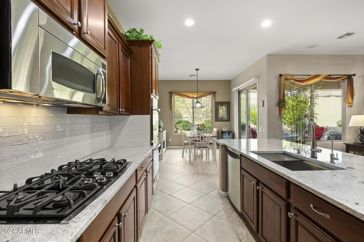
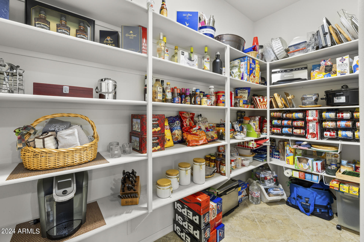
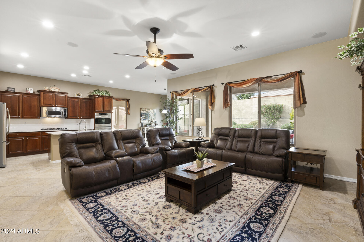
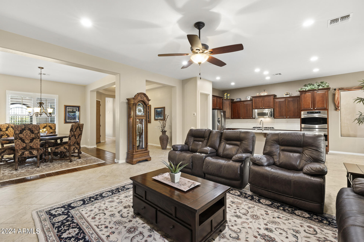
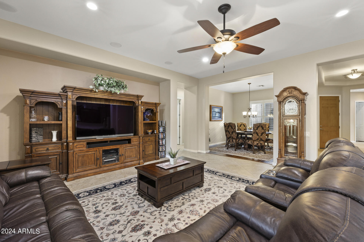
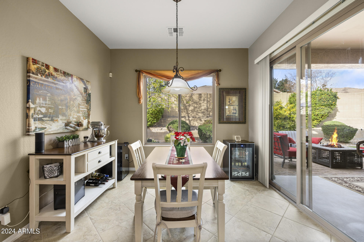
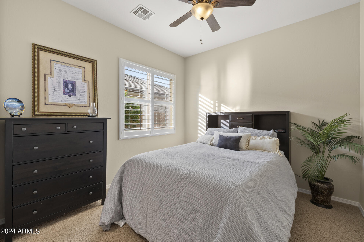
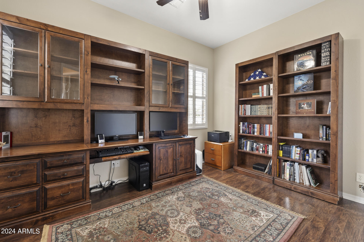
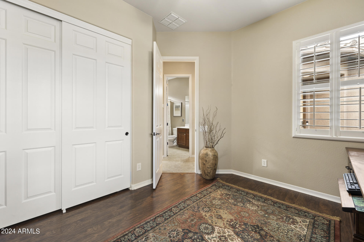
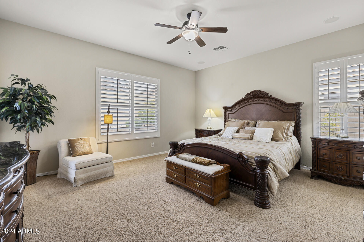
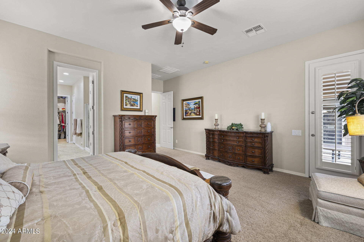
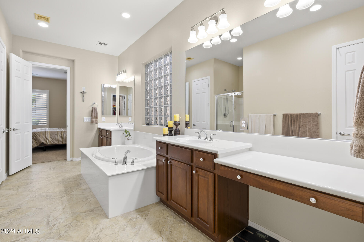
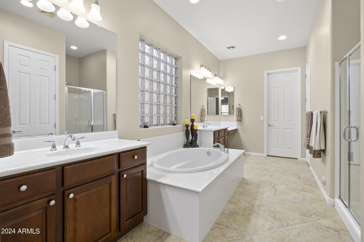
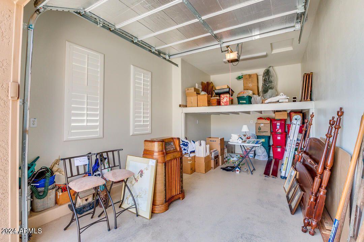
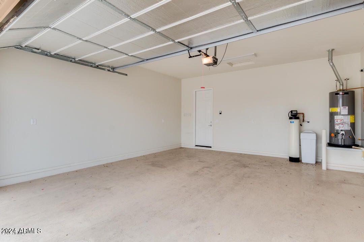
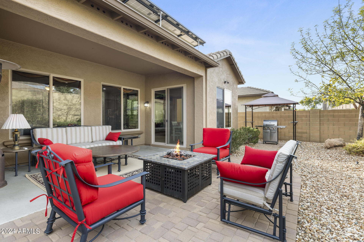
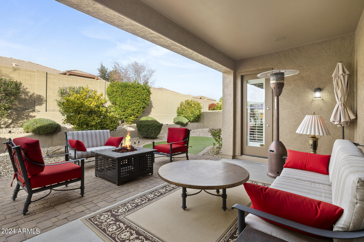
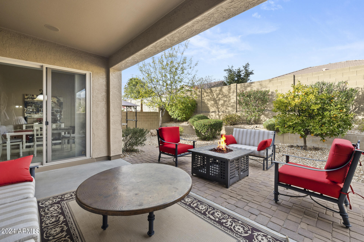
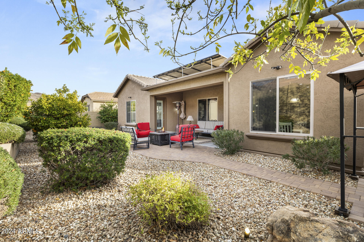
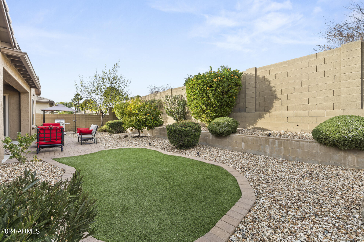
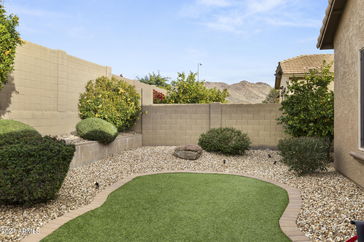
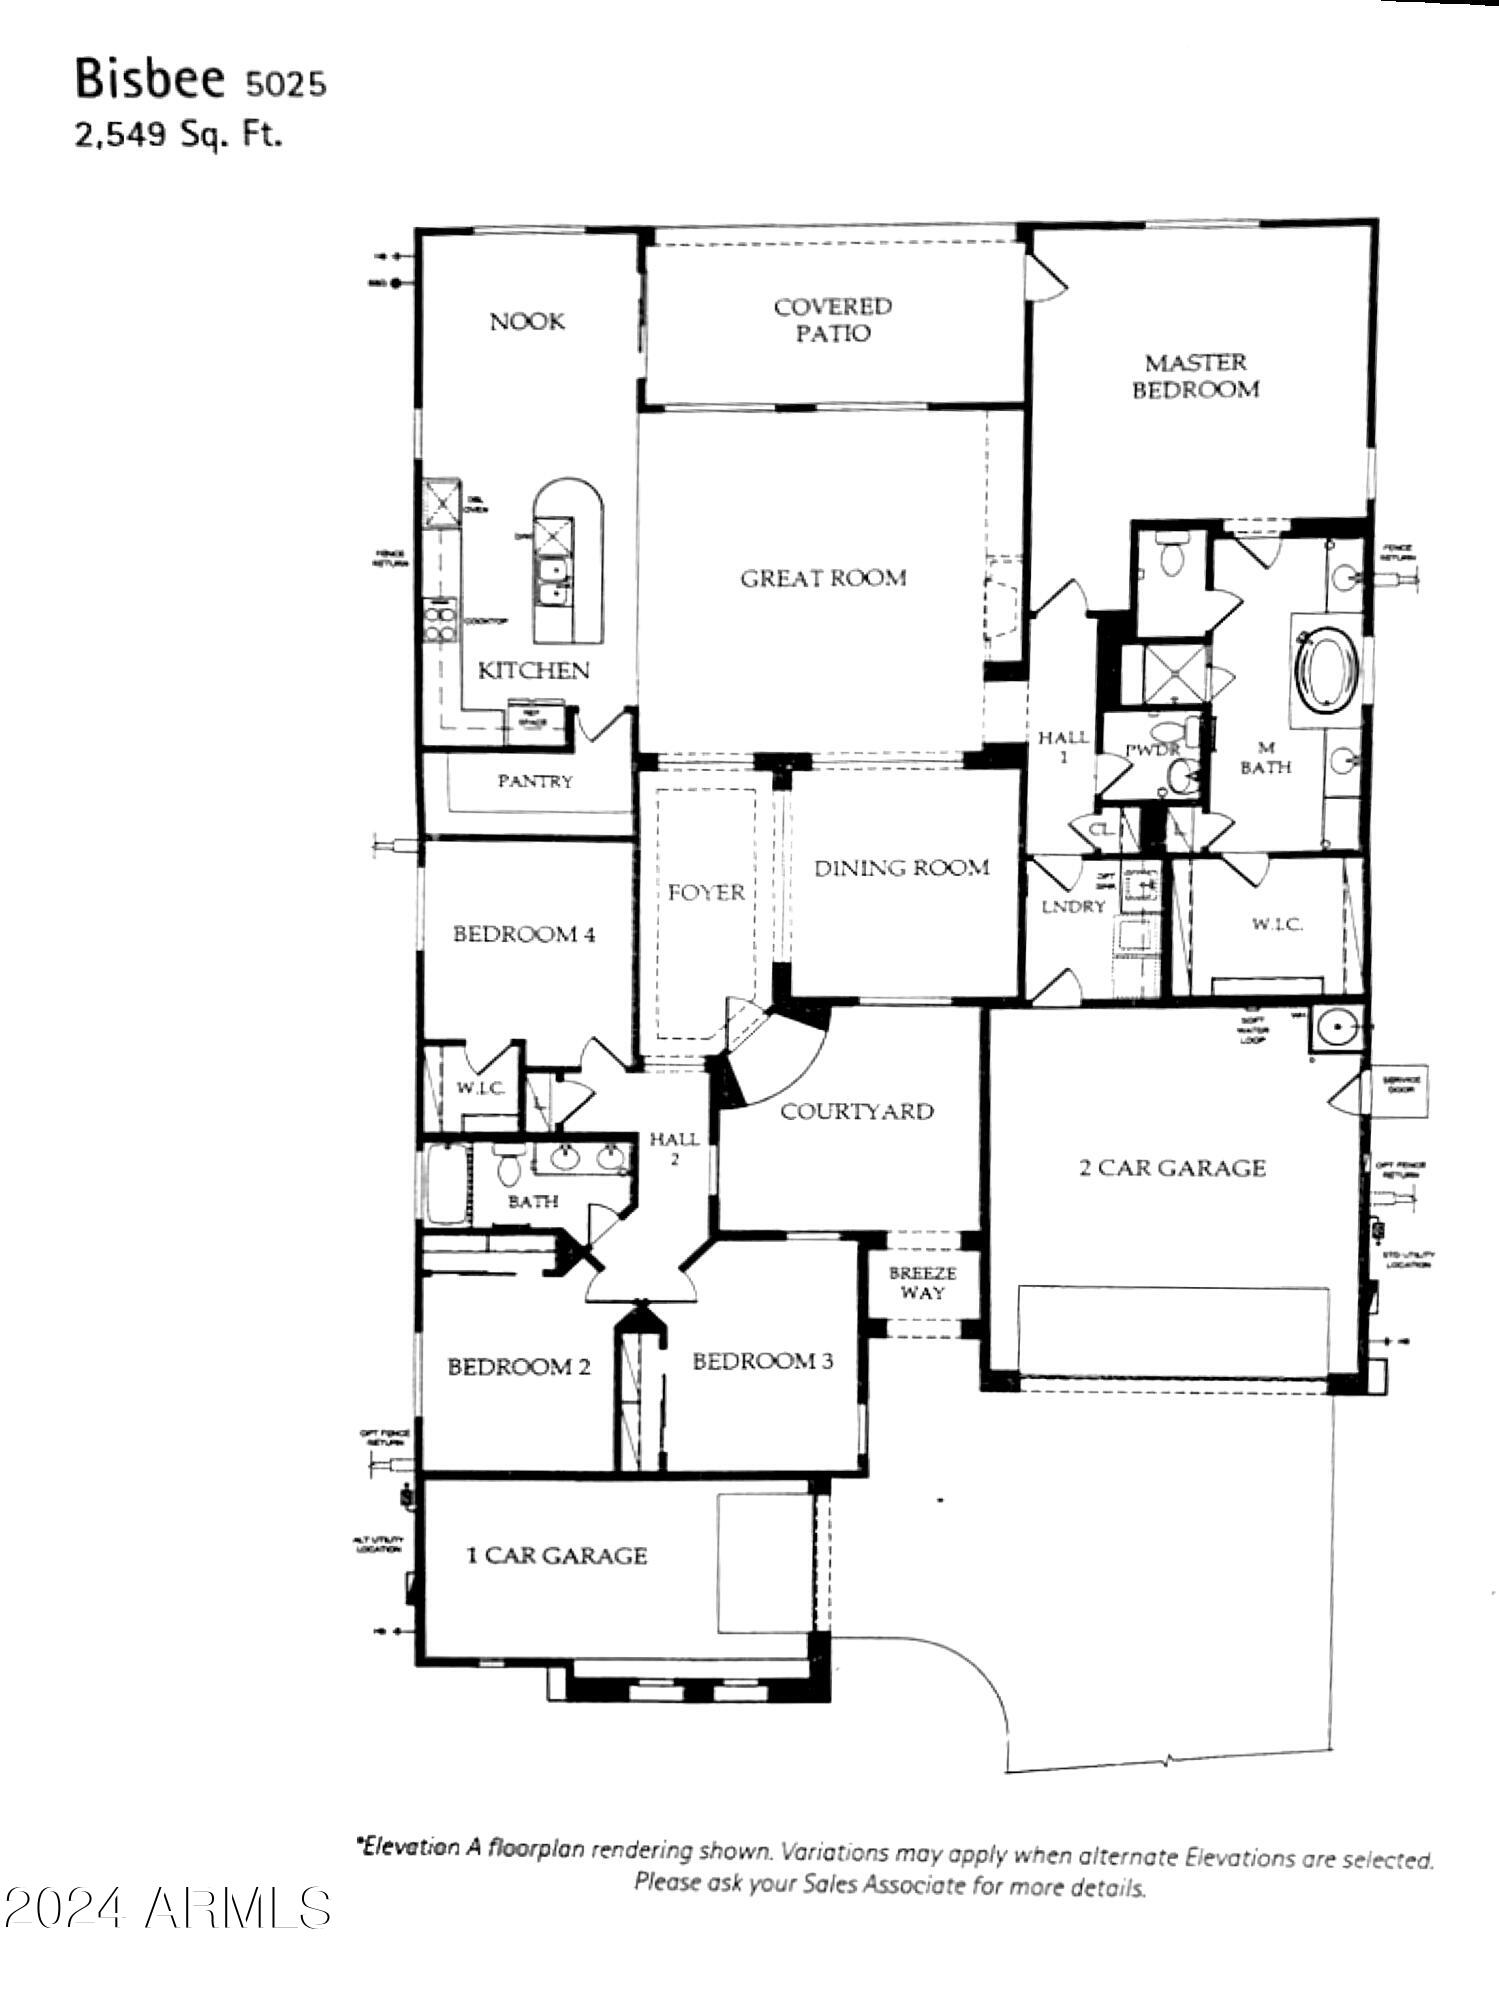
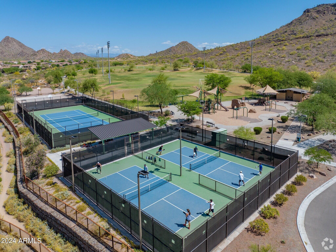
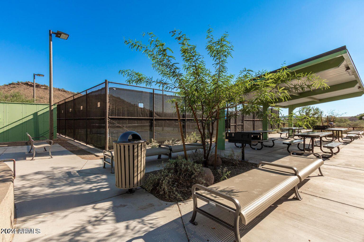
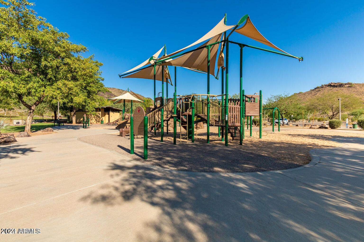
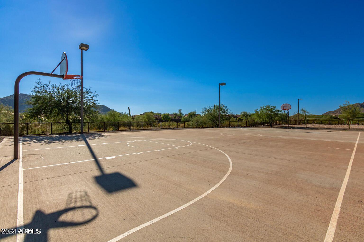
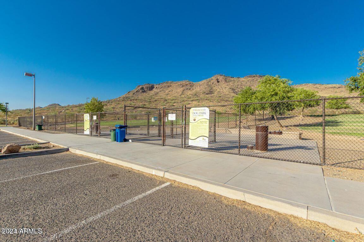
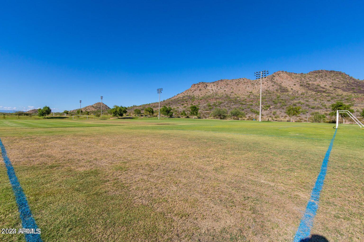
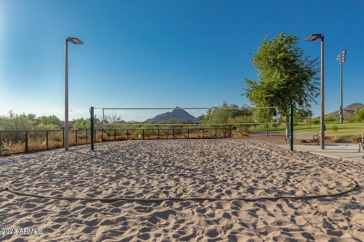
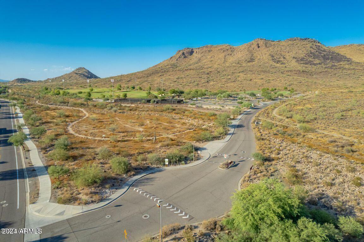
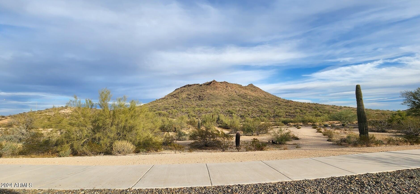
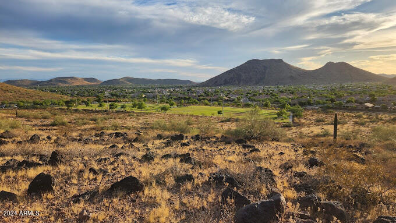
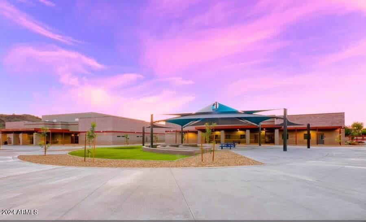
VOTED BEST ON TOUR 2x! Nestled amid mountains, this home offers a thoughtfully designed SPLIT floorplan! Embrace eco-friendly living with fully OWNED SOLAR, GRANDFATHERED APS RATES, 8'' extra insulation, and 2019 Trane HVAC units, backed by a 10-year warranty and maintenance plan. Illuminate your space with energy-efficient LED lighting. The kitchen is a culinary haven with 2023 granite, GAS stove, and an expansive pantry. Near Deem Hills Community Recreation (Pickleball, Basketball, Volleyball, Tennis, & Soccer courts + Dog Park), Pyramid Peak trails, & the new Inspirational Mtn Elementary School. Just minutes from TSMC, Life Time Fitness, Lots of Restaurants, Fry's, CCV Peoria, Thunderbird Conservation Park, GCC-North, and PALOMA Park! See full upgrades list in Docs Tab.

Share Property

Location

5532 W ALYSSA Lane, Phoenix, AZ 85083

Status

Sold

Property Amenities

Interior
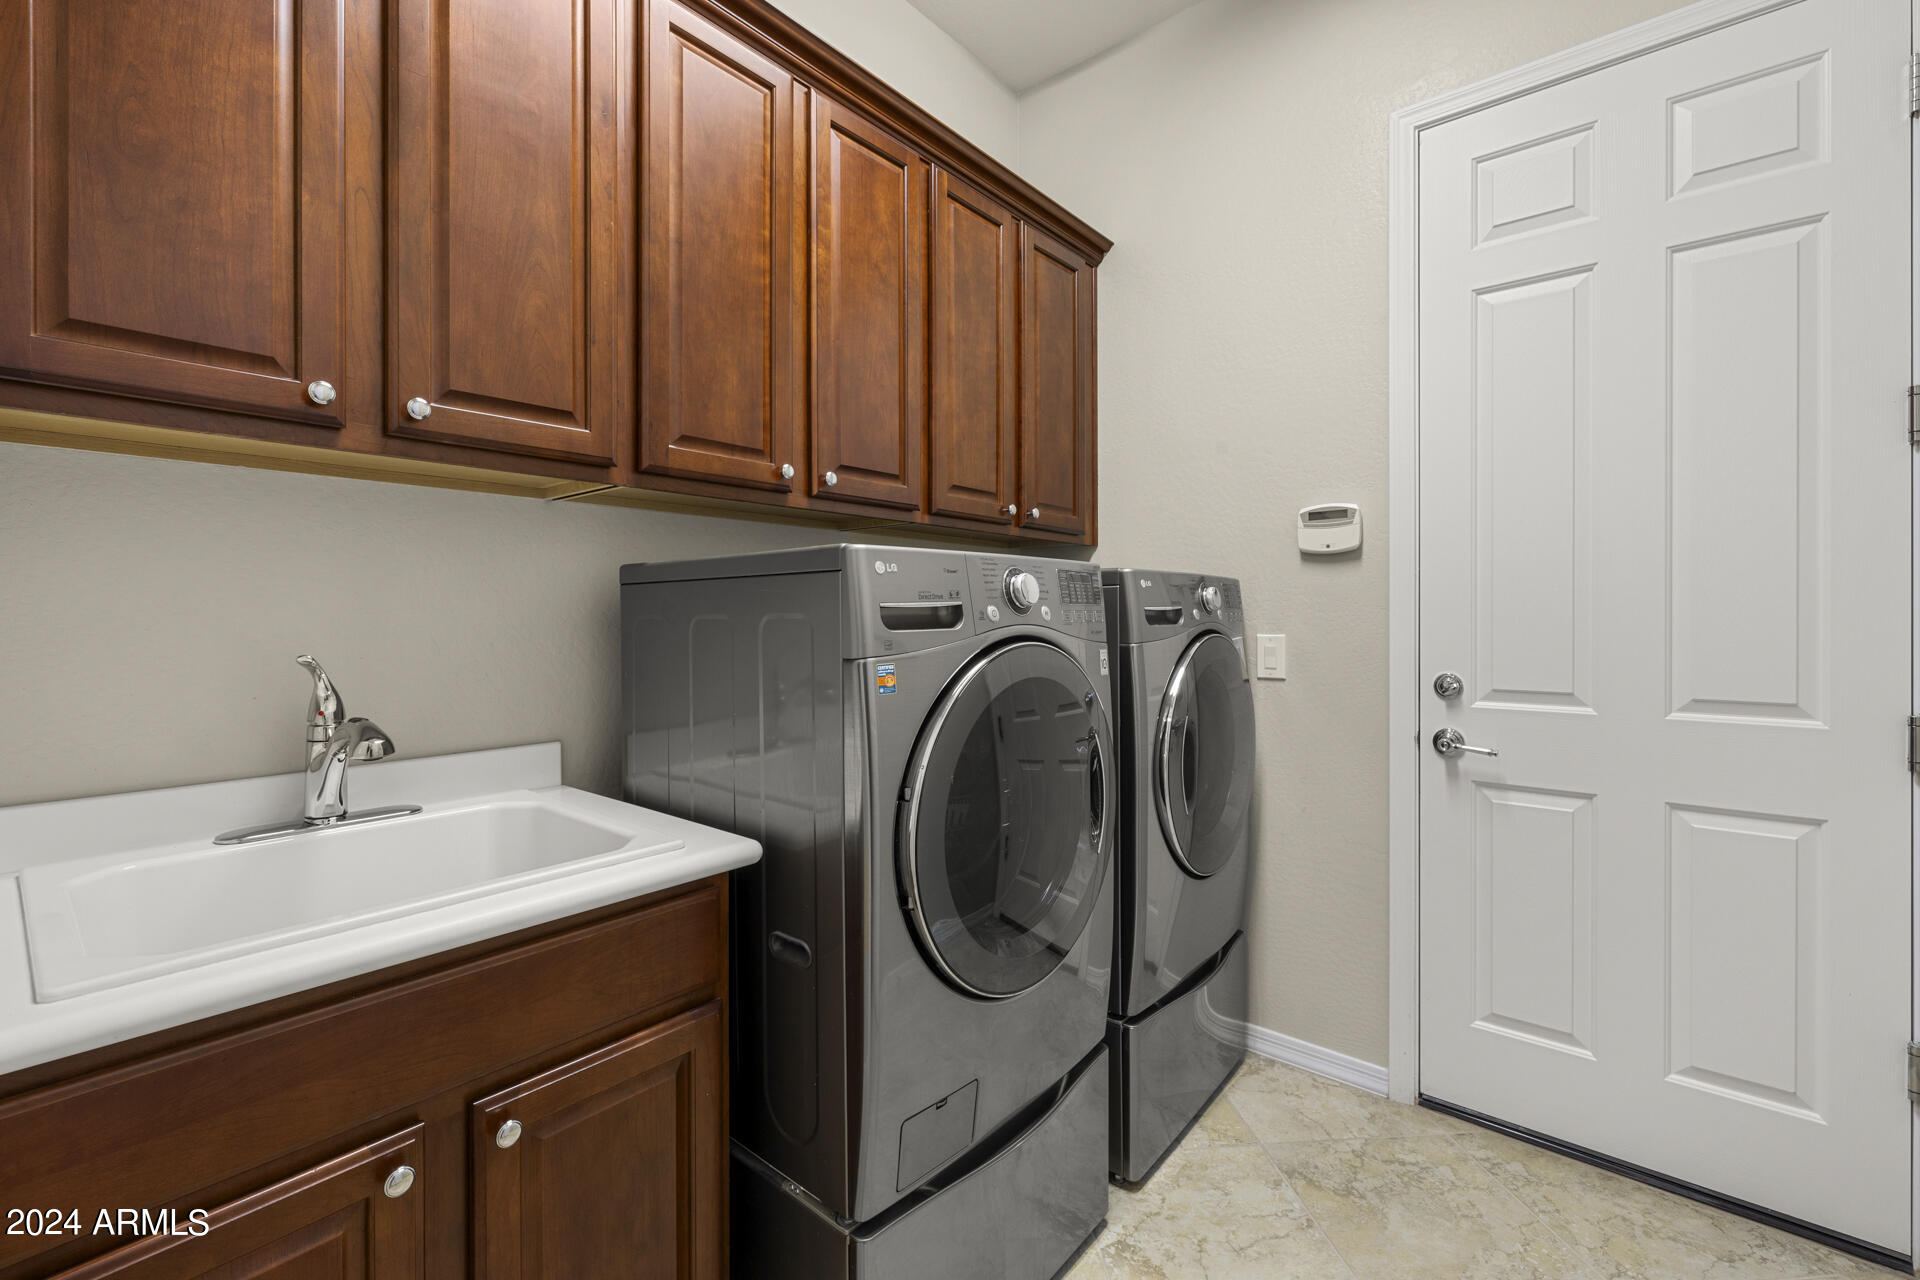
Laundry room Inside, Engy Star (See Rmks)
Appliances Water Softener Owned, Refrigerator, Built-in Microwave, Dishwasher, Disposal, Gas Cooktop, Water Purifier
Flooring Carpet, Tile, Wood
Total Bedrooms: 4
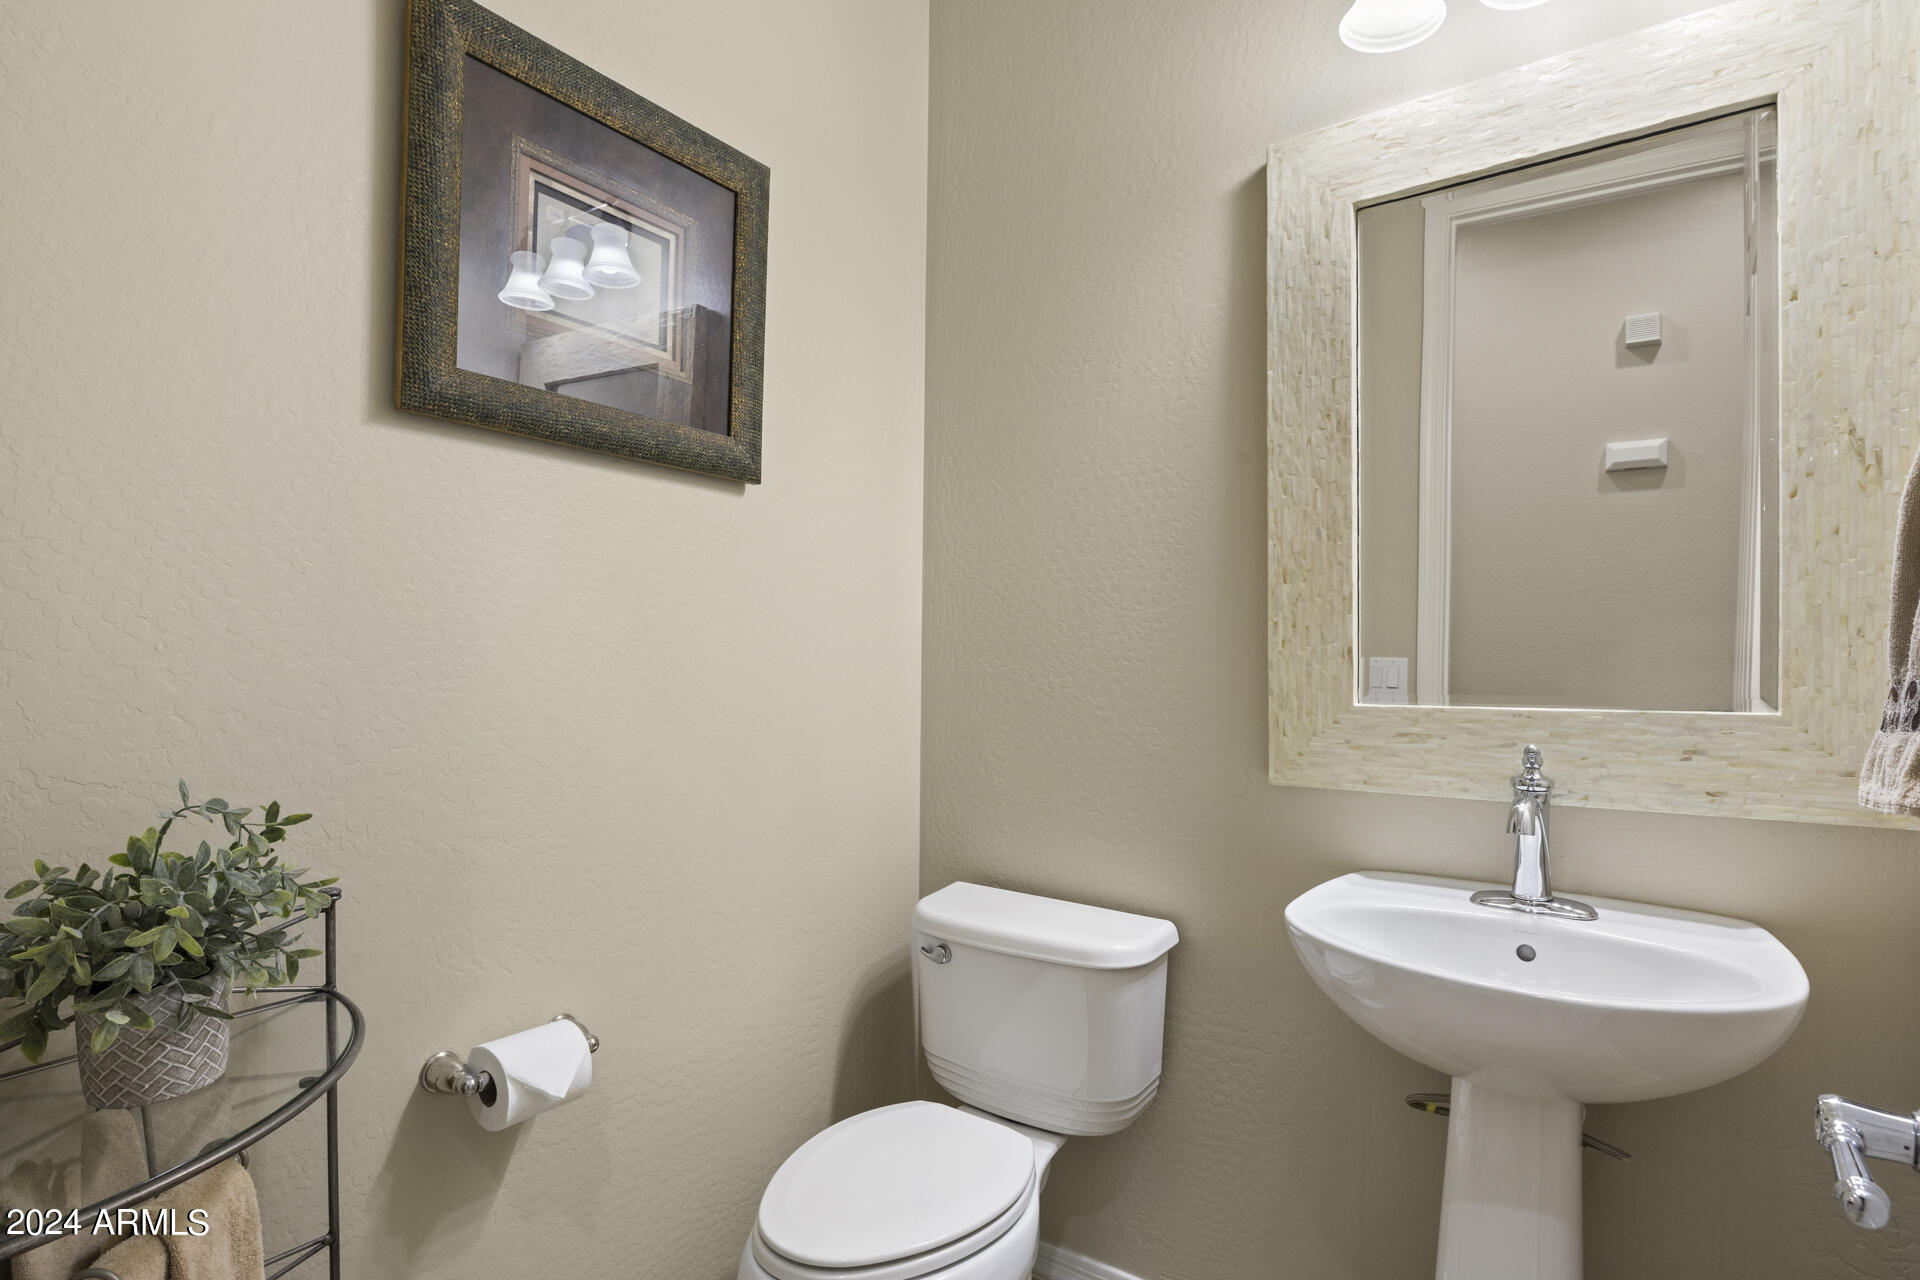
Half Bathrooms: 1
Full Bathrooms: 2
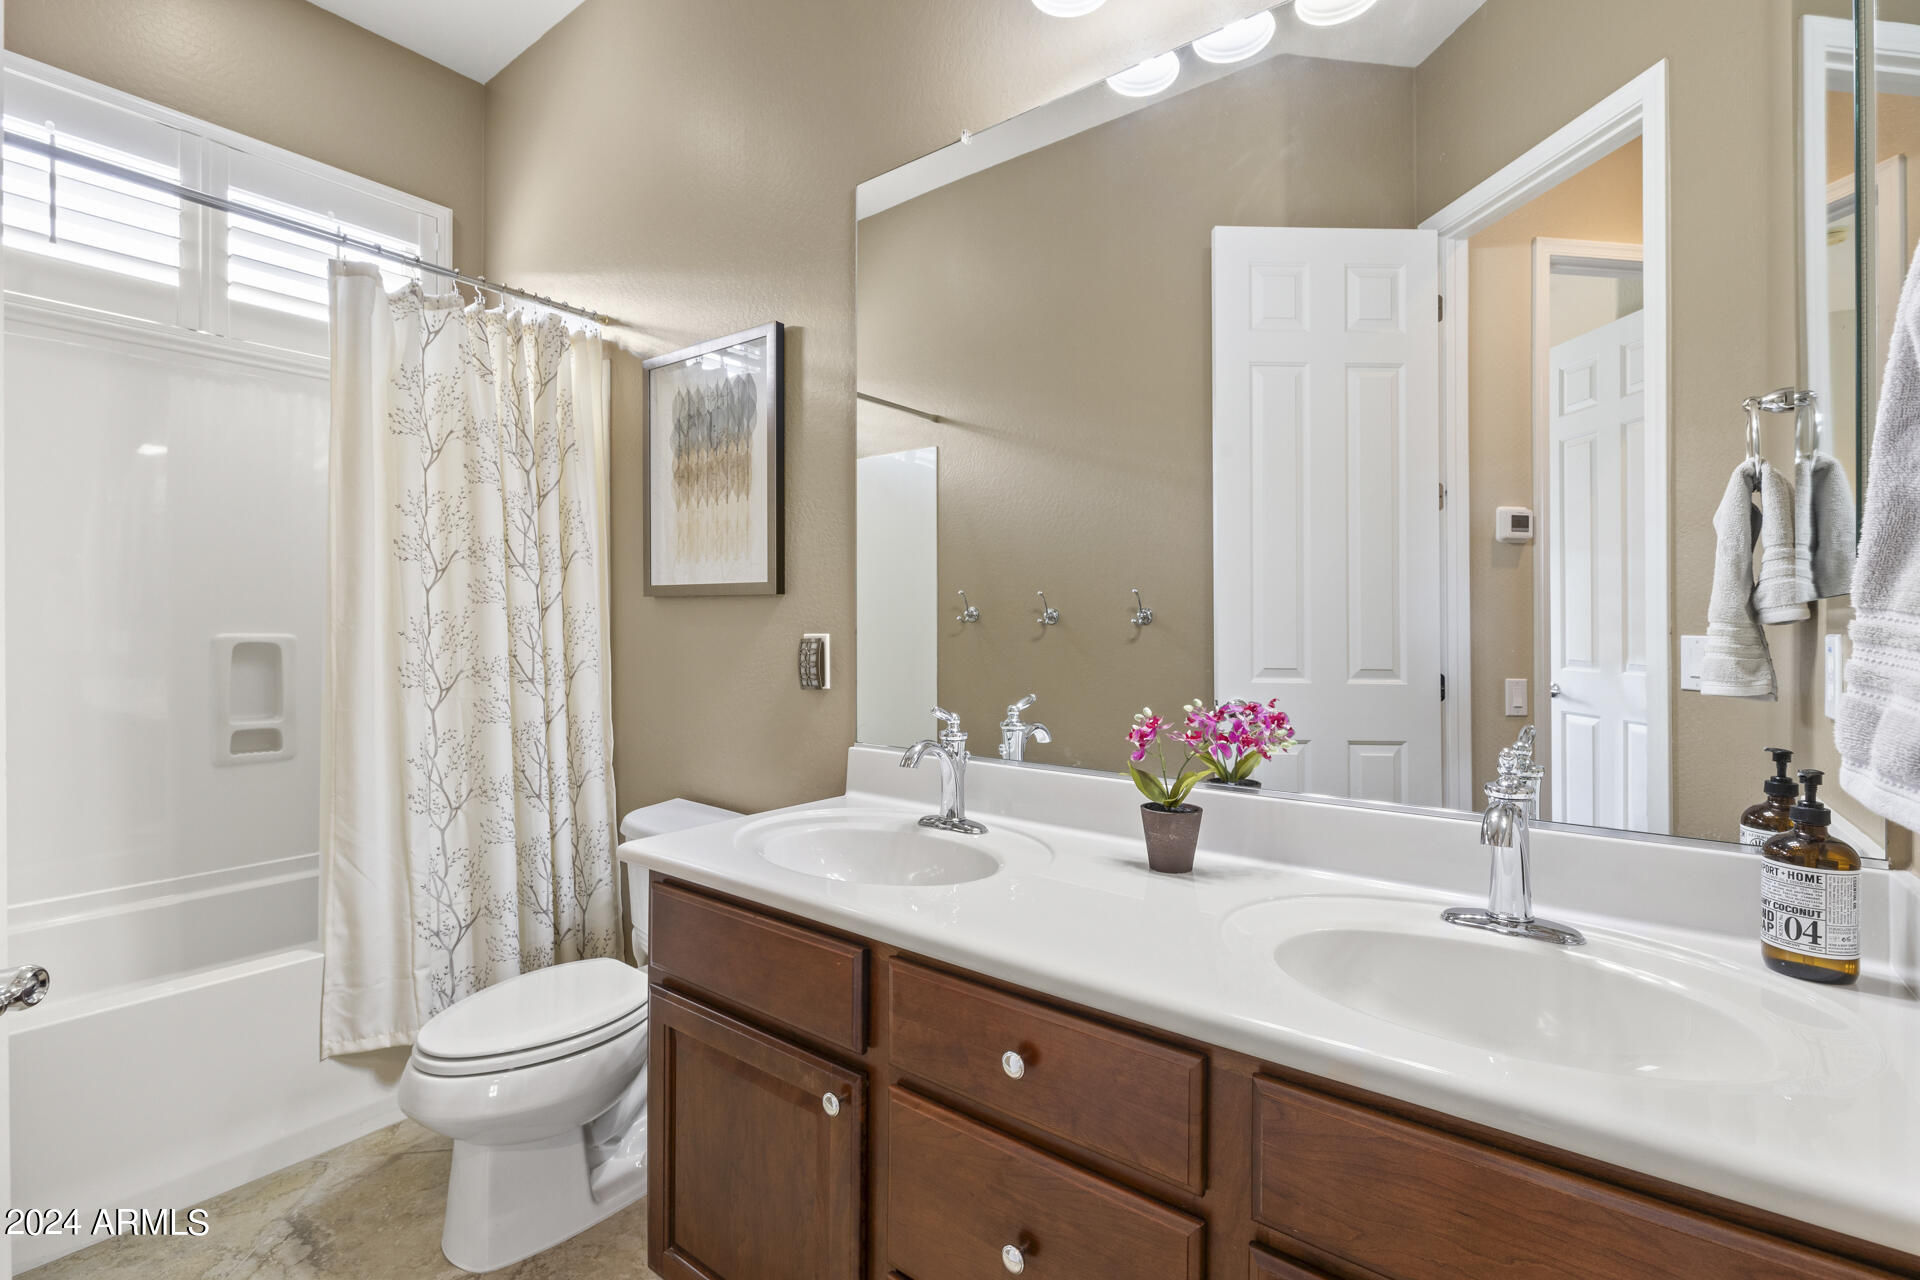
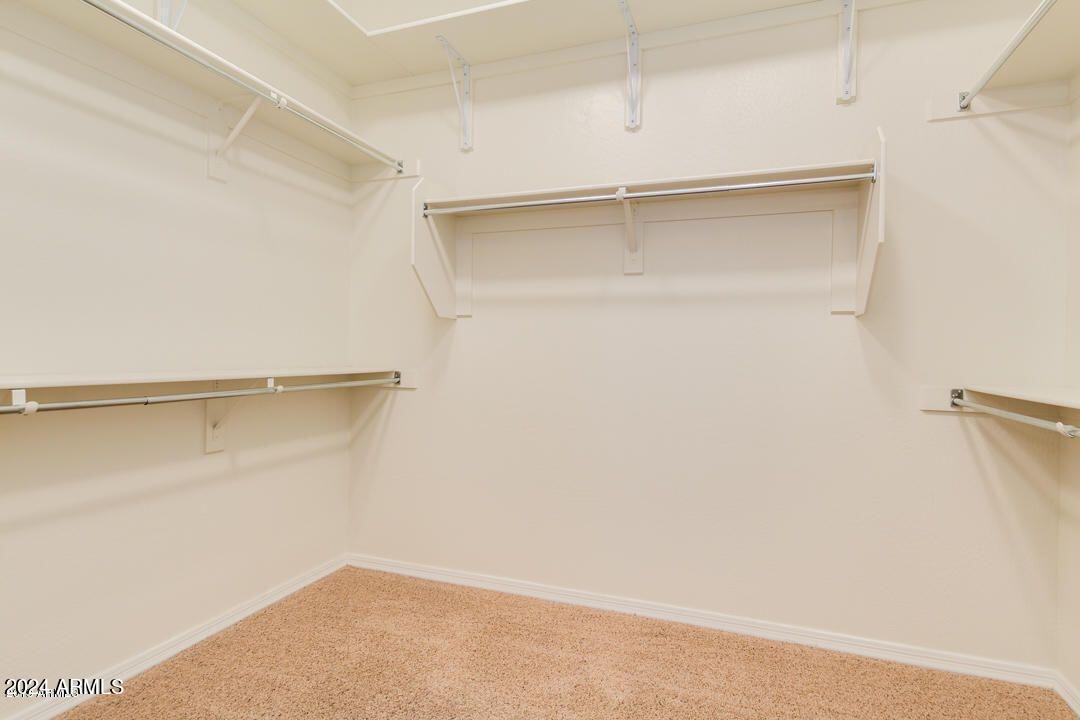
Other Interior Features Walk-in Pantry, High Speed Internet, Granite Counters, Double Vanity, Breakfast Bar, 9 Flat Ceilings, No Interior Steps, Kitchen Island, Pantry, Full Bth Master Bdrm, Separate Shwr Tub
Area & Lot
Lot Area 8,400 Sq.Ft.
Living area 2,550 Sq.Ft.
MLS® ID 6645893
Year Built 2009
School District Deer Valley Unified District
High School Sandra Day O'Connor High School
Middle School Hillcrest Middle School
Elementary School Inspiration Mountain School
Type Residential
Status Sold
Exterior
Stories 1
Air conditioning HVAC SEER Rating, Central Air, Ceiling Fan(s), ENERGY STAR Qualified Equipment, Programmable Thmstat
Heat type ENERGY STAR Qualified Equipment, Natural Gas
Water Source City Water
Garage Space 3.0
Security Features Security System Owned
Sewer Sewer in Cnctd, Public Sewer
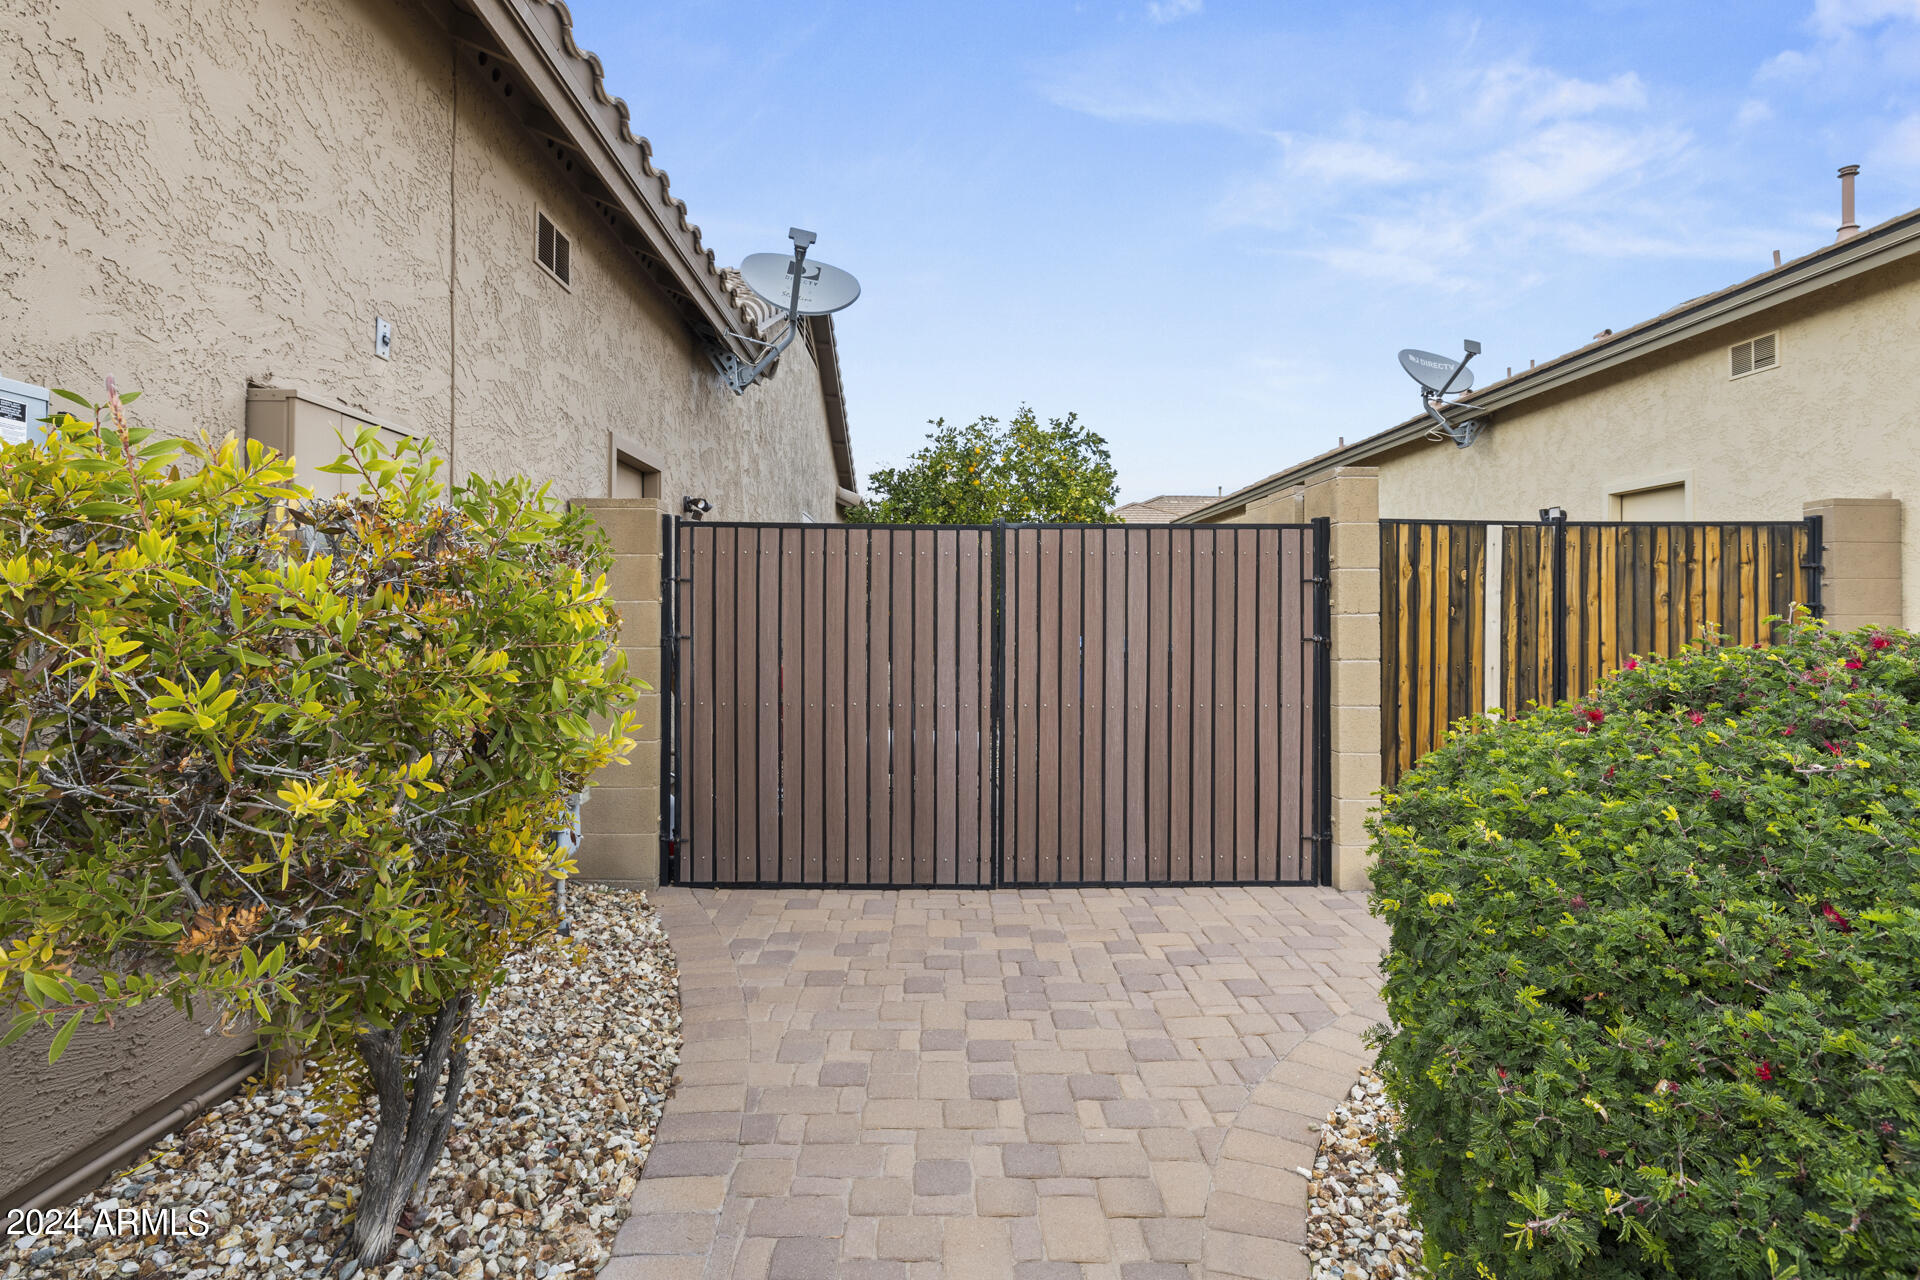
Parking RV Gate, Garage Door Opener, Direct Access, Attchd Gar Cabinets
Lot Features North/South Exposure, Sprinklers In Rear, Sprinklers In Front, Desert Back, Desert Front, Gravel/Stone Front, Gravel/Stone Back, Synthetic Grass Back, Auto Timer H 2 O Front, Auto Timer H 2 O Back
Roof Tile
Finance
Sales Price $710,000
HOA Fees $279 quarterly
Real Estate Tax $3,616 yearly

Work With Us

With experience and expertise in multiple facets of the business have given us the skills to deal with any transaction, regardless of the type or price point.
