Leave a Message

Thank you for your message. We will be in touch with you shortly.

5524 W McNeil Street
VIEW PHOTOS
Courtesy of Compass
$464,990

5524 W McNeil Street

3 Beds 3 Baths 1,953 Sq.Ft. 6,875 Sq.Ft.

Description

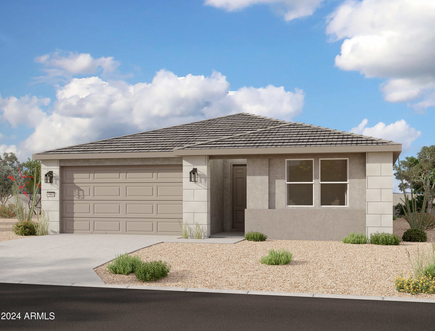
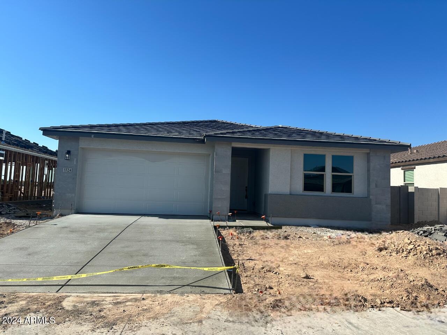
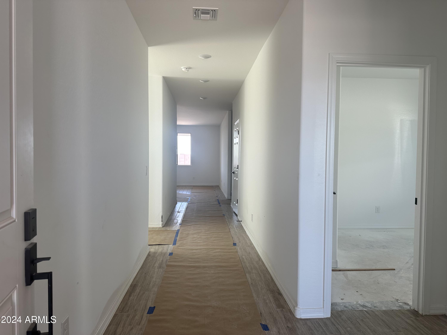
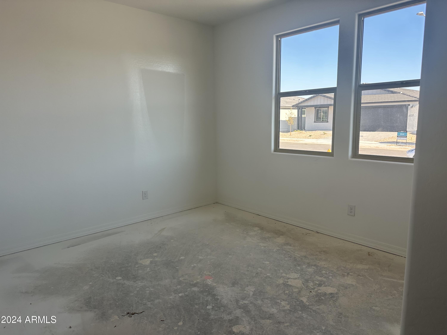
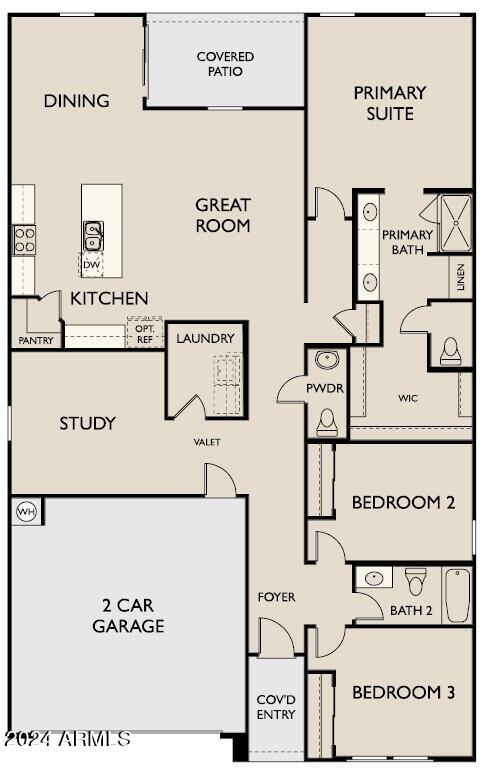
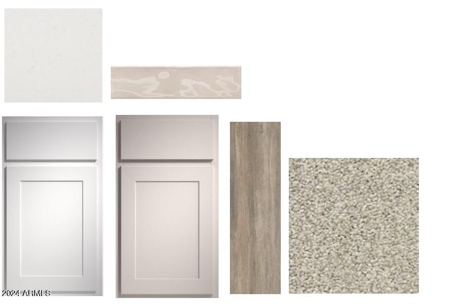
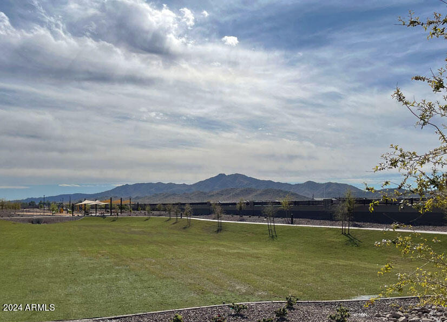
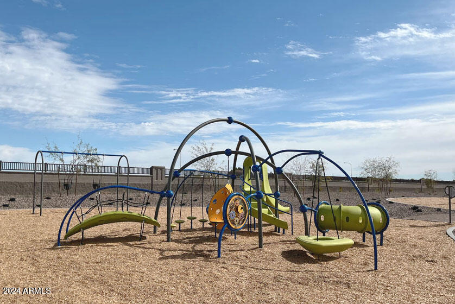
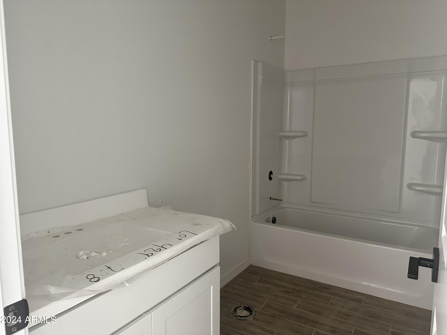
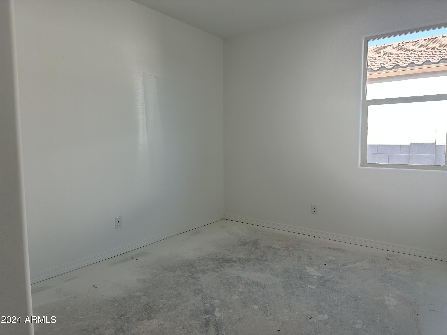
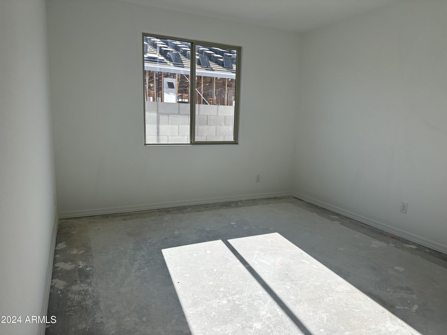
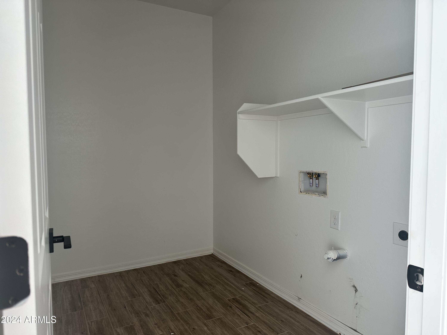
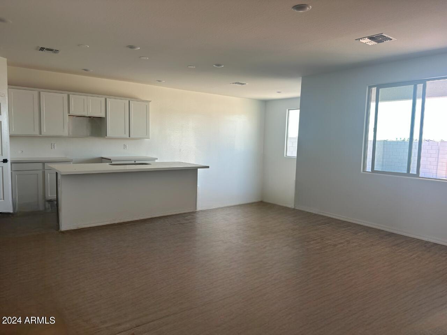

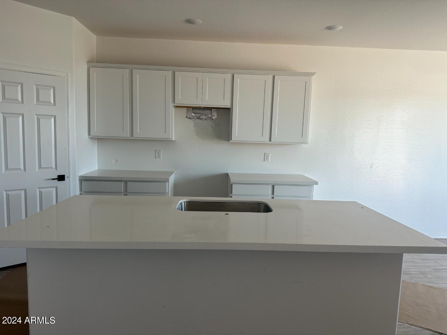
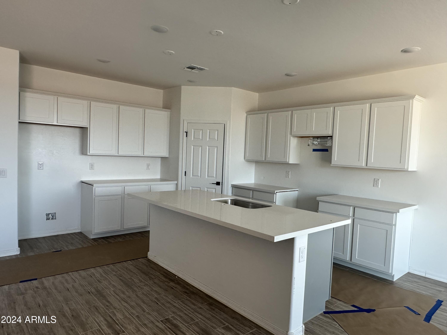
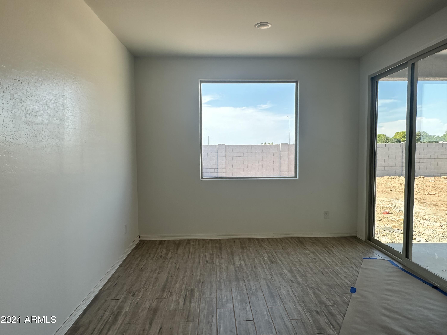
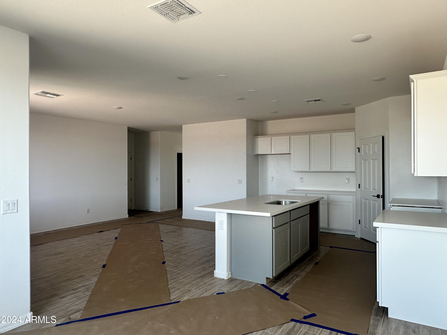
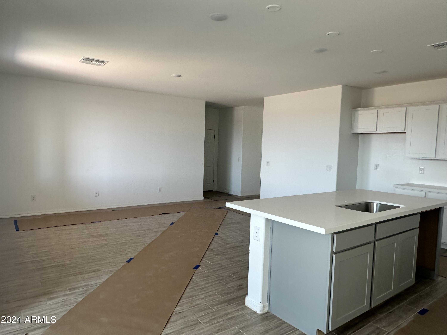
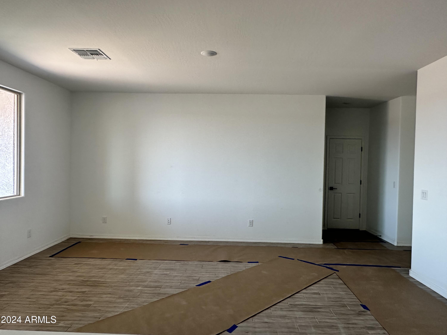
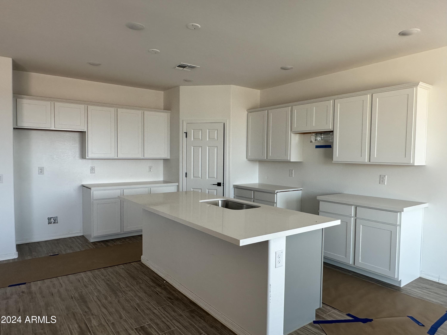
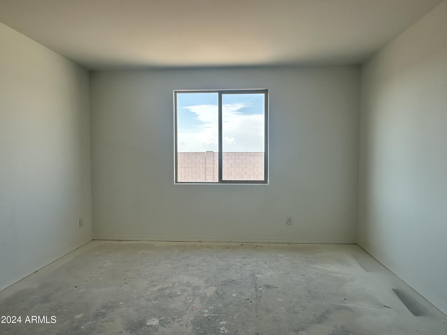
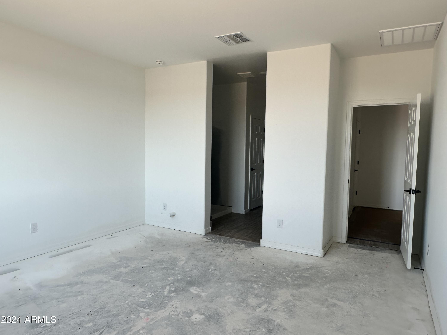
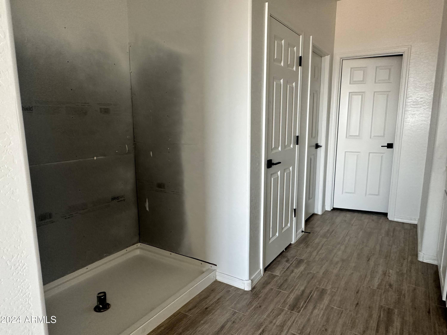
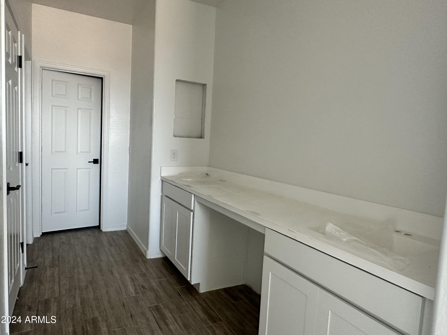
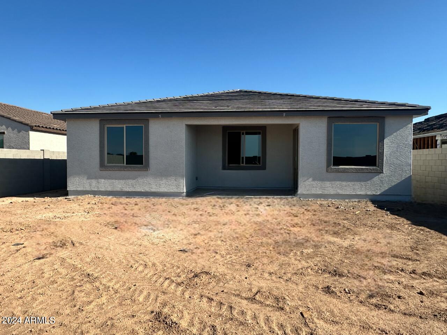
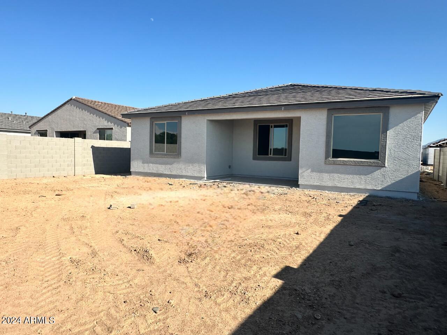
Come see this well-thought-out single-story home. With 3 bedrooms plus a den and 2.5 baths with over 1900 square feet this home offers just the right amount of space. You drive up to a modern desert exterior for great curb appeal. You walk inside the home through a large 8ft exterior door and inside where the ceilings are 9 ft, creating a very grand space. The flooring is a wood look ceramic plank tiles in all spaces except the bedrooms and den. This split floorplan and open concept is an entertainer's dream. You walk into a large open concept great room, kitchen, and dining space. The designated dining area has an 8ft sliding glass door that leads you to your outdoor patio that can provide an indoor/outdoor living space. The spacious kitchen has white quartz counter tops, a large kitchen island, sleek white shaker style cabinets on the exterior and grey cabinets on the island bringing warmth and balance, grey tile backsplash provides a modern touch and stainless-steel appliances including a gas range are also included. The primary room is tucked away off the great room and has a spacious walk-in closet, double sinks, large walk-in shower, private water closet, and an additional linen closet for extra storage. Additionally, this home has a 30" plastic wiring panel with microduct in the laundry room to store your modem and router and hides any wires for a nice clean finish. Not only is the laundry room perfectly located off garage entry, and large enough for all of our storage needs. Located right off the new Loop 202 and Elliot. Great location close to dining, freeways, parks, and entertainment.

Share Property

Location

5524 W McNeil Street, Laveen, AZ 85339

Status

Sold

Date Sold

September 3, 2024

Property Amenities

Interior
Laundry room Gas Dryer Hookup
Appliances Built-in Microwave, Dishwasher, Disposal, Gas Range, Gas Oven
Total Bedrooms: 3
Half Bathrooms: 1
Full Bathrooms: 2
Other Interior Features Non-laminate Counter, High Speed Internet, Double Vanity, 9 Flat Ceilings, Kitchen Island
Area & Lot
Lot Area 6,875 Sq.Ft.
Living area 1,953 Sq.Ft.
MLS® ID 6690329
Year Built 2024
School District Phoenix Union High School District
High School Betty Fairfax High School
Middle School Laveen Elementary School
Elementary School Laveen Elementary School
Architecture Styles Ranch
Type Residential
Status Sold
Exterior
Stories 1
Pool None
Air conditioning Central Air, Programmable Thmstat
Heat type Natural Gas
Water Source City Water
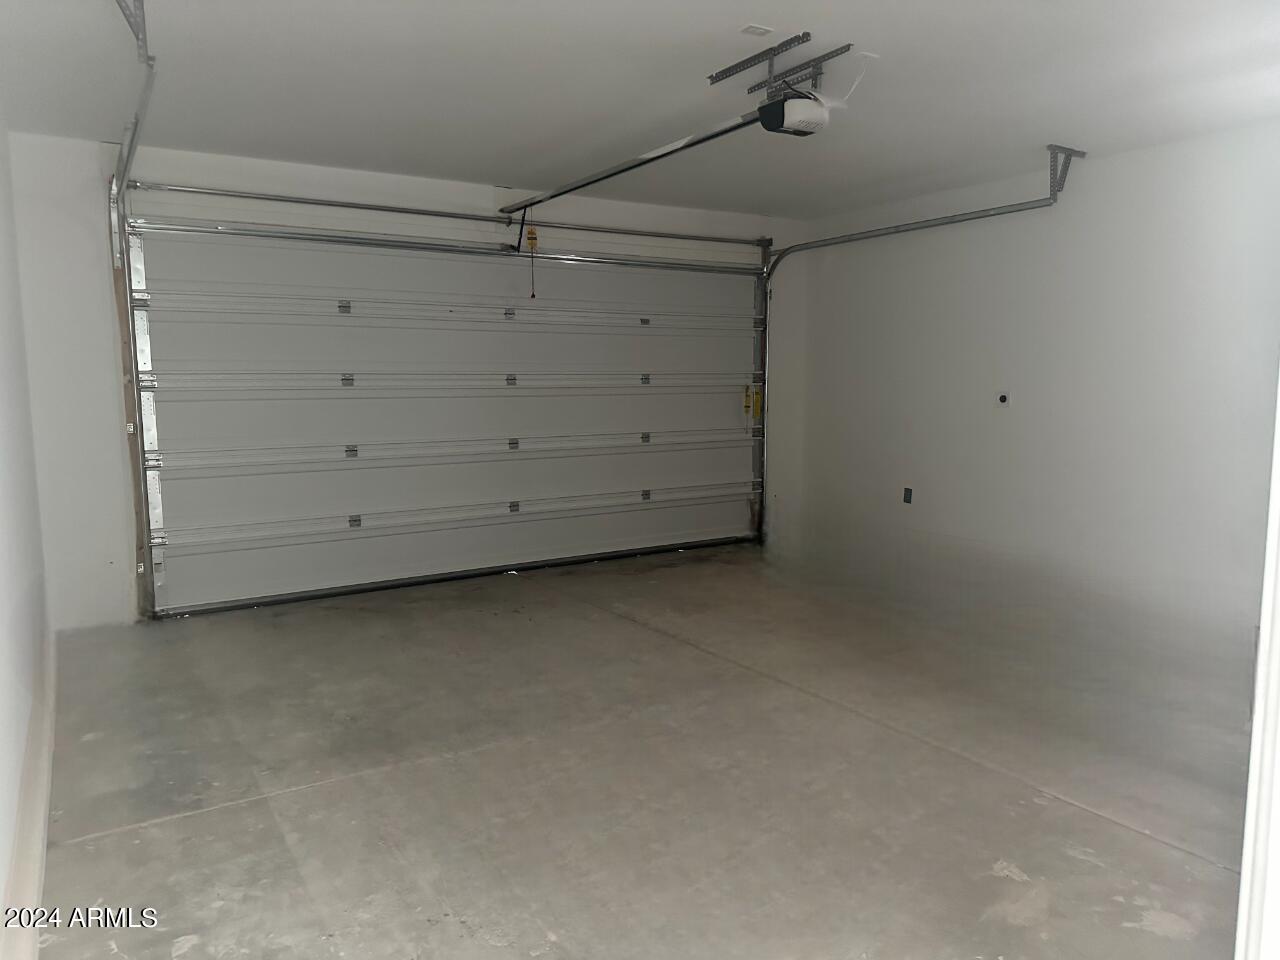
Garage Space 2.0
Sewer Public Sewer
Other Exterior Features Private Yard
Lot Features Sprinklers In Front, Desert Front, Dirt Back
Roof Tile
Finance
Sales Price $464,990
HOA Fees $85 monthly
Real Estate Tax $311 yearly

Work With Us

With experience and expertise in multiple facets of the business have given us the skills to deal with any transaction, regardless of the type or price point.
