5519 N 187th Lane
5519 N 187th Lane
5519 N 187th Lane
5519 N 187th Lane
5519 N 187th Lane
5519 N 187th Lane
5519 N 187th Lane
5519 N 187th Lane
5519 N 187th Lane
5519 N 187th Lane
5519 N 187th Lane
5519 N 187th Lane
5519 N 187th Lane
5519 N 187th Lane
5519 N 187th Lane
5519 N 187th Lane
5519 N 187th Lane
5519 N 187th Lane
5519 N 187th Lane
5519 N 187th Lane
5519 N 187th Lane
5519 N 187th Lane
5519 N 187th Lane
5519 N 187th Lane
5519 N 187th Lane
5519 N 187th Lane
5519 N 187th Lane
5519 N 187th Lane
5519 N 187th Lane
5519 N 187th Lane
5519 N 187th Lane
5519 N 187th Lane
5519 N 187th Lane
5519 N 187th Lane
5519 N 187th Lane
5519 N 187th Lane
5519 N 187th Lane
5519 N 187th Lane
VIEW PHOTOS
Courtesy of Compass, Chris Carter-Kent Listing Contact: 480-388-0662 
$460,000

5519 N 187th Lane

4 Beds 3 Baths 2,522 Sq.Ft. 7,250 Sq.Ft.

Description

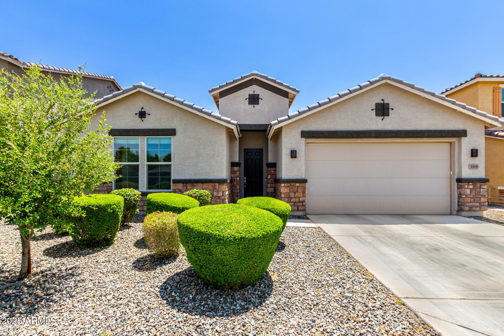
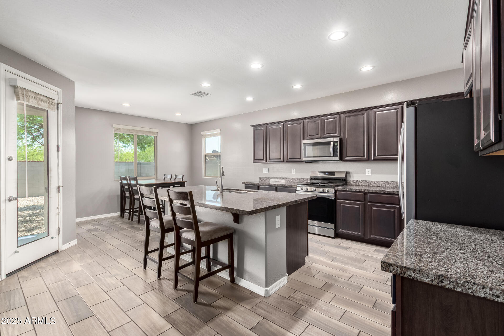
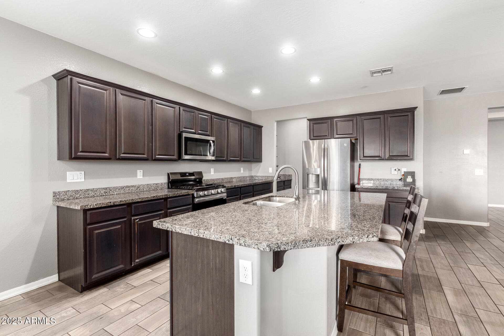
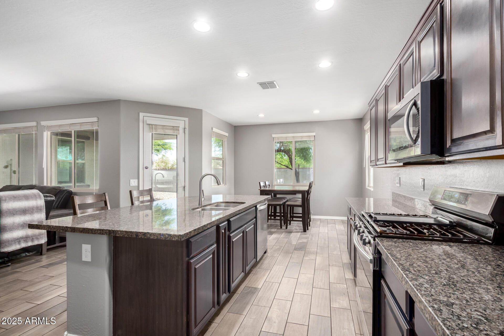
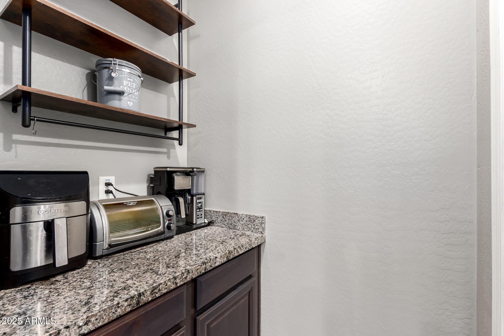
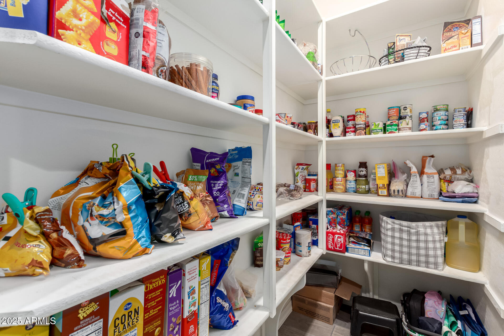
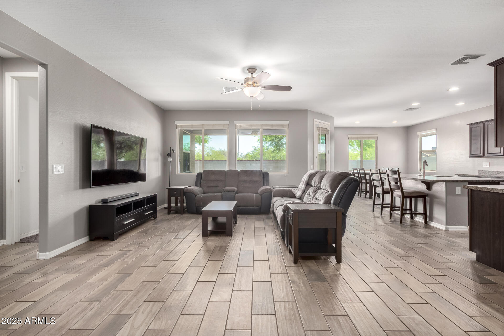
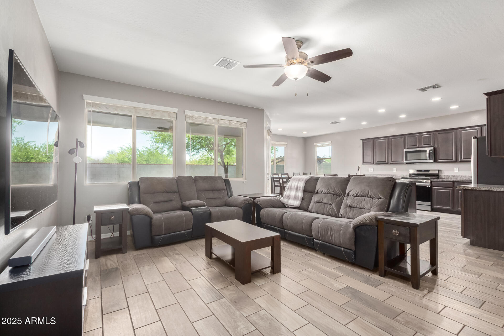
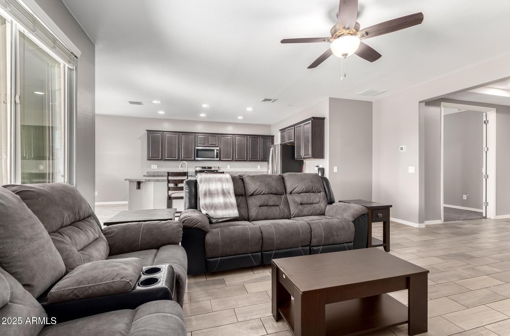
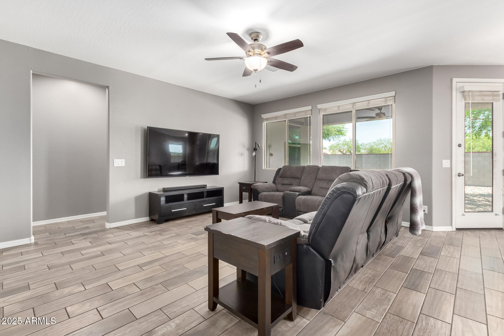
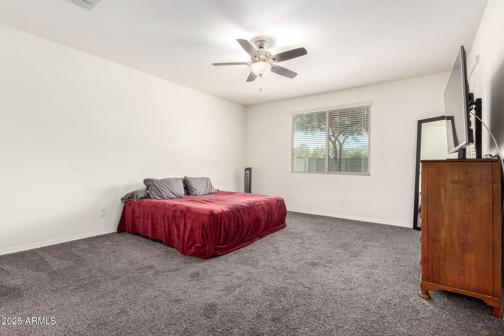
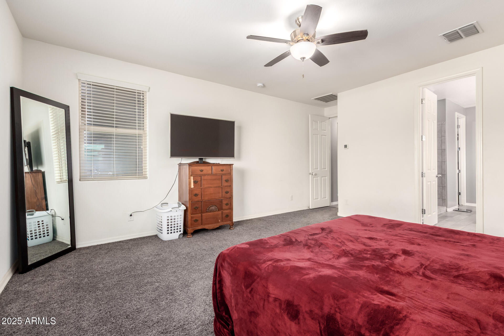
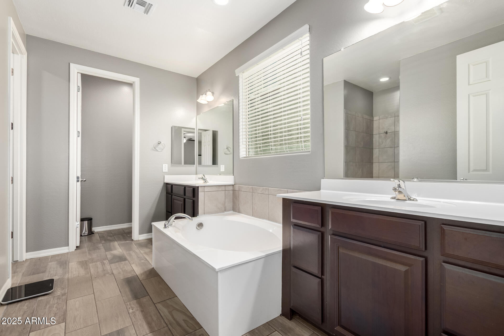
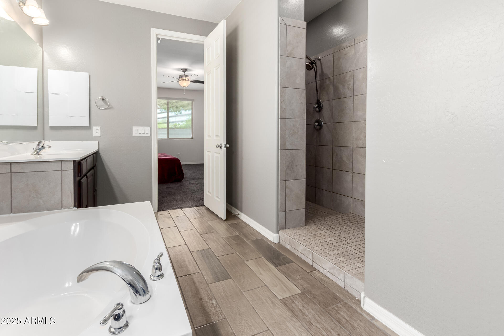
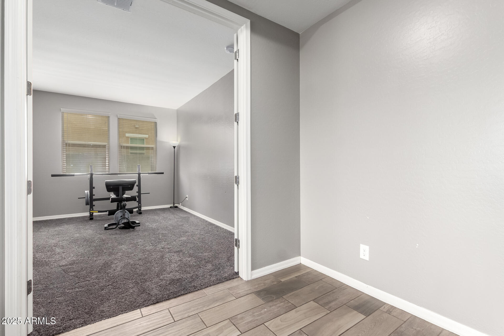
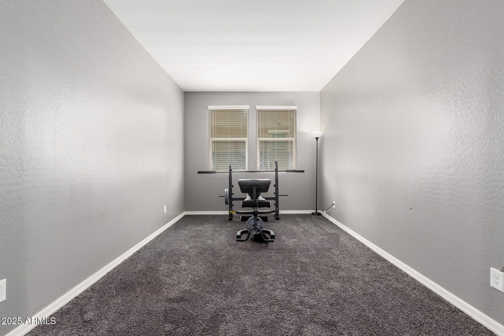
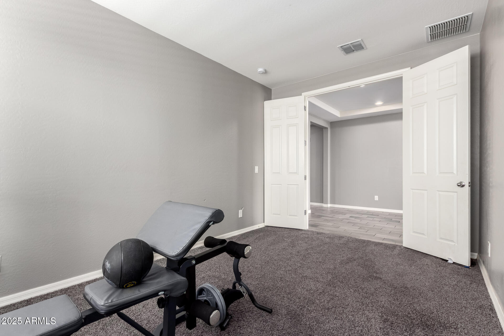
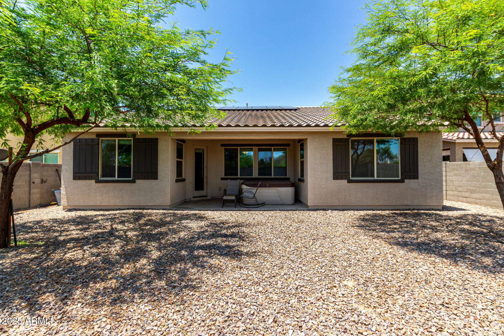
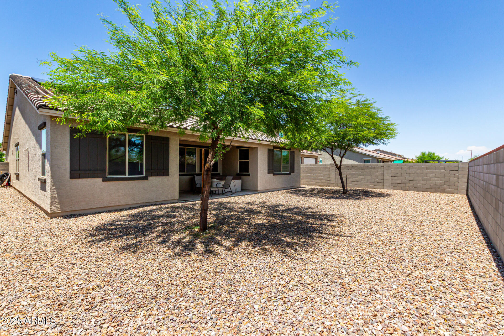
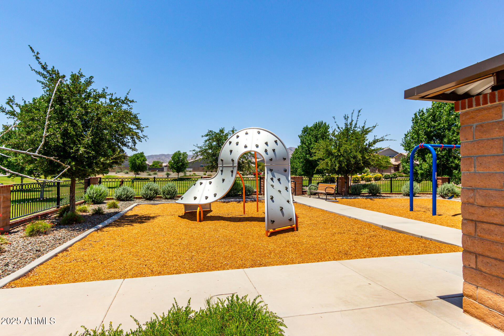
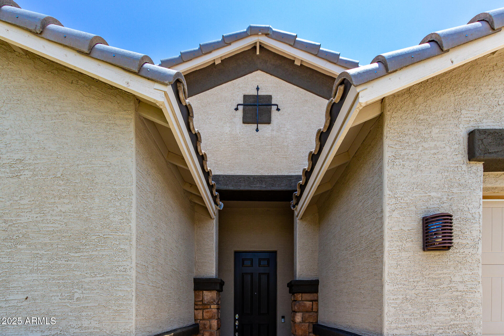
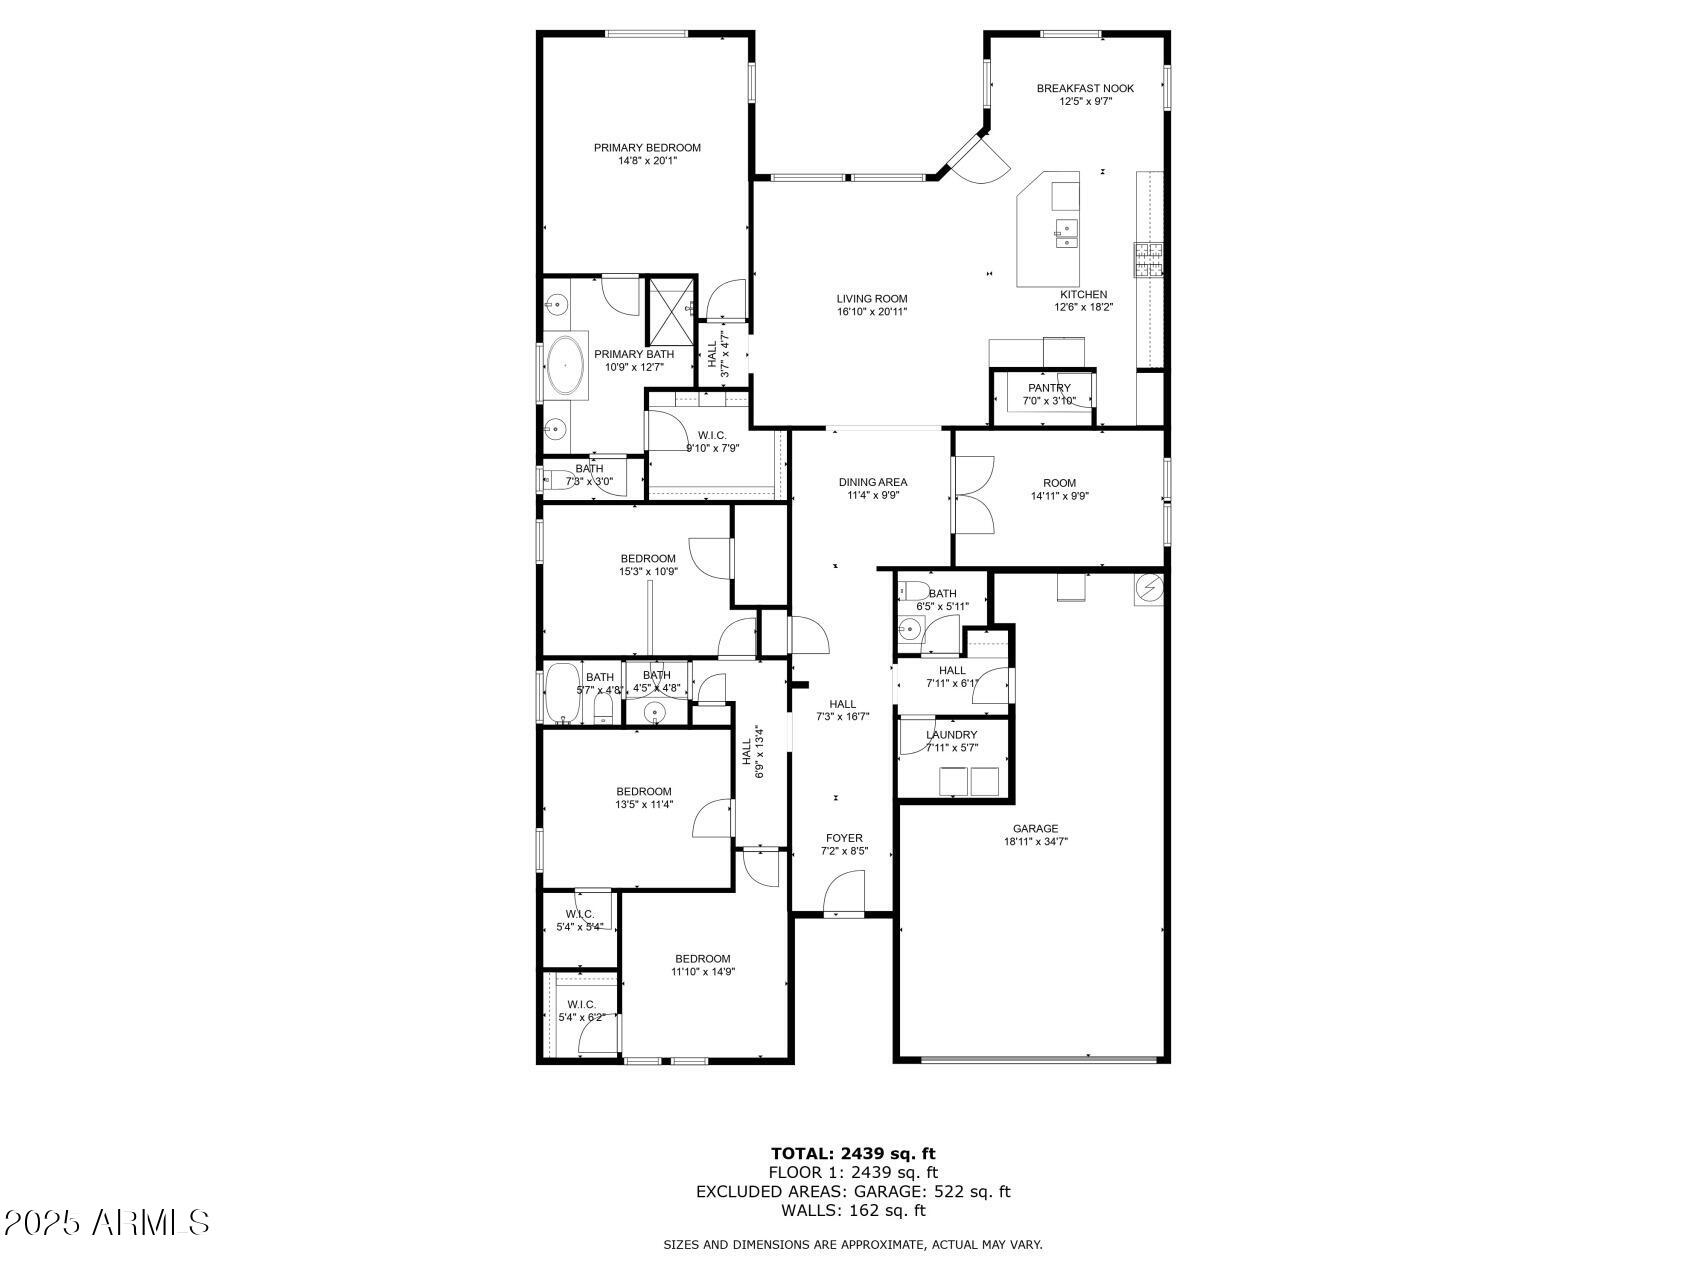
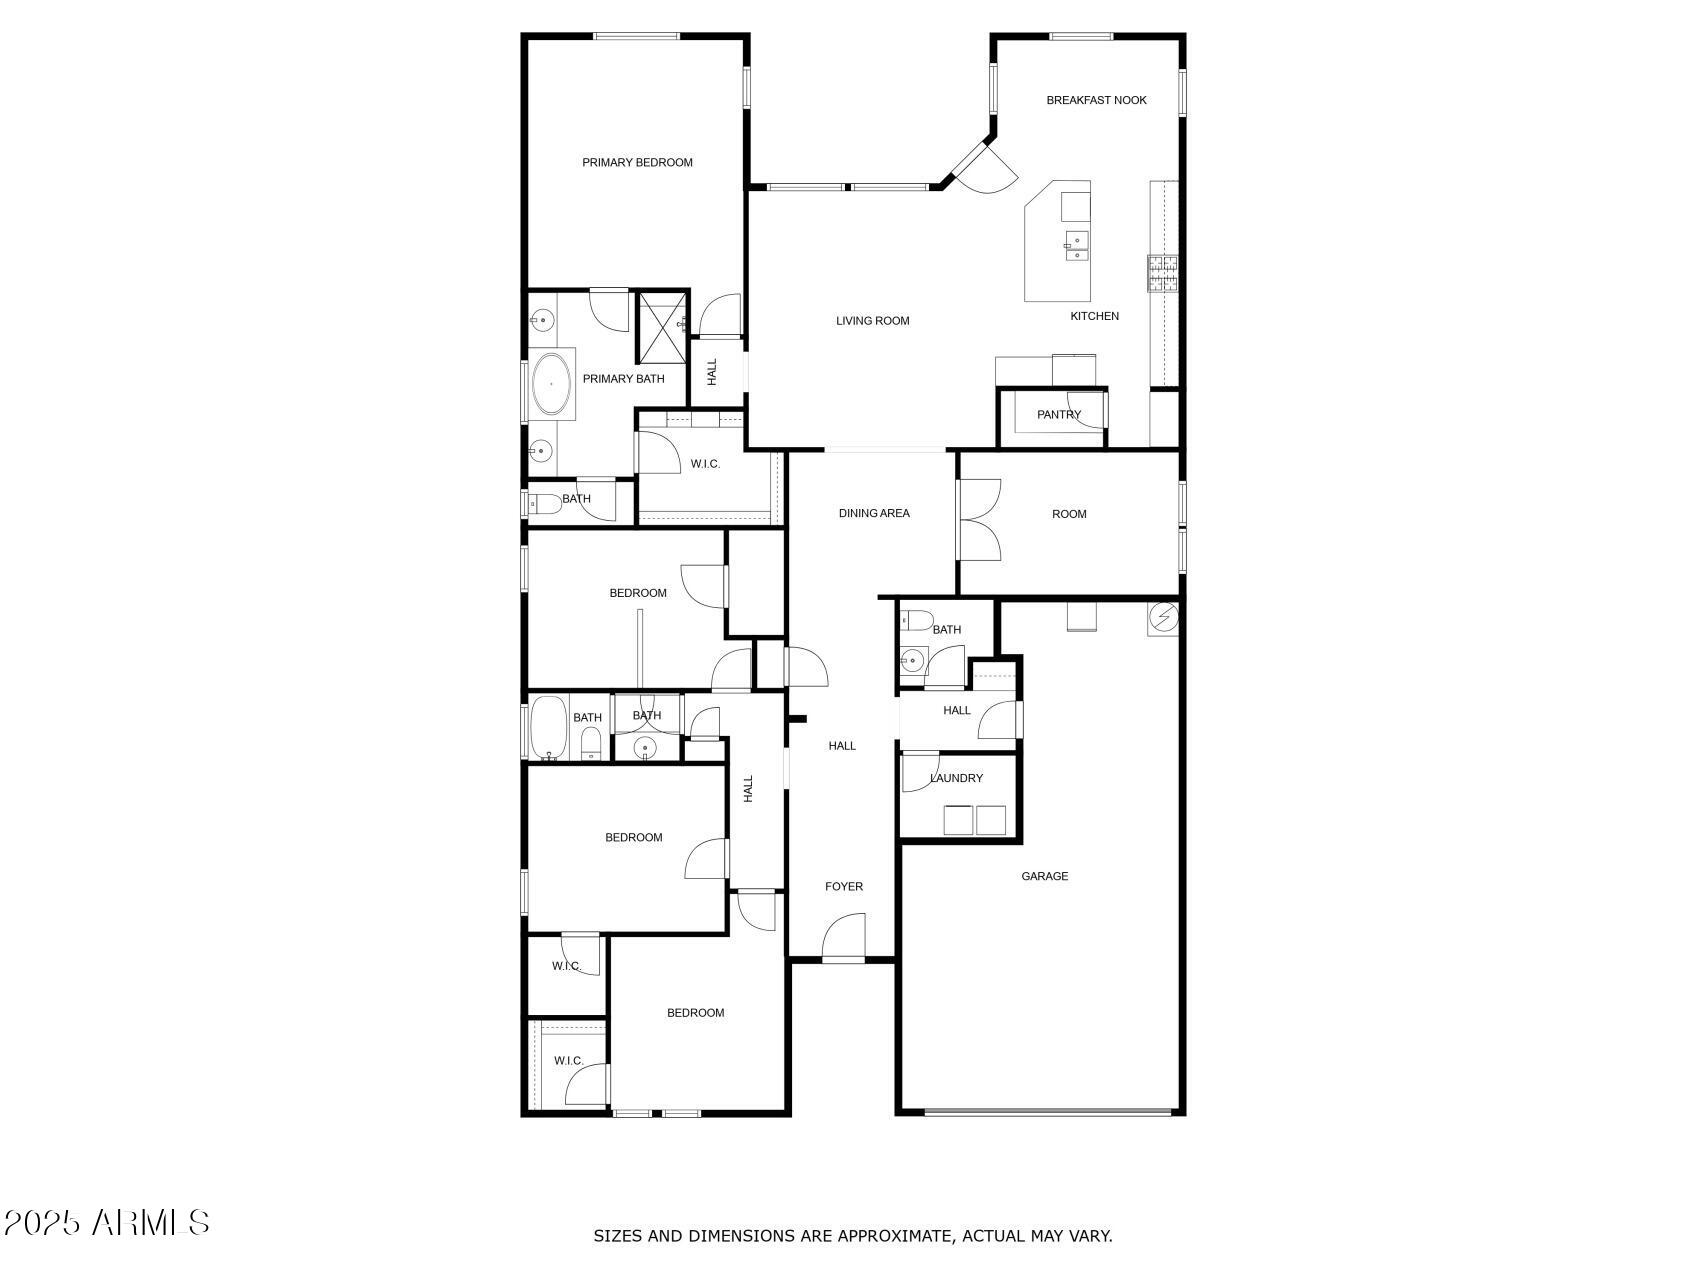
This beautifully maintained property features stone accents, a charming front yard, and a 3-car garage. Inside, enjoy an open layout with high ceilings and wood-look tile flooring. The gourmet kitchen boasts stainless steel appliances, granite counters, wood cabinetry with crown molding, a walk-in pantry, and a large island with breakfast bar. A double-door den adds flexible living space, while then primary bedroom offers a full ensuite with dual vanities. Located across from the community park. Don't wait--come see it today!

Share Property

Location

5519 N 187th Lane, Litchfield Park, AZ 85340

Status

Sold

Date Sold

October 15, 2025

Property Amenities

Interior
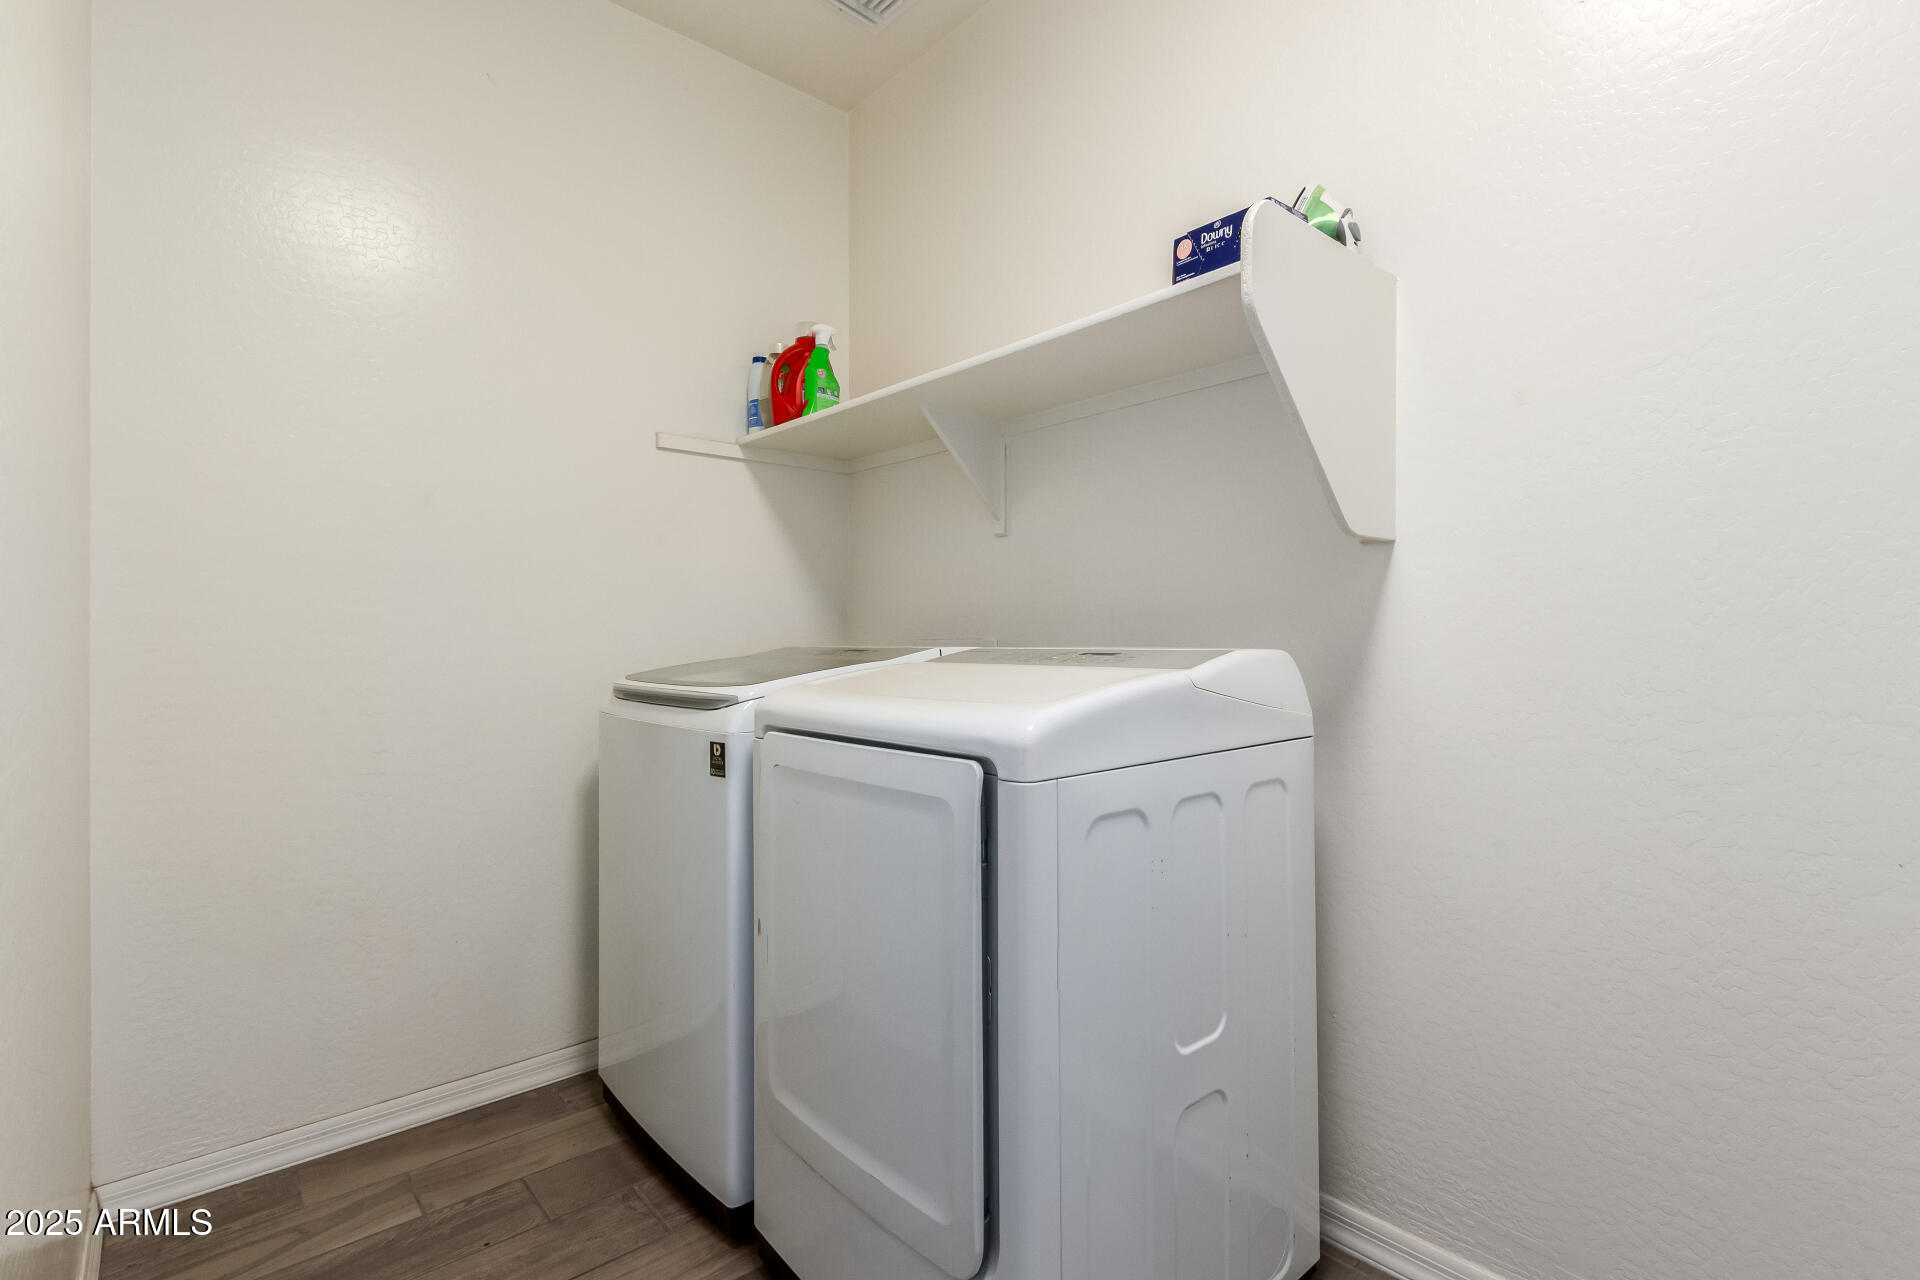
Laundry room Inside, Wshr/Dry Hook Up Only
Appliances Built-in Microwave, Dishwasher, Disposal, Gas Range, Gas Oven
Total Bedrooms: 4
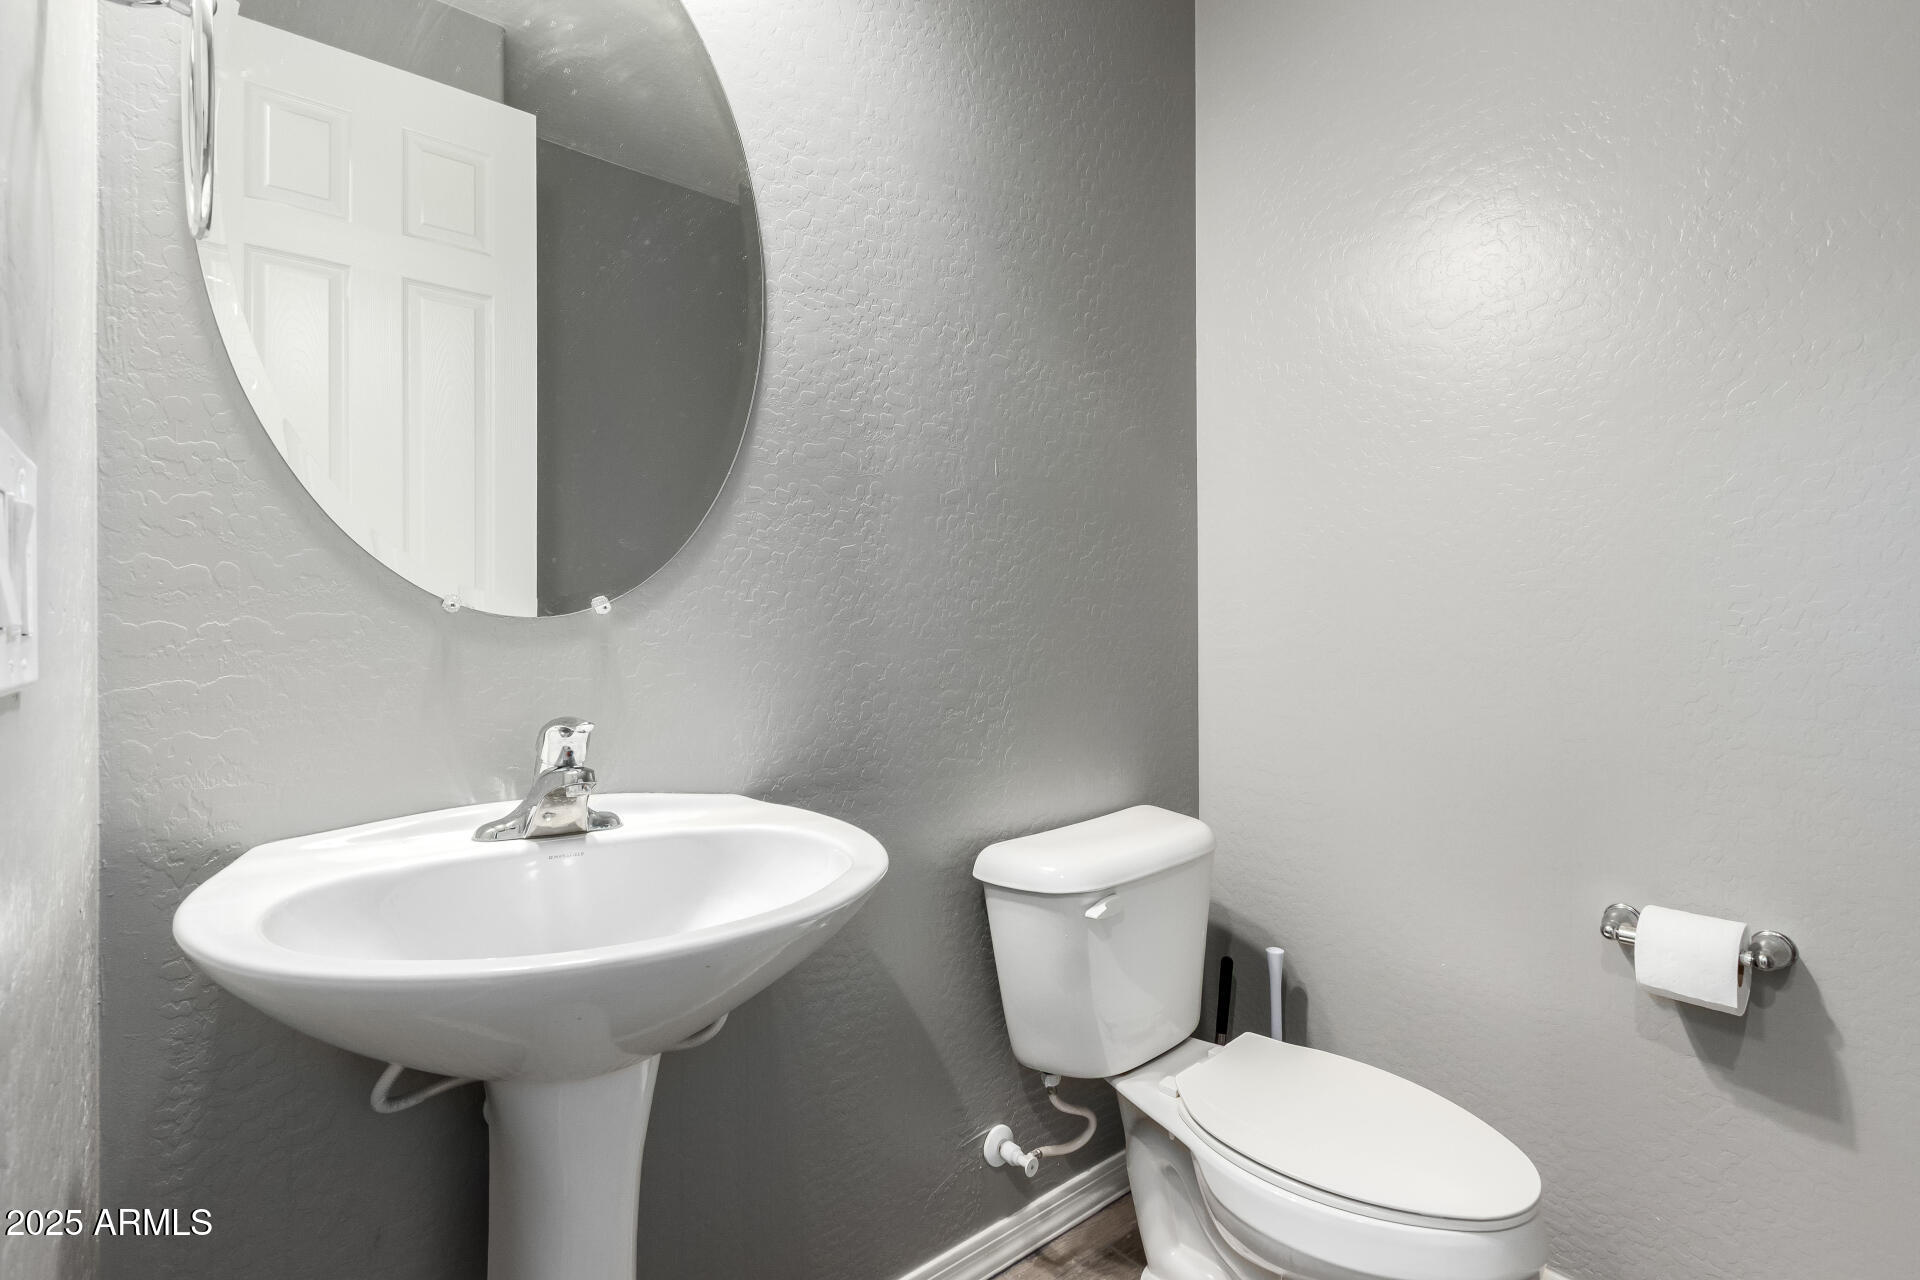
Half Bathrooms: 1
Full Bathrooms: 2
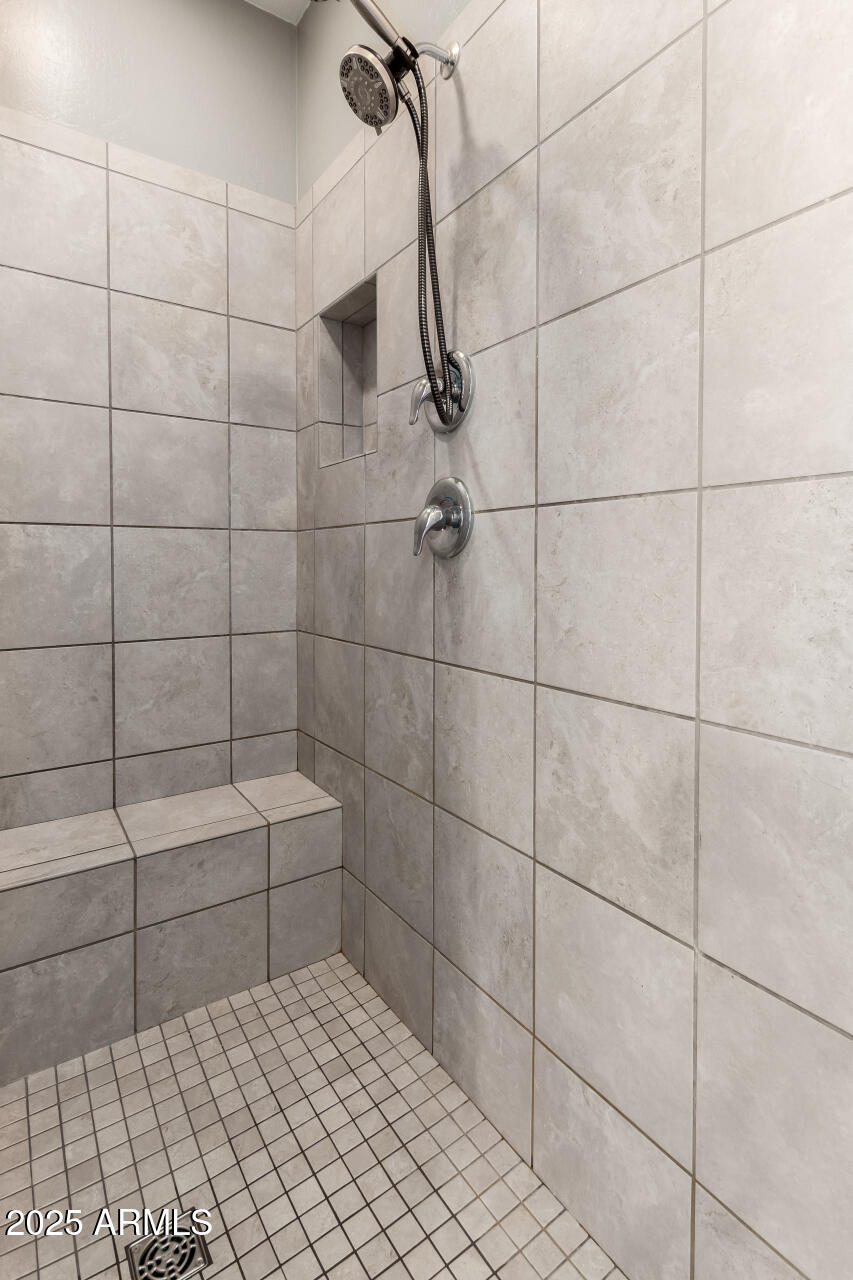
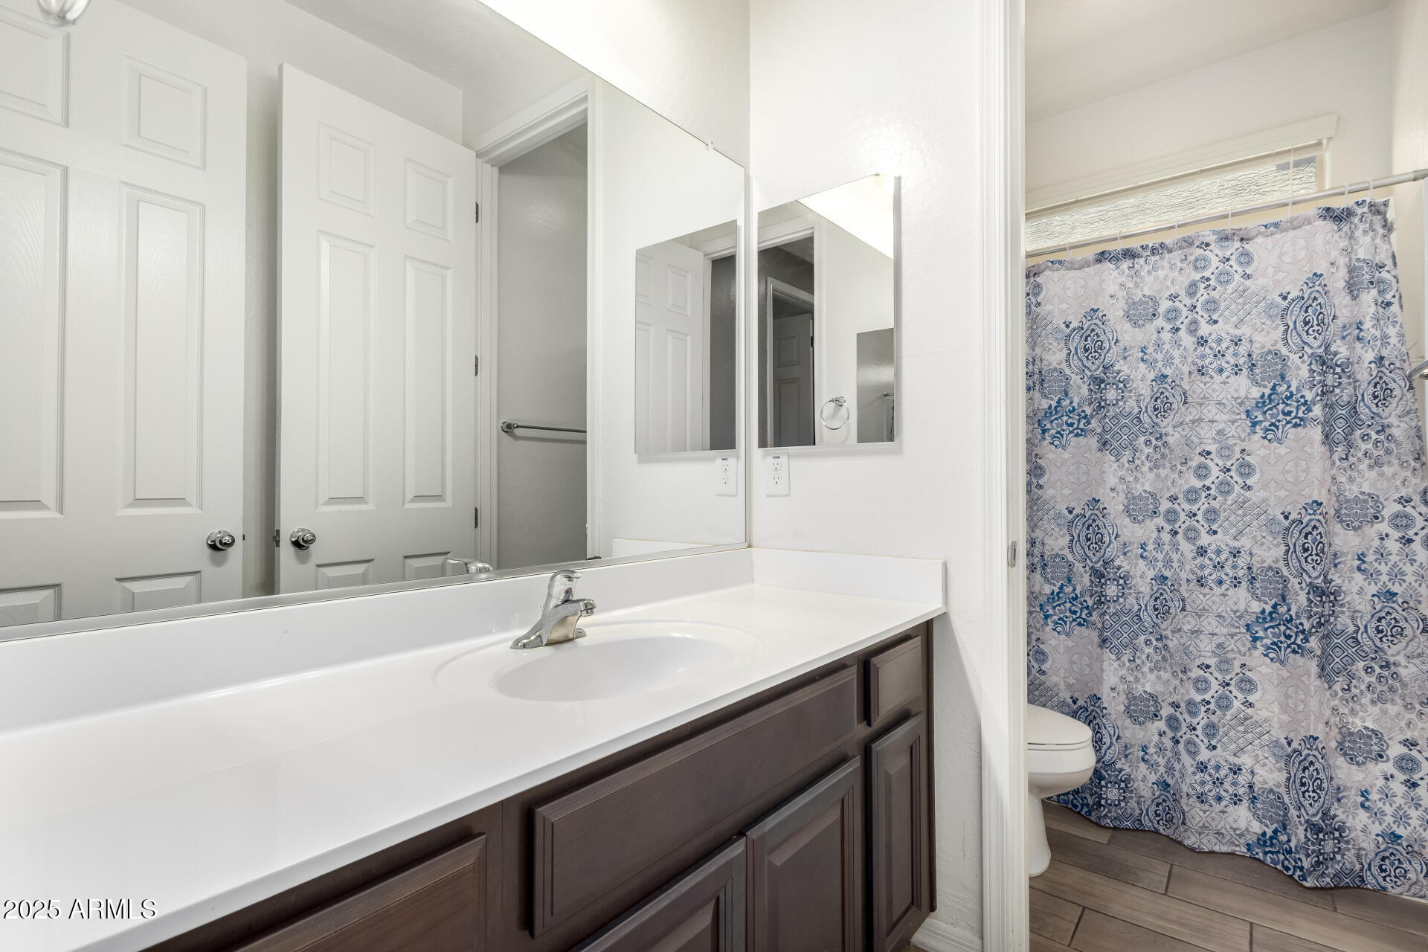
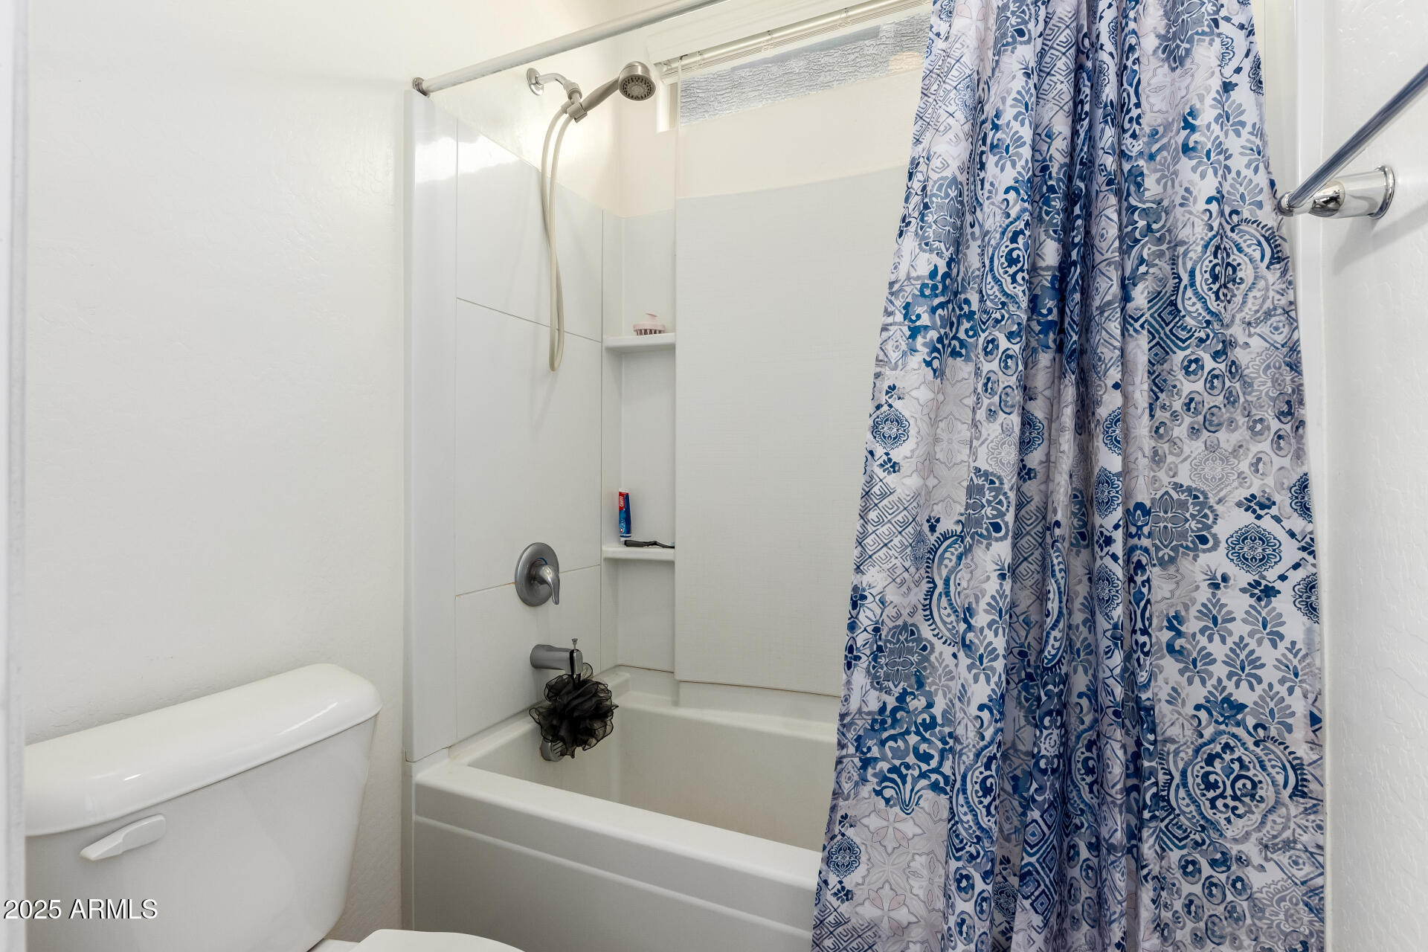
Other Interior Features Walk-in Pantry, High Speed Internet, Granite Counters, Double Vanity, Breakfast Bar, 9 Flat Ceilings, No Interior Steps, Kitchen Island, Full Bth Master Bdrm, Separate Shwr Tub
Area & Lot
Lot Area 7,250 Sq.Ft.
Living area 2,522 Sq.Ft.
MLS® ID 6875835
Year Built 2019
School District Agua Fria Union High School District
High School Verrado High School
Middle School Verrado Middle School
Elementary School Scott L Libby Elementary School
Architecture Styles Ranch
Type Residential
Status Sold
Exterior
Stories 1
Pool None
Air conditioning Central Air, Ceiling Fan(s)
Heat type Natural Gas
Water Source Public
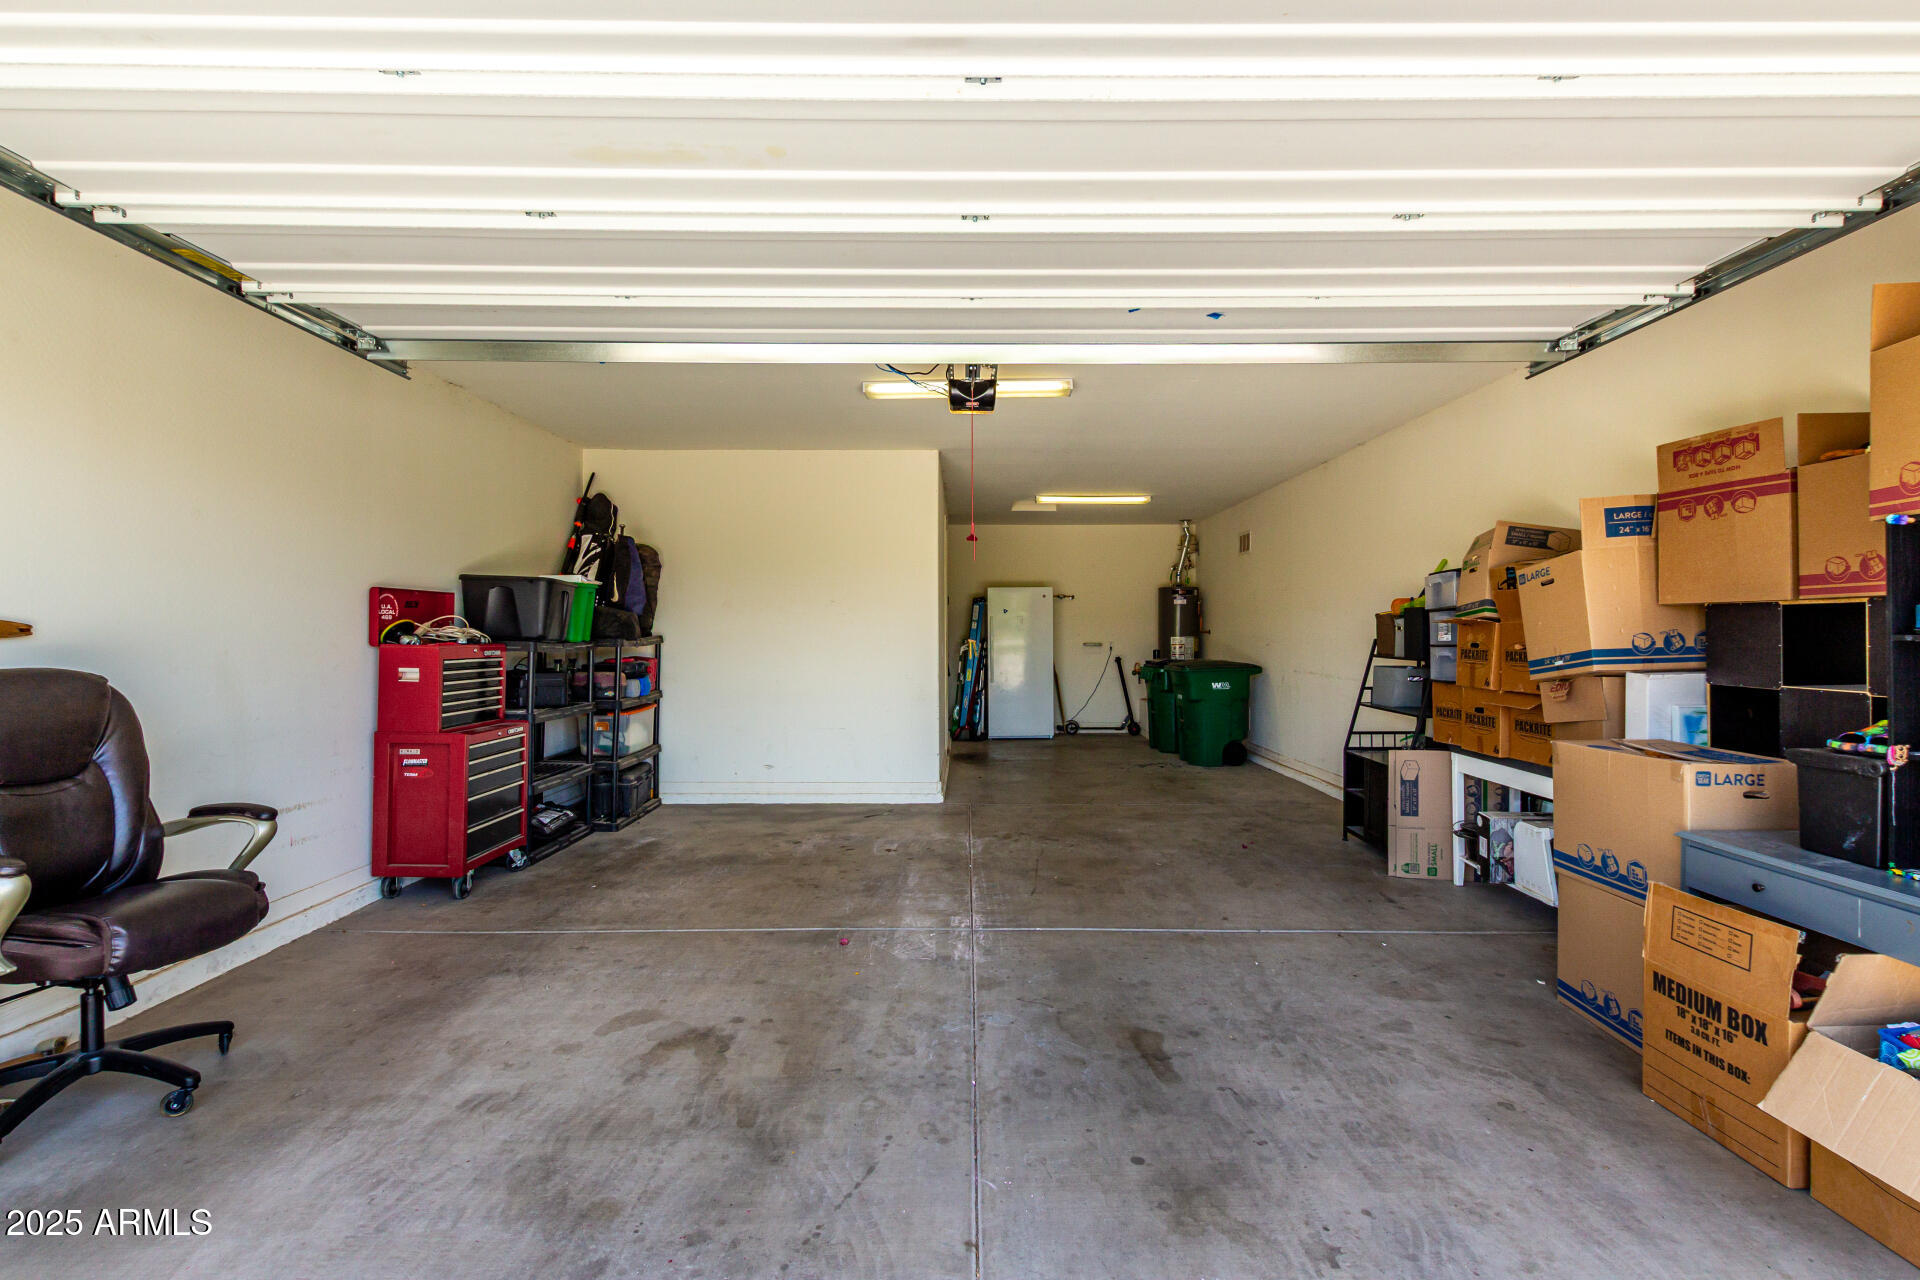
Garage Space 3.0
Sewer Public Sewer
Parking Garage Door Opener, Direct Access
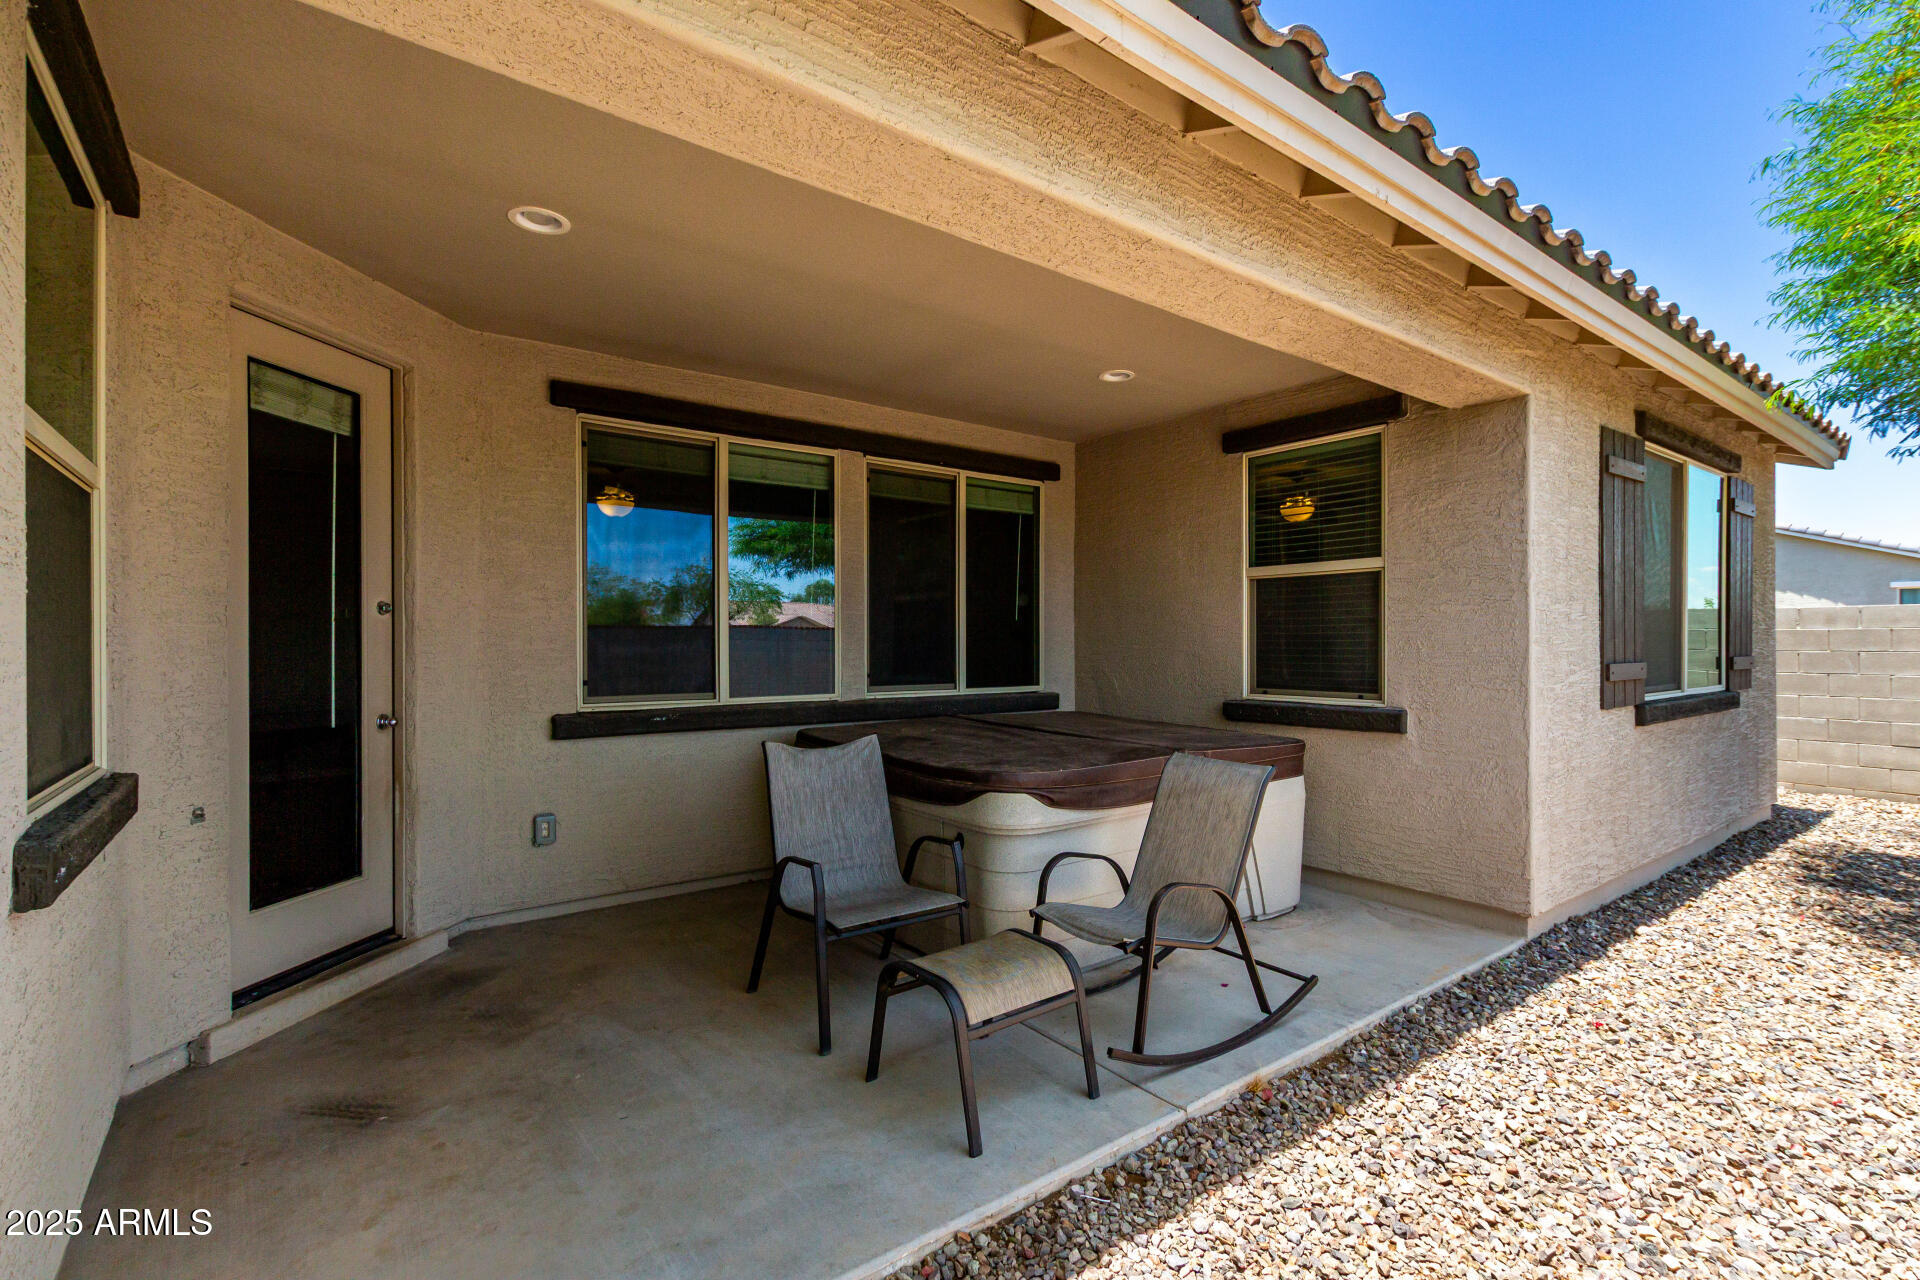
Lot Features East/West Exposure, Desert Front, Gravel/Stone Front, Gravel/Stone Back
Roof Tile
Finance
Sales Price $460,000
HOA Fees $225 quarterly
Real Estate Tax $2,886 yearly

Work With Us

With experience and expertise in multiple facets of the business have given us the skills to deal with any transaction, regardless of the type or price point.
