Description
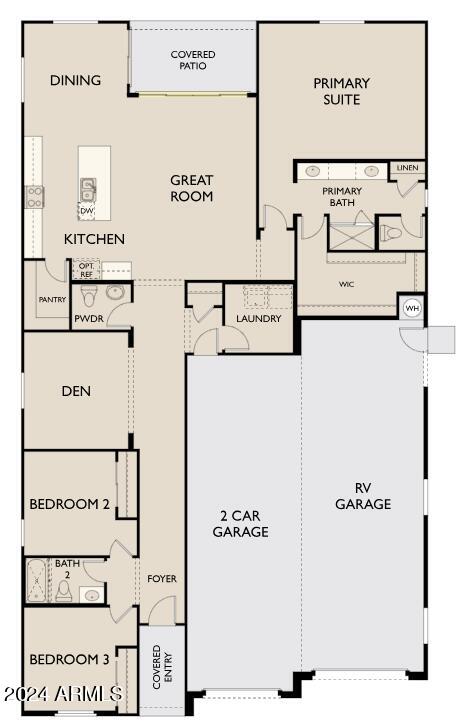
''Welcome to this stunning Ruby floor plan, a modern desert-inspired home with 2,178 square feet of thoughtfully designed living space. This home boasts a spacious and functional layout that includes 3 bedrooms, 2.5 baths, a dedicated den, and a massive 4-car garage, complete with a rare RV garage for your convenience. Perfectly suited for those with a love for the outdoors or for anyone needing extra storage space, this home provides the perfect balance of luxury, comfort, and practicality.
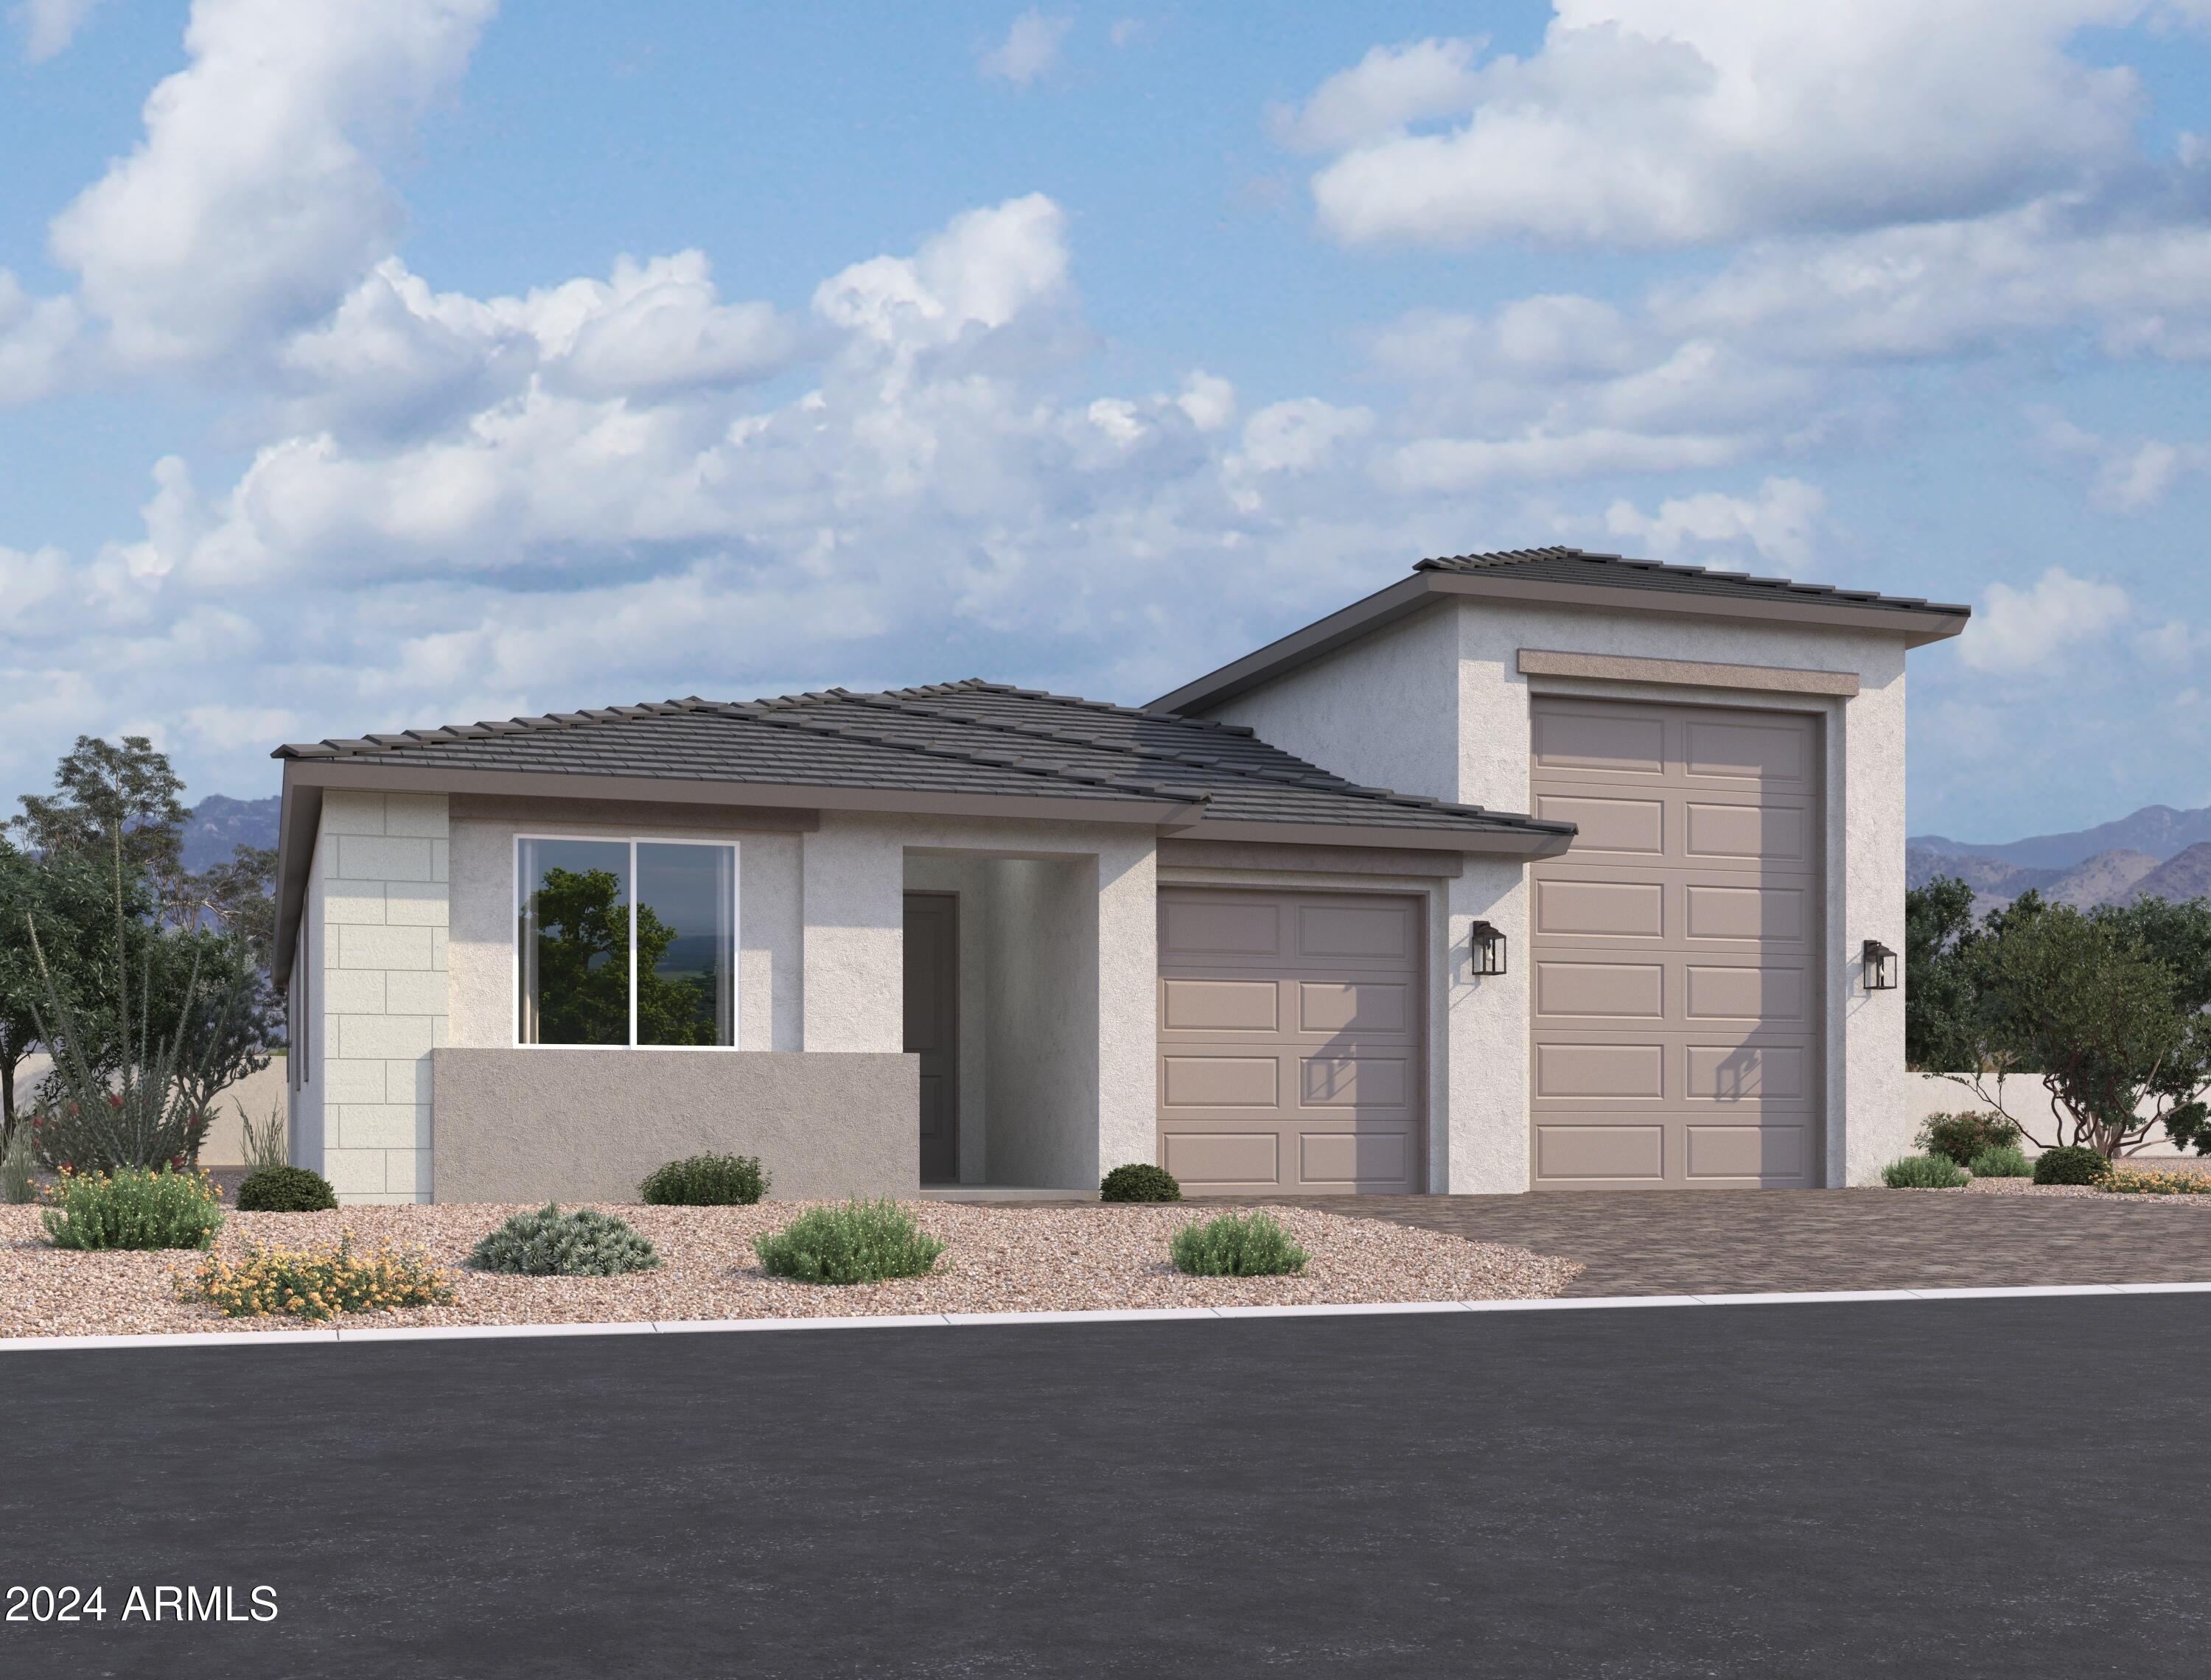
As you approach this exquisite home, you'll be greeted by contemporary modern desert elevation, offering a clean and welcoming exterior with a sophisticated blend of natural textures. The home's exterior is complemented by the desert landscaping that seamlessly blends with the surroundings.
Upon entering, you are greeted by a bright, open floor plan that effortlessly connects the living, dining, and kitchen areas. The main living area is designed for both relaxation and entertainment, featuring a large center slide door that floods the space with natural light, highlighting the modern finishes and designer touches throughout. The den, offers the perfect space for a home office, study, or media room.
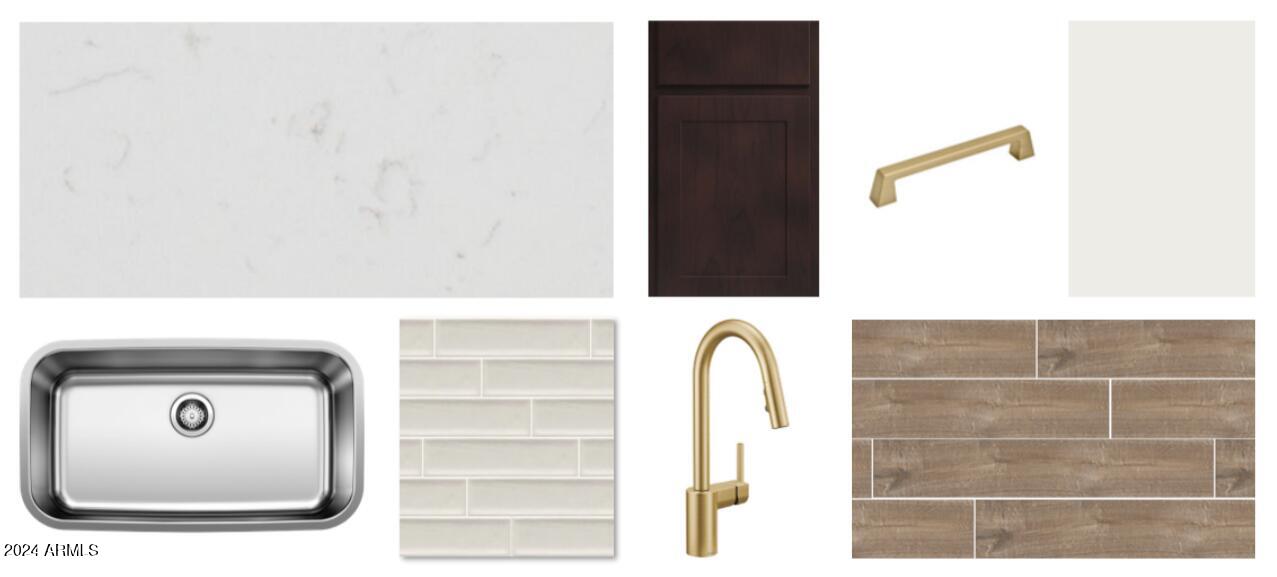
The gourmet kitchen is truly the heart of this home, equipped with dark brown cabinets that are complemented by stylish champagne bronze finishes. These elegant touches create a warm, welcoming atmosphere, while the expansive kitchen island provides ample space for food preparation or casual dining. The appliances, include a gas range, making cooking a breeze. The kitchen is further enhanced with sleek plank tile flooring, creating a cohesive and modern aesthetic that flows beautifully into the rest of the home.
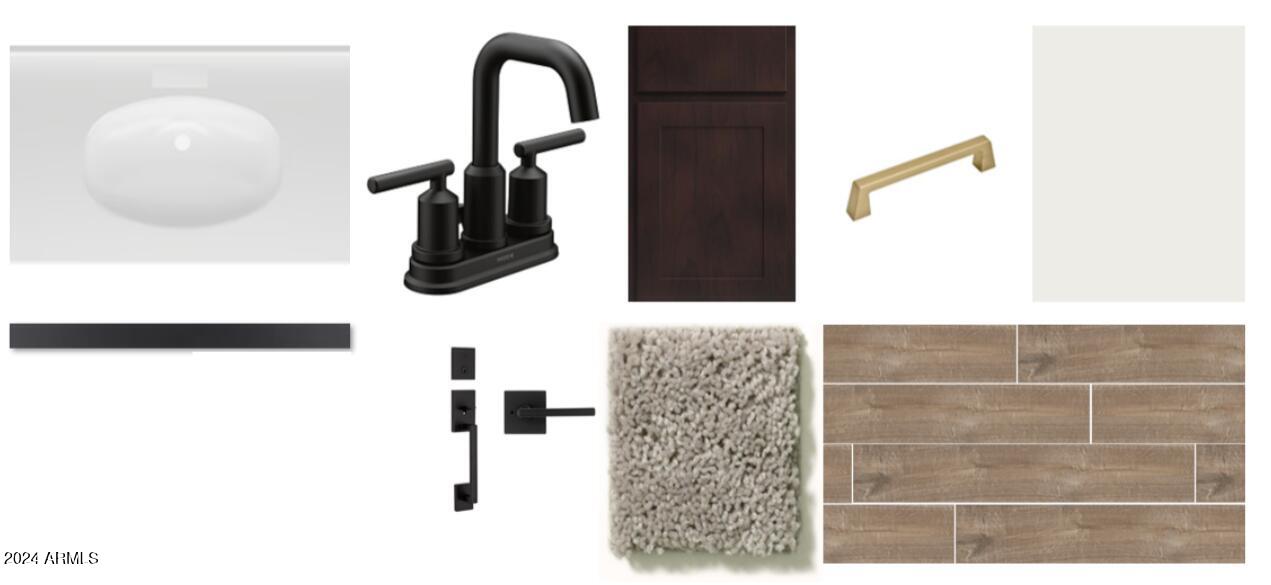
The spacious primary suite is a true retreat, offering a serene space to unwind after a long day. The attached bath features dual vanities, a large walk-in shower, and a generously sized walk-in closet, ensuring you have all the space and comfort you need. The two additional bedrooms are also spacious and feature ample closet space.
For convenience, this home includes a water loop, a thoughtful feature that makes maintenance and plumbing services more efficient.
The 4-car garage provides plenty of space for multiple vehicles, while the expansive RV garage is an incredible bonus, providing space for your RV, boat, or additional storage needs. This home truly has it all, with a versatile floor plan that meets the demands of modern living and the added bonus of outdoor and recreational space.
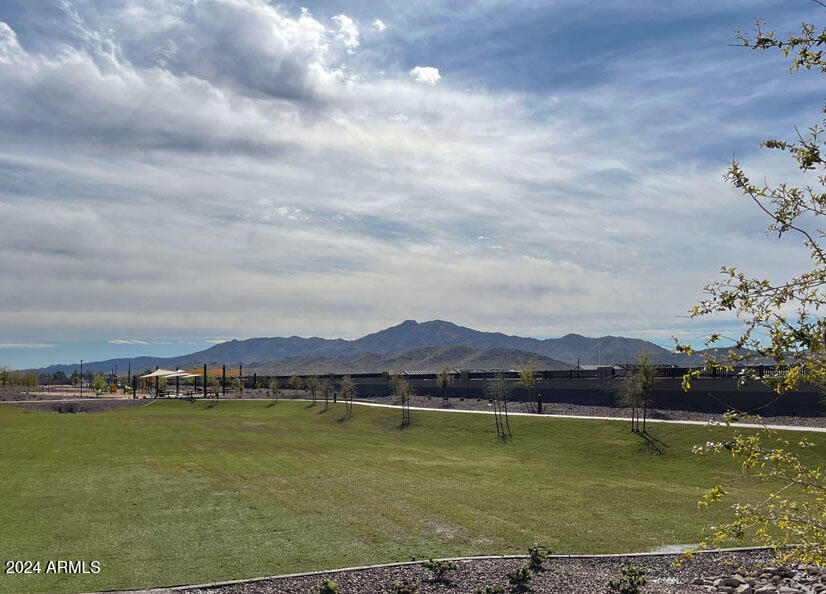
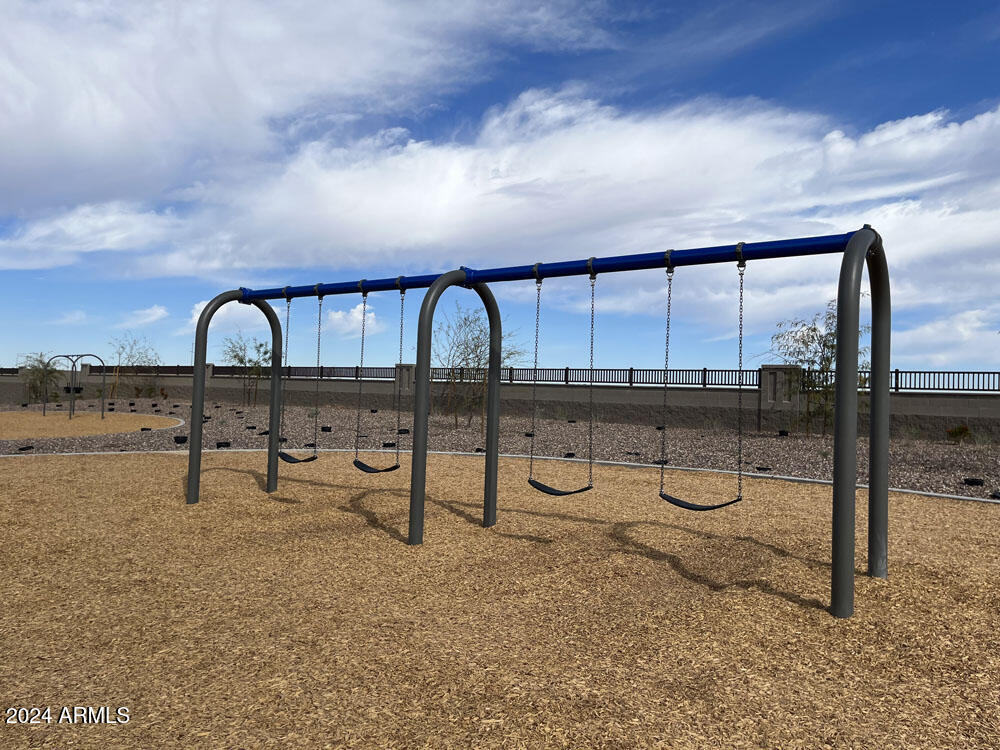
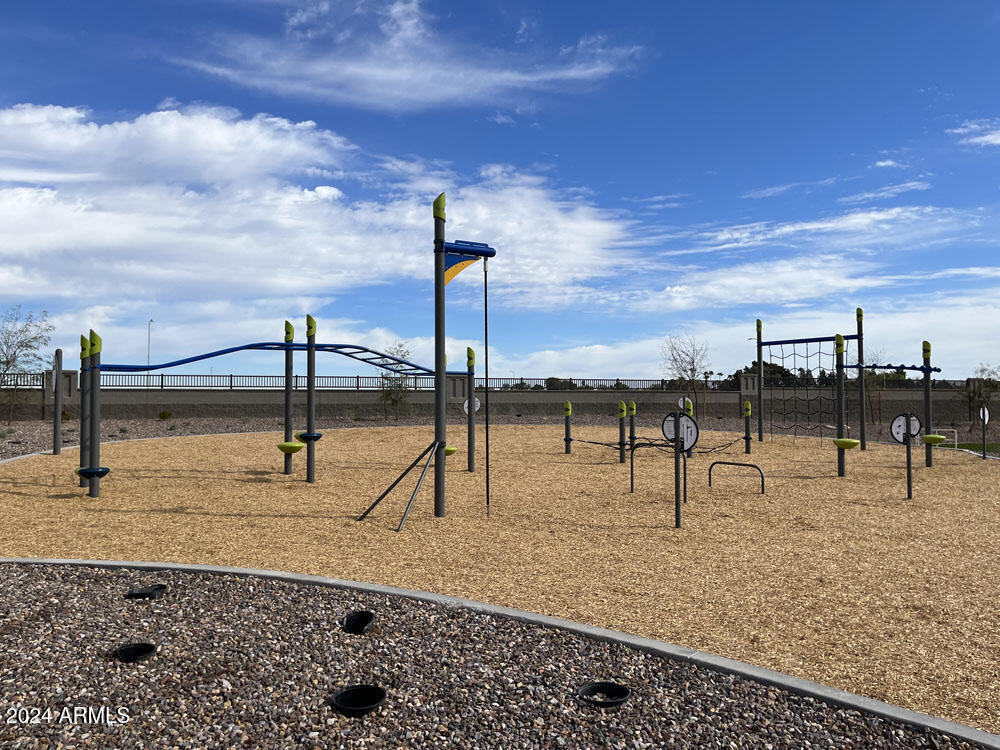
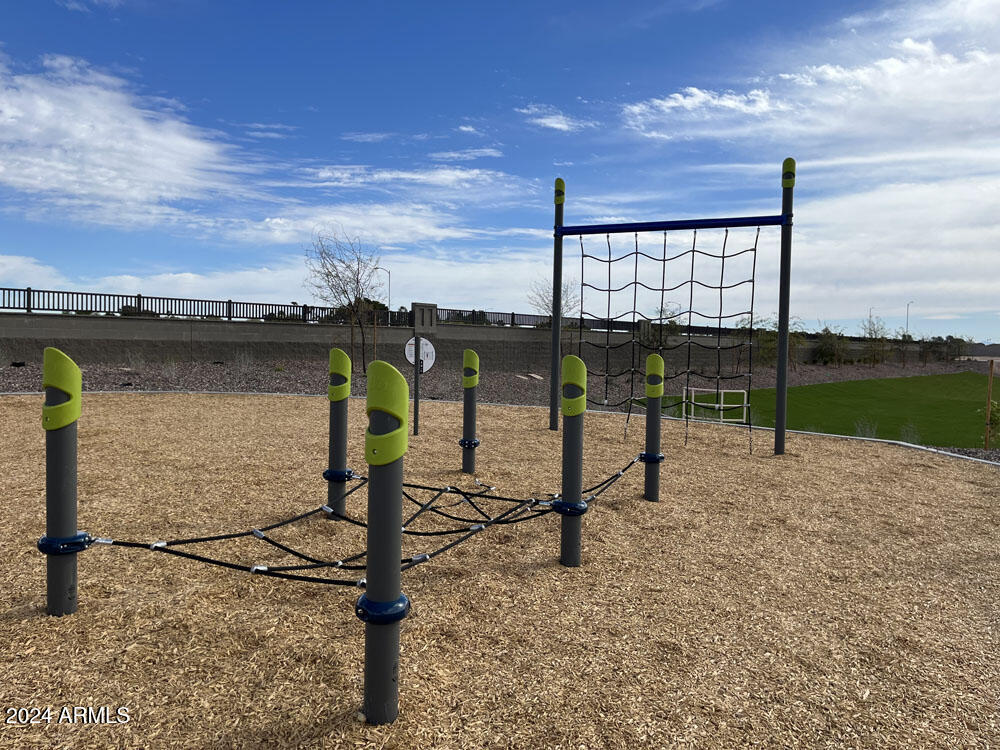
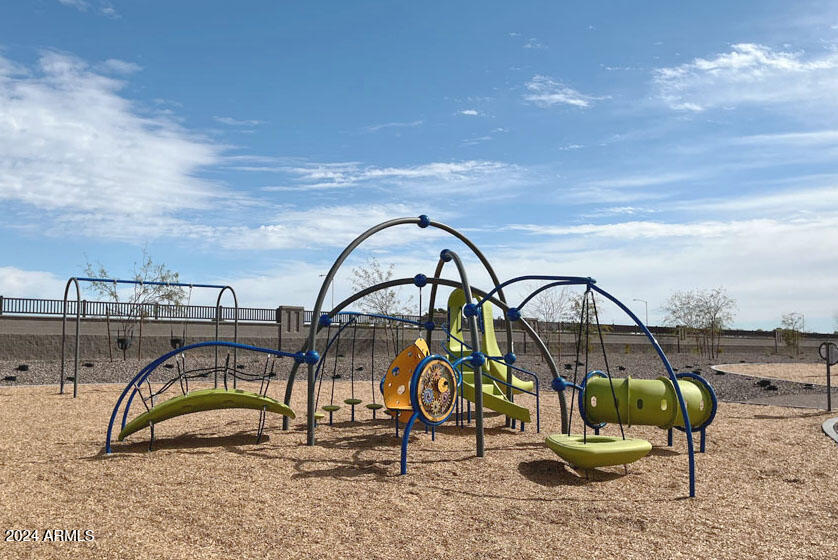
Located in the Laveen, AZ community, this Ruby floor plan offers the best in modern living with easy access to local amenities, schools, and recreational opportunities.