Description
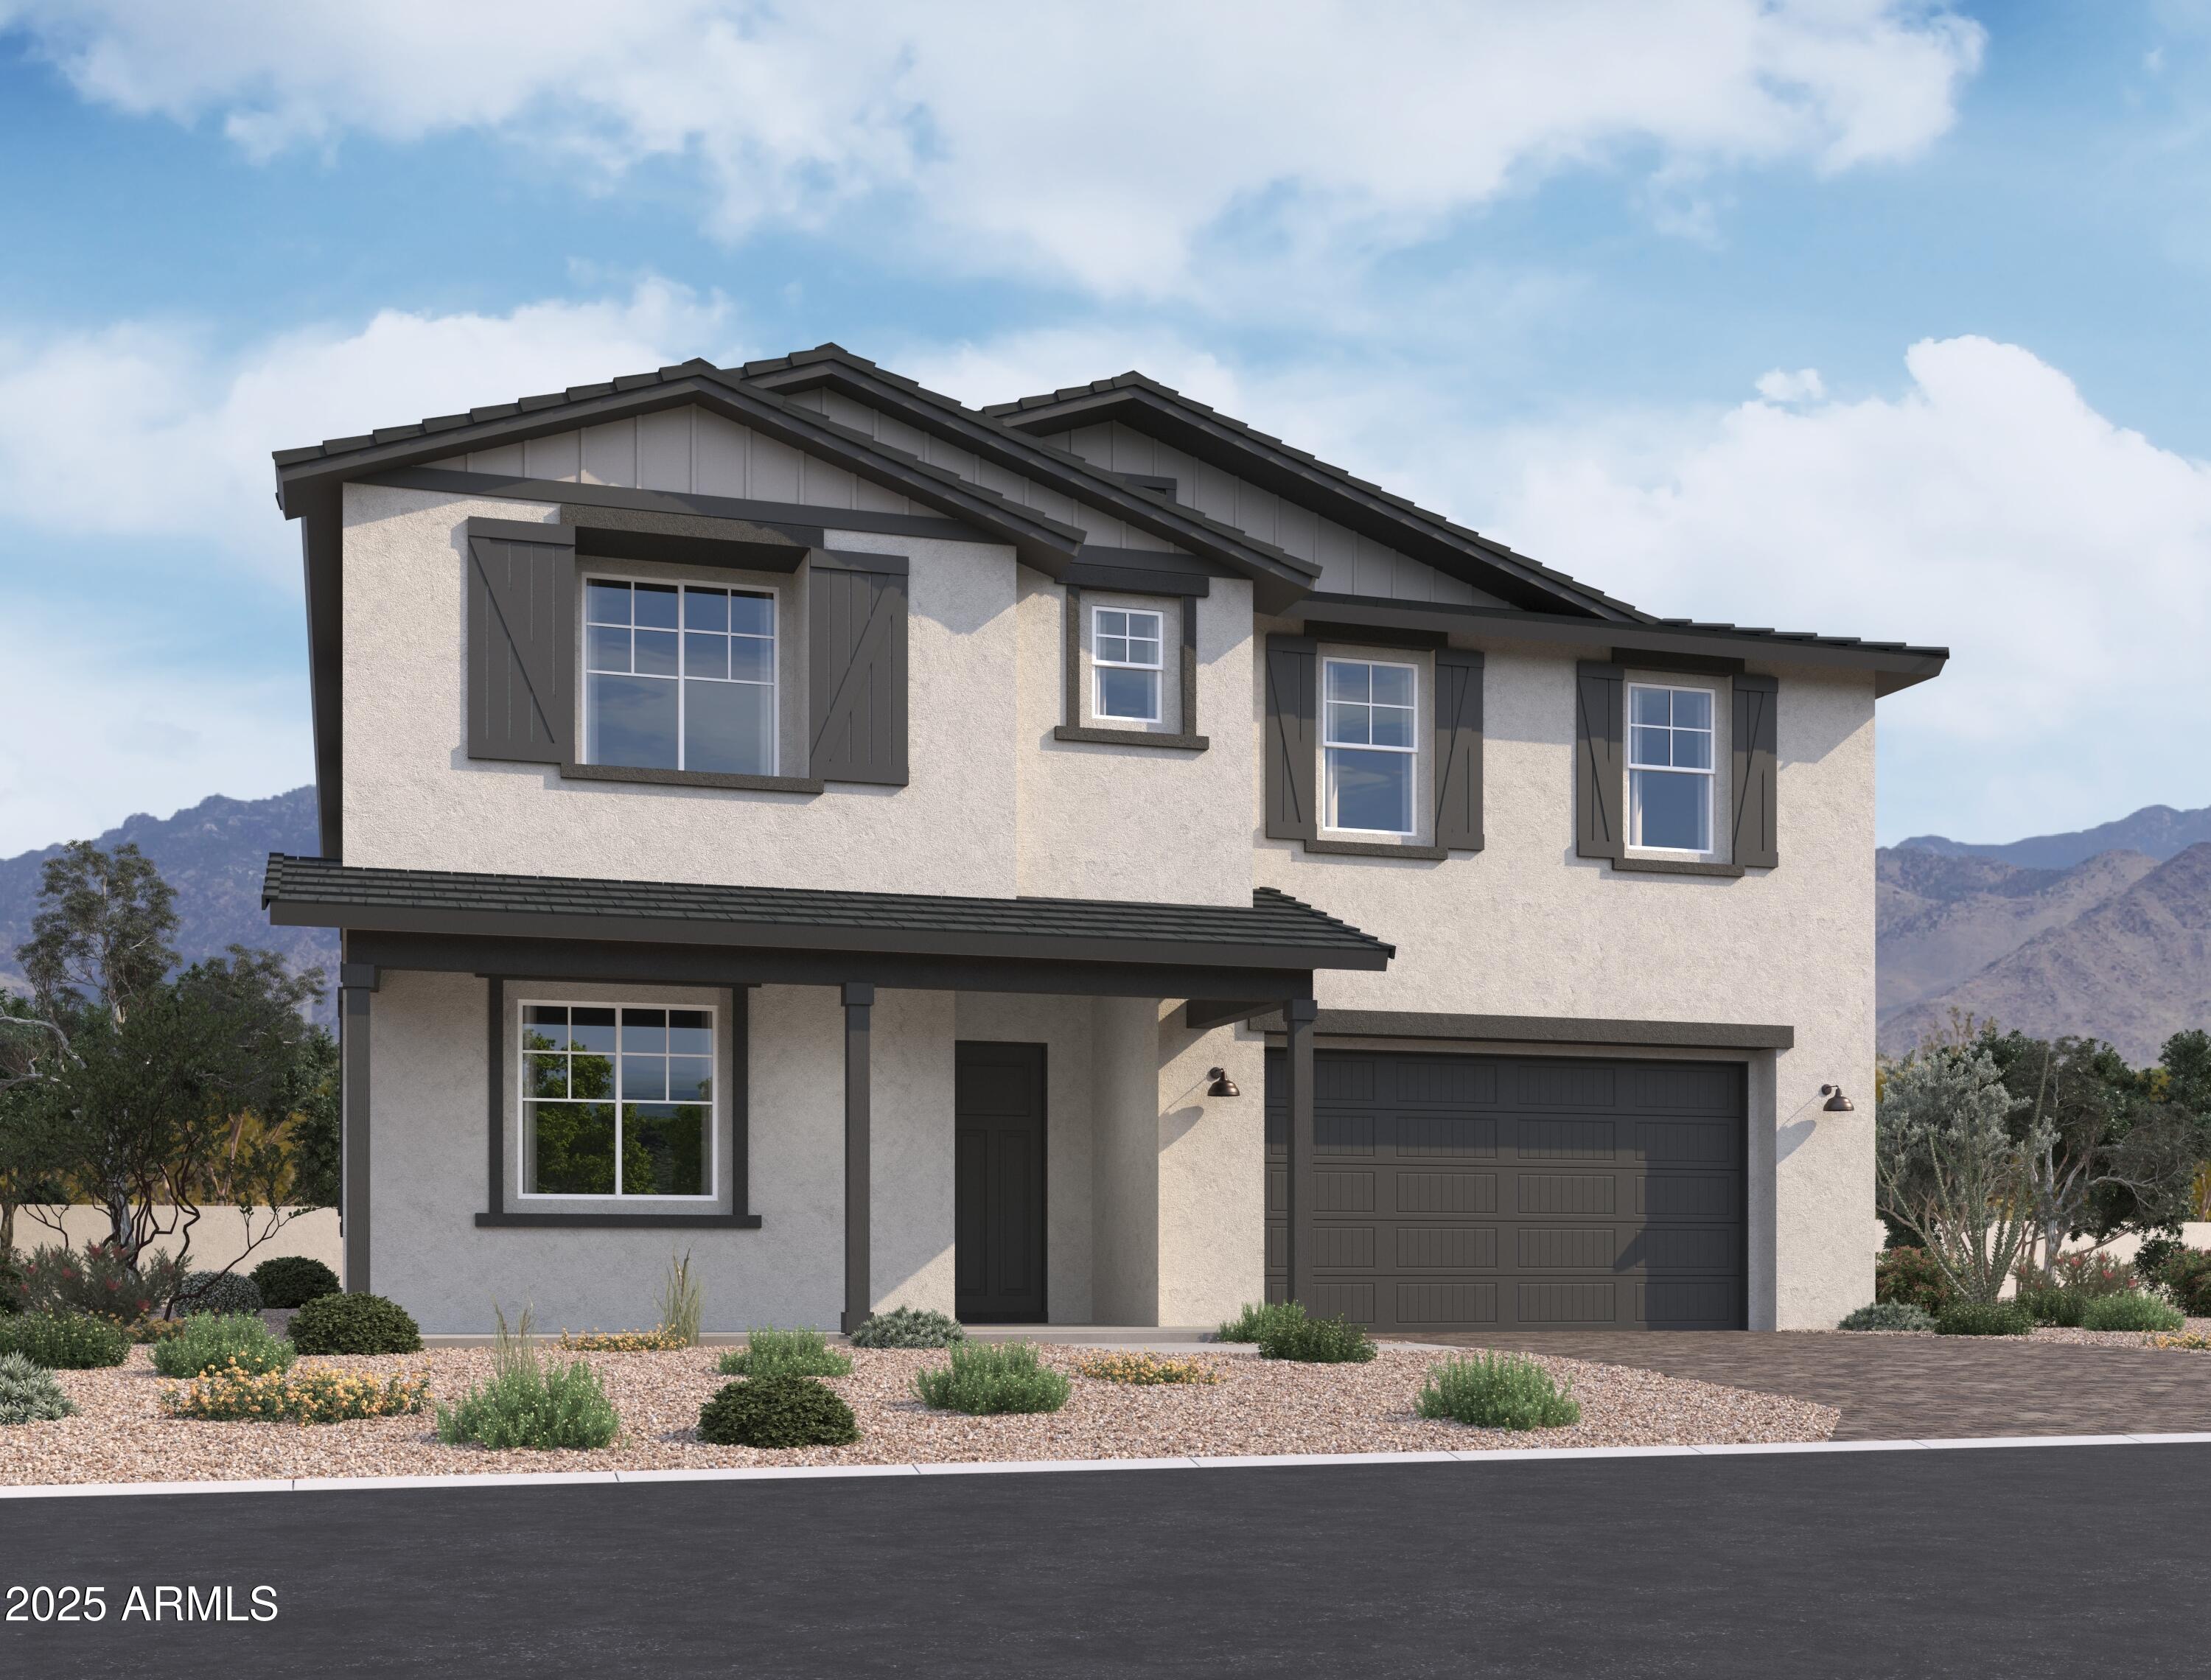
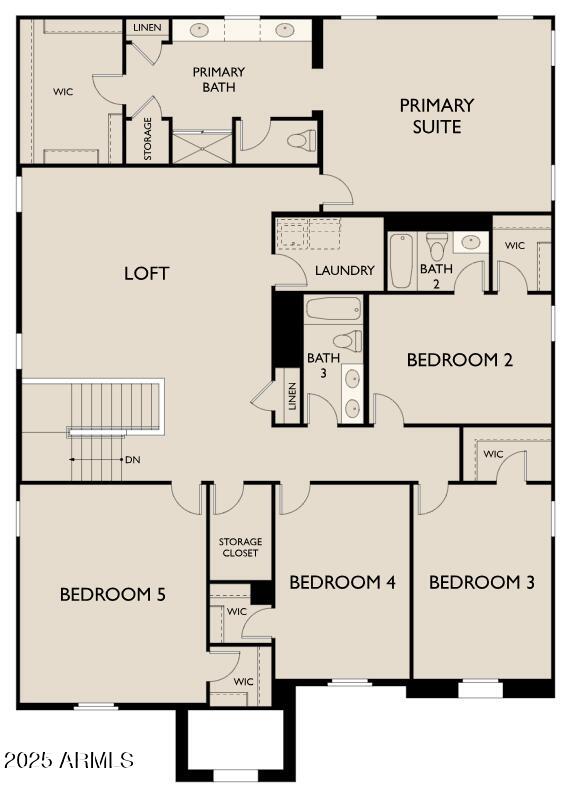
Welcome to this stunning Diamond floorplan home, offering a generous 4,117 square feet of modern living space featuring 5 spacious bedrooms, a versatile upstairs loft, and 3.5 bathrooms--perfectly blending comfort and functionality.
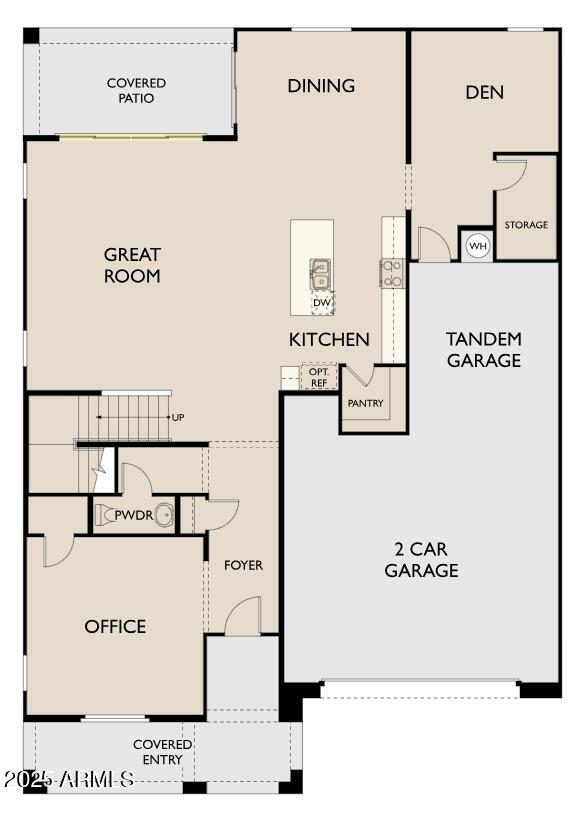
The striking Farmhouse-style exterior and paver driveway welcome you home with timeless curb appeal. Inside, you're greeted with soaring 9 ft ceilings, 8-foot interior doors and an expansive open-concept living area with 2 additional den spaces on the main floor--ideal for gatherings, quiet evenings, or anything in between. The 4-panel sliding glass door in the great room brings in an abundance of natural light and connects seamlessly to the outdoor living space.
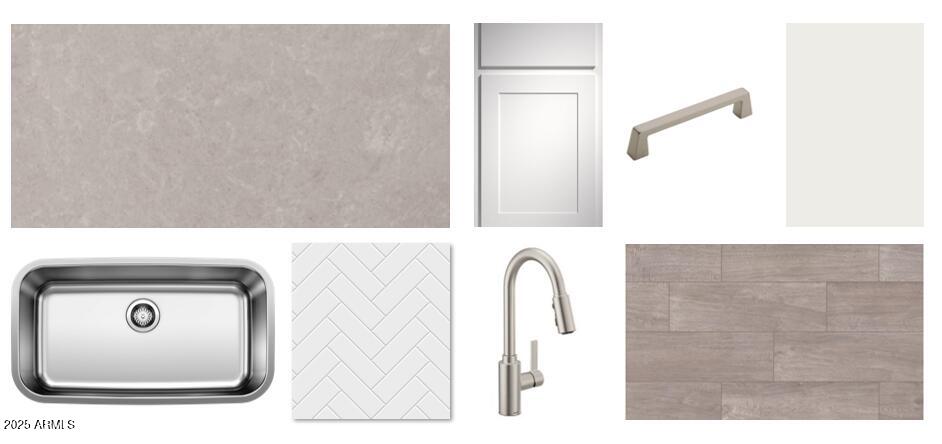
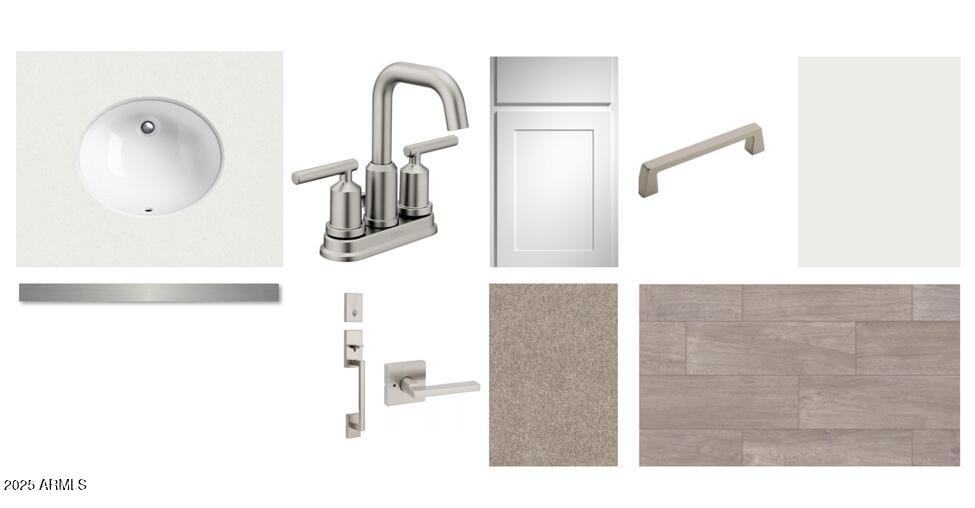
The heart of the home is the chef-inspired kitchen, showcasing sleek white 42-inch cabinets, a contrasting grey quartz kitchen island, classic brushed nickel cabinet hardware, and a herringbone backsplash to bring everything together. This home is equipped with all appliances including gas range, dishwasher, microwave, fridge, and pendant prewire to add your own flair. Whether you're hosting gatherings or enjoying cozy meals, this kitchen is sure to impress. Stylish 7" by 22" grey plank tile flooring runs throughout the main areas downstairs while plush carpet will be in all the upstairs bedrooms, lofts, and den's adding a touch of elegance and durability.
Upstairs, the loft offers a perfect retreat�whether you need a second living area, home office, or game room. Every detail has been considered, from walk in closets in every bedroom, the soft water loop to the garage door opener, smart storage throughout, and washer/dryer included.
Additional features include a spacious 3-car tandem garage, providing plenty of storage and parking options.
Whether you're hosting guests or enjoying quiet evenings, this home offers the space and elegance you've been searching for.