Description
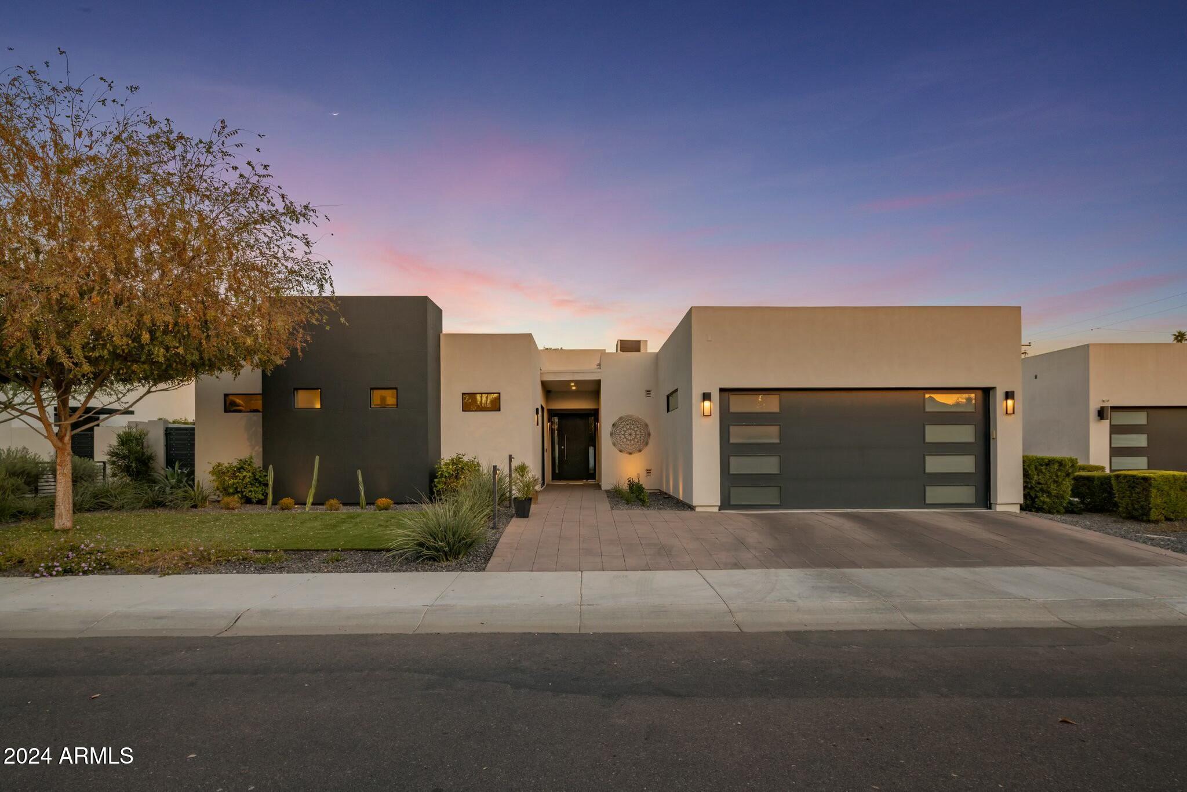
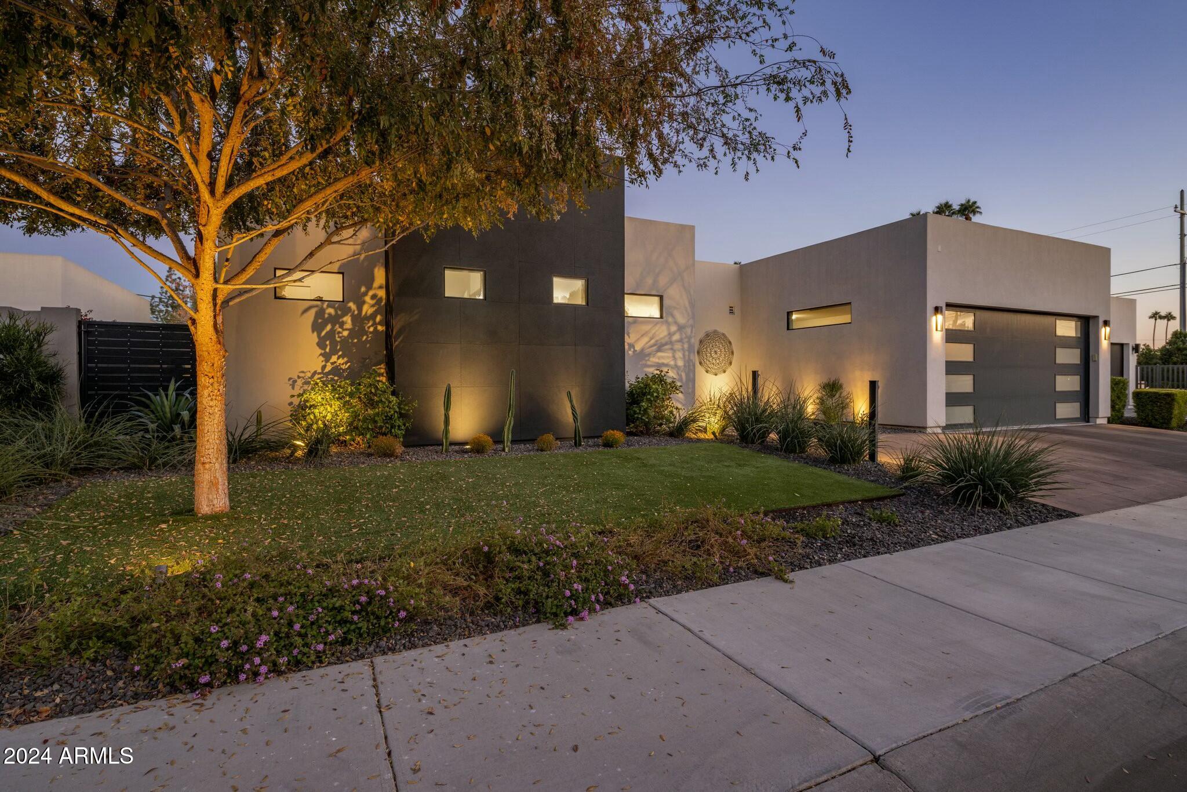
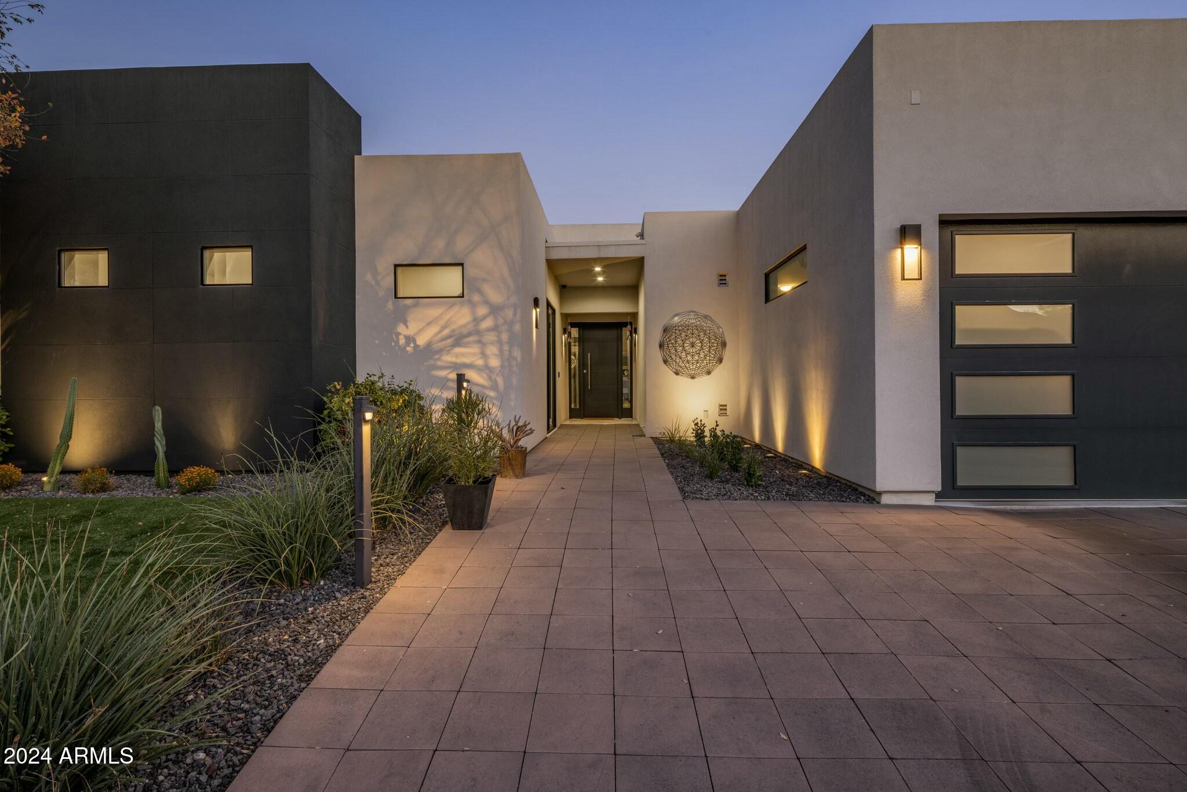
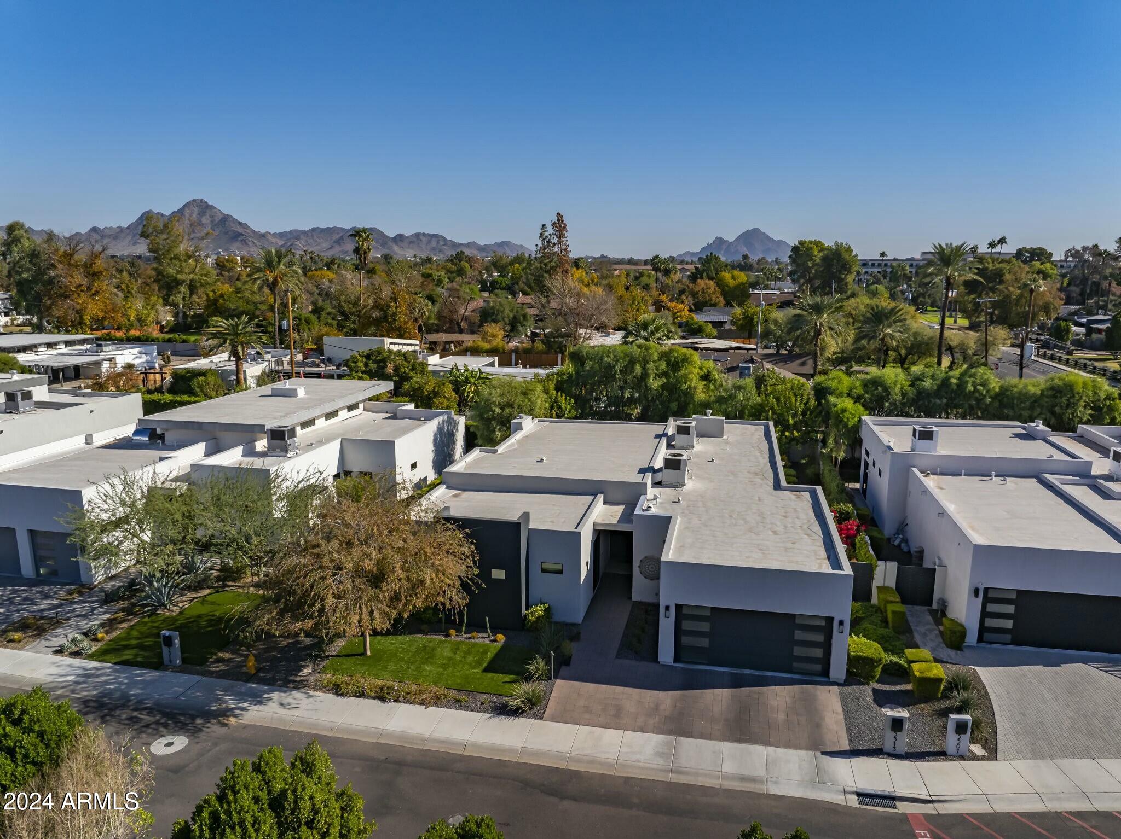
Discover one of the finest modern homes in the North Central Corridor--an exceptional
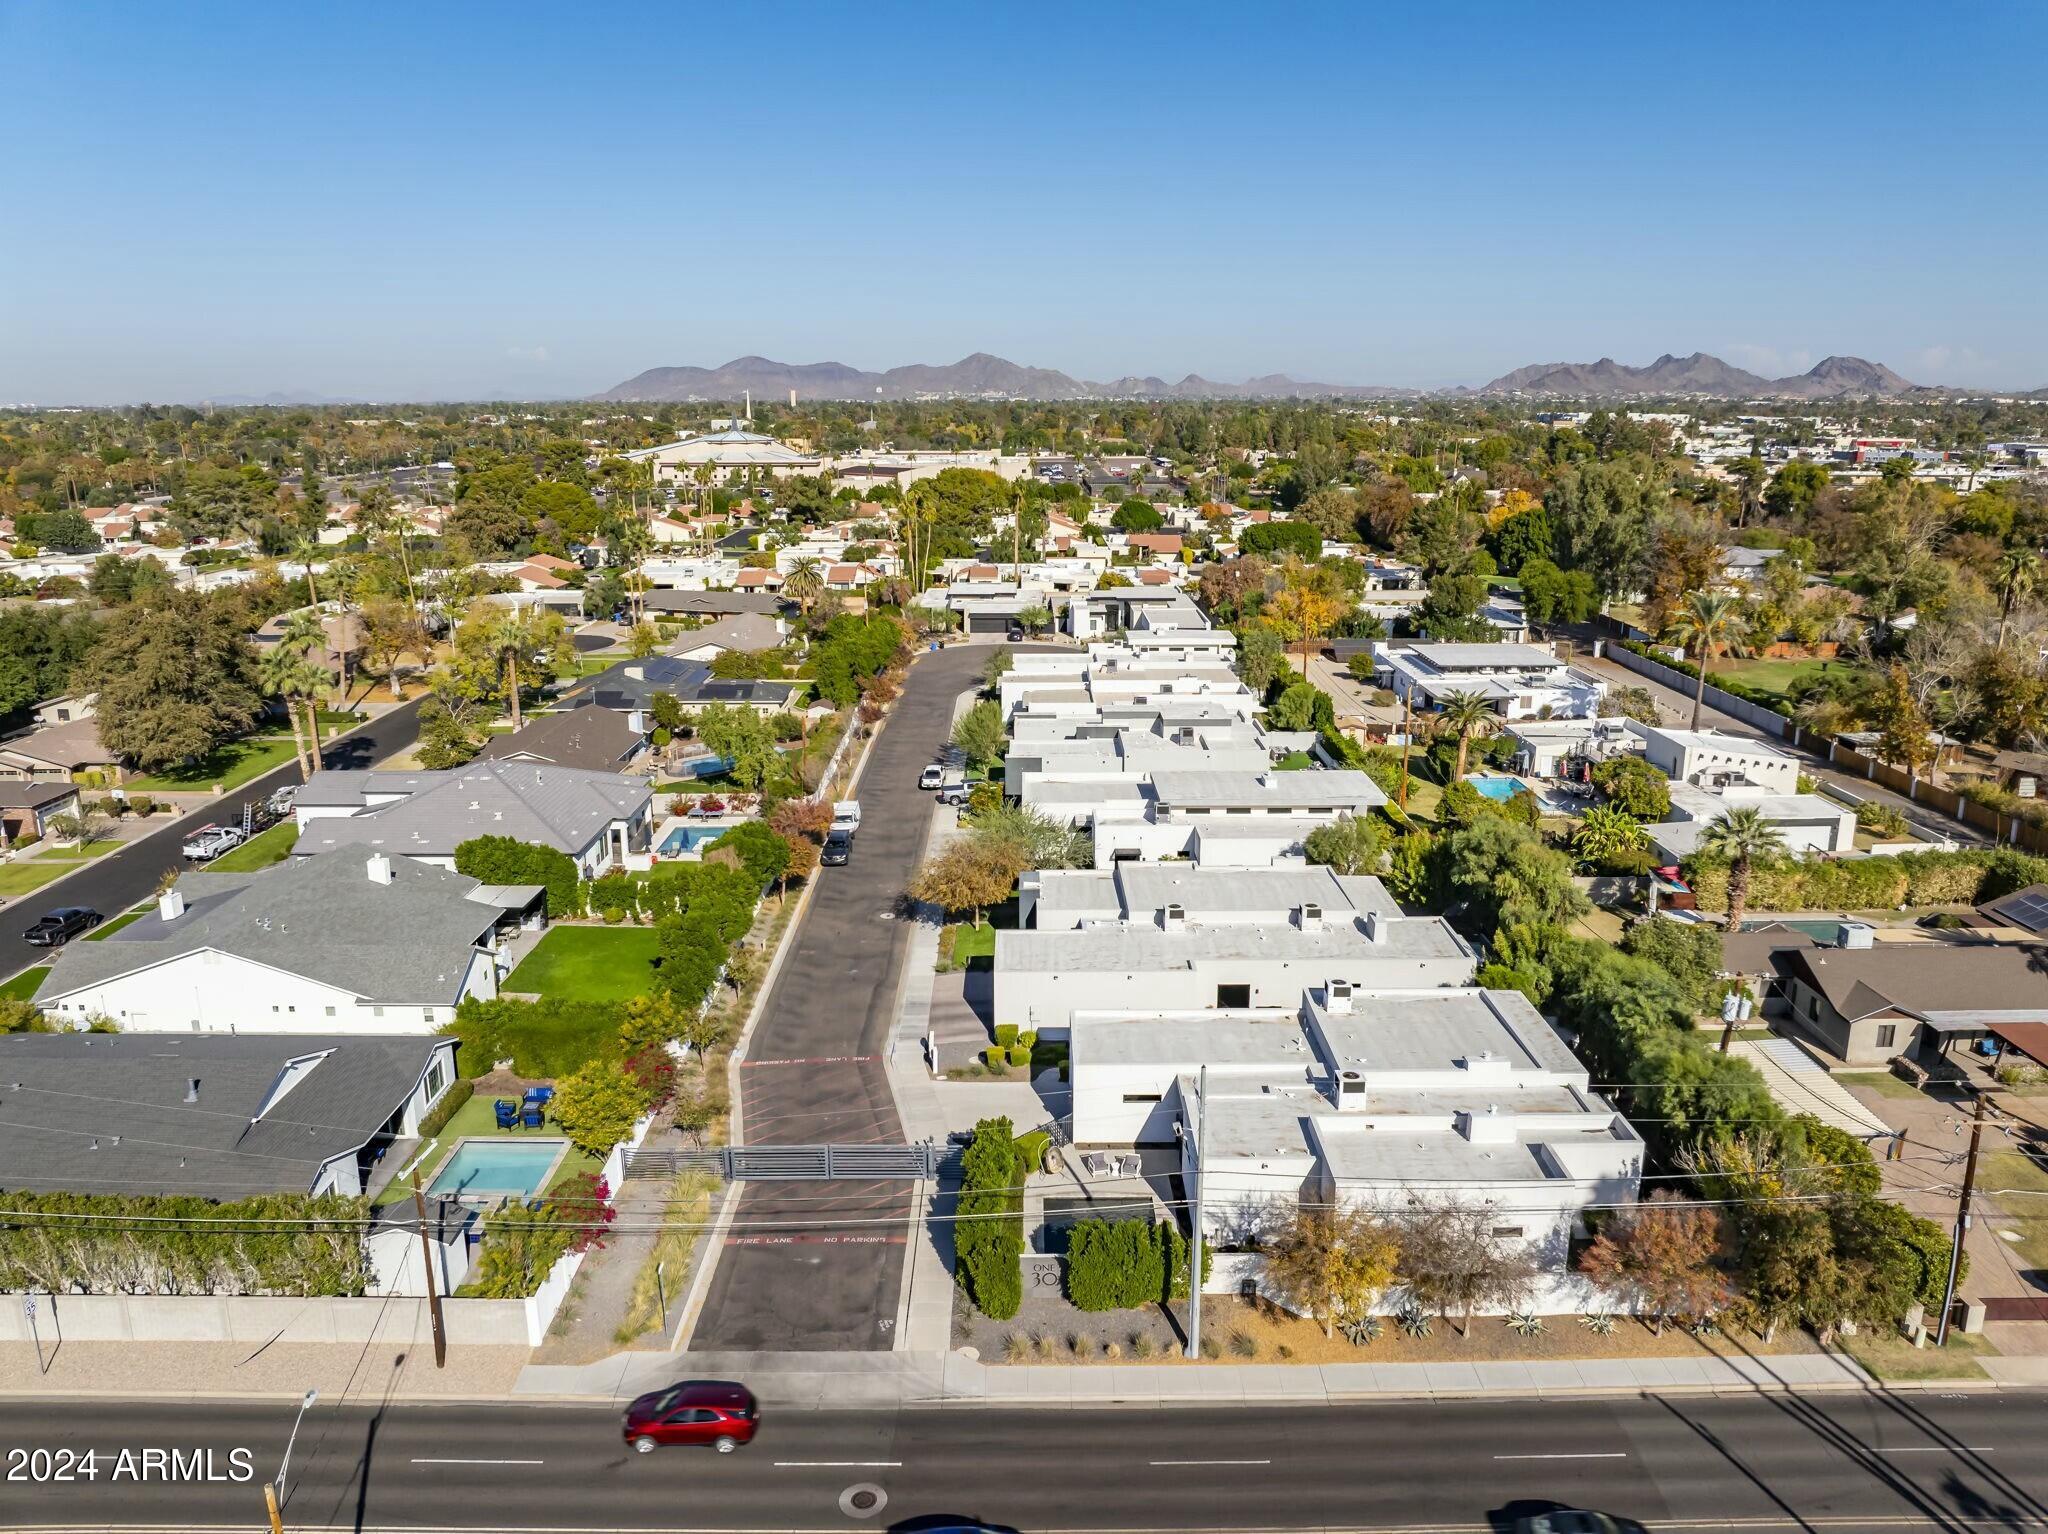
single-level residence in the exclusive gated community of ONE30. Designed by Debra
Richardson and crafted by RMB Luxury, this home has been celebrated in Biltmore
Lifestyles Magazine and Modern Luxury Scottsdale for its exquisite craftsmanship,
thoughtful details, and luxurious lifestyle. Ideally situated on a peaceful street, this
property is within walking distance of award-winning restaurants, minutes from Uptown
Plaza, and steps from Murphy's Bridle Path and the Uptown Farmers Market. Built as a model home and originally sold in 2020, it is the first
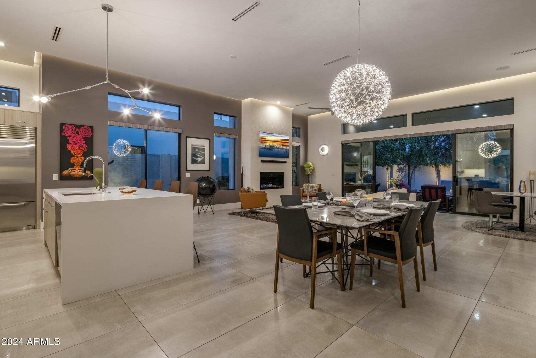
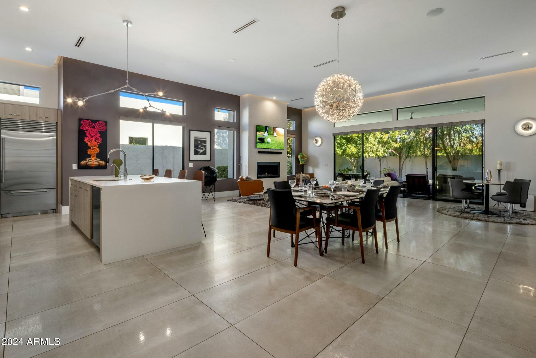
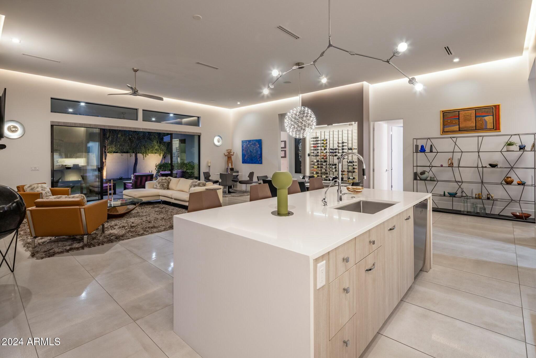
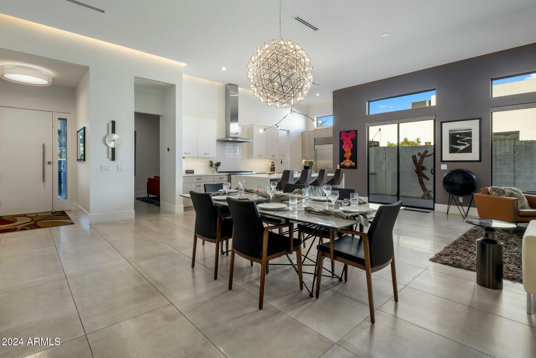
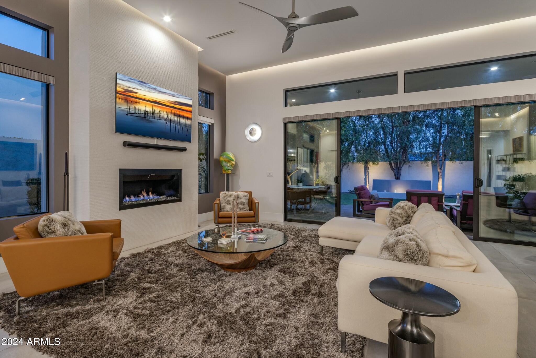
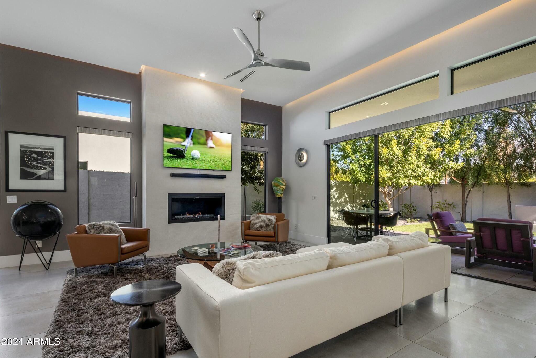
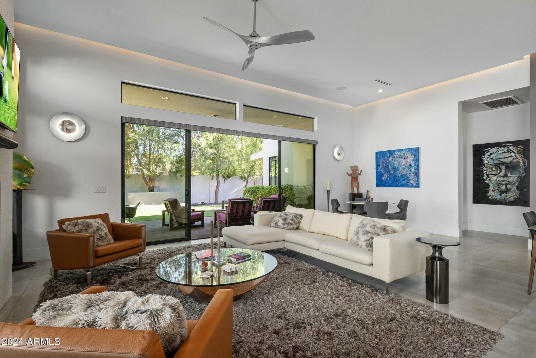
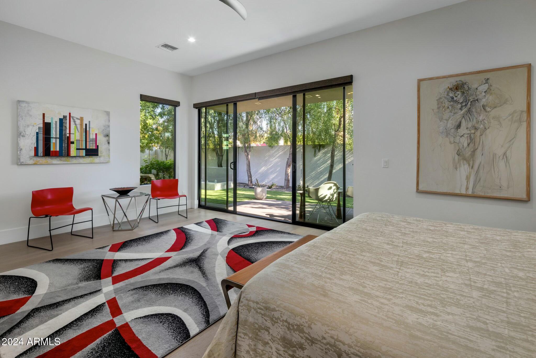
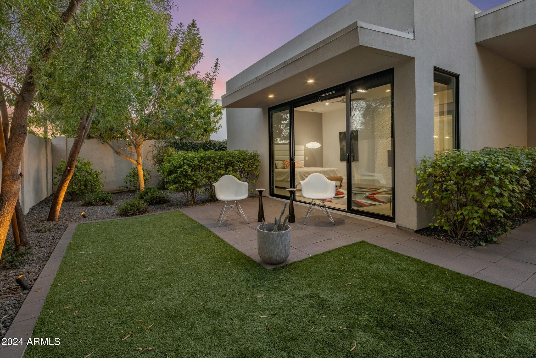
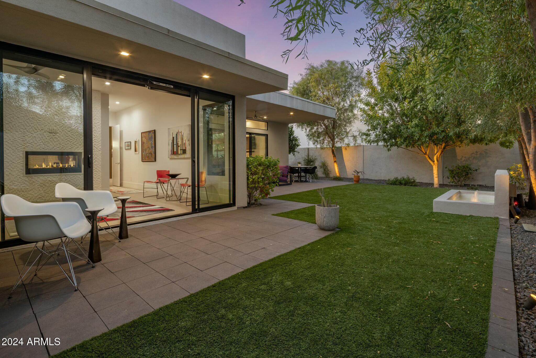
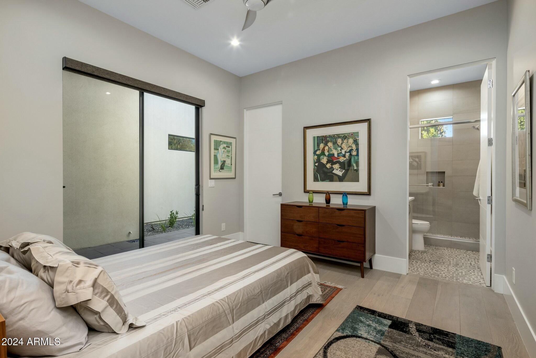
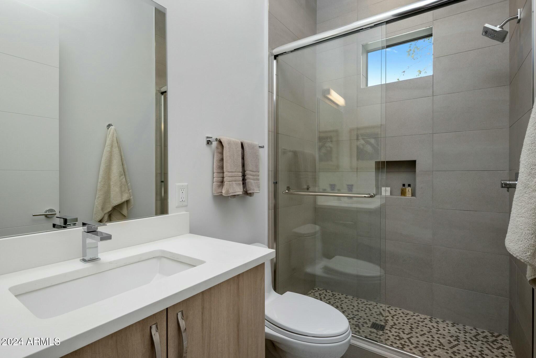
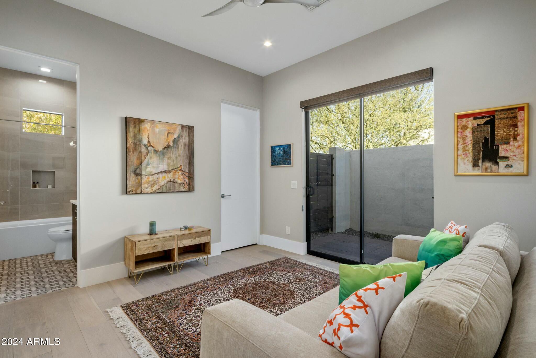
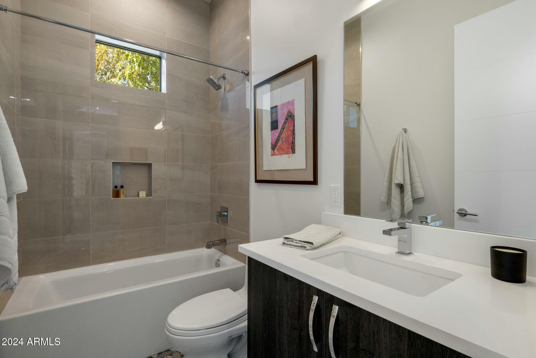
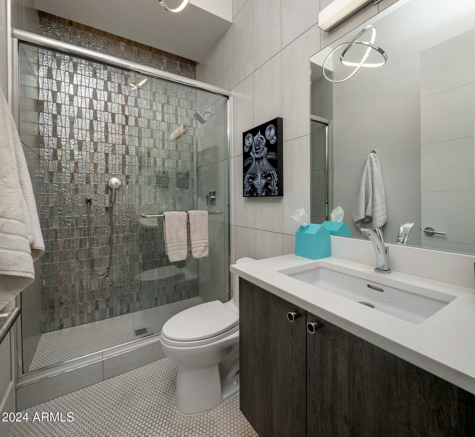
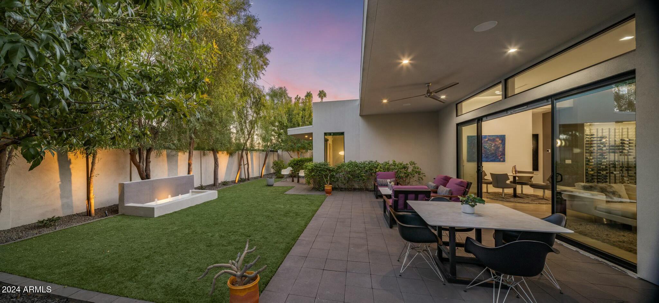
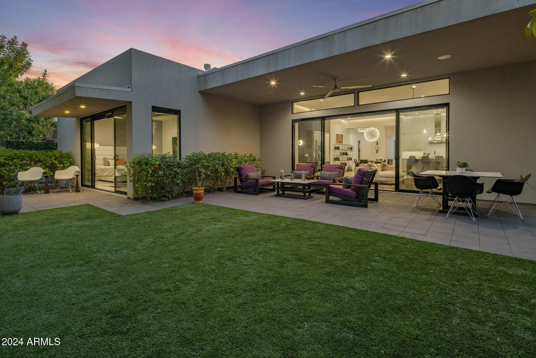
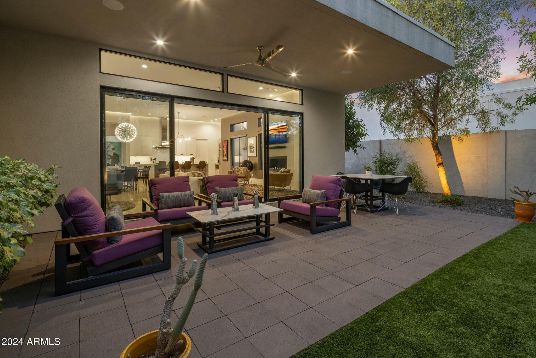
resale in this 8 custom home community. This meticulously maintained property offers 4 bedrooms, each with an en suite bathroom. 3,107 square feet of refined living space, and generous storage throughout. The soaring 14-foot ceiling creates a dramatic great room, where 16-foot sliding doors open to an east-facing, low-
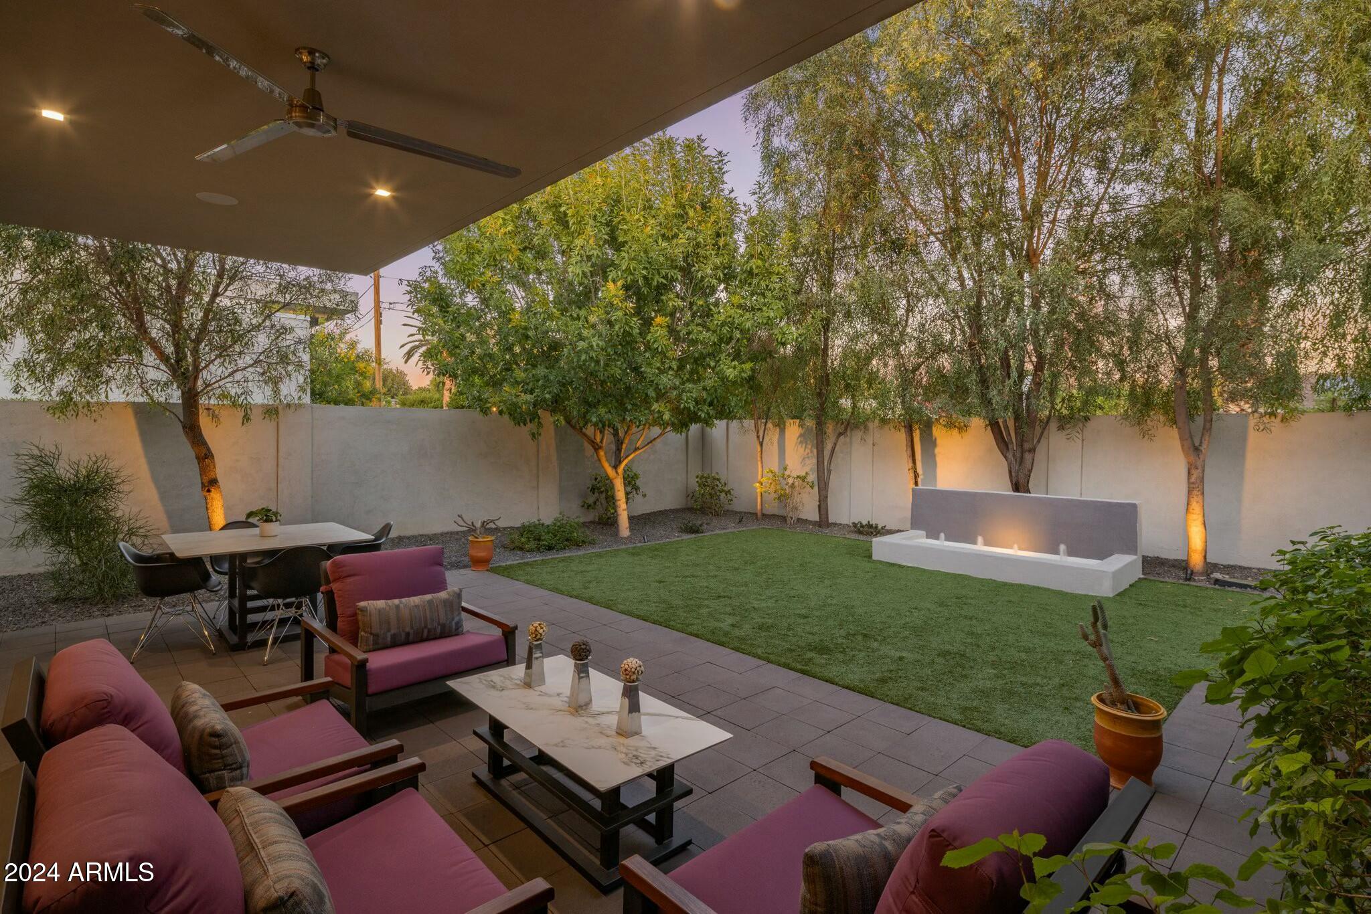
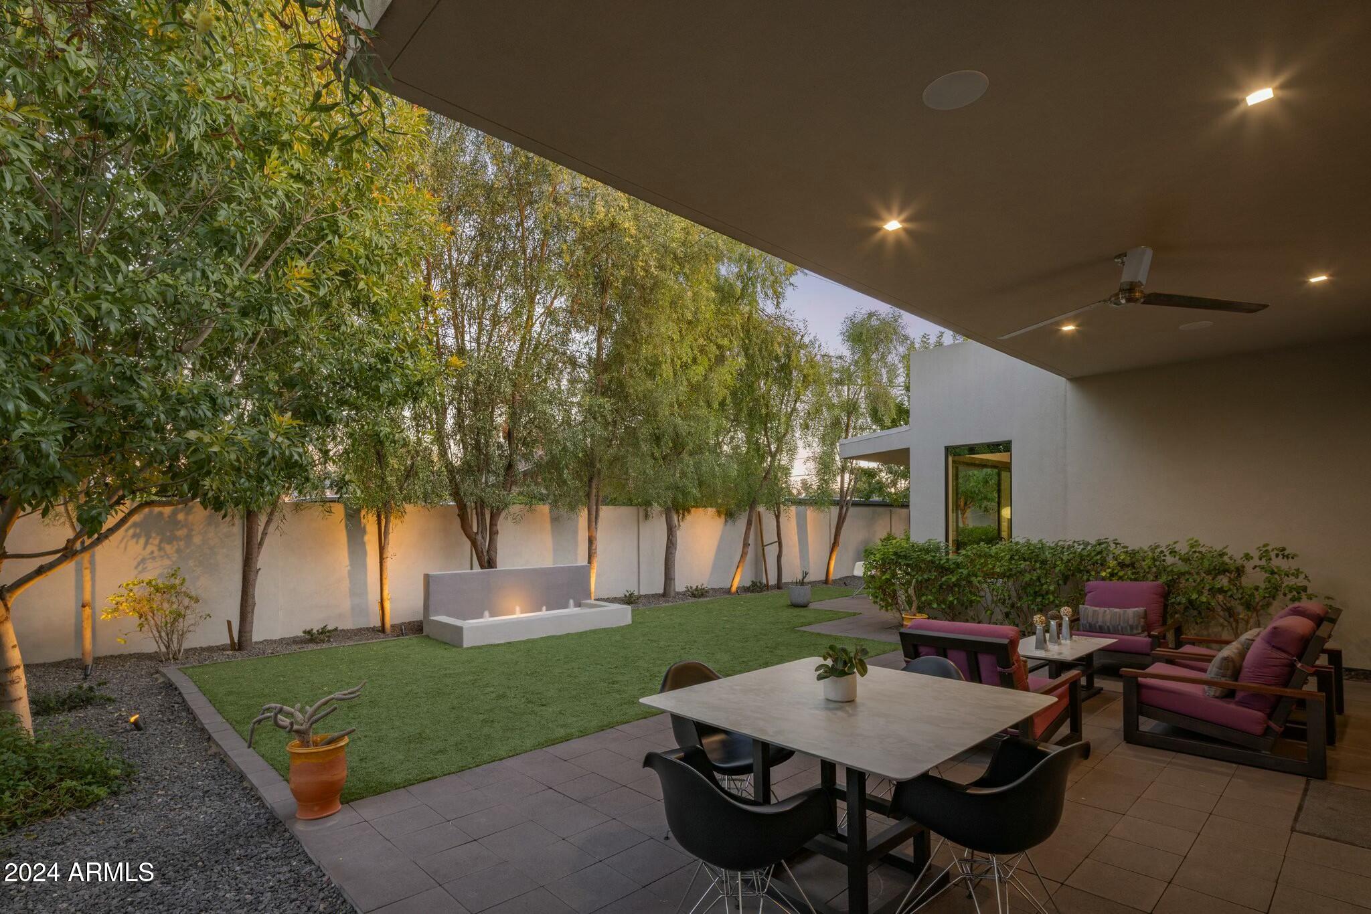
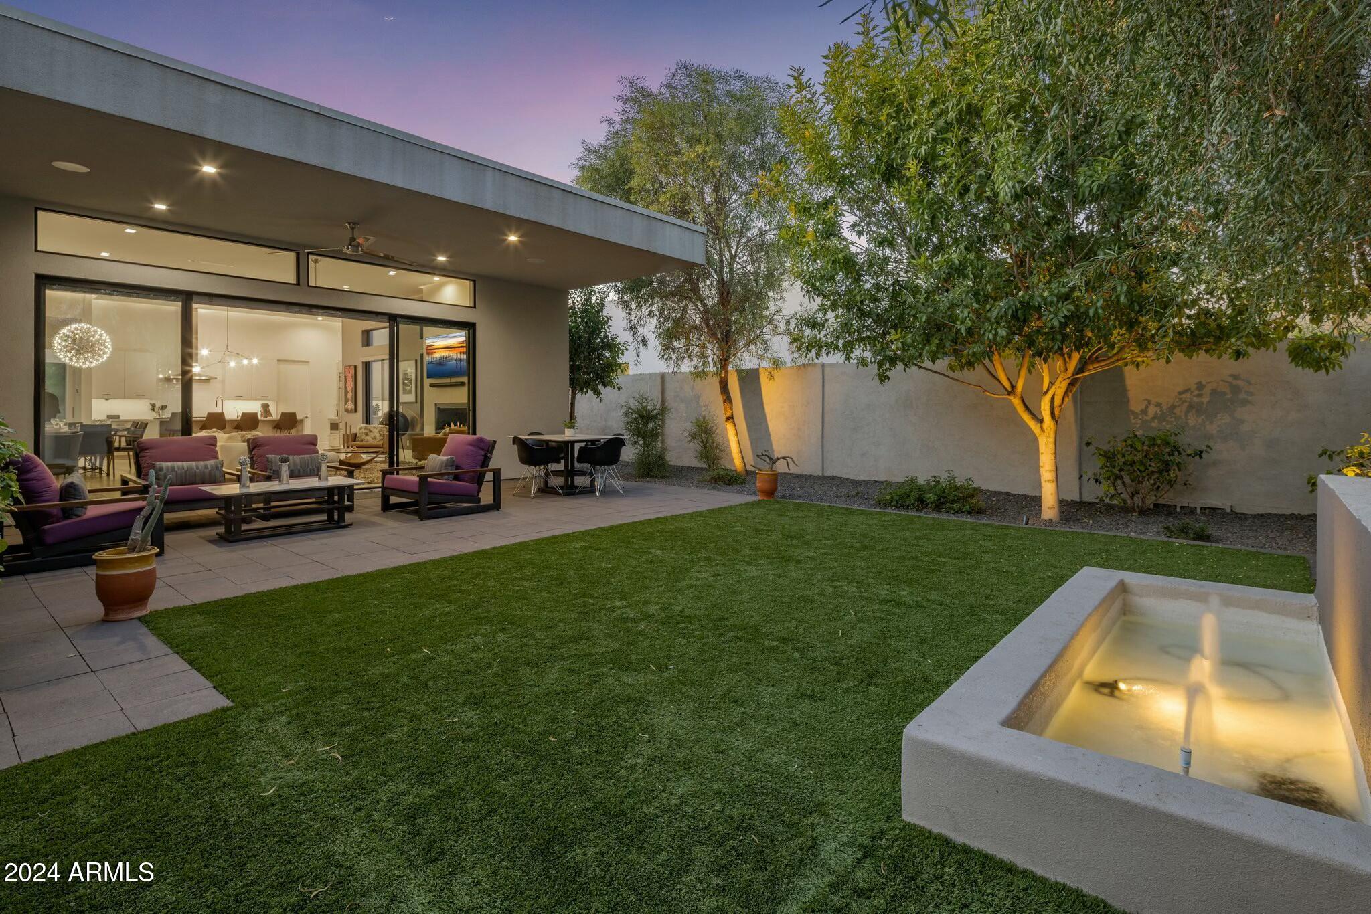
maintenance backyard designed for entertaining. Enjoy a fully-
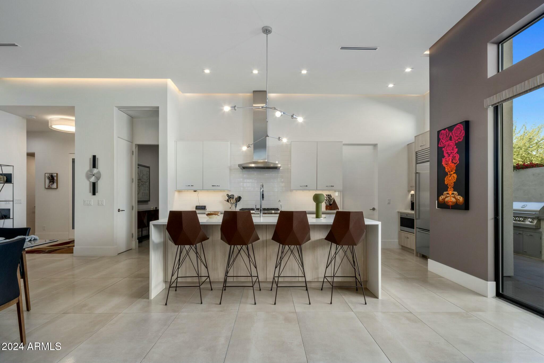
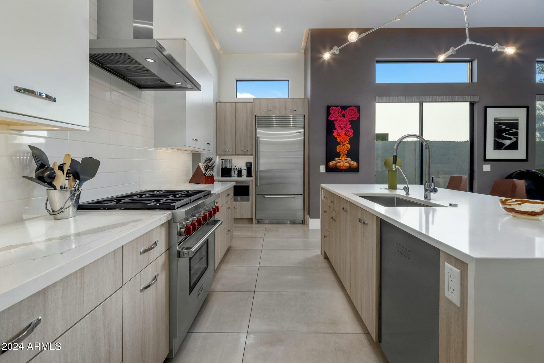
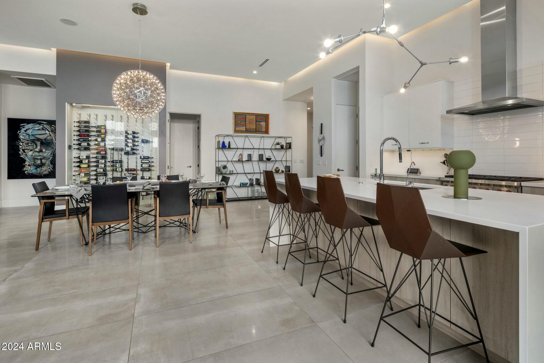
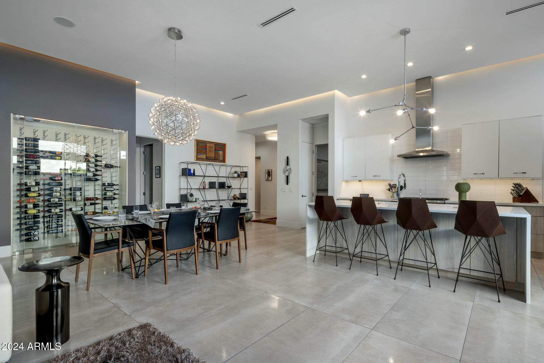
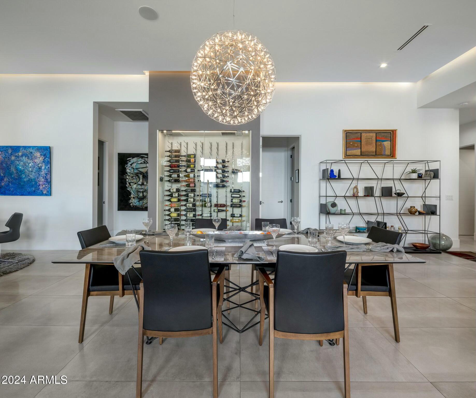
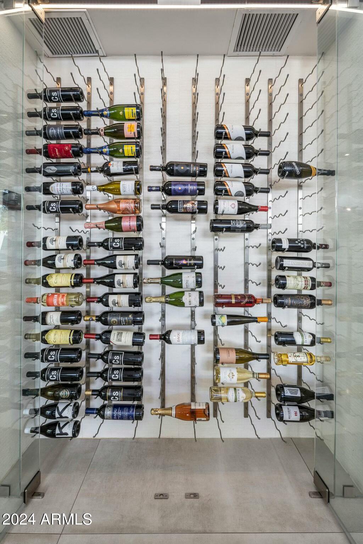
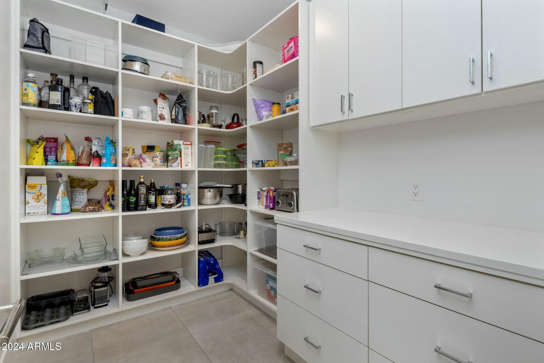
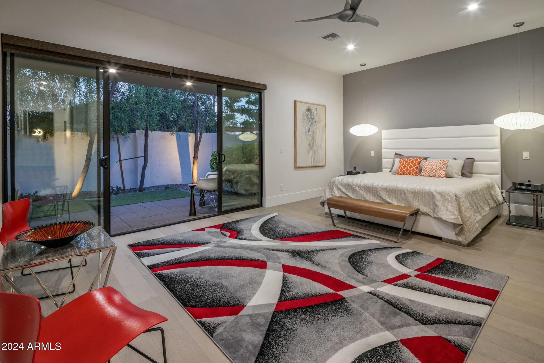
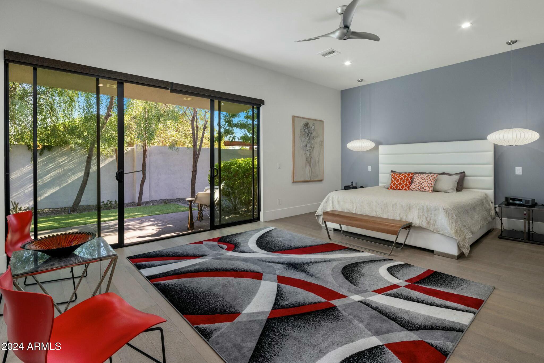
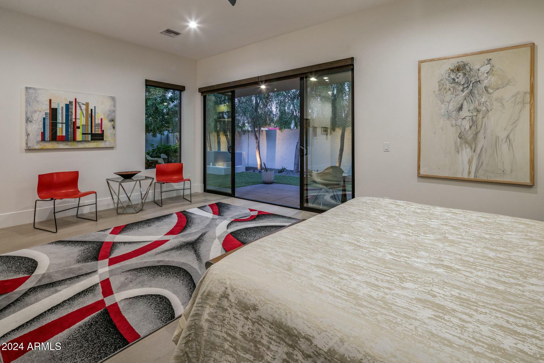
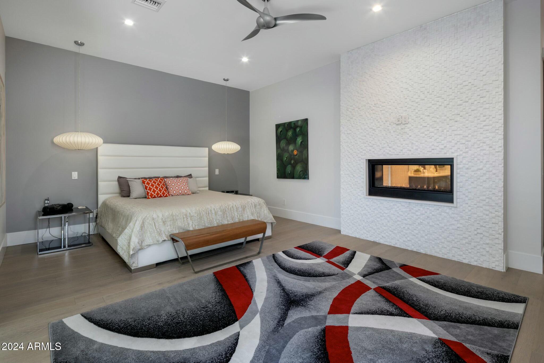
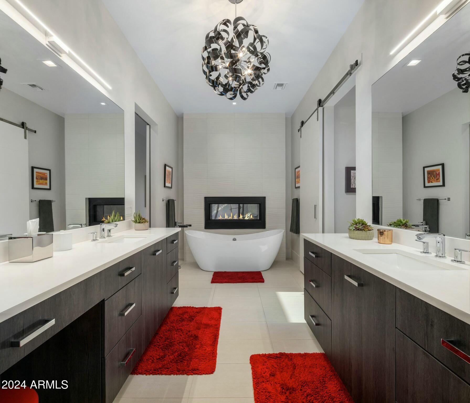
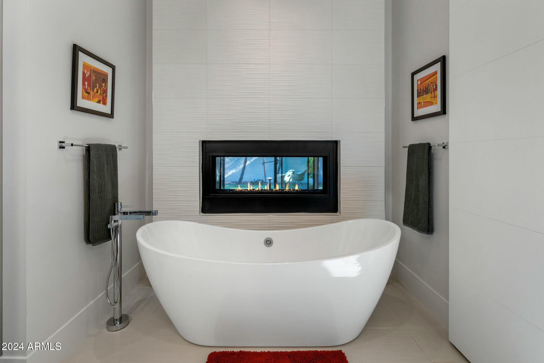
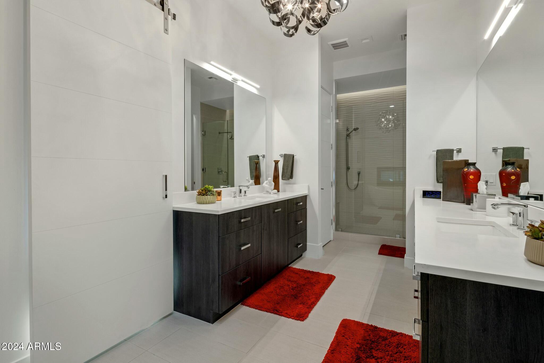
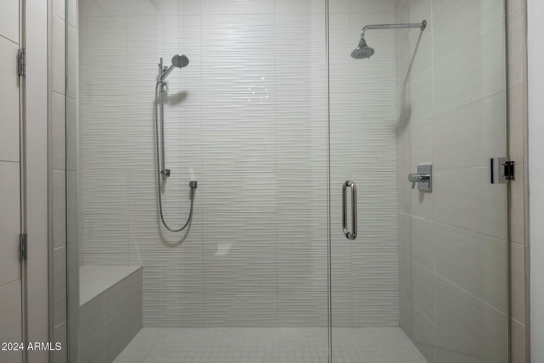
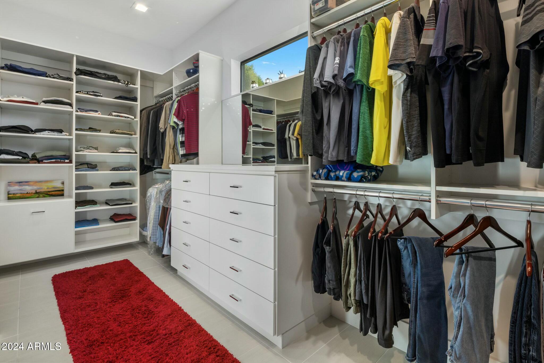
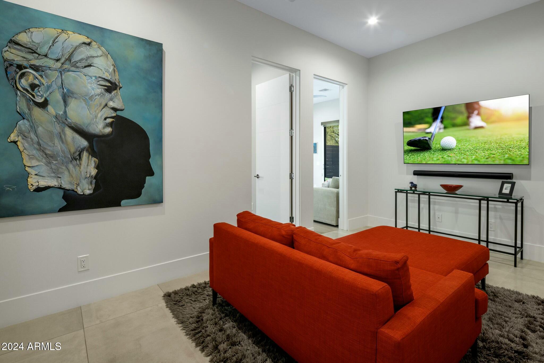
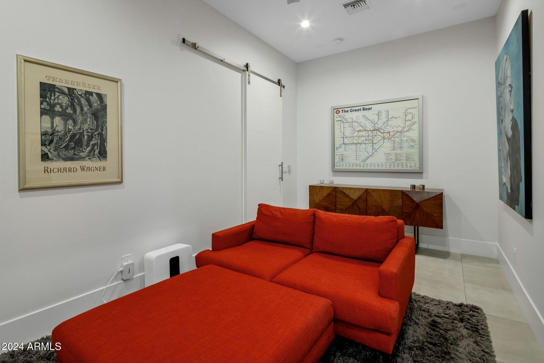
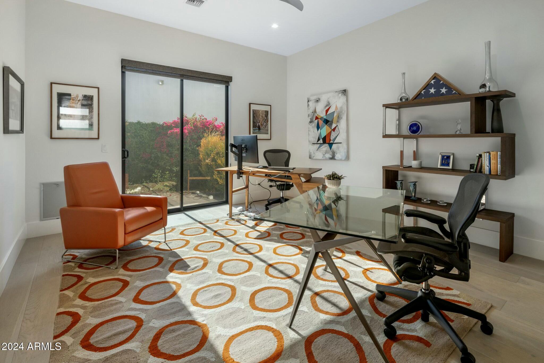
landscaped yard featuring turf, a striking fountain, a built-in Lion barbecue plumbed with natural gas, and a large covered patio perfect for morning coffee or evening gatherings. Most notably, the house boasts a 4-car garage, a feature rarely found in recent construction, complete with a Tesla wall charging station. The interior is a masterclass in high-end modern design, featuring Italian porcelain tile, European oak wood floors, and a chef's kitchen outfitted with professional Wolf and Sub-Zero appliances, a waterfall quartz island, Italian cabinetry, and a 300-bottle refrigerated wine display. The oversized walk-in pantry offers extensive built-ins for seamless organization. The primary suite is a sanctuary, complete with a double-sided fireplace, spa-like bathroom with a soaking tub, dual vanities, makeup area, and a spacious custom-built walk-in closet. Additional features include a media room, motorized shades in the living and primary bedroom, 2 HVAC units, energy- efficient LED lighting throughout and ceiling fans in each room. Practical upgrades abound, including a Ring doorbell, two Sonos sound systems, a tankless water heater with a recirculating pump, a dog door, reverse osmosis, and a soft water system. The HOA fee of $300/month ensures the gated community remains pristine. This home combines luxury, location, and lifestyle, an exceptional opportunity for the most discerning buyer. Don't miss the chance to call this immaculate masterpiece your own! Please see documents tab for full list of features.