5512 W OLNEY Avenue
5512 W OLNEY Avenue
5512 W OLNEY Avenue
5512 W OLNEY Avenue
5512 W OLNEY Avenue
5512 W OLNEY Avenue
5512 W OLNEY Avenue
5512 W OLNEY Avenue
5512 W OLNEY Avenue
5512 W OLNEY Avenue
5512 W OLNEY Avenue
5512 W OLNEY Avenue
5512 W OLNEY Avenue
5512 W OLNEY Avenue
5512 W OLNEY Avenue
5512 W OLNEY Avenue
5512 W OLNEY Avenue
5512 W OLNEY Avenue
5512 W OLNEY Avenue
5512 W OLNEY Avenue
5512 W OLNEY Avenue
5512 W OLNEY Avenue
5512 W OLNEY Avenue
5512 W OLNEY Avenue
5512 W OLNEY Avenue
5512 W OLNEY Avenue
5512 W OLNEY Avenue
5512 W OLNEY Avenue
5512 W OLNEY Avenue
5512 W OLNEY Avenue
5512 W OLNEY Avenue
5512 W OLNEY Avenue
5512 W OLNEY Avenue
5512 W OLNEY Avenue
VIEW PHOTOS
Courtesy of Compass, Danny Kallay Listing Contact: 480-694-8571 
$519,990

5512 W OLNEY Avenue

4 Beds 3 Baths 2,150 Sq.Ft. 8,125 Sq.Ft.

Description

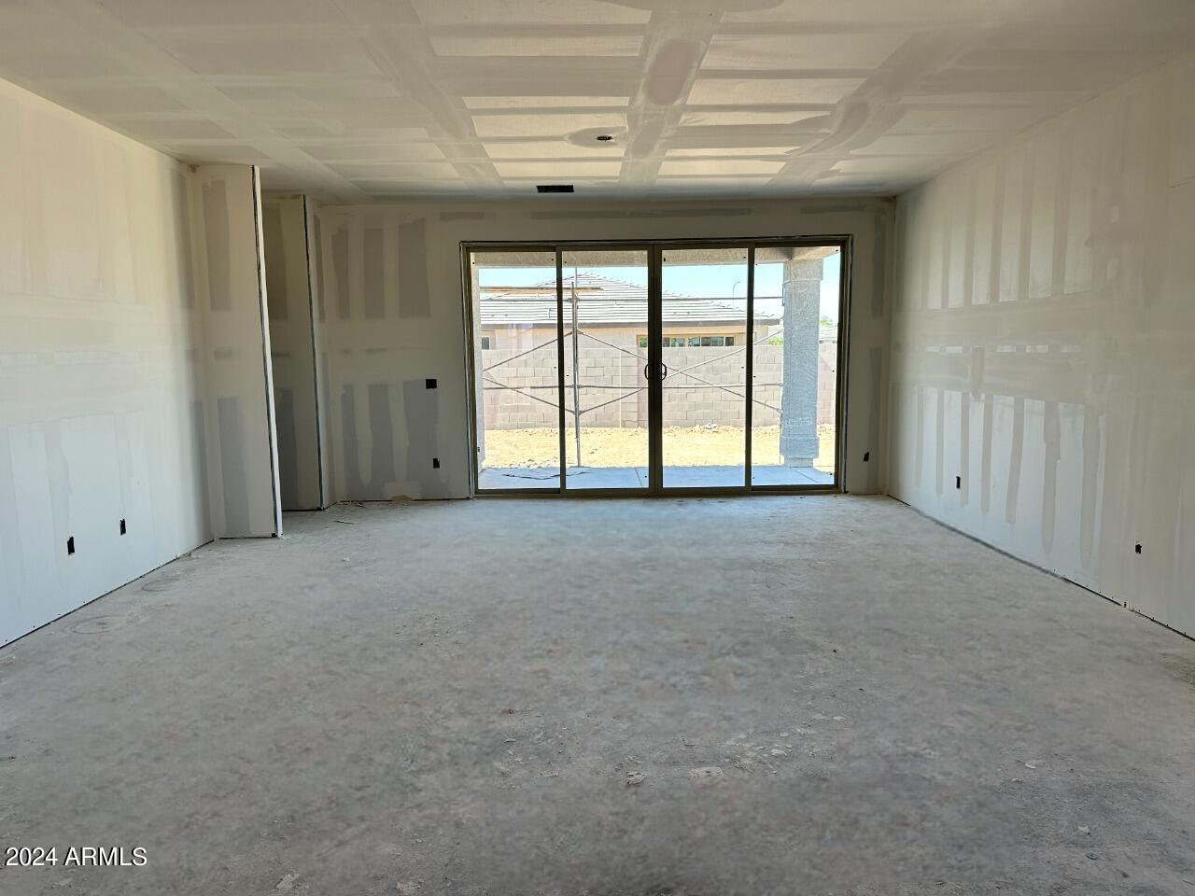
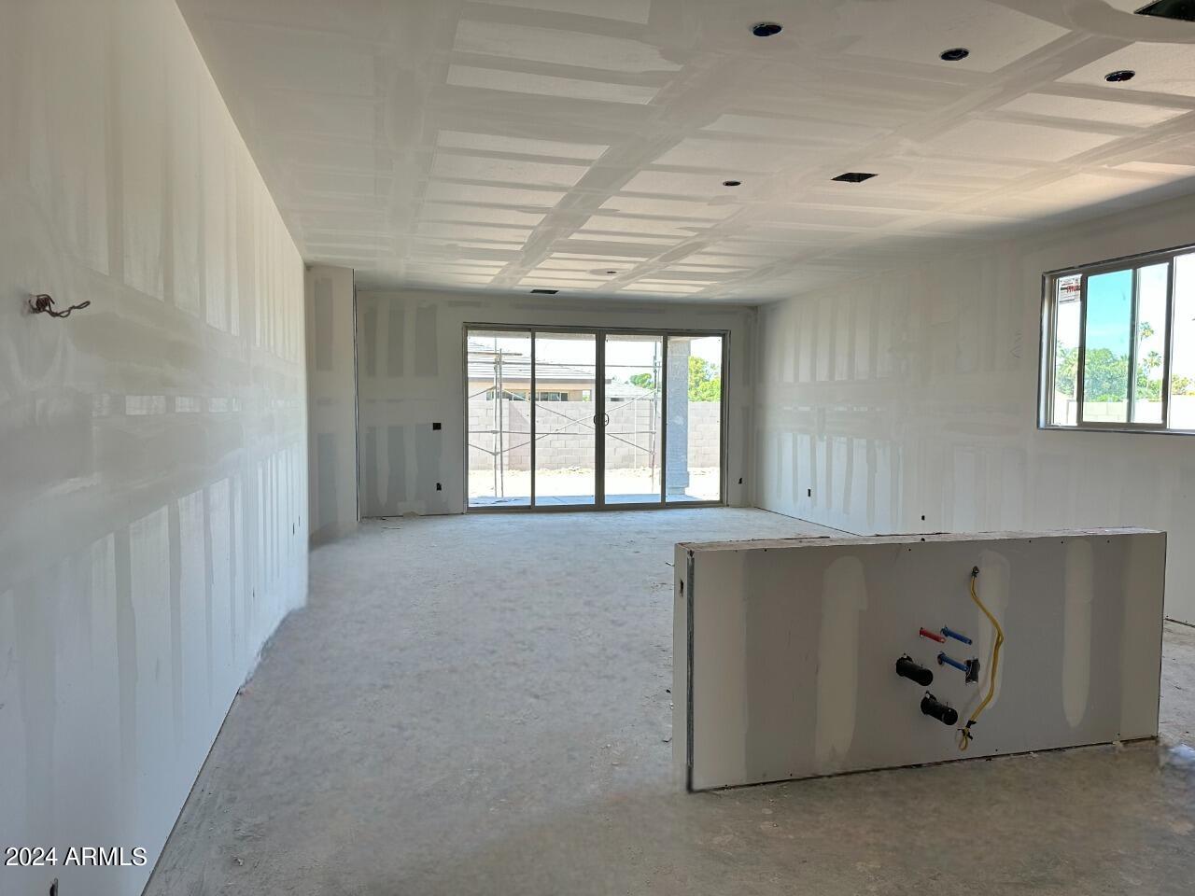
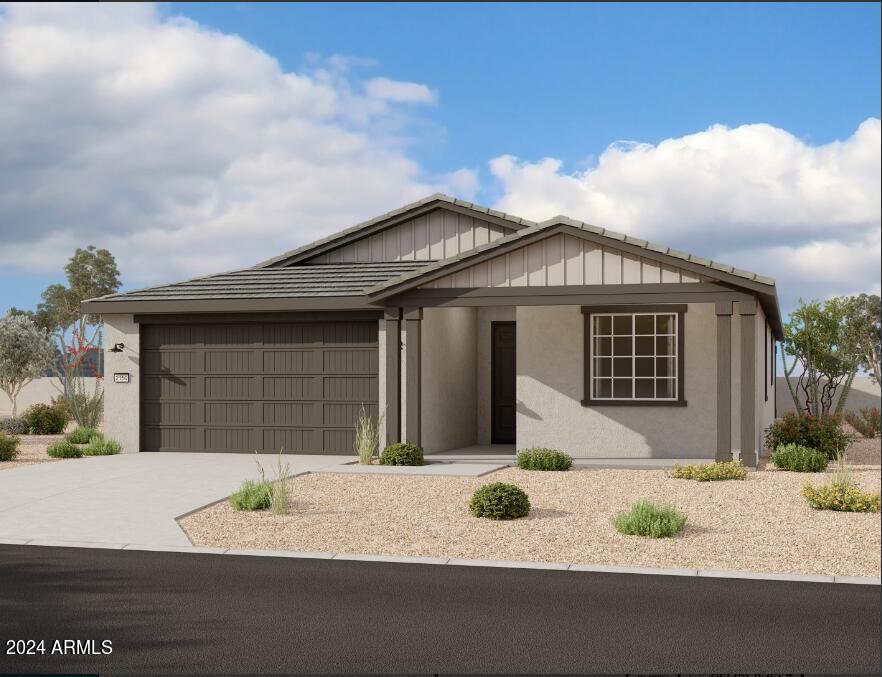
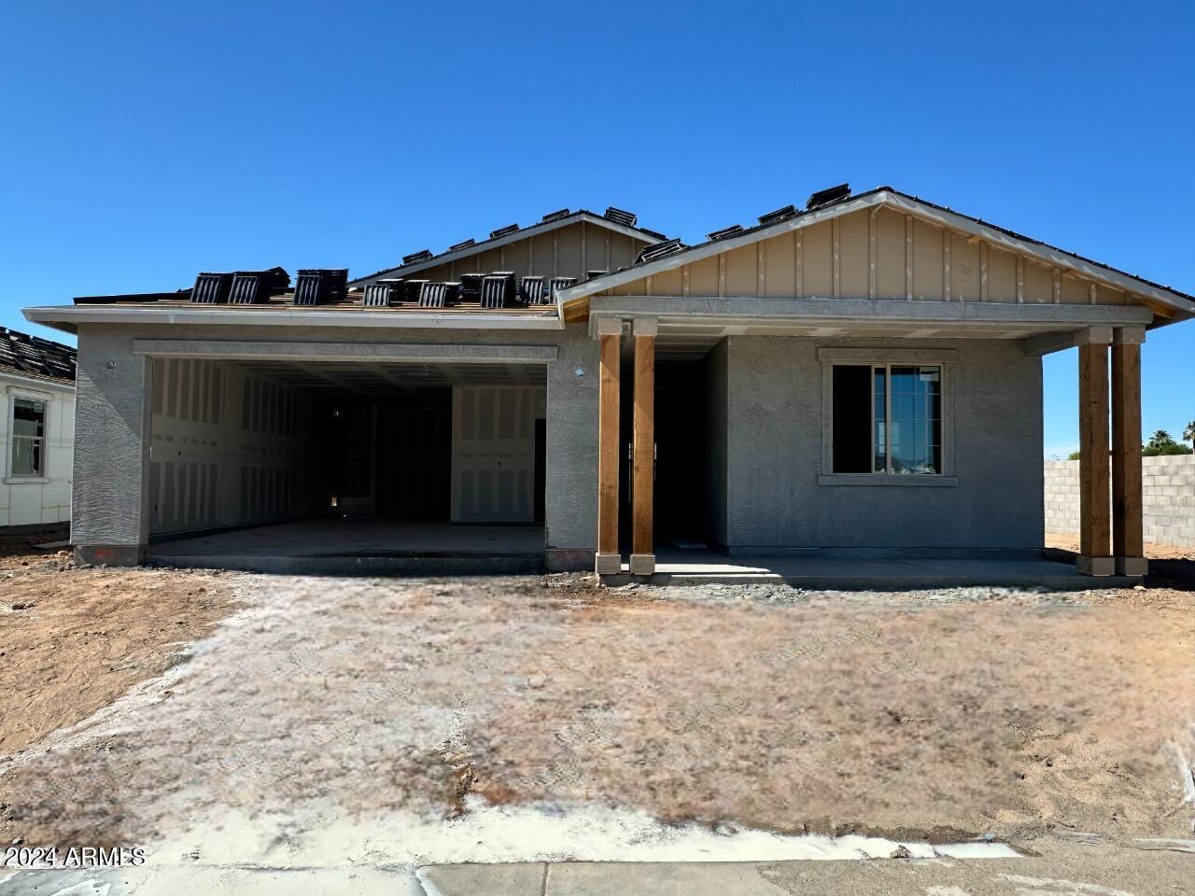
''Welcome to your dream home! Nestled on a spacious corner homesite, this charming single-story residence boasts comfort, style, and modern convenience at every turn. With 2,100 square feet of living space, this meticulously designed home offers ample room for relaxation and entertaining.
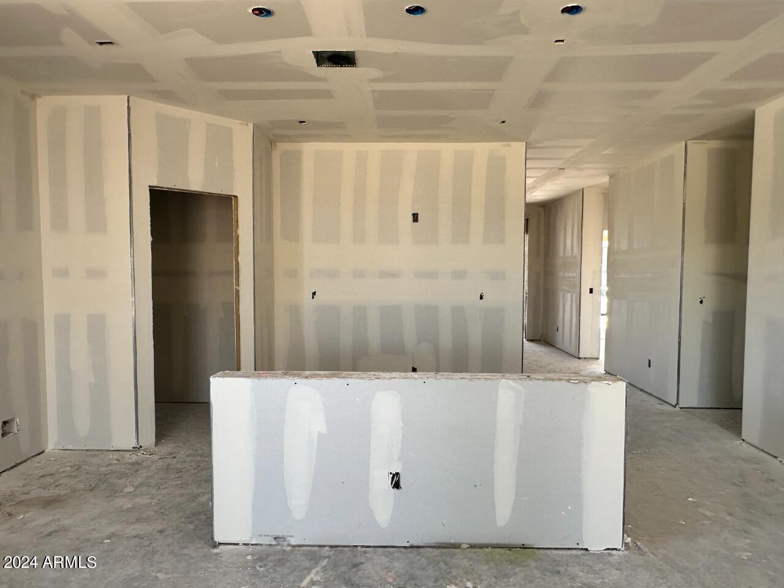
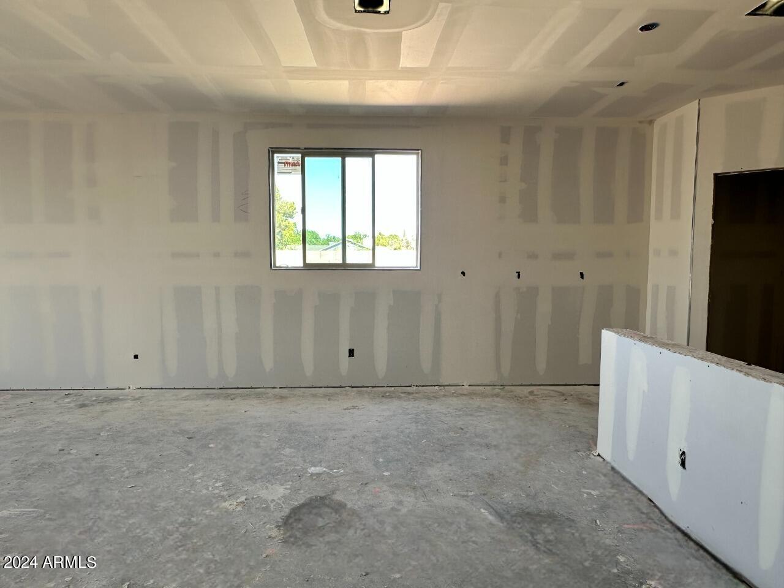
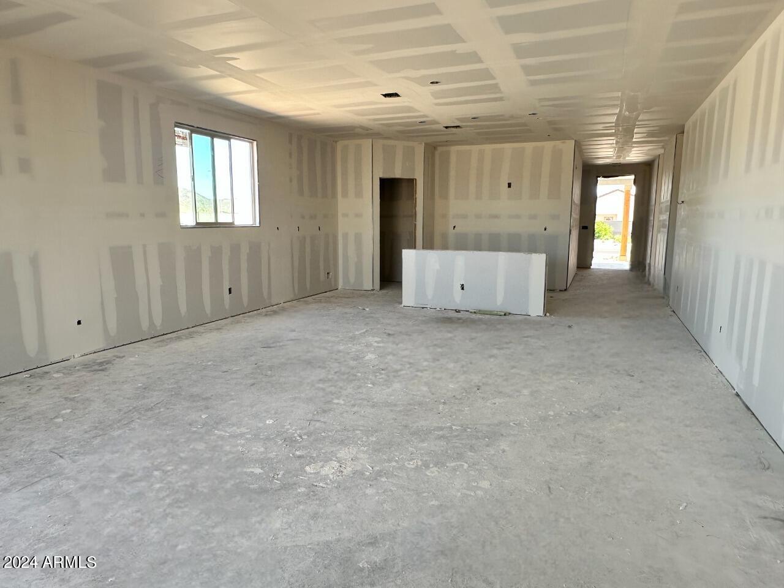
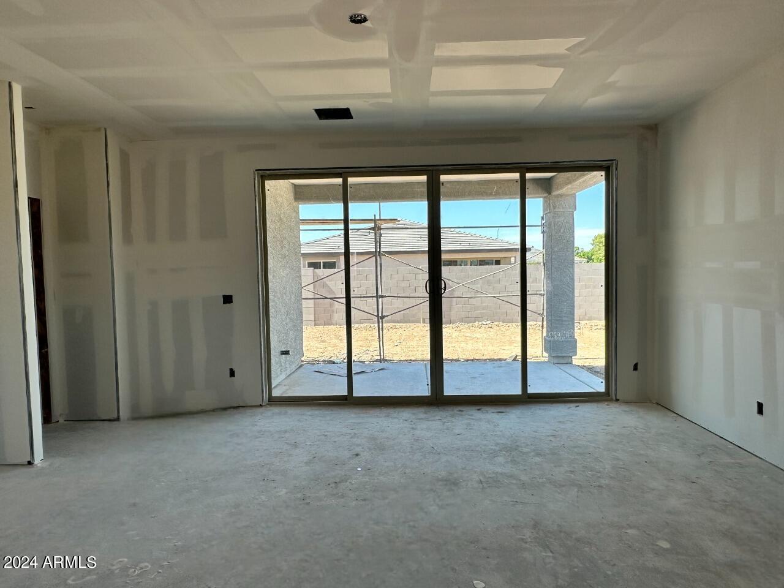
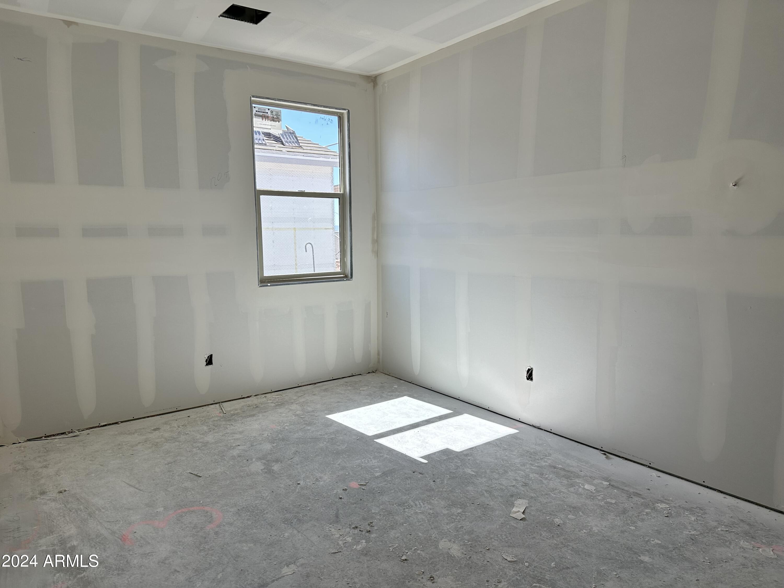
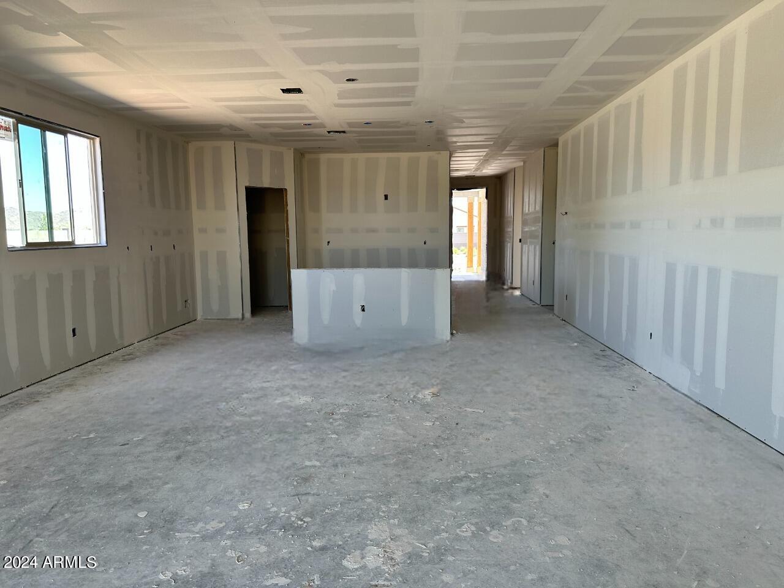
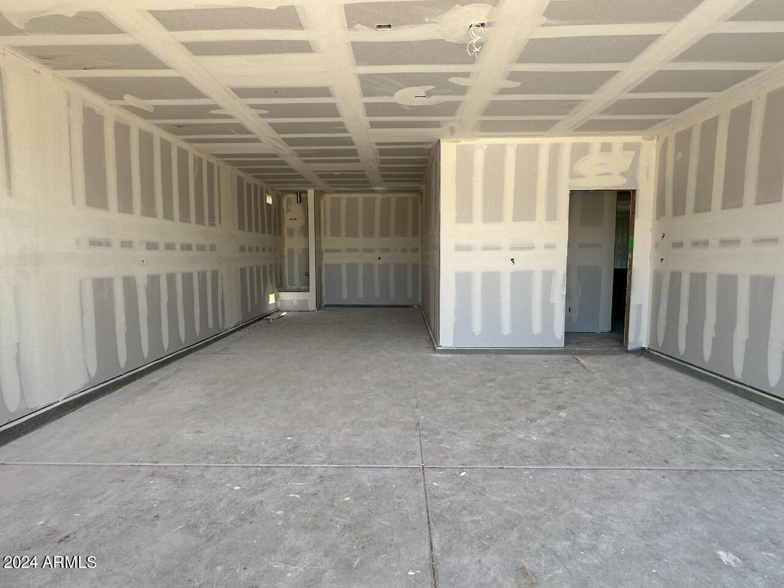
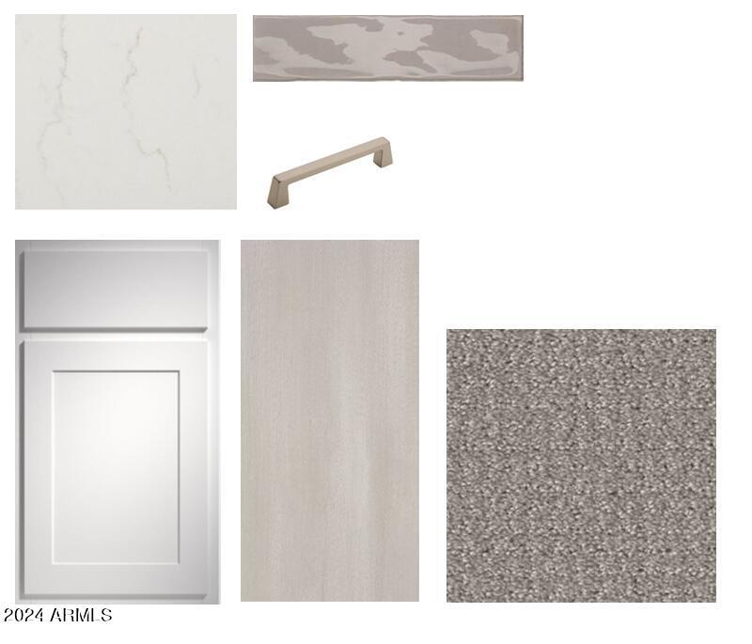
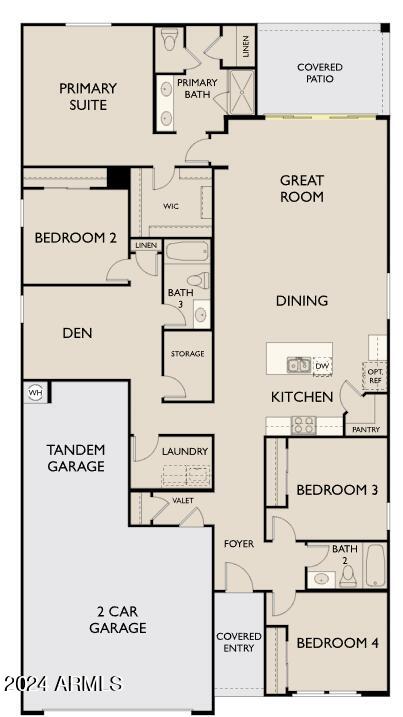
As you approach, you'll be captivated by the inviting farmhouse exterior and charming front porch. The paver driveway leads you to a three-car garage, providing ample space for vehicles and storage. Step inside and be greeted by an abundance of natural light that illuminates the open-concept floor plan. The heart of the home is the expansive living area, featuring a stunning four-panel sliding door that seamlessly connects the indoor and outdoor spaces. Imagine hosting gatherings with loved ones or simply enjoying tranquil moments on the covered patio. The kitchen is sure to delight the chef in the family, with tall 42-inch cabinets, sleek hardware, and a beautiful backsplash that adds a touch of elegance. The white quartz countertops provide ample workspace, while the large island offers additional seating for casual meals or homework sessions. Equipped with top-of-the-line stainless steel appliances, including a gas range and built-in microwave, this kitchen is as functional as it is stylish. Adjacent to the kitchen, you'll find a versatile den, ideal for a home office, study, or playroom. Three spacious bedrooms offer comfort and privacy for family and guests, each featuring plush carpeting and ample closet space. The primary suite is a true retreat, boasting a luxurious ensuite bathroom with dual square sinks, upgraded fixtures, and a separate walk-in shower. Throughout the home, you'll appreciate the modern aesthetic of 12 by 24 plank tile flooring, offering durability and easy maintenance. Except for the bedrooms and den, this stylish flooring extends seamlessly throughout the living spaces, creating a cohesive and welcoming atmosphere."
Share Property

Location

5512 W OLNEY Avenue, Laveen, AZ 85339

Status

Sold

Date Sold

July 30, 2024

Property Amenities

Interior
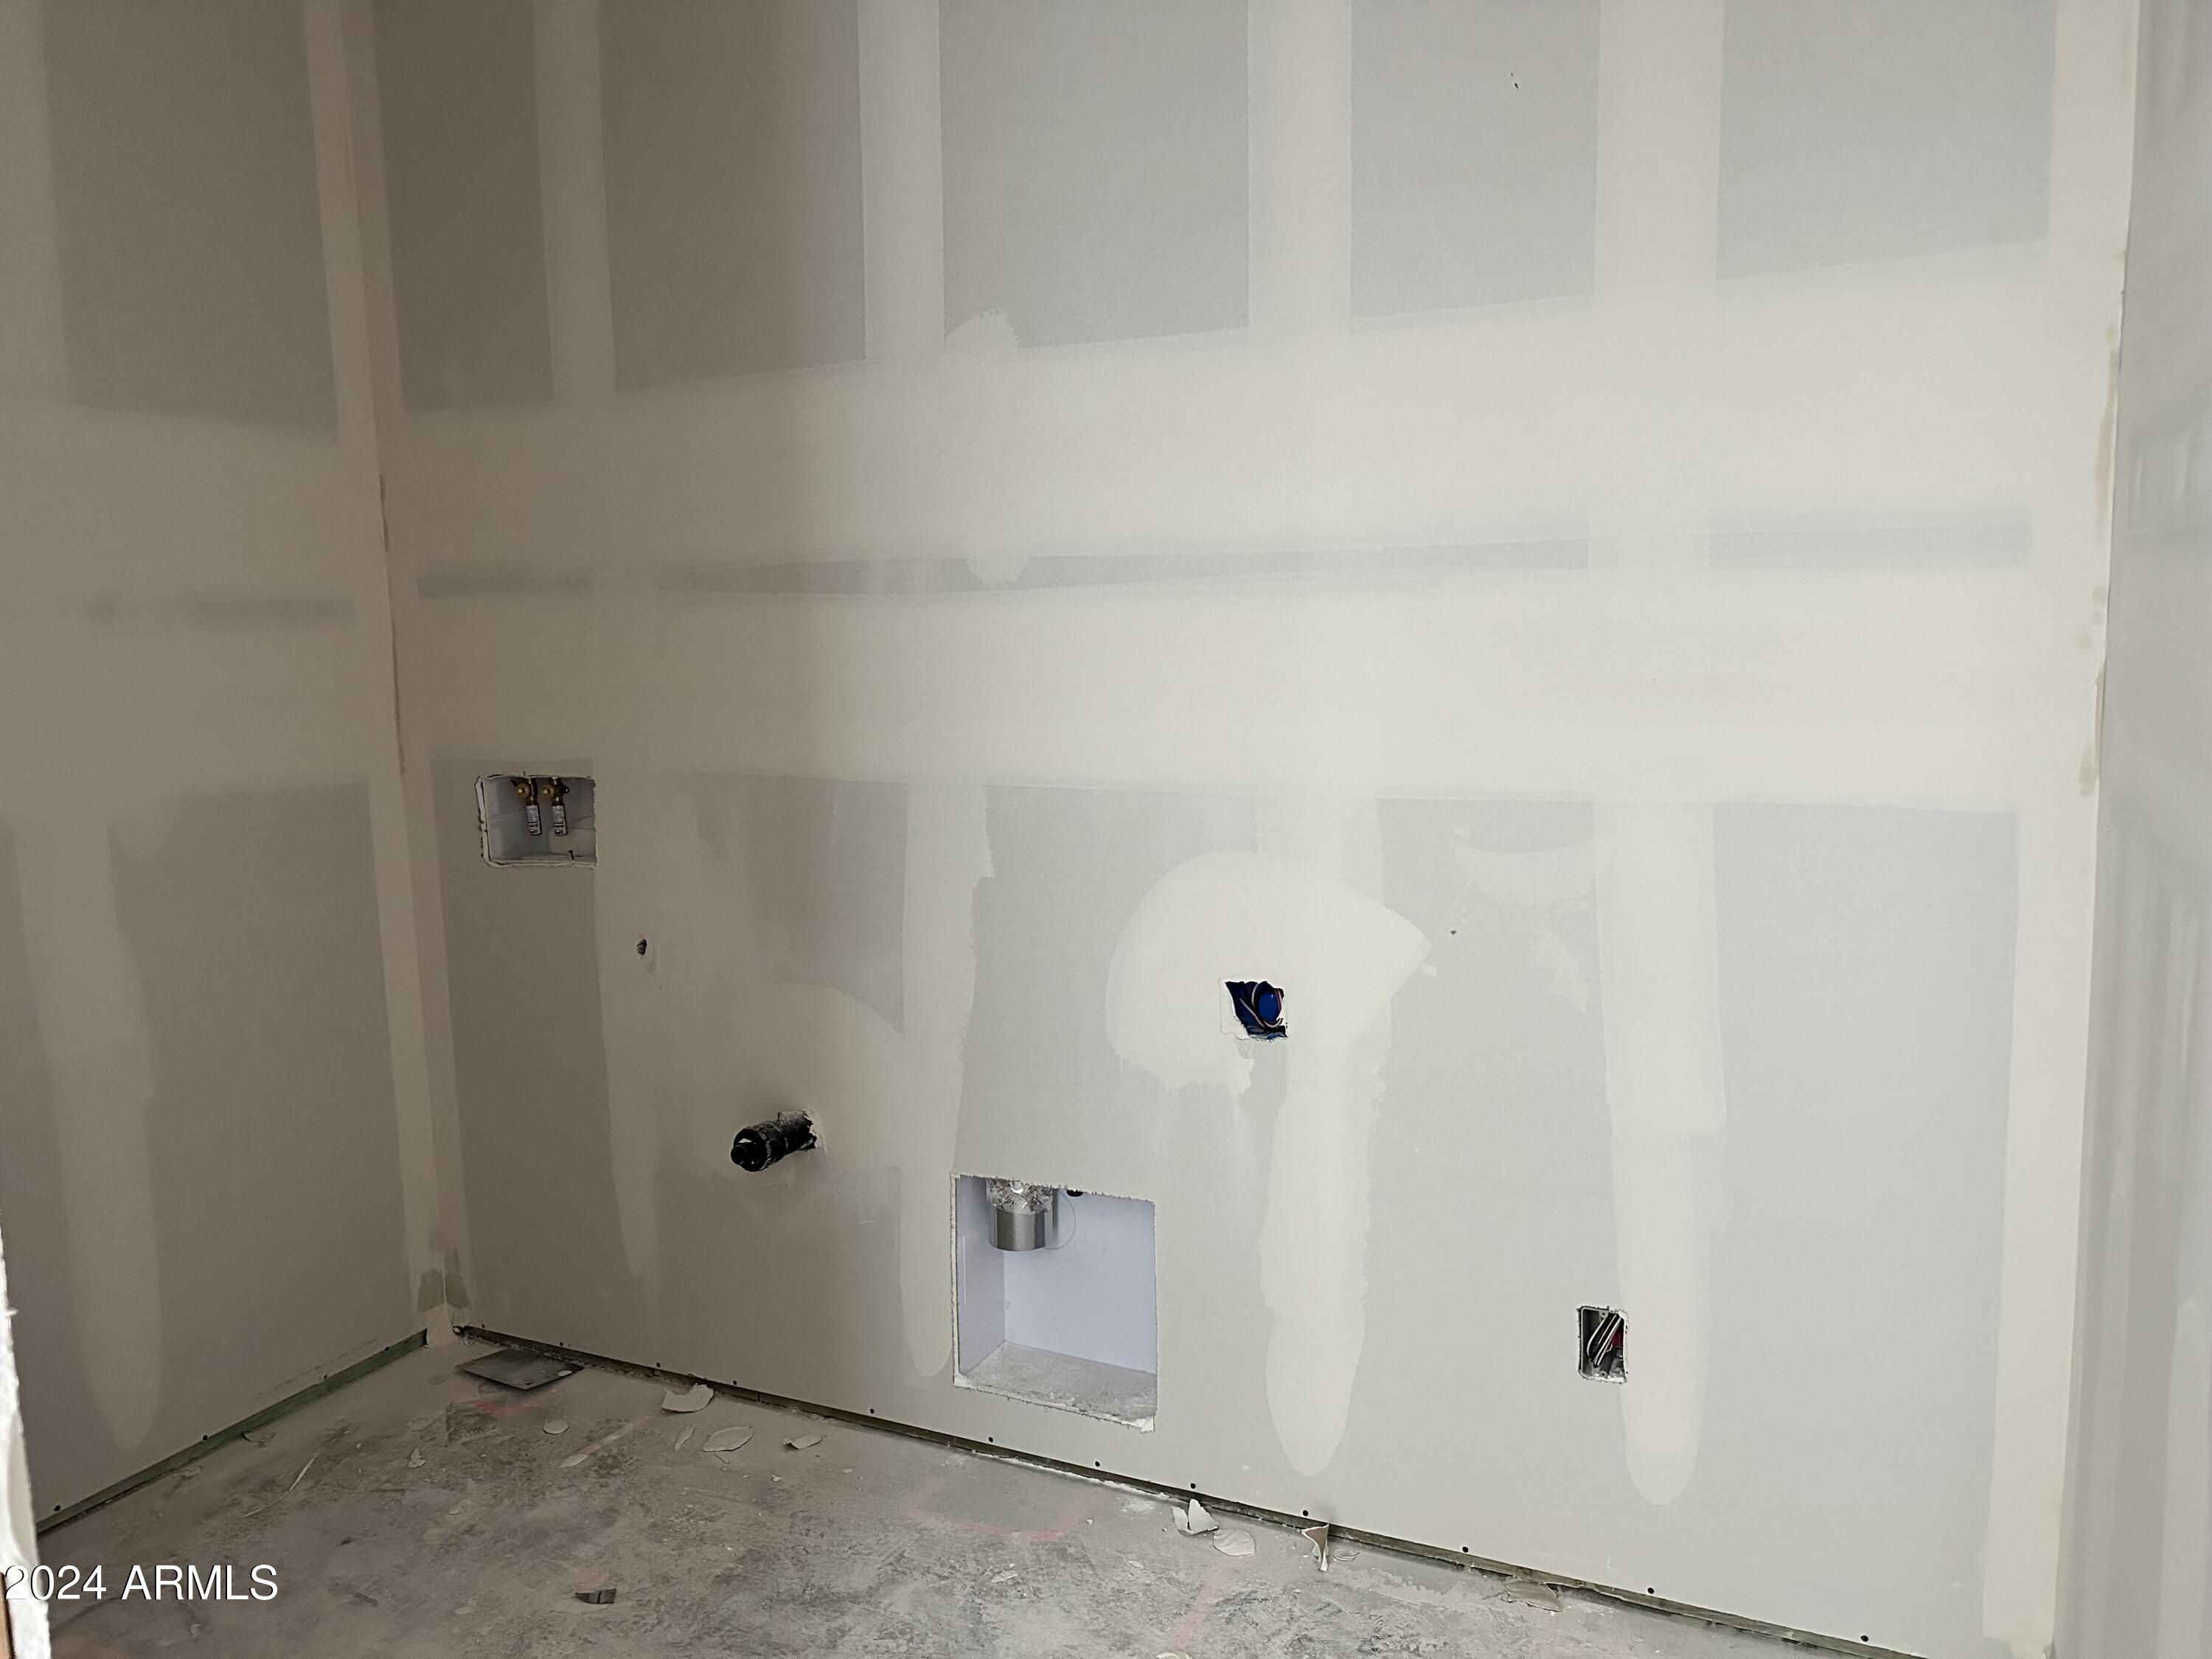
Laundry room Inside, Gas Dryer Hookup
Appliances Dryer, Washer, Refrigerator, Built-in Microwave, Dishwasher, Disposal, Gas Range, Gas Oven
Total Bedrooms: 4
Other Interior Features Non-laminate Counter, High Speed Internet, Double Vanity, Eat-in Kitchen, 9 Flat Ceilings, Kitchen Island, Pantry
Area & Lot
Lot Area 8,125 Sq.Ft.
Living area 2,150 Sq.Ft.
MLS® ID 6703313
Year Built 2024
School District Phoenix Union High School District
High School Betty Fairfax High School
Middle School Laveen Elementary School
Elementary School Laveen Elementary School
Architecture Styles Other, Ranch
Type Residential
Status Sold
Exterior
Stories 1
Pool None
Air conditioning Central Air, Programmable Thmstat
Heat type Natural Gas
Water Source City Water
Garage Space 3.0
Sewer Public Sewer
Other Exterior Features Private Yard
Parking Tandem Garage
Lot Features North/South Exposure, Sprinklers In Front, Desert Front, Dirt Back
Roof Tile
Finance
Sales Price $519,990
HOA Fees $85 monthly
Real Estate Tax $367 yearly

Work With Us

With experience and expertise in multiple facets of the business have given us the skills to deal with any transaction, regardless of the type or price point.