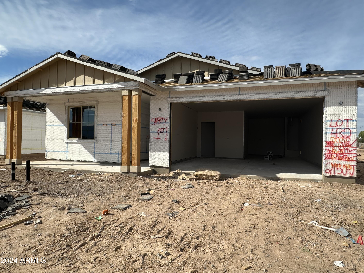
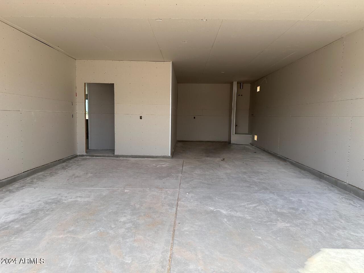
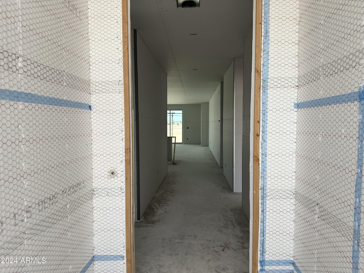
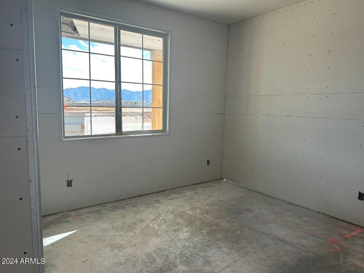
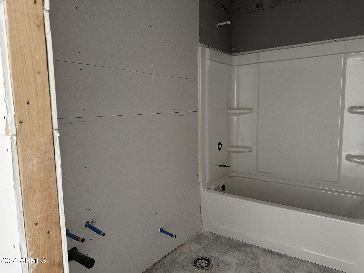
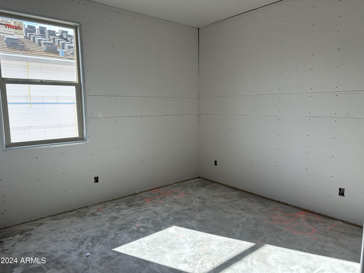
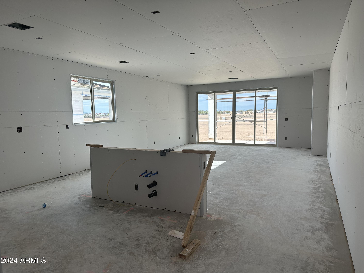
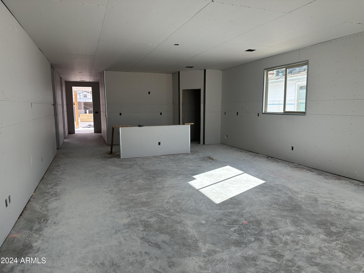
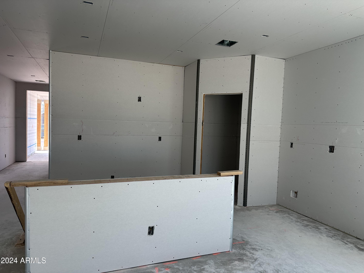
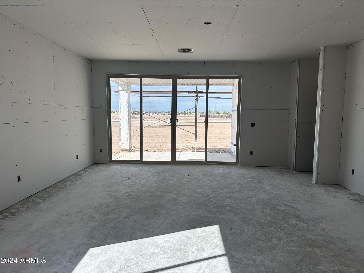
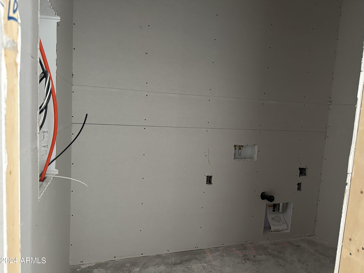
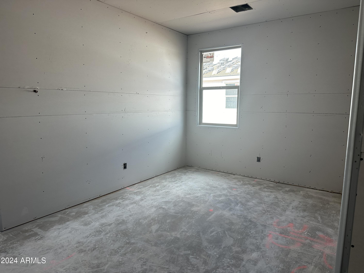
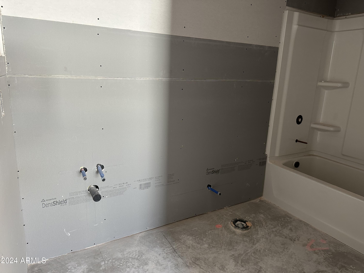
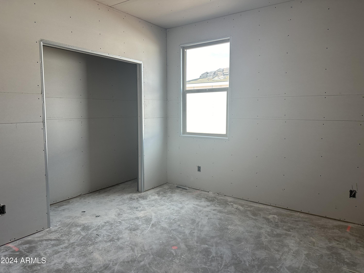
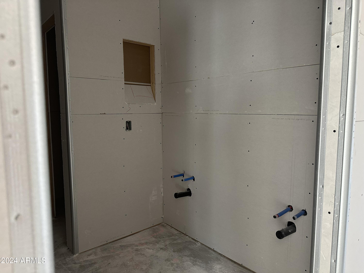
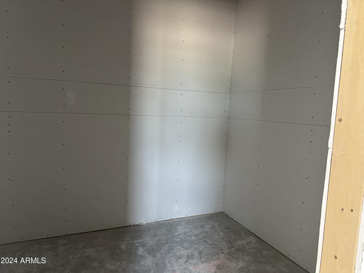
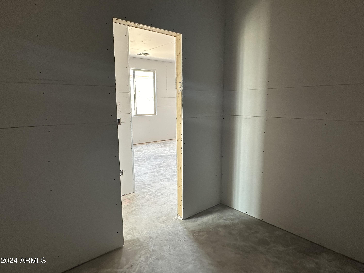
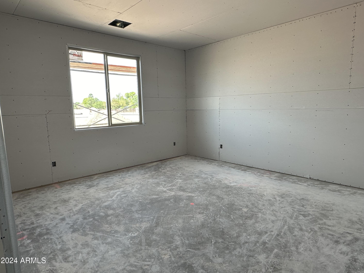
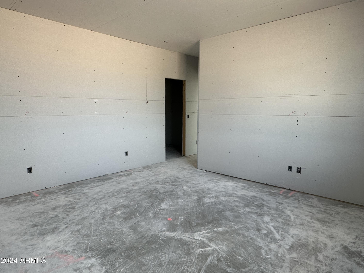
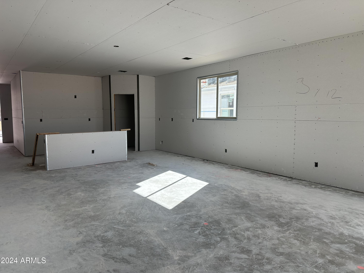
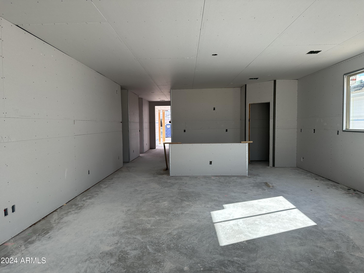
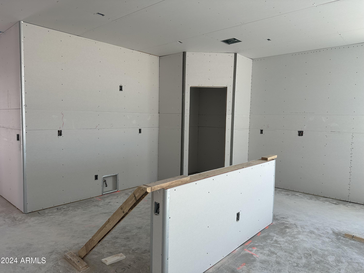
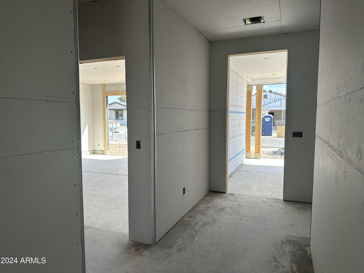
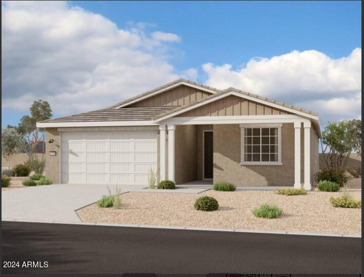
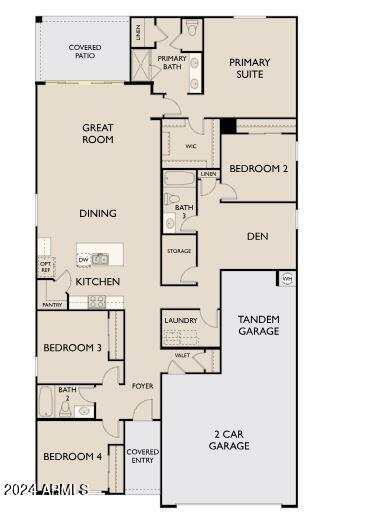
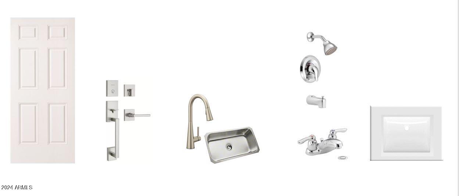
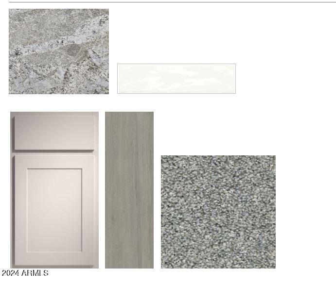
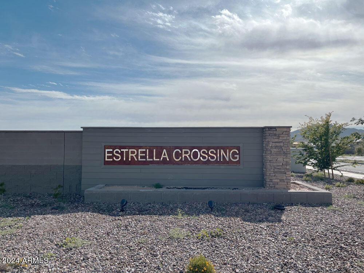
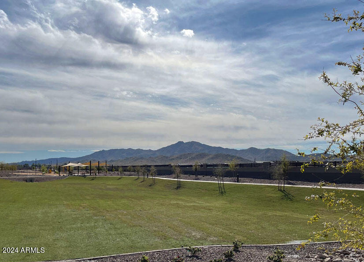
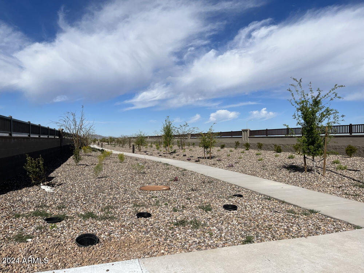
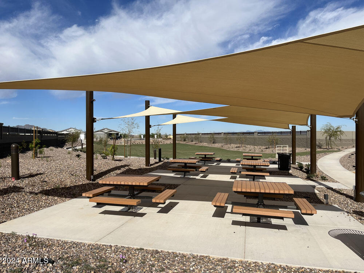
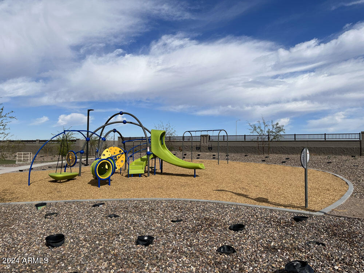
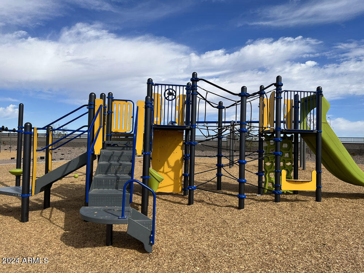
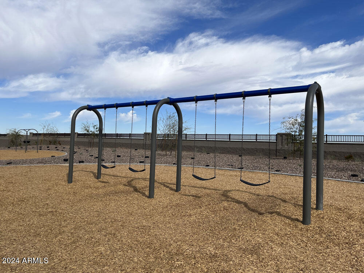
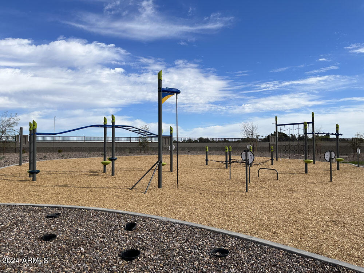
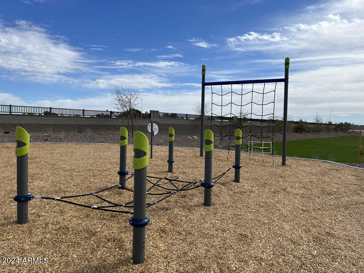
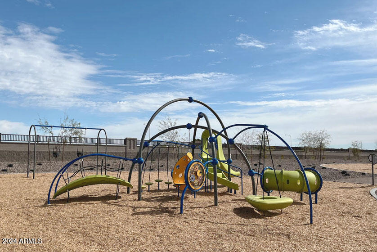
Come see this great single-story home that provides so much. Boasting over 2100 sq ft, this home features 4 bedrooms plus a den, 3 full baths, and a 3-car garage. This is an ideal layout. The outside of the home is a farmhouse style exterior that is so cozy you can't wait to walk through the front door. The primary bedroom sits in the back of the home, so it provides nice privacy in an otherwise open concept home. The large 4 panel sliding glass door off the great room offers so much natural light in this space. It creates the perfect way to create an indoor/outdoor living space on this generous sized homesite! The kitchen has a large island that overlooks into the dining and living area making it great for hosting and entertaining. This home offers contemporary gray shaker style cabinets in the kitchen and all bathrooms. The large kitchen island has a single bowl undermount stainless steel sink with upgraded kitchen faucet, upgraded granite, and a white subway style backsplash, and guess what there's more! Right now, Ashton Woods is pleased to include ALL APPLIANCES in this home, making your move-in process seamless. You'll find stainless steel dishwasher, stove, and refrigerator in the kitchen, and matching washer-dryer in the well-appointed laundry room. The flooring is a nice plank tile all throughout the home minus the bedrooms and den area. All three bathrooms boast square contemporary sinks. Additionally, this home has a 30" plastic wiring panel with microduct to store your modem and router and hide the wires for a nice clean finish Estimated to be complete in May don't miss your chance to move into Laveen's newest neighborhood, Estrella Crossing! Located right off the new Loop 202 and Dobbins. Great location close to dining, freeways, parks, and entertainment. Home is "Energy Star" for remarkable comfort, energy efficiency and environmental sustainability.
Share Property
Location
5512 W McNeil Street, Laveen, AZ 85339
Status
Sold
Date Sold
May 15, 2024
Property Amenities
Interior
Laundry roomInside, Gas Dryer Hookup
AppliancesDryer, Washer, Refrigerator, Built-in Microwave, Dishwasher, Disposal, Gas Range, Gas Oven
Total Bedrooms:4
Other Interior FeaturesHigh Speed Internet, Granite Counters, Double Vanity, Eat-in Kitchen, Breakfast Bar, 9 Flat Ceilings, Kitchen Island, Pantry
Area & Lot
Lot Area8,125 Sq.Ft.
Living area2,150 Sq.Ft.
MLS® ID6682748
Year Built2024
School DistrictPhoenix Union High School District
High SchoolBetty Fairfax High School
Middle SchoolLaveen Elementary School
Elementary SchoolLaveen Elementary School
TypeResidential
StatusSold
Exterior
Stories1
PoolNone
Air conditioningCentral Air, Programmable Thmstat
Heat typeNatural Gas
Water SourceCity Water
Garage Space3.0
SewerPublic Sewer
Other Exterior FeaturesPrivate Yard
ParkingTandem Garage
Lot FeaturesNorth/South Exposure, Sprinklers In Front, Desert Front, Dirt Back
RoofTile
Finance
Sales Price$509,990
HOA Fees$85 monthly
Real Estate Tax$367 yearly
Work With Us
With experience and expertise in multiple facets of the business have given us the skills to deal with any transaction, regardless of the type or price point.
