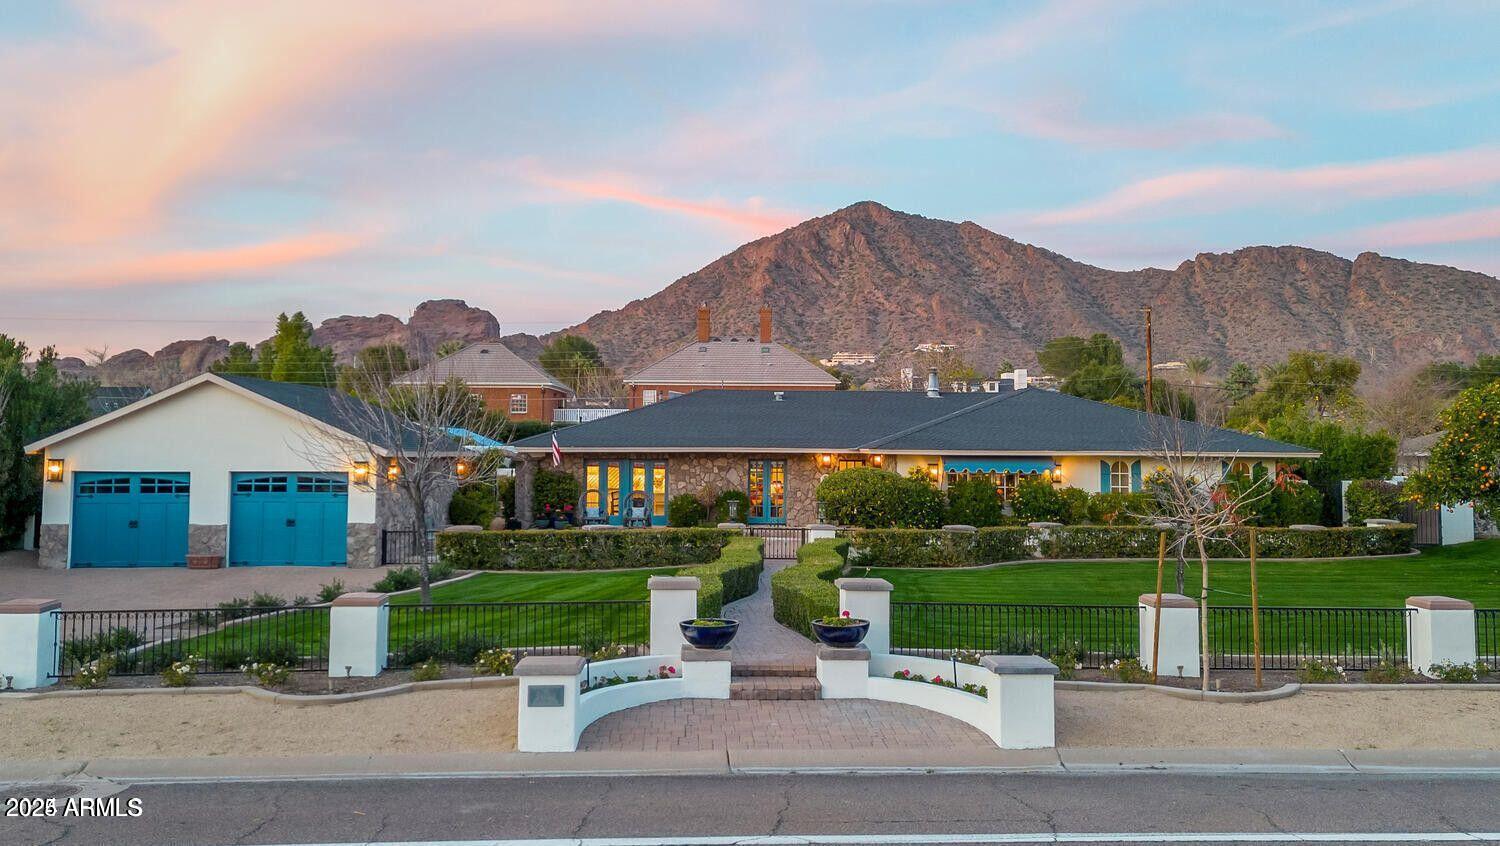
5424 E LAFAYETTE Boulevard
Courtesy of Compass, Robert E Joffe Listing Contact: 602-989-8300 
$2,695,000

5424 E LAFAYETTE Boulevard

4 Beds 3 Baths 3,219 Sq.Ft. 0.55 Acres

Description

This ultra-charming European inspired cottage is truly something to see. From the moment you arrive, you'll be struck by the unexpected designer finishes. Every room has its own distinct English inspired style loaded with warmth and character. The island kitchen is fantastic from the high-end appliances to the artistic backdrop, there are both formal and informal dining areas, the great room is elegant, yet inviting, the custom home office is perfect, and all the bedrooms and baths have unique touches including a special primary suite with private access to a highly manicured, quaint sitting area with a fountain. Exposed brick accent walls, wood flooring, marble, creative tile design, and beautiful lighting are just a taste of the impressive finishes, and the grounds are stunning with a lovely open patio off the kitchen featuring a gas fireplace, built-in barbecue, and a bath house to accommodate guests who can enjoy the 10 foot deep saltwater pool. To top it off, the views of Camelback Mountain are absolutely spectacular. This is a very special home full of uncommon elegance and great taste!

Share Property

Location

5424 E LAFAYETTE Boulevard, Phoenix, AZ 85018

Status

Sold

Date Sold

August 30, 2024

Property Amenities

Interior
Laundry room None
Fireplace Exterior Fireplace, Family Room
Appliances Refrigerator, Built-in Microwave, Dishwasher, Disposal, Gas Range, Gas Oven, Gas Cooktop
Flooring Stone, Tile, Wood
Total Bedrooms: 4
Other Interior Features Walk-in Pantry, Non-laminate Counter, Granite Counters, Double Vanity, Eat-in Kitchen, Breakfast Bar, 9 Flat Ceilings, No Interior Steps, Wet Bar, Kitchen Island, Full Bth Master Bdrm
Area & Lot
Lot Area 0.55 Acres
Living area 3,219 Sq.Ft.
MLS® ID 6731945
Year Built 1959
School District Scottsdale Unified District
High School Arcadia High School
Middle School Ingleside Middle School
Elementary School Hopi Elementary School
View Description Mountain(s)
Architecture Styles Ranch
Type Residential
Status Sold
Exterior
Stories 1
Pool Variable Speed Pump, Diving Pool, Fenced
Air conditioning Central Air, Ceiling Fan(s), ENERGY STAR Qualified Equipment, Programmable Thmstat, Window/Wall Unit
Heat type Natural Gas
Water Source City Water
Garage Space 3.0
Sewer Public Sewer
Parking Tandem Garage, Extended Length Garage, Attchd Gar Cabinets
Lot Features North/South Exposure, Gravel/Stone Front, Gravel/Stone Back, Grass Front, Grass Back
Roof Tile
Finance
Sales Price $2,695,000
Real Estate Tax $8,183 yearly

Work With Us

With experience and expertise in multiple facets of the business have given us the skills to deal with any transaction, regardless of the type or price point.
