







535 W THOMAS Road 510
VIEW PHOTOS
Courtesy of Compass, Amy Curran Foreman Listing Contact: 919-961-8810 
$325,000

535 W THOMAS Road 510

2 Beds 2 Baths 1,141 Sq.Ft. 1,052 Sq.Ft.

Description

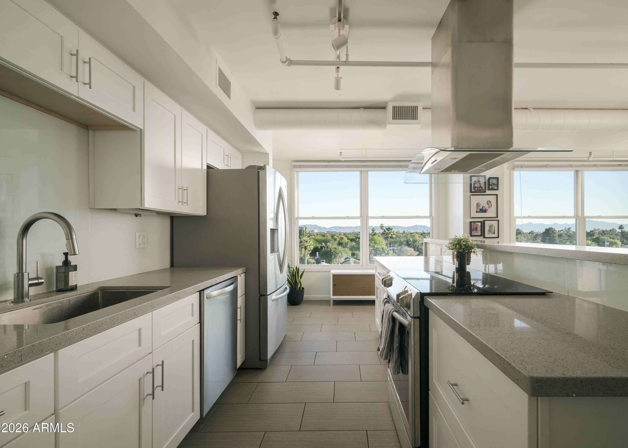
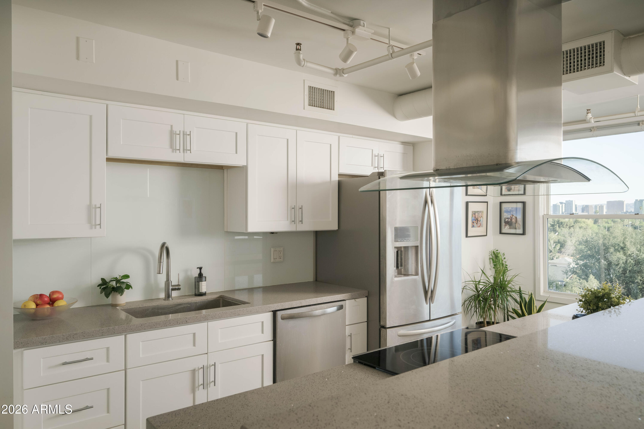
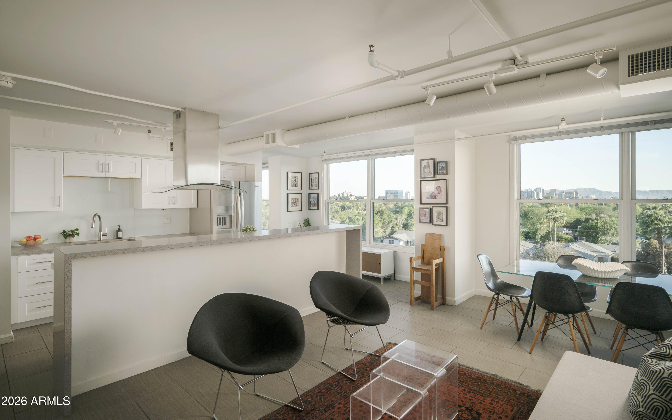
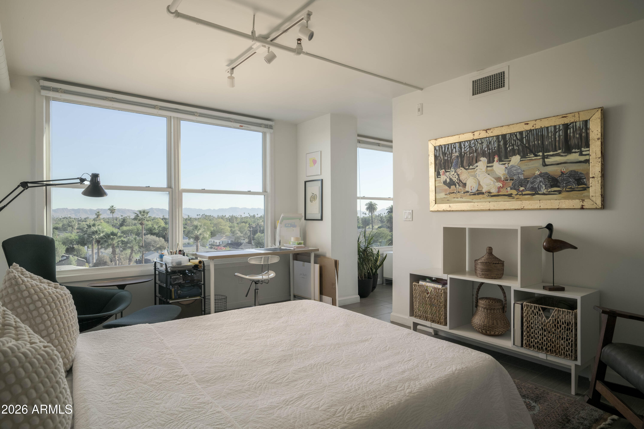
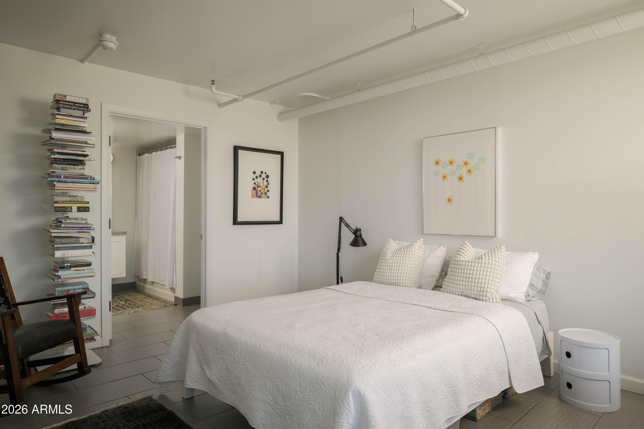
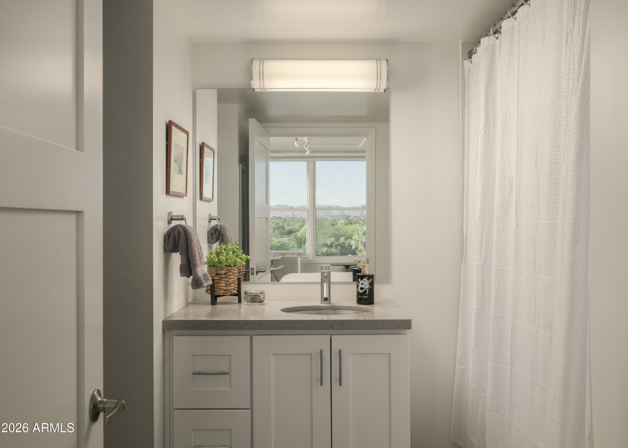
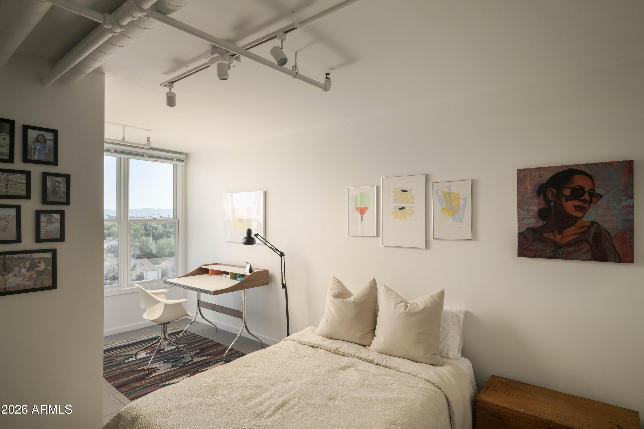
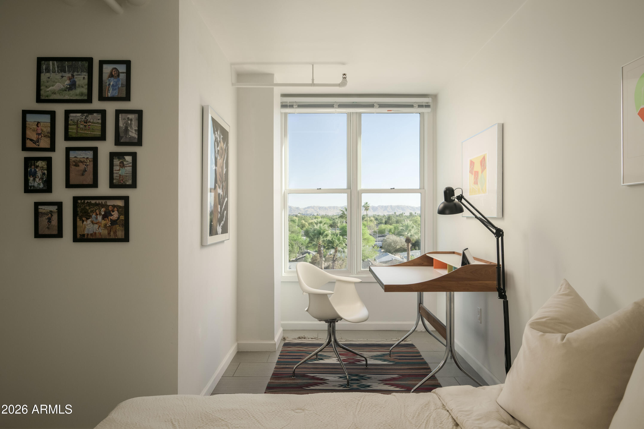
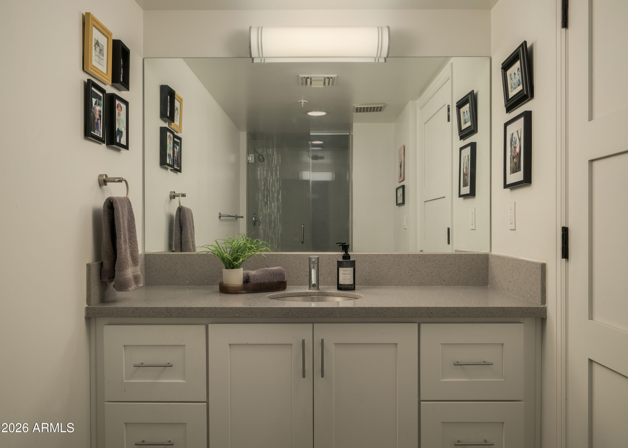
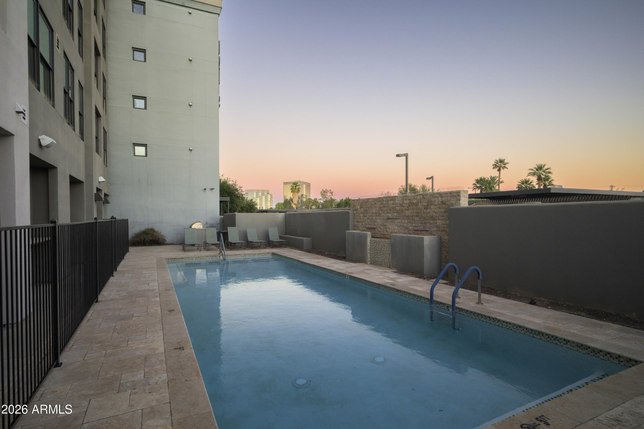
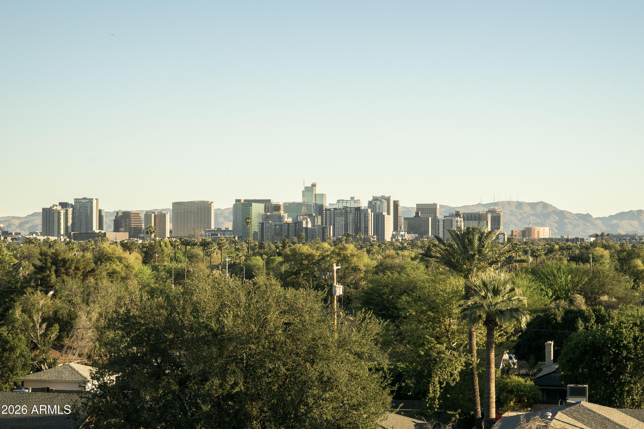
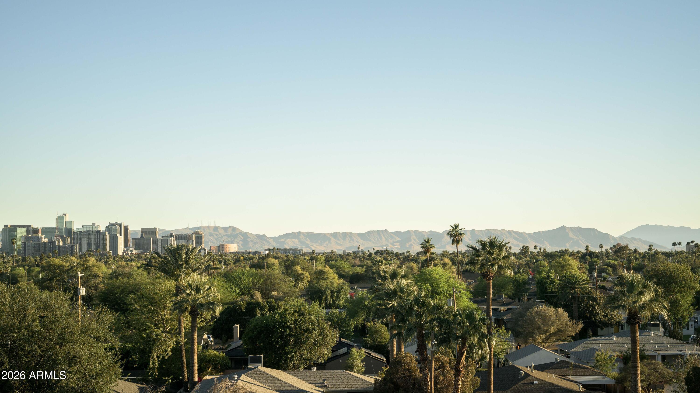
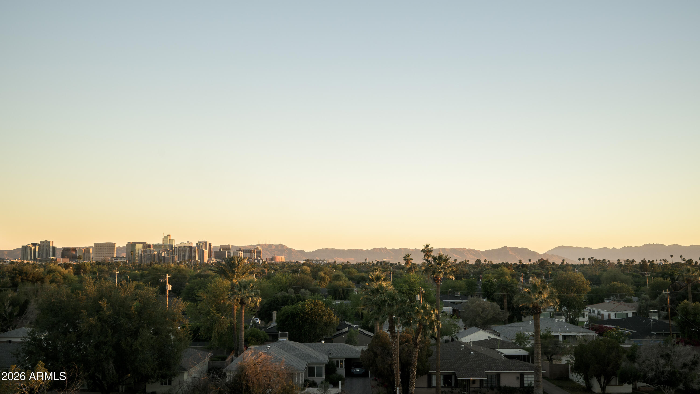
Experience refined urban living at pet-friendly Lofts on Thomas, where design-forward interiors meet panoramic downtown Phoenix views from every room! This a true 2BR/2BA TOP-FLOOR unit is defined by its light-filled layout and refreshed finishes: featuring waterfall-edge quartz surfaces paired with crisp white shaker cabinetry and a seamless open-concept design. The spacious primary suite, generous storage, and in-unit laundry offer effortless everyday functionality. Residents enjoy a full suite of amenities, including a dog run, heated pool, fitness center, yoga studio, secure entry, indoor bike storage, and thoughtfully curated communal spaces. HOA includes all utilities, delivering streamlined, lock-and-leave lifestyle in a prime central location.

Share Property

Location

535 W THOMAS Road 510, Phoenix, AZ 85013

Status

Sold

Date Sold

August 3, 2026

Property Amenities

Interior
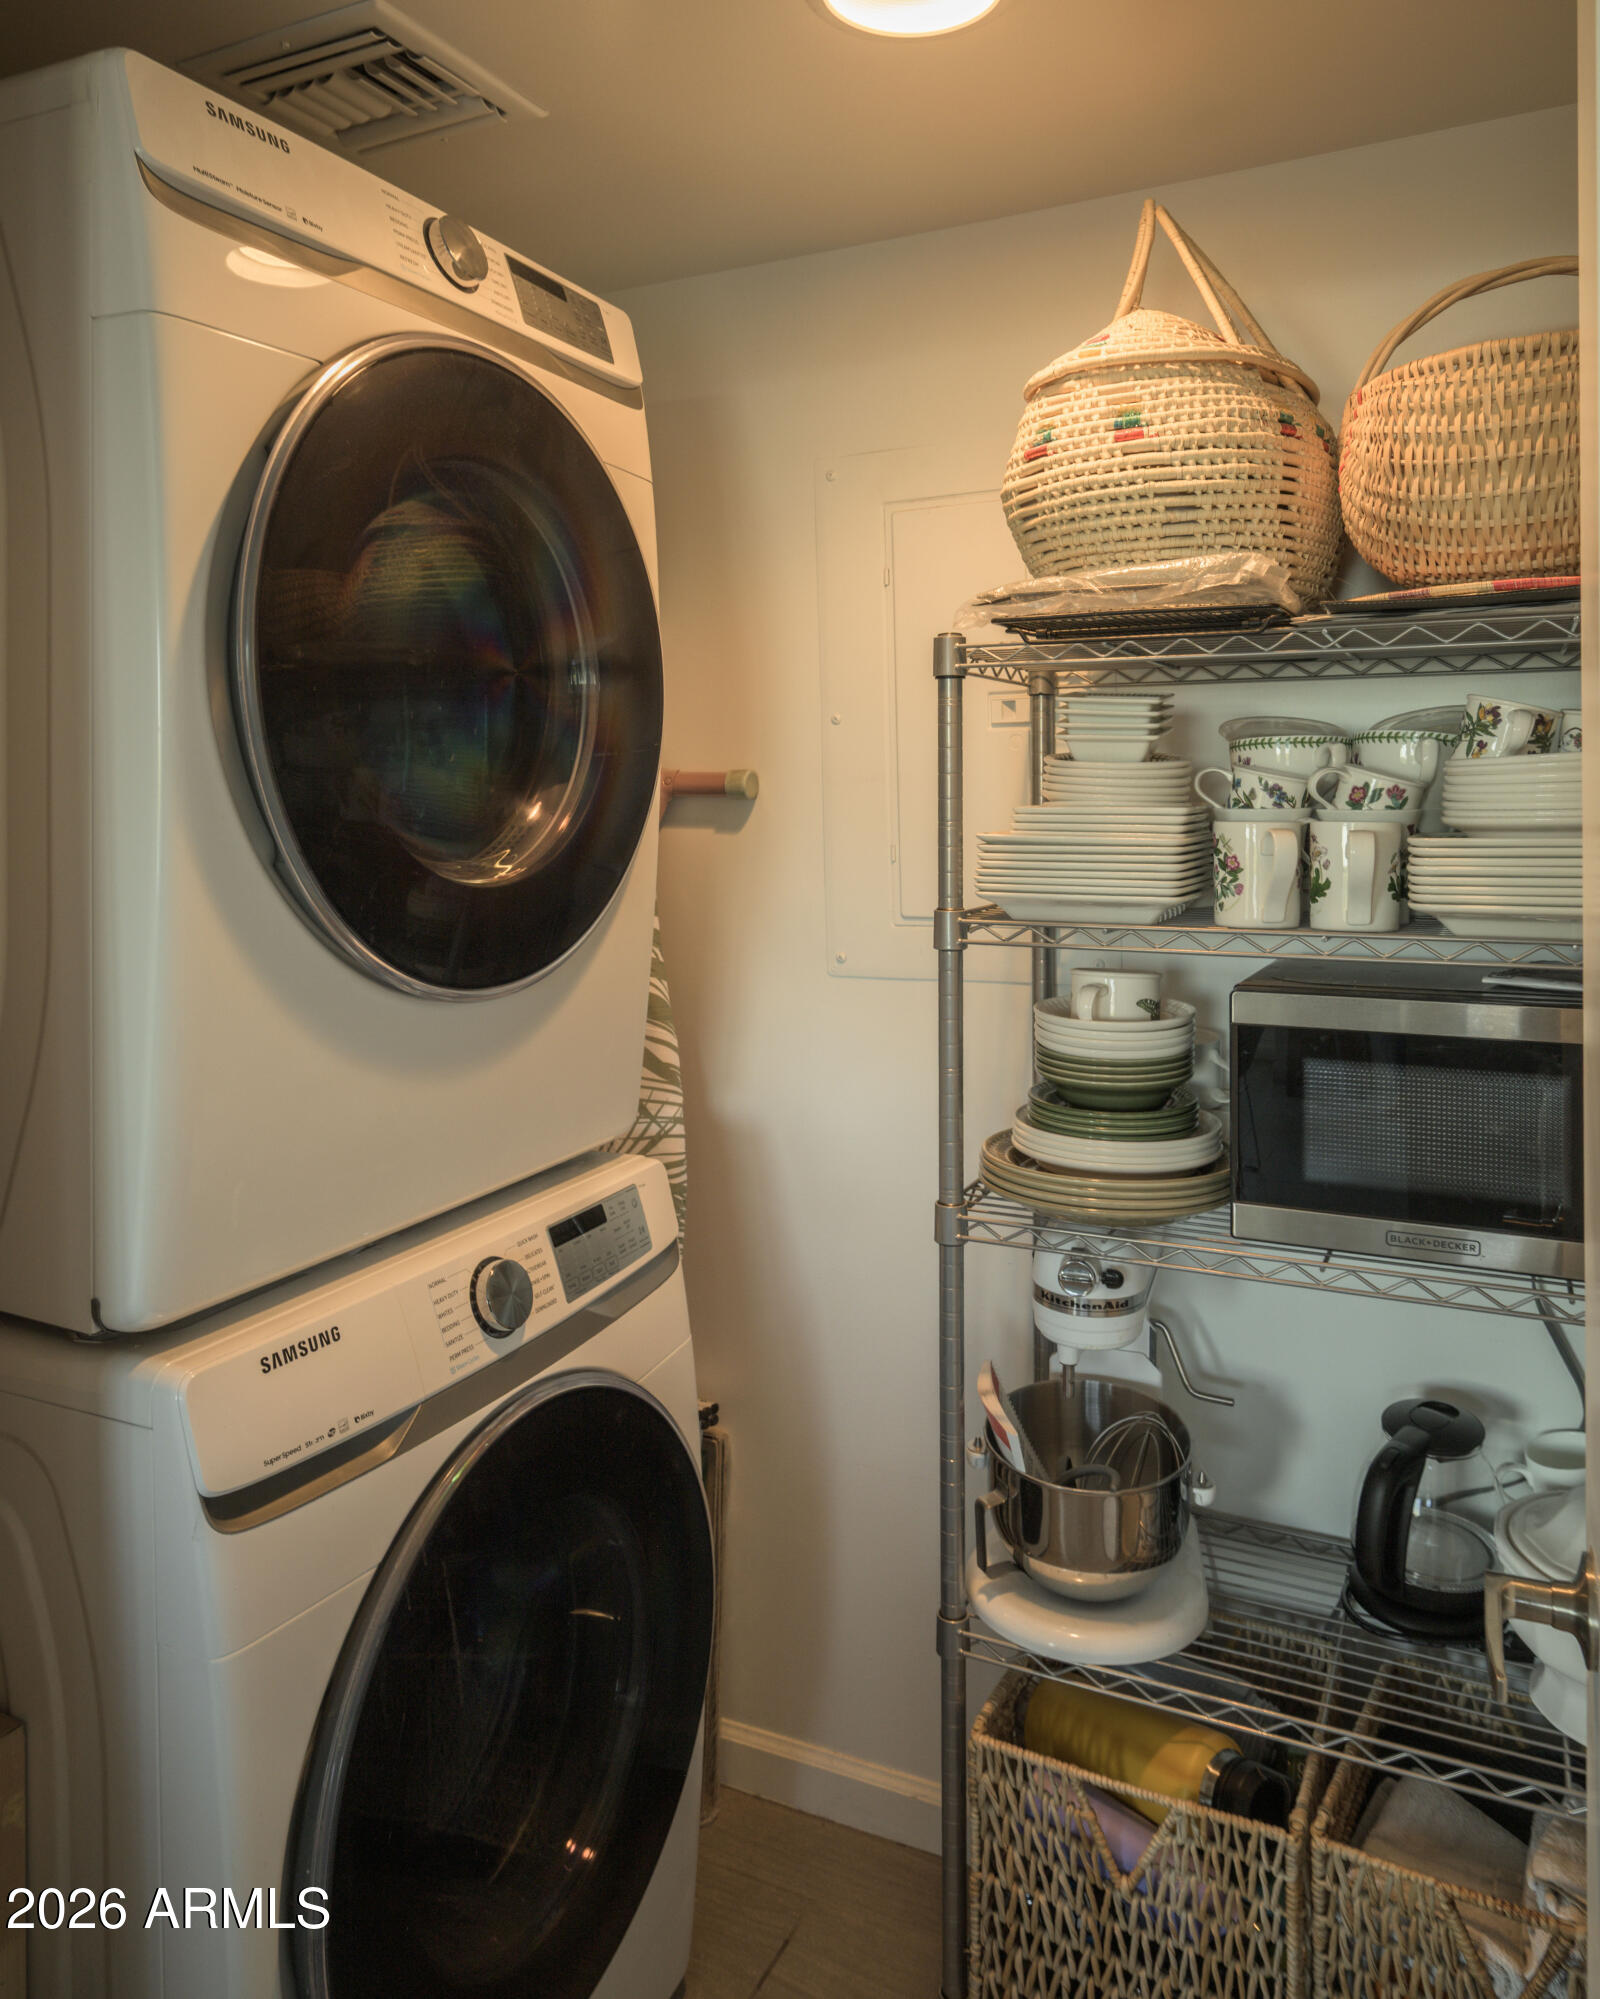
Laundry room Inside
Appliances Stacked Washer/Dryer, Built-in Microwave, Dishwasher, Disposal, Electric Cooktop
Flooring Tile
Total Bedrooms: 2
Full Bathrooms: 2
Other Interior Features Quartz Countertops, High Speed Internet, Eat-in Kitchen, Breakfast Bar, Elevator, No Interior Steps, Kitchen Island, Full Bth Master Bdrm
Area & Lot
Lot Area 1,052 Sq.Ft.
Living area 1,141 Sq.Ft.
MLS® ID 7004510
Year Built 2008
School District Phoenix Union High School District
High School Central High School
Middle School Osborn Middle School
Elementary School Encanto School
View Description City Lights,Mountain(s)
Architecture Styles Contemporary
Type Condo
Status Sold
Date Sold August 3, 2026
Exterior
Stories 5
Air conditioning Central Air
Heat type Electric
Disability Features Accessible Door 32 in Wide, Zero-Grade Entry, Lever Handles, Hard/Low Nap Floors, Accessible Hallway(s)
Water Source City Water
Security Features Fire Sprinkler System
Sewer Public Sewer
Other Exterior Features Storage, Built-in Barbecue
Parking Gated, Separate Strge Area, Assigned
Lot Features None, North/South Exposure, Alley
Roof Foam
Finance
Sales Price $325,000
HOA Fees $633 monthly
Real Estate Tax $2,858 yearly

Phoenix

Sees more sunshine than any other metro area in the country.

Work With Us

With experience and expertise in multiple facets of the business have given us the skills to deal with any transaction, regardless of the type or price point.