Leave a Message

Thank you for your message. We will be in touch with you shortly.

5330 W MORGAN Place
5330 W MORGAN Place
5330 W MORGAN Place
5330 W MORGAN Place
5330 W MORGAN Place
5330 W MORGAN Place
5330 W MORGAN Place
5330 W MORGAN Place
5330 W MORGAN Place
5330 W MORGAN Place
5330 W MORGAN Place
5330 W MORGAN Place
5330 W MORGAN Place
5330 W MORGAN Place
5330 W MORGAN Place
5330 W MORGAN Place
5330 W MORGAN Place
5330 W MORGAN Place
5330 W MORGAN Place
5330 W MORGAN Place
5330 W MORGAN Place
5330 W MORGAN Place
5330 W MORGAN Place
5330 W MORGAN Place
5330 W MORGAN Place
5330 W MORGAN Place
5330 W MORGAN Place
5330 W MORGAN Place
5330 W MORGAN Place
5330 W MORGAN Place
5330 W MORGAN Place
5330 W MORGAN Place
5330 W MORGAN Place
5330 W MORGAN Place
5330 W MORGAN Place
5330 W MORGAN Place
5330 W MORGAN Place
5330 W MORGAN Place
5330 W MORGAN Place
5330 W MORGAN Place
VIEW PHOTOS
$615,000

5330 W MORGAN Place

4 Beds 3 Baths 2,319 Sq.Ft. 6,896 Sq.Ft.

Description

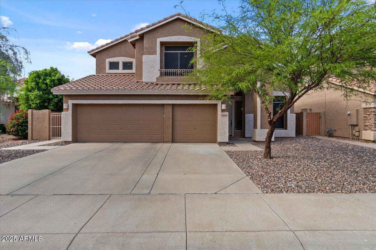
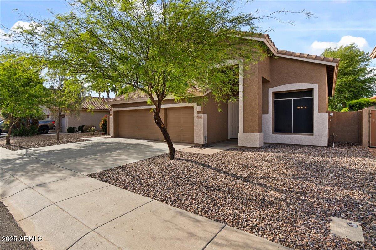
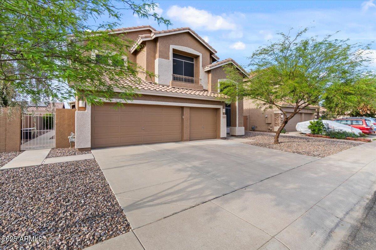
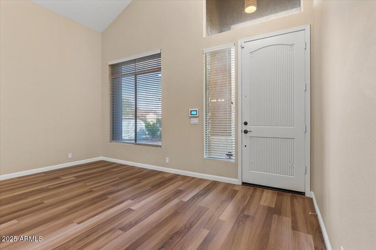
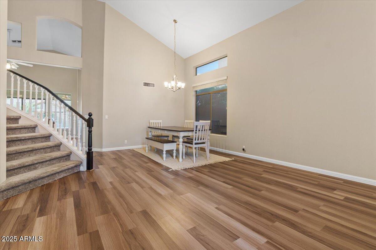
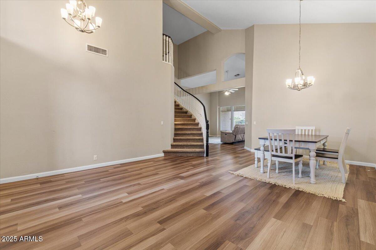
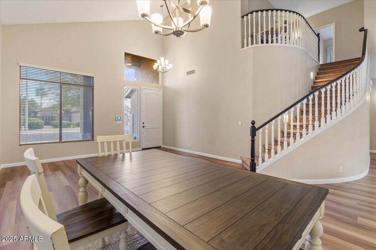
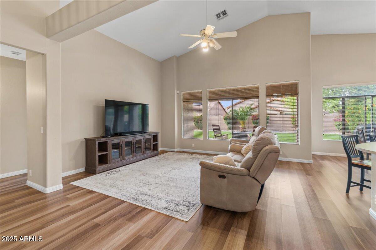
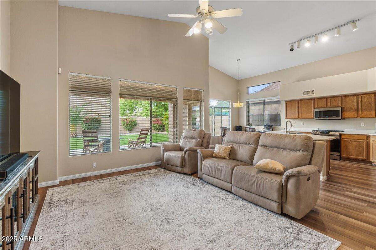
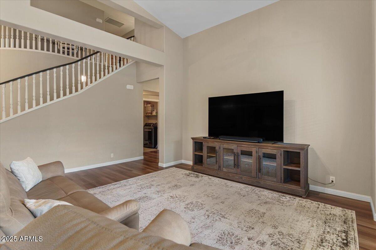
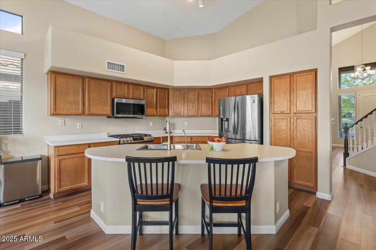
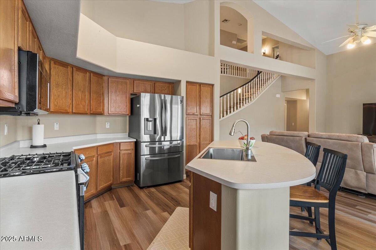
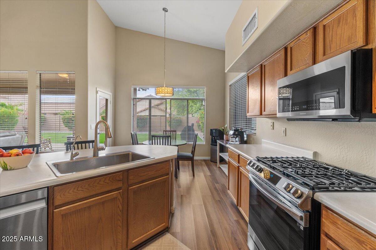
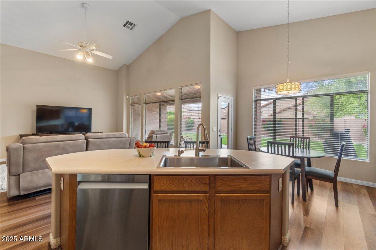
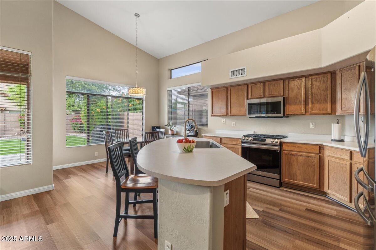
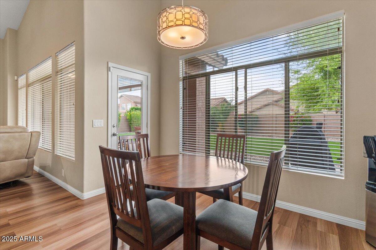
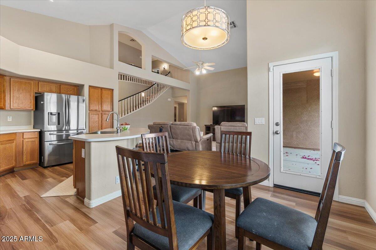
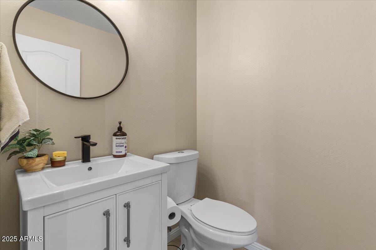
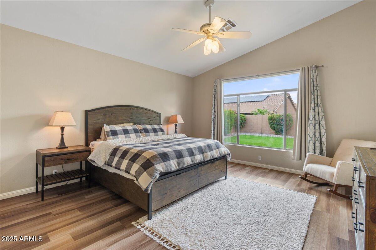
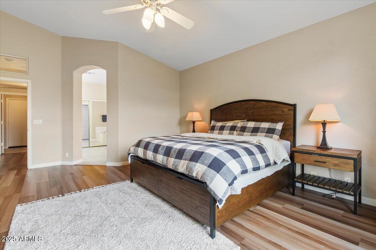
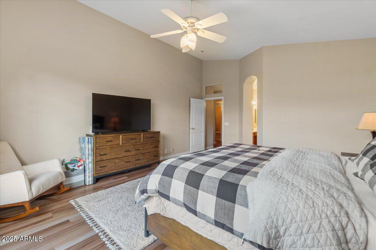
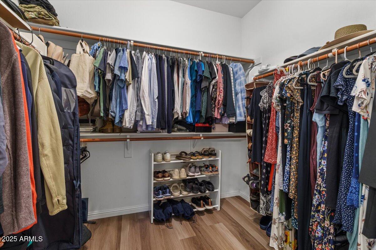
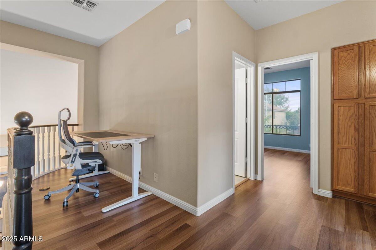
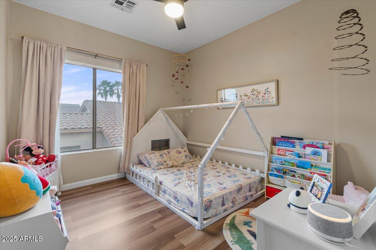
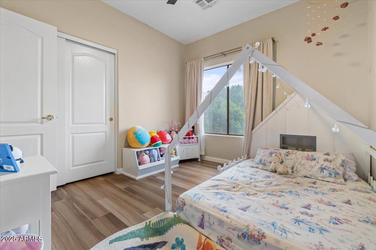
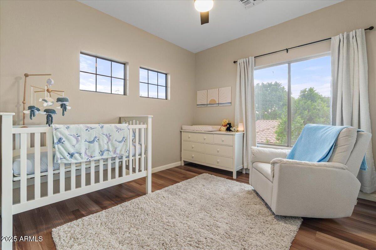
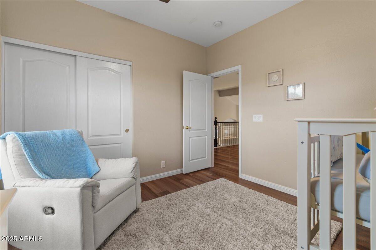
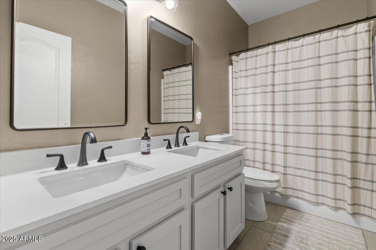
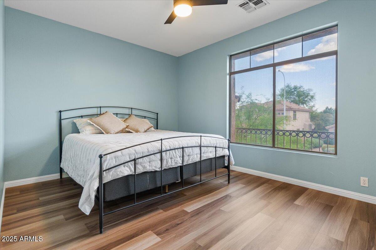
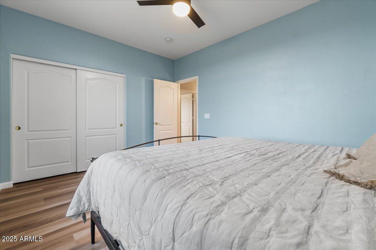
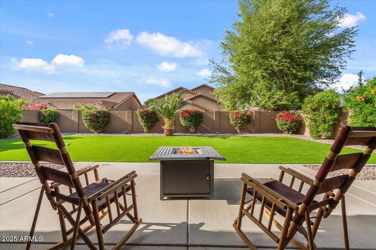
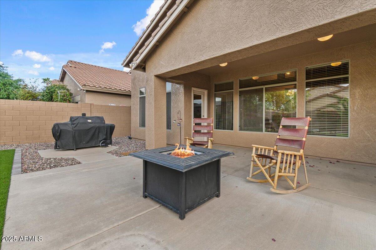
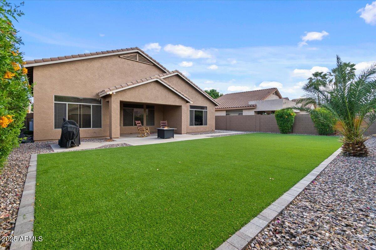
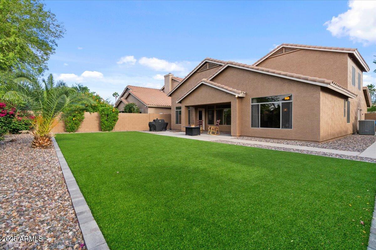
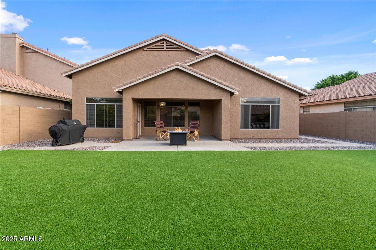
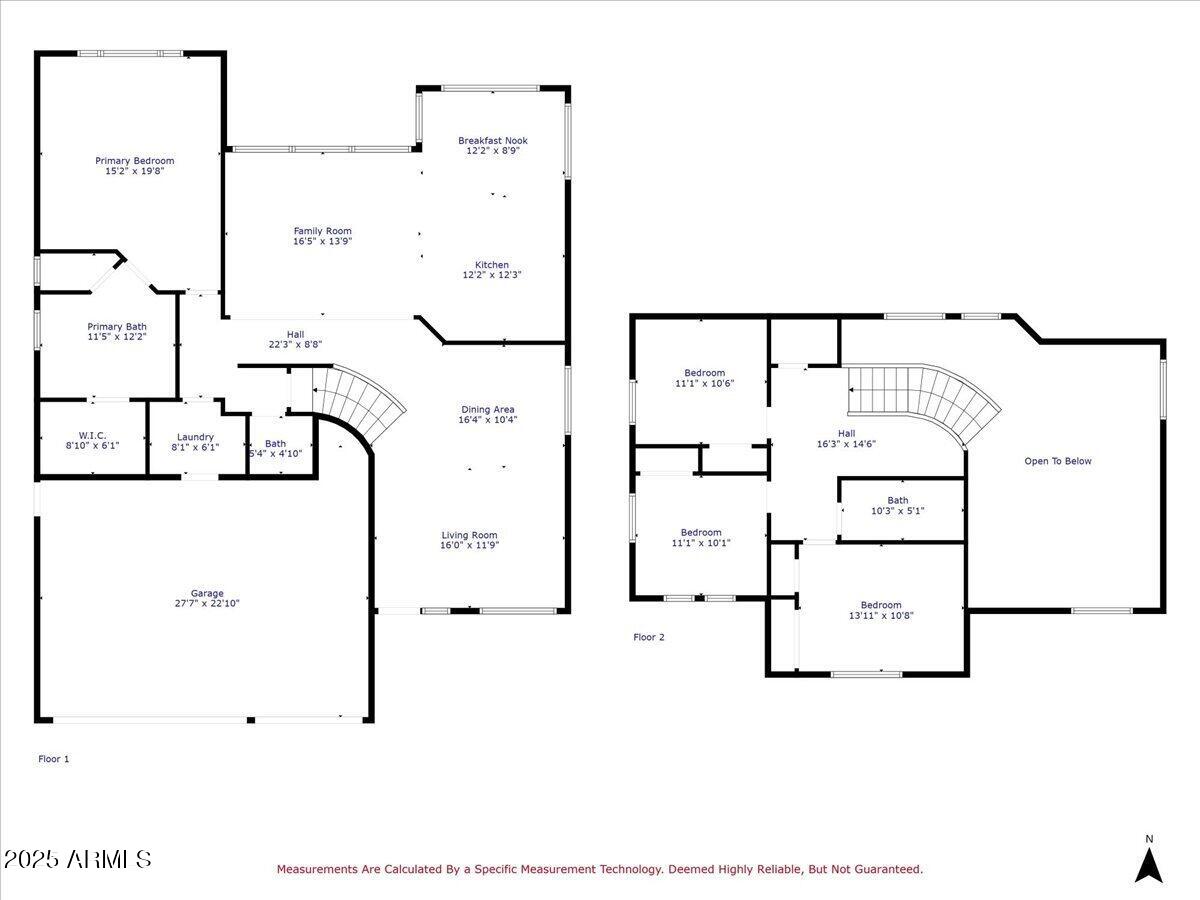
Gorgeous 4 bed, 2.5 bath home located in the heart of Chandler! This beautifully updated home features new flooring, fresh paint, water softener, Tesla wall charger and a stunning low-maintenance backyard designed for relaxation and entertaining. The open-concept layout and spacious kitchen make hosting a breeze. Located in a family-friendly community with sidewalks and multiple grassy parks, it's perfect for an active lifestyle. Enjoy quick access to freeways, Downtown Phoenix, and all the best retail and dining at Chandler Fashion Center. A perfect blend of style, comfort, and location!

Share Property

Location

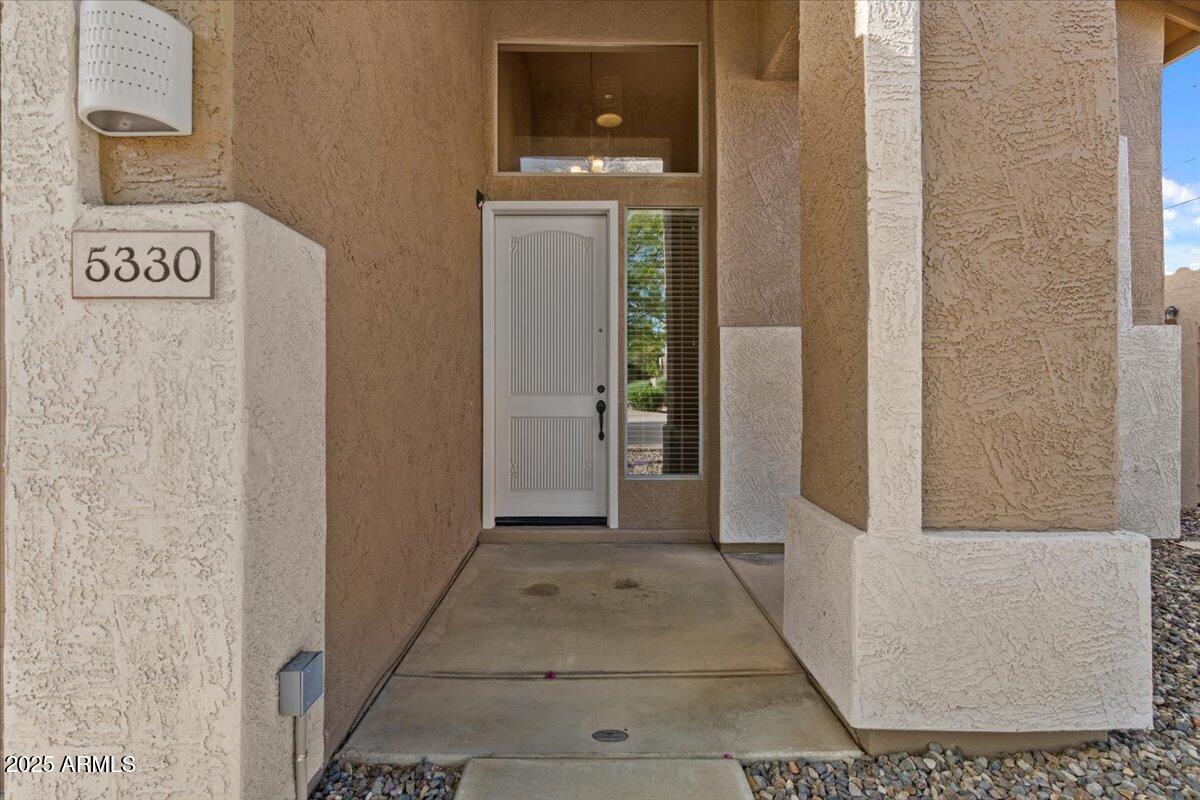
5330 W MORGAN Place, Chandler, AZ 85226

Status

Sold

Date Sold

July 30, 2025

Property Amenities

Interior
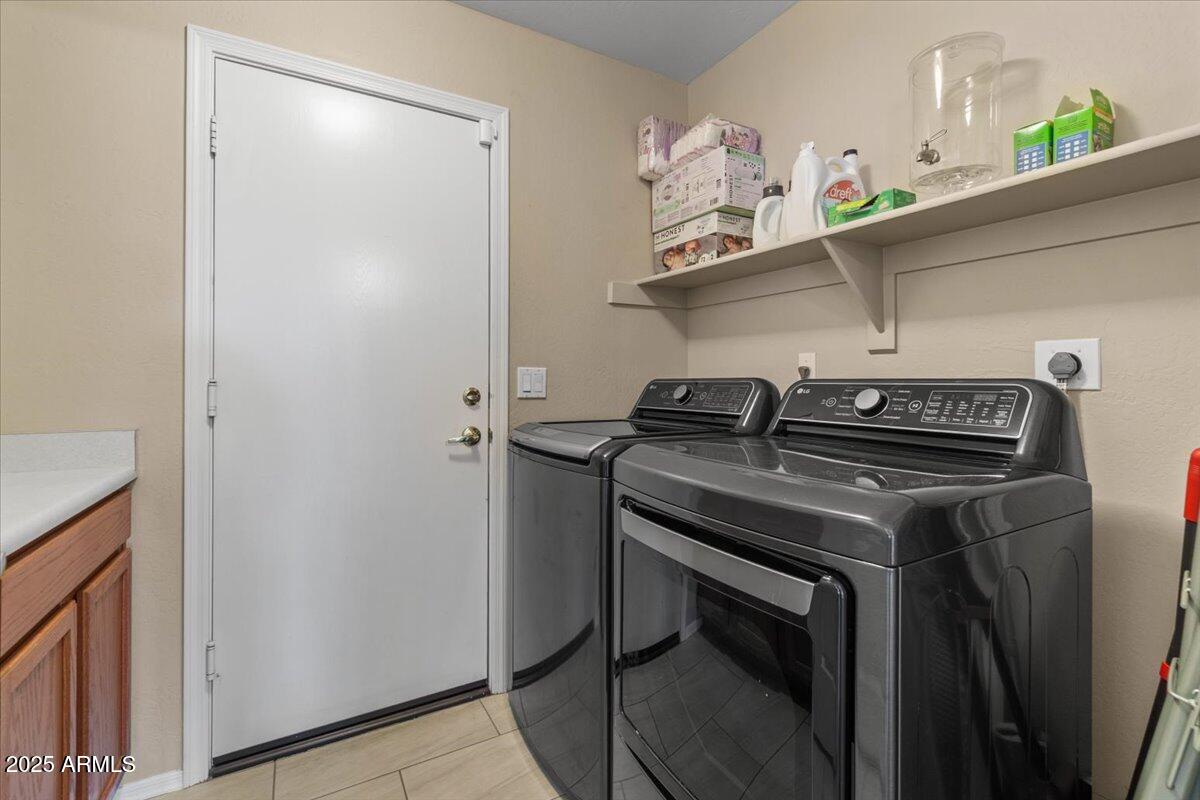
Laundry room Inside
Appliances Dryer, Washer, Water Softener Owned, Reverse Osmosis, Built-in Microwave, Dishwasher, Disposal, Gas Range, Gas Oven, Water Purifier
Flooring Vinyl
Total Bedrooms: 4
Half Bathrooms: 1
Full Bathrooms: 2
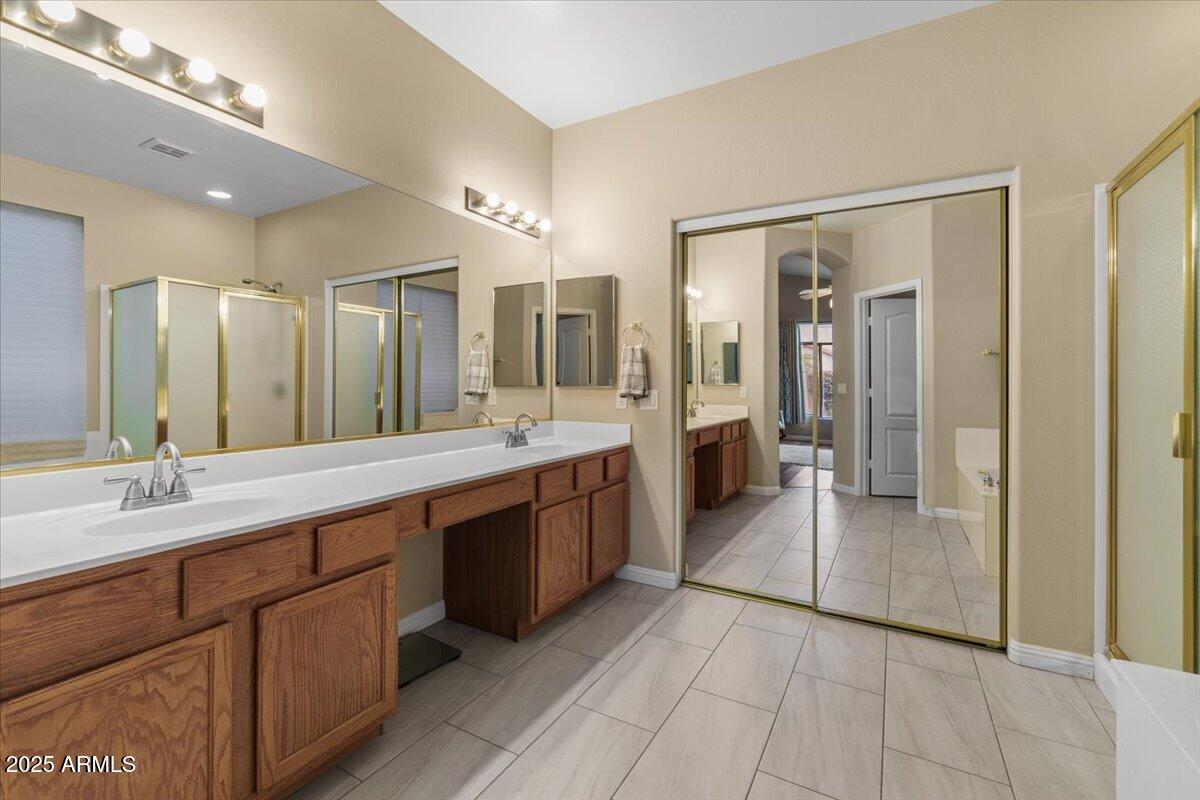
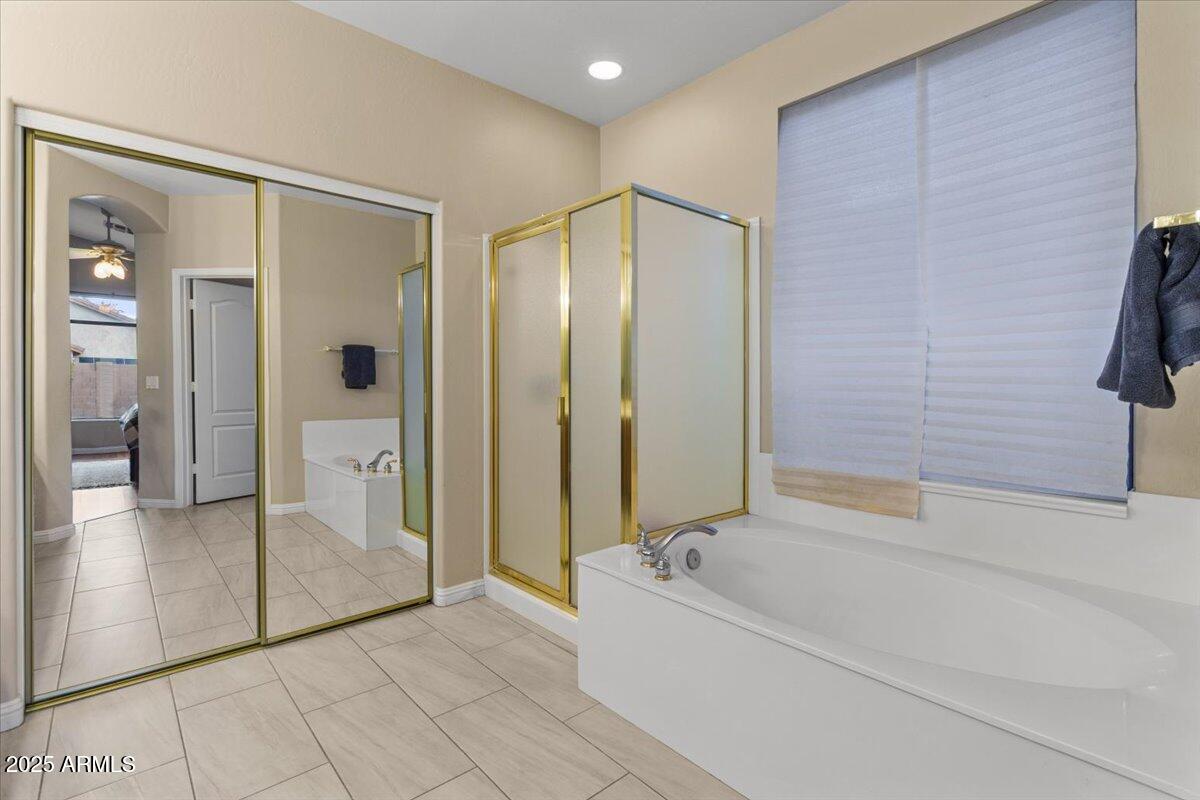
Other Interior Features High Speed Internet, Double Vanity, Master Downstairs, Eat-in Kitchen, Breakfast Bar, 9 Flat Ceilings, Vaulted Ceiling(s), Kitchen Island, Pantry, Full Bth Master Bdrm, Separate Shwr Tub
Area & Lot
Lot Area 6,896 Sq.Ft.
Living area 2,319 Sq.Ft.
MLS® ID 6855659
Year Built 1997
School District Tempe Union High School District
High School Corona Del Sol High School
Middle School Kyrene del Pueblo Middle School
Elementary School Kyrene de la Paloma School
Architecture Styles Spanish
Type Residential
Status Sold
Exterior
Stories 2
Pool None
Air conditioning Central Air, Ceiling Fan(s), Programmable Thmstat
Heat type Natural Gas
Water Source City Water
Garage Space 3.0
Security Features Security System Owned
Sewer Public Sewer
Other Exterior Features Private Yard
Parking Garage Door Opener, Direct Access
Lot Features North/South Exposure, Sprinklers In Rear, Sprinklers In Front, Desert Back, Desert Front, Cul-De-Sac, Gravel/Stone Front, Gravel/Stone Back, Synthetic Grass Back, Auto Timer H 2 O Front, Auto Timer H 2 O Back
Roof Tile
Finance
Sales Price $615,000
HOA Fees $55 monthly
Real Estate Tax $2,486 yearly

Work With Us

With experience and expertise in multiple facets of the business have given us the skills to deal with any transaction, regardless of the type or price point.
