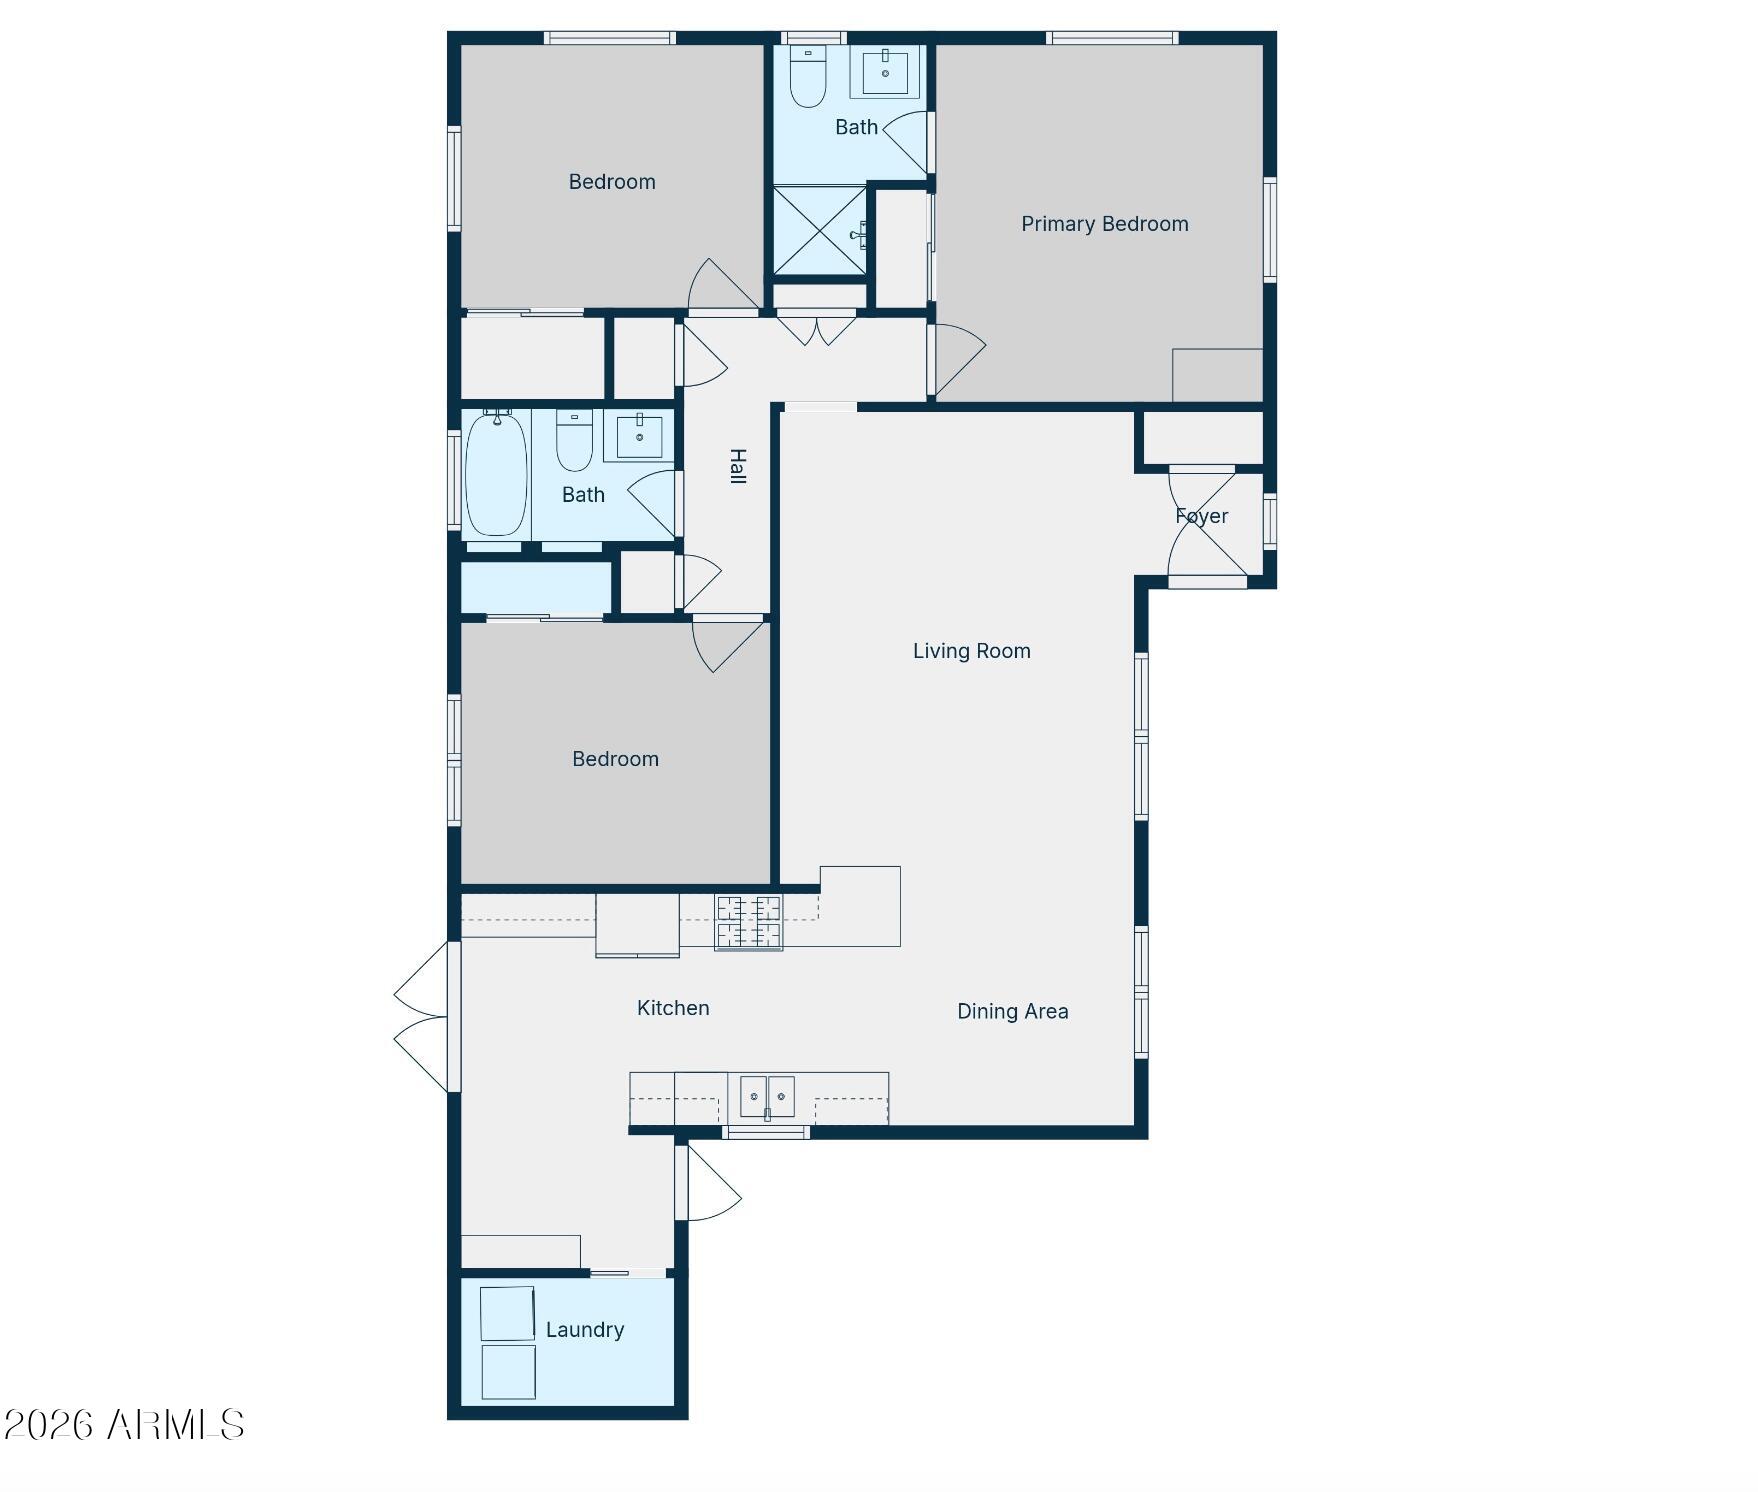
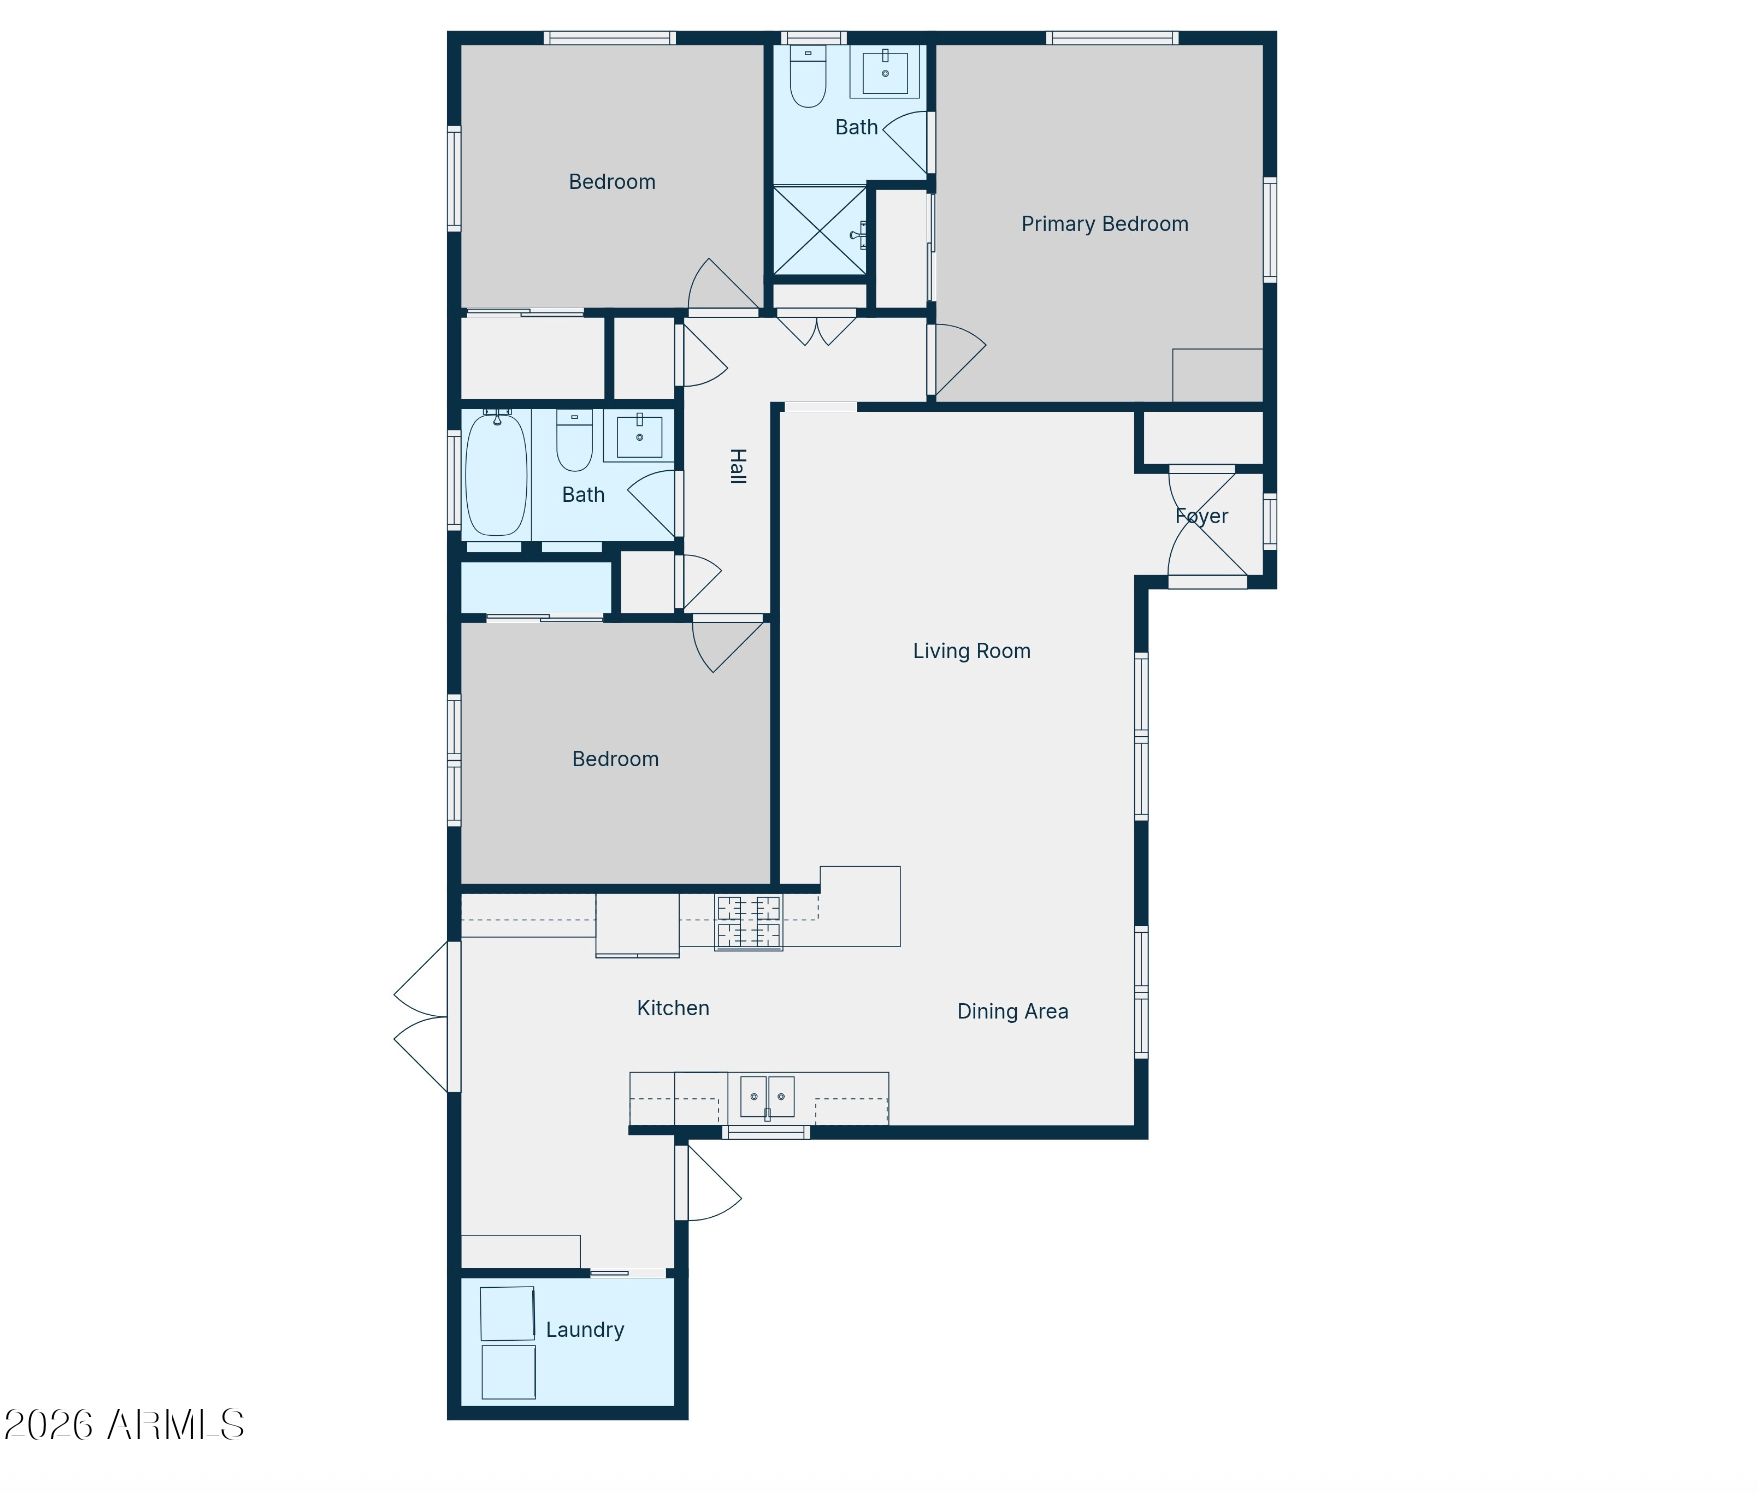
Leave a Message

Thank you for your message. We will be in touch with you shortly.

5311 N 8th Avenue
5311 N 8th Avenue
5311 N 8th Avenue
5311 N 8th Avenue
5311 N 8th Avenue
5311 N 8th Avenue
5311 N 8th Avenue
5311 N 8th Avenue
5311 N 8th Avenue
5311 N 8th Avenue
5311 N 8th Avenue
5311 N 8th Avenue
5311 N 8th Avenue
5311 N 8th Avenue
5311 N 8th Avenue
5311 N 8th Avenue
5311 N 8th Avenue
5311 N 8th Avenue
5311 N 8th Avenue
5311 N 8th Avenue
5311 N 8th Avenue
5311 N 8th Avenue
5311 N 8th Avenue
5311 N 8th Avenue
5311 N 8th Avenue
5311 N 8th Avenue
5311 N 8th Avenue
5311 N 8th Avenue
5311 N 8th Avenue
5311 N 8th Avenue
5311 N 8th Avenue
5311 N 8th Avenue
5311 N 8th Avenue
5311 N 8th Avenue
5311 N 8th Avenue
5311 N 8th Avenue
5311 N 8th Avenue
5311 N 8th Avenue
VIEW PHOTOS
Courtesy of Compass
$600,000

5311 N 8th Avenue

3 Beds 2 Baths 1,300 Sq.Ft. 6,983 Sq.Ft.

Description

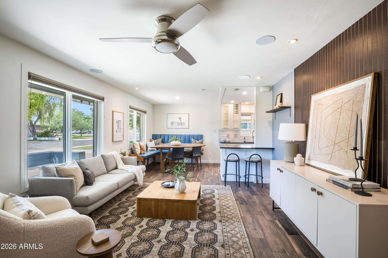
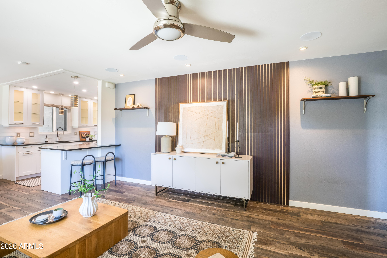
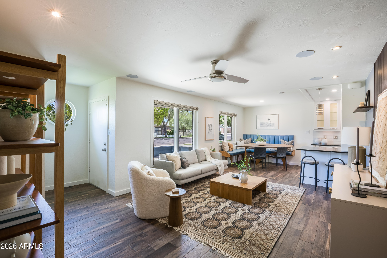
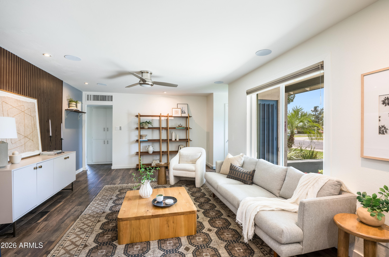
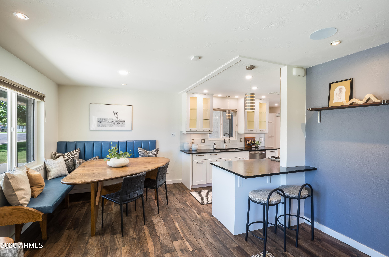
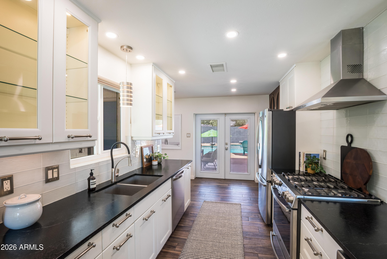
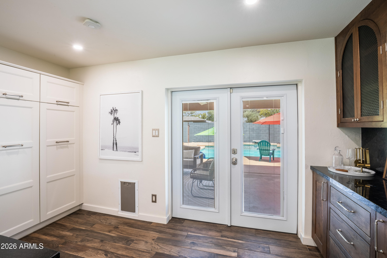
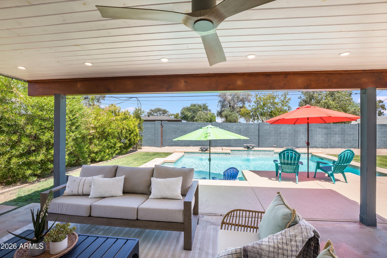
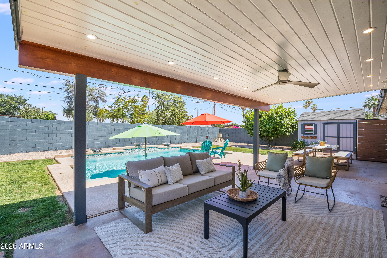
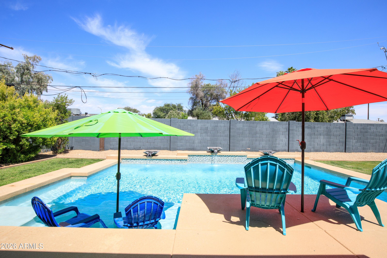
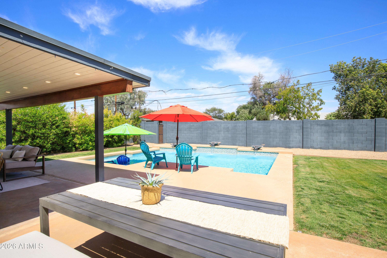
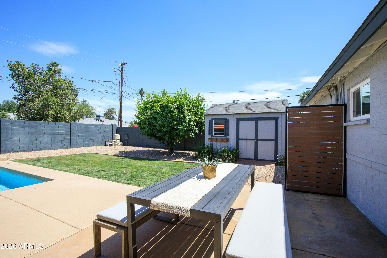
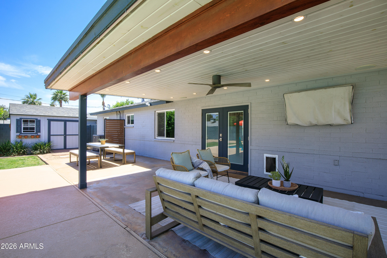
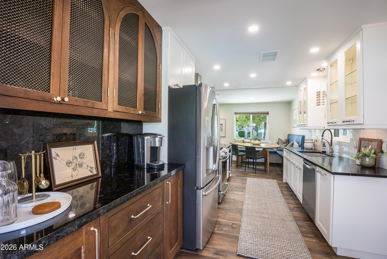
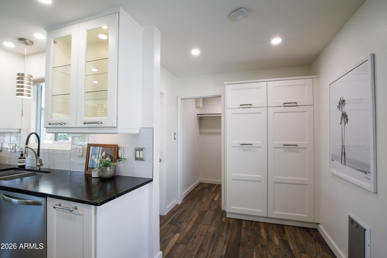
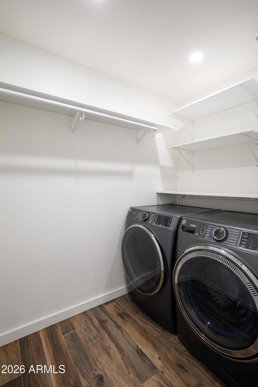
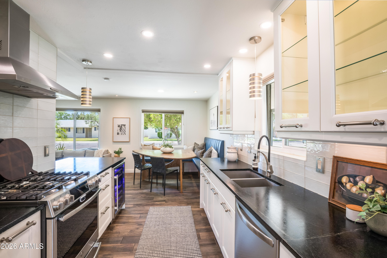
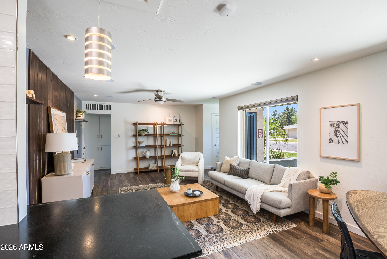
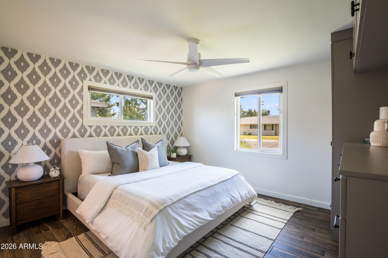
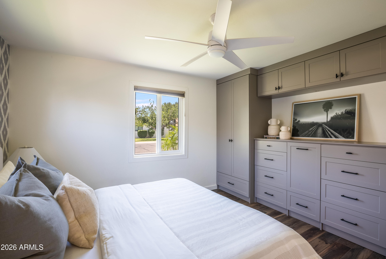
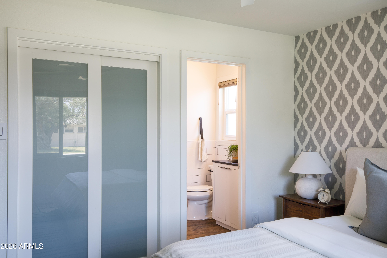
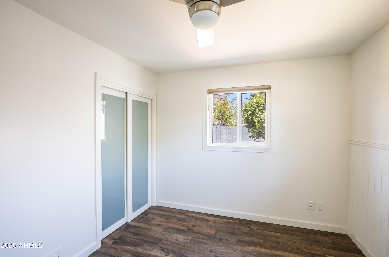
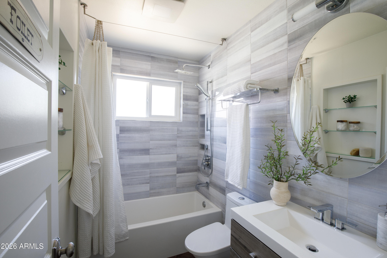
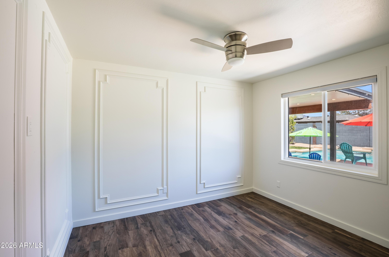
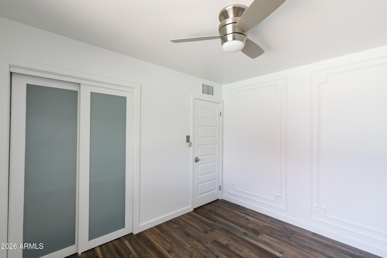
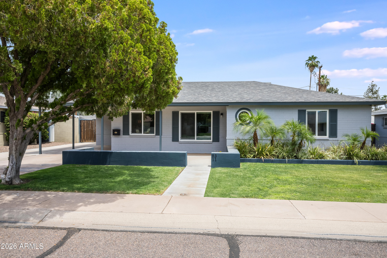
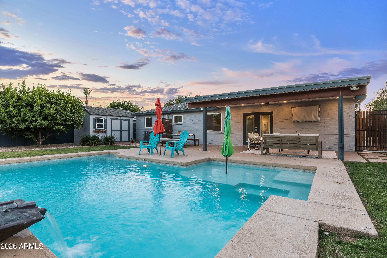
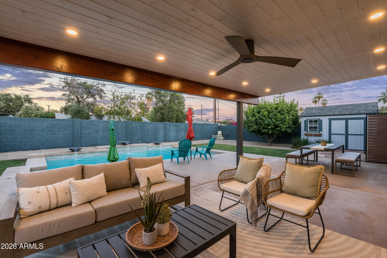
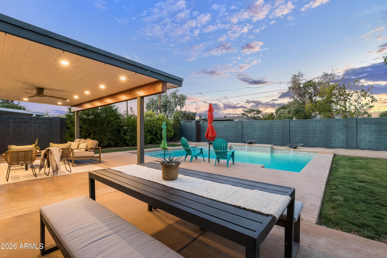
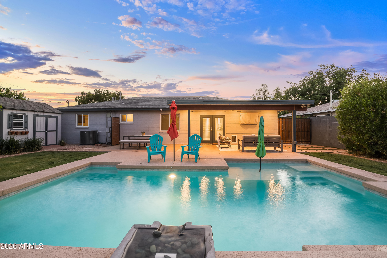
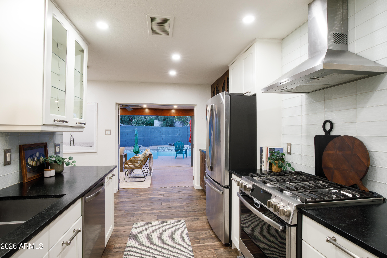
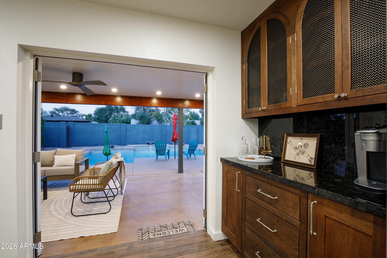
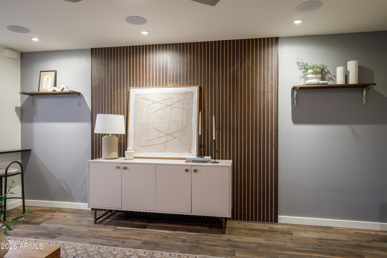
This central Phoenix gem has upgrades throughout the entire home & brand new appliances making it MOVE-IN READY. Kitchen features a custom coffee bar with granite countertops & an oversized dining nook seating up to 10 people. Master bedroom boasts closet space with a brand new floor-to-ceiling armoire & spacious vanity. Backyard features a sparkling pool with a Baja shelf & a misting system allowing you to enjoy the outdoors all summer long! With new dual pane windows, custom window coverings, in ceiling speakers inside & outside, new washer/dryer, & storage & seating problems solved, this house offers peace of mind to new buyers while seamlessly blending style and functionality. Tucked in a friendly neighborhood & within minutes to Phoenix's largest farmer's market, this home has it all. 100sqft storage shed provides ample space for tools & toys.

Share Property

Location

5311 N 8th Avenue, Phoenix, AZ 85013

Status

Sold

Date Sold

June 17, 2026

Property Amenities

Interior
Laundry room Inside
Appliances Dryer, Washer, Refrigerator, Dishwasher, Disposal, Gas Range, Gas Oven, Gas Cooktop
Flooring Tile
Total Bedrooms: 3
Full Bathrooms: 2
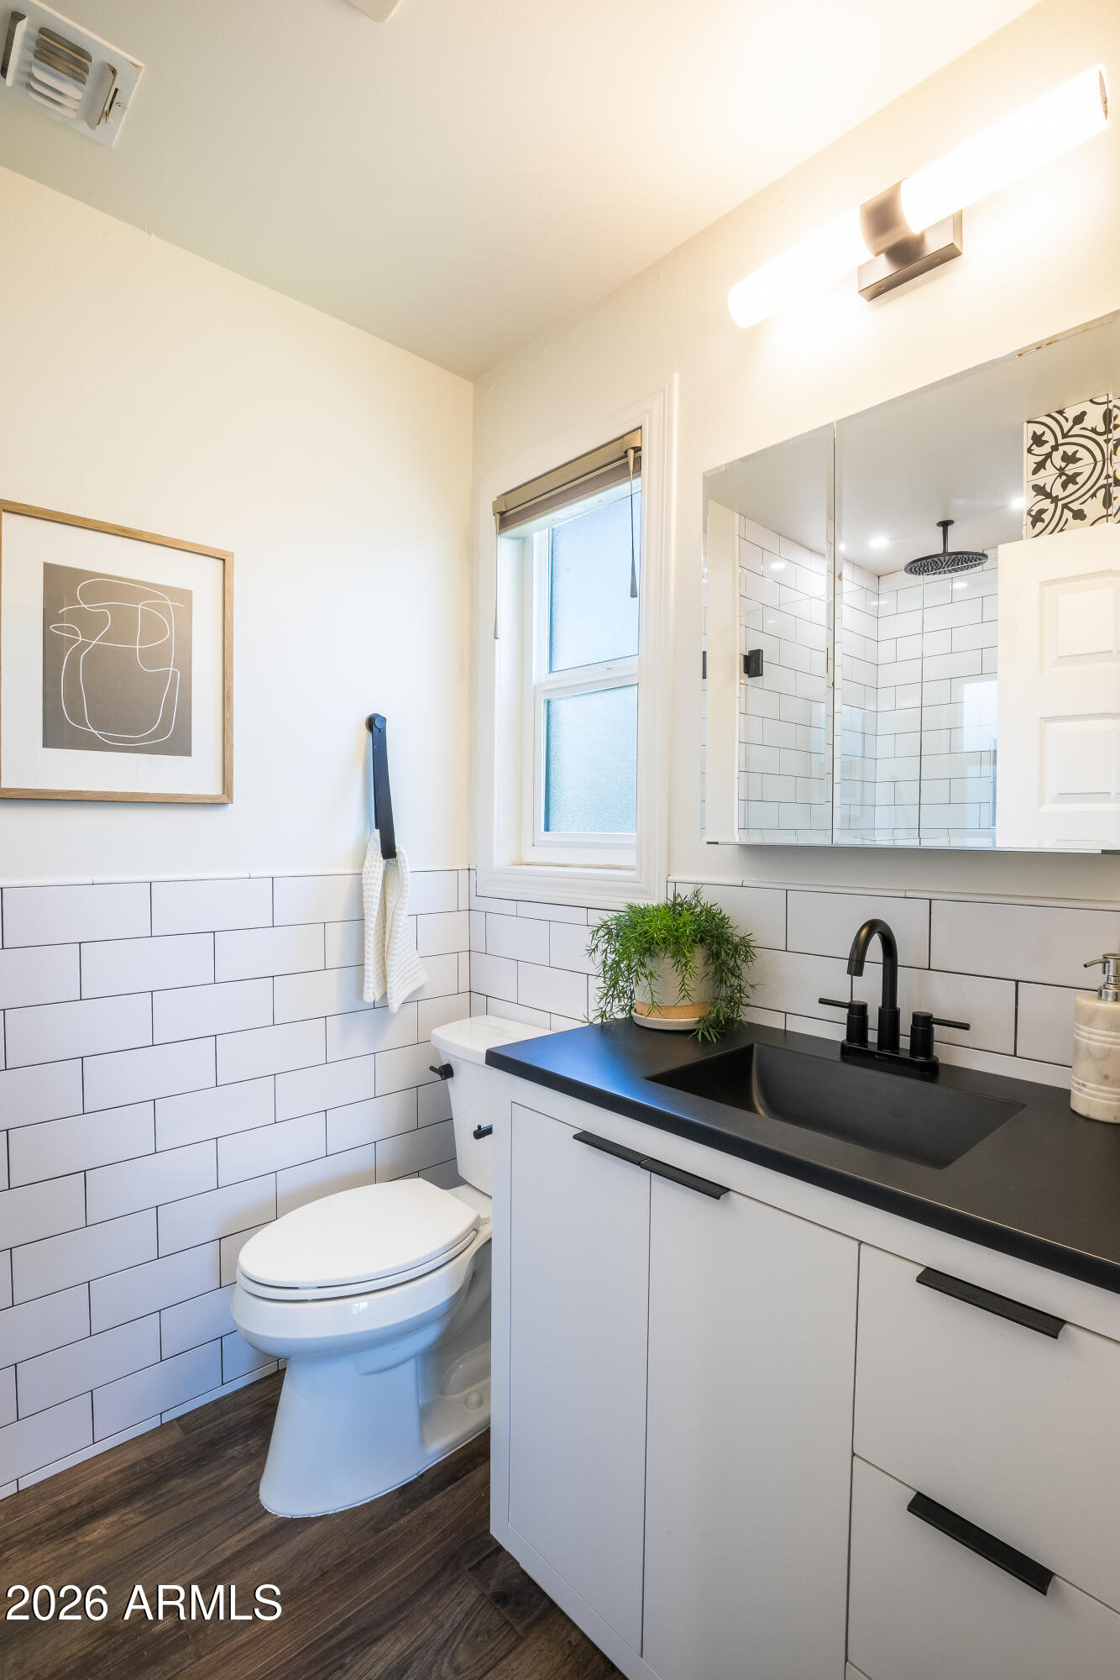
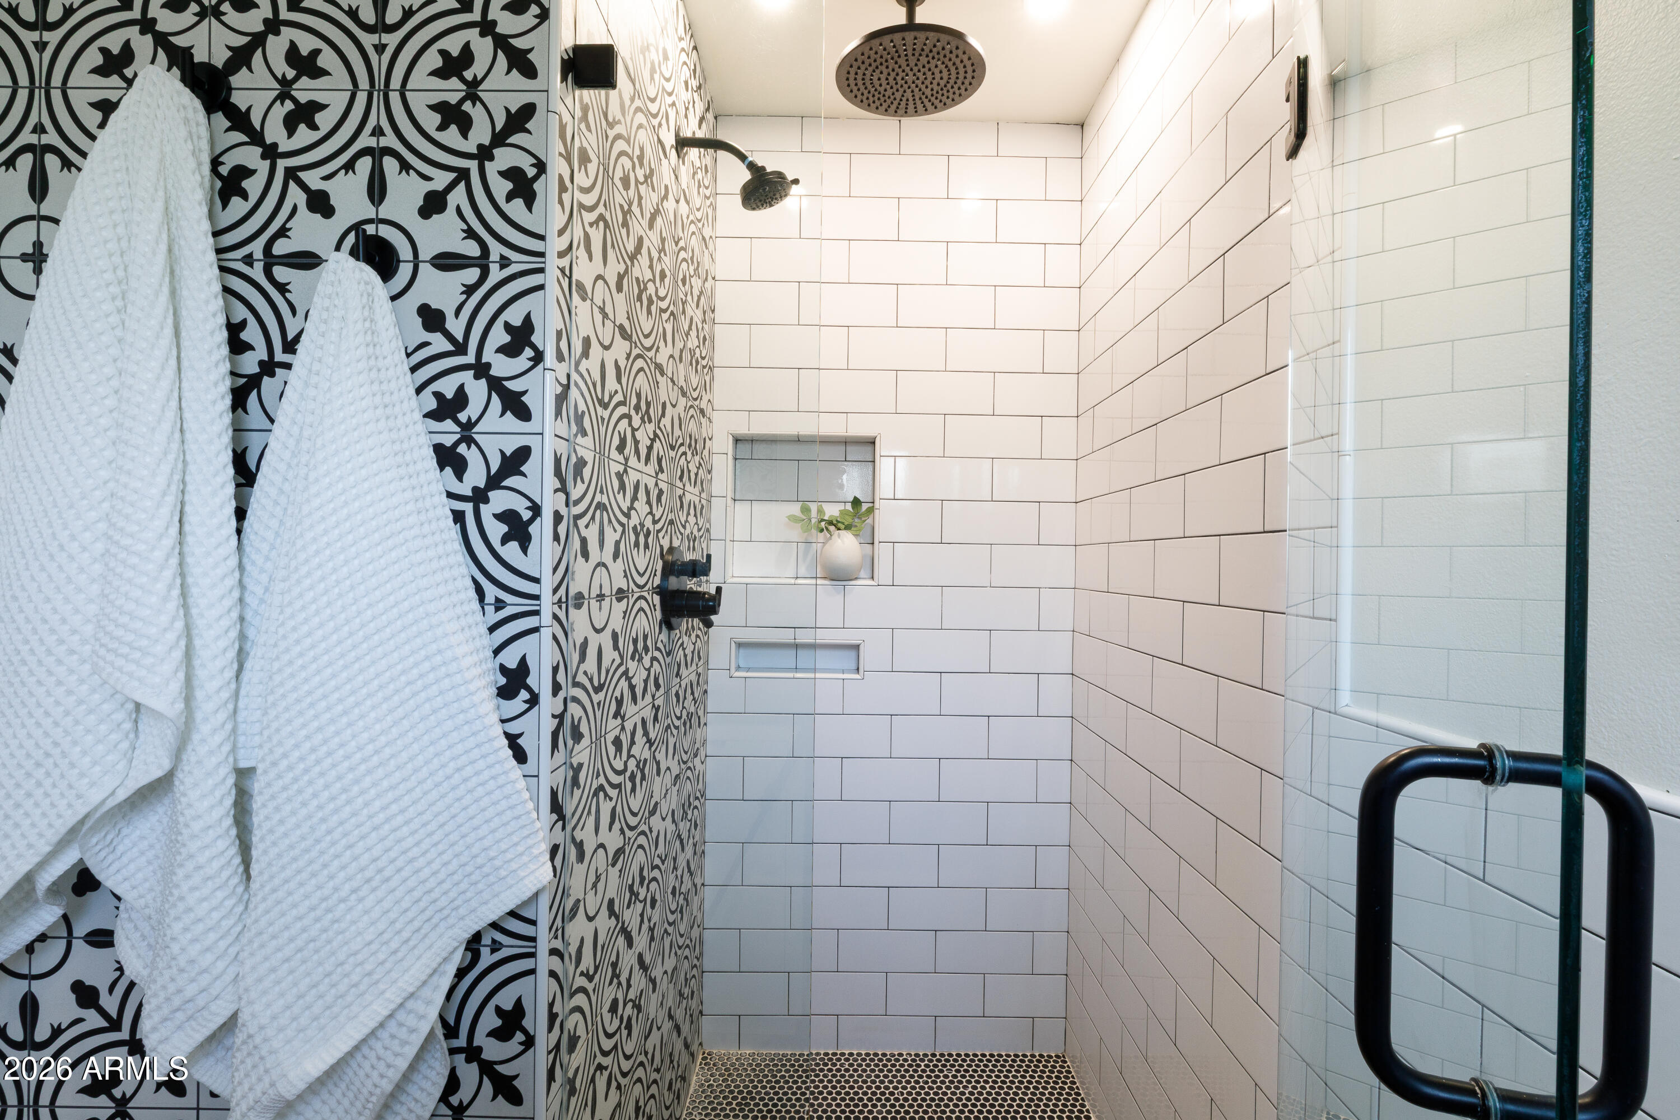
Other Interior Features High Speed Internet, Granite Counters, Master Downstairs, Eat-in Kitchen, No Interior Steps, Pantry, 3/4 Bath Master Bdrm
Area & Lot
Lot Area 6,983 Sq.Ft.
Living area 1,300 Sq.Ft.
MLS® ID 7002155
Year Built 1957
School District Phoenix Union High School District
High School Central High School
Middle School Osborn Middle School
Elementary School Solano School
Architecture Styles Mid-Century Modern, Contemporary, Ranch
Type Residential
Status Sold
Exterior
Stories 1
Pool Outdoor, Fenced
Air conditioning Central Air, Ceiling Fan(s), Programmable Thmstat
Heat type Natural Gas
Water Source City Water
Sewer Public Sewer
Other Exterior Features Storage
Parking Attached Carport, Separate Strge Area
Lot Features East/West Exposure, Sprinklers In Rear, Sprinklers In Front, Grass Front, Grass Back, Auto Timer H 2 O Front, Auto Timer H 2 O Back
Roof Composition
Finance
Sales Price $600,000
Real Estate Tax $2,678 yearly

Phoenix

Sees more sunshine than any other metro area in the country.

Work With Us

With experience and expertise in multiple facets of the business have given us the skills to deal with any transaction, regardless of the type or price point.

