Leave a Message

Thank you for your message. We will be in touch with you shortly.

5310 N 24TH Place
5310 N 24TH Place
5310 N 24TH Place
5310 N 24TH Place
5310 N 24TH Place
5310 N 24TH Place
5310 N 24TH Place
5310 N 24TH Place
5310 N 24TH Place
5310 N 24TH Place
5310 N 24TH Place
5310 N 24TH Place
5310 N 24TH Place
5310 N 24TH Place
5310 N 24TH Place
5310 N 24TH Place
5310 N 24TH Place
5310 N 24TH Place
5310 N 24TH Place
5310 N 24TH Place
5310 N 24TH Place
5310 N 24TH Place
5310 N 24TH Place
5310 N 24TH Place
5310 N 24TH Place
5310 N 24TH Place
5310 N 24TH Place
5310 N 24TH Place
5310 N 24TH Place
5310 N 24TH Place
5310 N 24TH Place
5310 N 24TH Place
5310 N 24TH Place
5310 N 24TH Place
5310 N 24TH Place
VIEW PHOTOS
Courtesy of Compass
$4,250/mo

5310 N 24TH Place

3 Beds 2 Baths 1,788 Sq.Ft. 4,269 Sq.Ft.

Description

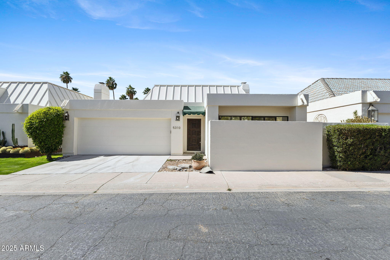
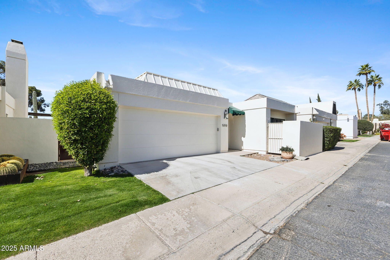
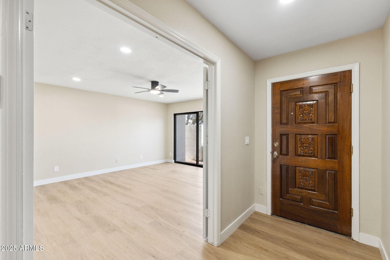
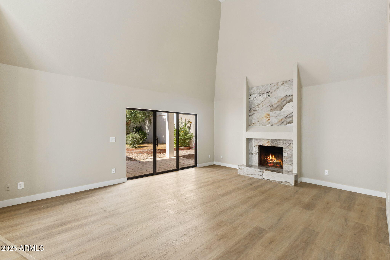
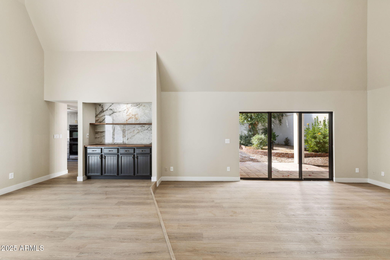
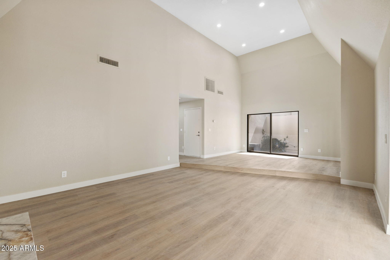
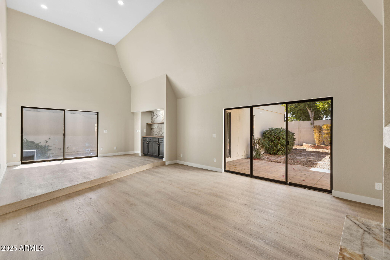
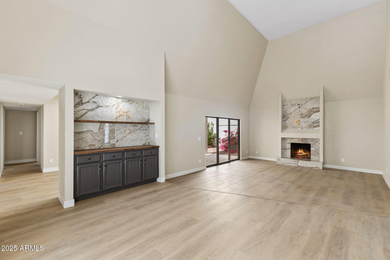
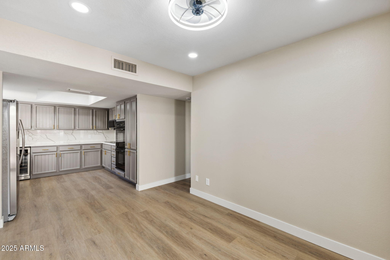
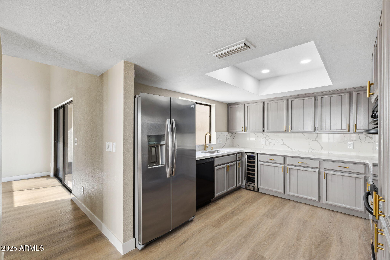
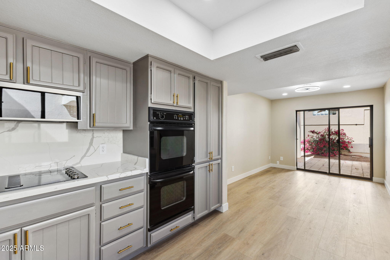
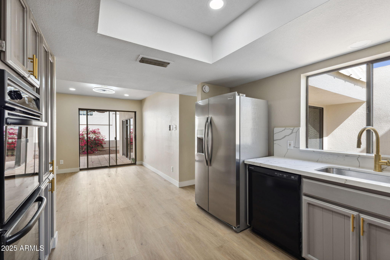
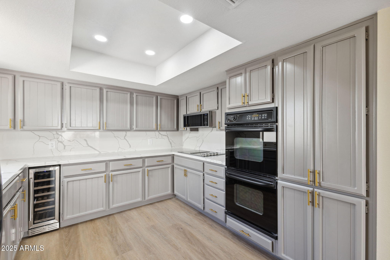
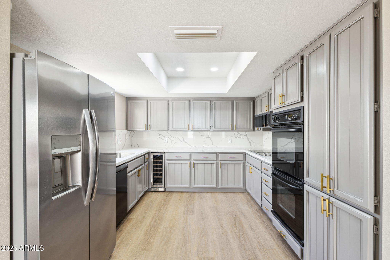
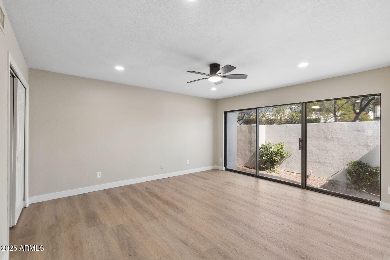
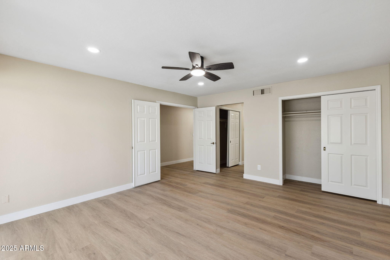
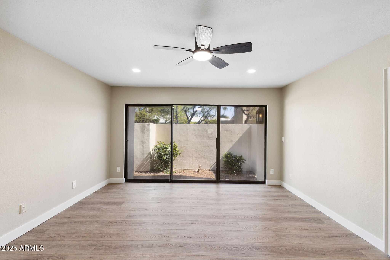
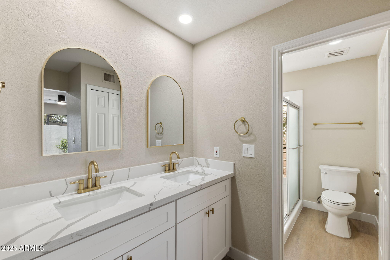
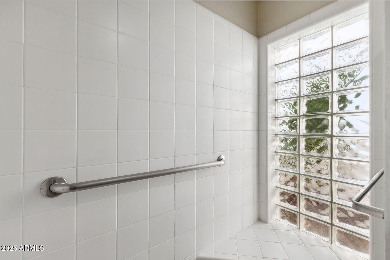
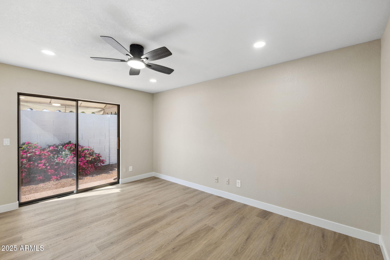
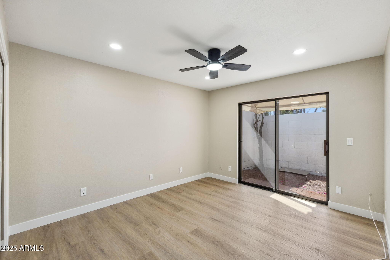
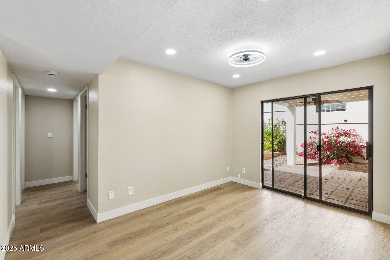
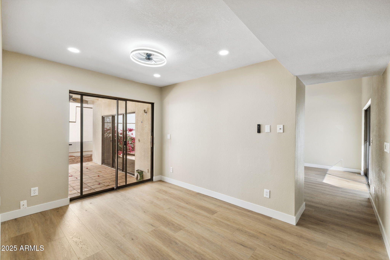
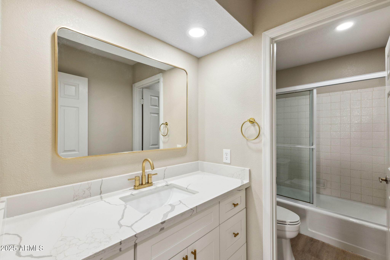
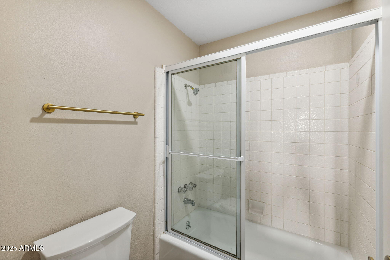
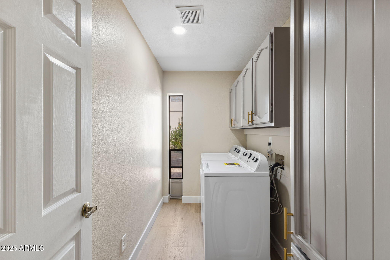
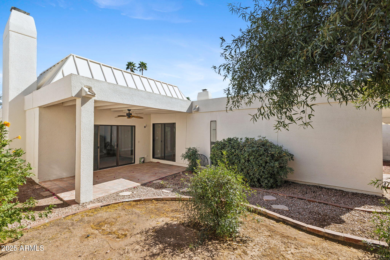
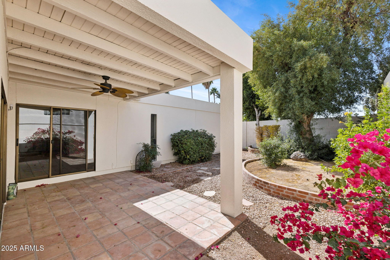
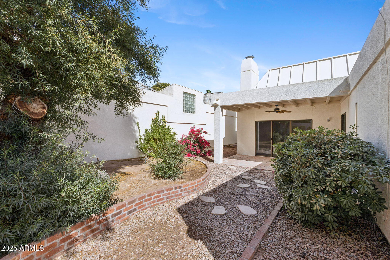
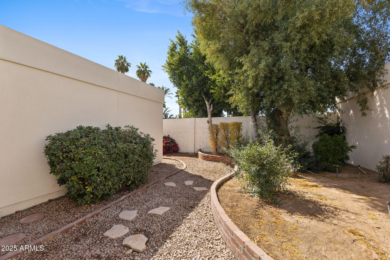
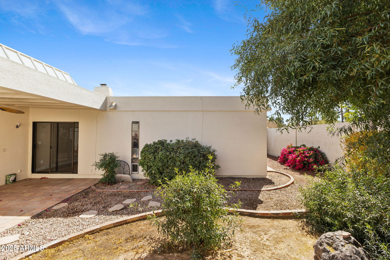
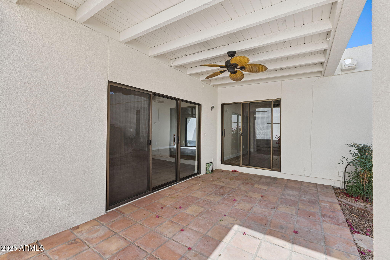
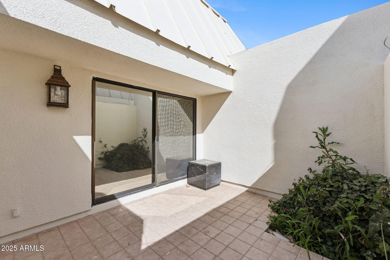
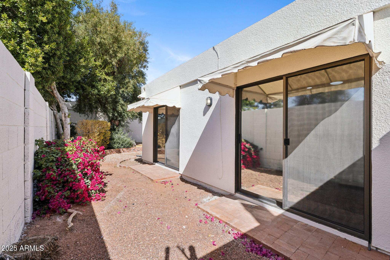
Delightful 3-bedroom, 2-bath home nestled in the highly sought-after 24-hour guard-gated community of Biltmore Colony. The interior has been recently remodeled with new paint, kitchen and bath fixtures, and luxury vinyl plank flooring throughout, creating a modern and luxurious feel. The split master suite offers a walk-in shower, two spacious closets, and a separate linen closet. The vaulted living room, with a cozy wood-burning fireplace, flows seamlessly to a covered patio and a large backyard. The dining room includes a wet bar and opens to a private courtyard. Community amenities include a tennis court and playground. A private gate provides easy access to Biltmore Shopping Center, with quick freeway access and just 15 minutes to Sky Harbor Airport.

Share Property

Location

5310 N 24th Place, Phoenix, AZ 85016

Status

Leased

Date Leased

April 25, 2025

Property Amenities

Interior
Laundry room Washer Hookup, Inside
Appliances Refrigerator, Microwave, Disposal, Dishwasher, Electric Cooktop
Flooring Carpet, Tile
Total Bedrooms: 3
Other Interior Features Vaulted Ceiling(s), Double Vanity, Eat-in Kitchen, Pantry, 3/4 Bath Master Bdrm
Area & Lot
Lot Area 4,269 Sq.Ft.
Living area 1,788 Sq.Ft.
MLS® ID 6830161
Year Built 1978
School District Phoenix Union High School District
High School Camelback High School
Middle School Madison Meadows School
Elementary School Madison #1 Elementary School
Architecture Styles Spanish
Type Residential
Status Leased
Exterior
Stories 1
Air conditioning Central Air, Ceiling Fan(s)
Heat type Electric
Water Source City Water
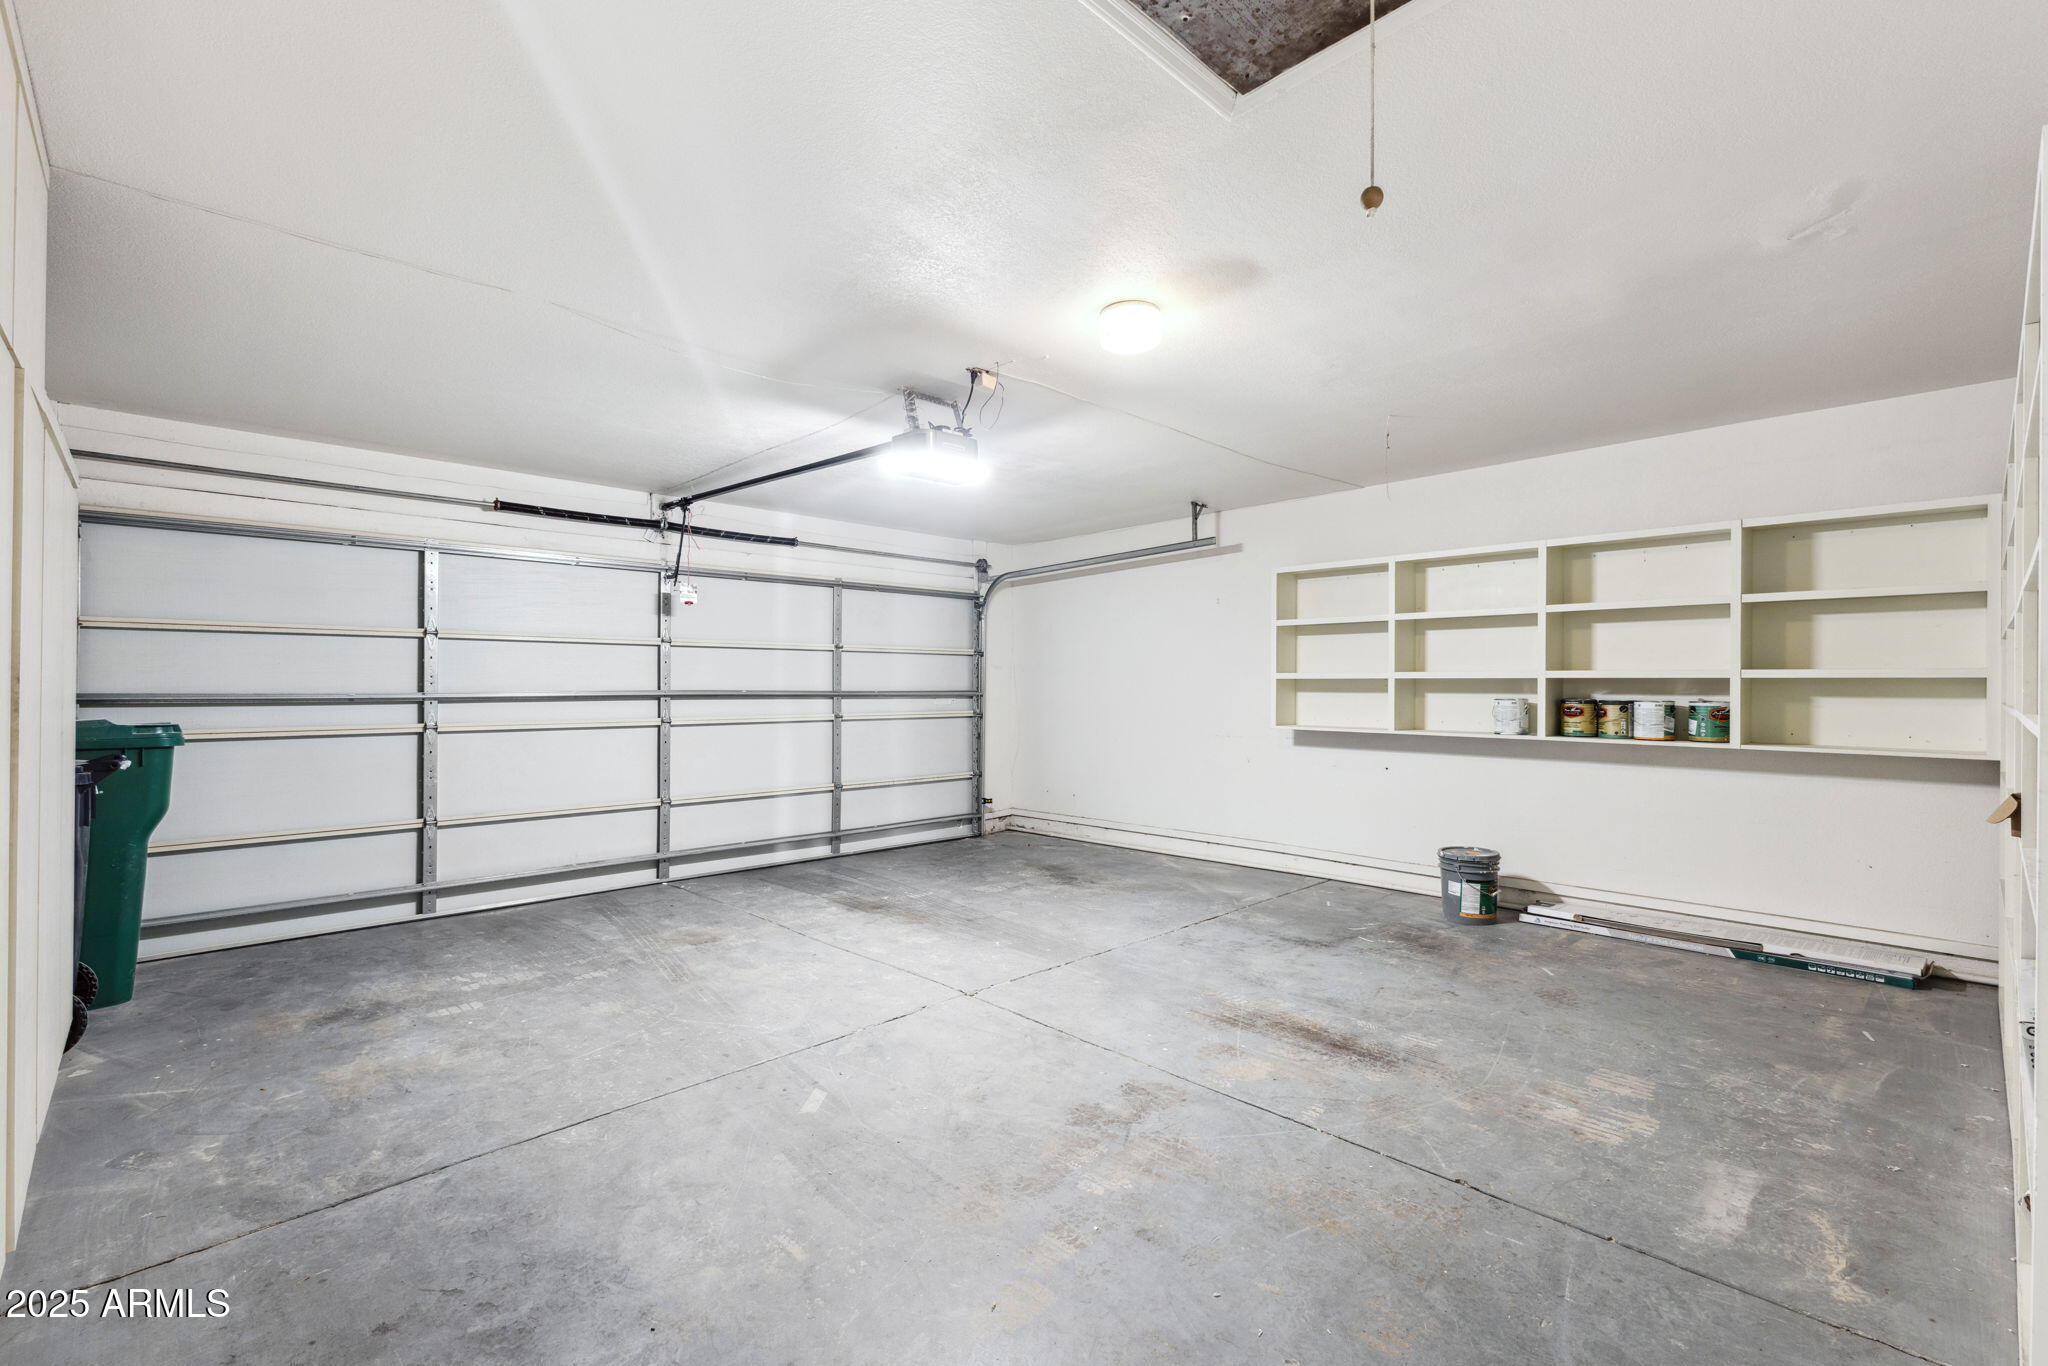
Garage Space 2.0
Security Features Security Guard
Sewer Public Sewer
Parking Garage Door Opener
Lot Features Desert Back, Desert Front, Dirt Back, Gravel/Stone Front, Gravel/Stone Back, Auto Timer H 2 O Front, Auto Timer H 2 O Back
Roof Foam, Metal
Finance
Lease Price $4,250/mo

Work With Us

With experience and expertise in multiple facets of the business have given us the skills to deal with any transaction, regardless of the type or price point.
