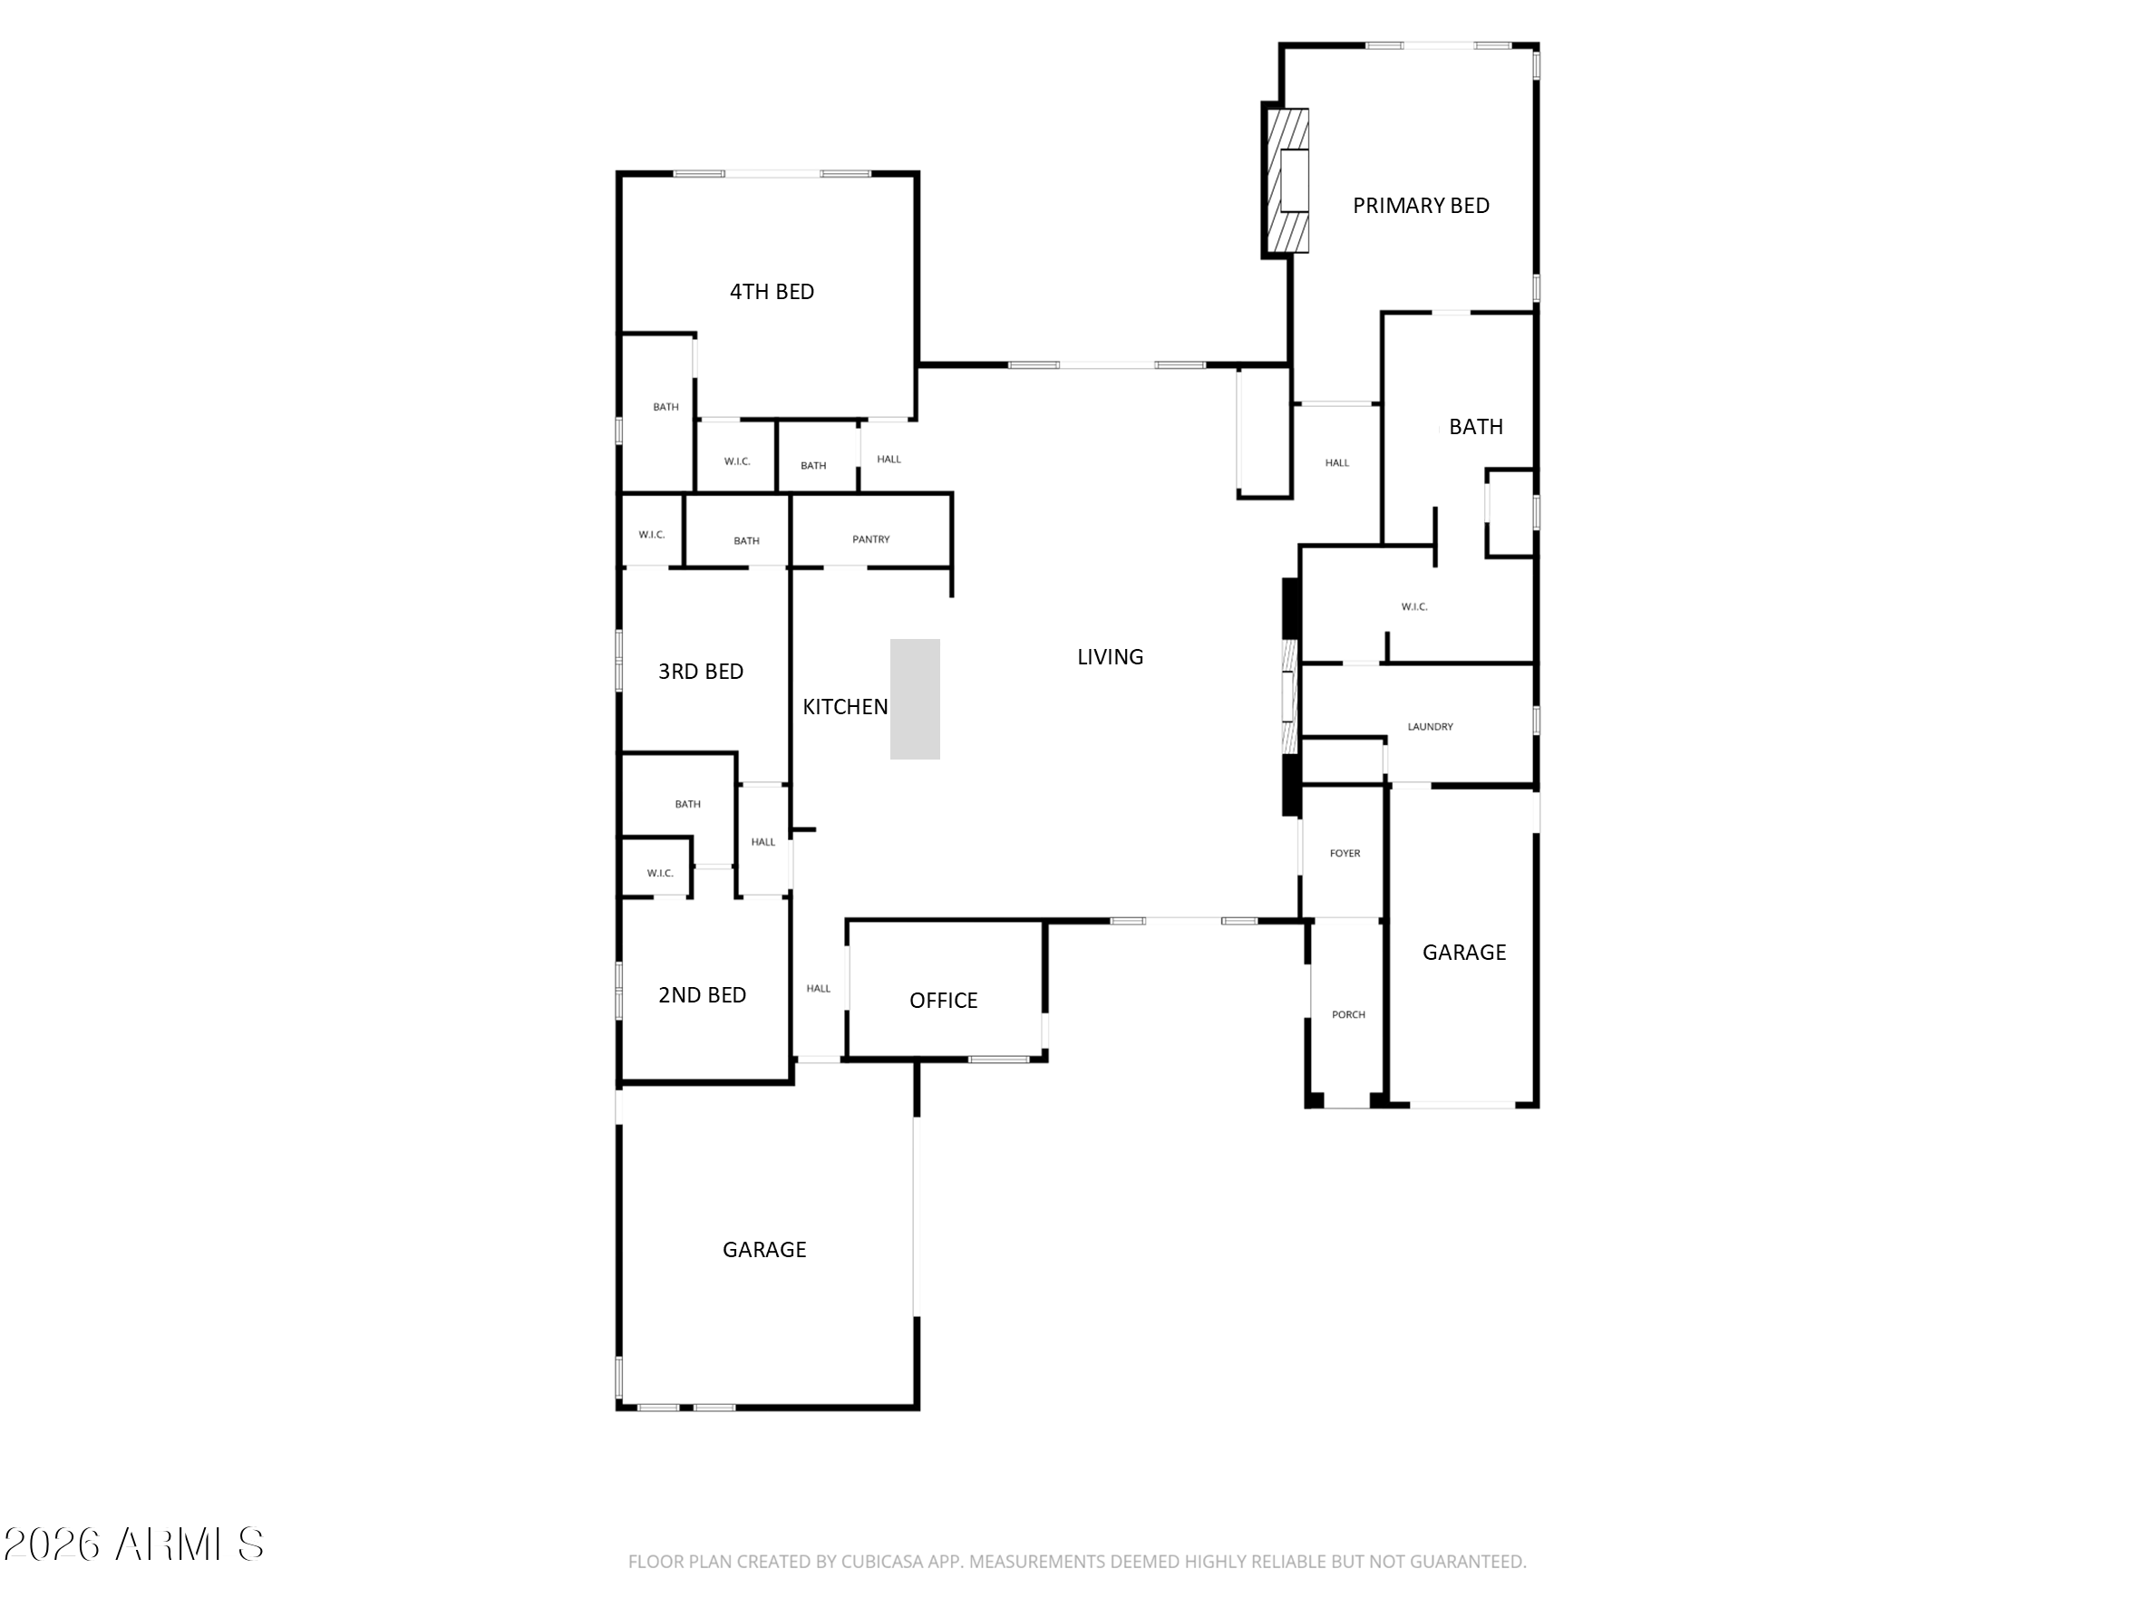
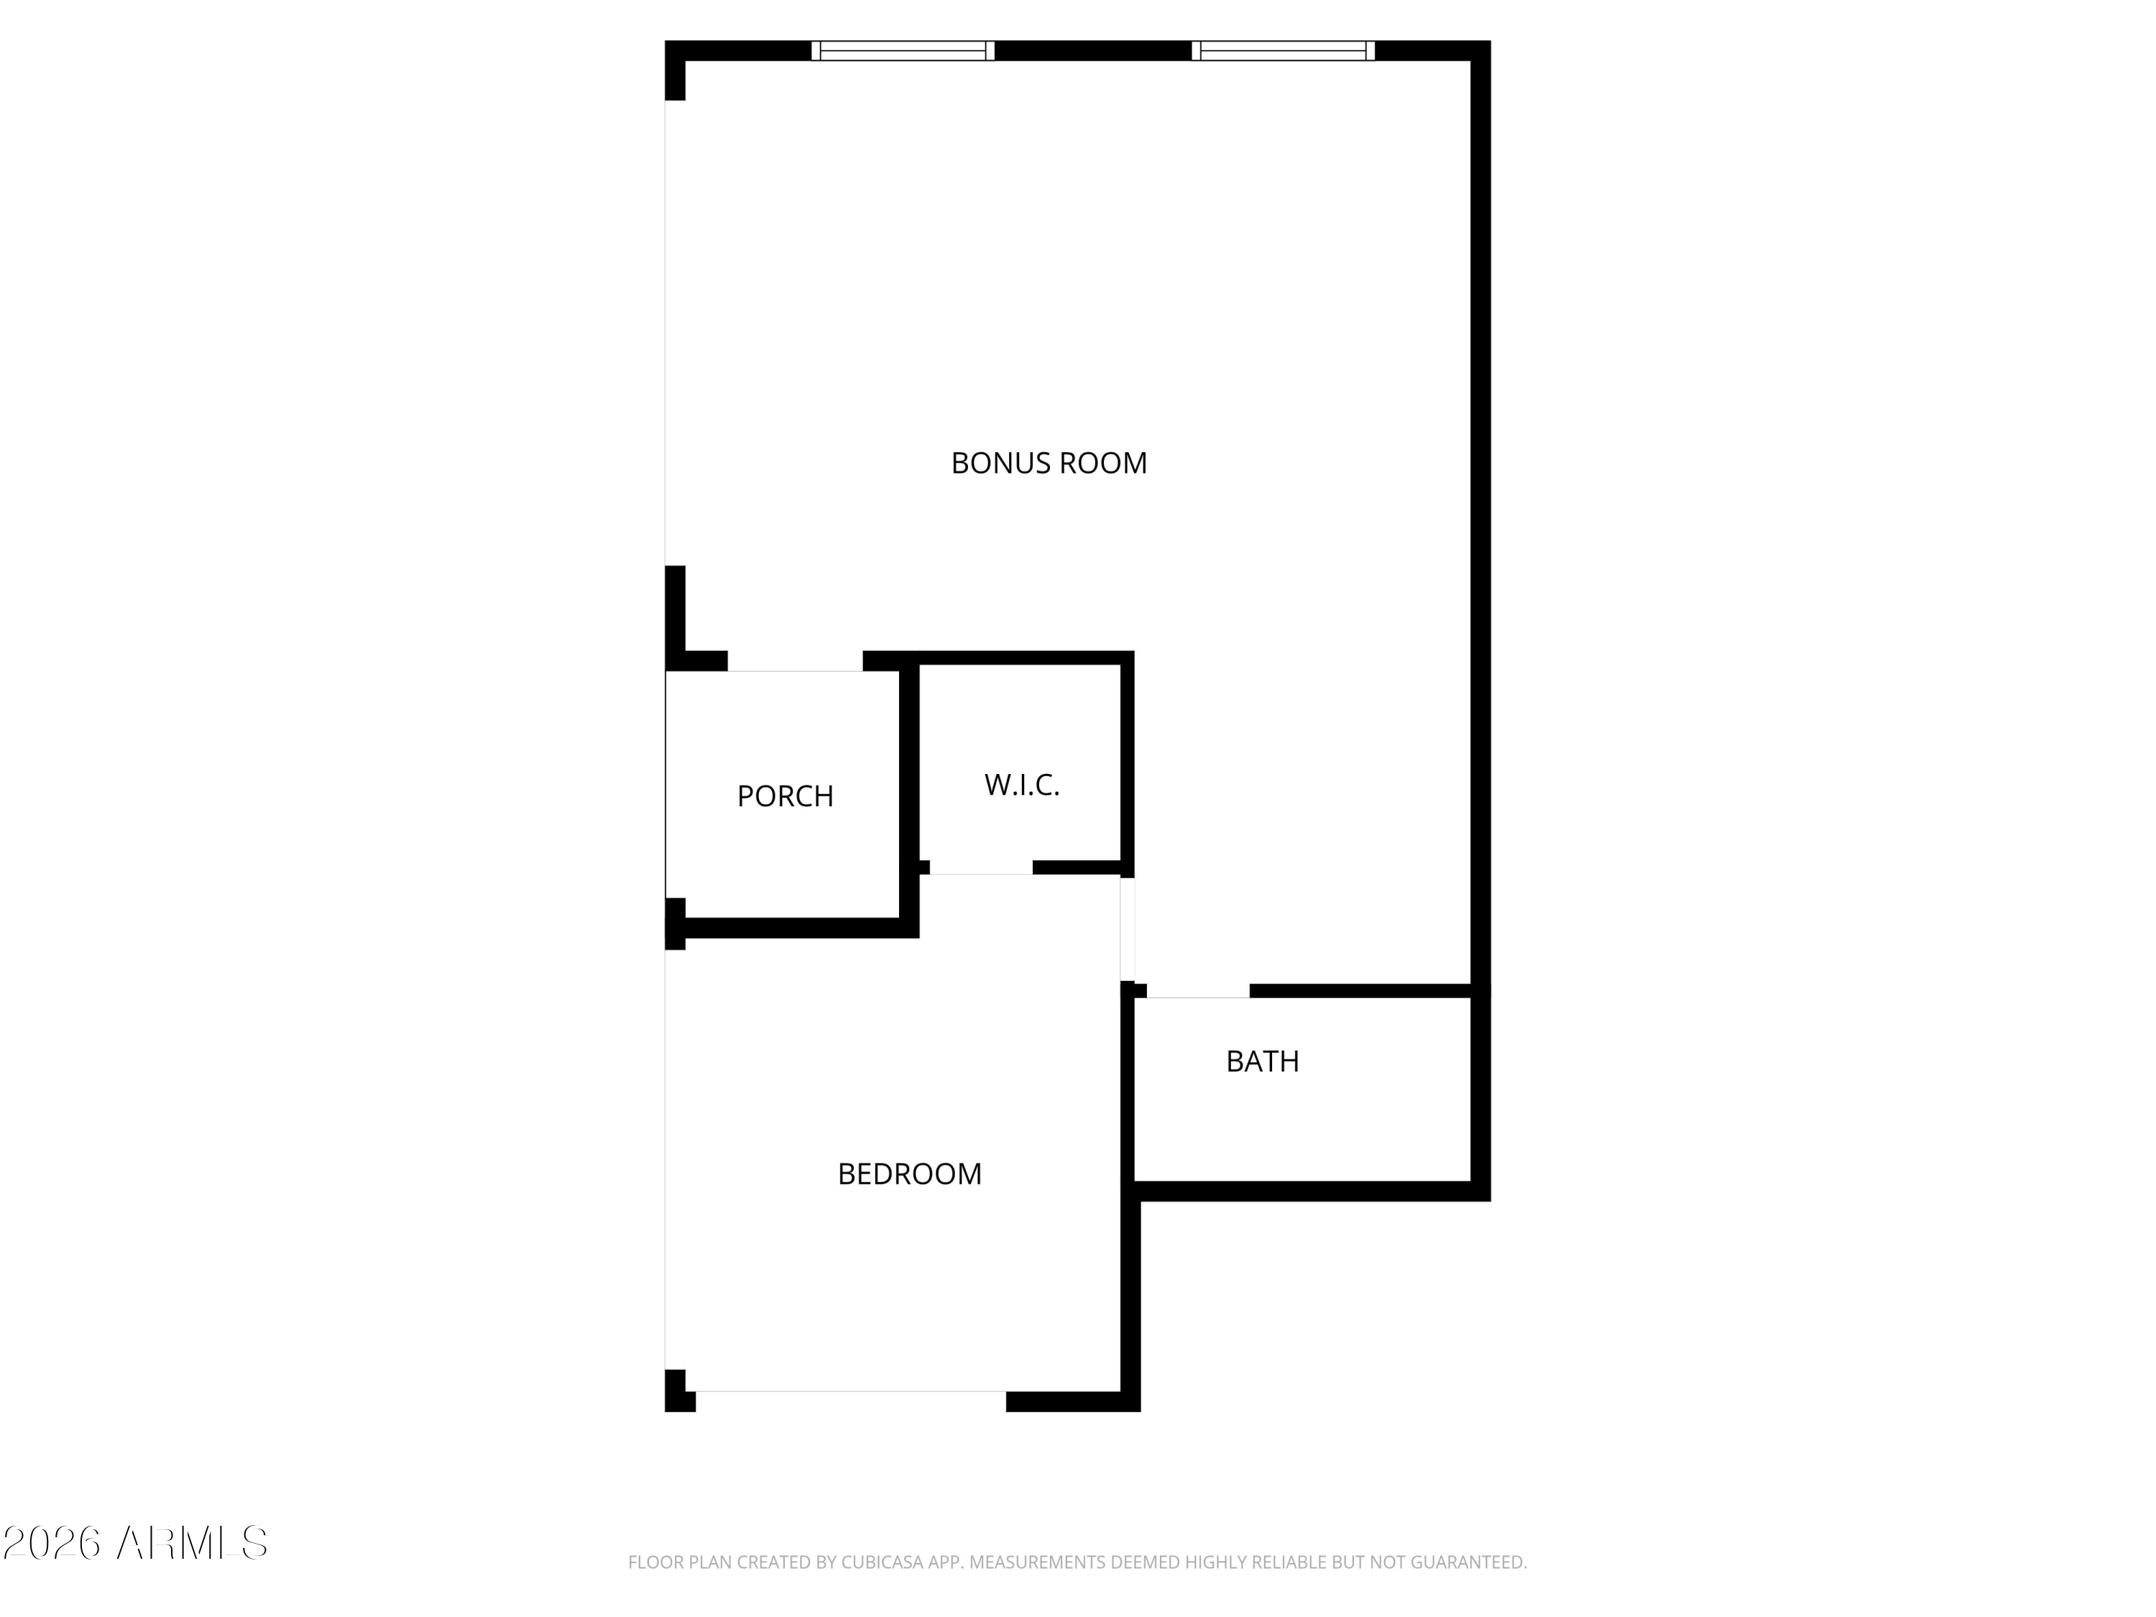
5226 E SWEETWATER Avenue
VIEW PHOTOS
Courtesy of Compass, Mikhail Quijada Listing Contact: 480-776-1555 
$3,800,000

5226 E SWEETWATER Avenue

5 Beds 7 Baths 4,710 Sq.Ft. 0.87 Acres

Description

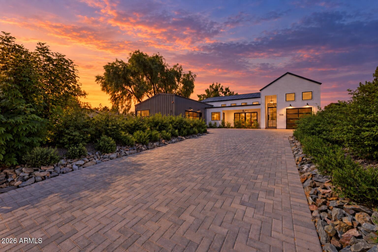
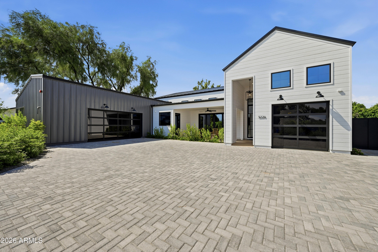
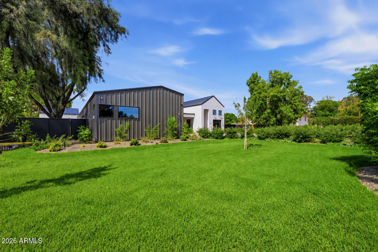
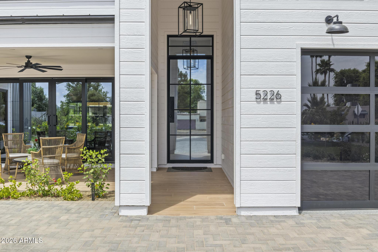
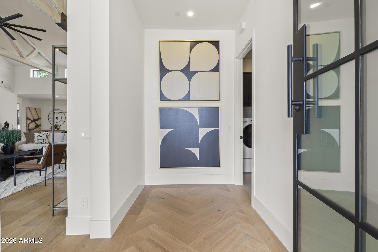
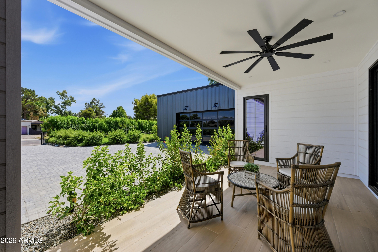
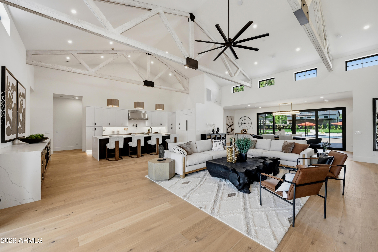
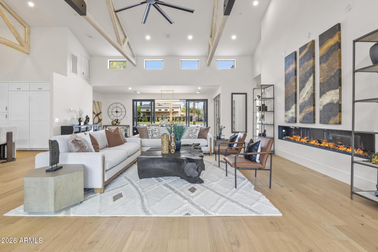
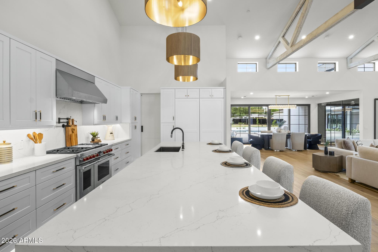
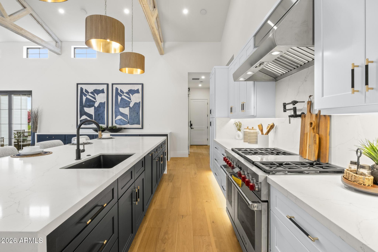
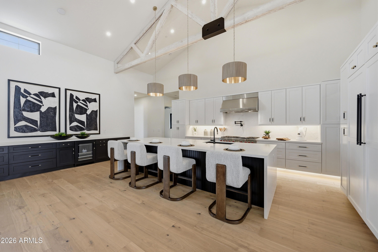
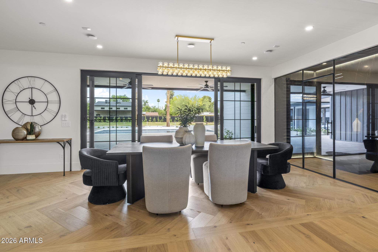
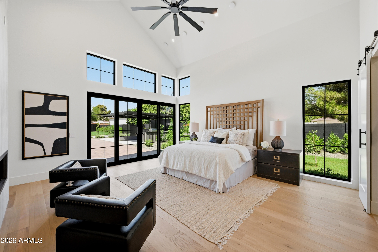
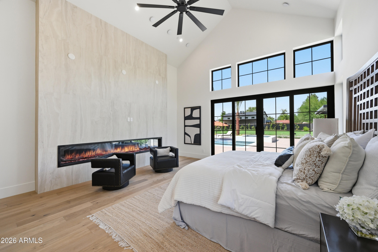
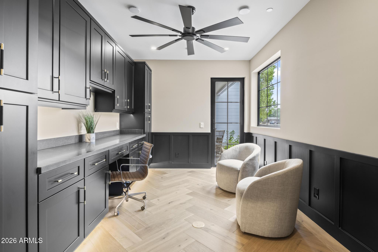
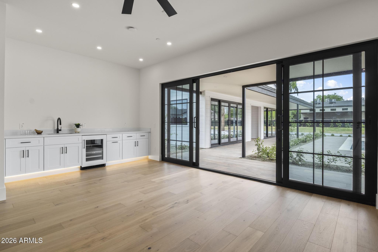
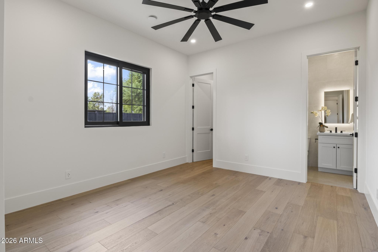
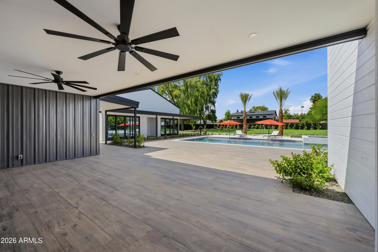
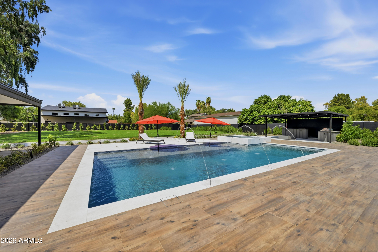
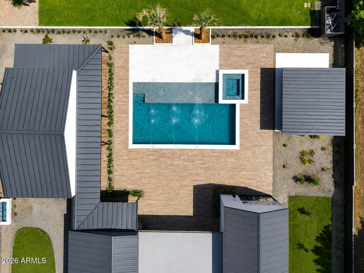
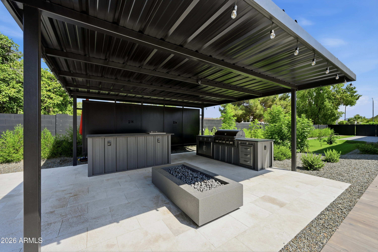
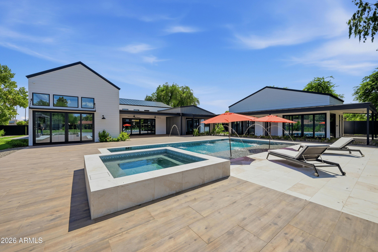
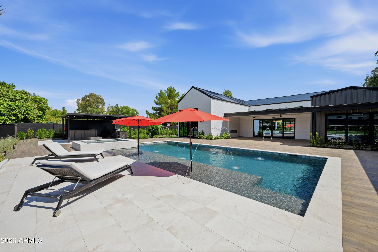
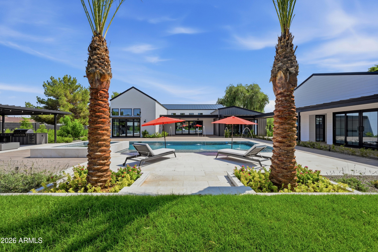
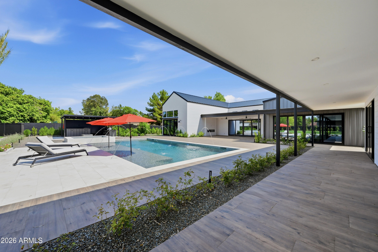
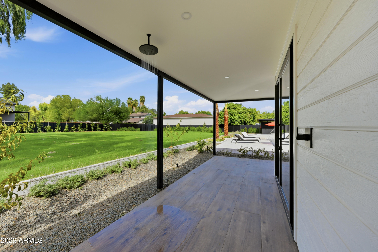
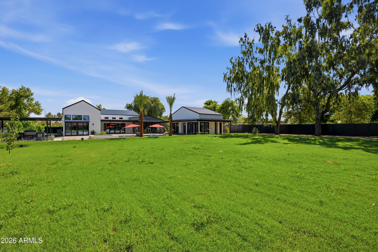
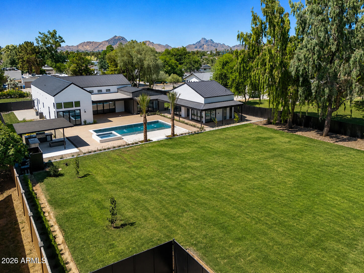
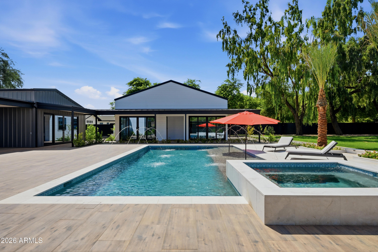
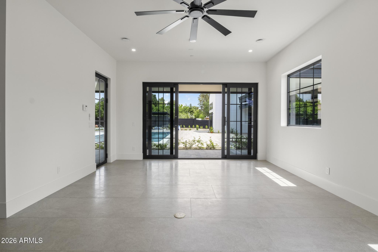
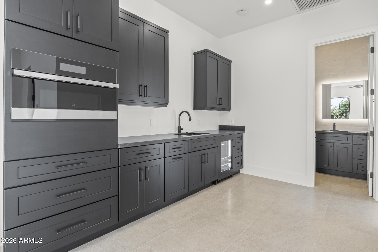
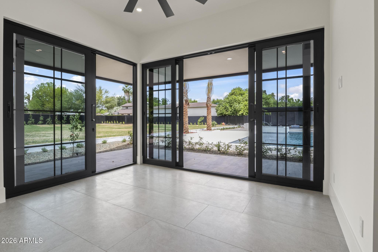
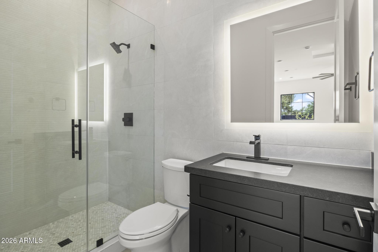
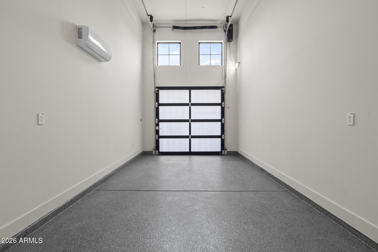
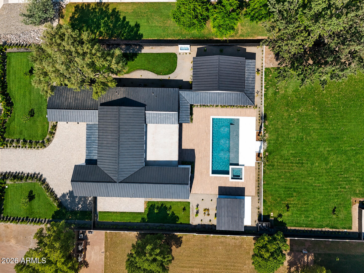
Modern farmhouse living on nearly 1-acre in the highly desirable 85254. Built by MAK Homes, this thoughtfully designed single-level residence welcomes you with stunning curb appeal. Every material was selected with quality, durability, & longevity in mind. The open kitchen & great room are highlighted by clerestory windows, a dramatic fireplace, hardwood floors, & high-quality windows/doors throughout. The resort-style backyard features a custom pool/spa, ramada, expansive lawn, and a detached casita with a living area, kitchenette, en suite bedroom, and pool bath. A rear access gate provides flexibility for additions, like a detached garage, sports court, or horse facilities. Flood irrigation dramatically reduces the cost of water. 2 attached garages include a generous 2-car.., click more & a 1-car garage with a 15-foot ceiling & air-conditioning, perfect for a home gym or golf simulator.

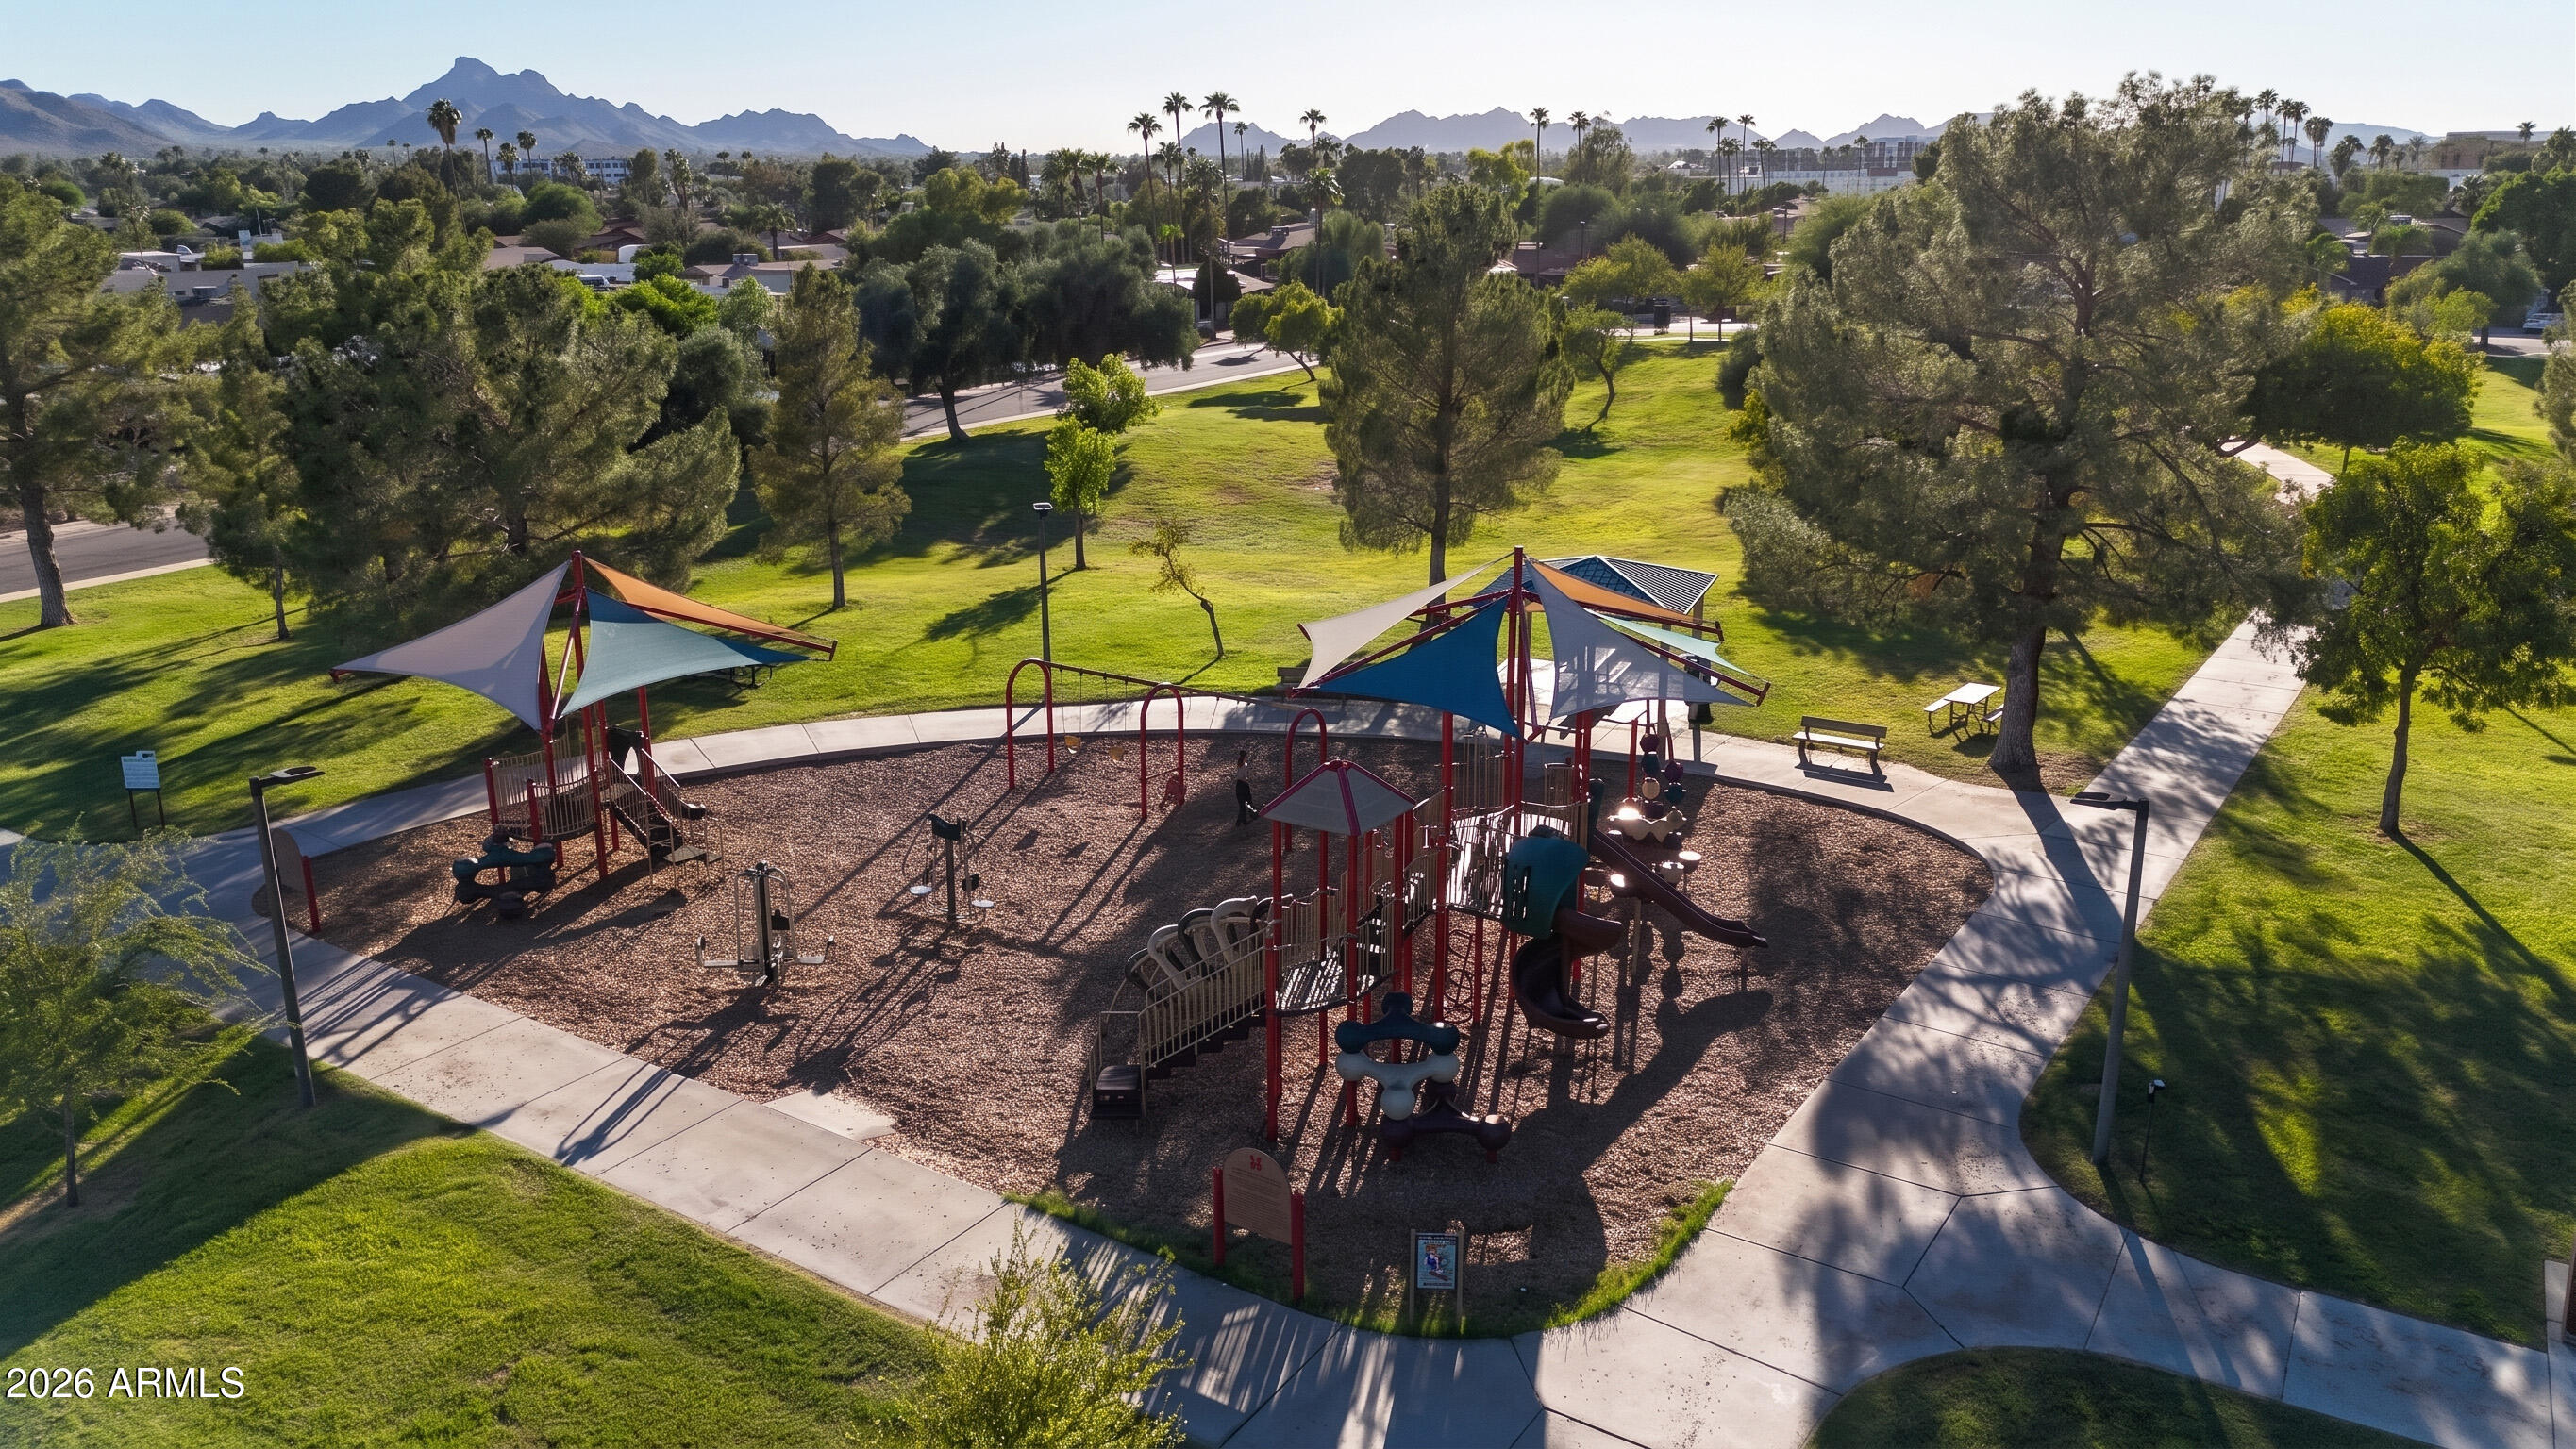
The location offers an uncommon combination of space, recreation, and everyday convenience. Sereno Park is just down the street with expansive green space, a playground, picnic areas, sports fields, walking paths, and a lighted horse arena. The redeveloped PV is also just minutes away, bringing an expanding collection of restaurants, shopping, entertainment, fitness, residences, and community gathering spaces to the former Paradise Valley Mall site. Costco, Whole Foods, and other everyday conveniences are all close by.

Share Property

Location

5226 E SWEETWATER Avenue, Scottsdale, AZ 85254

Status

Sold

Date Sold

November 10, 2026

Property Amenities

Interior
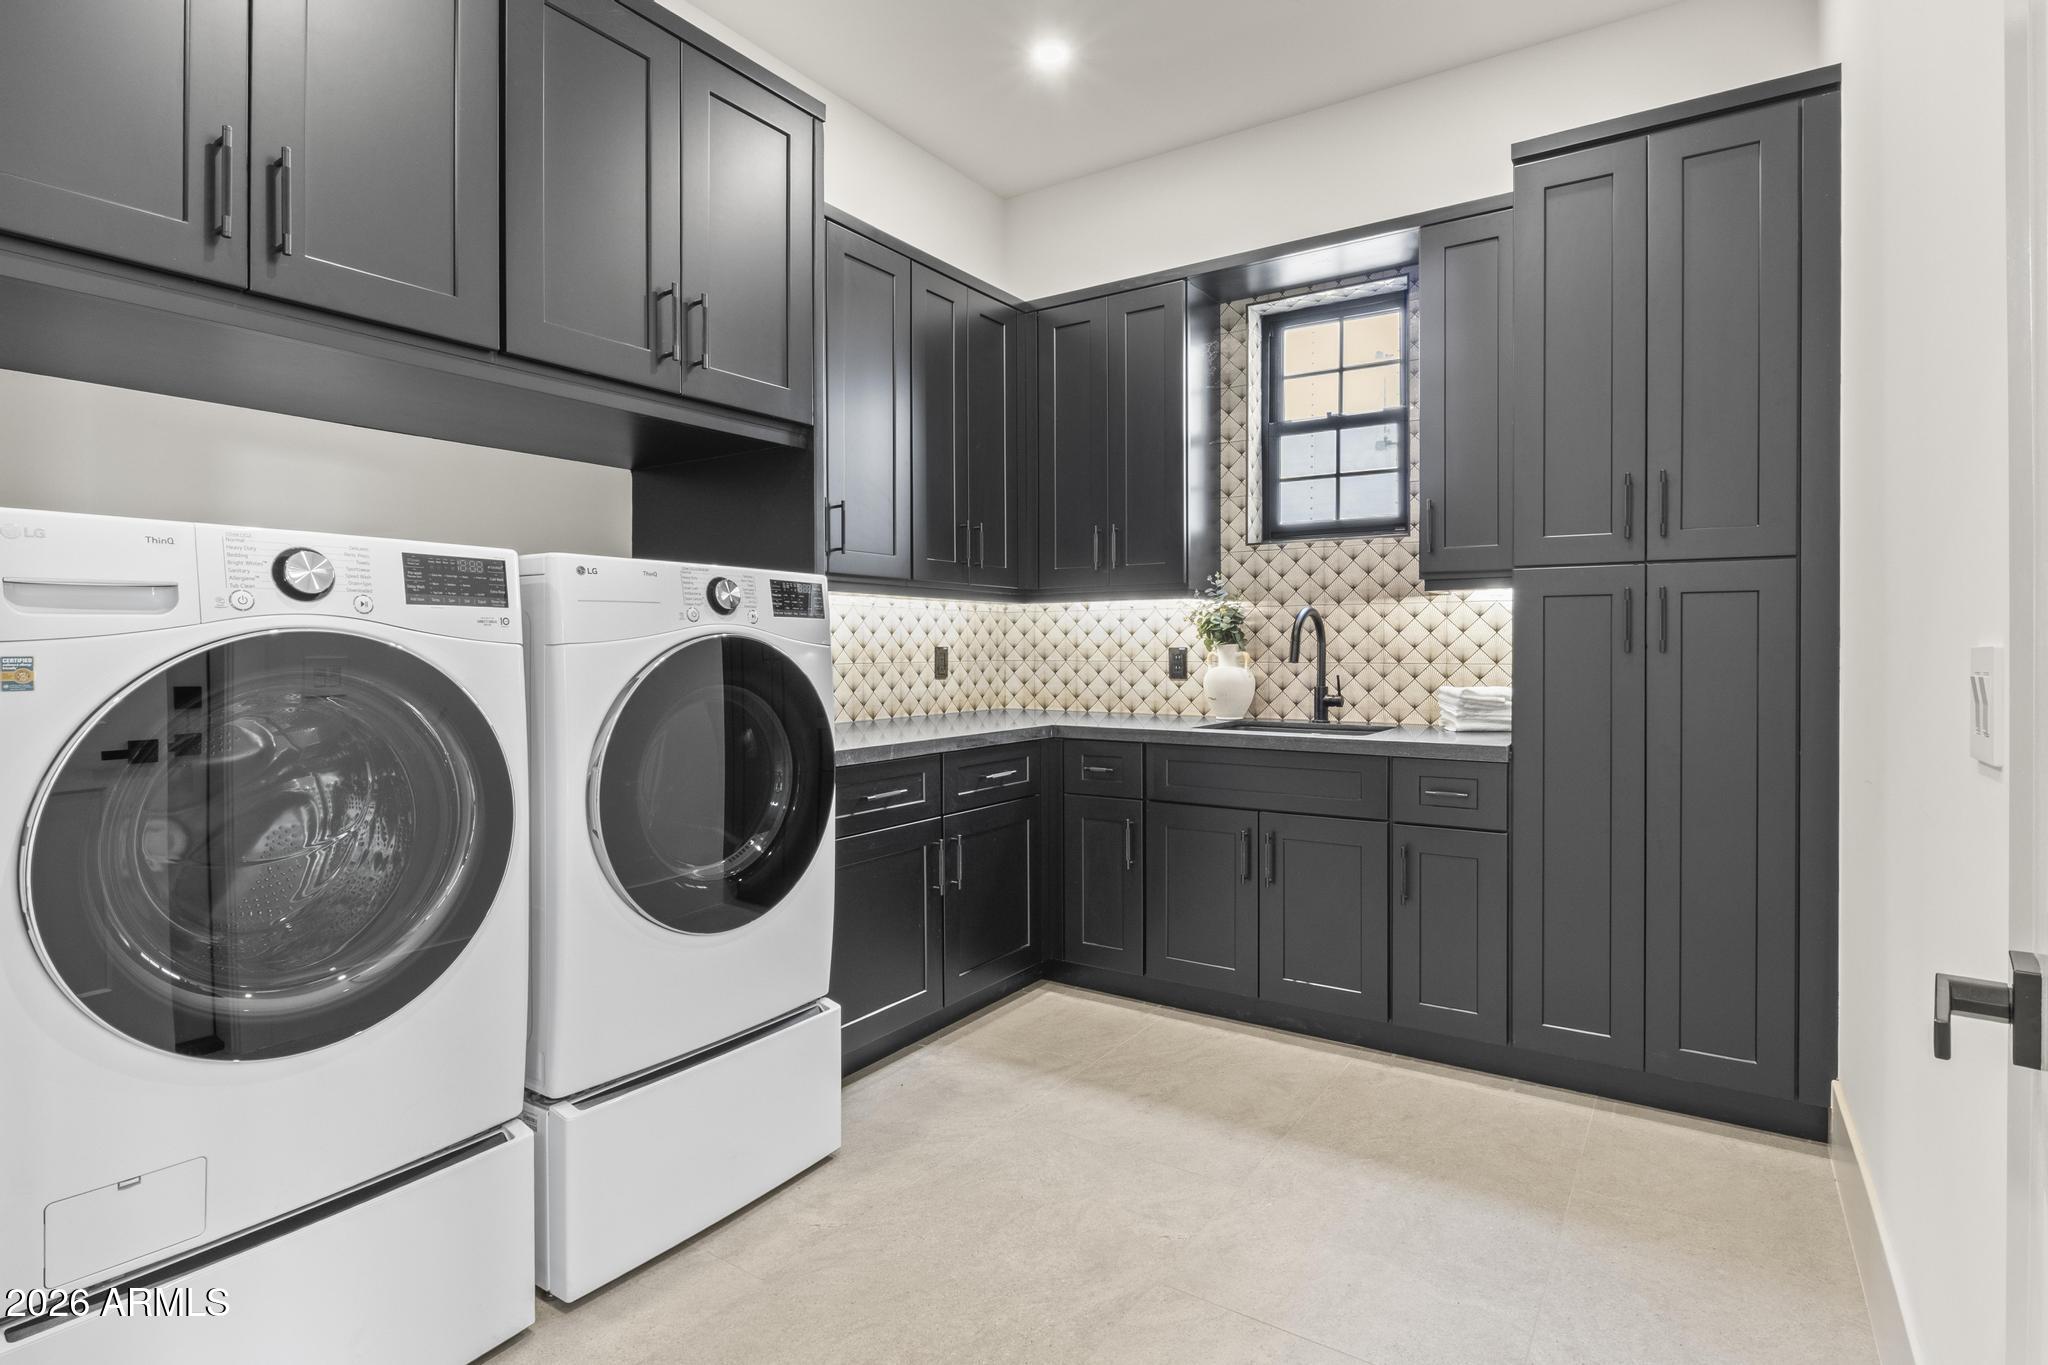
Laundry room Inside, Engy Star (See Rmks)
Fireplace Fire Pit, Exterior Fireplace, Living Room, Master Bedroom
Appliances Dryer, Washer, Refrigerator, Built-in Microwave, Dishwasher, Disposal, Gas Range, Gas Oven
Flooring Tile, Wood
Total Bedrooms: 5
Half Bathrooms: 2
Full Bathrooms: 5
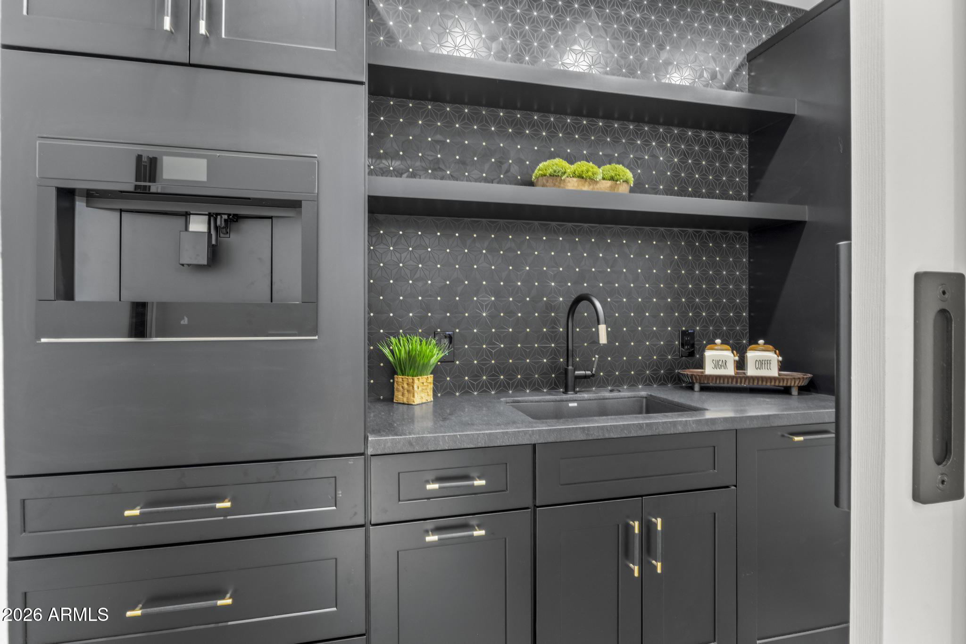
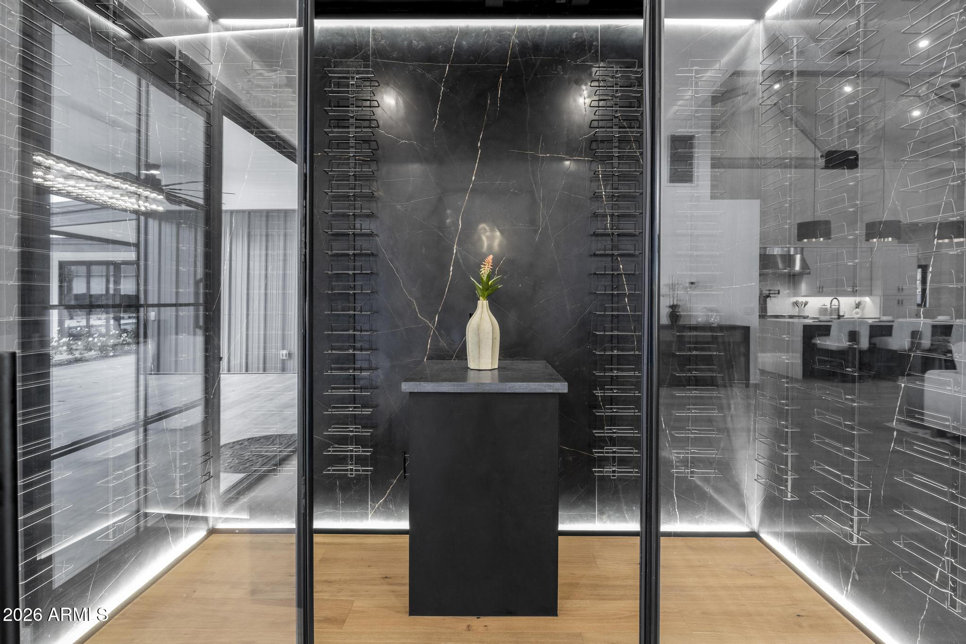
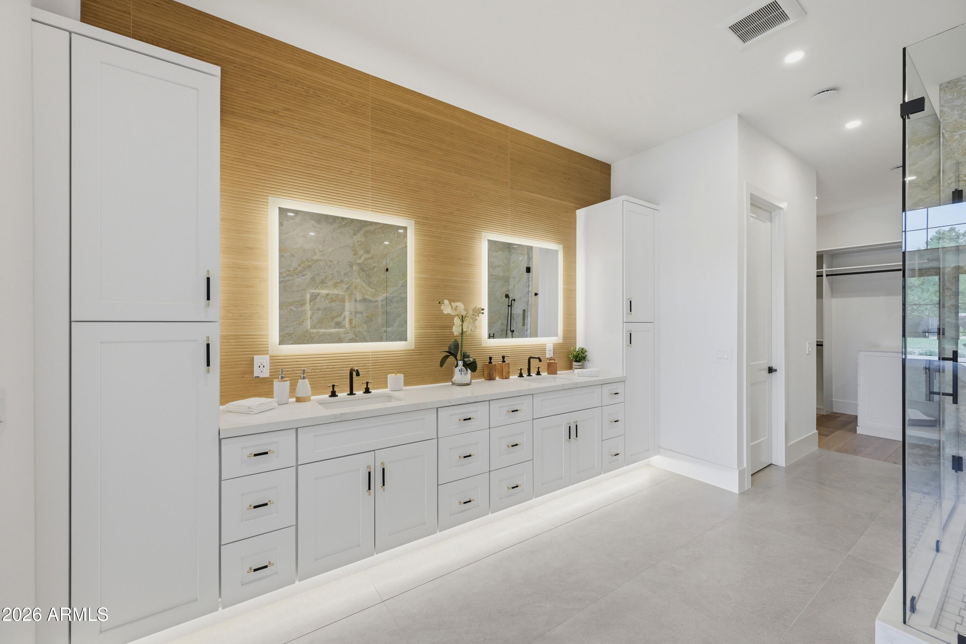
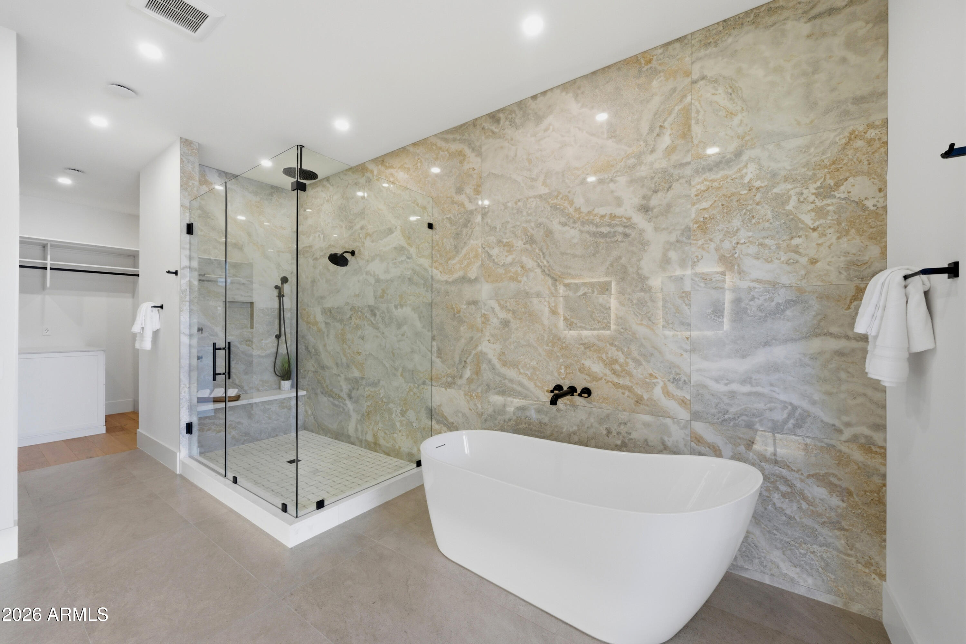
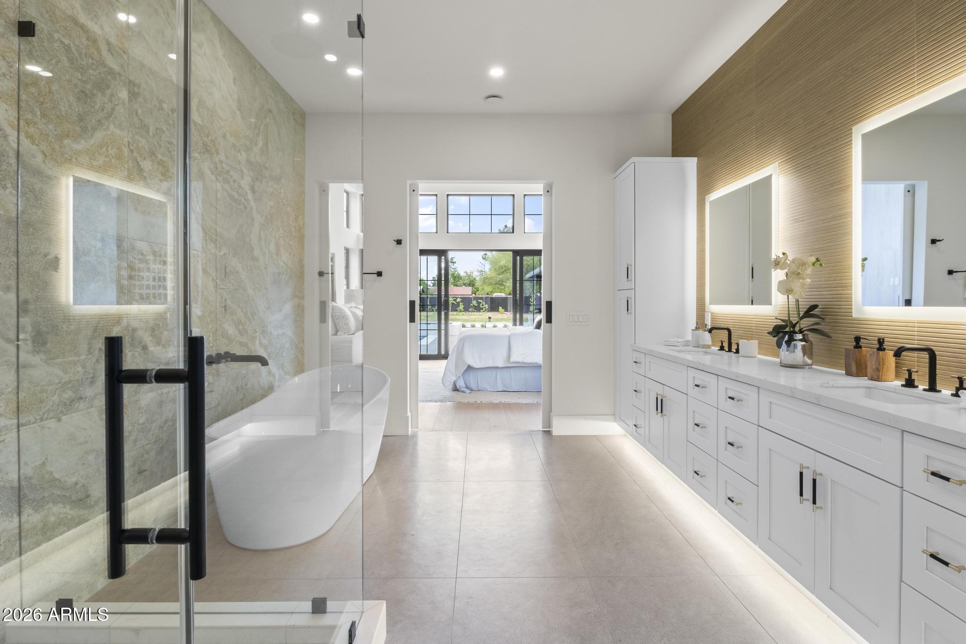
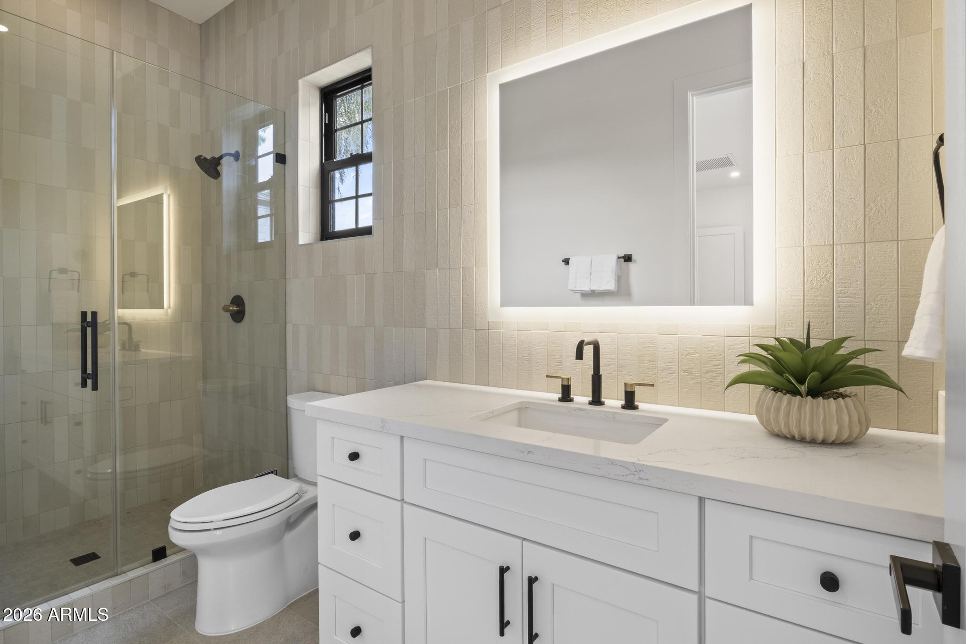
Other Interior Features Walk-in Pantry, Non-laminate Counter, Quartz Countertops, High Speed Internet, Double Vanity, Eat-in Kitchen, 9 Flat Ceilings, No Interior Steps, Vaulted Ceiling(s), Wet Bar, Kitchen Island, Pantry, Full Bth Master Bdrm, Separate Shwr Tub
Area & Lot
Total area 4,710 Sq.Ft.
Lot Area 0.87 Acres
Living area 4,710 Sq.Ft.
MLS® ID 7082594
Year Built 2026
School District Paradise Valley Unified District
High School Horizon High School
Middle School Desert Shadows Middle School
Elementary School Desert Shadows Elementary School
Architecture Styles Contemporary
Type Residential
Status Sold
Date Sold November 10, 2026
Exterior
Stories 1
Pool Variable Speed Pump, Outdoor
Air conditioning Central Air, Ductless, Programmable Thmstat
Heat type Heat Pump
Water Source Public
Garage Space 3.0
Security Features Fire Sprinkler System, Security System Owned
Sewer Public Sewer, Sewer in Cnctd
Other Exterior Features Rain Gutters, Built-in Barbecue
Parking Attached Garage, RV Access/Parking, Garage Door Opener, Direct Access, Over Height Garage, Temp Controlled, Electric Vehicle Charging Station(s)
Lot Features North/South Exposure, Sprinklers In Rear, Sprinklers In Front, Desert Back, Desert Front, Grass Front, Grass Back, Auto Timer H 2 O Front, Auto Timer H 2 O Back, Irrigation Front, Irrigation Back
Roof Metal
Utilities Phone Available, Natural Gas Not Available, Propane
Finance
Sales Price $3,800,000
HOA Fees $130 monthly
Real Estate Tax $4,354 yearly

Phoenix

Sees more sunshine than any other metro area in the country.

Work With Us

With experience and expertise in multiple facets of the business have given us the skills to deal with any transaction, regardless of the type or price point.