5225 E MICHELLE Drive
VIEW PHOTOS
Courtesy of Compass, Aimee M Nairn Listing Contact: 602-550-9985 
$1,020,000

5225 E MICHELLE Drive

3 Beds 2 Baths 2,159 Sq.Ft. 0.27 Acres

Description

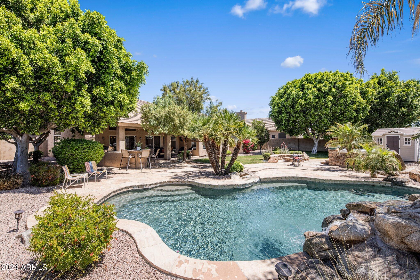
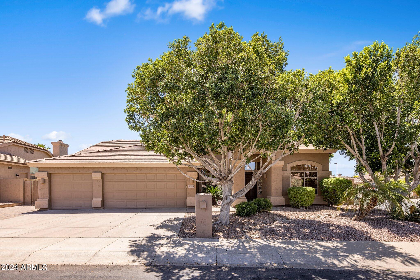
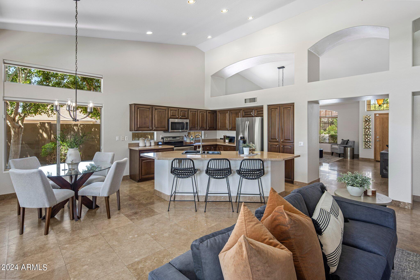
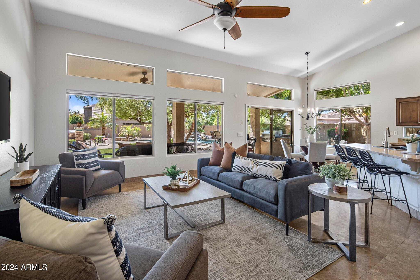
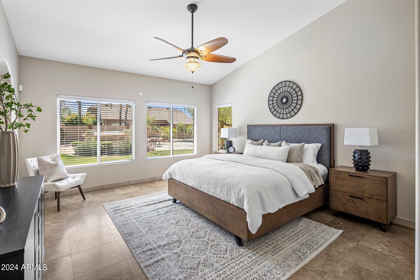
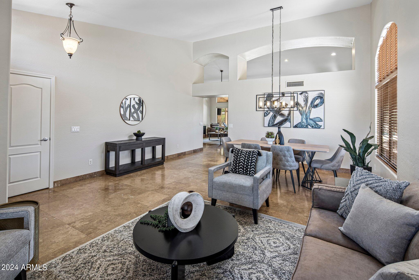
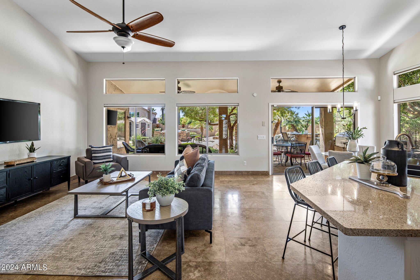
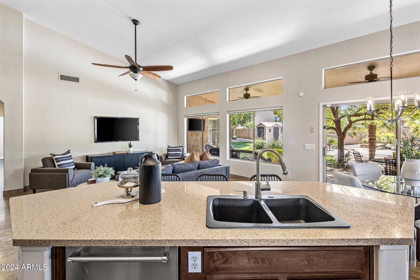
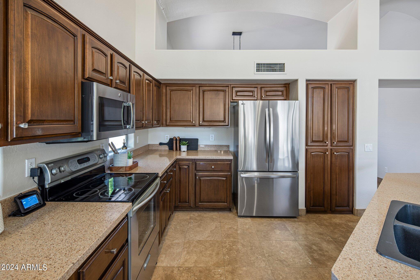
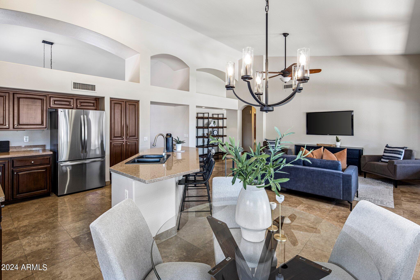
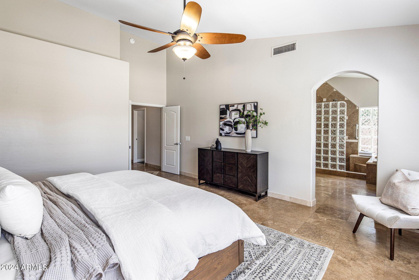
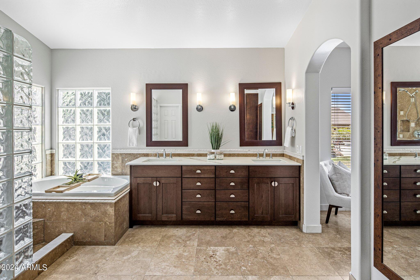
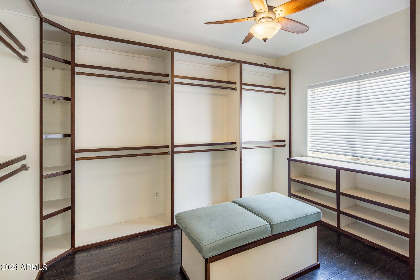
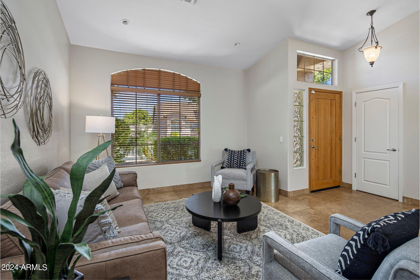
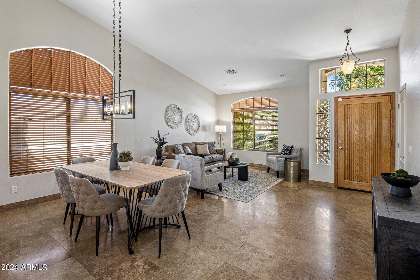
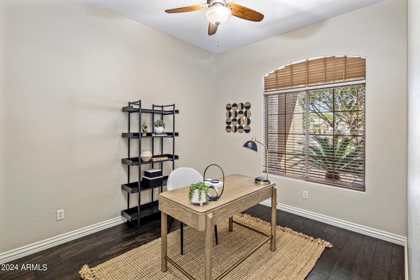
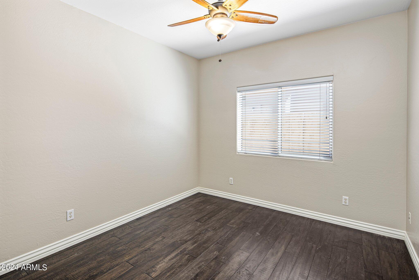
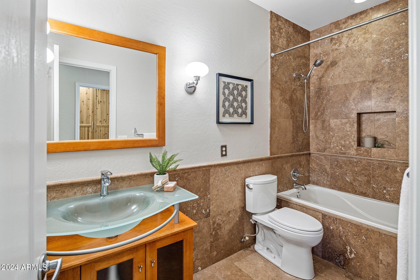
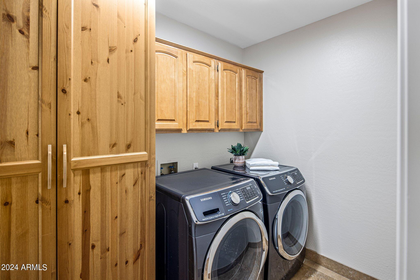
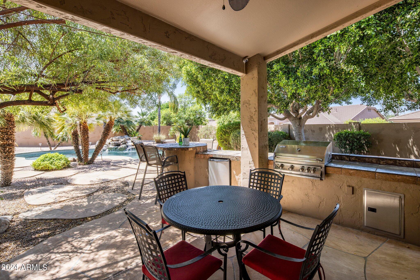
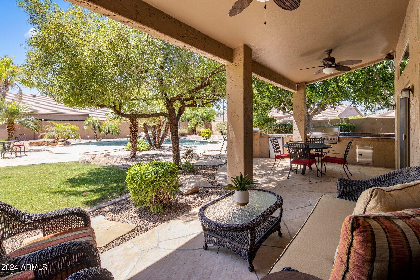
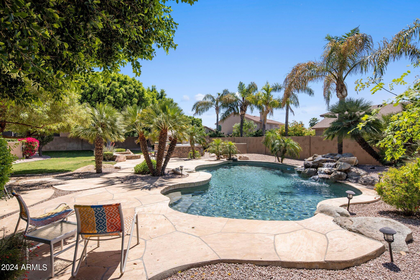
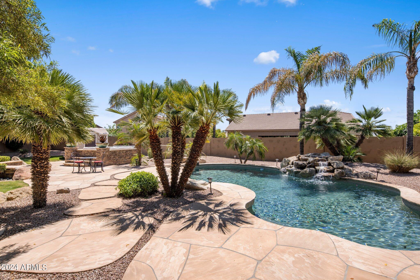
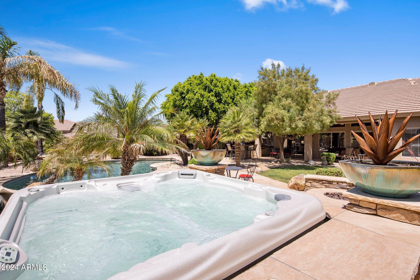
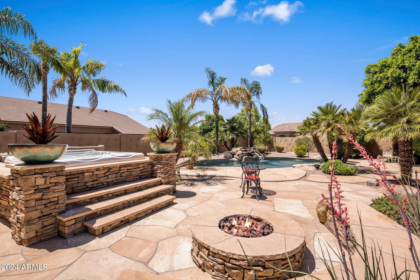
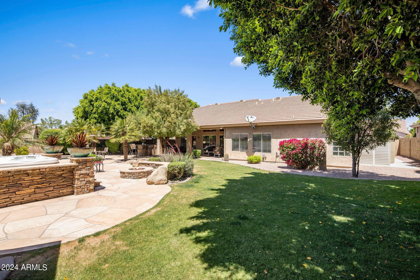
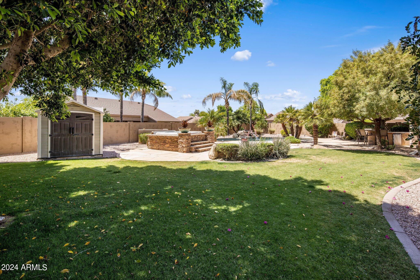
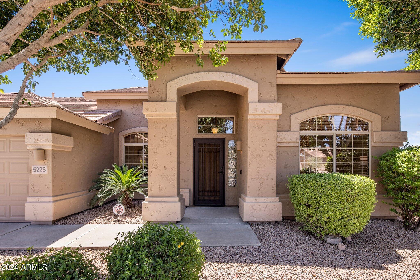
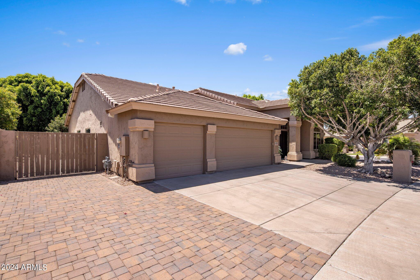
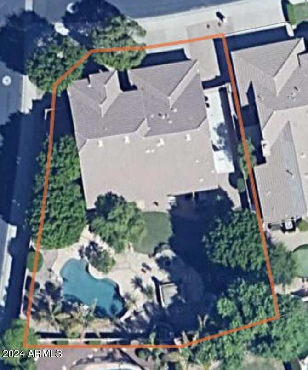
Ideal Scottsdale location in the highly desired Triple Crown neighborhood just minutes to Desert Ridge Marketplace, Kierland Commons/Scottsdale Quarter and new PV Mall area! Spacious 3 bedroom, 2 bath home with updated primary suite featuring an oversized closet. Summer fun awaits in the 1/4 acre corner lot with sparkling saltwater pool, spa, bbq island, firepit, large grassy area and mature trees. 3 car garage & pavered additional parking and RV gate. Plenty of storage in garage, laundry room, plus 2 outdoor sheds. Washer/dryer included. Walking distance to Copper Canyon Elem and community amenities with sprawling grass, playground, basketball court, picnic tables, etc. Freshly painted and updated lighting recently installed. Interior is light & bright with vaulted ceilings throughout. The spacious eat-in kitchen has a large island & open to the family room and overlooking the park-like backyard. Move in & enjoy as-is or remodel with the latest finishes to suit your tastes.

Share Property

Location

5225 E MICHELLE Drive, Scottsdale, AZ 85254

Status

Sold

Date Sold

May 17, 2024

Property Amenities

Interior
Laundry room Inside
Fireplace Fire Pit
Appliances Dryer, Washer, Refrigerator, Dishwasher, Disposal, Electric Cooktop
Total Bedrooms: 3
Other Interior Features High Speed Internet, Granite Counters, Double Vanity, Breakfast Bar, Vaulted Ceiling(s), Kitchen Island, Pantry, Full Bth Master Bdrm, Separate Shwr Tub
Area & Lot
Lot Area 0.27 Acres
Living area 2,159 Sq.Ft.
MLS® ID 6698203
Year Built 1998
School District Paradise Valley Unified District
High School Pinnacle High School
Middle School Explorer Middle School
Elementary School Copper Canyon Elementary School
Type Residential
Status Sold
Exterior
Stories 1
Air conditioning Central Air, Ceiling Fan(s)
Heat type See Remarks
Water Source City Water
Garage Space 3.0
Security Features Security System Owned
Sewer Public Sewer
Other Exterior Features Misting System, Private Yard, Built-in Barbecue
Parking RV Gate, Garage Door Opener, Direct Access
Lot Features North/South Exposure, Sprinklers In Rear, Sprinklers In Front, Corner Lot, Grass Back
Roof Tile
Finance
Sales Price $1,020,000
HOA Fees $110 quarterly
Real Estate Tax $4,714 yearly

Work With Us

With experience and expertise in multiple facets of the business have given us the skills to deal with any transaction, regardless of the type or price point.
