521 E State Avenue
521 E State Avenue
521 E State Avenue
521 E State Avenue
521 E State Avenue
521 E State Avenue
521 E State Avenue
521 E State Avenue
521 E State Avenue
521 E State Avenue
521 E State Avenue
521 E State Avenue
521 E State Avenue
521 E State Avenue
521 E State Avenue
521 E State Avenue
521 E State Avenue
521 E State Avenue
521 E State Avenue
521 E State Avenue
521 E State Avenue
521 E State Avenue
521 E State Avenue
521 E State Avenue
521 E State Avenue
521 E State Avenue
521 E State Avenue
521 E State Avenue
521 E State Avenue
521 E State Avenue
521 E State Avenue
521 E State Avenue
521 E State Avenue
521 E State Avenue
521 E State Avenue
521 E State Avenue
521 E State Avenue
521 E State Avenue
521 E State Avenue
521 E State Avenue
521 E State Avenue
521 E State Avenue
521 E State Avenue
521 E State Avenue
521 E State Avenue
521 E State Avenue
521 E State Avenue
521 E State Avenue
521 E State Avenue
521 E State Avenue
521 E State Avenue
521 E State Avenue
521 E State Avenue
521 E State Avenue
521 E State Avenue
521 E State Avenue
521 E State Avenue
521 E State Avenue
521 E State Avenue
521 E State Avenue
521 E State Avenue
521 E State Avenue
521 E State Avenue
521 E State Avenue
521 E State Avenue
VIEW PHOTOS
Courtesy of Compass, Ronda Cronin Listing Contact: 602-541-2410 
$1,725,000

521 E State Avenue

4 Beds 3 Baths 3,068 Sq.Ft. 0.35 Acres

Description

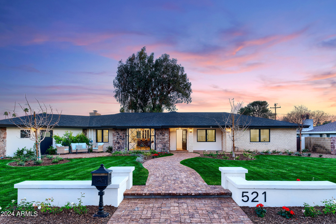
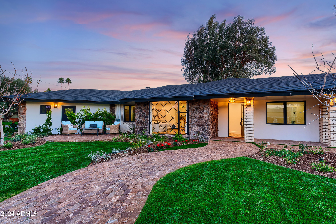
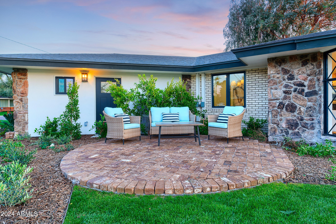
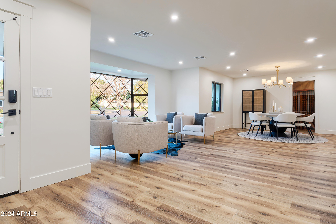
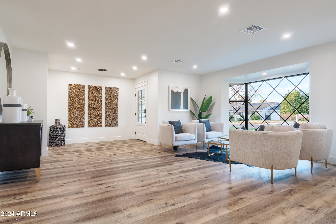
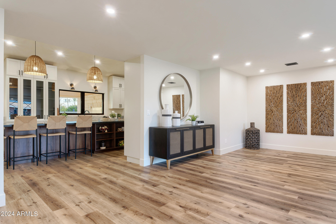
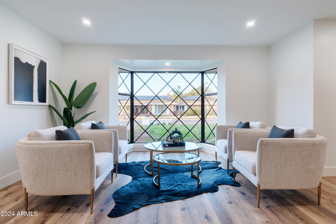
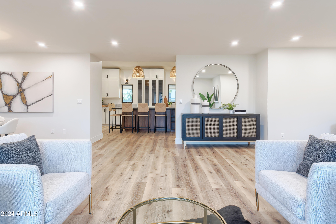
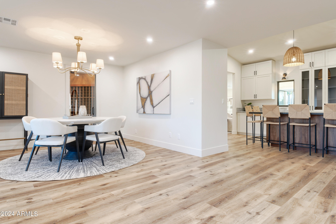
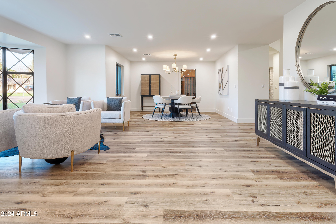
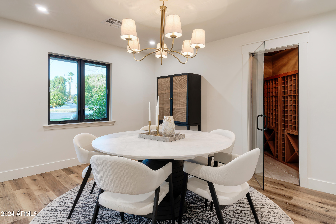
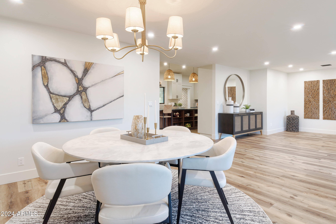
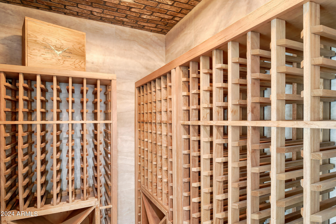
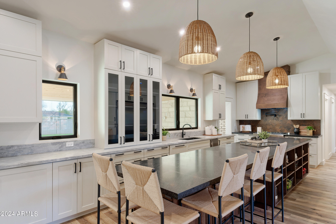
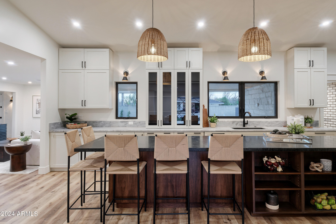
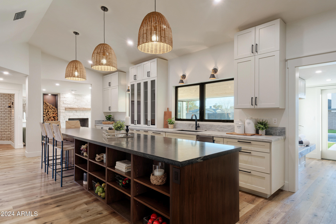
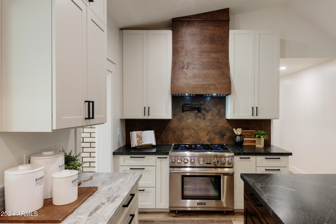
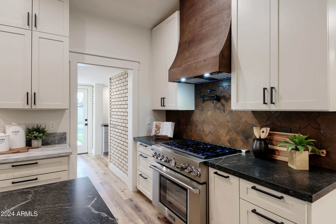
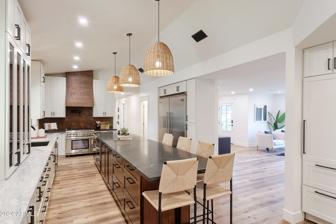
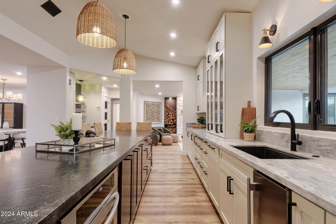
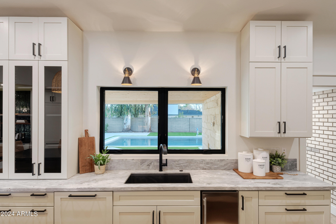
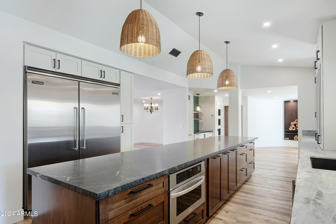
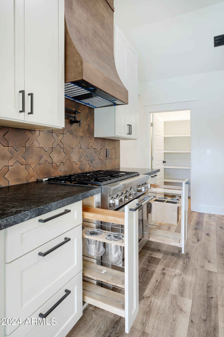
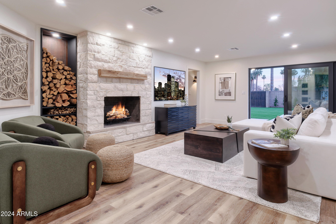
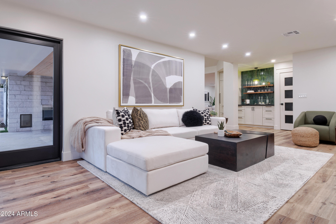
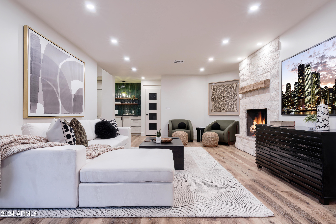
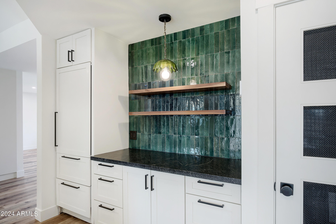
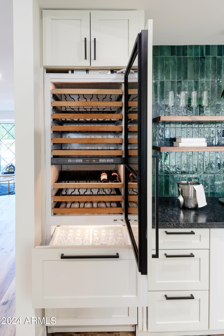
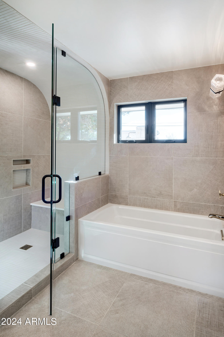
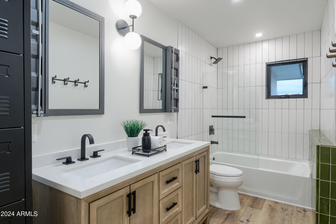
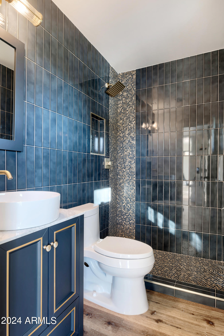
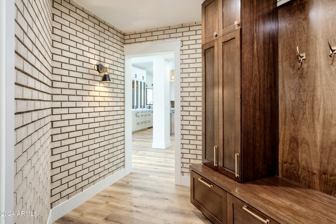
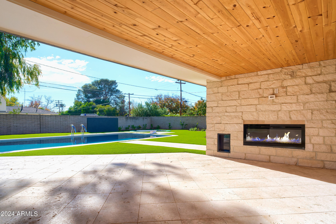
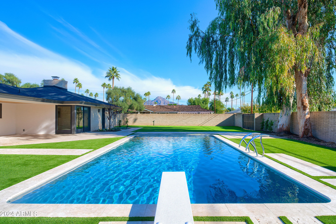
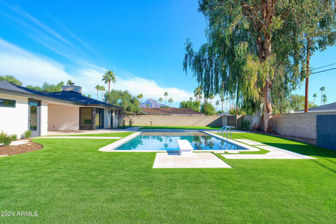
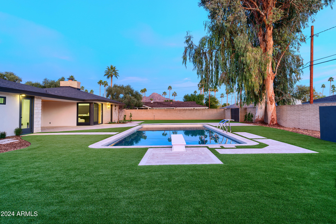
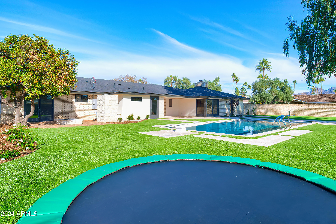
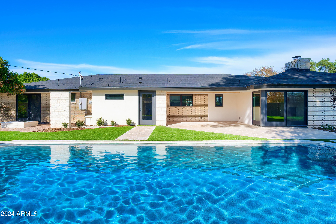
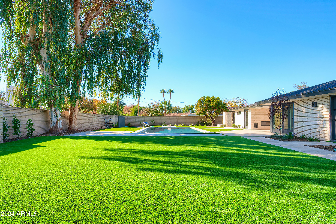
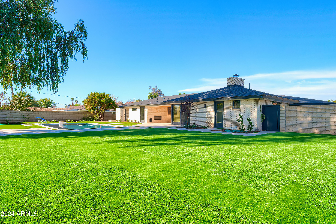
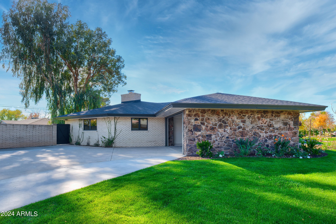
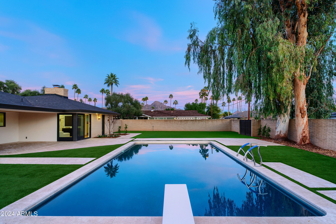
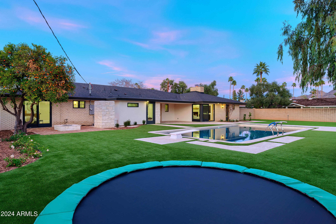
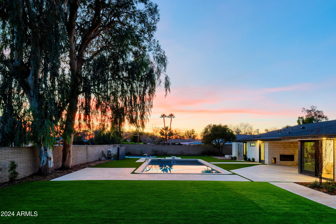
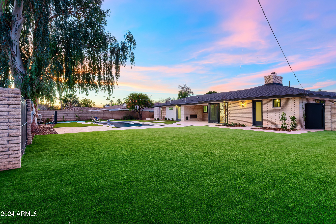
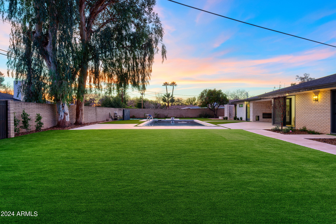
Discover this stunningly remodeled residence, nestled in one of North Central Phoenix's most coveted streets. A chef's kitchen boasts top-tier appliances, a spacious prep island, & breakfast bar. The floor plan blends a formal living & dining area w/ a walk-in wine cellar, complemented by a cozy family room. Providing utmost privacy, a guest room w/ a bath enjoys separate access to the back gardens. The home preserves its original buff brick, showcased in various areas, enhanced by exterior stonework accentuated by landscaping that embodies the essence of North Central Phoenix. Embrace the allure of this neighborhood w/ stunning homes & enjoy the proximity to Murphy Bridle Path & an array of exceptional restaurants that define the charm of Phoenix living. Click MORE for details. Upgrades:

ROOF:
New roof sheathing
New Asphalt Shingle Roof
New rolled roof on covered patio
HVAC:
2 new 17seer AC/heat pump New duct work
PLUMBING:
New sewer inside and out to city sewer in alley
New pex throughout
New toilets
New sinks
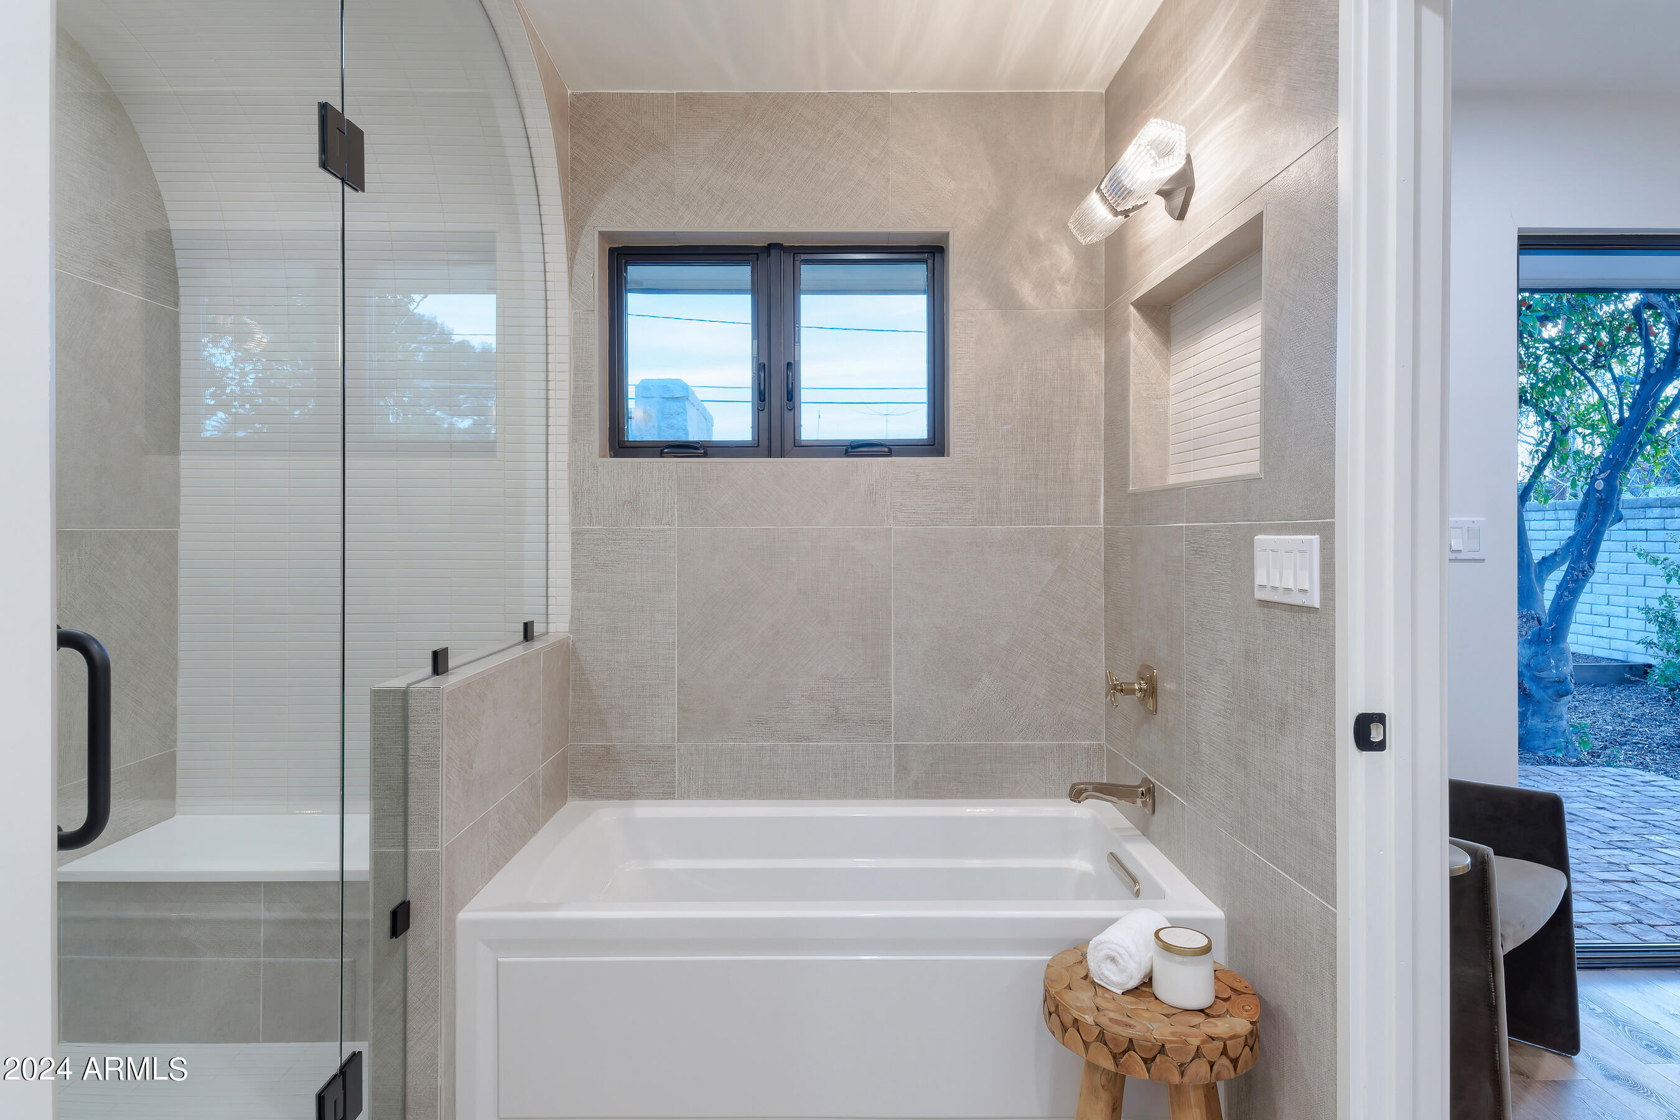
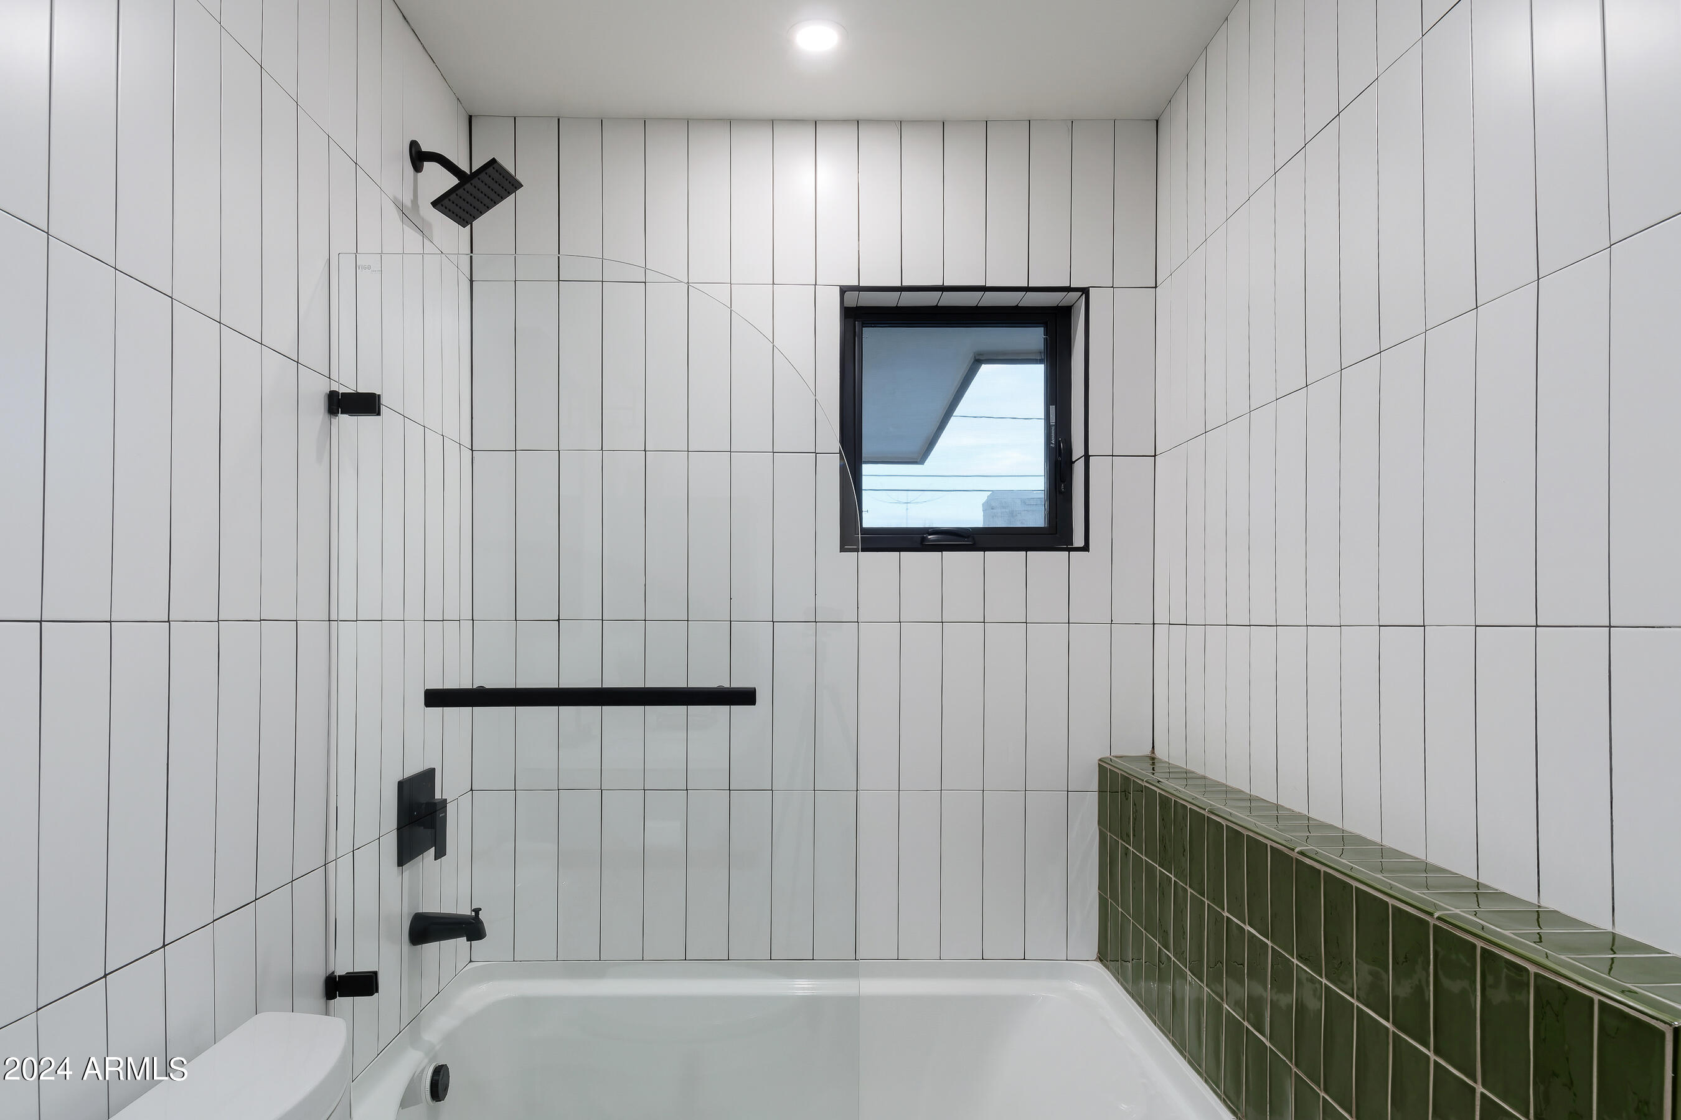
New showers
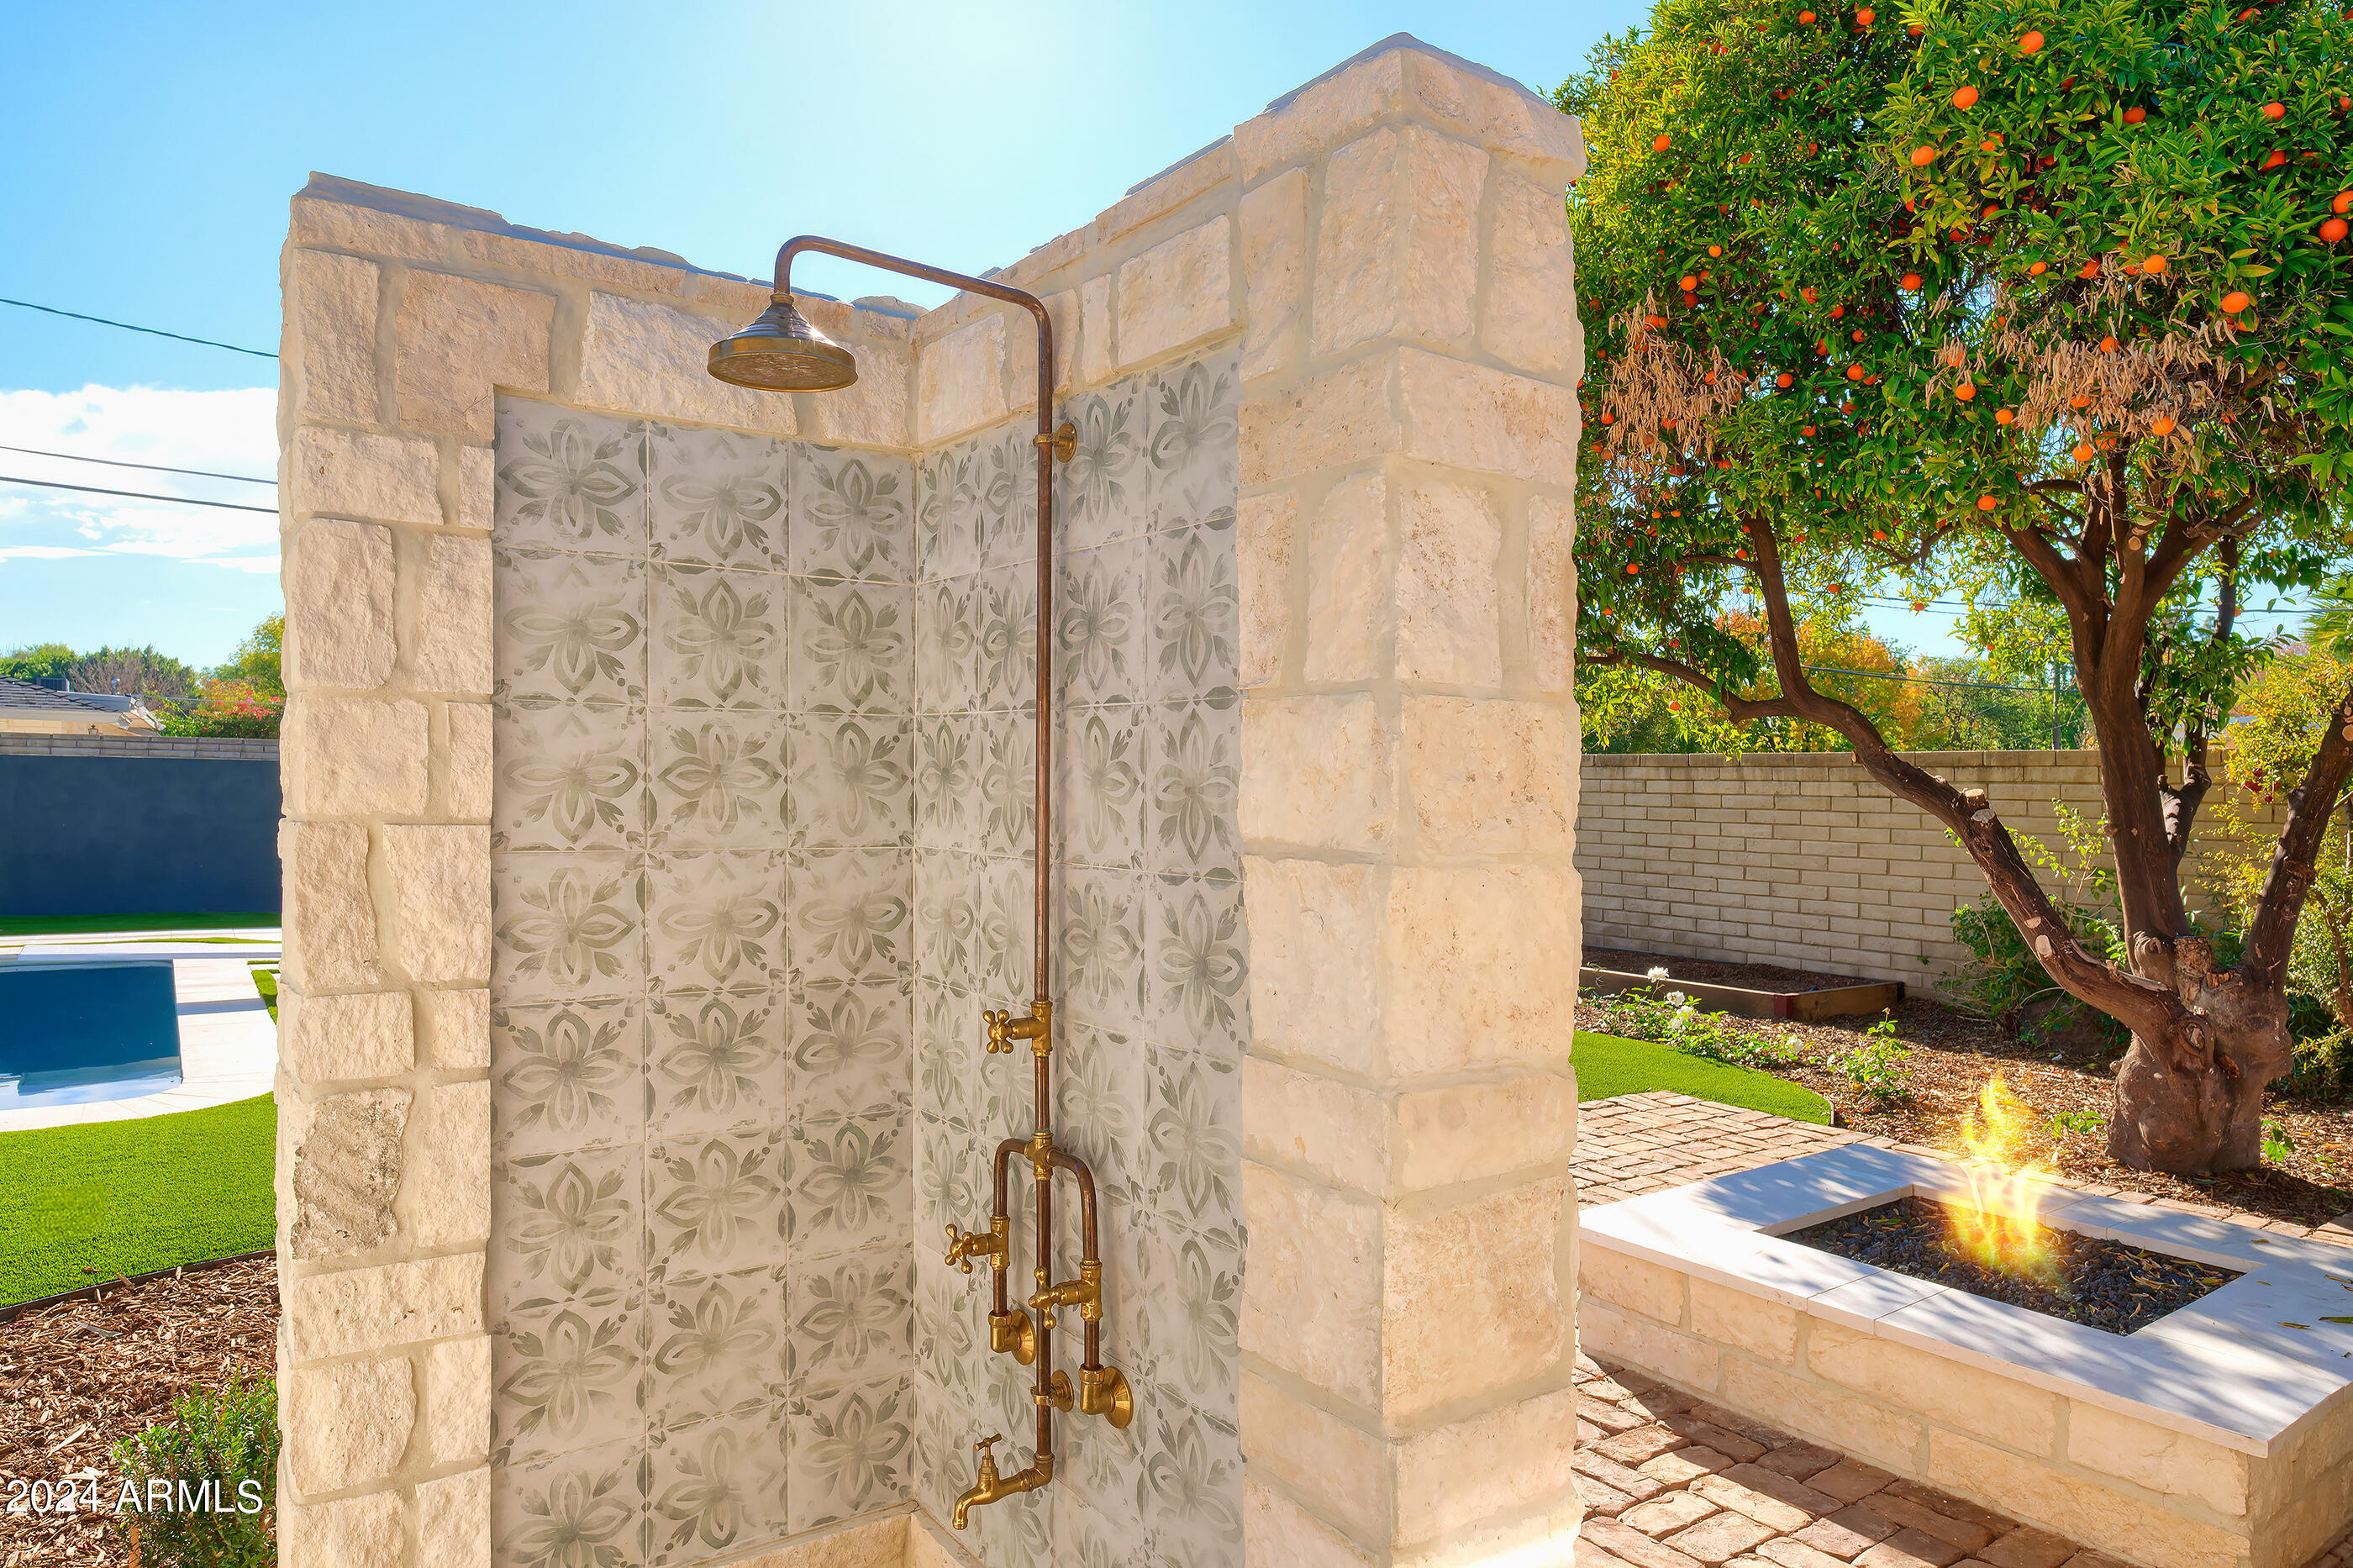
Heated soaking tub in master bath Exterior shower is tied into sewer New gas runs
New tankless water heater
Pot filler
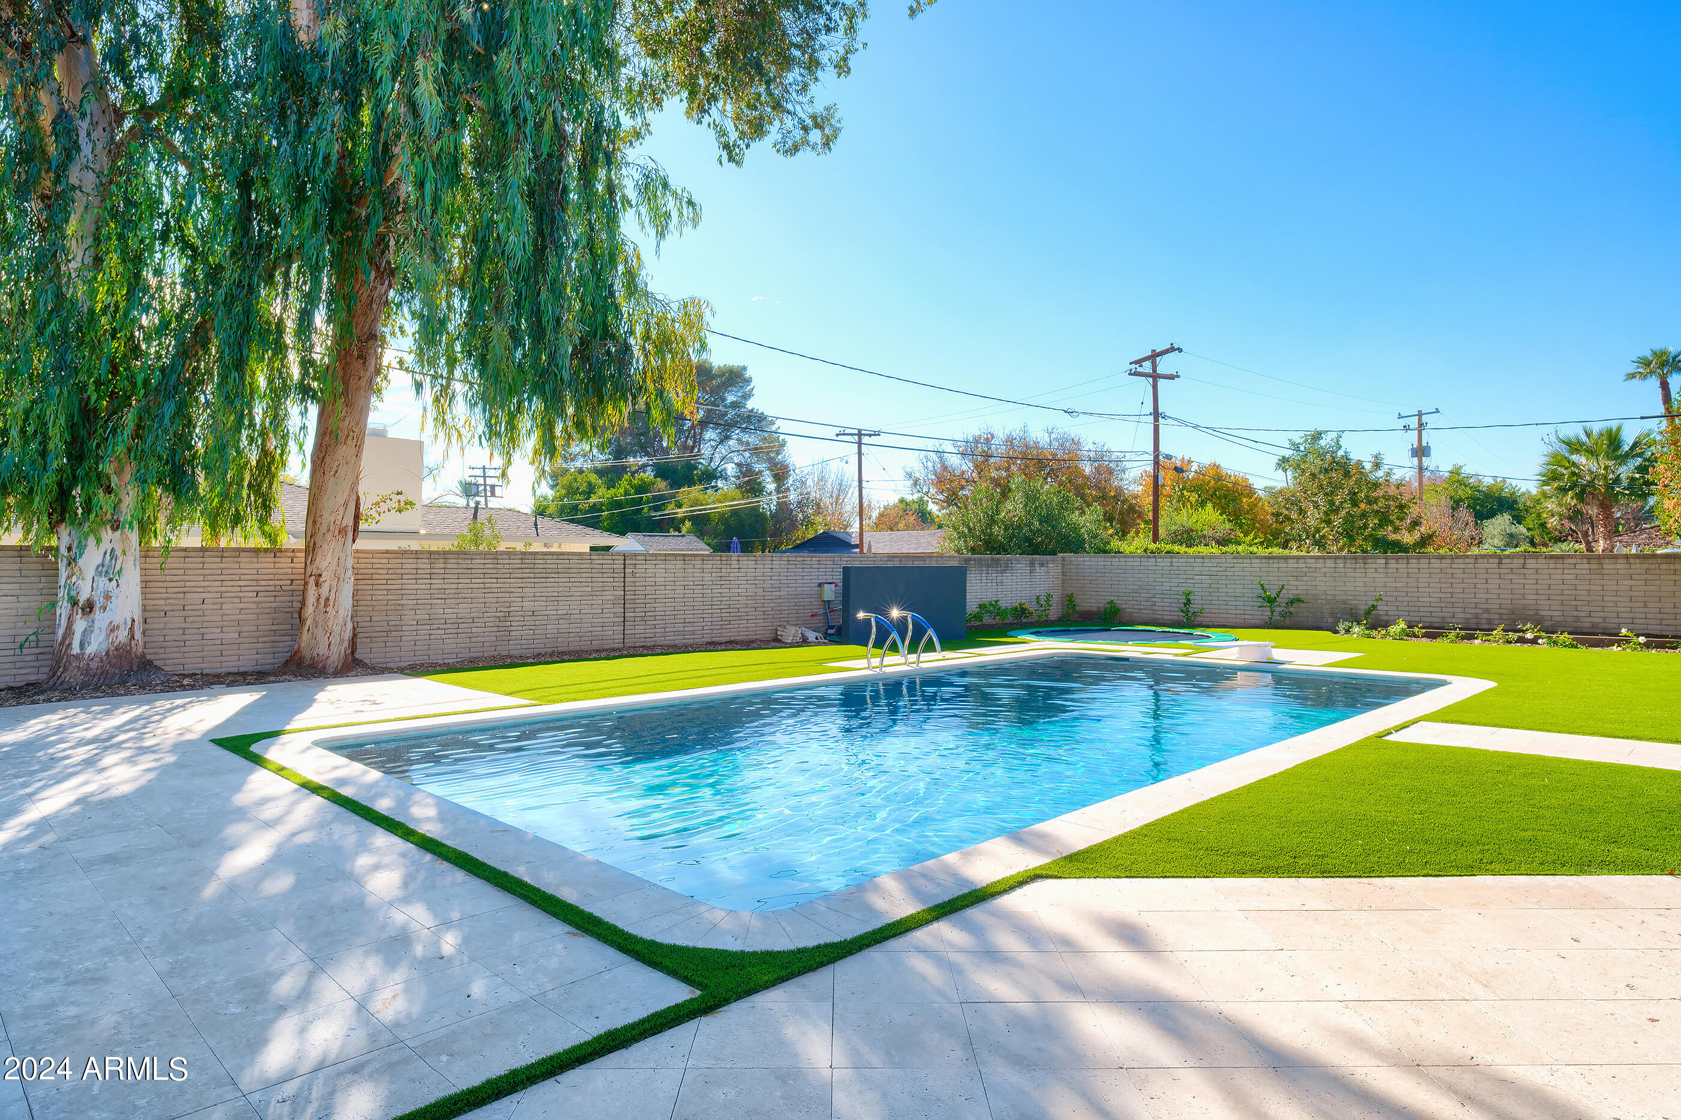
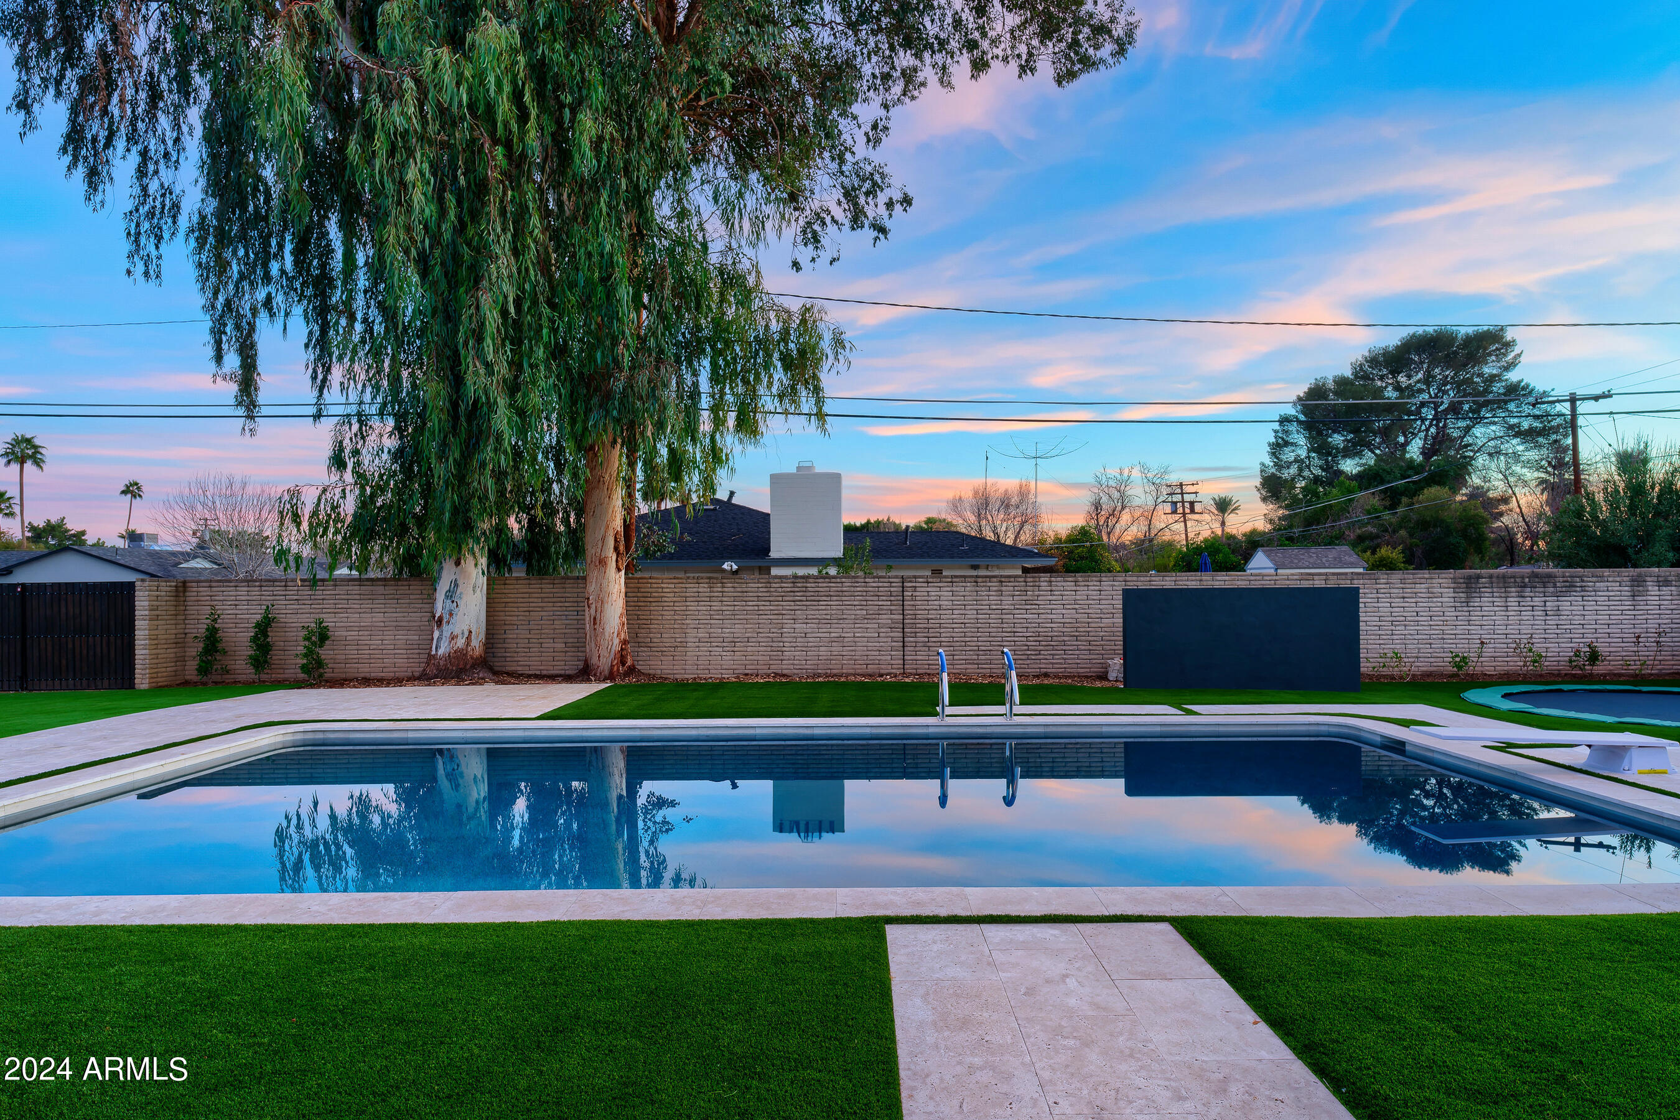
POOL:
New filter
New pump
New pool light
New pool interior
New pool deck
New pool tile
All new pool plumbing piping
New pool electric
New pool water supply lines

ELECTRICAL:
New panel
Smoke detectors
Decor switches and outlets 4" led can lights

WINE CELLAR:
Separate mini split AC unit
Wine racks
THROUGHT HOME:
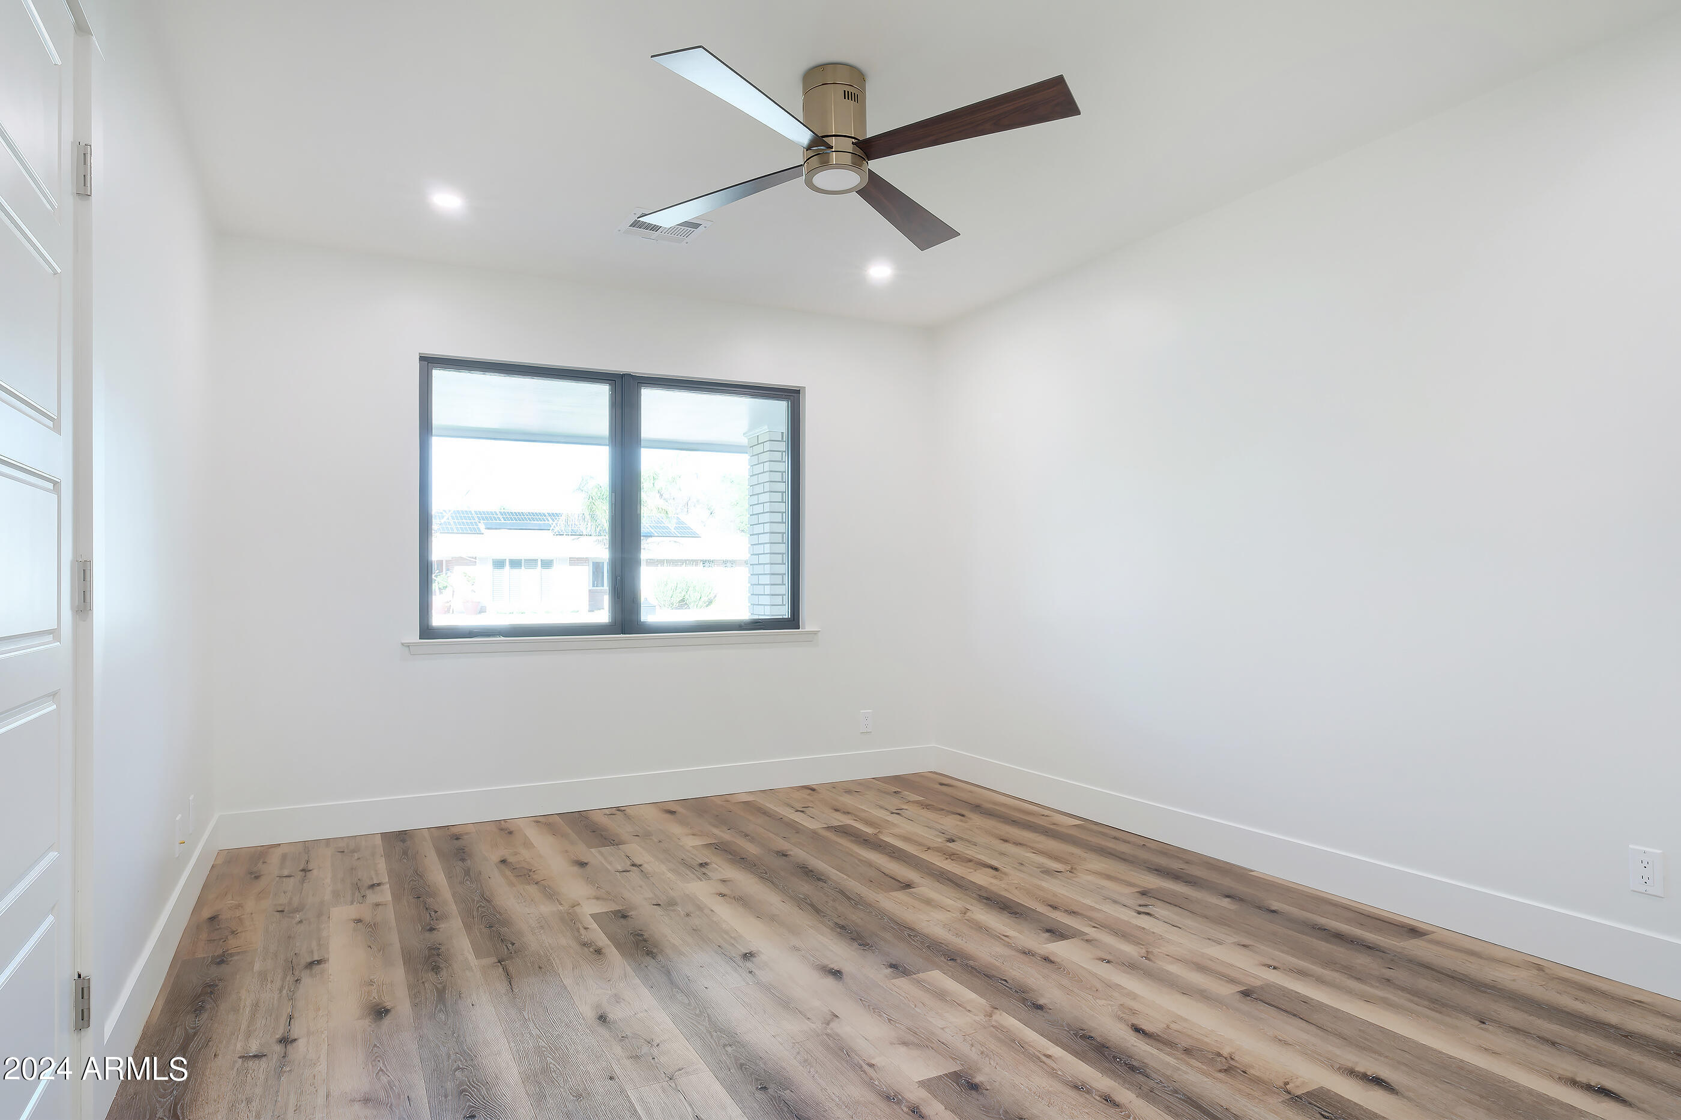
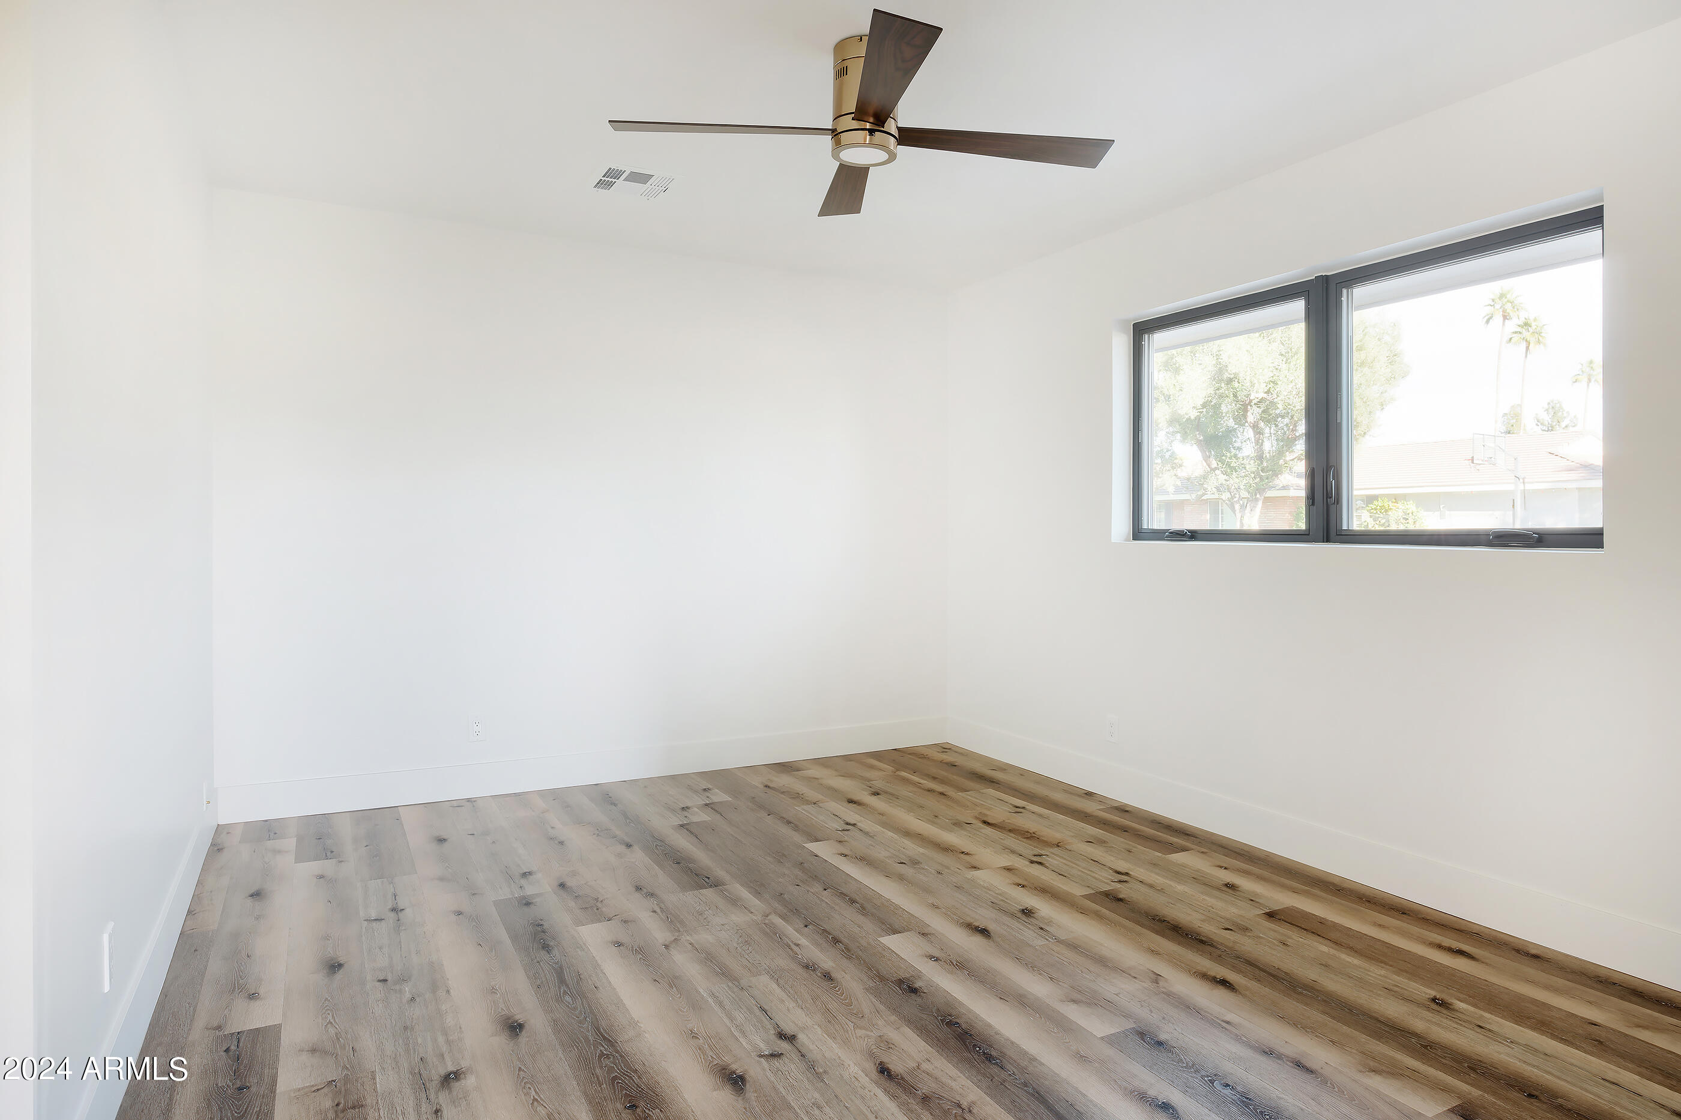
LVP
Solid Panel Doors
Hardwire cable and internet to each room
Open cell spray foam at roof
Millgard dual pane gas filled fiberglass windows and doors
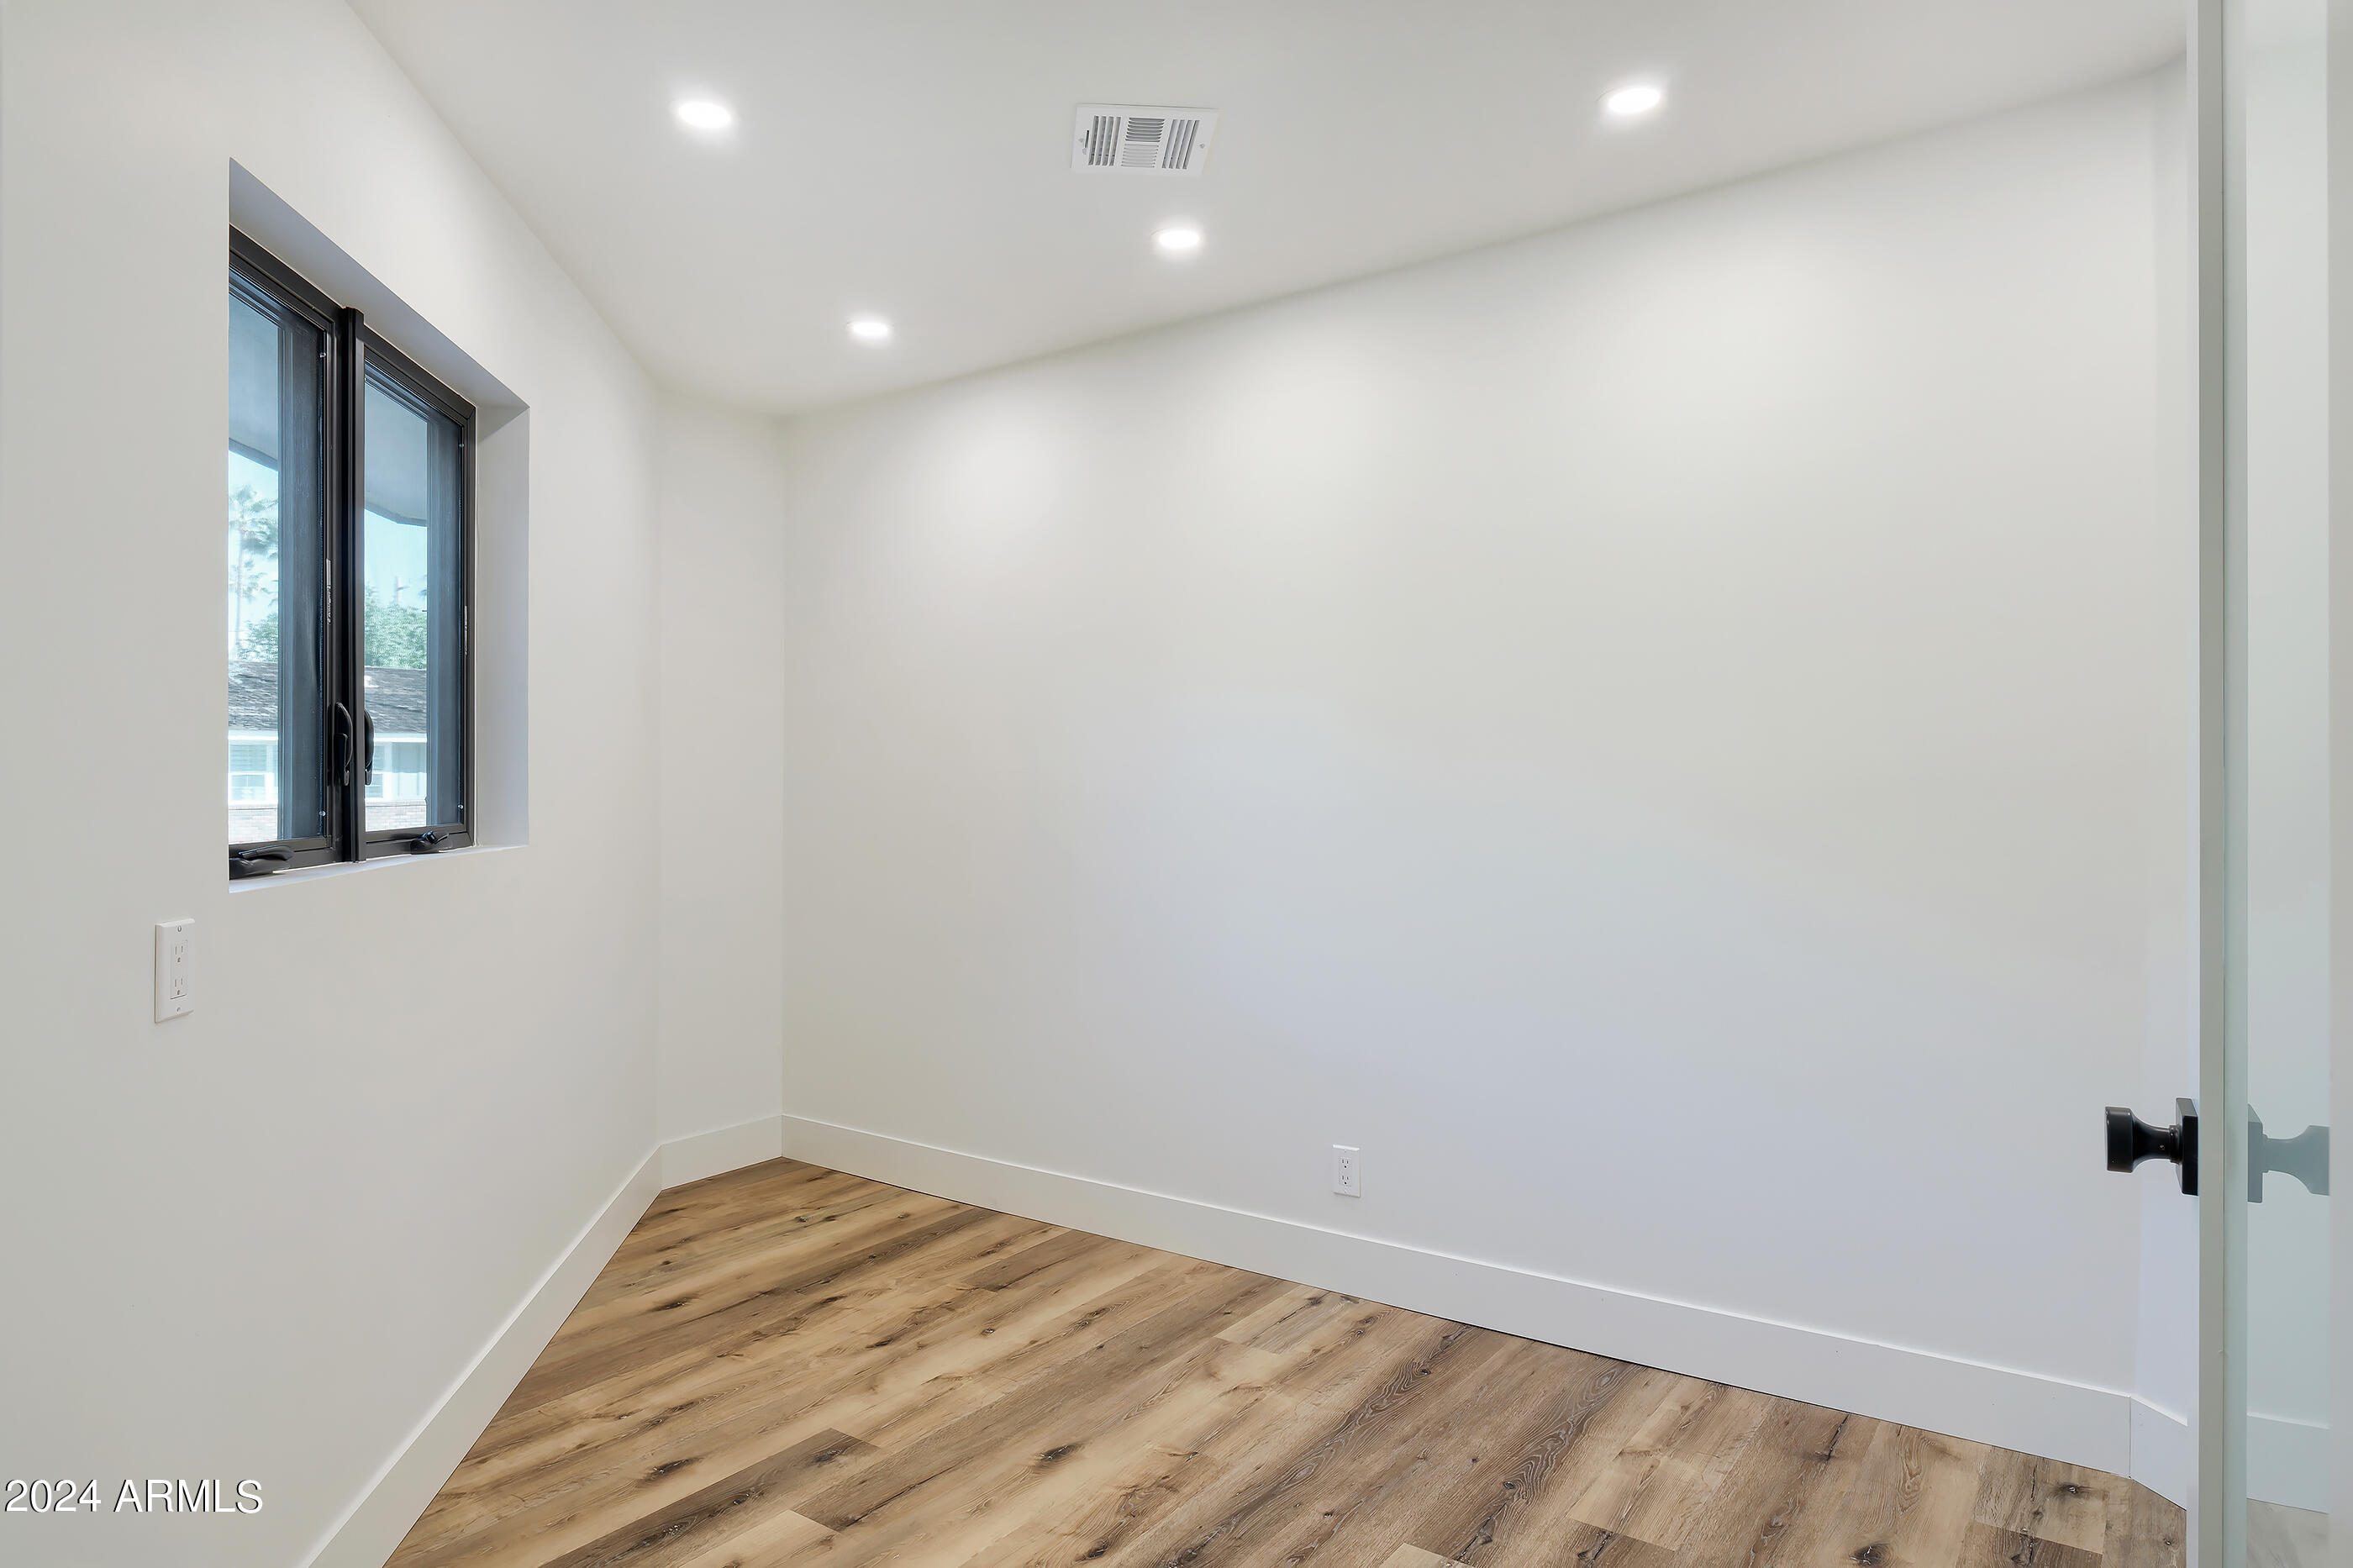
Bedrooms
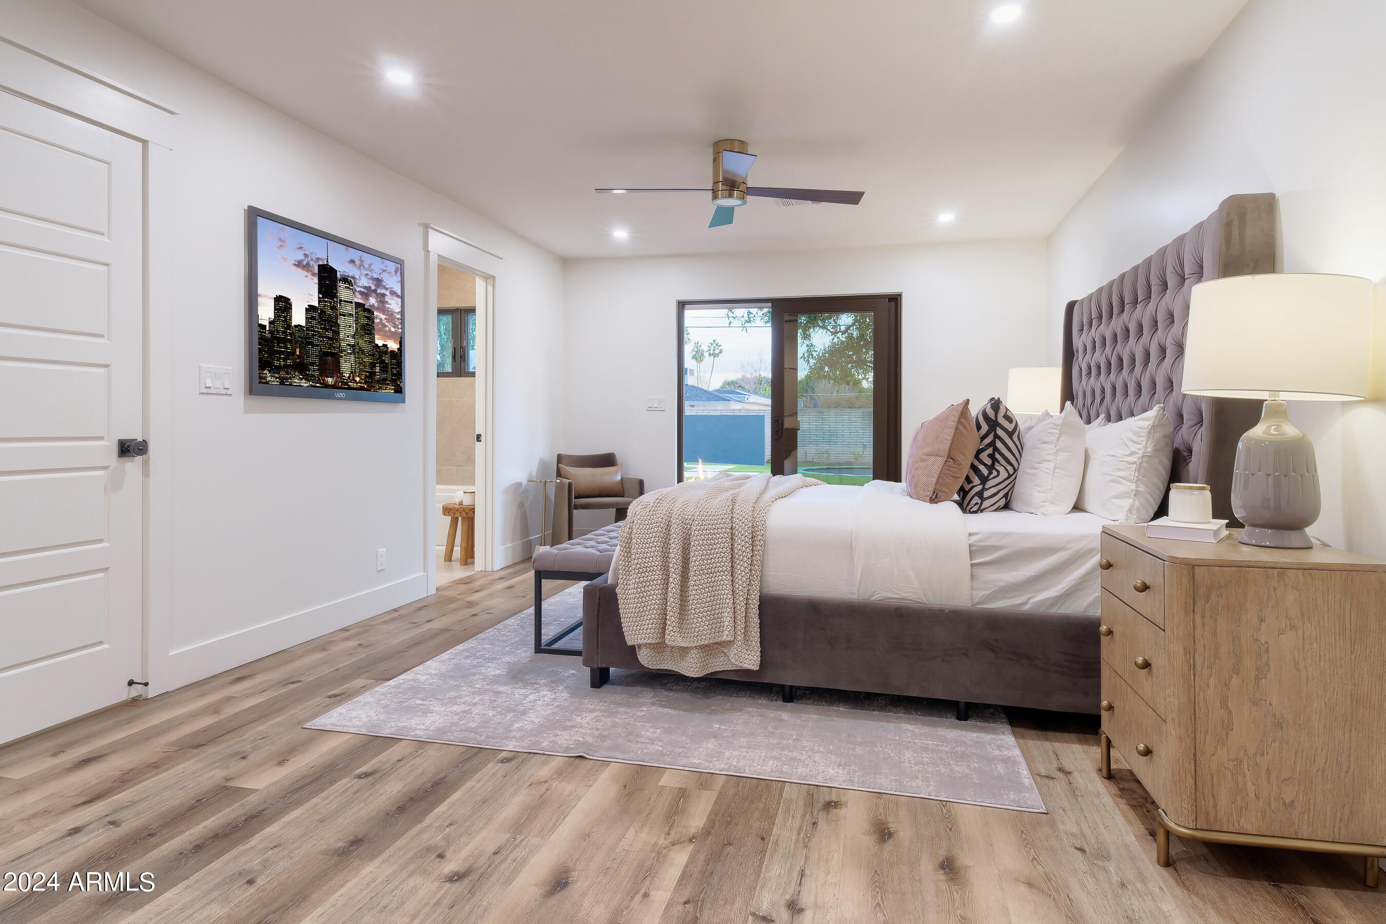
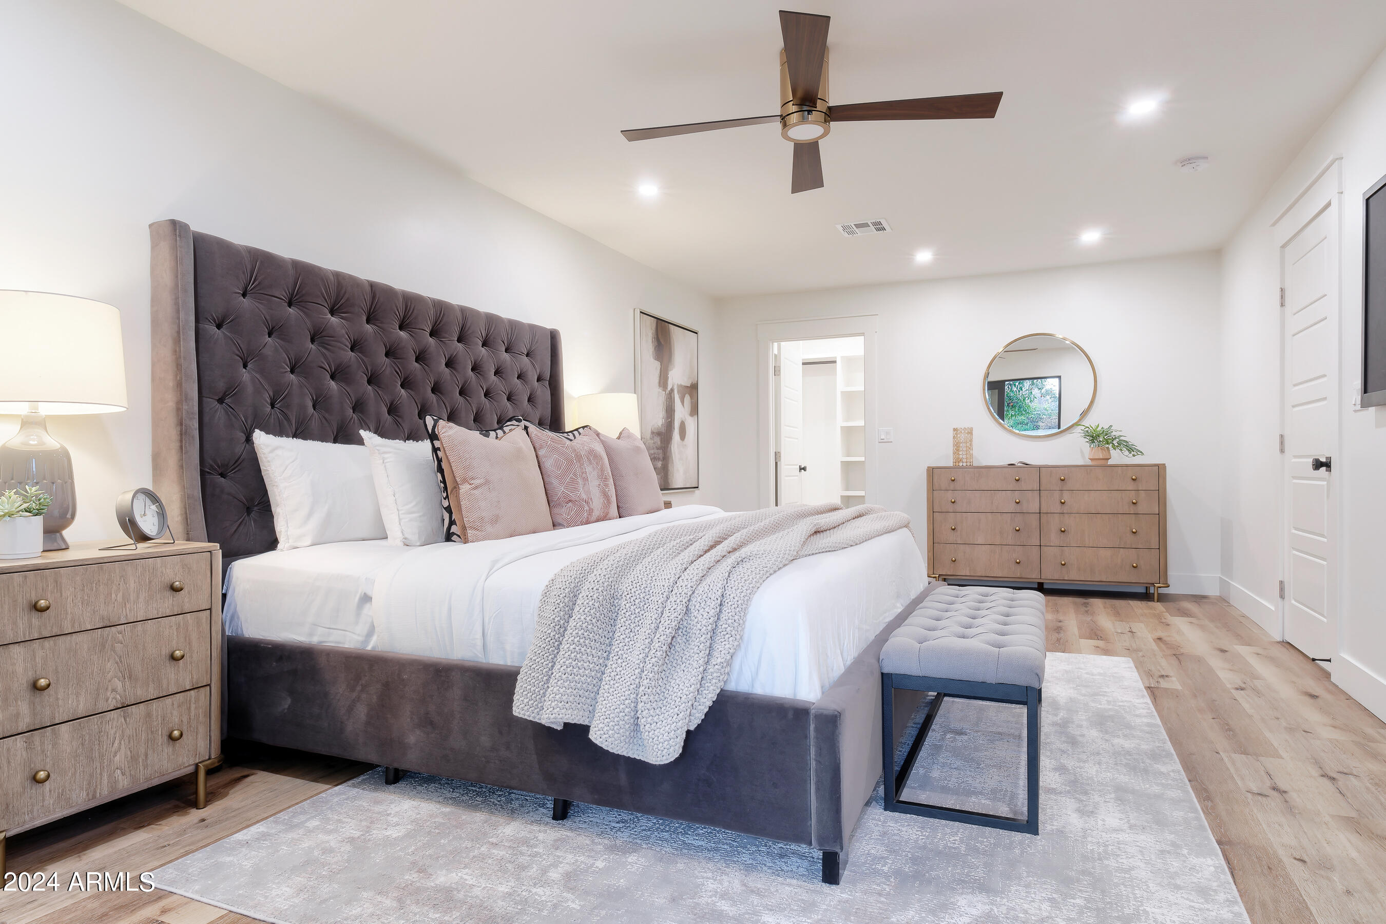
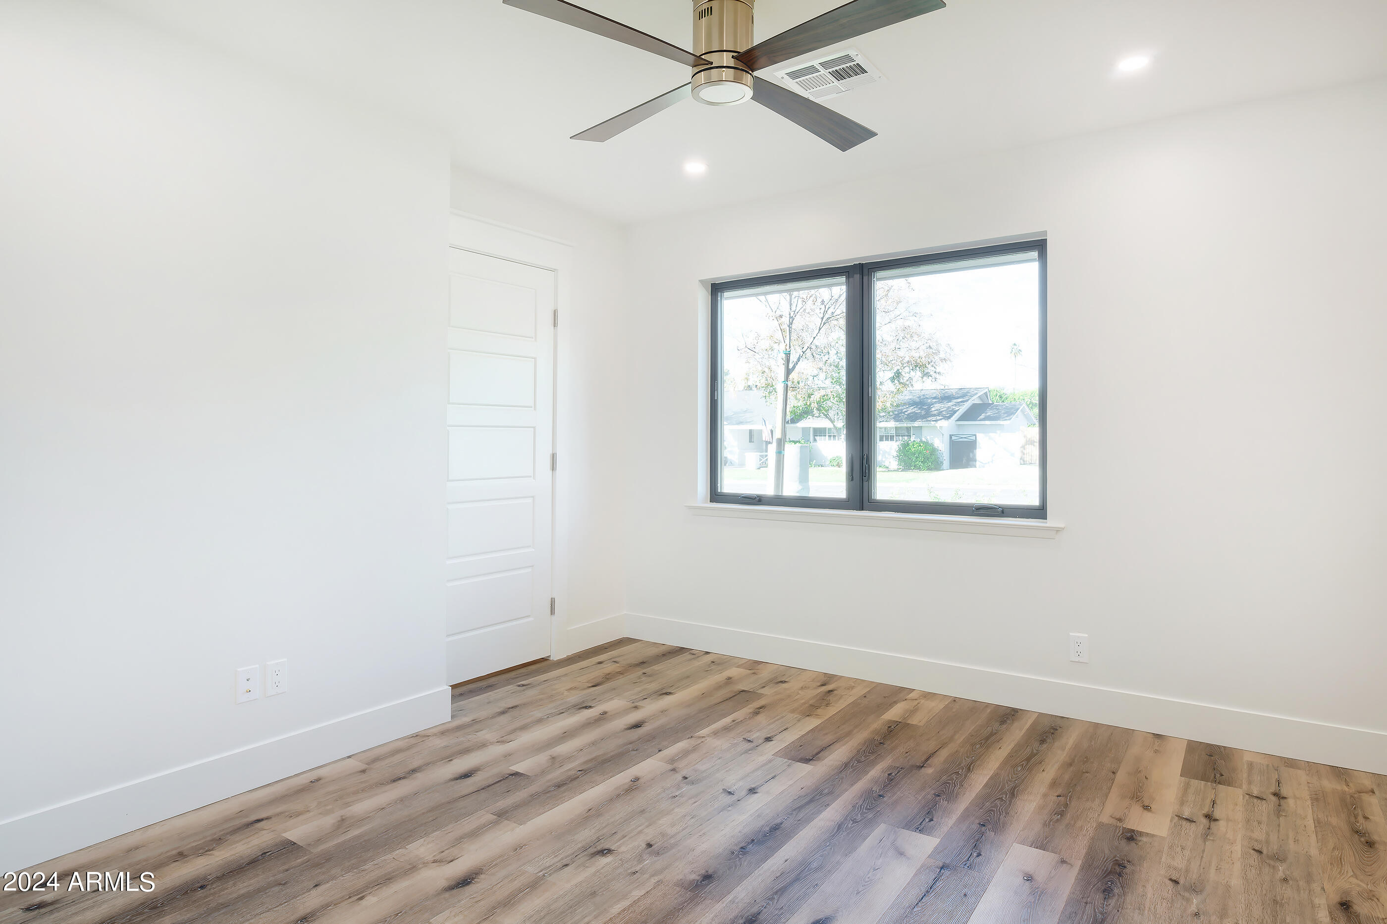
Ceiling Fan
Can Lights
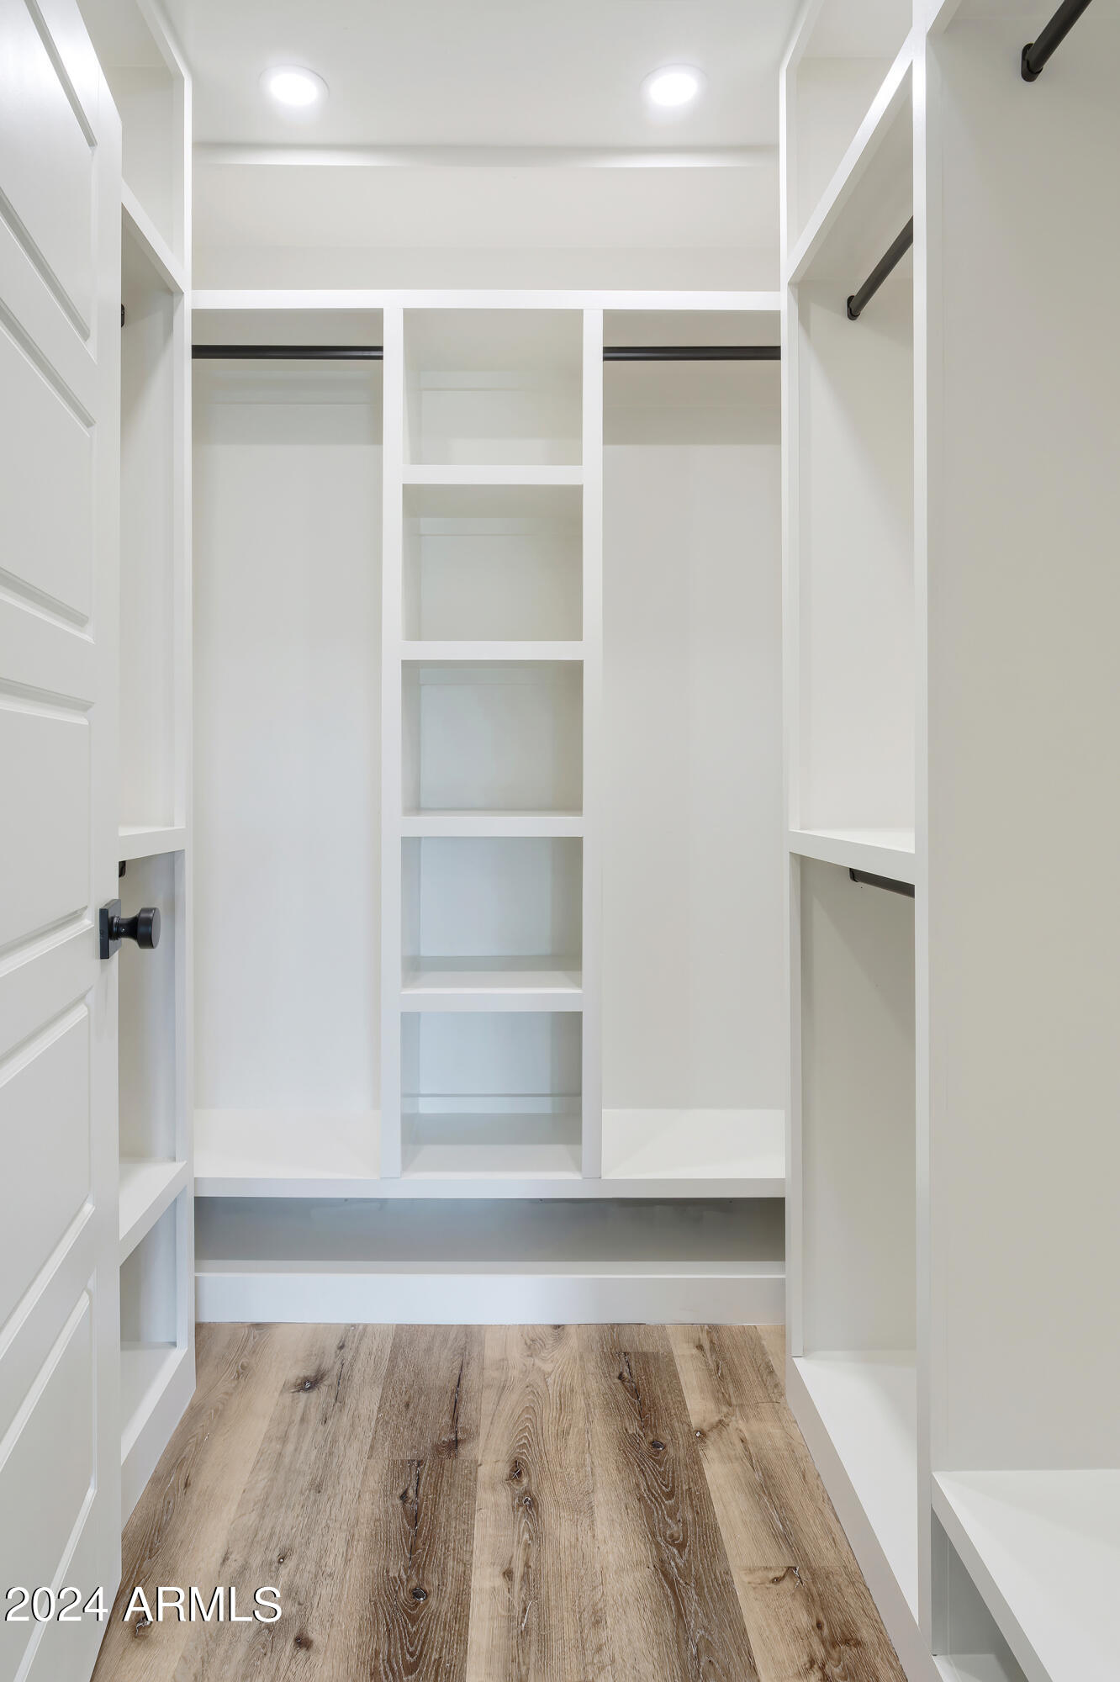
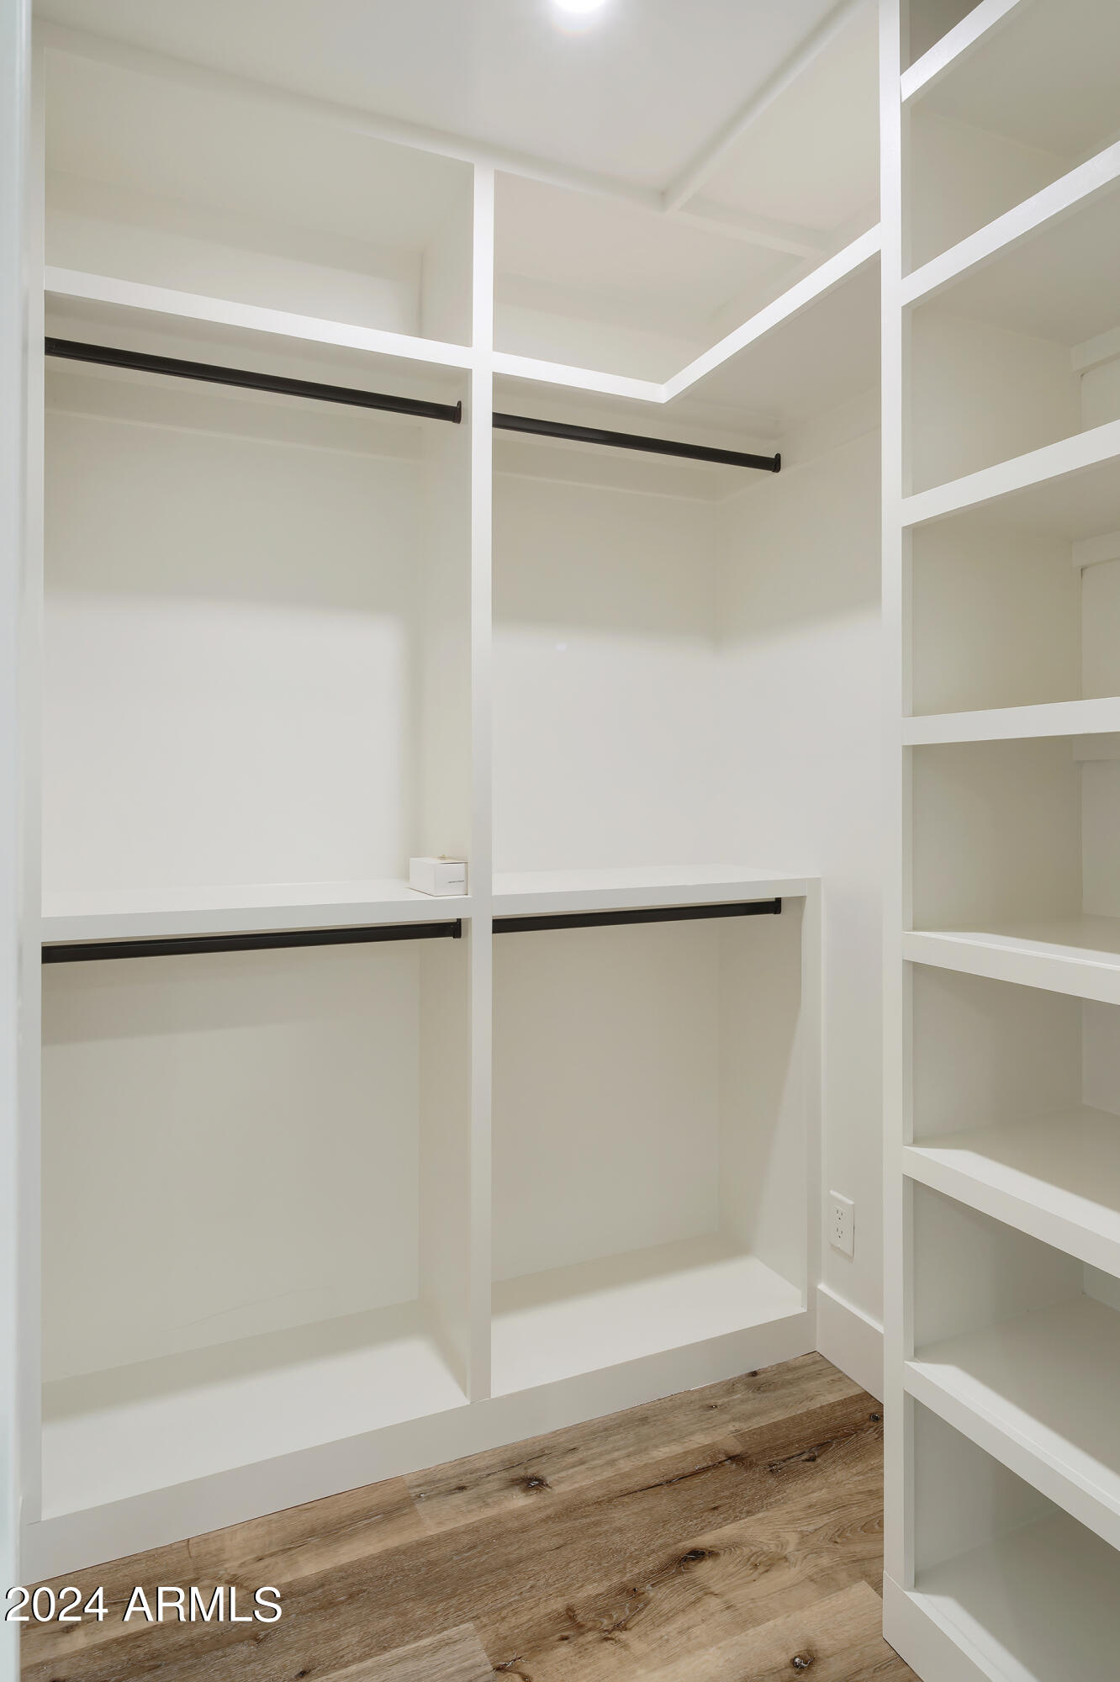
Closet Organizers
Kitchen
Viking fridge and freezer Tru ice maker
Sub zero beverage fridge Undercook yet microwave Cove dishwasher
Ultra quiet garbage disposal Marble and granite countertops Multiple Reva shelf systems
Auto open/close trash drawer
Fireplace
New spark arrestee installed Chimney swept
LANDSCAPING
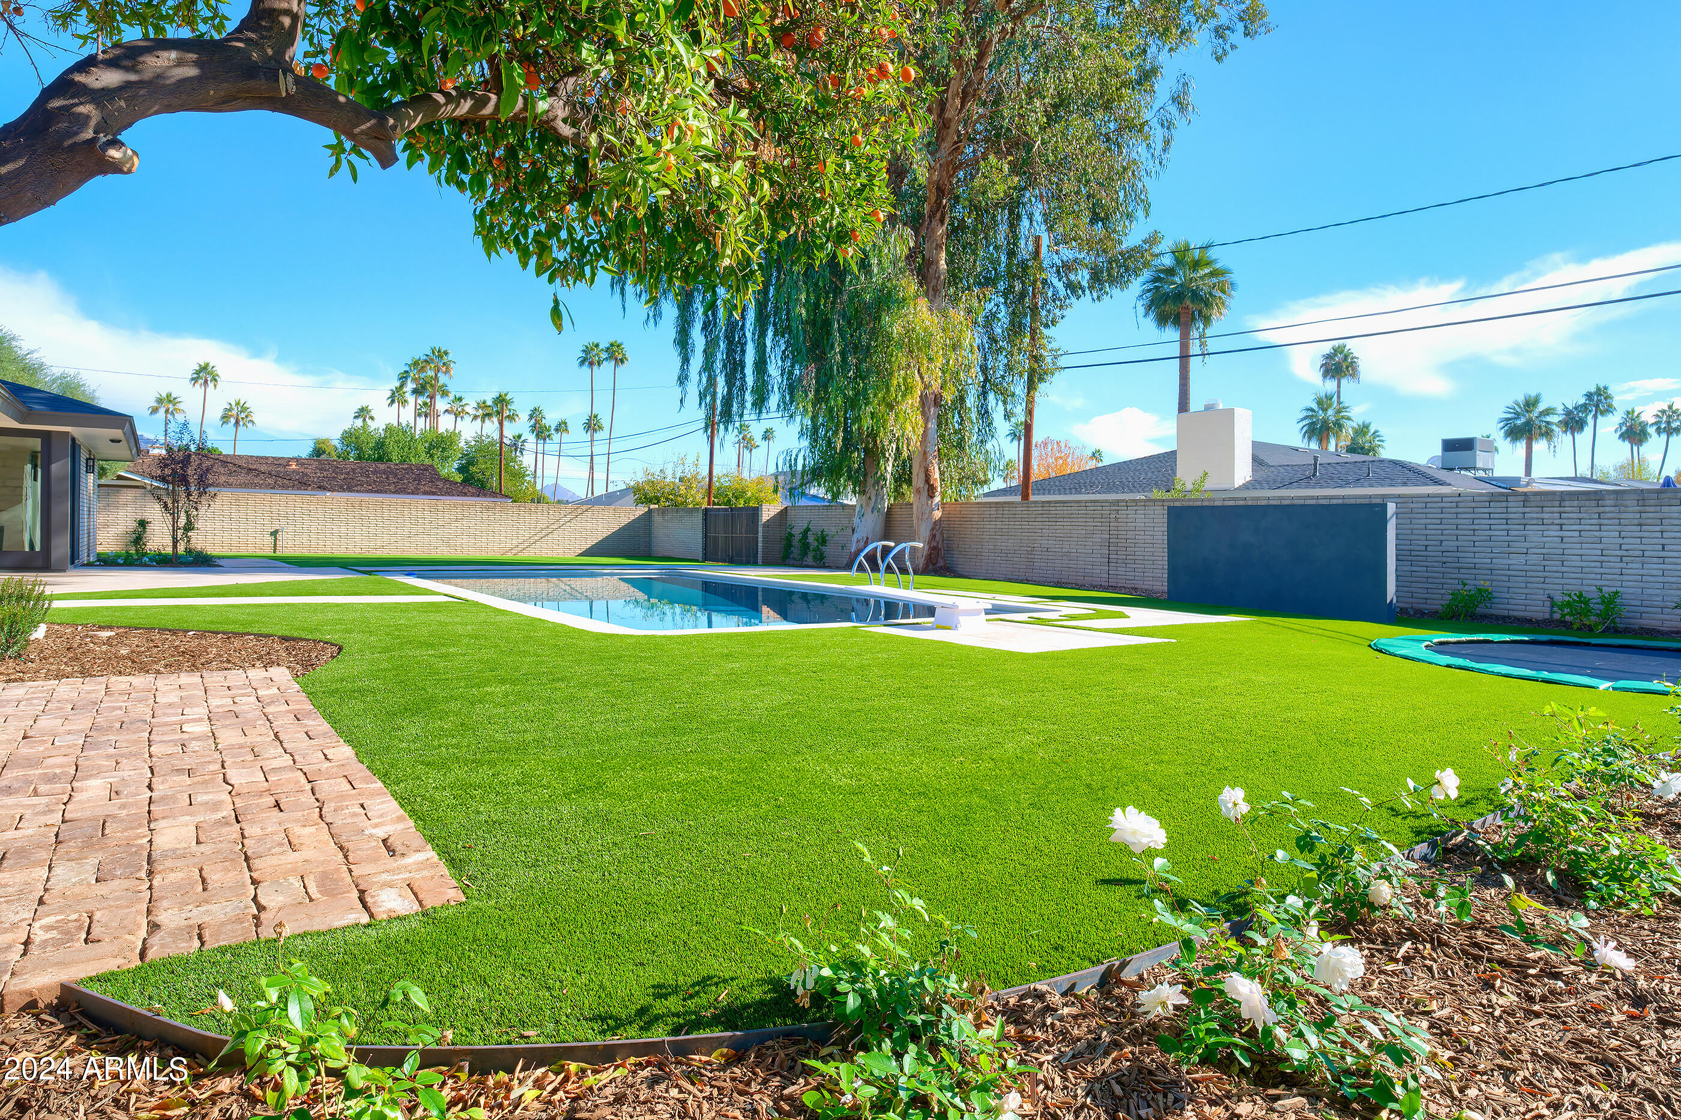
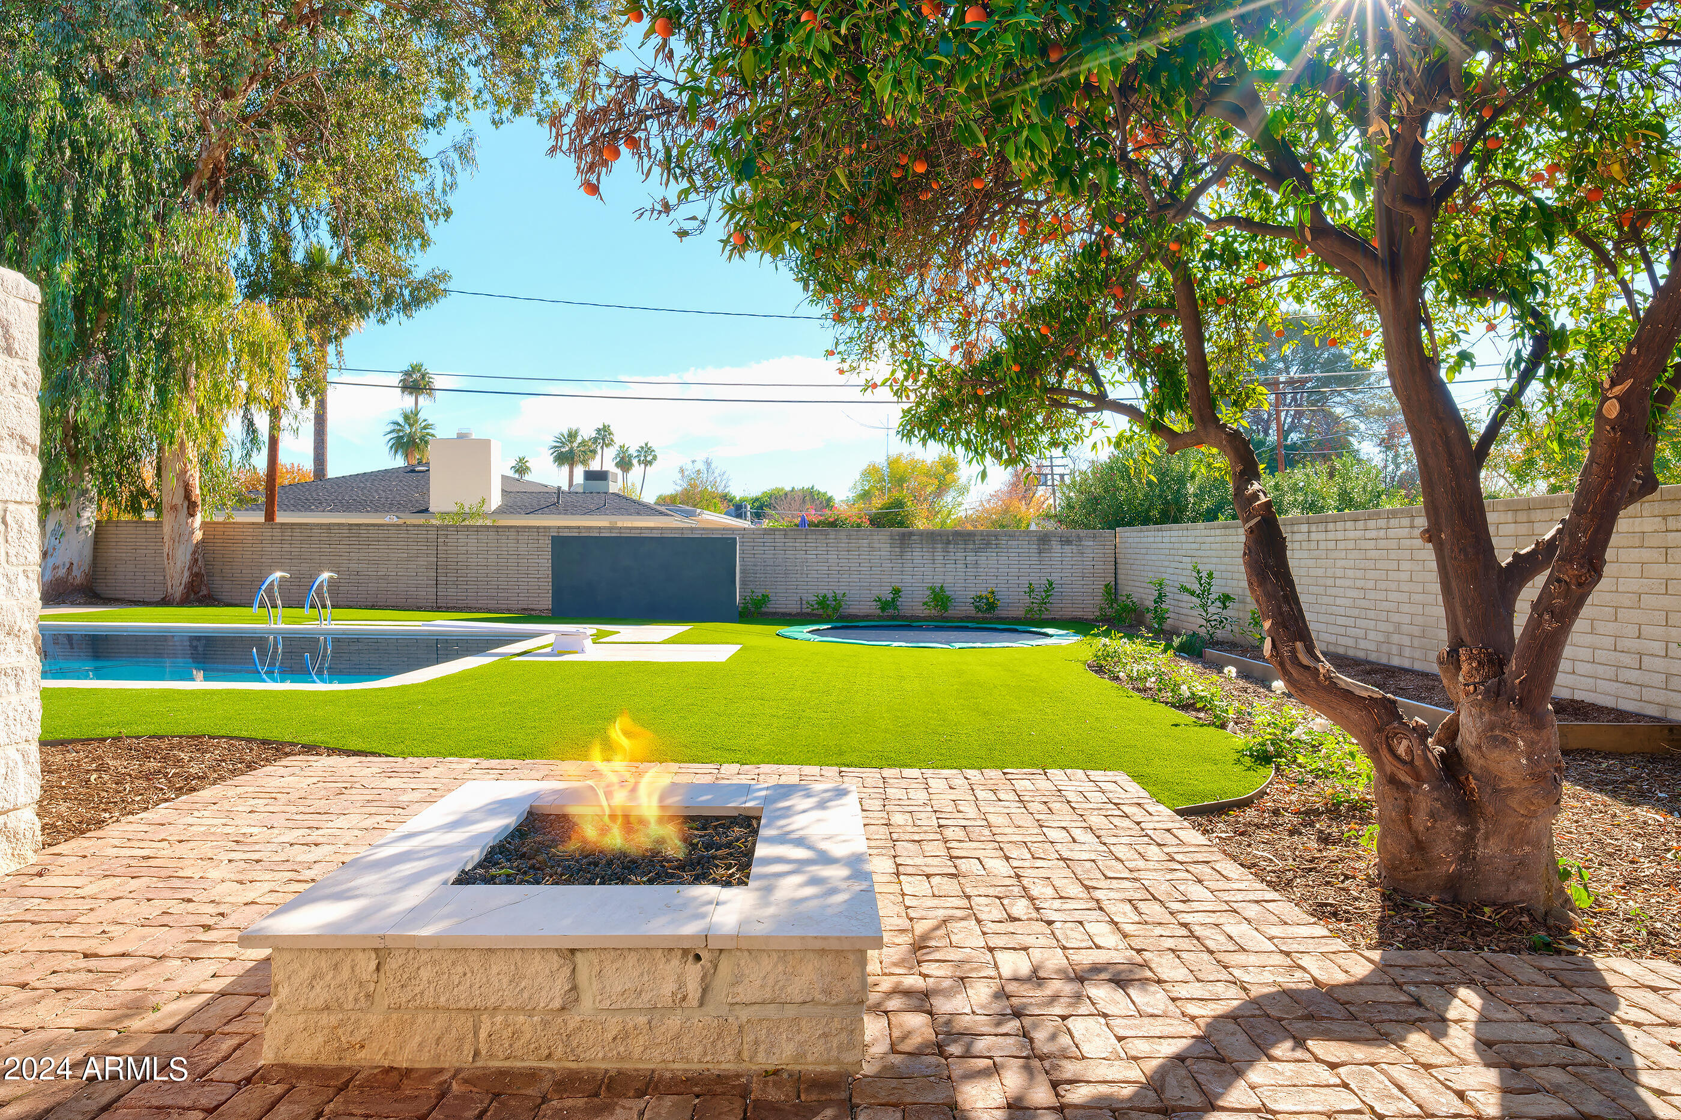
Low water usage sprinkler heads front yard Marbella patios in backyard
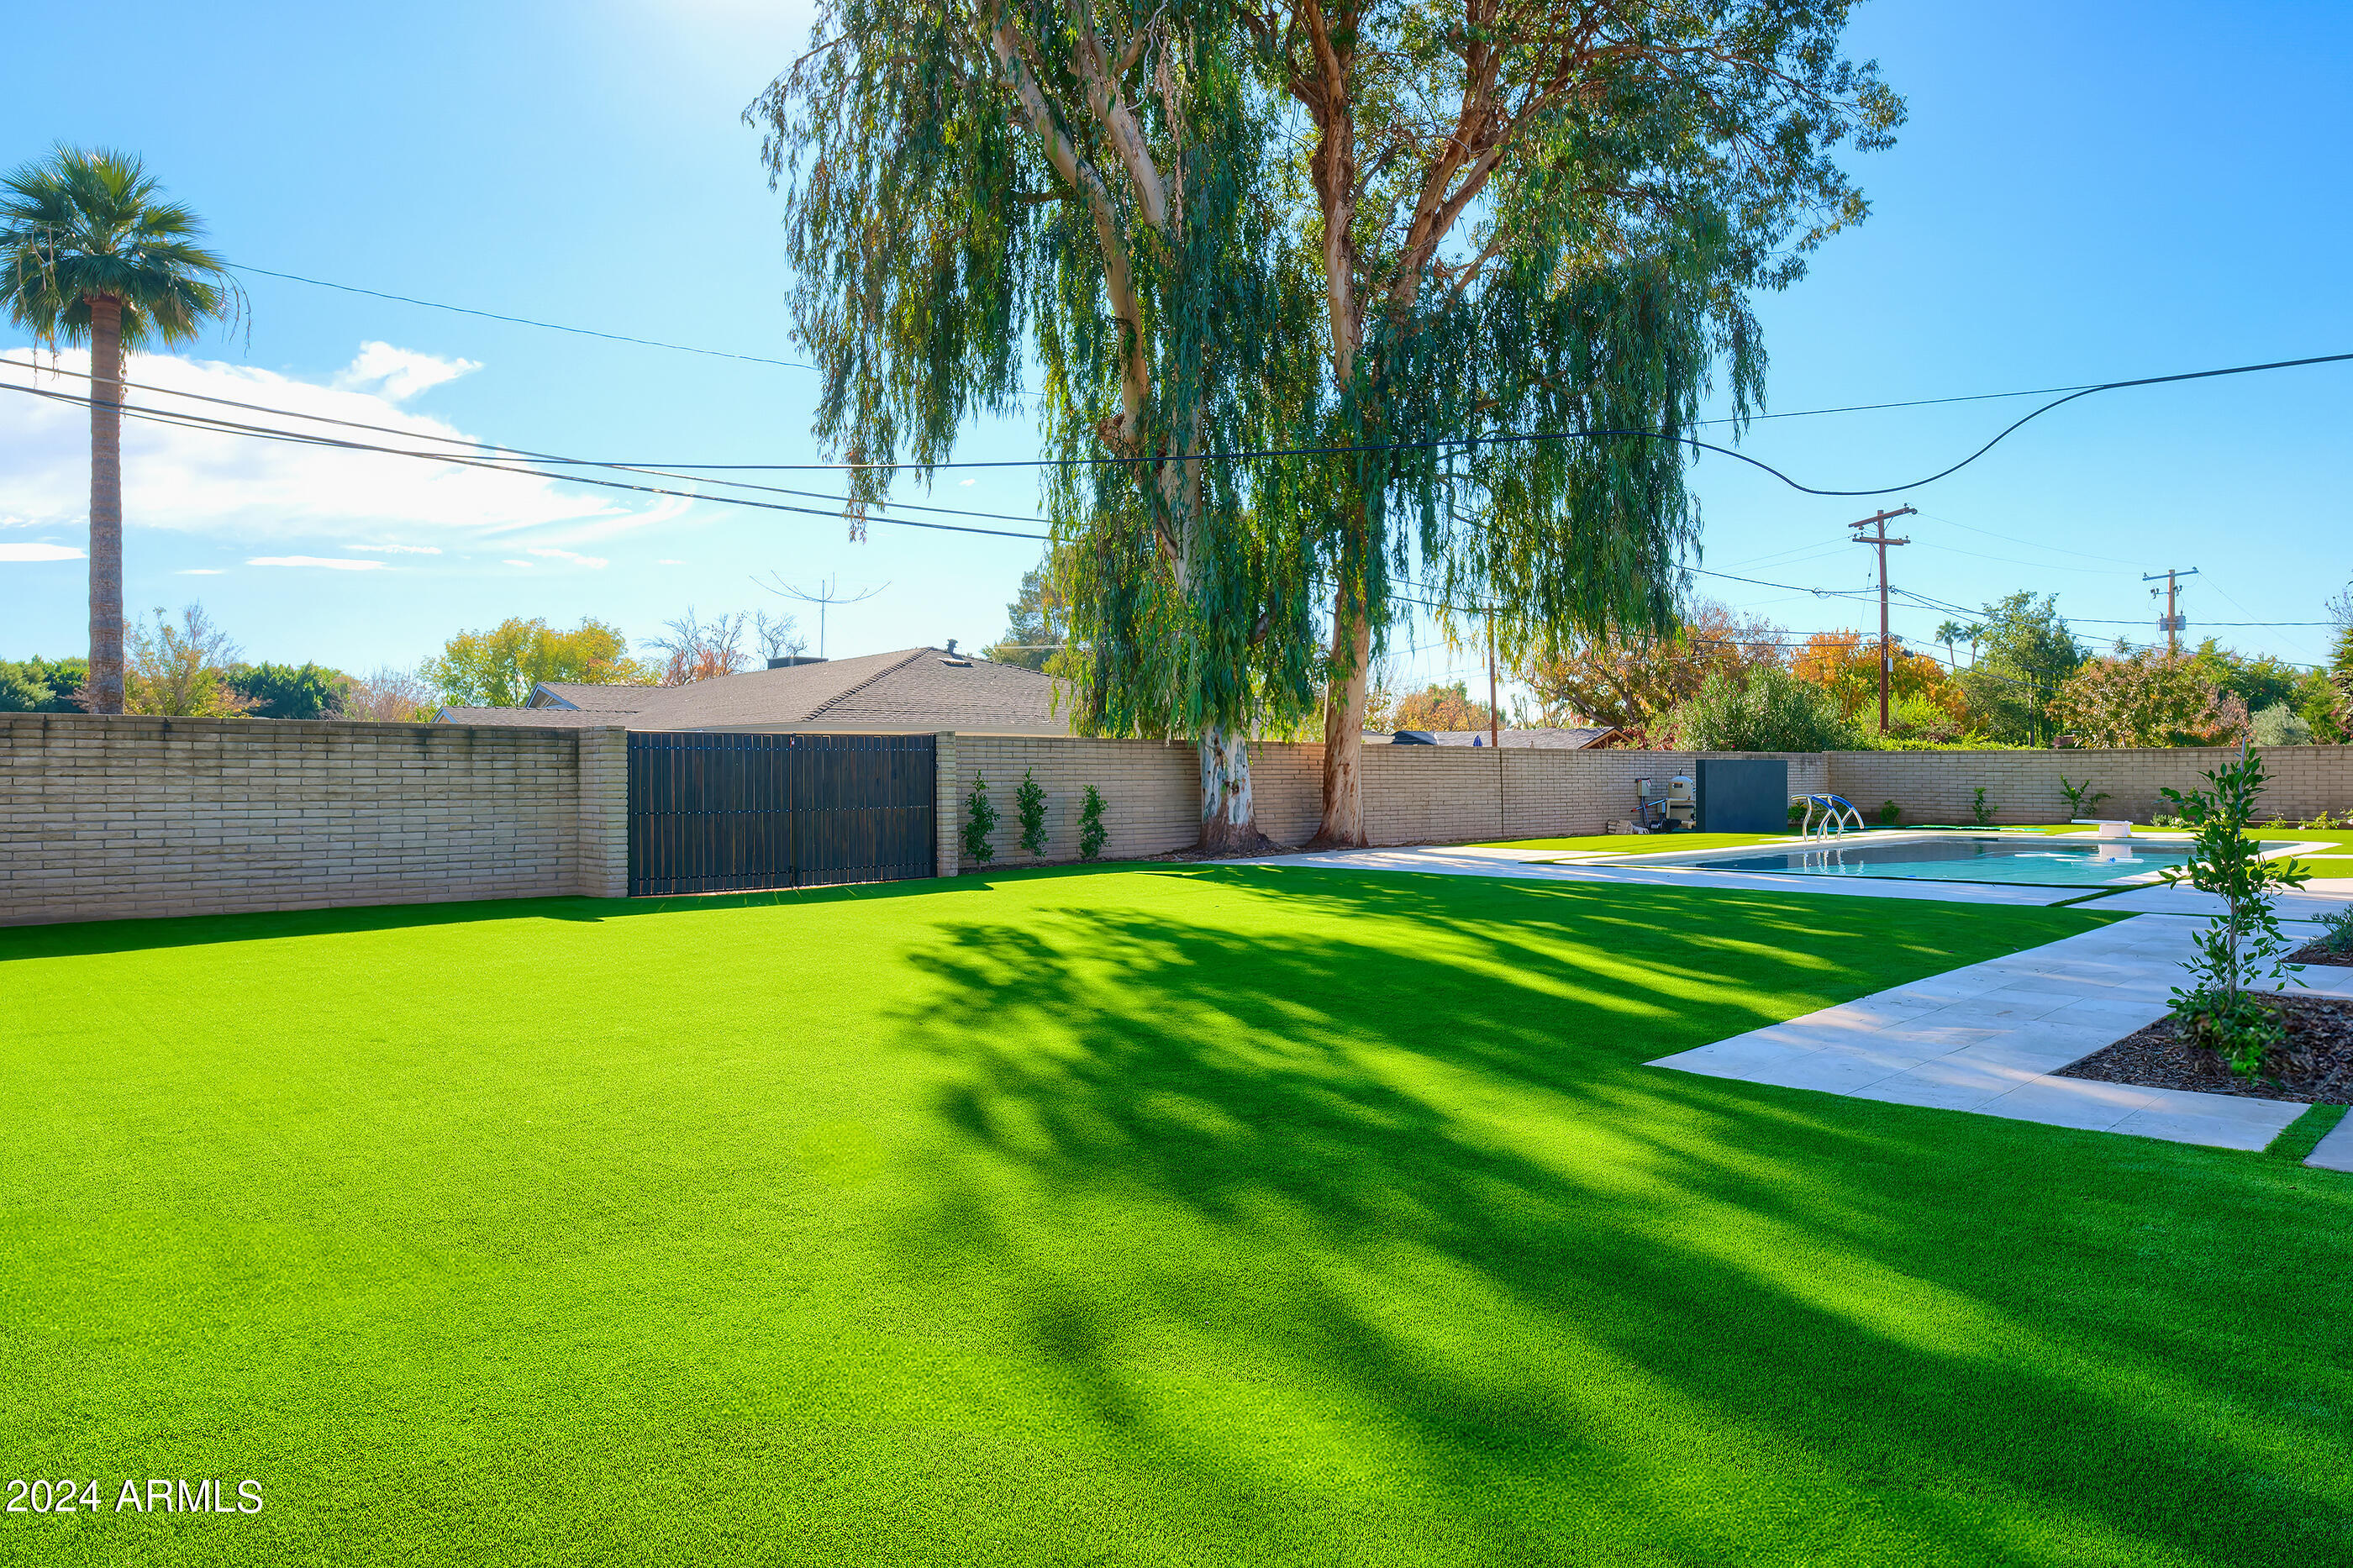
Artificial turf with 15 year warranty in backyard Wi fi irrigation controller
New pvc
New valves

Share Property

Location

521 E State Avenue, Phoenix, AZ 85020

Status

Sold

Date Sold

March 1, 2024

Property Amenities

Interior
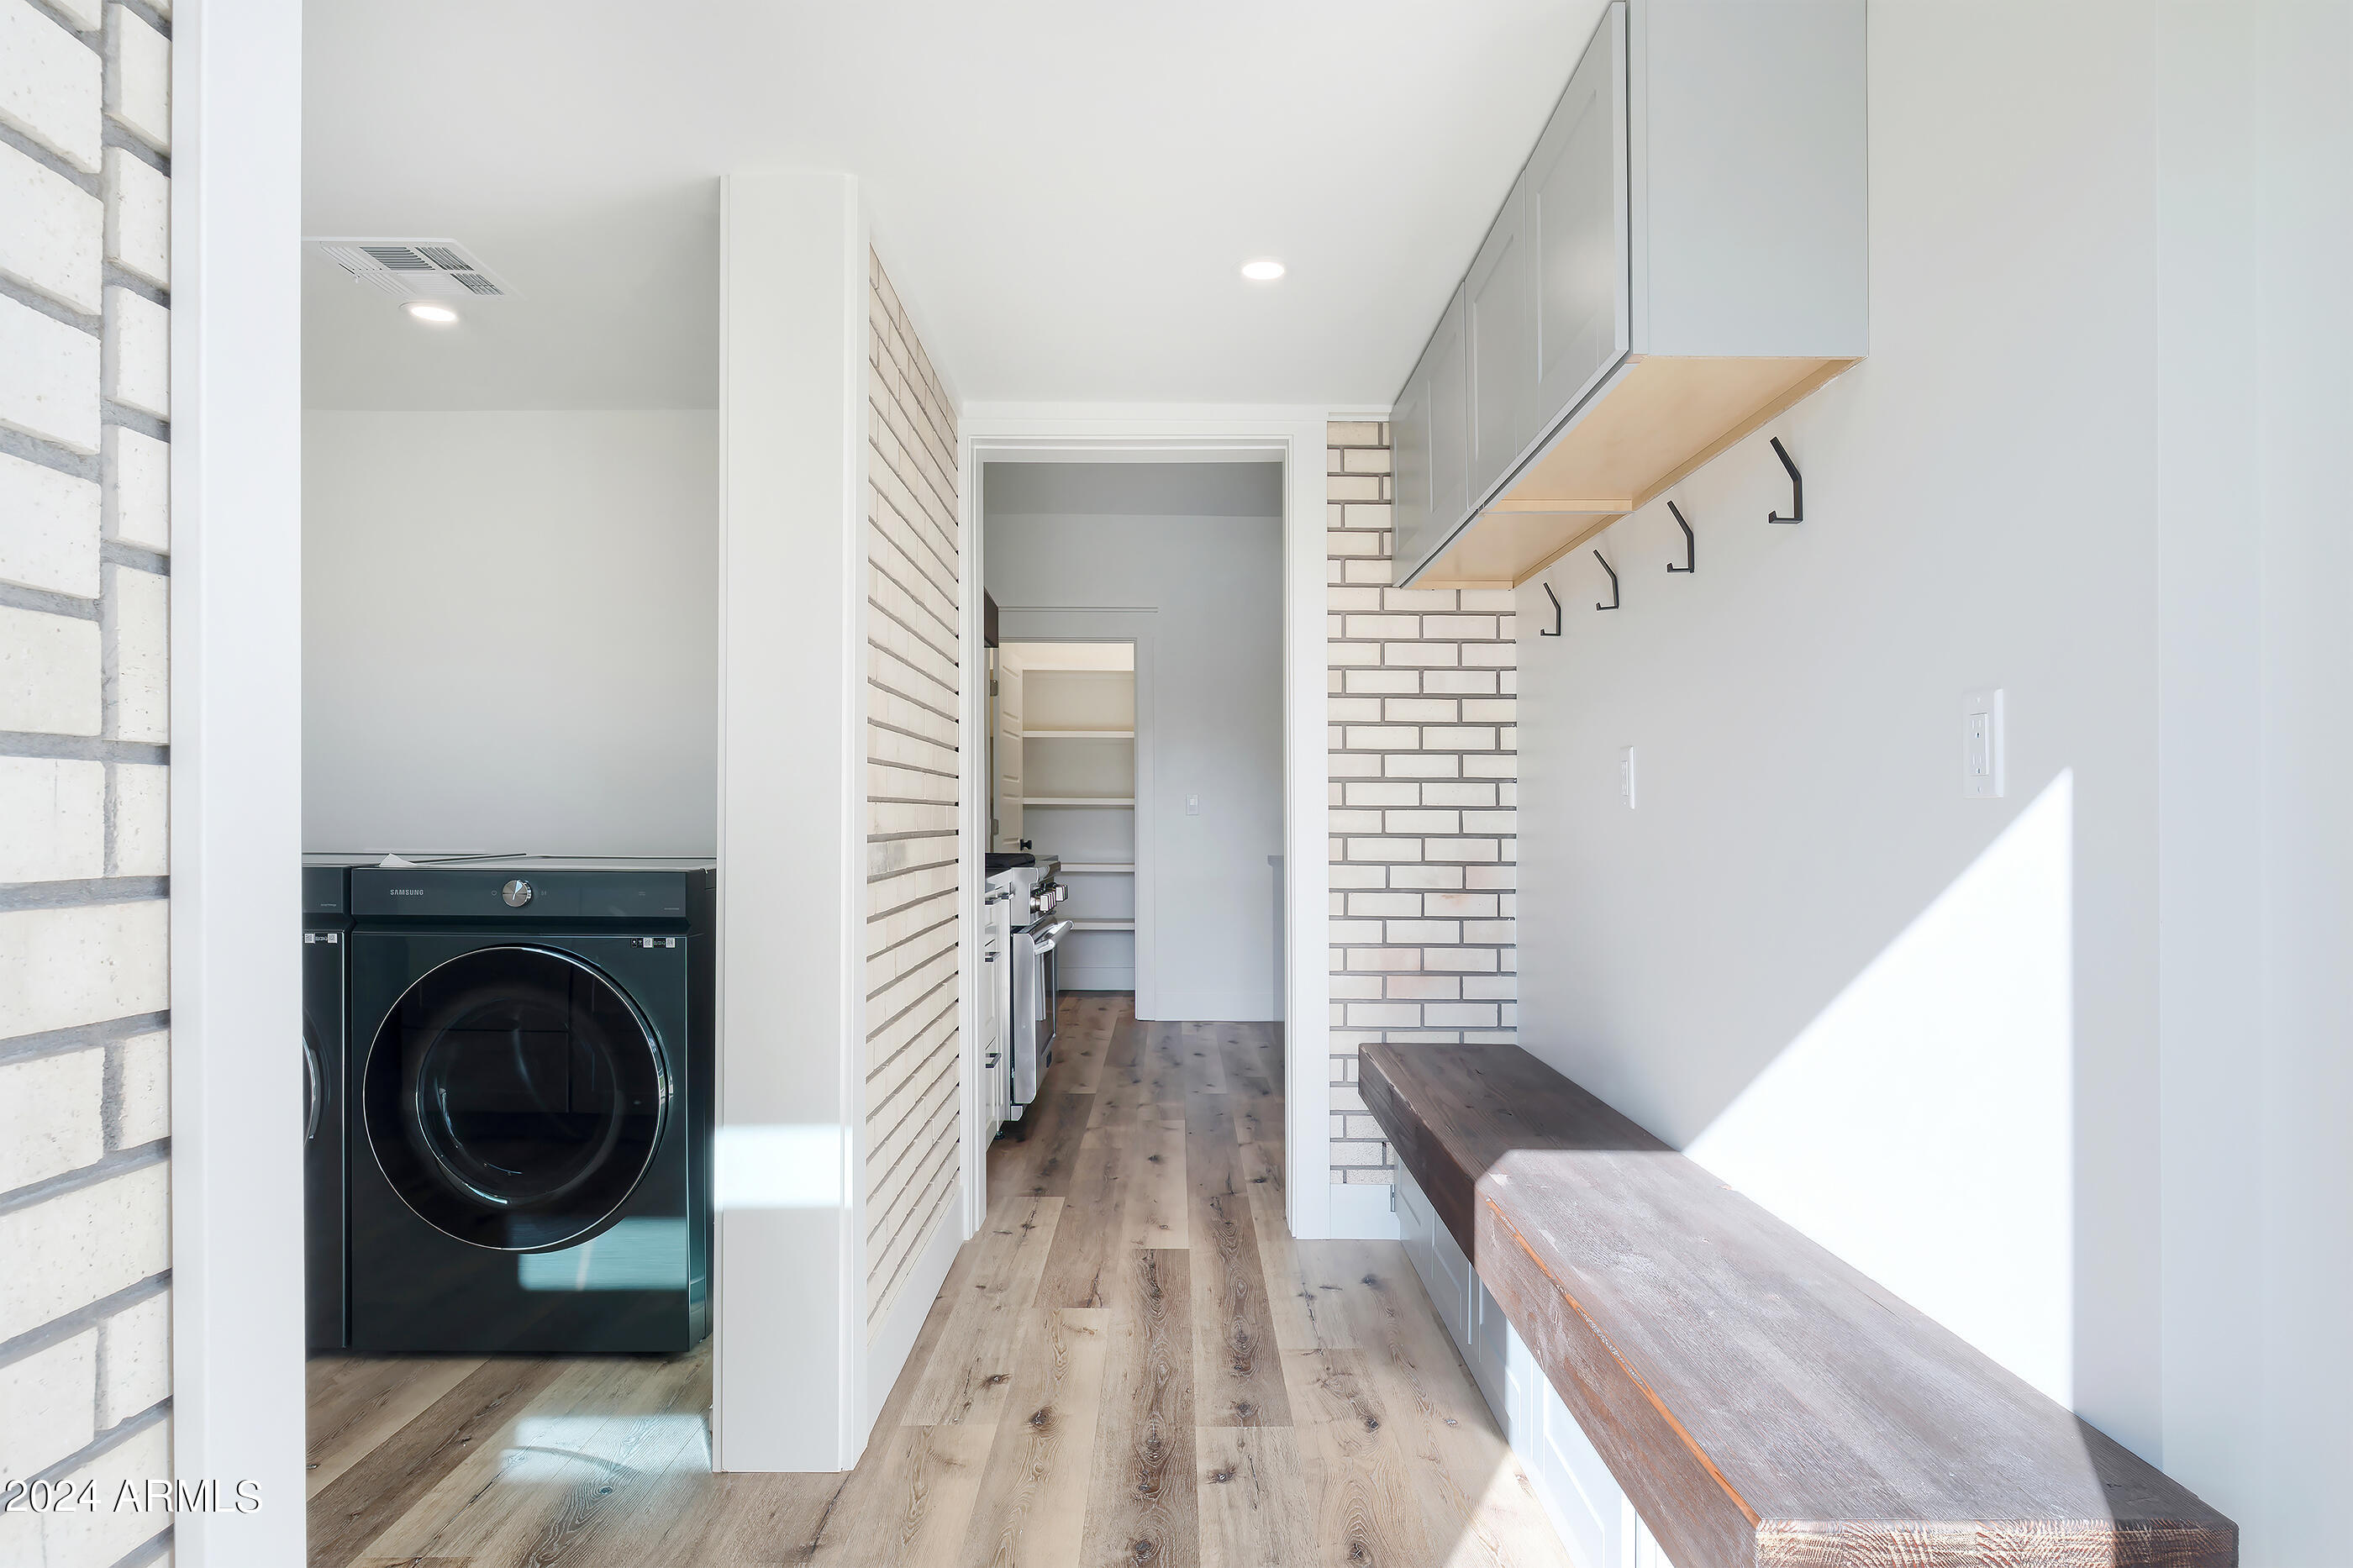
Laundry room Inside, Gas Dryer Hookup
Fireplace Exterior Fireplace, Family Room
Appliances Dryer, Washer, Built In Recycling, Refrigerator, Built-in Microwave, Dishwasher, Disposal, Gas Range, Gas Oven
Flooring Other
Total Bedrooms: 4
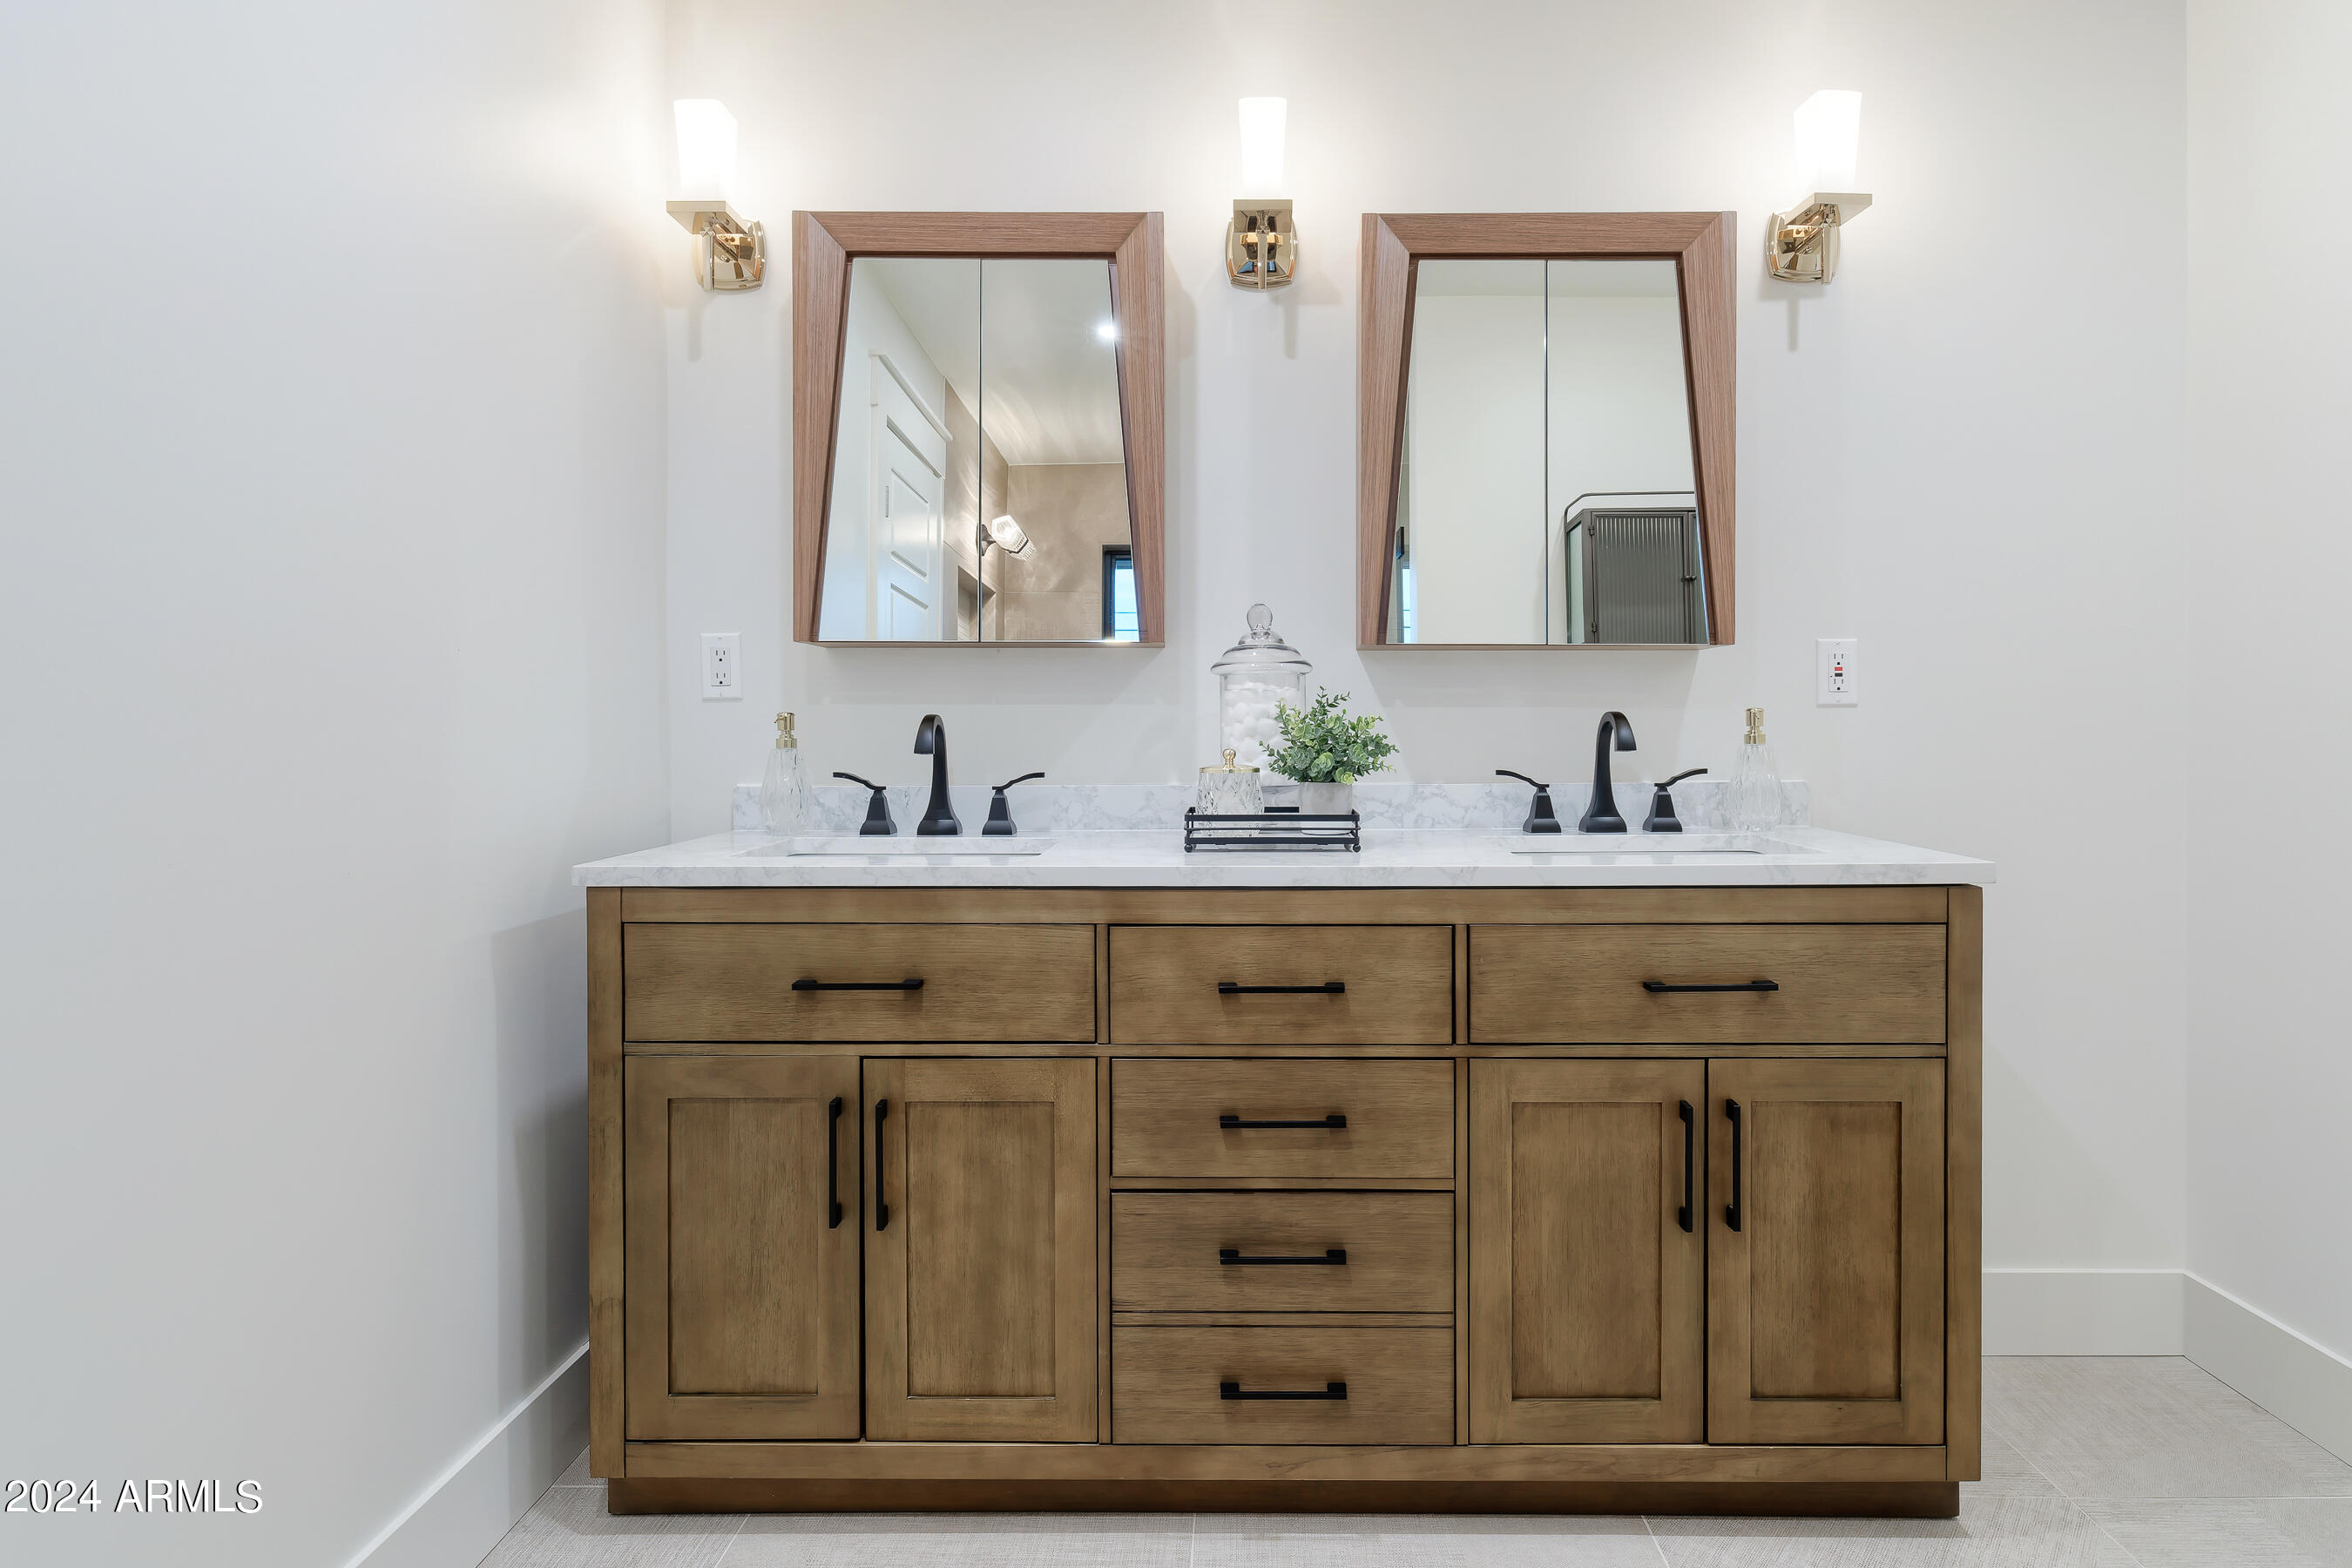
Other Interior Features Walk-in Pantry, Non-laminate Counter, High Speed Internet, Granite Counters, Double Vanity, Eat-in Kitchen, Breakfast Bar, No Interior Steps, Vaulted Ceiling(s), Kitchen Island, Full Bth Master Bdrm, Separate Shwr Tub
Area & Lot
Lot Area 0.35 Acres
Living area 3,068 Sq.Ft.
MLS® ID 6648879
Year Built 1959
School District Phoenix Union High School District
High School North High School
Middle School Madison Meadows School
Elementary School Madison Richard Simis School
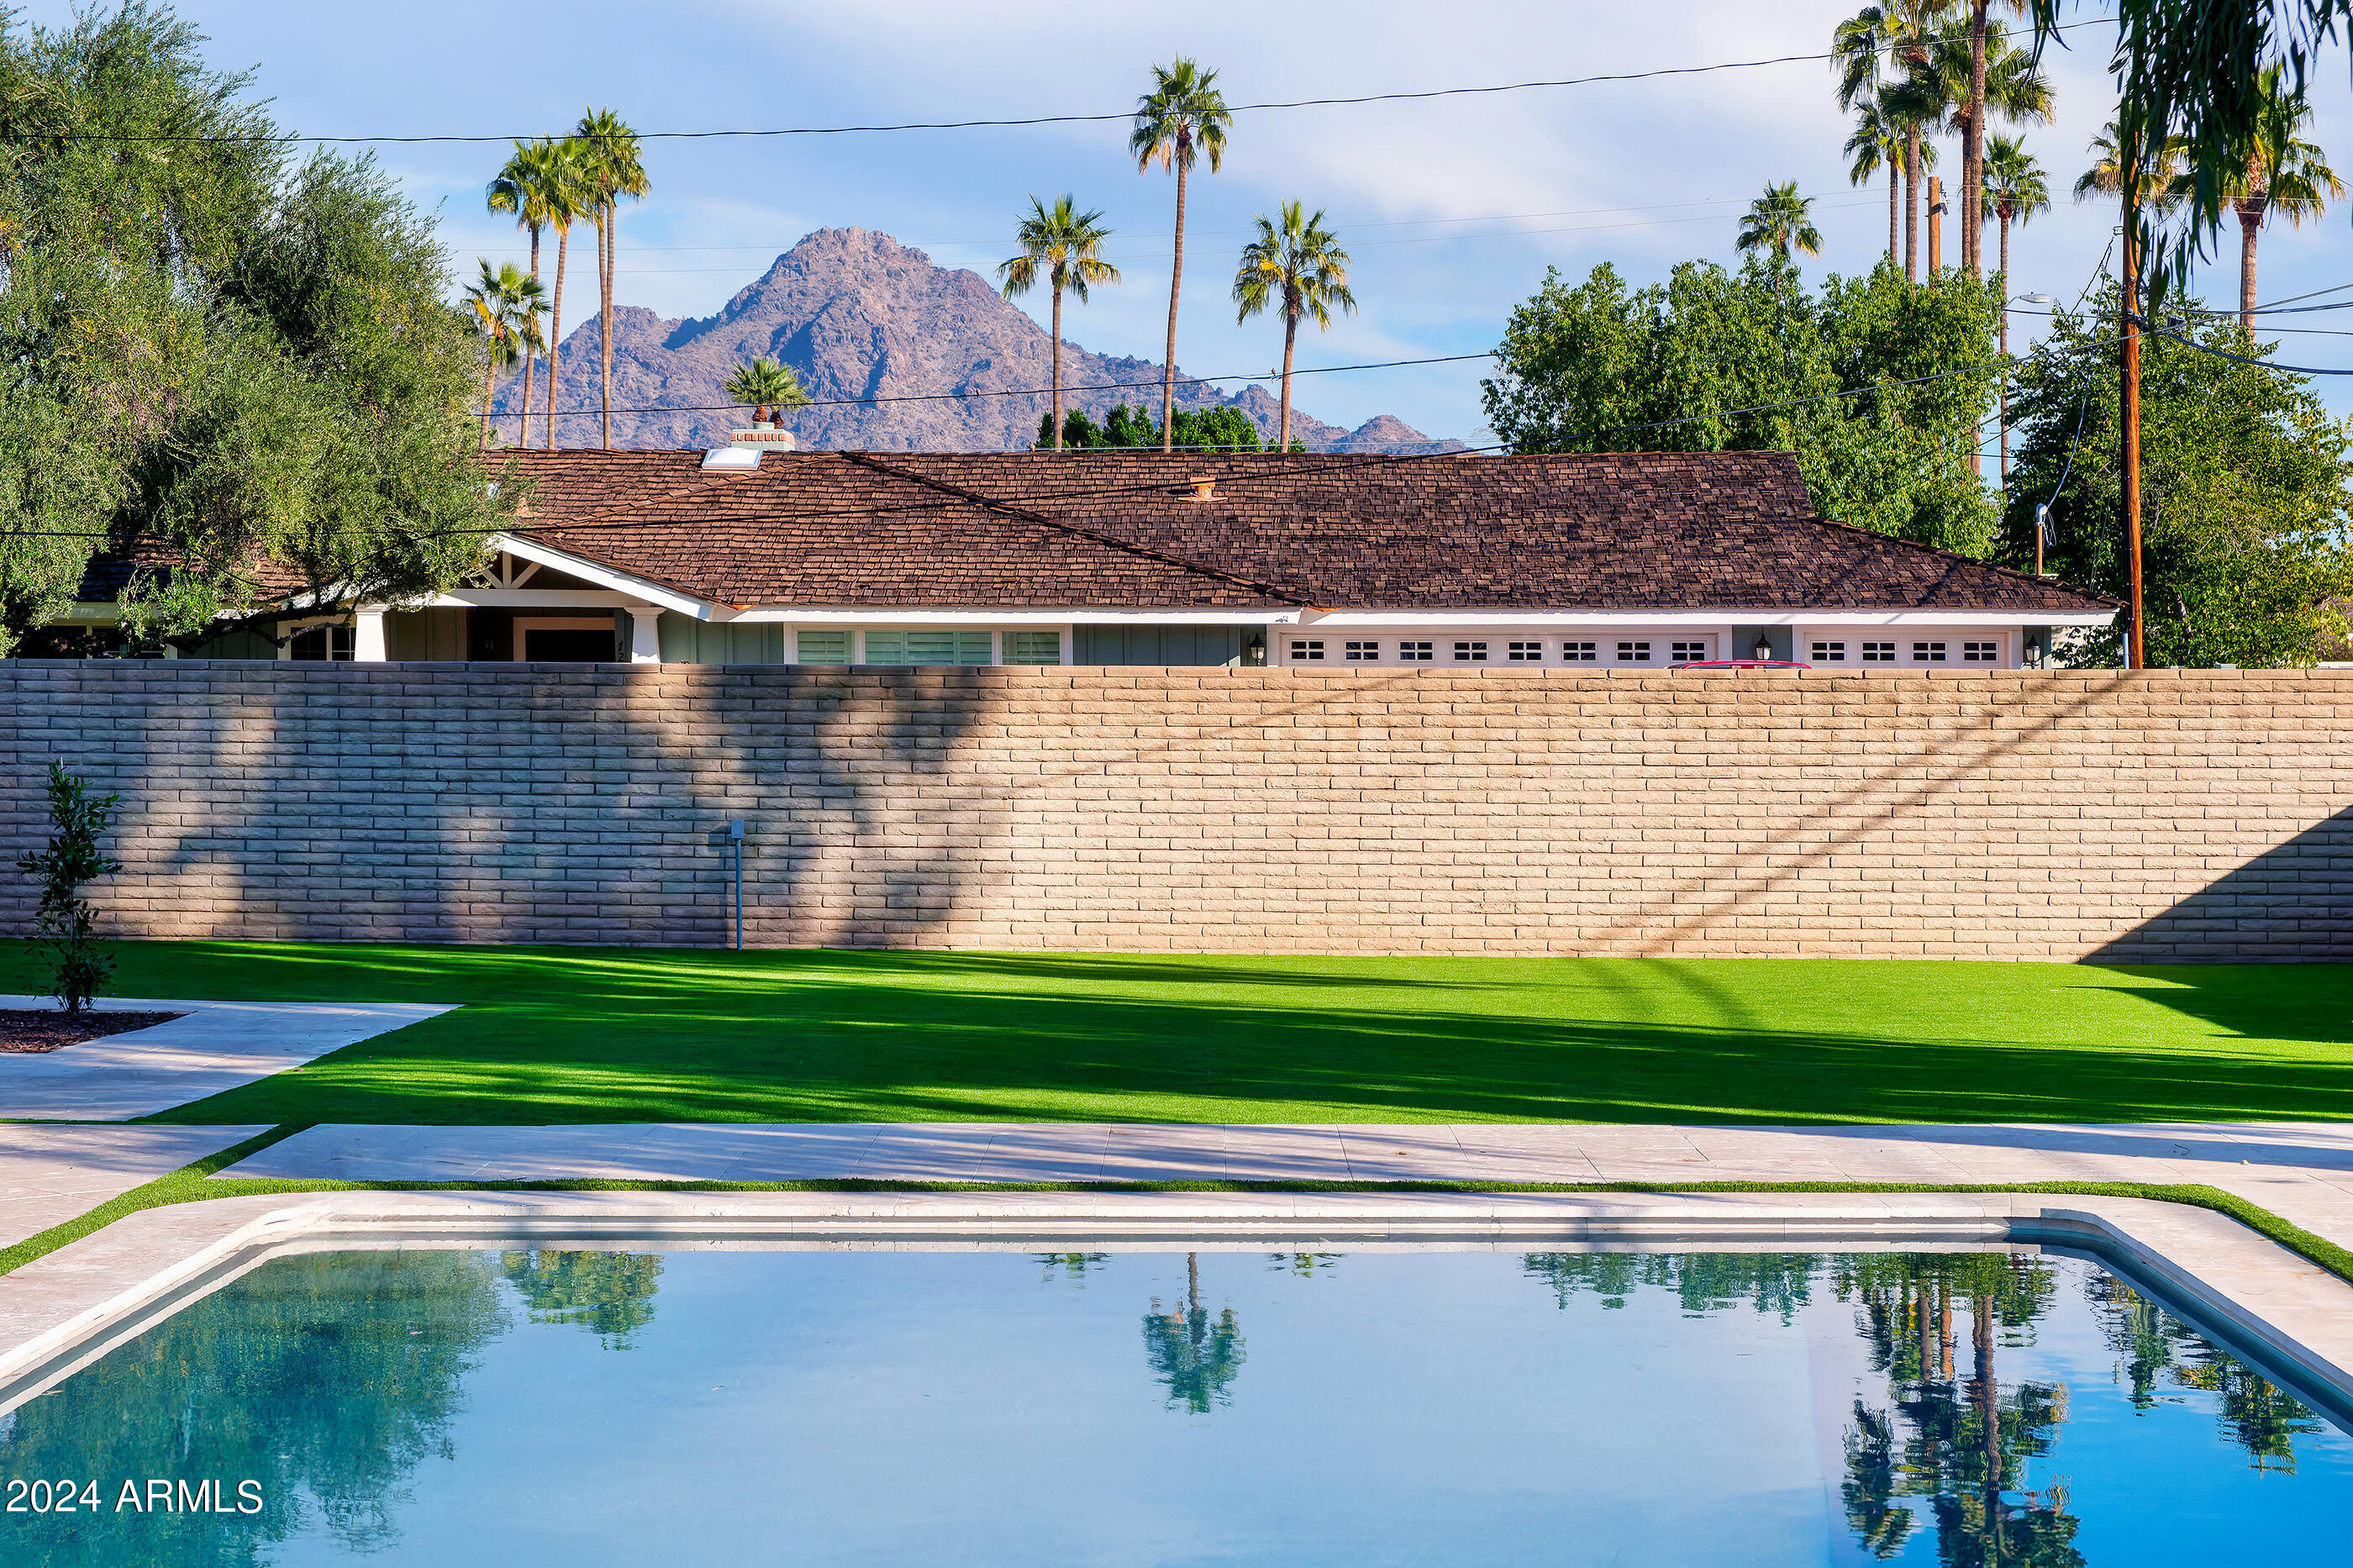
View Description Mountain(s)
Architecture Styles Ranch
Type Residential
Status Sold
Exterior
Stories 1
Pool Diving Pool
Air conditioning HVAC SEER Rating, Central Air, Ceiling Fan(s), ENERGY STAR Qualified Equipment, Programmable Thmstat
Heat type Electric
Water Source City Water
Garage Space 2.0
Sewer Public Sewer
Parking RV Access/Parking, RV Gate, Garage Door Opener, Direct Access, Side Vehicle Entry
Lot Features North/South Exposure, Sprinklers In Rear, Sprinklers In Front, Corner Lot, Grass Front, Grass Back, Synthetic Grass Frnt, Synthetic Grass Back, Auto Timer H 2 O Front, Auto Timer H 2 O Back, Irrigation Front
Roof Composition
Finance
Sales Price $1,725,000
Real Estate Tax $5,998 yearly

Work With Us

With experience and expertise in multiple facets of the business have given us the skills to deal with any transaction, regardless of the type or price point.
