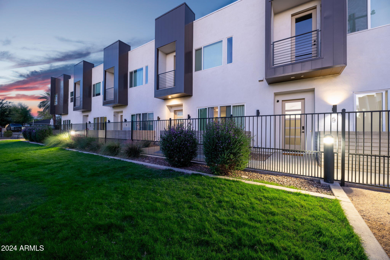
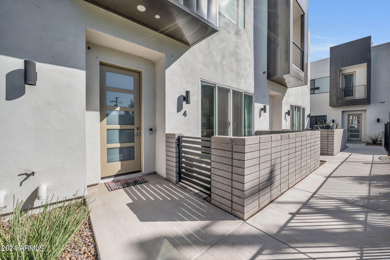
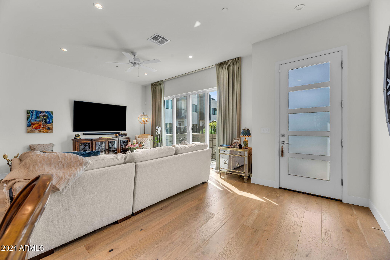
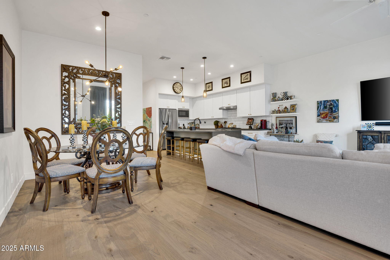
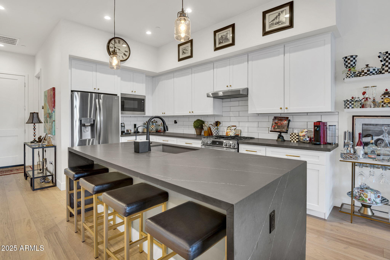
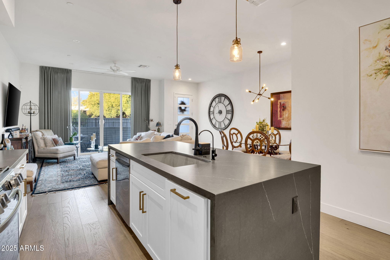
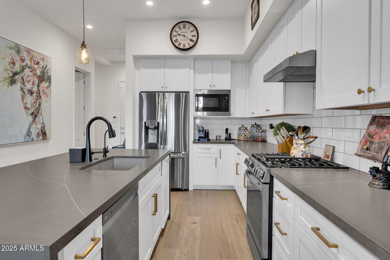
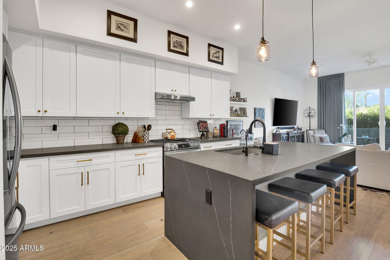
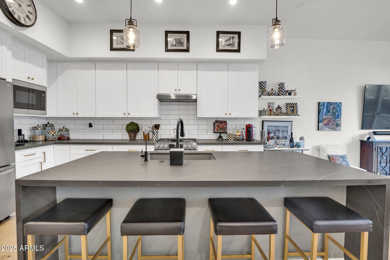
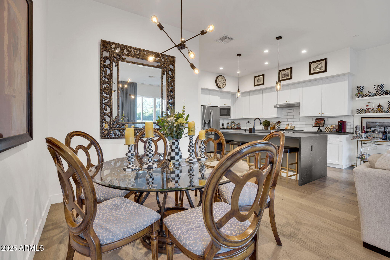
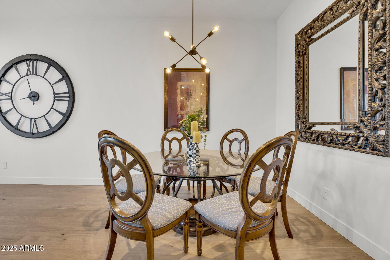
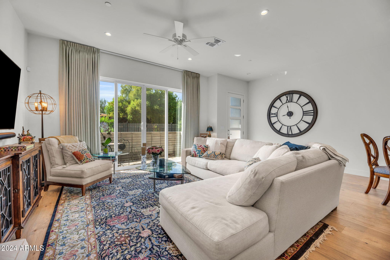
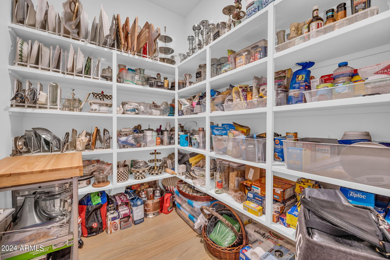
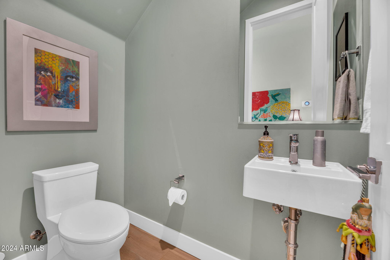
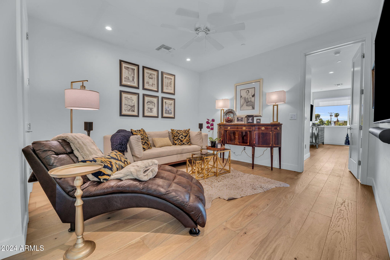
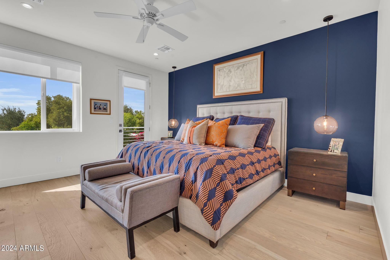
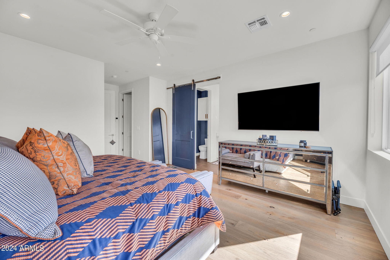
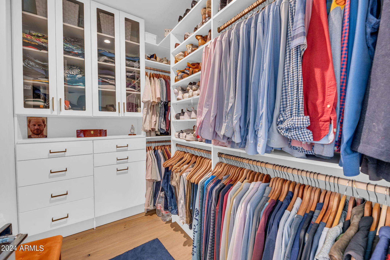
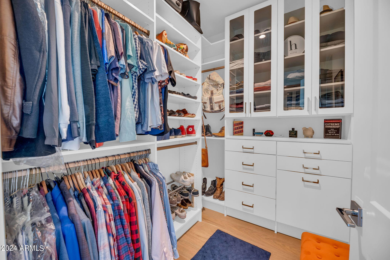
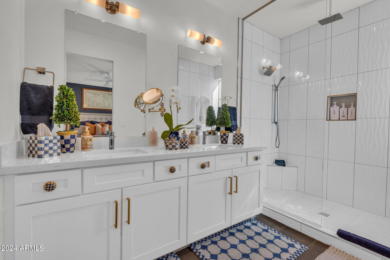
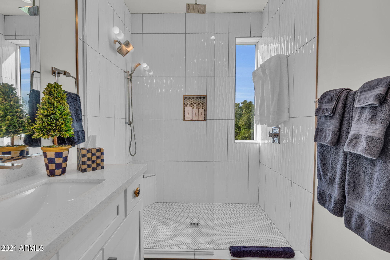
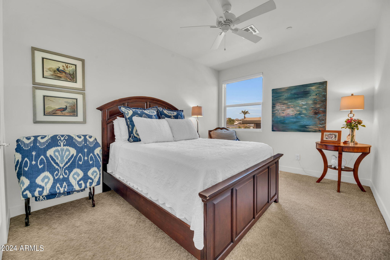
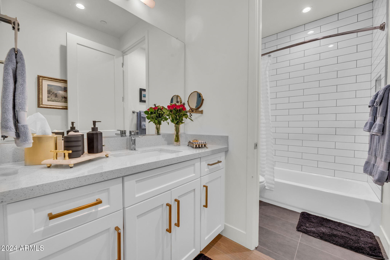
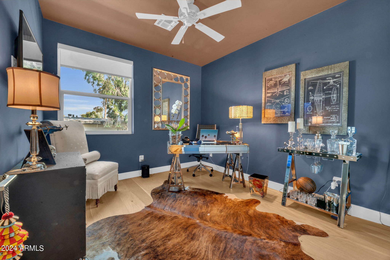
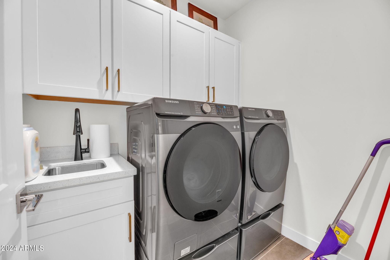
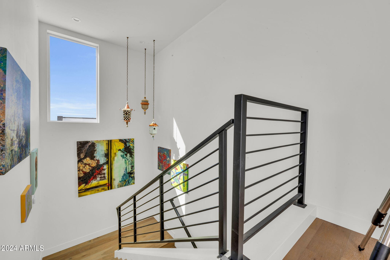
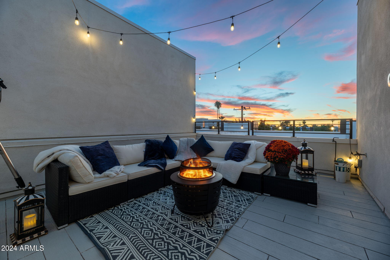
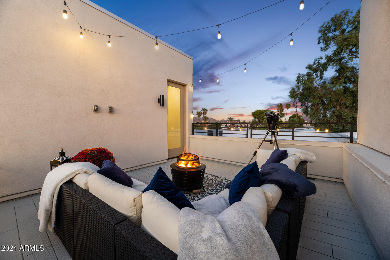
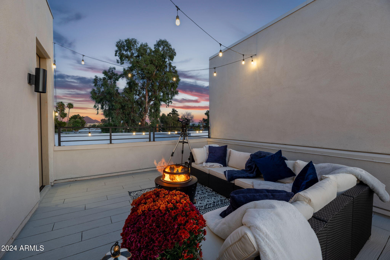
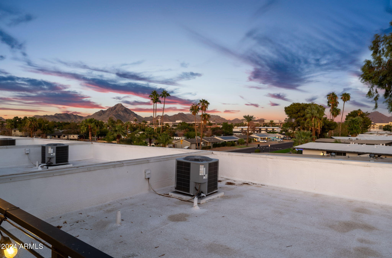
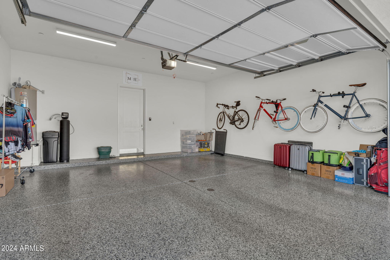
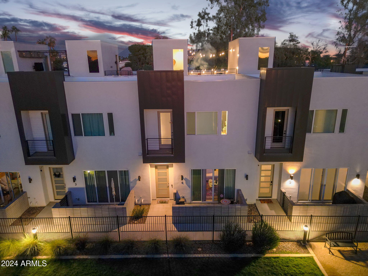
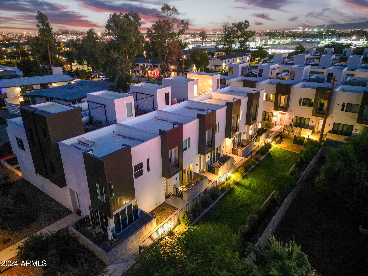
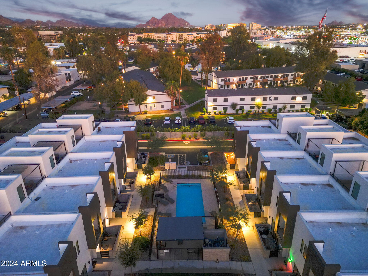
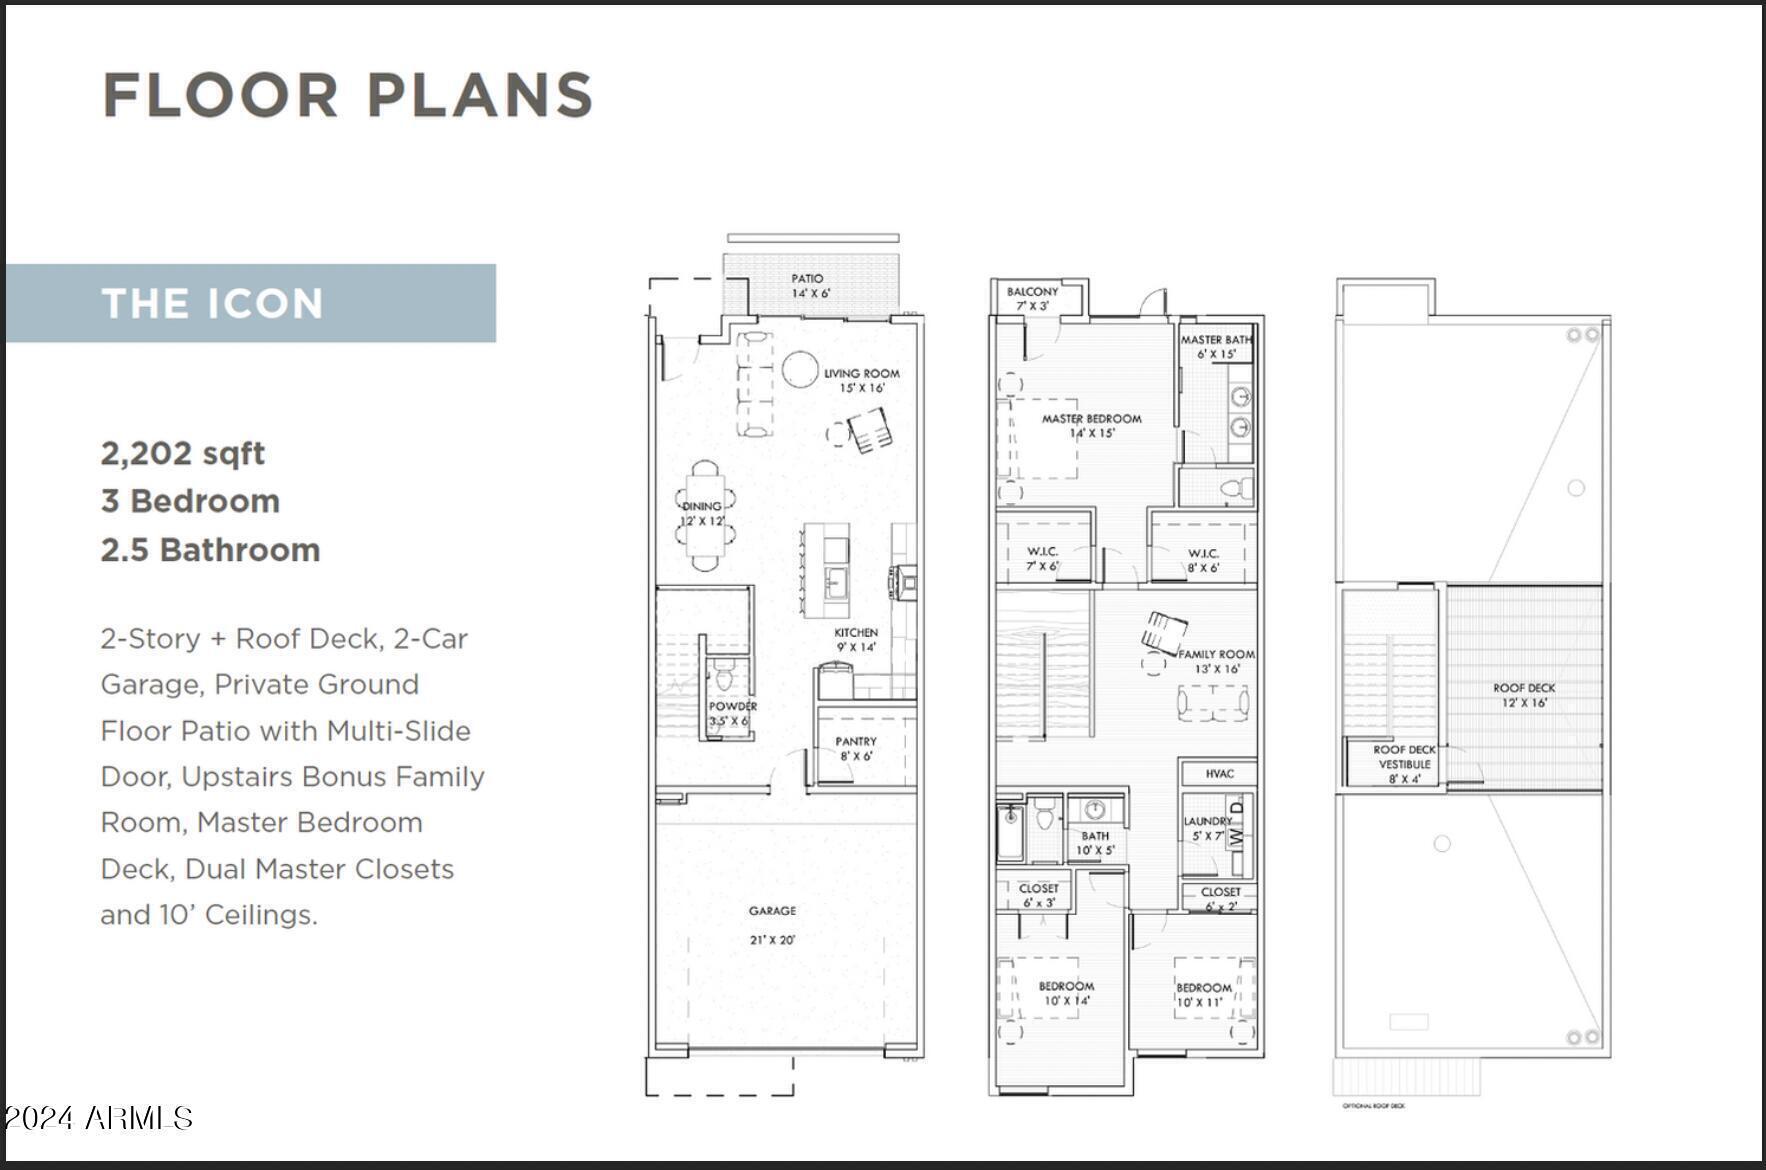
Step into this stunning 3-bedroom, 2.5-bathroom townhome with an additional upstairs bonus loft, designed for sophisticated urban living. Built in 2022, the home boasts a chef-inspired kitchen featuring stainless steel appliances, a gas range, a striking quartz waterfall island, and a generous walk-in pantry. The light-filled living area is enhanced by beautiful wood plank flooring and multi-slide doors that lead to a cozy front patio.Upstairs, the primary suite is complete with dual closets featuring upgraded organizers and a barn door leading to a spa-inspired bathroom. The second-floor laundry room includes a sink and newer washer/dryer for your convenience. On the third floor, step out to the private rooftop deck, renovated in 2024, offering breathtaking mountain and city light views. Additional features include a 2-car rear-entry garage with epoxy floors, a Simplisafe alarm system, and a Ring doorbell for added security. The home is also equipped with a whole-home soft water system with a recirculating pump and a reverse osmosis (RO) system for top-tier water quality.
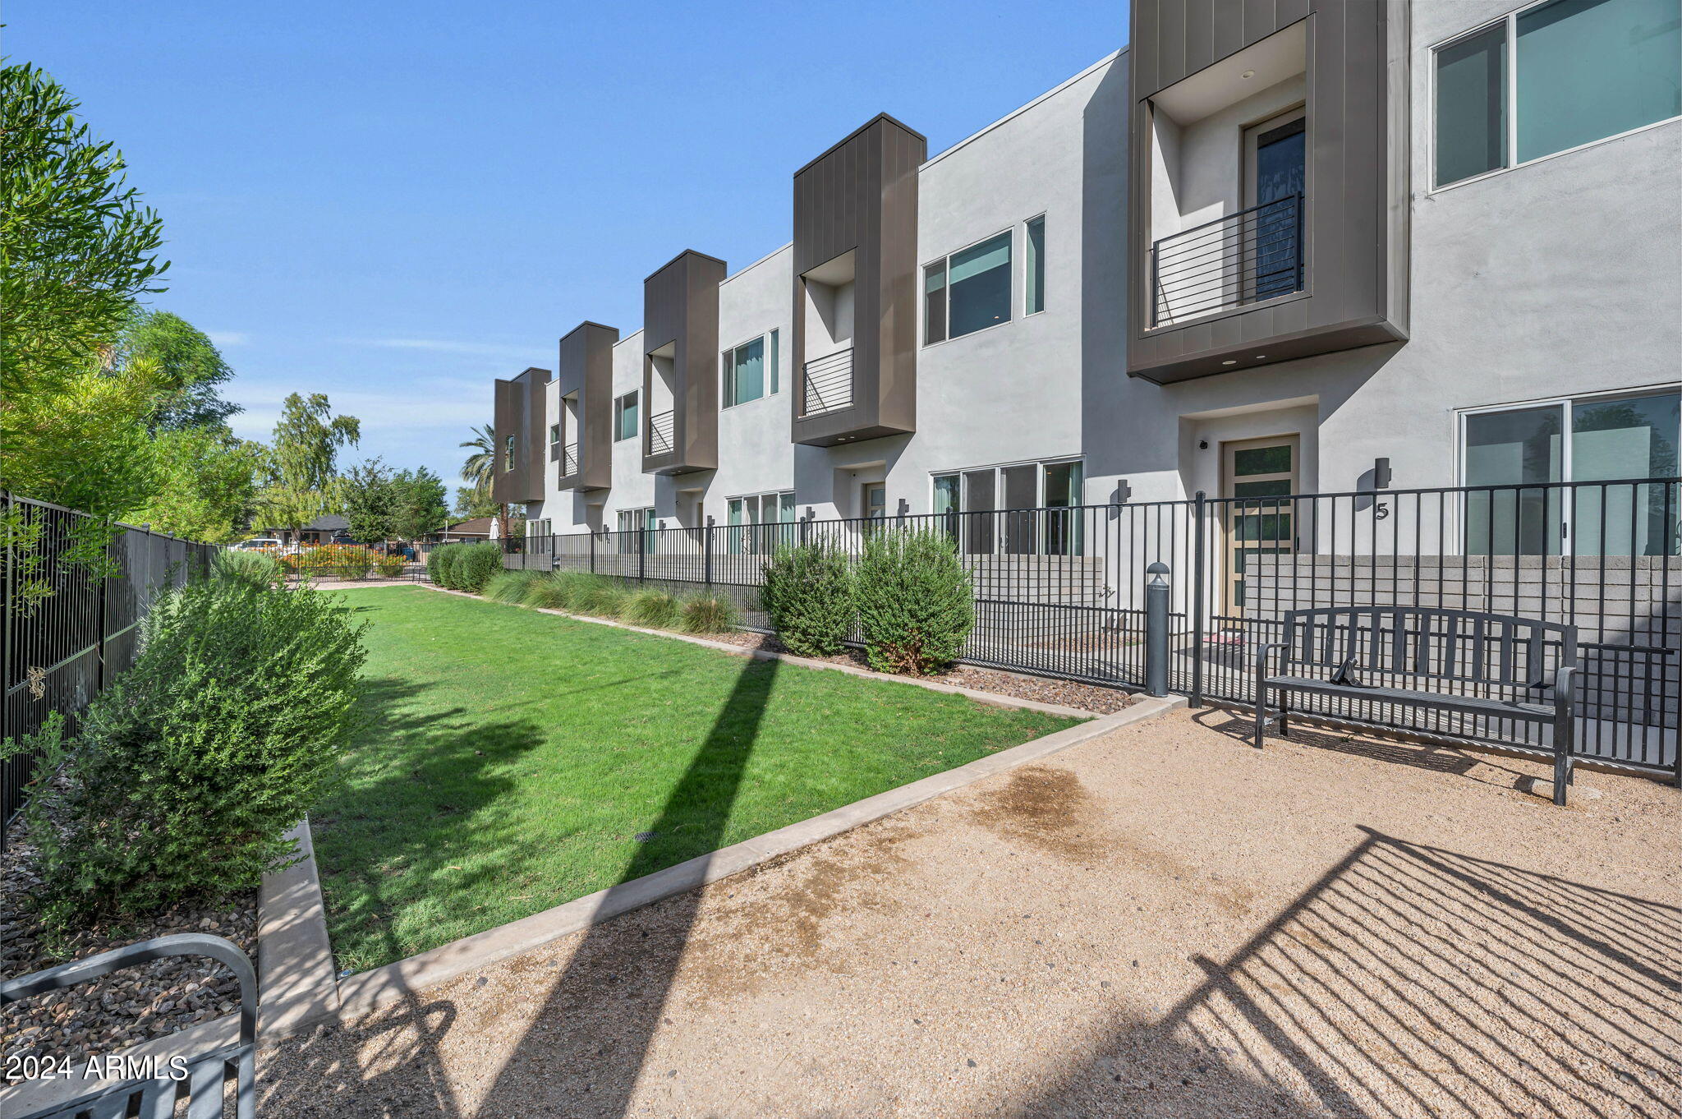
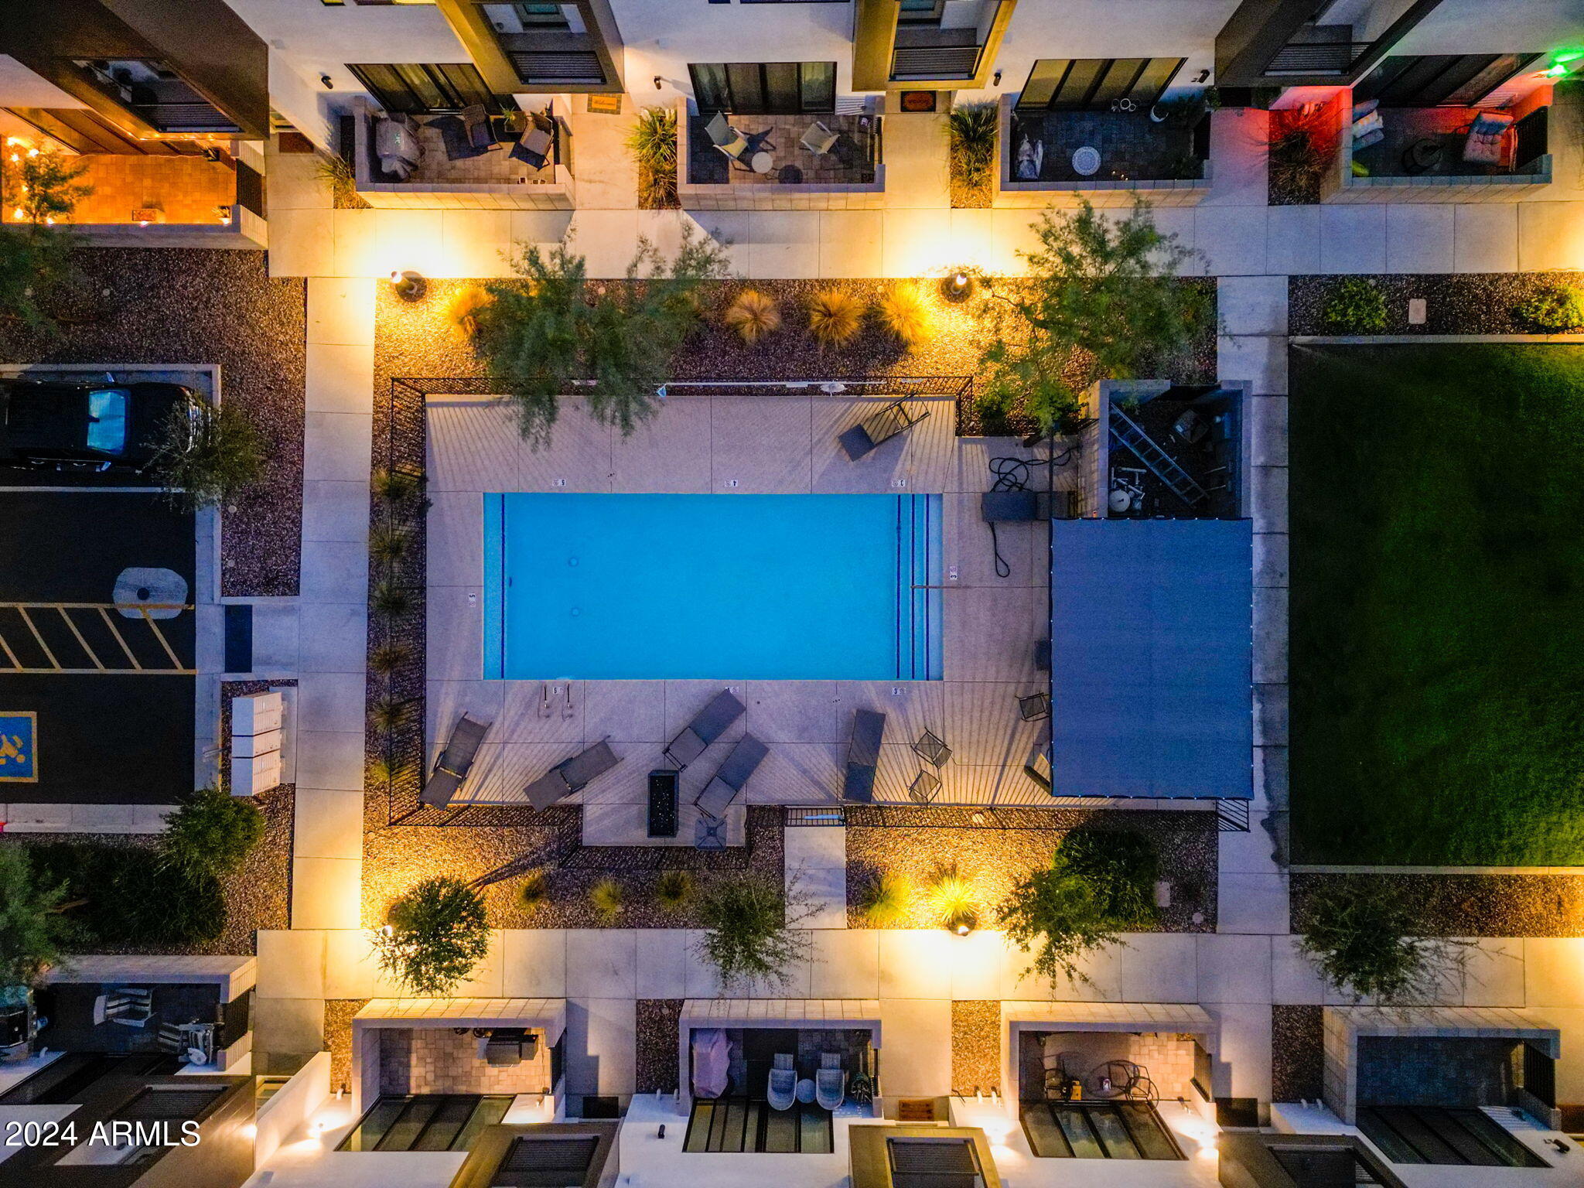
Located in Nirvana at Colter, a contemporary community of 29 townhomes, you'll enjoy a balance of privacy and connection. Residents have access to a sparkling community pool and BBQ area, perfect for outdoor gatherings. This central Uptown Phoenix location puts you at the heart of a vibrant cultural scene, with quick access to the popular 7th Street Restaurant Row, Central Avenue's dining and shopping hotspots, and plenty of nearby boutiques. Experience the best of urban living with easy access to hiking and biking trails, downtown Phoenix, freeways, and more.
Share Property
Location
5151 N 13TH Place 4, Phoenix, AZ 85014
Status
Sold
Date Sold
June 4, 2025
Property Amenities
Interior
Laundry roomUpstairs Laundry, Inside, Engy Star (See Rmks)
AppliancesDryer, Washer, Water Softener Owned, Reverse Osmosis, Refrigerator, Built-in Microwave, Dishwasher, Disposal, Gas Range, Gas Oven
FlooringCarpet, Wood
Total Bedrooms:3
Half Bathrooms:1
Full Bathrooms:2
Other Interior FeaturesWalk-in Pantry, High Speed Internet, Double Vanity, Upstairs, Breakfast Bar, 9 Flat Ceilings, Kitchen Island, Pantry, 3/4 Bath Master Bdrm
Area & Lot
Lot Area1,468 Sq.Ft.
Living area2,202 Sq.Ft.
MLS® ID6774323
Year Built2021
School DistrictPhoenix Union High School District
High SchoolNorth High School
Middle SchoolMadison Traditional Academy
Elementary SchoolMadison Rose Lane School
View DescriptionCity Lights,Mountain(s)
Architecture StylesContemporary
TypeTownhouse
StatusSold
Exterior
Stories2
PoolNone
Air conditioningCentral Air
Heat typeElectric
Water SourceCity Water
Garage Space2.0
Security FeaturesFire Sprinkler System, Security System Owned
SewerPublic Sewer
Other Exterior FeaturesBalcony, Private Street(s), Private Yard
ParkingGarage Door Opener, Direct Access, Over Height Garage
Lot FeaturesDesert Front, Grass Front
RoofOther, Foam
Finance
Sales Price$685,000
HOA Fees$300 monthly
Real Estate Tax$4,101 yearly
Work With Us
With experience and expertise in multiple facets of the business have given us the skills to deal with any transaction, regardless of the type or price point.
