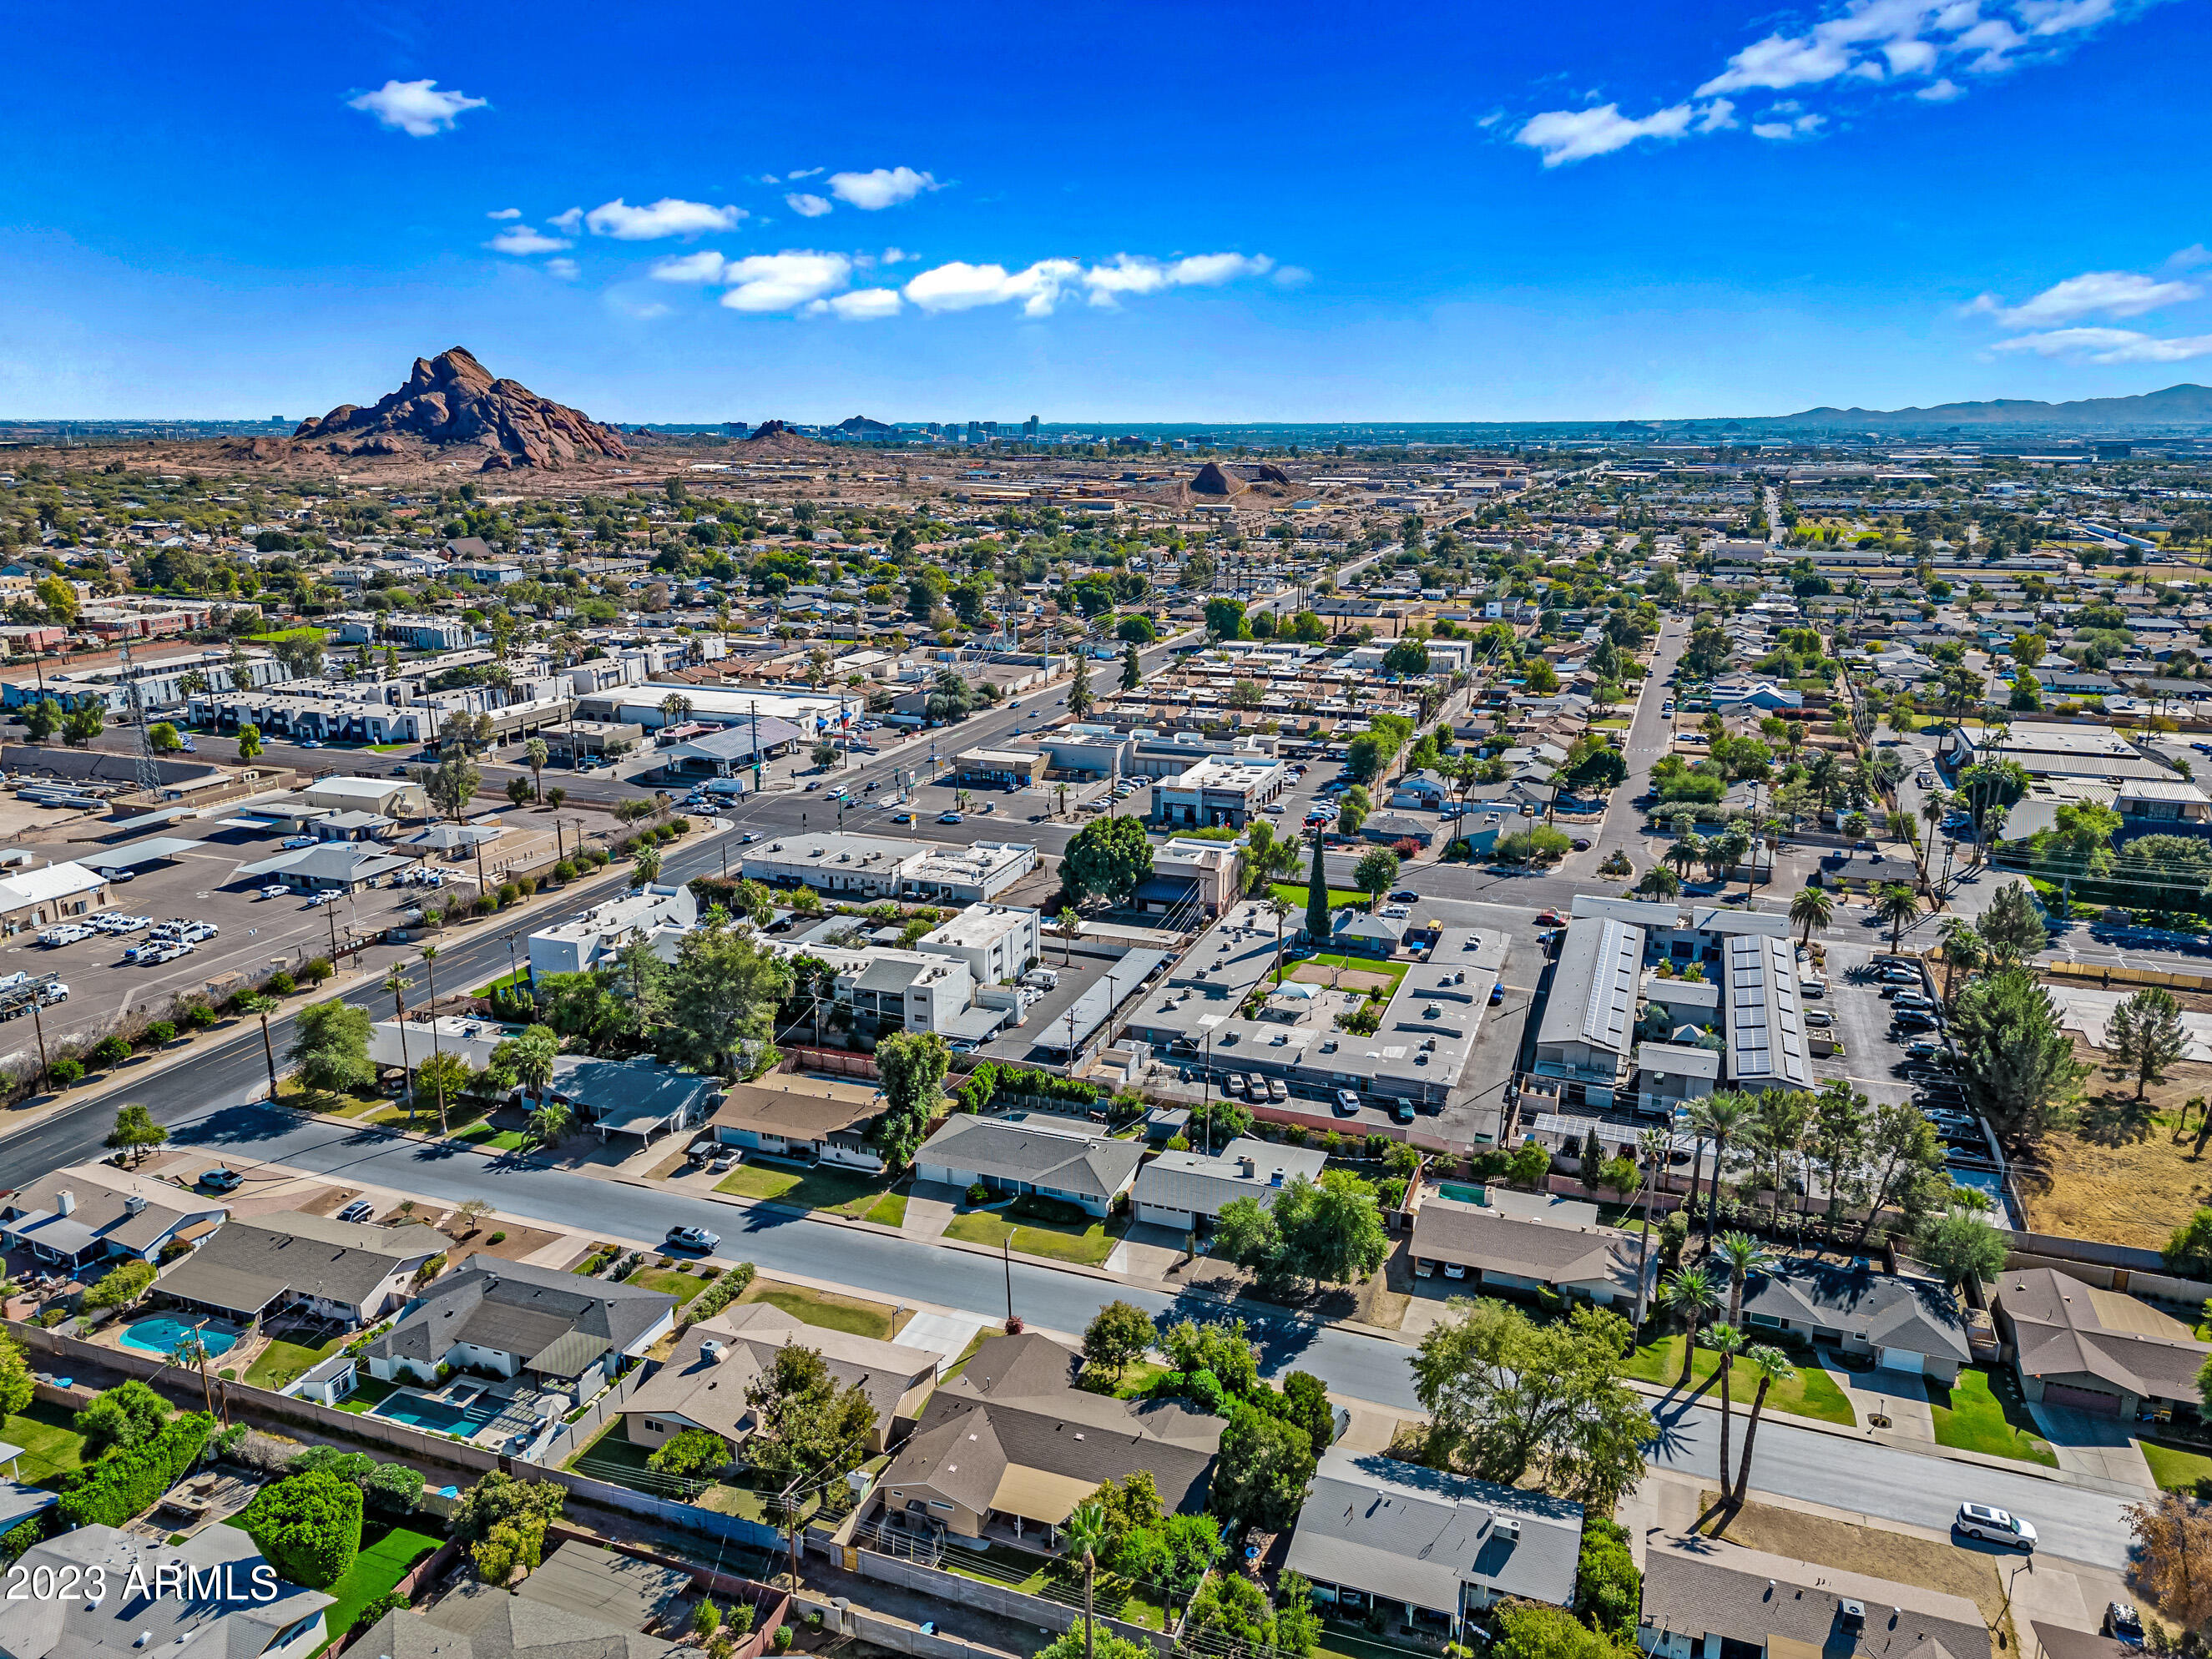
5139 E VERDE Lane
5139 E VERDE Lane
5139 E VERDE Lane
5139 E VERDE Lane
5139 E VERDE Lane
5139 E VERDE Lane
5139 E VERDE Lane
5139 E VERDE Lane
5139 E VERDE Lane
5139 E VERDE Lane
5139 E VERDE Lane
5139 E VERDE Lane
5139 E VERDE Lane
5139 E VERDE Lane
5139 E VERDE Lane
5139 E VERDE Lane
5139 E VERDE Lane
5139 E VERDE Lane
5139 E VERDE Lane
5139 E VERDE Lane
5139 E VERDE Lane
5139 E VERDE Lane
5139 E VERDE Lane
5139 E VERDE Lane
5139 E VERDE Lane
5139 E VERDE Lane
5139 E VERDE Lane
5139 E VERDE Lane
5139 E VERDE Lane
5139 E VERDE Lane
5139 E VERDE Lane
5139 E VERDE Lane
5139 E VERDE Lane
5139 E VERDE Lane
5139 E VERDE Lane
5139 E VERDE Lane
5139 E VERDE Lane
5139 E VERDE Lane
5139 E VERDE Lane
5139 E VERDE Lane
5139 E VERDE Lane
5139 E VERDE Lane
5139 E VERDE Lane
5139 E VERDE Lane
5139 E VERDE Lane
5139 E VERDE Lane
5139 E VERDE Lane
5139 E VERDE Lane
5139 E VERDE Lane
5139 E VERDE Lane
5139 E VERDE Lane
5139 E VERDE Lane
5139 E VERDE Lane
5139 E VERDE Lane
5139 E VERDE Lane
5139 E VERDE Lane
5139 E VERDE Lane
5139 E VERDE Lane
5139 E VERDE Lane
5139 E VERDE Lane
5139 E VERDE Lane
VIEW PHOTOS
Courtesy of Compass, Erin M Mullins Listing Contact: 602-320-6285 
$850,000

5139 E VERDE Lane

3 Beds 2 Baths 1,863 Sq.Ft. 8,350 Sq.Ft.

Description

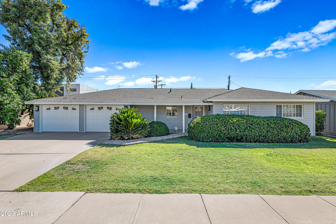
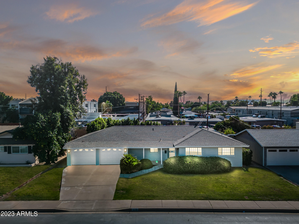
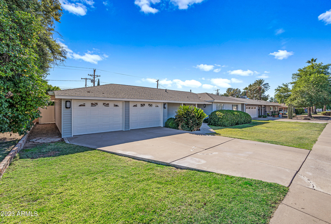
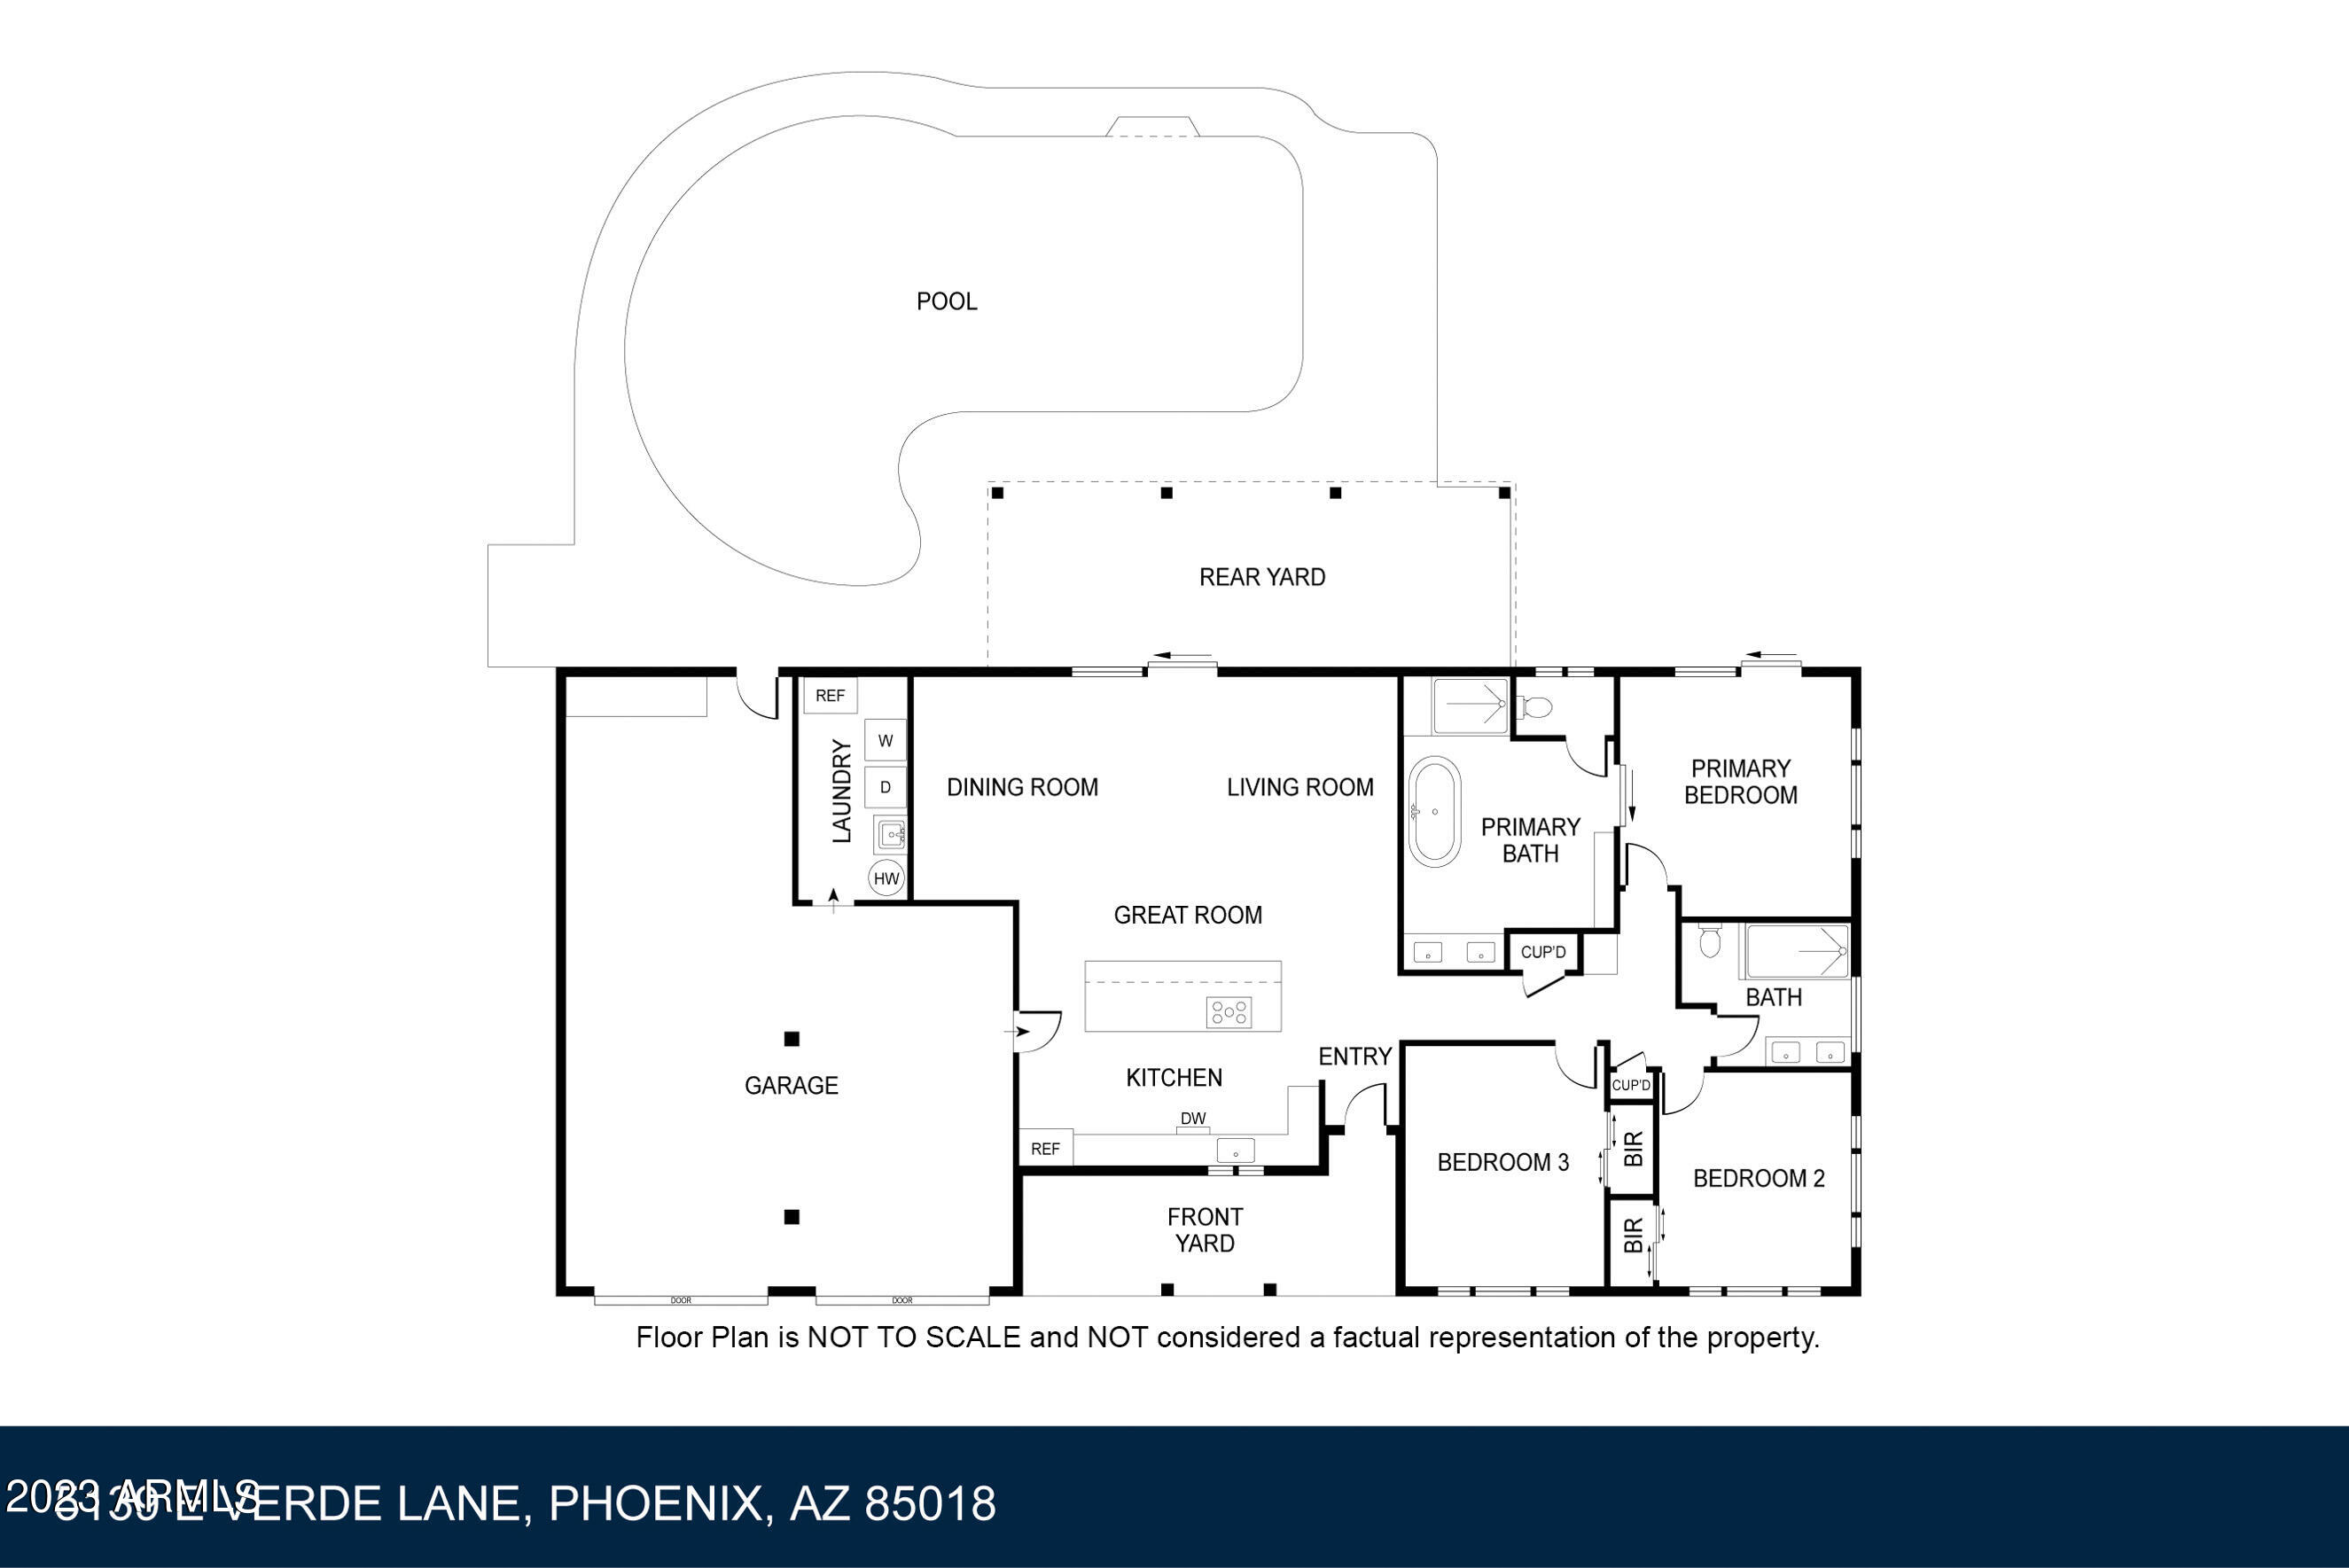
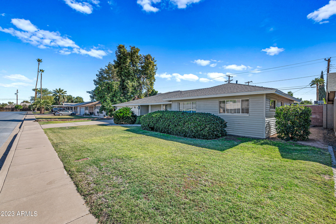
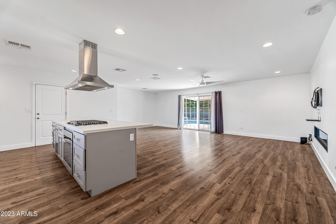
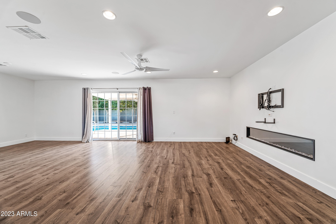
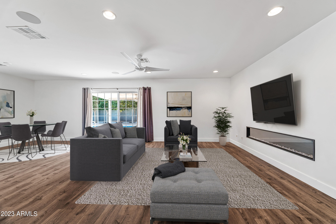
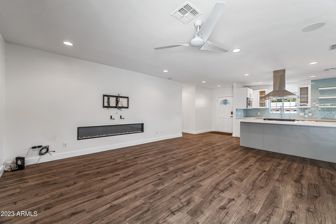
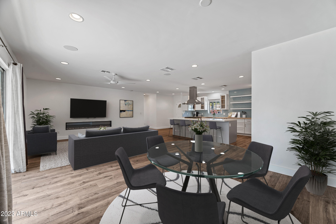
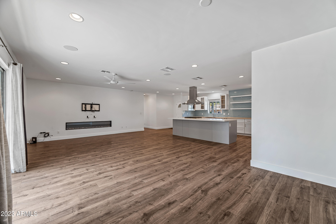
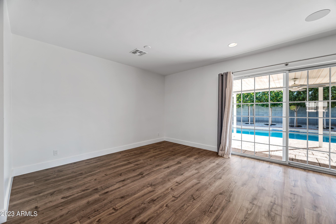
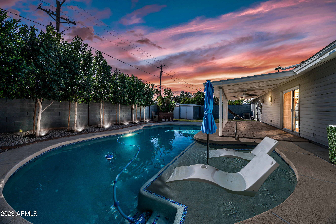
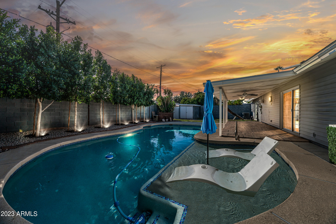
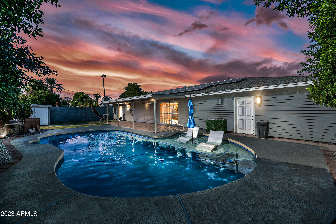
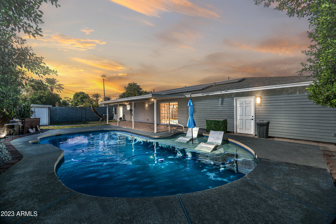
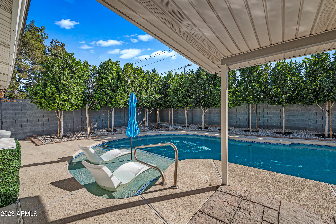
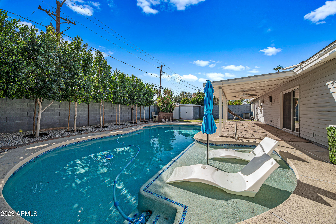
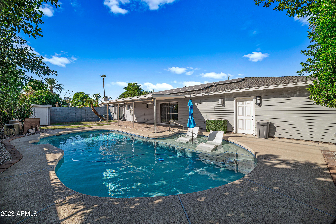
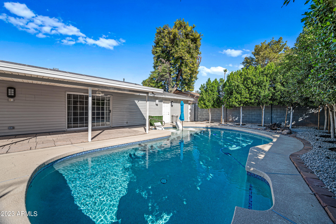
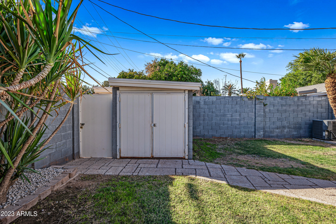
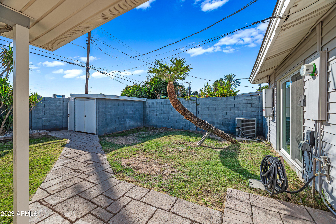
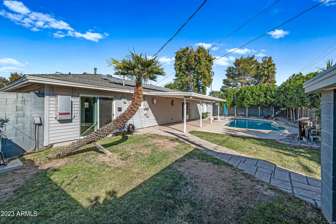
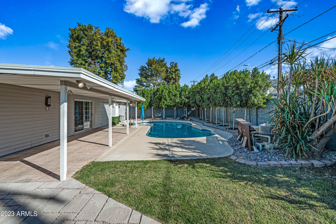
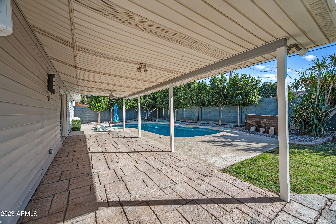
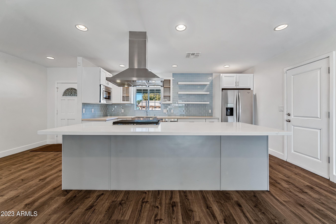
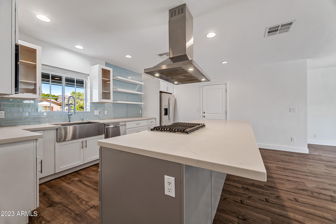
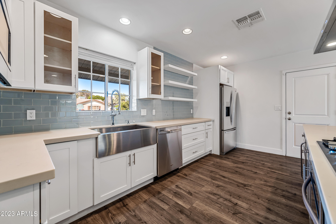
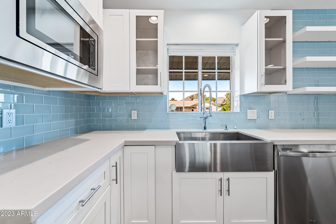
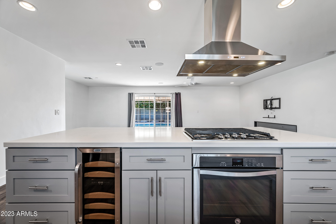
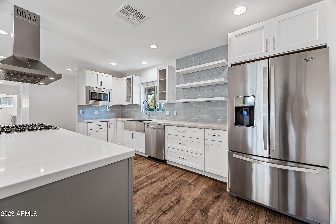
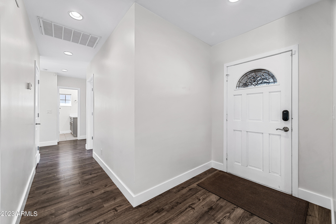
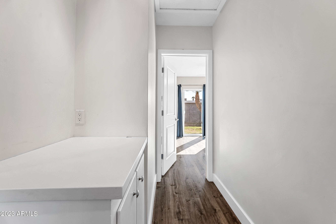
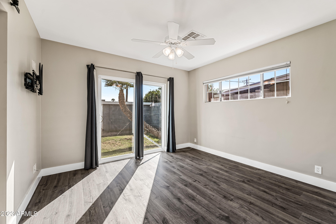
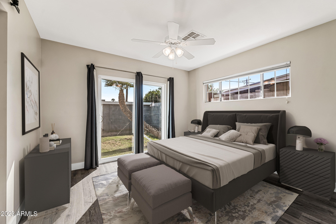
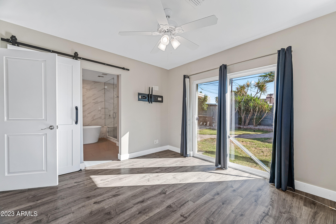
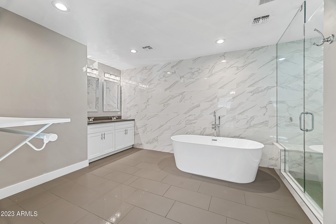
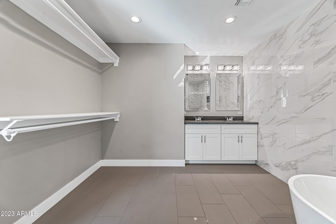
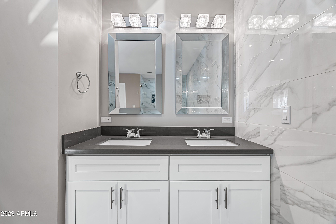
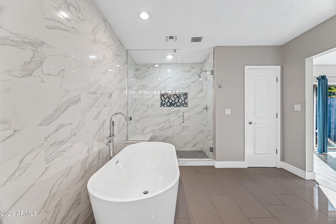
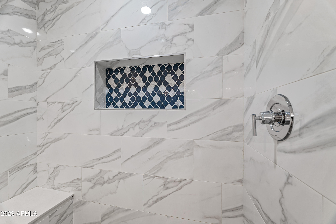
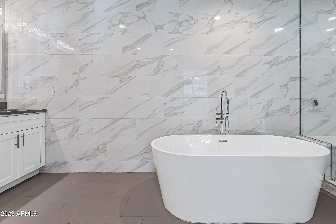
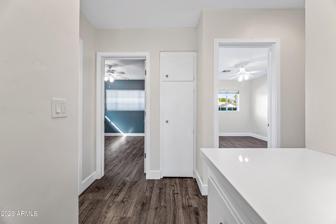
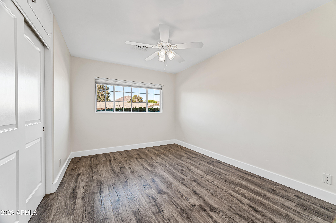
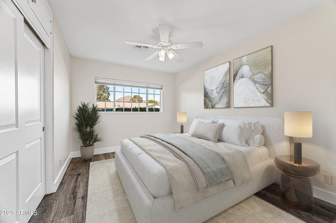
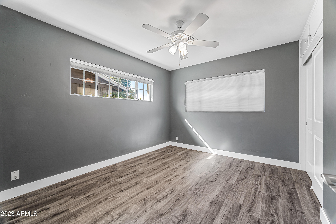
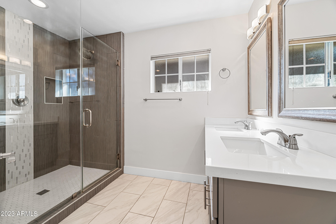
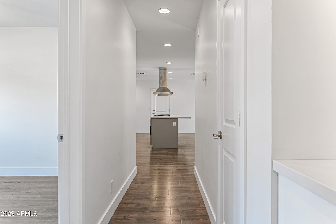
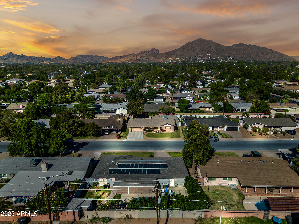
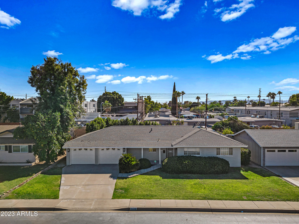
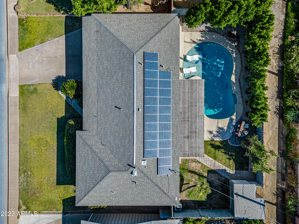
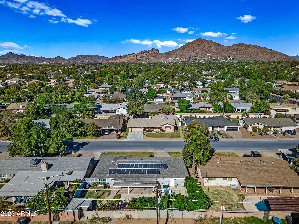
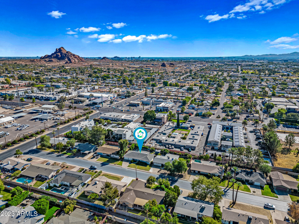
Welcome Home! Fully updated in 2018, this charming ranch-style home seamlessly combines modern luxury with advanced technology. Situated for easy access to amenities, shopping, and dining this property provides the perfect balance of privacy and convenience. Inside, you'll find an open layout with a modern kitchen featuring top-notch appliances. The entire home has been upgraded with high-quality finishes, smart home technology, double-paned windows, and owned solar! Truly an eco-friendly and energy-efficient home. See this home today!

Share Property

Location

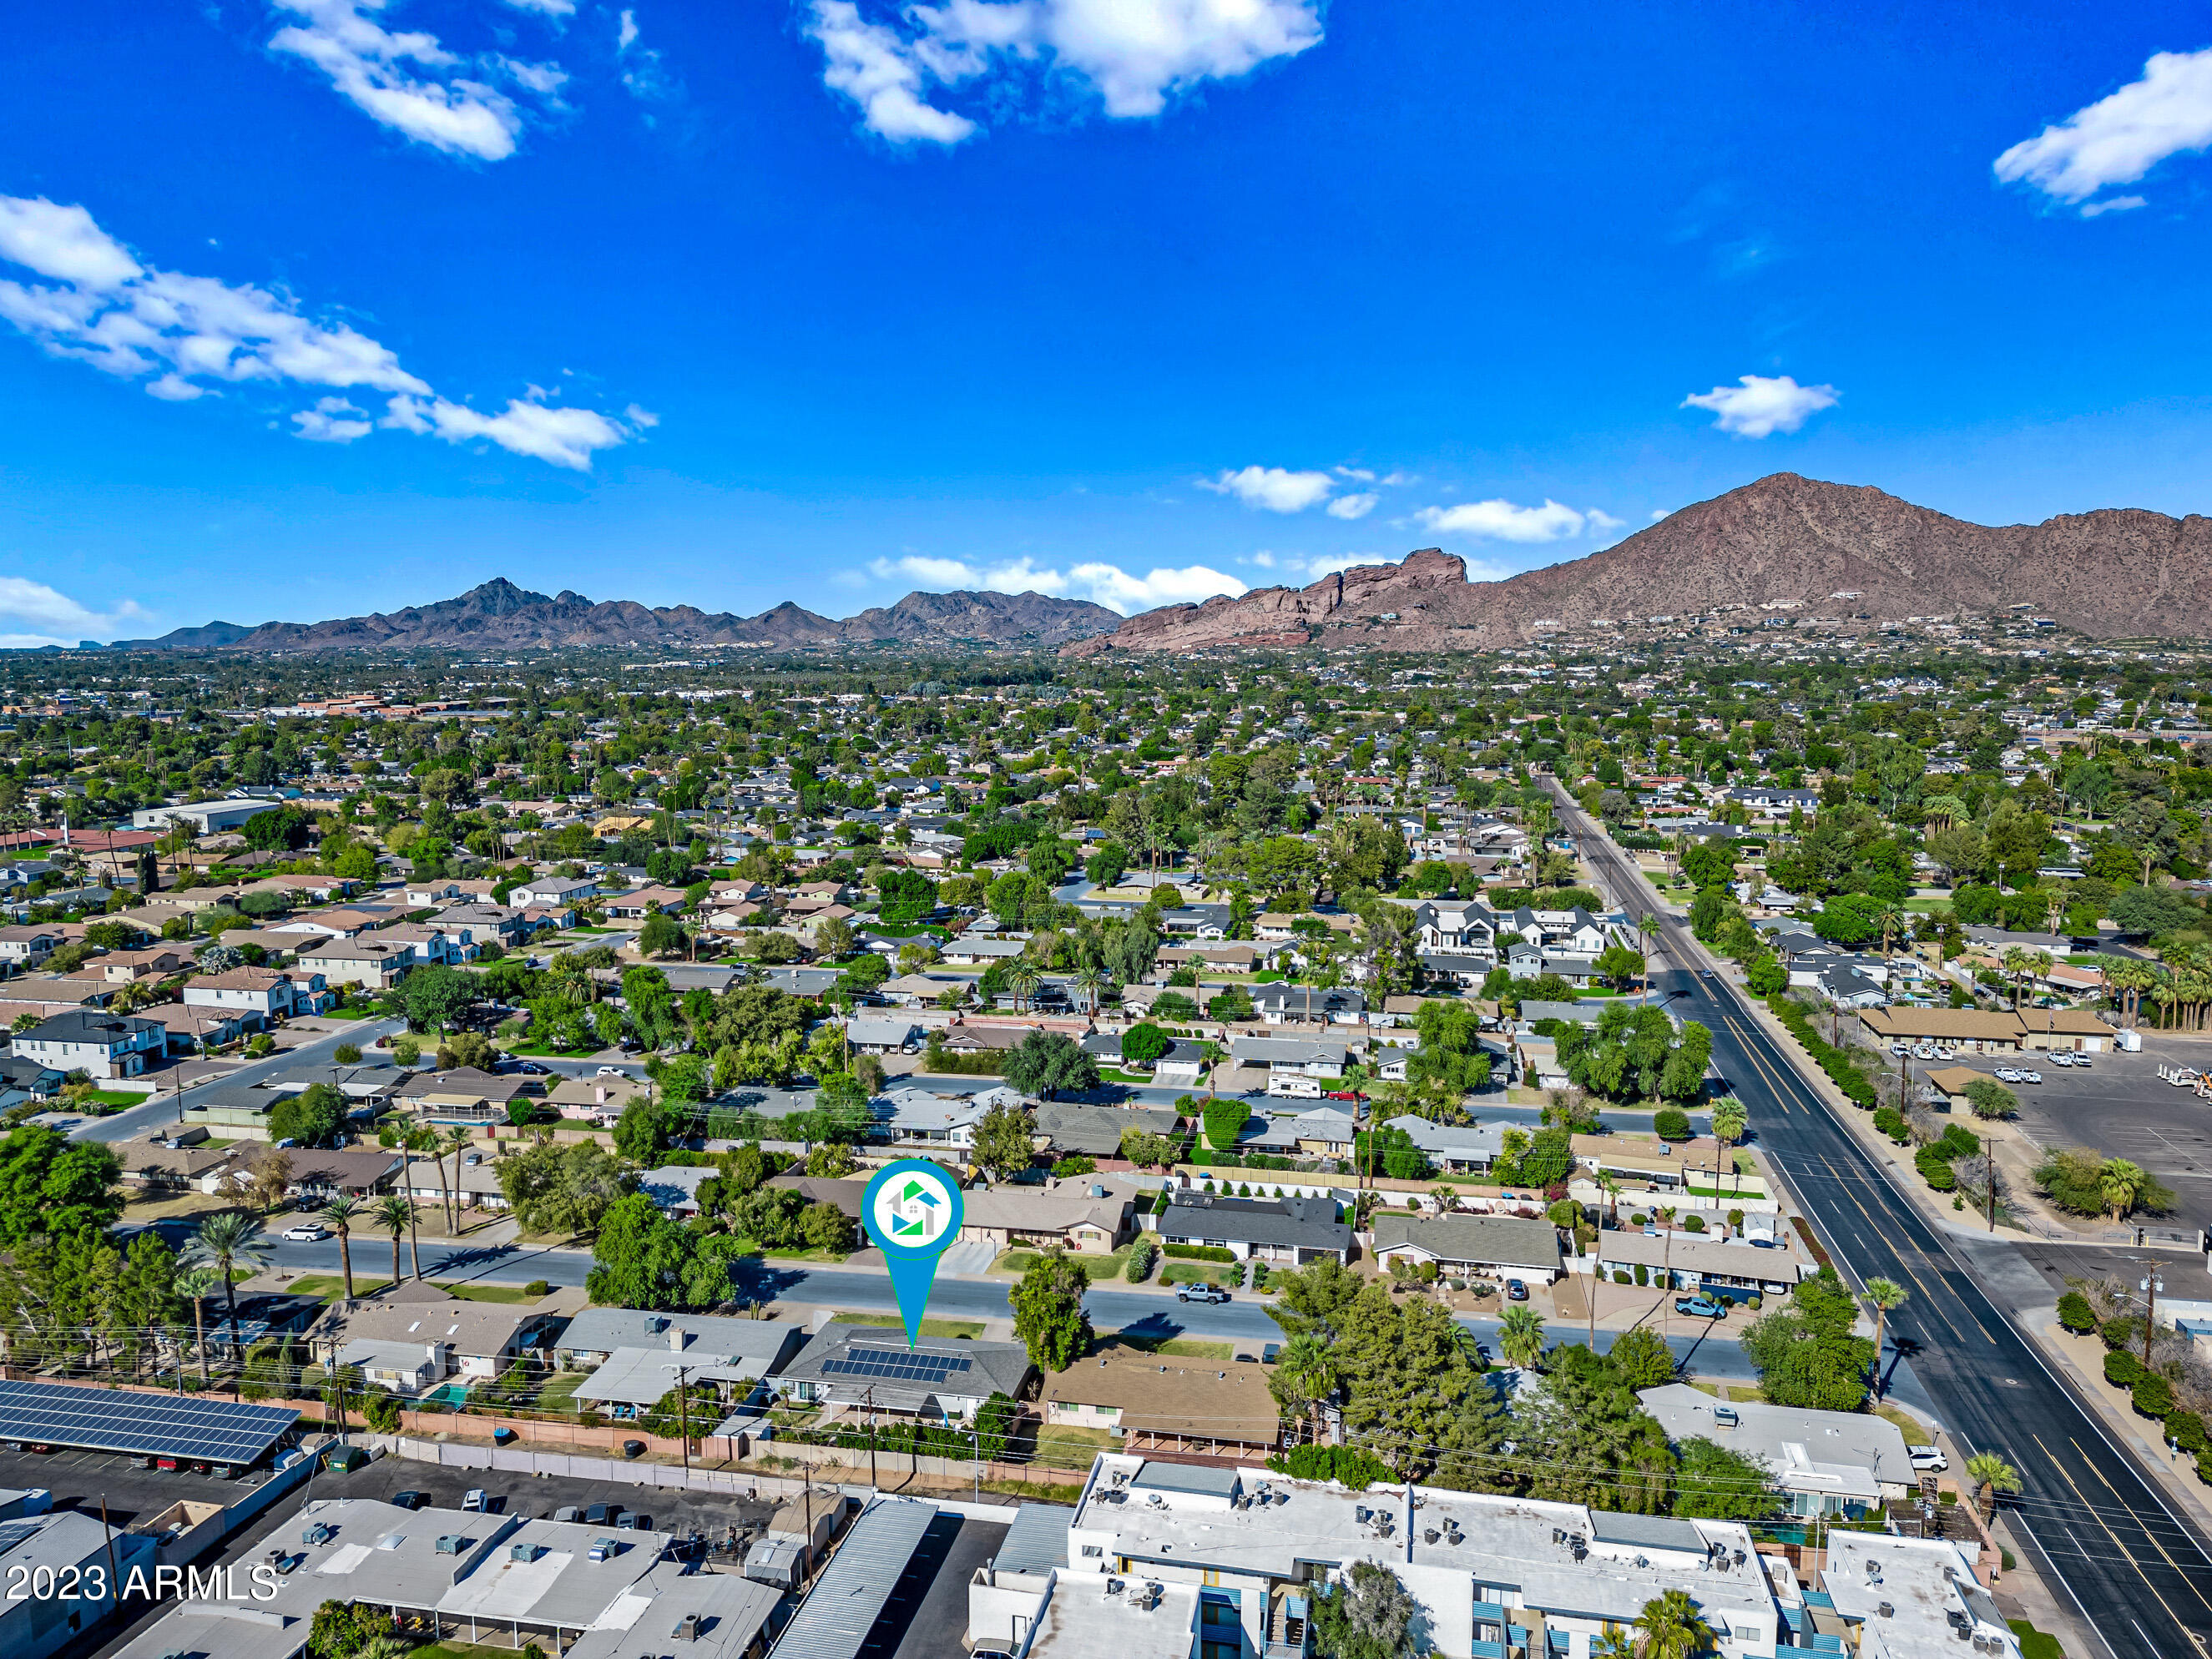
5139 E VERDE Lane, Phoenix, AZ 85018

Status

Sold

Date Sold

June 28, 2024

Property Amenities

Interior
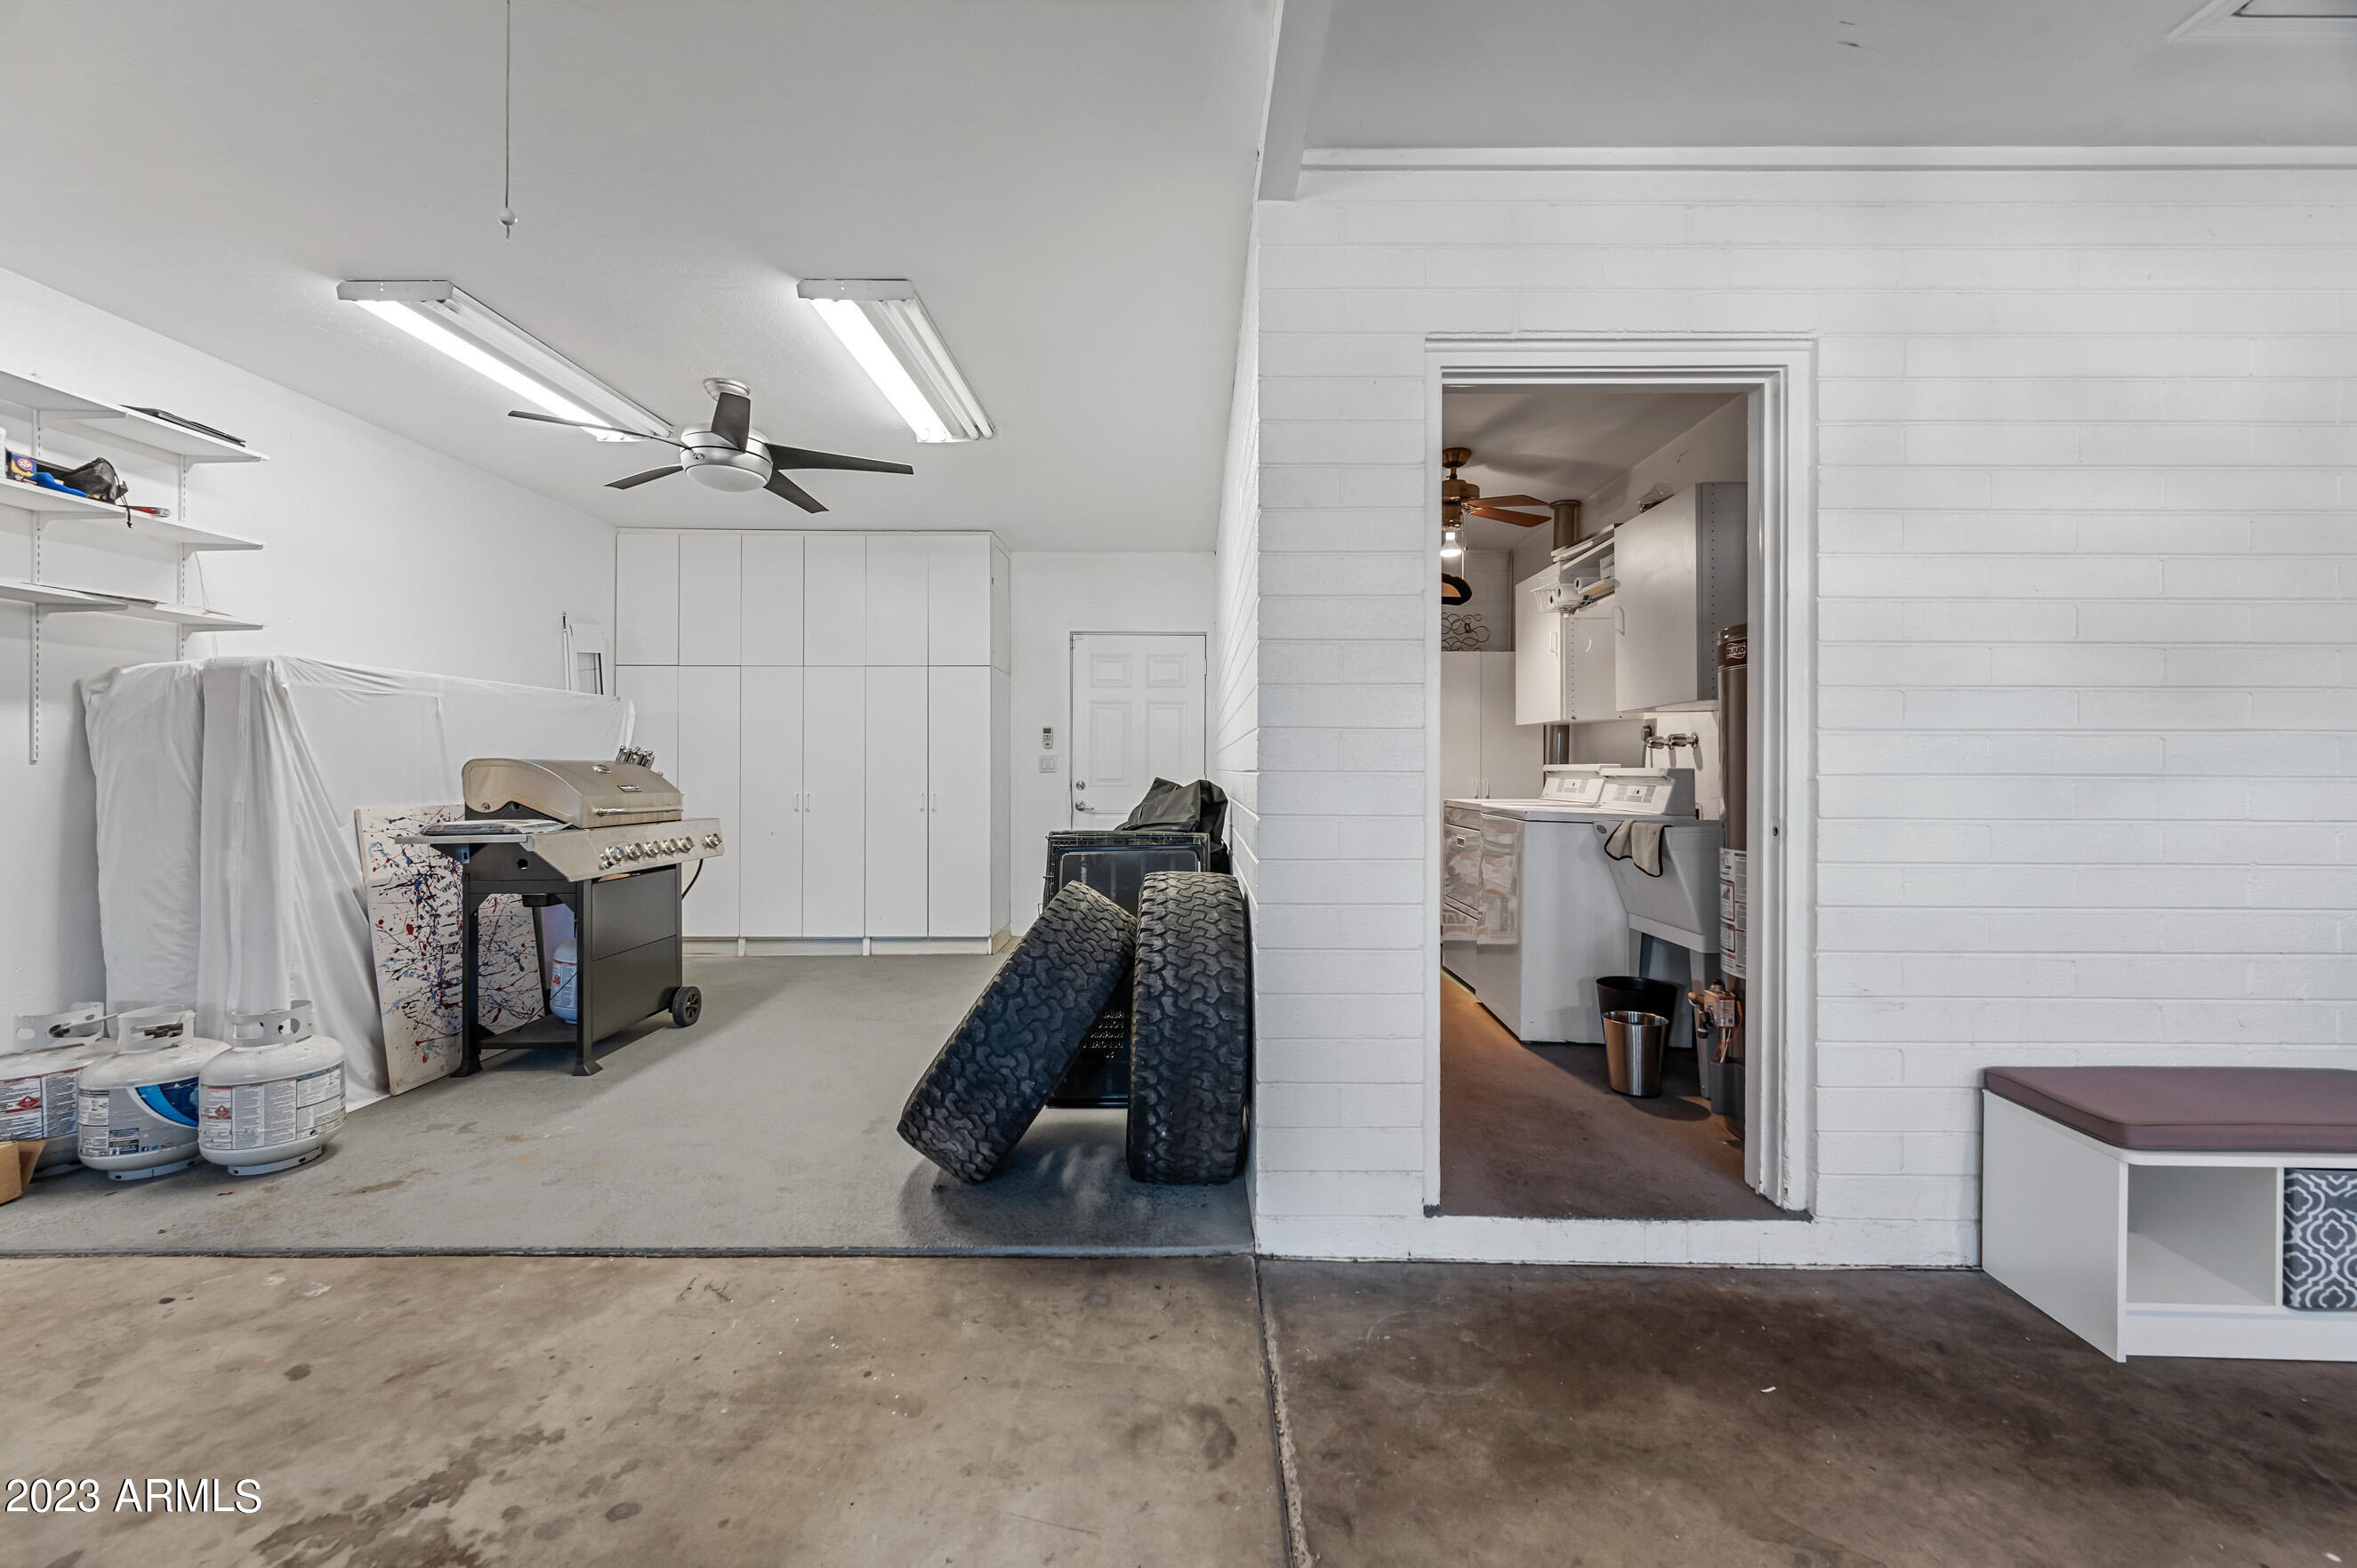
Laundry room In Garage, Inside, Gas Dryer Hookup
Appliances Dryer, Washer, Refrigerator, Dishwasher, Disposal, Electric Cooktop
Flooring Carpet, Tile, Wood
Total Bedrooms: 3
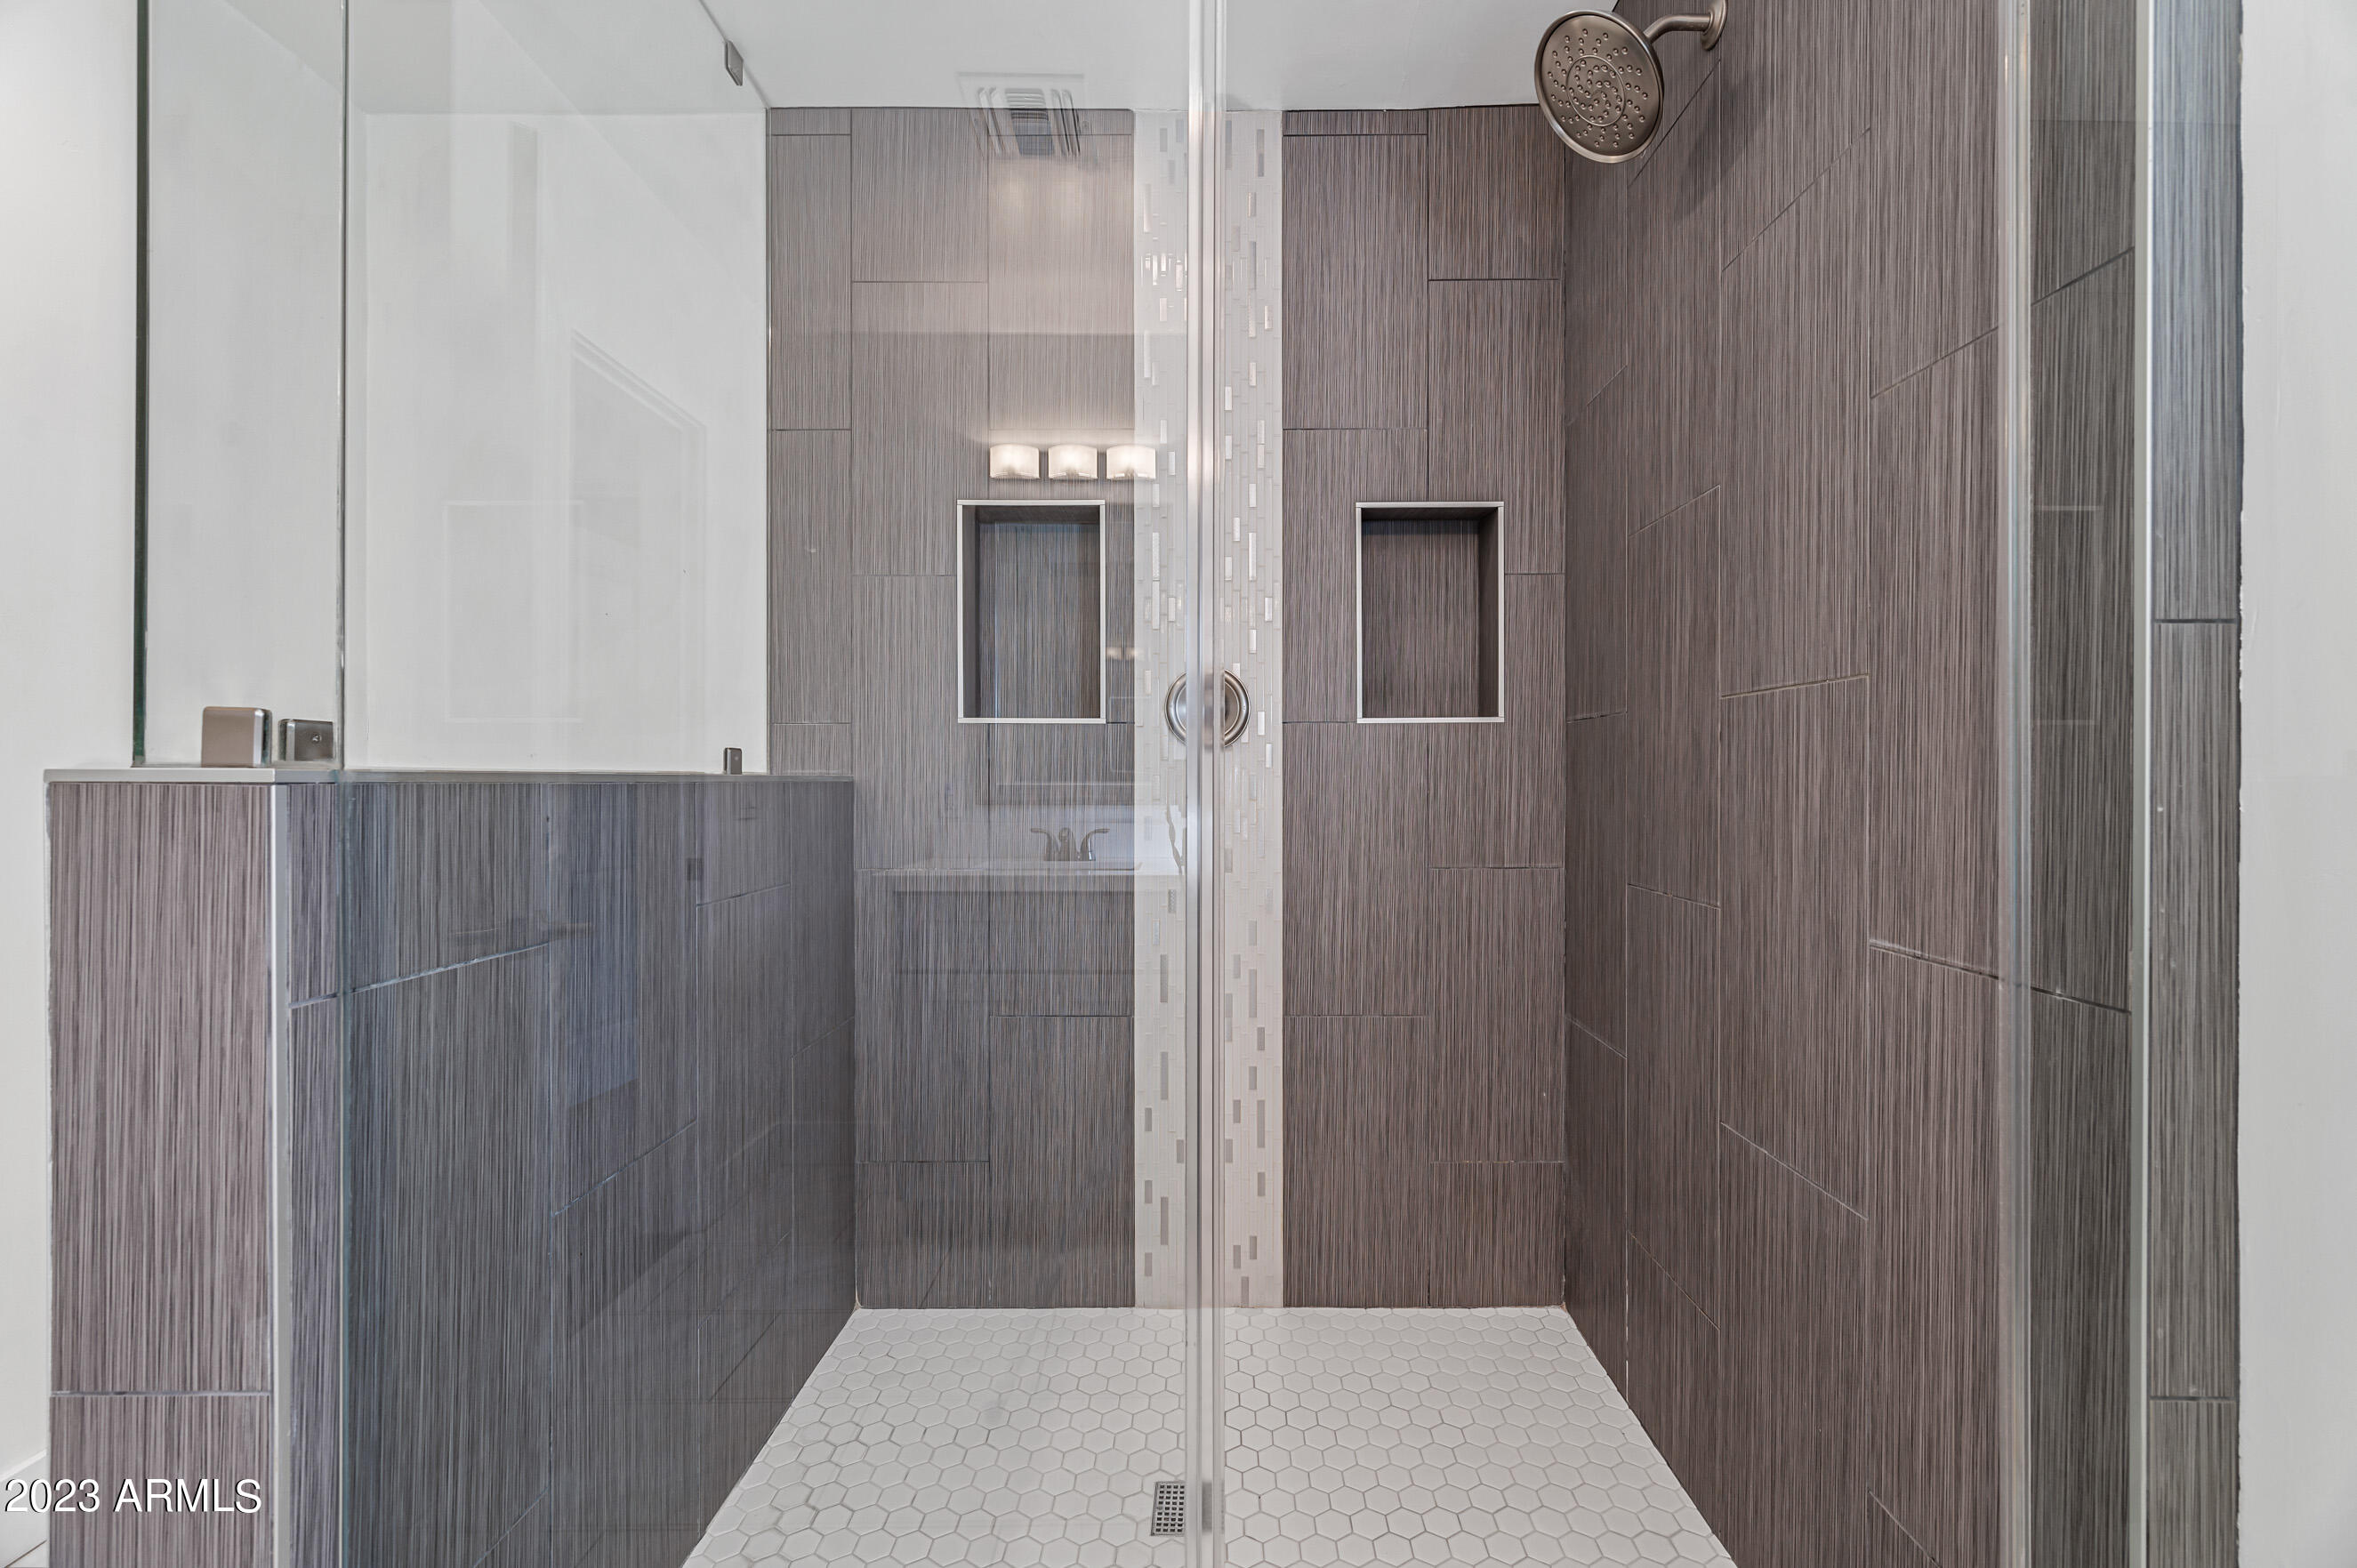
Other Interior Features Non-laminate Counter, High Speed Internet, No Interior Steps, 3/4 Bath Master Bdrm
Area & Lot
Lot Area 8,350 Sq.Ft.
Living area 1,863 Sq.Ft.
MLS® ID 6631570
Year Built 1959
School District Scottsdale Unified District
High School Arcadia High School
Middle School Ingleside Middle School
Elementary School Tavan Elementary School
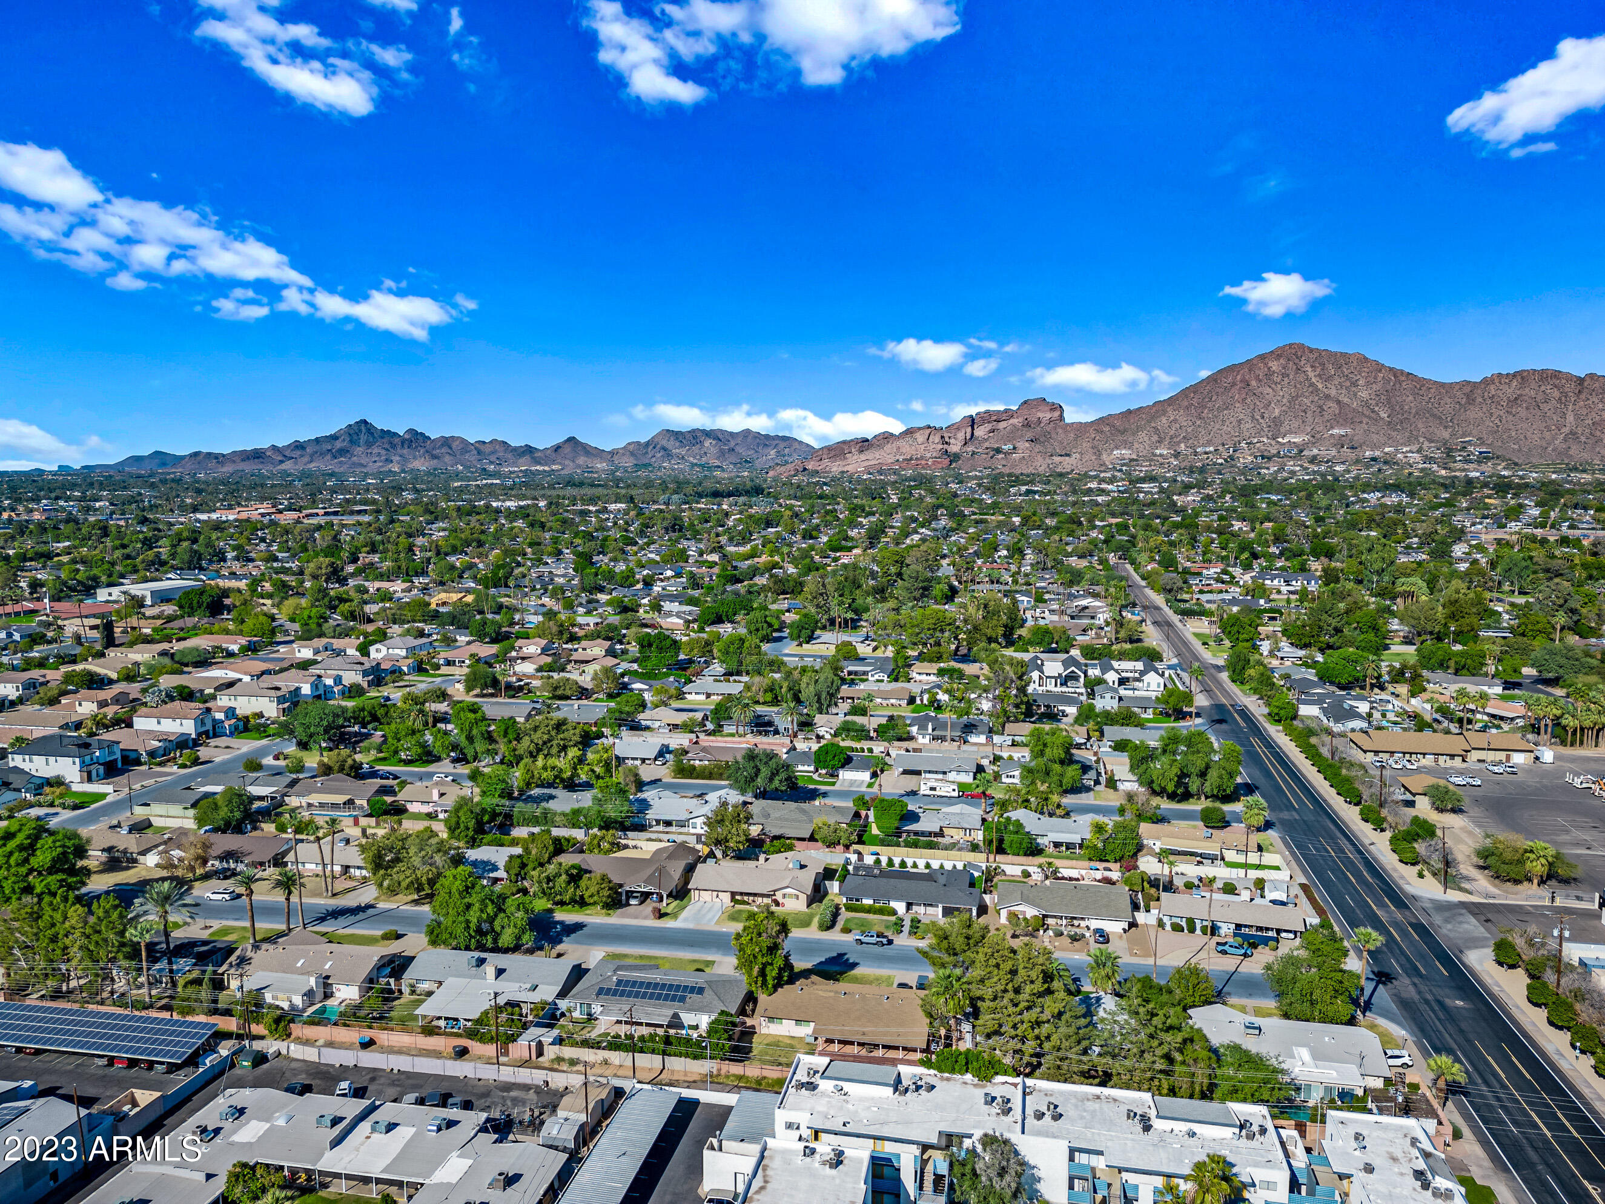
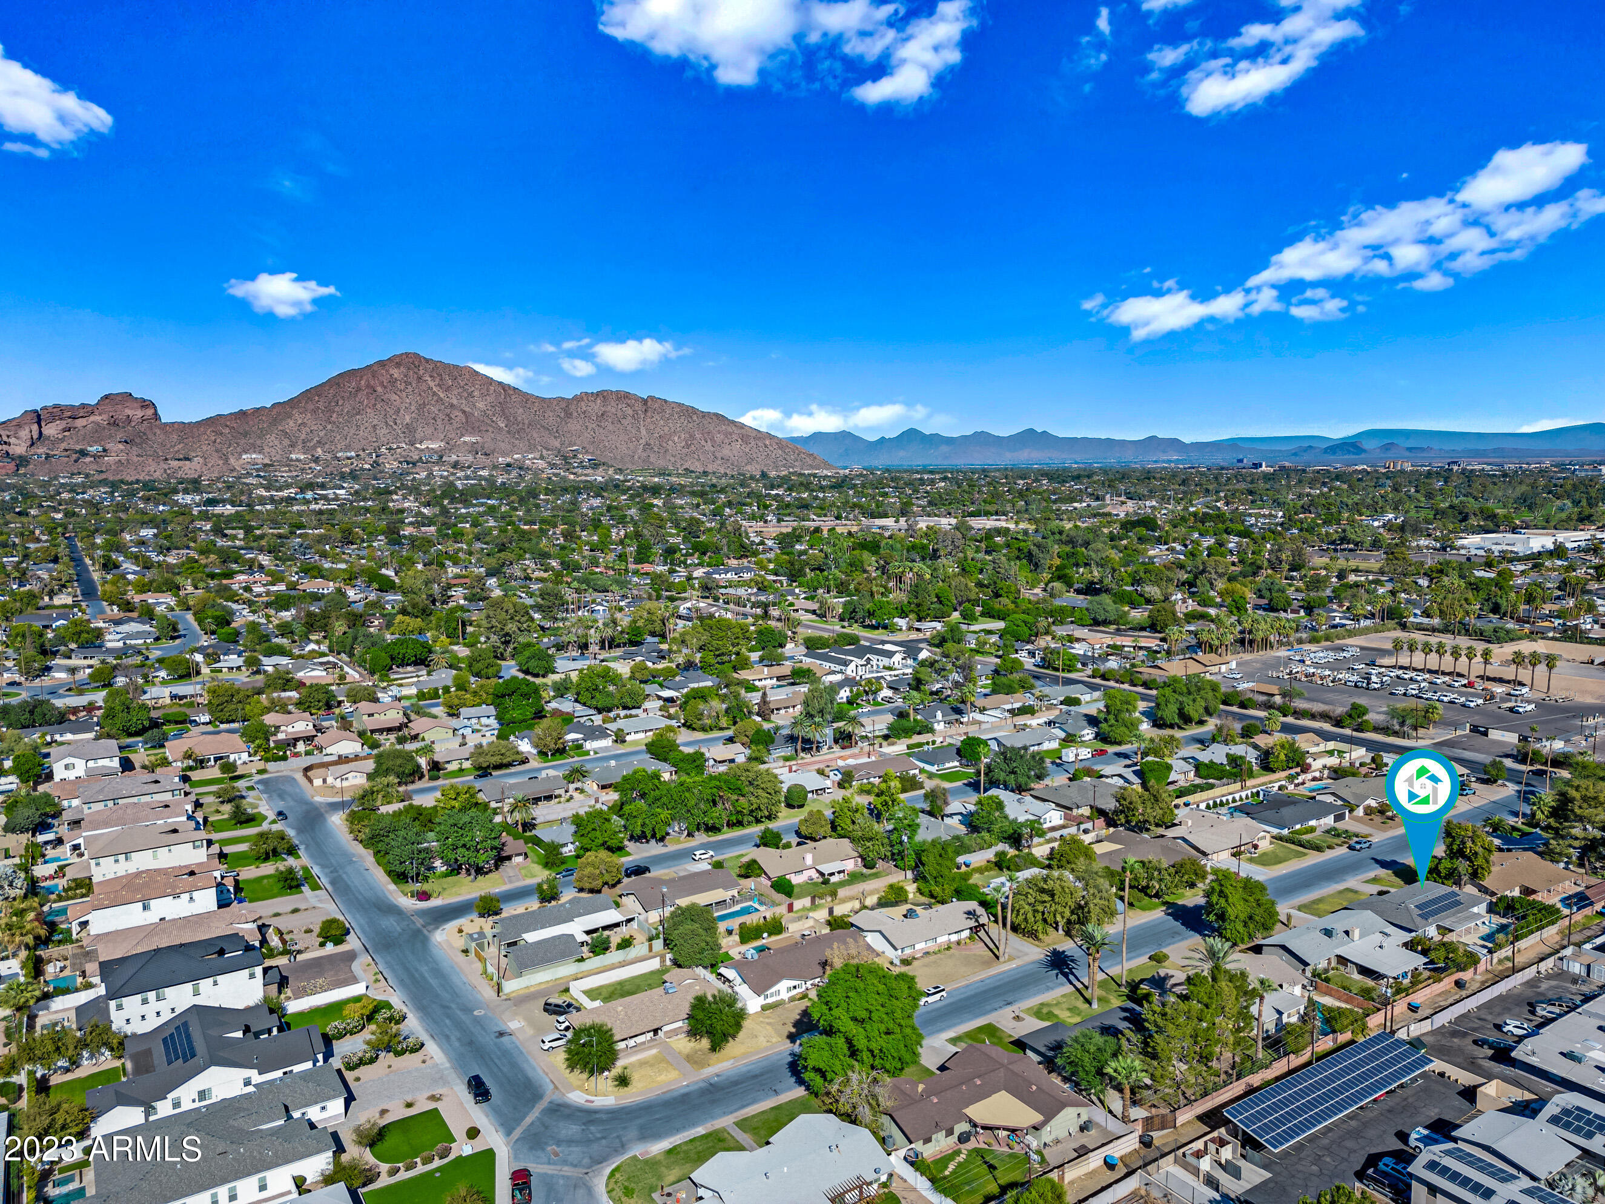
View Description Mountain(s)
Architecture Styles Ranch
Type Residential
Status Sold
Exterior
Stories 1
Pool Diving Pool
Air conditioning Central Air, Ceiling Fan(s)
Heat type Natural Gas
Water Source City Water
Garage Space 3.0
Sewer Public Sewer
Other Exterior Features Private Yard, Storage
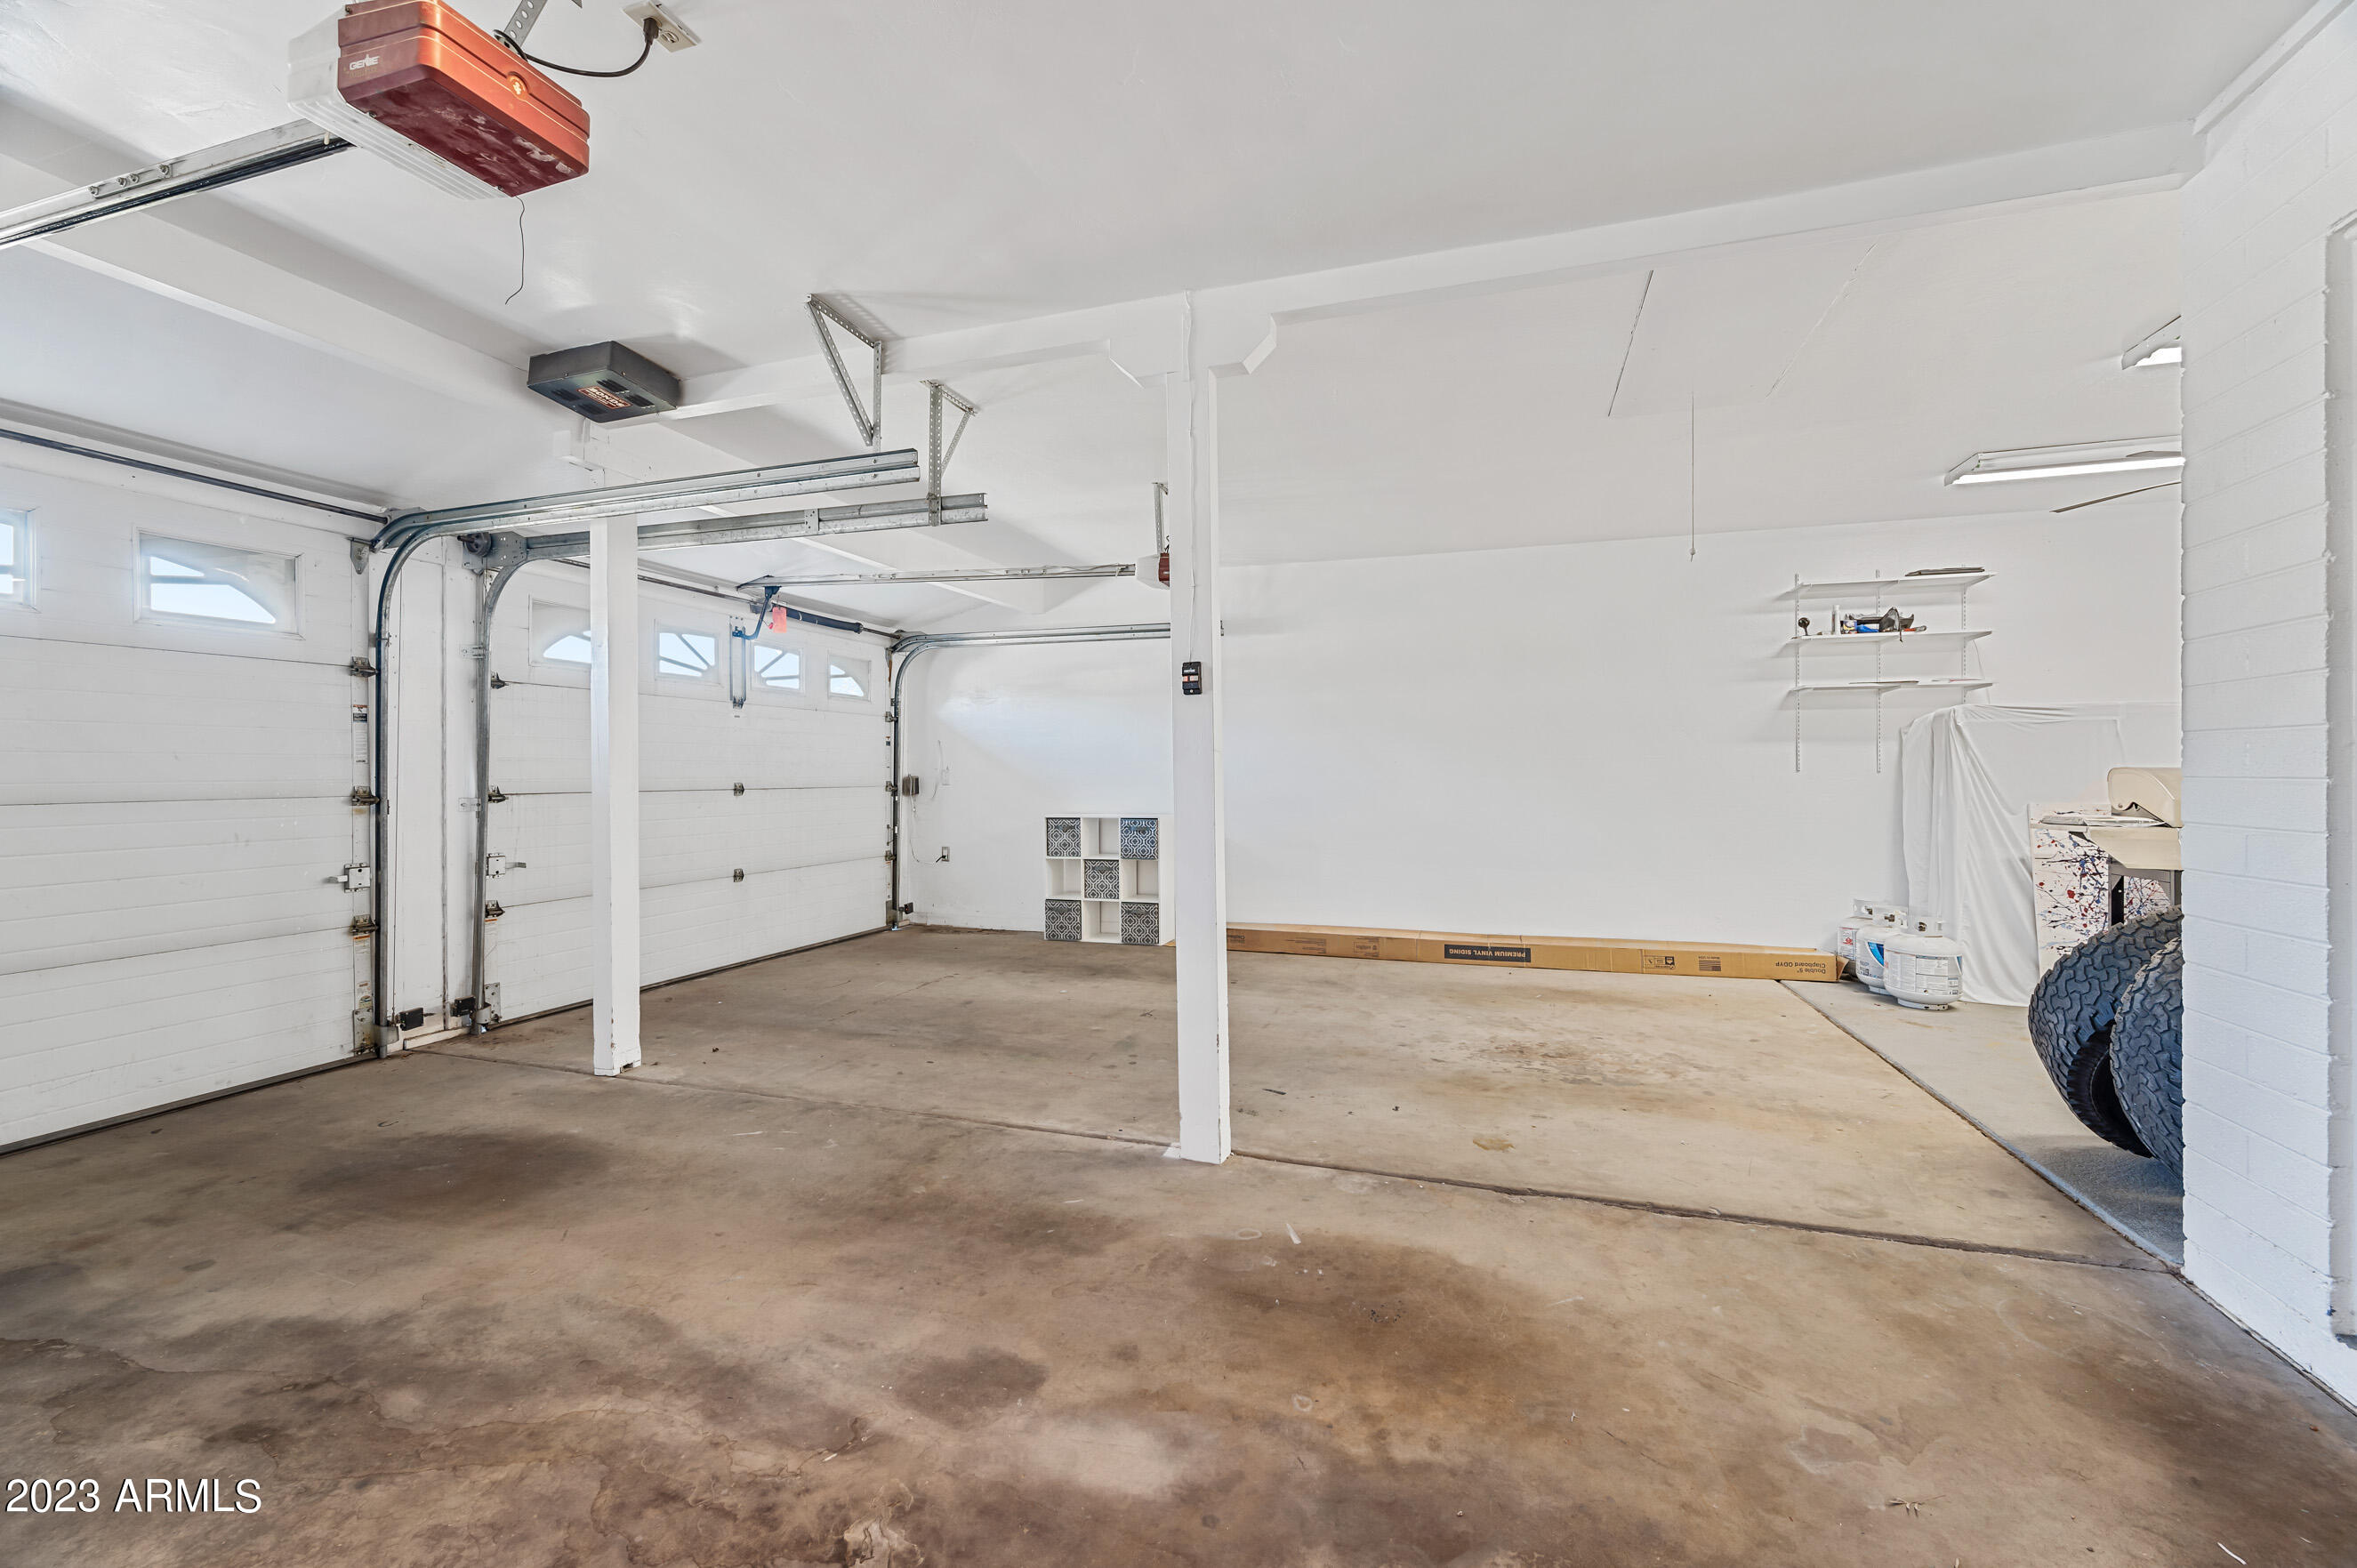
Parking Garage Door Opener, Extended Length Garage, Attchd Gar Cabinets, Separate Strge Area
Lot Features North/South Exposure, Sprinklers In Rear, Sprinklers In Front, Desert Back, Grass Front, Grass Back, Auto Timer H 2 O Front, Auto Timer H 2 O Back
Roof Composition
Finance
Sales Price $850,000
Real Estate Tax $2,780 yearly

Work With Us

With experience and expertise in multiple facets of the business have given us the skills to deal with any transaction, regardless of the type or price point.
