5114 E EDGEMONT Avenue
VIEW PHOTOS
Courtesy of Compass, Claire Ackerman Listing Contact: 480-272-0958 
$2,200/mo

5114 E EDGEMONT Avenue

3 Beds 2 Baths 1,132 Sq.Ft. 1,642 Sq.Ft.

Description

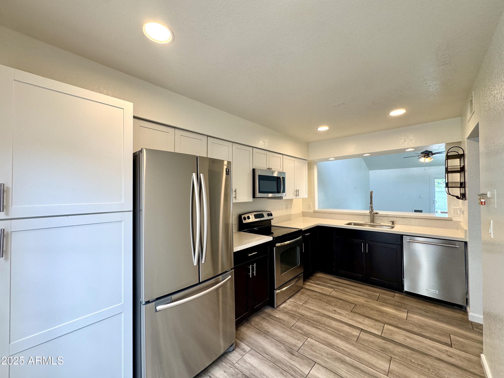
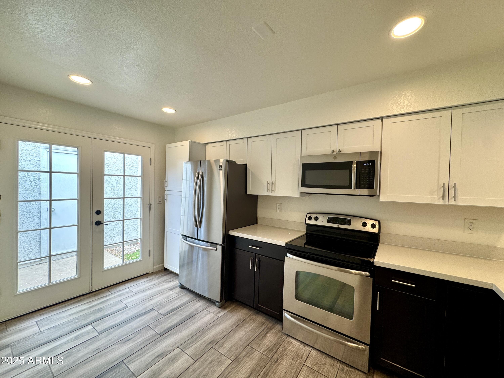
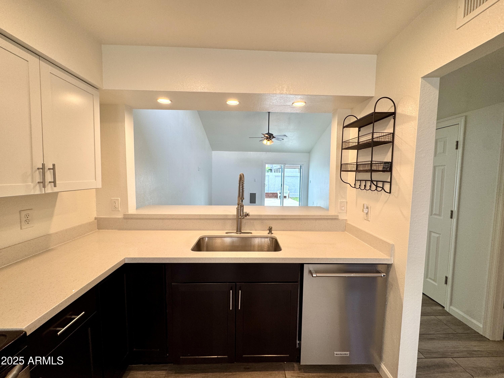
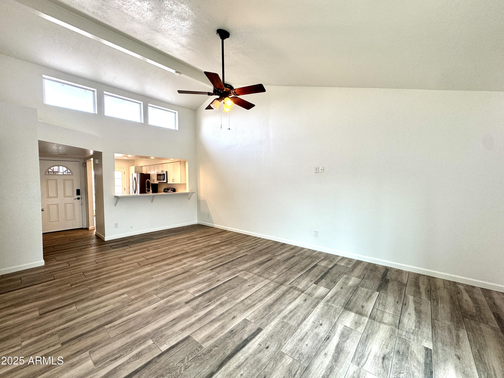
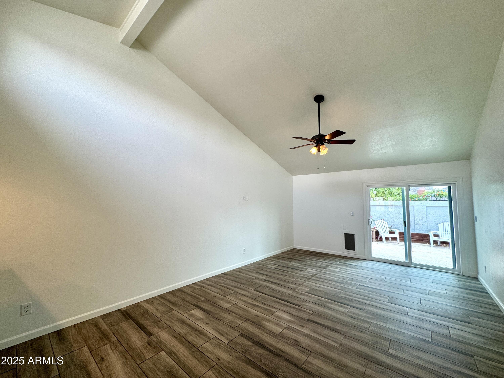
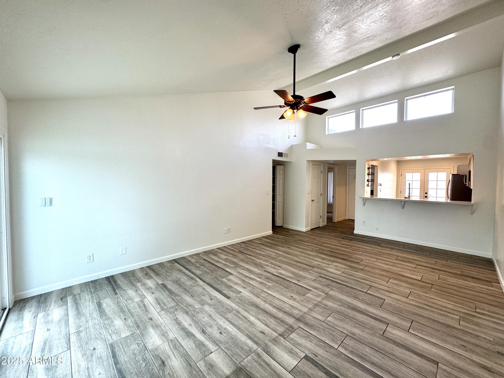
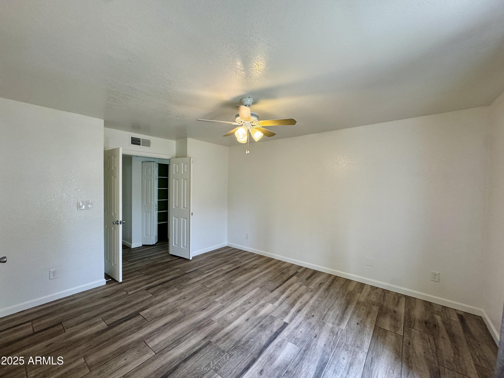
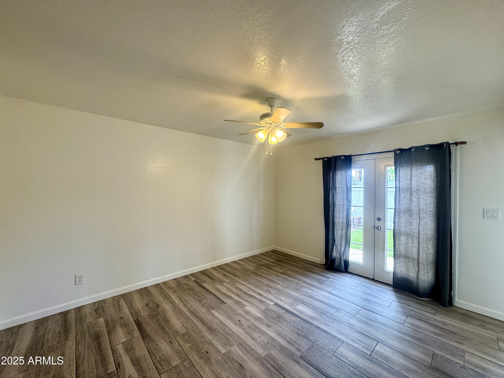
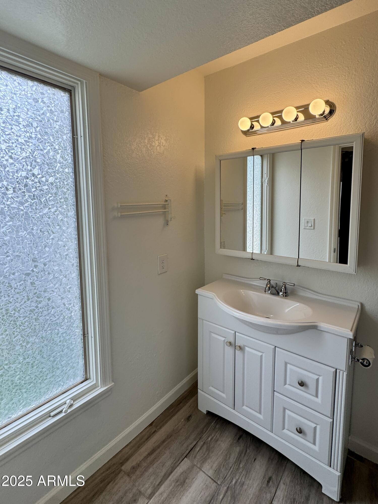
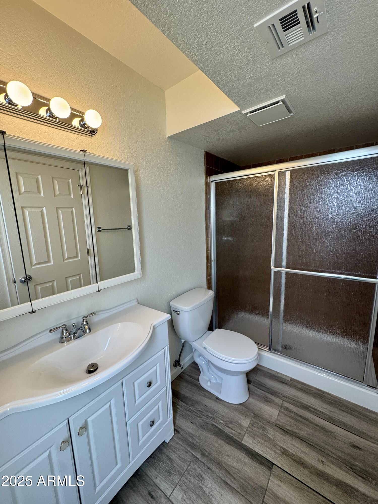
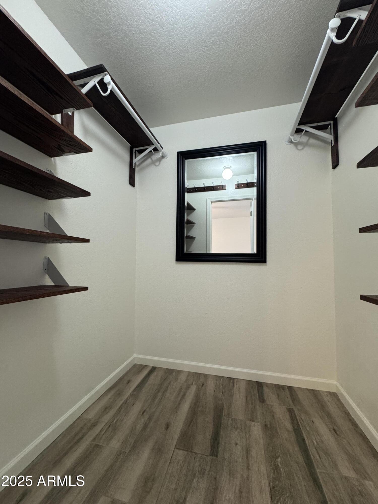
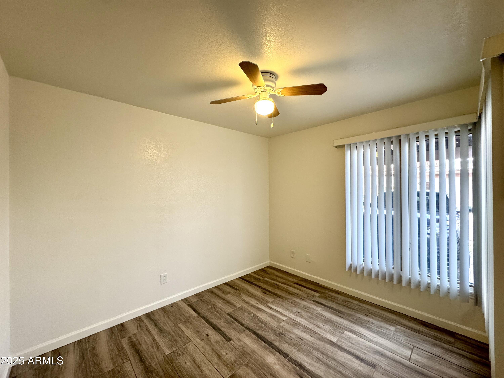
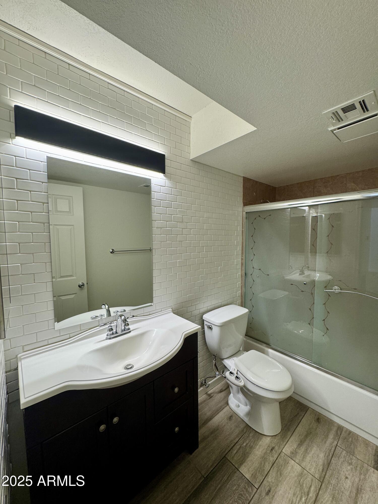
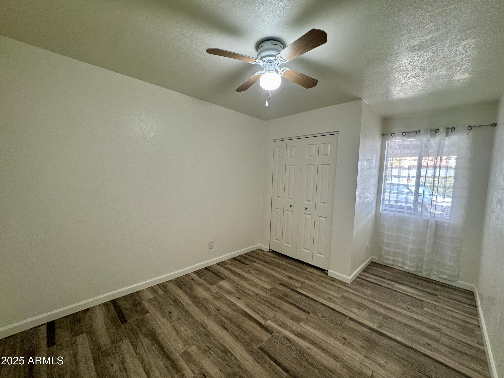
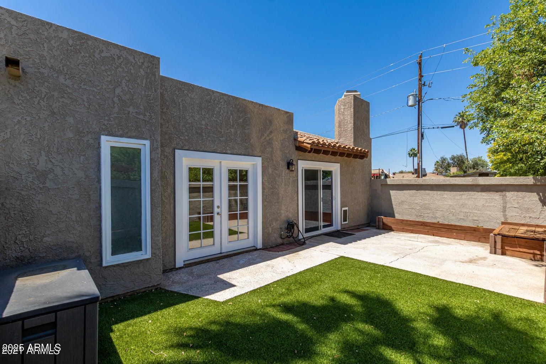
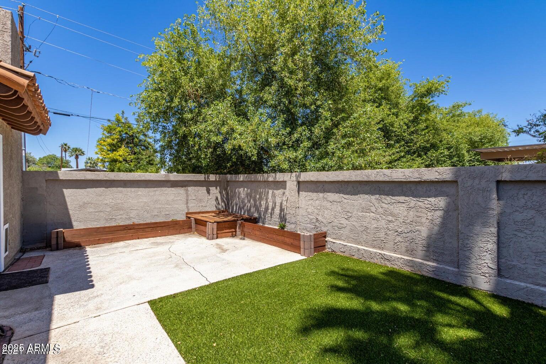
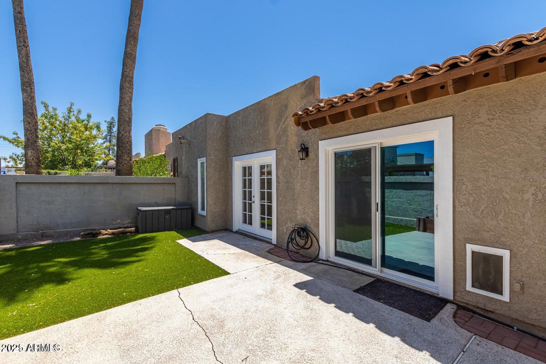
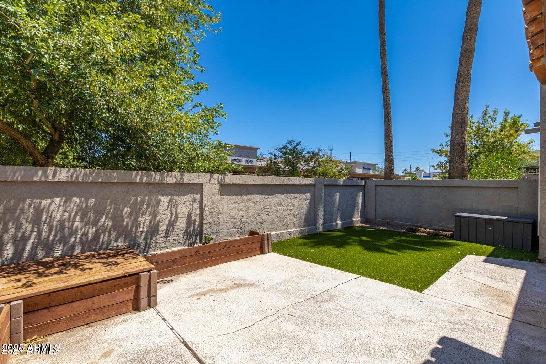
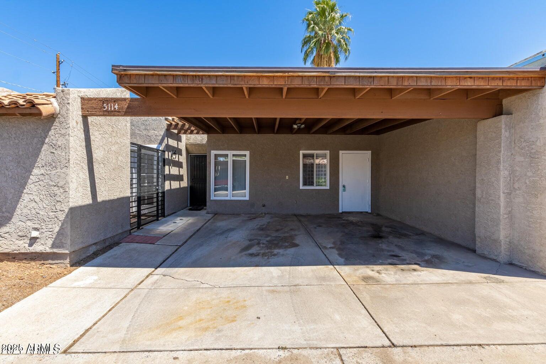
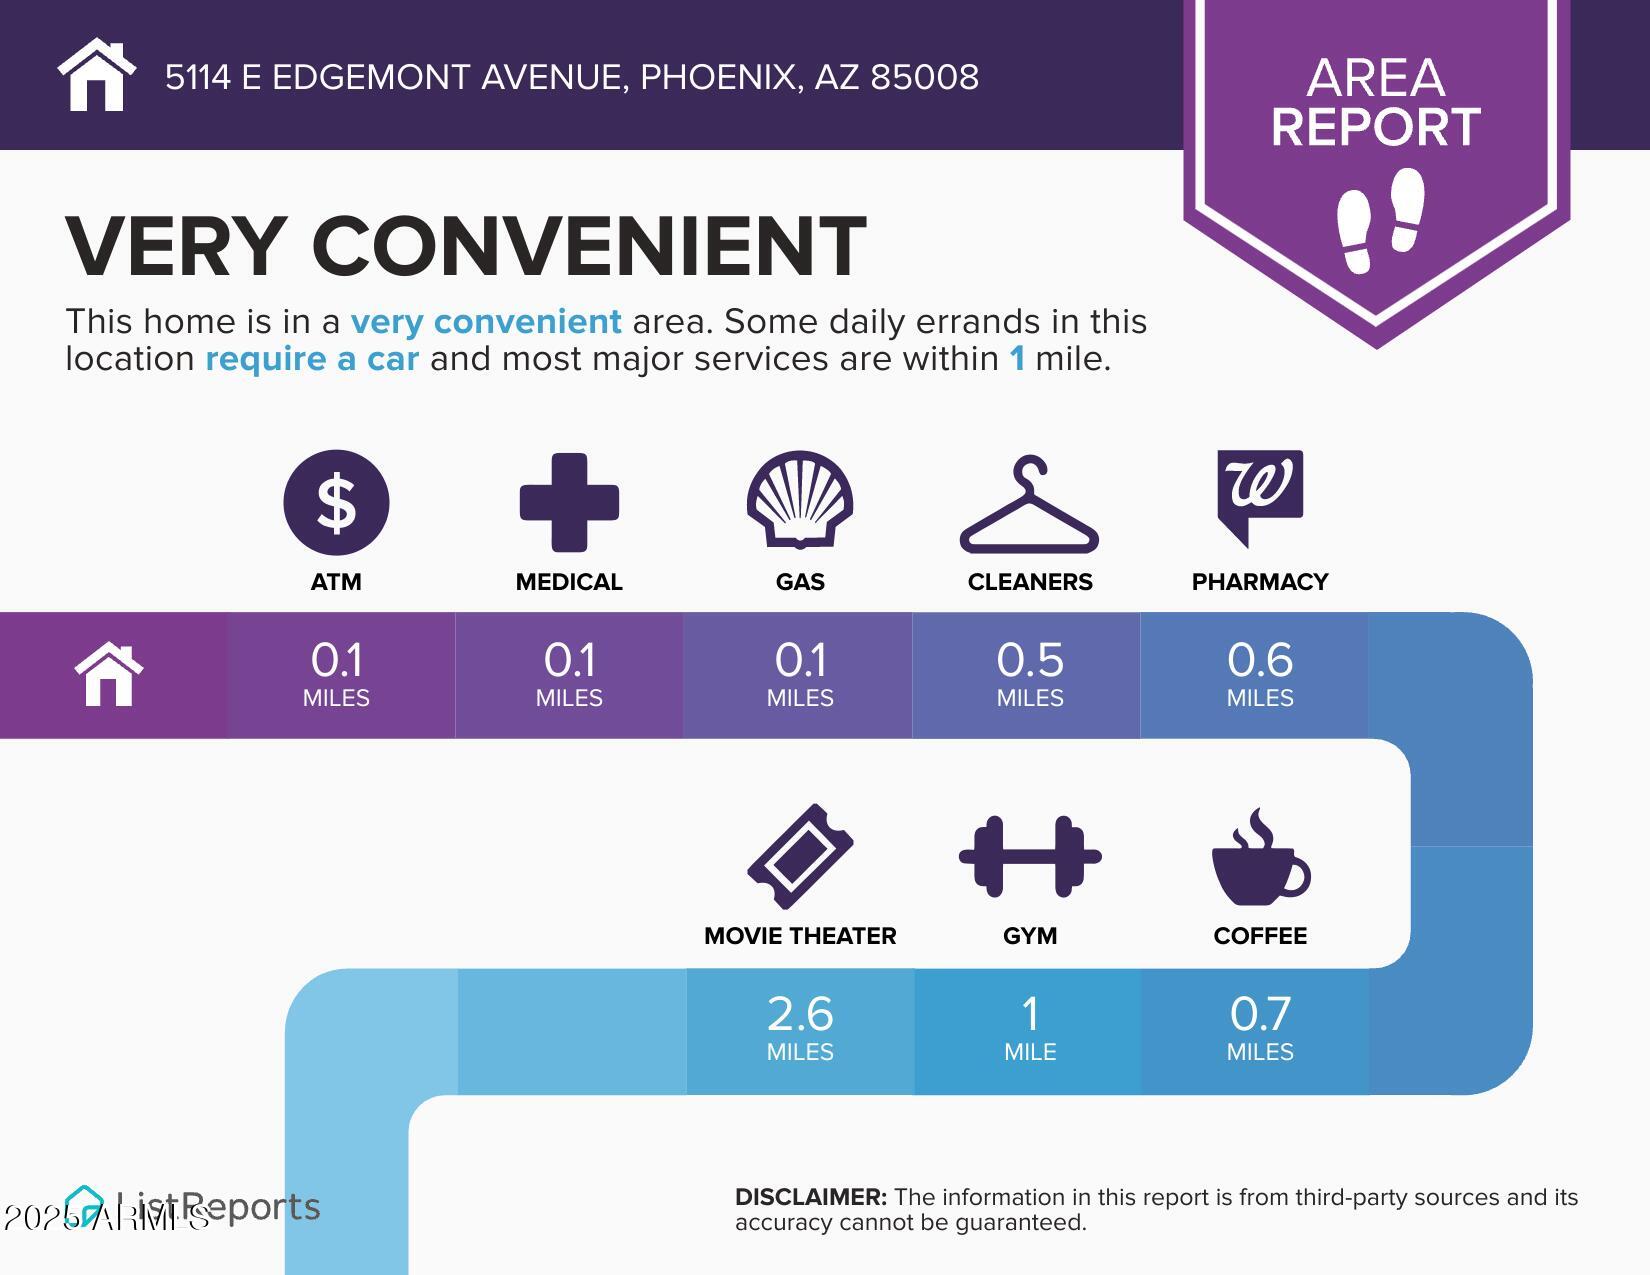
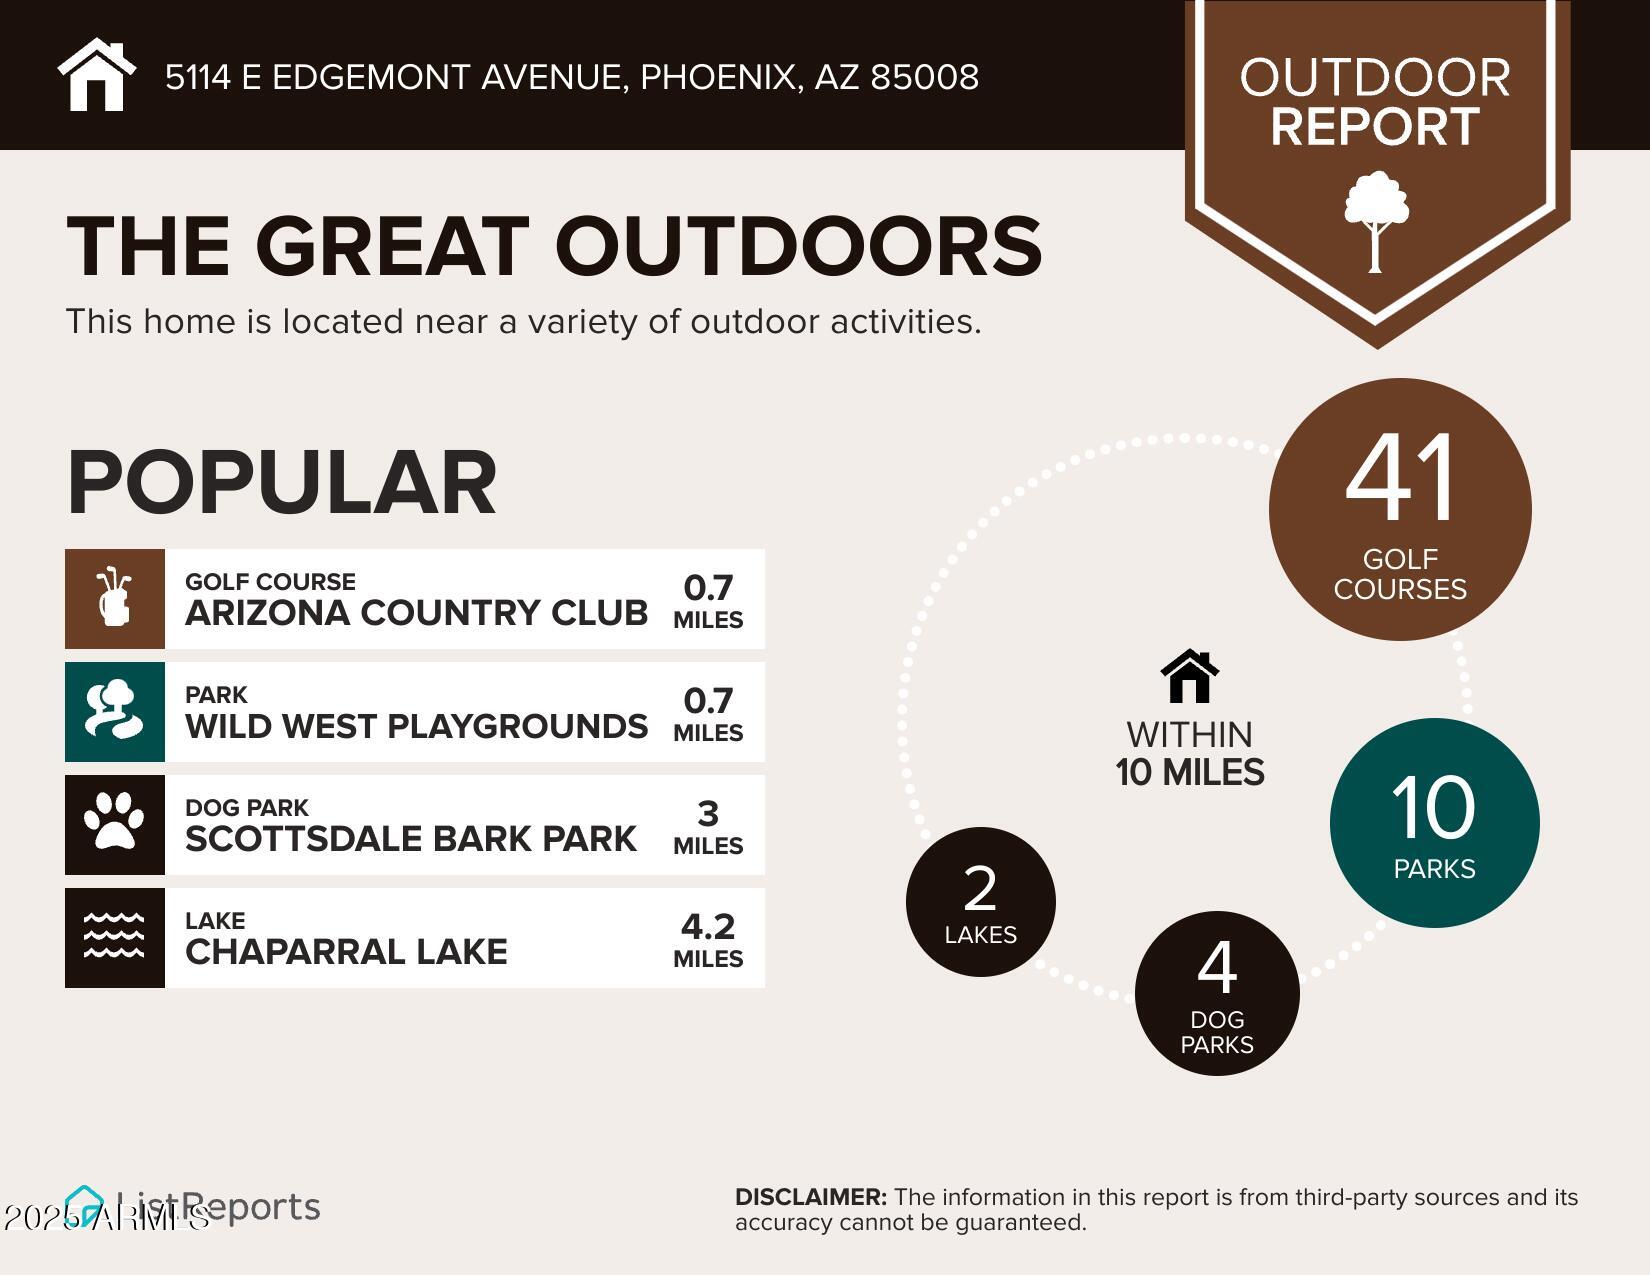
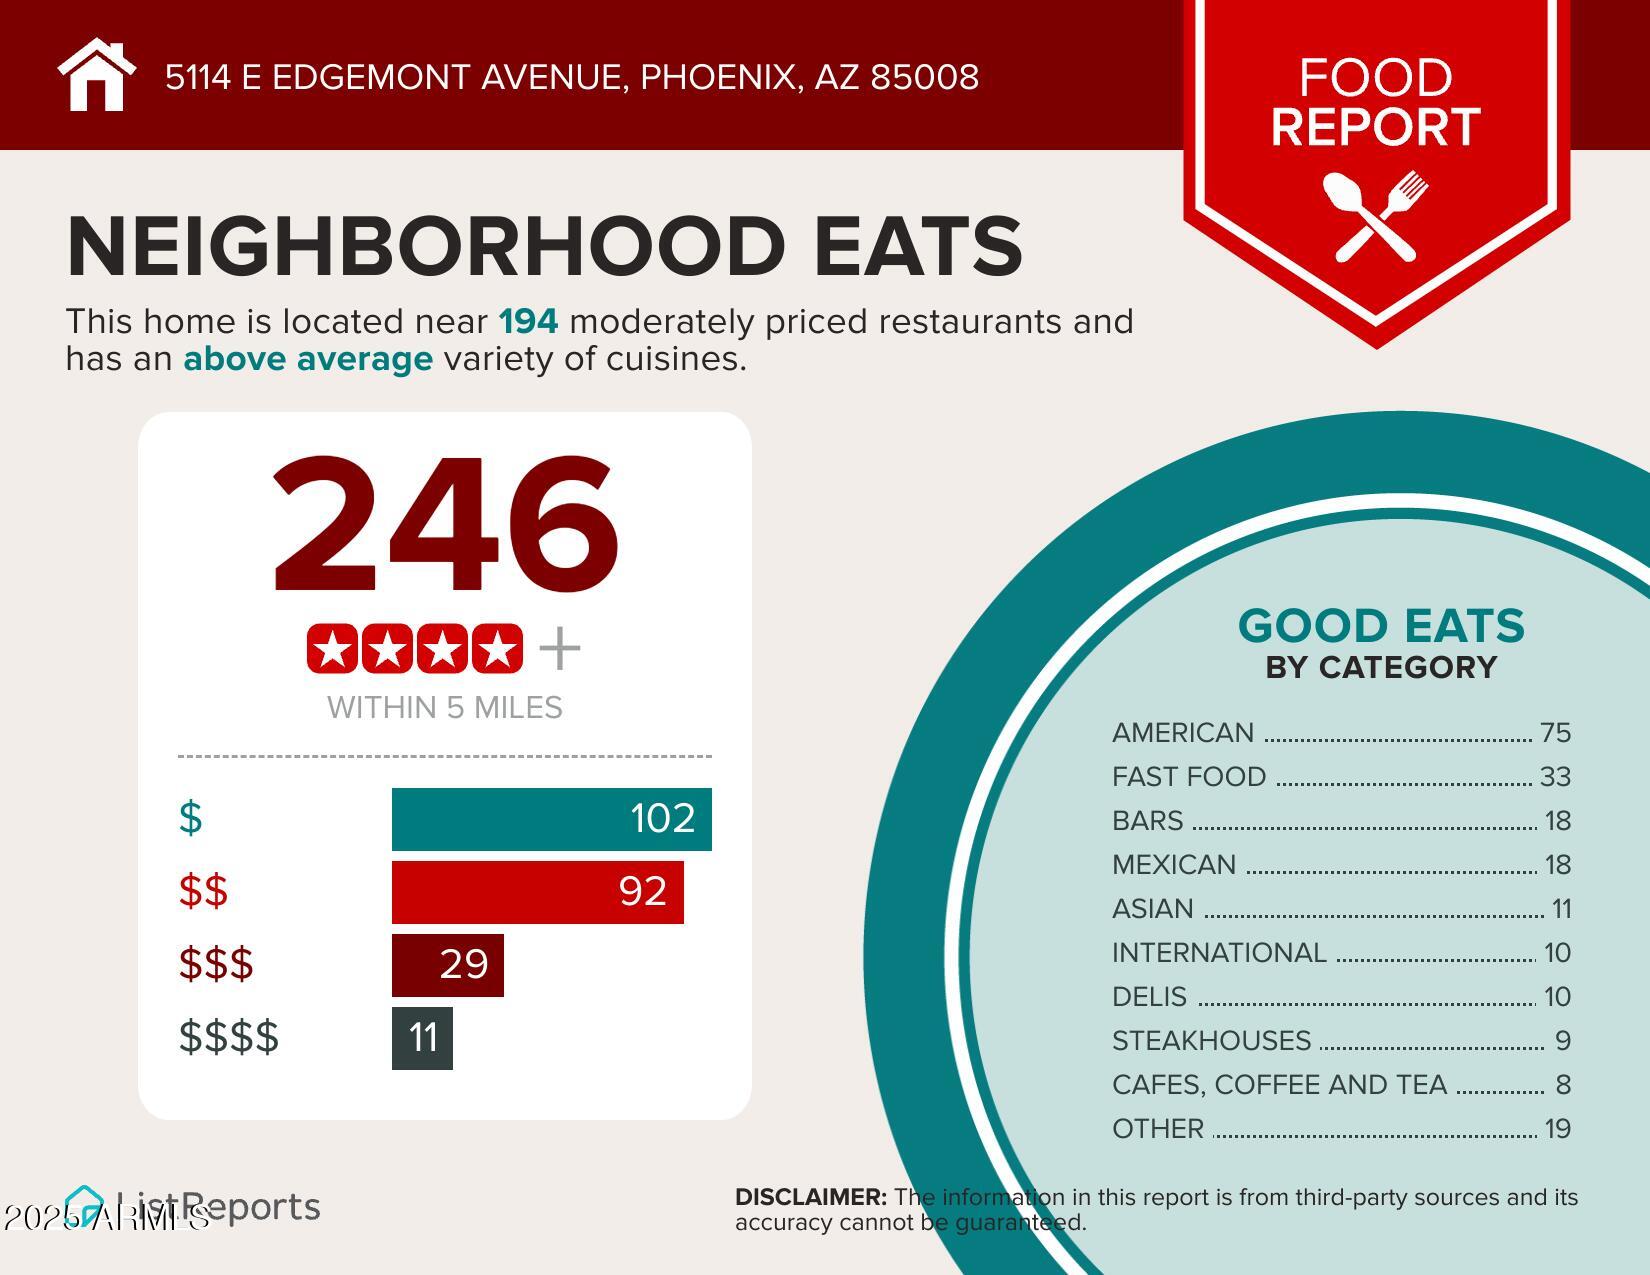
LANDLORD HAS ACCEPTED AN APPLICATION ON THIS PROPERTY. Experience modern living in this stunning, fully remodeled property that is nestled in a vibrant & desirable neighborhood. Inside this spacious 3 bed 2 bath unit you'll find a open concept floor plan that has been recently updated featuring contemporary finishes. The kitchen features shaker cabinets, quartz countertops, a breakfast bar & stainless-steel appliance. The family room has vaulted ceilings & offers direct access to the patio & small yard with turf & flower beds. The master suite has French doors to the back yard & a walk in closet. There is a small breezeway off the kitchen that leads to the inside laundry room complete with extra storage, a full-size washer & dryer & direct access to the 2 car carport. Located in the heart of Phoenix, this property offers easy access to a variety of amenities & attractions. Enjoy the nearby parks, hiking, biking, shopping & abundance of dining options, along with a short commute to Sky Harbor Airport & convenient located for easy access to public transportation. You are located within minutes from South Scottsdale & Arcadia.

Share Property

Location

5114 E EDGEMONT Avenue, Phoenix, AZ 85008

Status

Leased

Date Leased

July 10, 2025

Property Amenities

Interior
Laundry room Inside
Fireplace No Fireplace
Appliances Washer, Dryer, Refrigerator, Microwave, Electric Range, Electric Oven, Disposal, Dishwasher
Flooring Tile
Total Bedrooms: 3
Other Interior Features Vaulted Ceiling(s), Non-laminate Counter, High Speed Internet, Eat-in Kitchen, Breakfast Bar, 3/4 Bath Master Bdrm
Area & Lot
Lot Area 1,642 Sq.Ft.
Living area 1,132 Sq.Ft.
MLS® ID 6849507
Year Built 1980
School District Phoenix Union High School District
High School Camelback High School
Middle School Pat Tillman Middle School
Elementary School Griffith Elementary School
Type Residential
Status Leased
Exterior
Stories 1
Air conditioning Central Air, Ceiling Fan(s)
Heat type Electric
Water Source City Water
Sewer Public Sewer
Other Exterior Features Private Yard
Parking Assigned
Lot Features North/South Exposure, Alley, Corner Lot, Desert Front, Synthetic Grass Back
Roof Tile, Foam
Finance
Lease Price $2,200/mo

Work With Us

With experience and expertise in multiple facets of the business have given us the skills to deal with any transaction, regardless of the type or price point.
