5104 N 32ND Street, 311
VIEW PHOTOS
Courtesy of Compass, Philippe D Tibi Listing Contact: 602-320-1000 
$409,000

5104 N 32ND Street, 311

2 Beds 2 Baths 1,277 Sq.Ft. 1,448 Sq.Ft.

Description

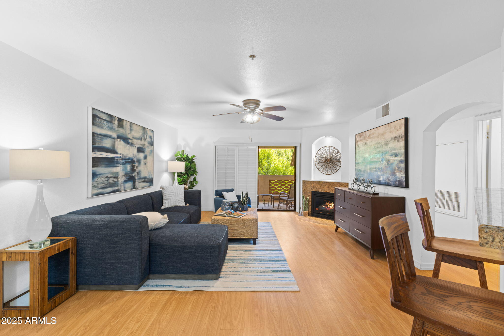
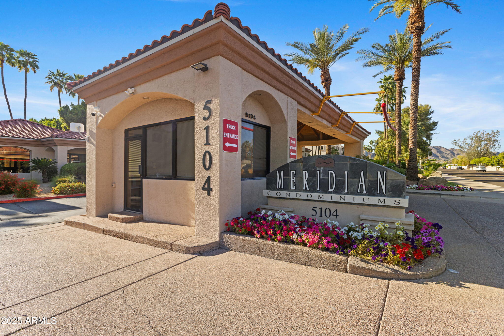
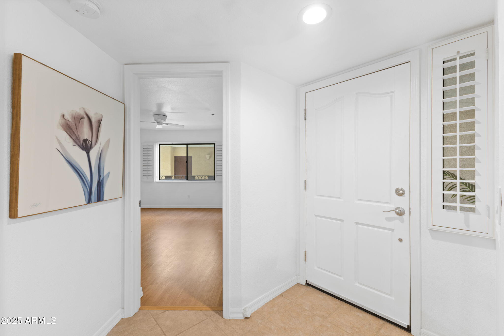
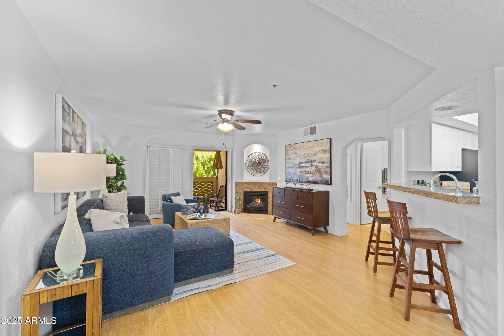
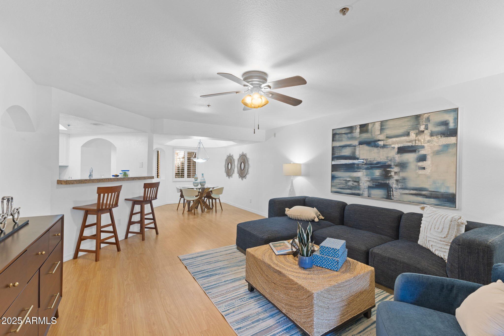
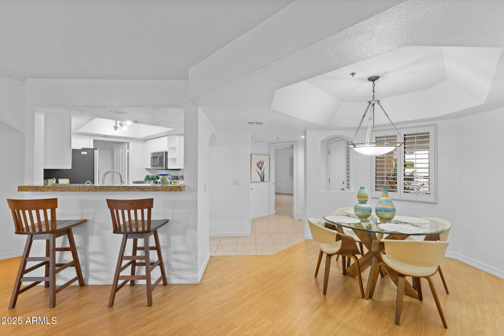
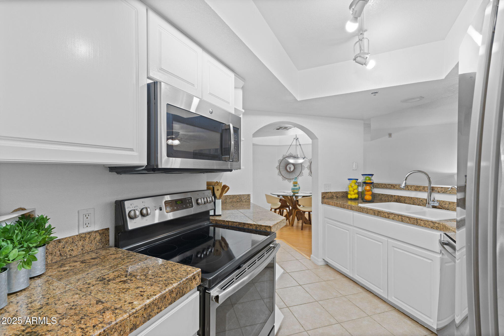
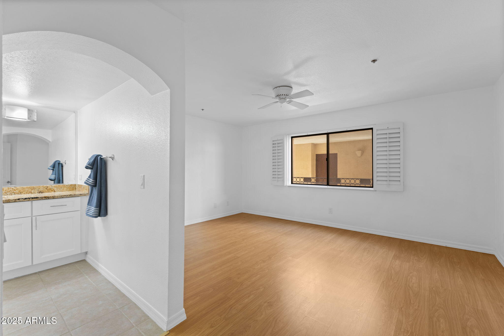
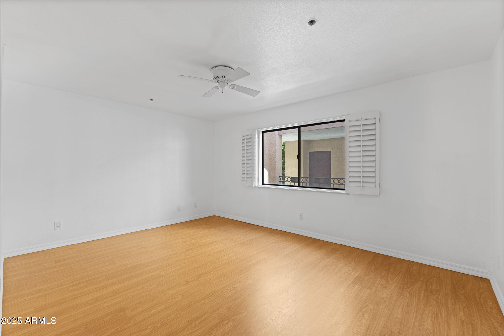
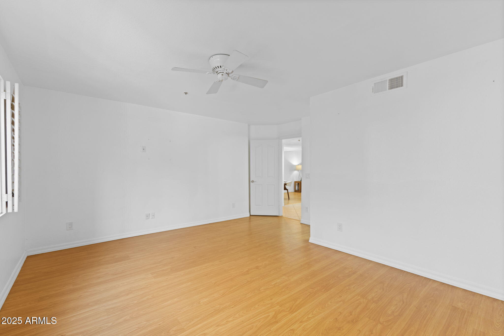
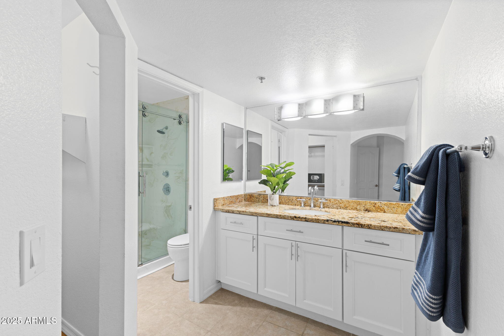
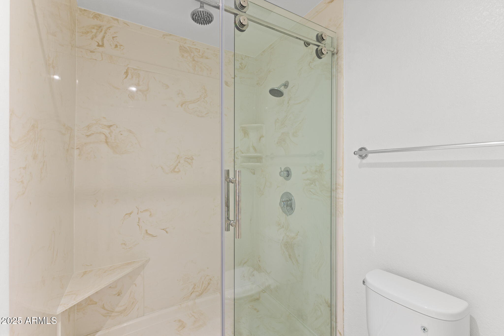
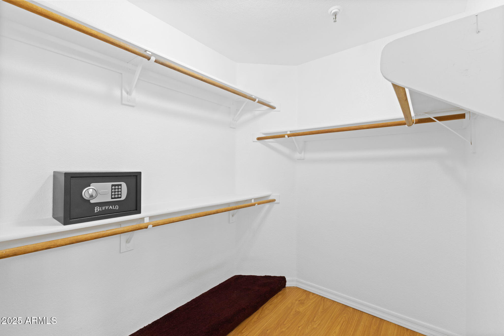
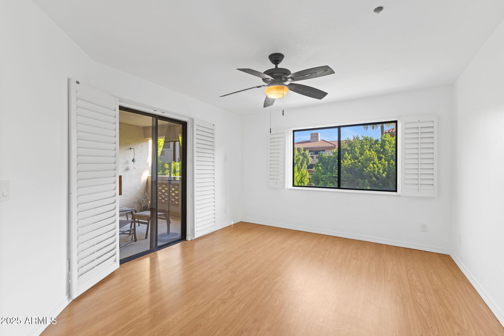
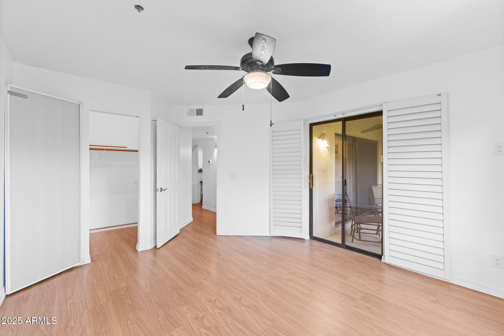
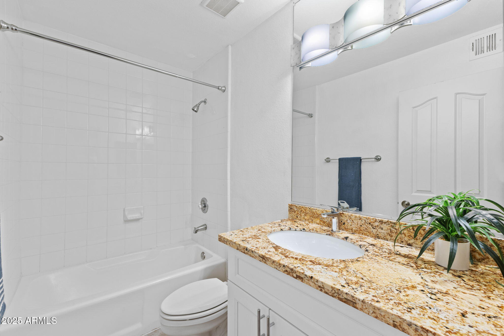
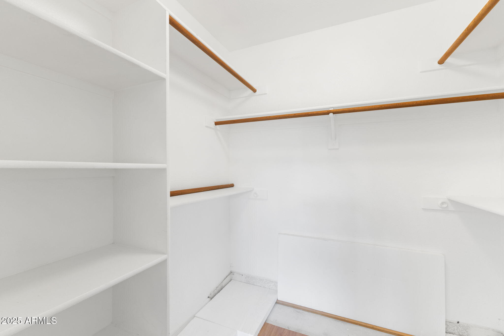
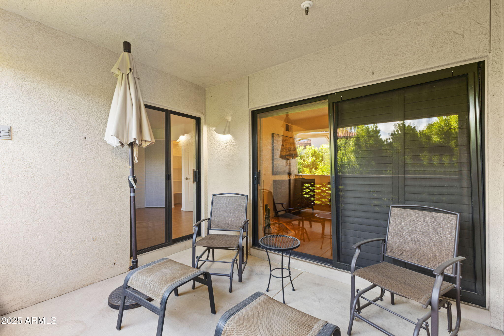
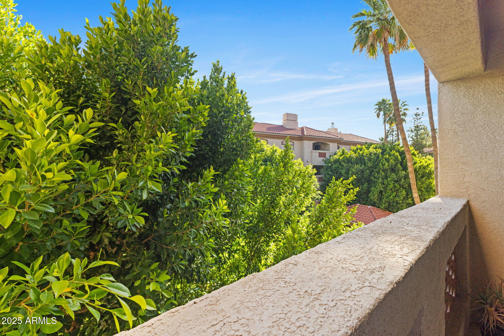
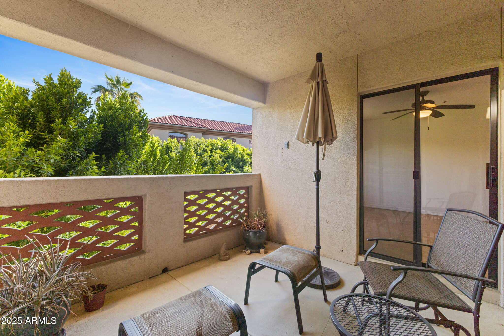
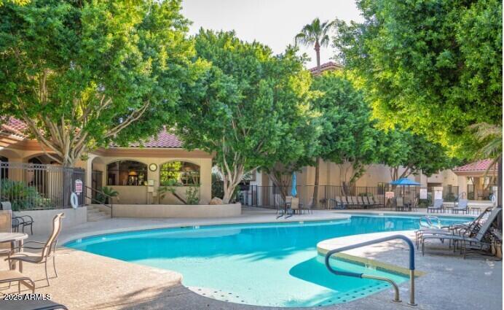
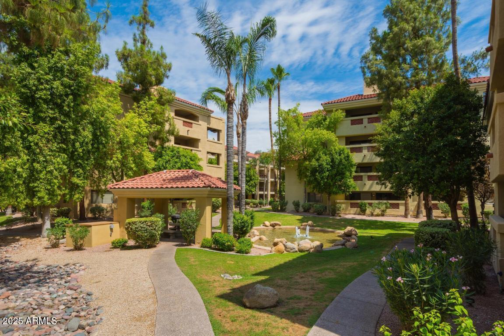
Nestled in one of the most coveted locations in Arizona, this 2BD/2BA condo offers a perfect blend of style, comfort, and convenience. The open floor plan is bathed in natural light, enhanced by elegant plantation shutters and modern wood laminate flooring. The spacious master suite boasts a walk-in closet and an updated, spa-like shower. Step out onto your private balcony overlooking the sparkling pool, where you can unwind and soak in the resort-style ambiance. Located in a gated community with top-tier amenities, including a clubhouse, heated pool/spa, and secure underground parking. Just steps away, enjoy world-class dining and shopping in the prestigious Camelback Corridor. A private pedestrian gate provides direct access to the iconic Arizona Biltmore, inviting you to explore its lush, manicured grounds and renowned golf course. Experience the ultimate in refined living with a beautifully maintained community in the heart of the Biltmore district!

Share Property

Location

5104 N 32ND Street 311, Phoenix, AZ 85018

Status

Sold

Date Sold

September 25, 2025

Property Amenities

Interior
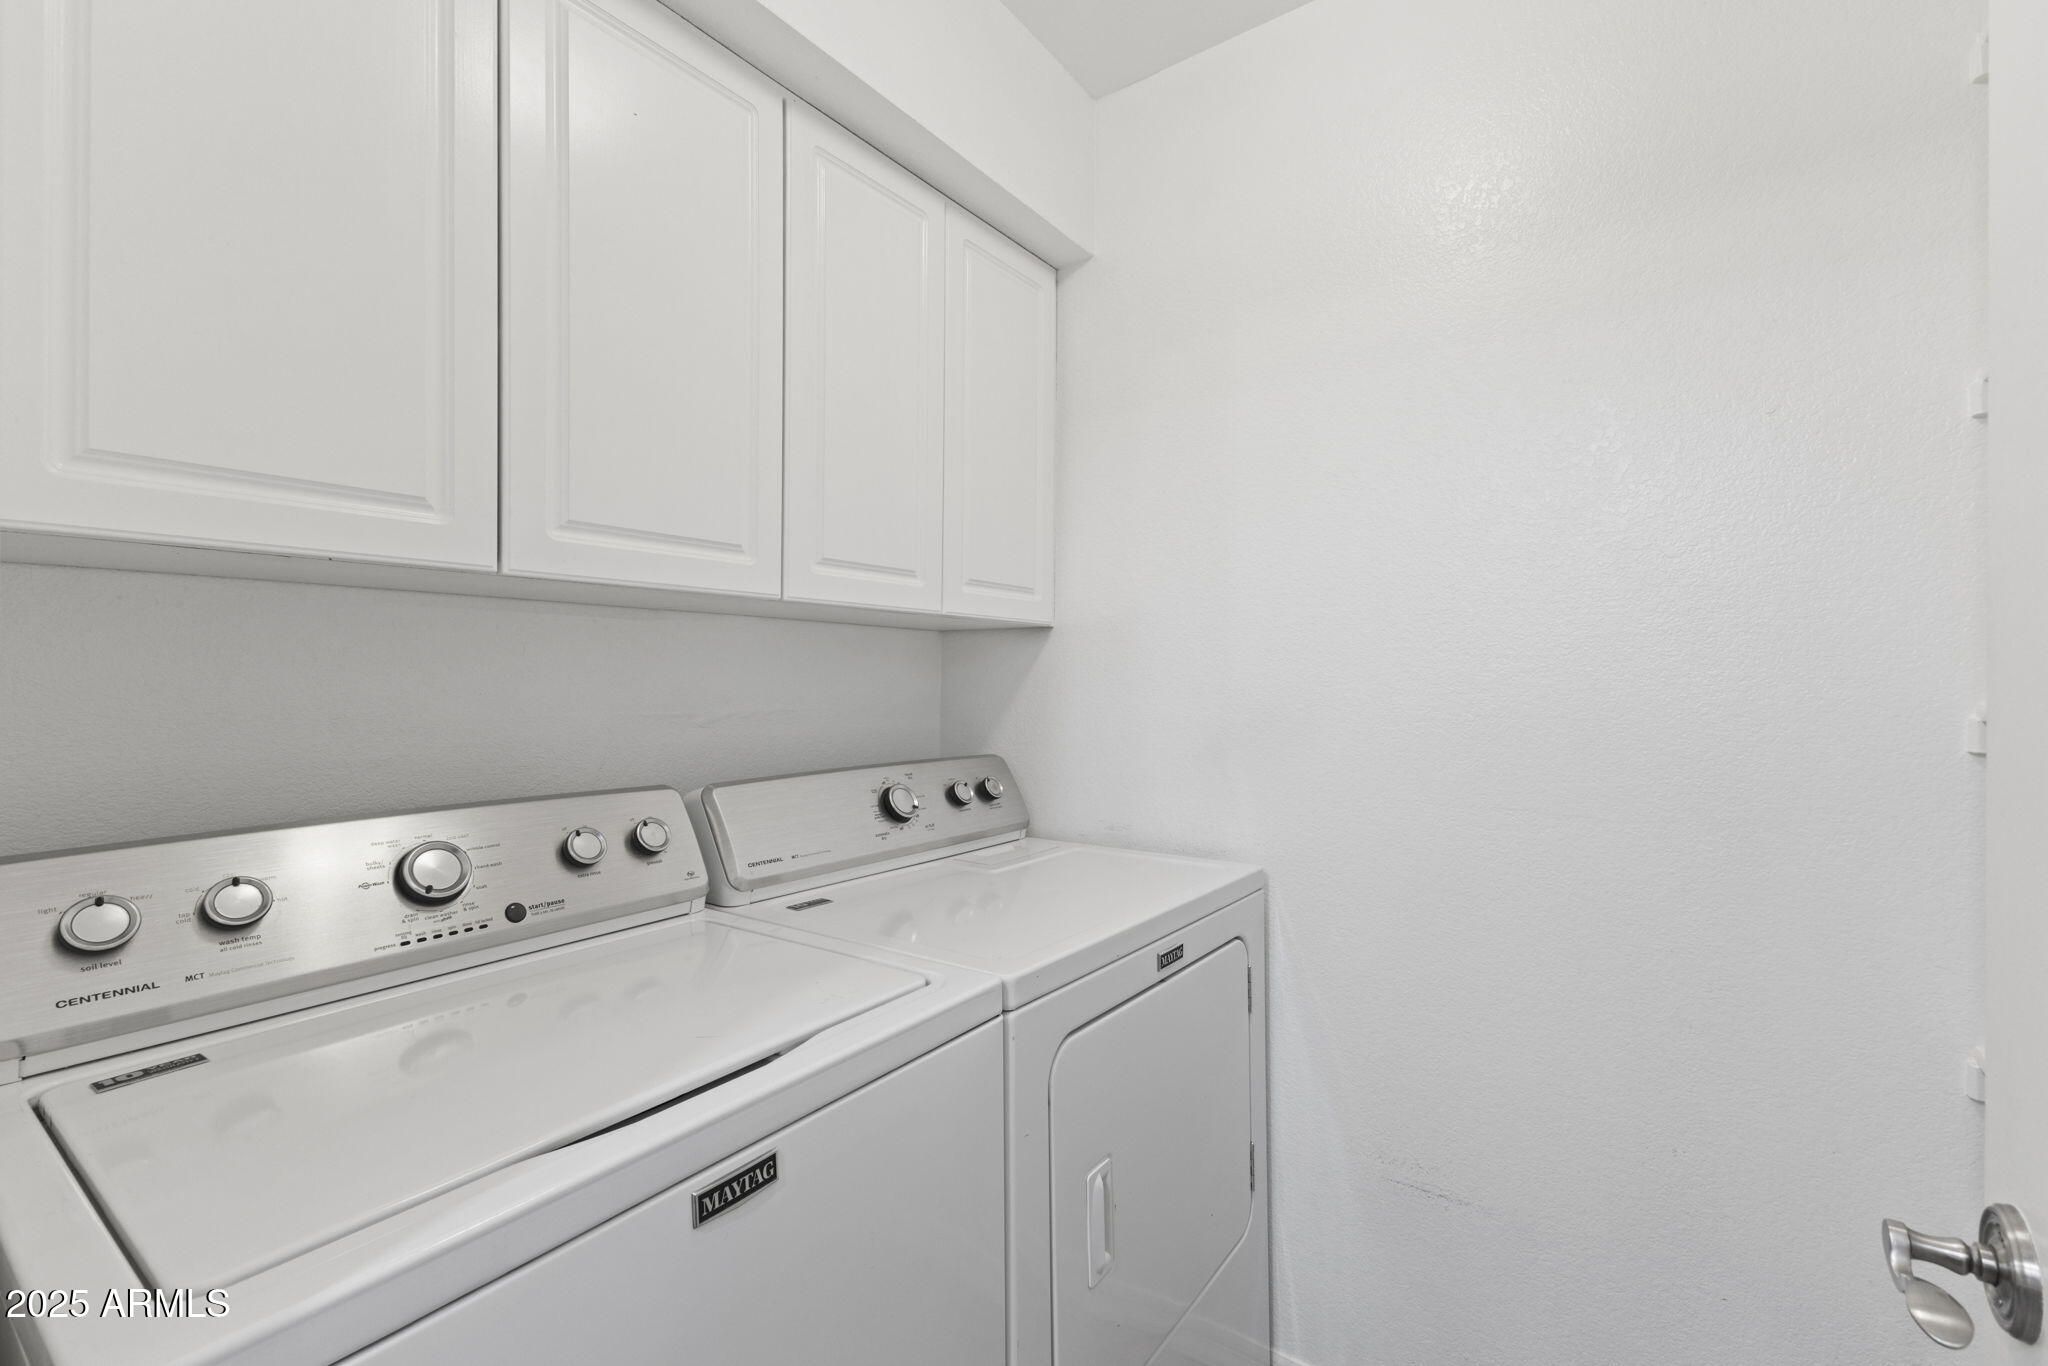
Laundry room Inside
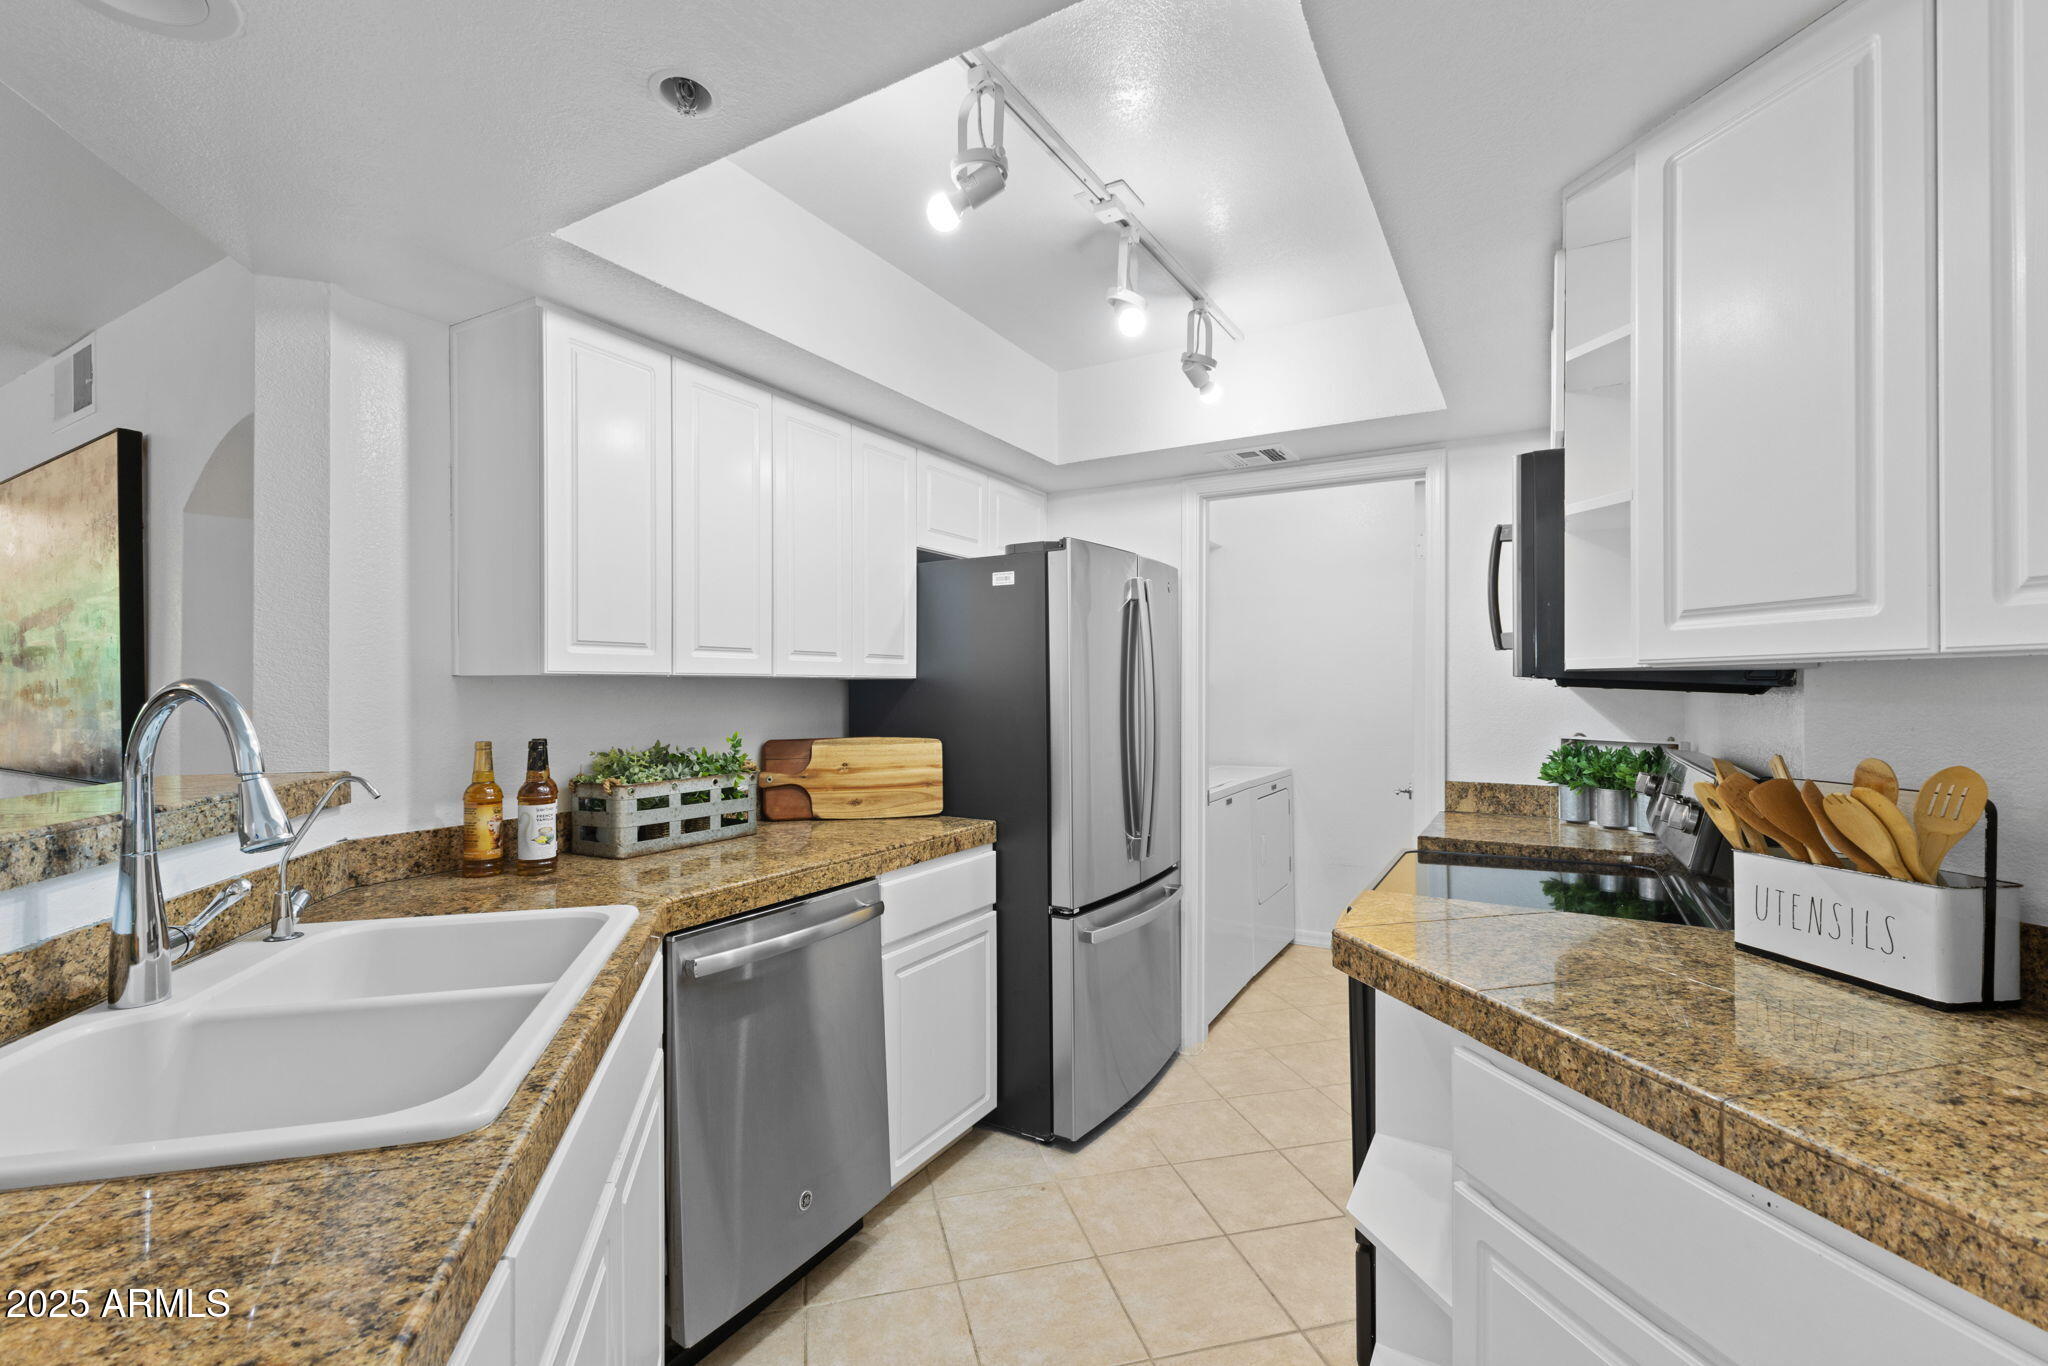
Appliances Dryer, Washer, Refrigerator, Built-in Microwave, Dishwasher, Disposal
Flooring Laminate, Tile
Total Bedrooms: 2
Other Interior Features Granite Counters, Breakfast Bar, 3/4 Bath Master Bdrm
Area & Lot
Lot Area 1,448 Sq.Ft.
Living area 1,277 Sq.Ft.
MLS® ID 6845519
Year Built 1990
School District Phoenix Union High School District
High School Camelback High School
Middle School Madison Meadows School
Elementary School Madison #1 Elementary School
Type Condo
Status Sold
Exterior
Stories 4
Pool None
Air conditioning Central Air
Heat type Electric
Water Source City Water
Garage Space 1.0
Sewer Public Sewer
Other Exterior Features Balcony
Parking Assigned
Lot Features None
Roof Built-Up
Finance
Sales Price $409,000
HOA Fees $499 monthly
Real Estate Tax $2,158 yearly

Work With Us

With experience and expertise in multiple facets of the business have given us the skills to deal with any transaction, regardless of the type or price point.
