Leave a Message

Thank you for your message. We will be in touch with you shortly.

5100 E RANCHO PALOMA Drive 1044
VIEW PHOTOS
$649,900

5100 E RANCHO PALOMA Drive 1044

2 Beds 2 Baths 1,781 Sq.Ft. 1,715 Sq.Ft.

Description

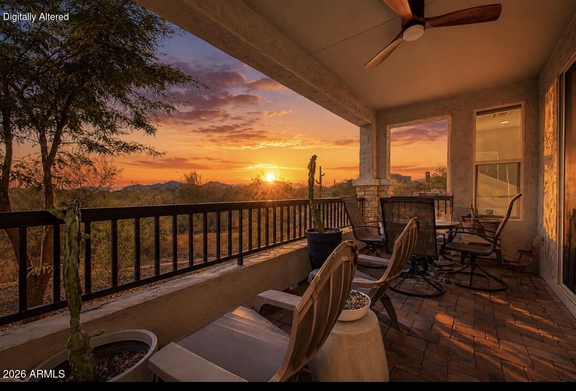
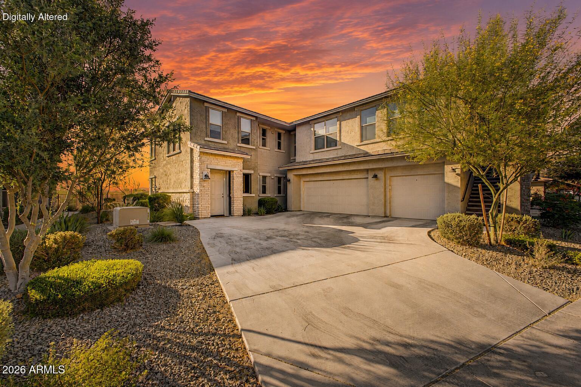
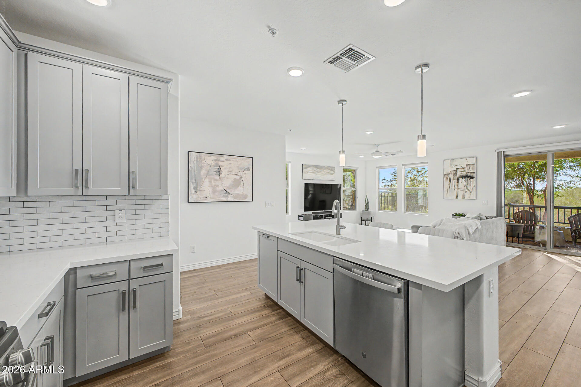
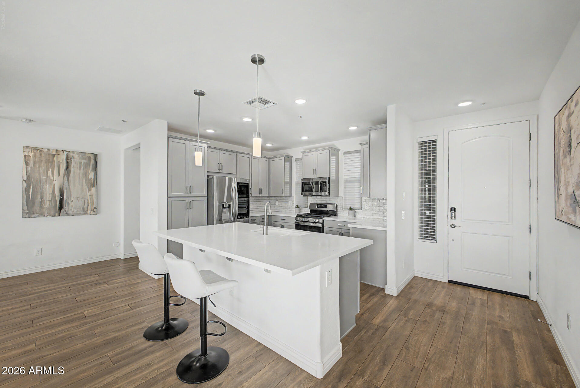
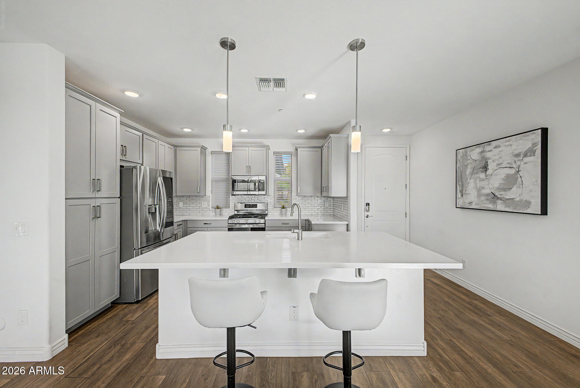
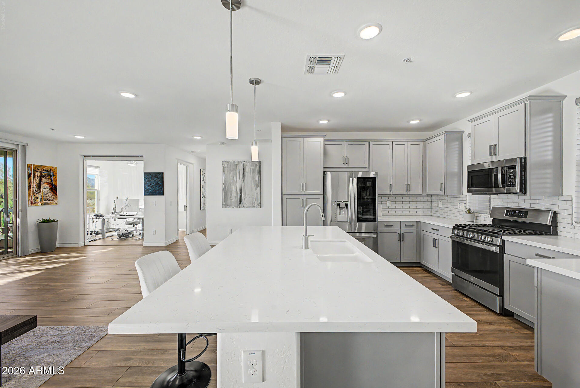
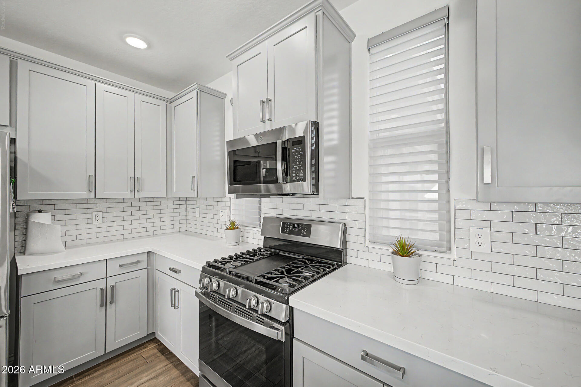
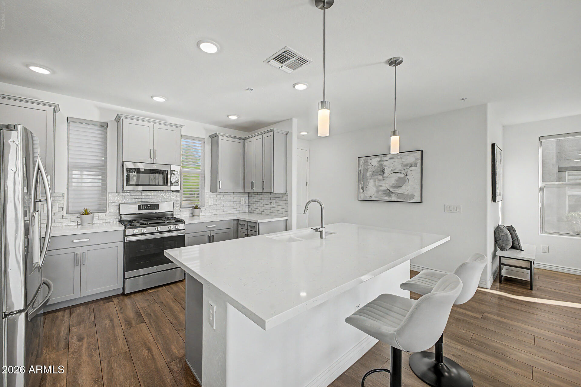
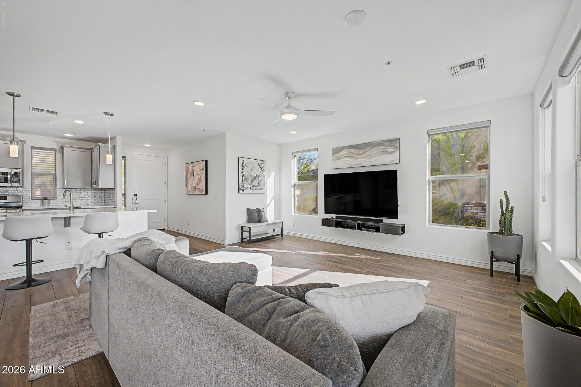
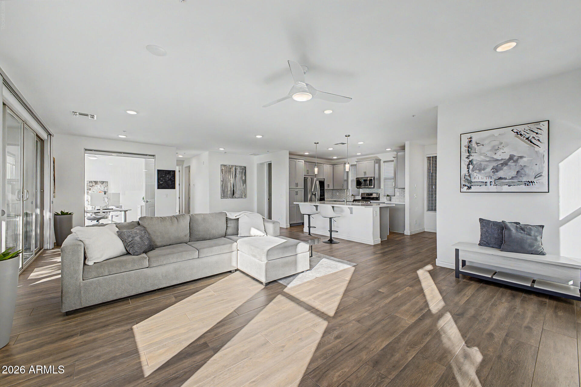
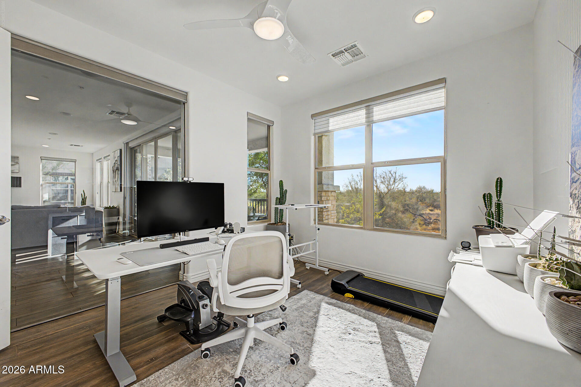
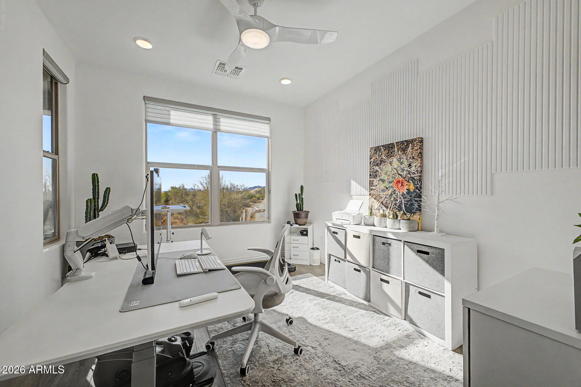
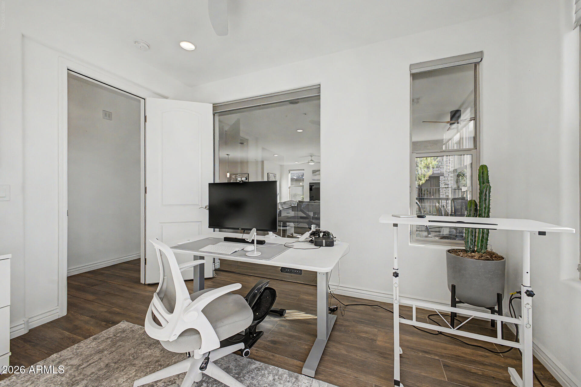
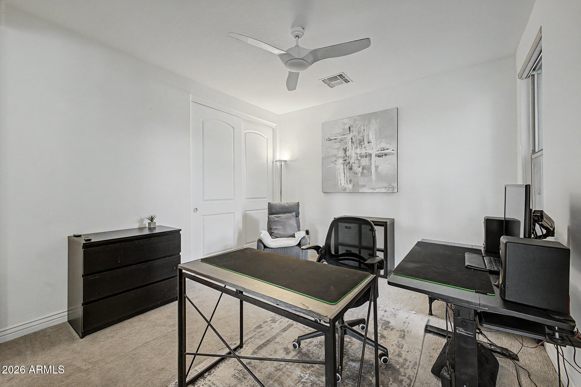
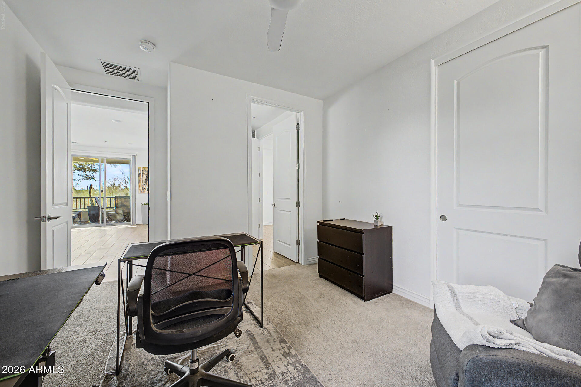
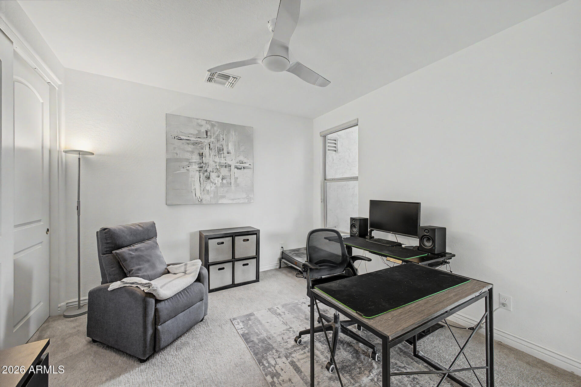
Single level living - NO STEPS! What can beat these desert sunsets in beautiful Cave Creek? This beautifully upgraded unit built in 2023 includes high end touches and finishes with quartz counter tops and an oversized island which is an entertainer's dream. The kitchen is equipped with a gas range and brushed nickel hardware. The office has been upgraded with a floor to ceiling
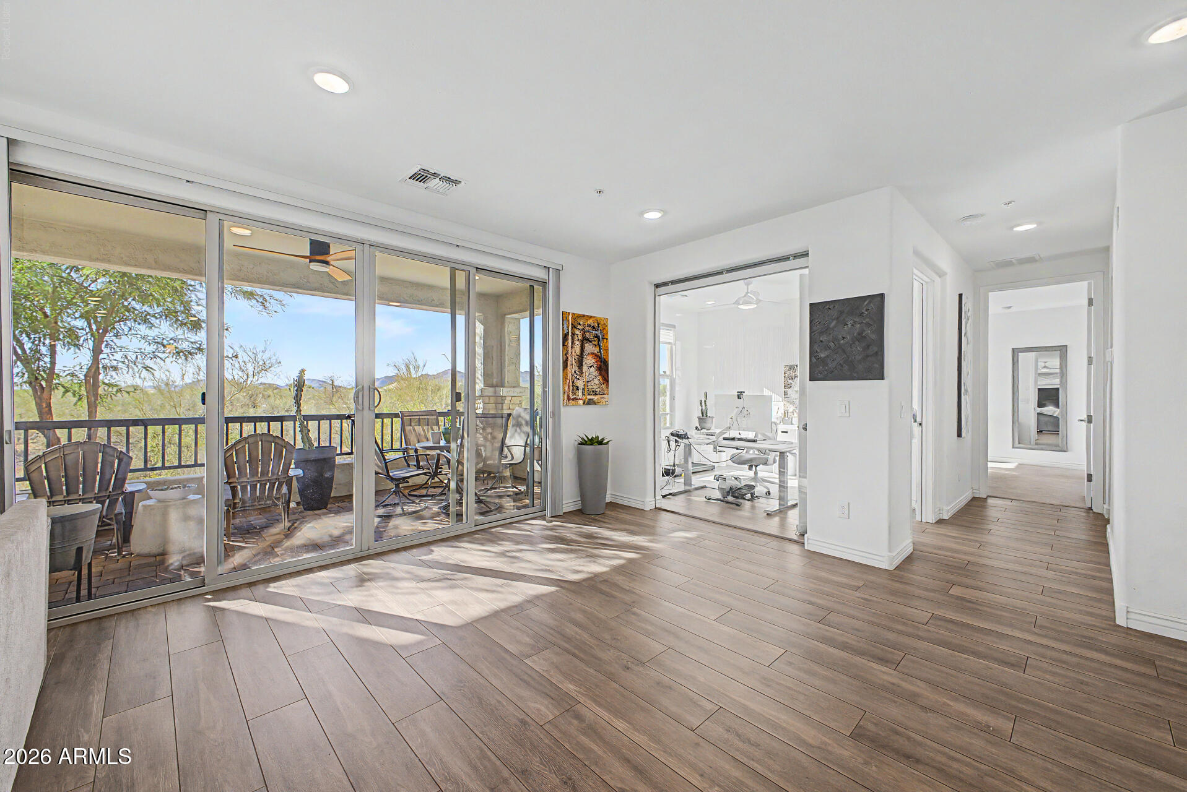
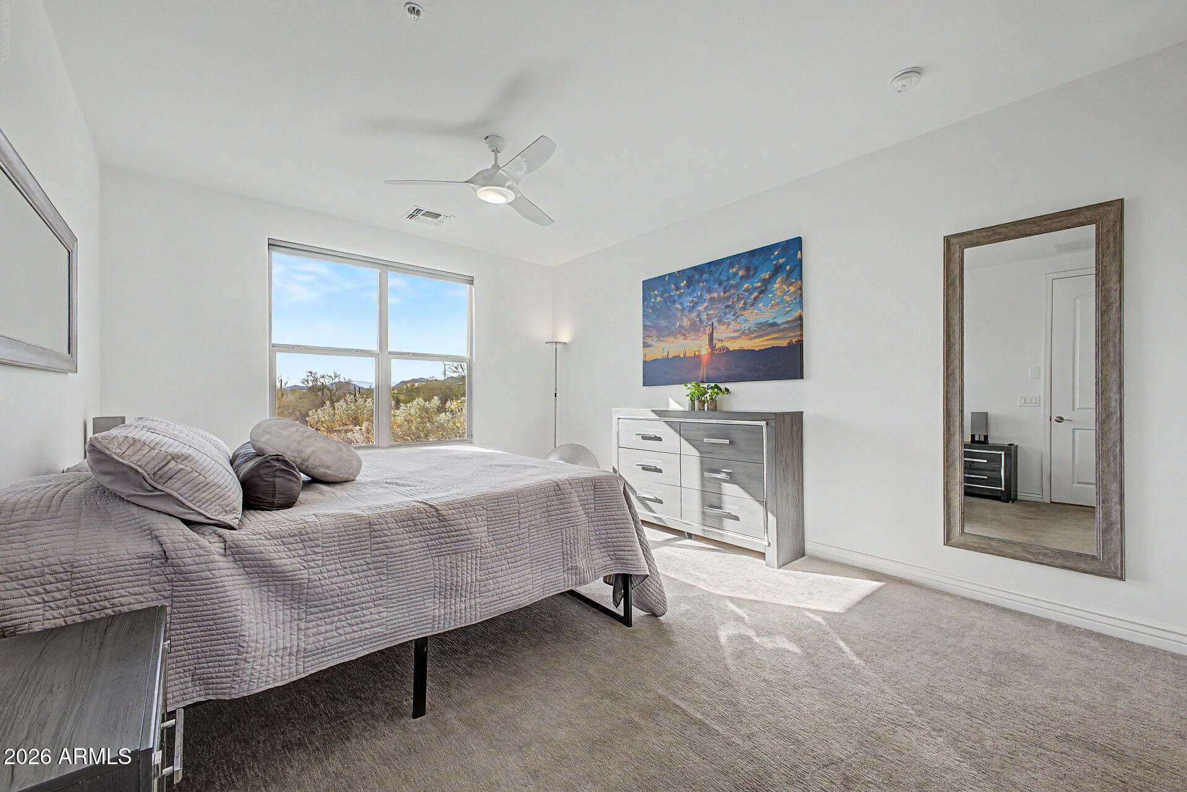
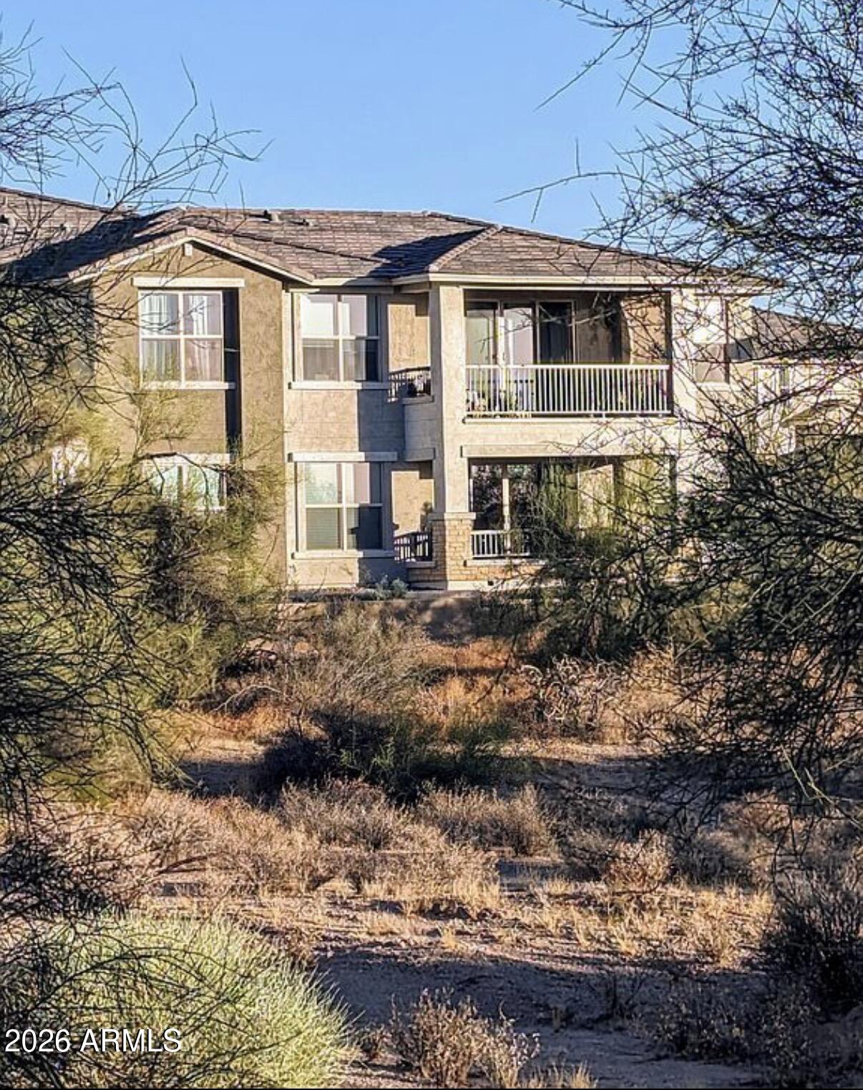
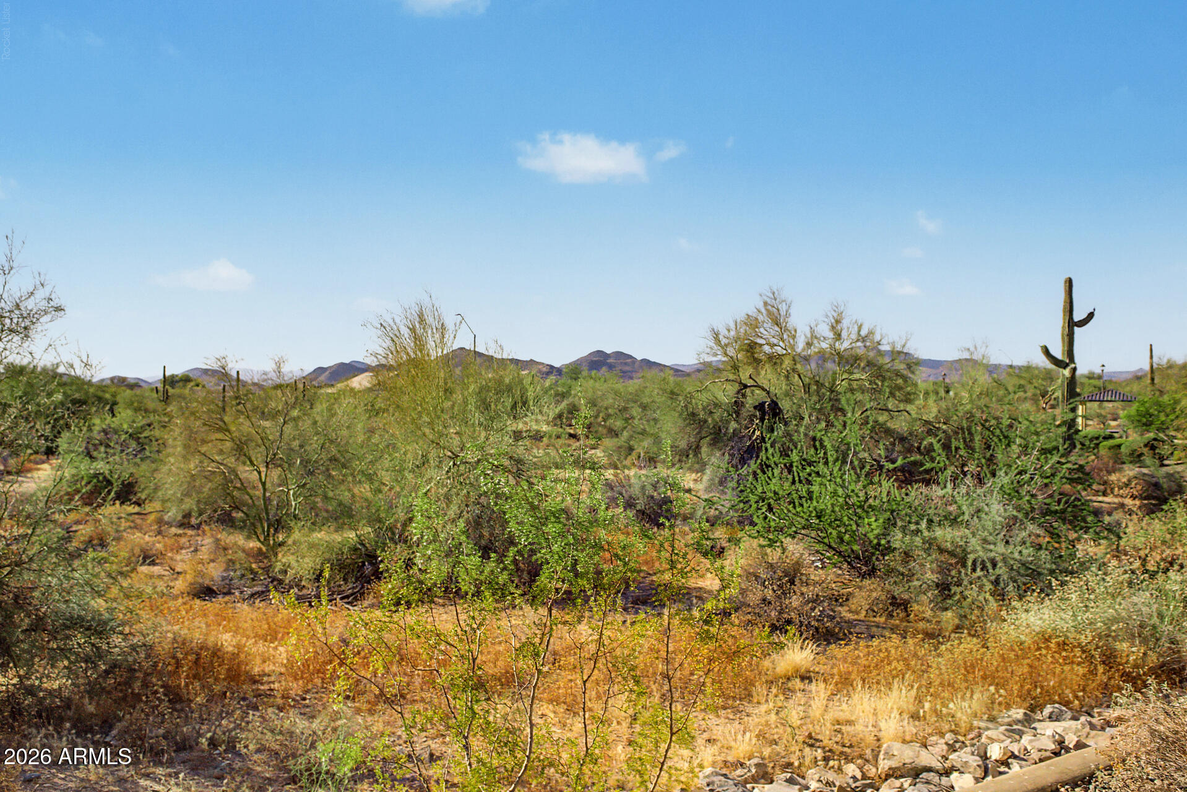
window along with a motorized privacy screen to make remote work a game changer. The unit backs to a breathtaking mountain backdrop with sunsets you must experience to appreciate! Adjustable pendant lighting illuminates the space, while 42'' upper cabinets provide ample storage and convenience. Beautiful wood look plank tile flooring extends throughout with premium Berber carpet in both bedrooms. The great room
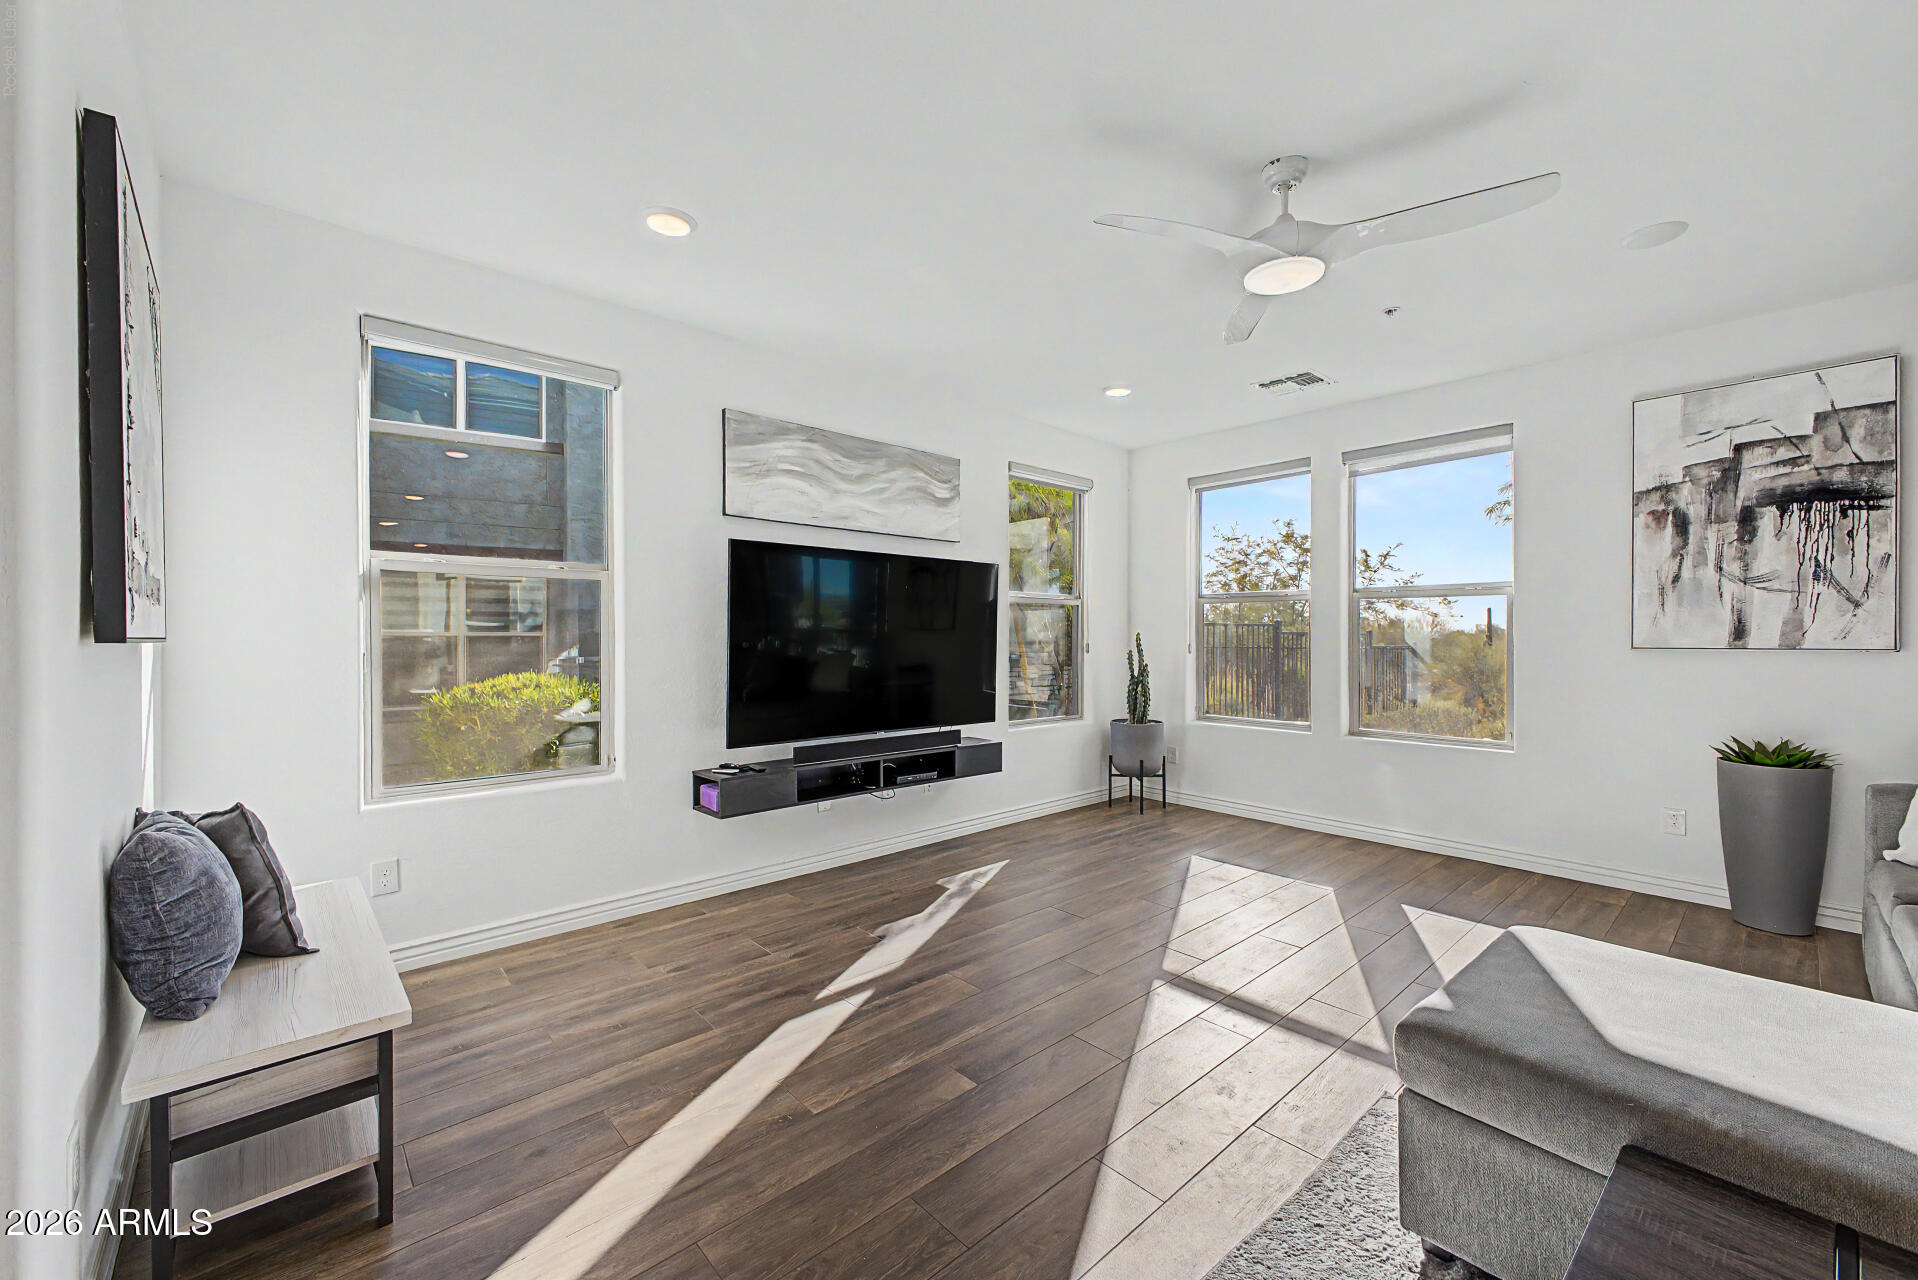
includes a floating shelf with a TV mount above. Modern white ceiling fans are found
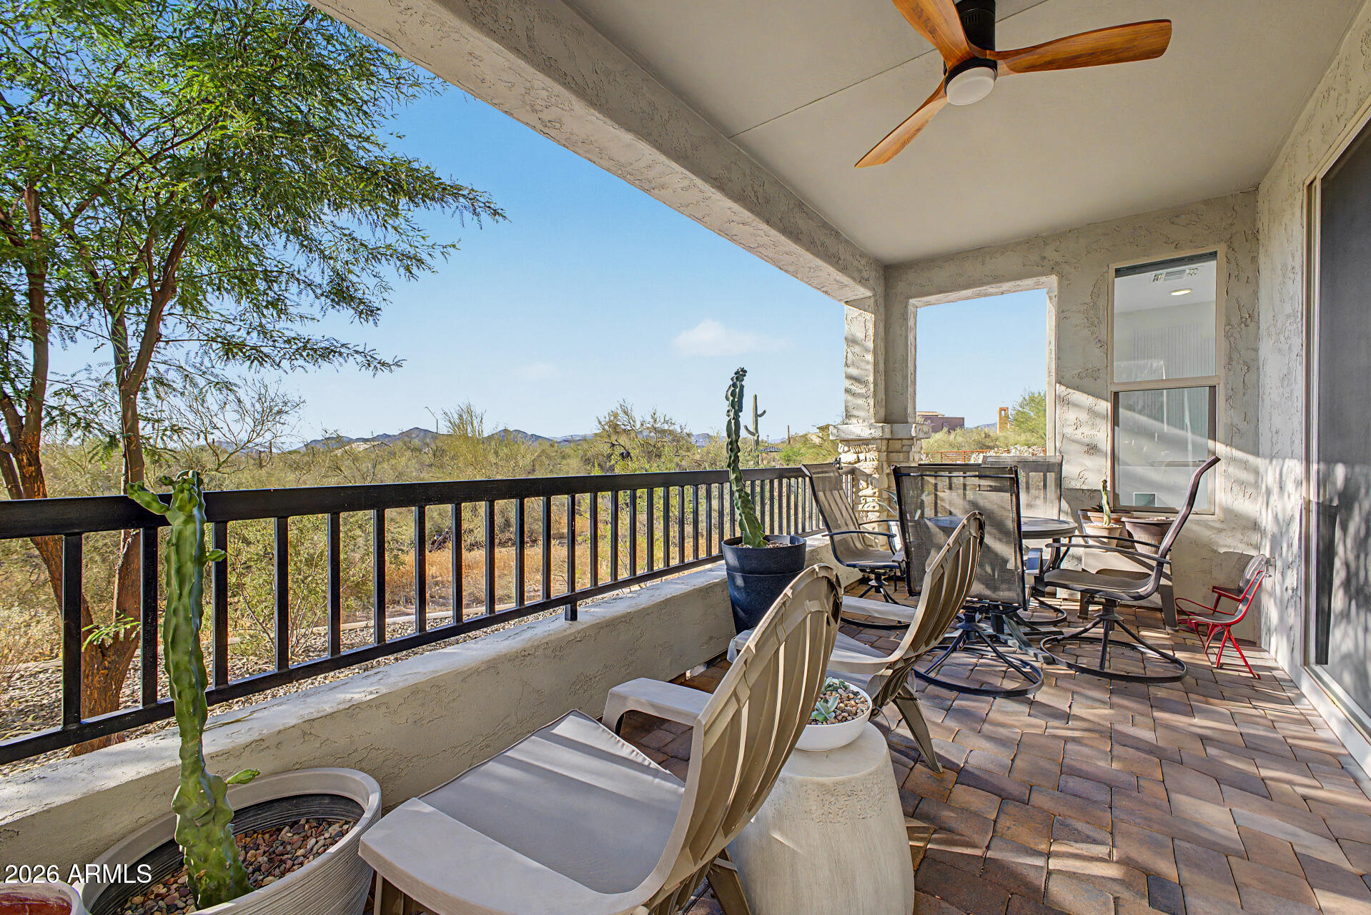
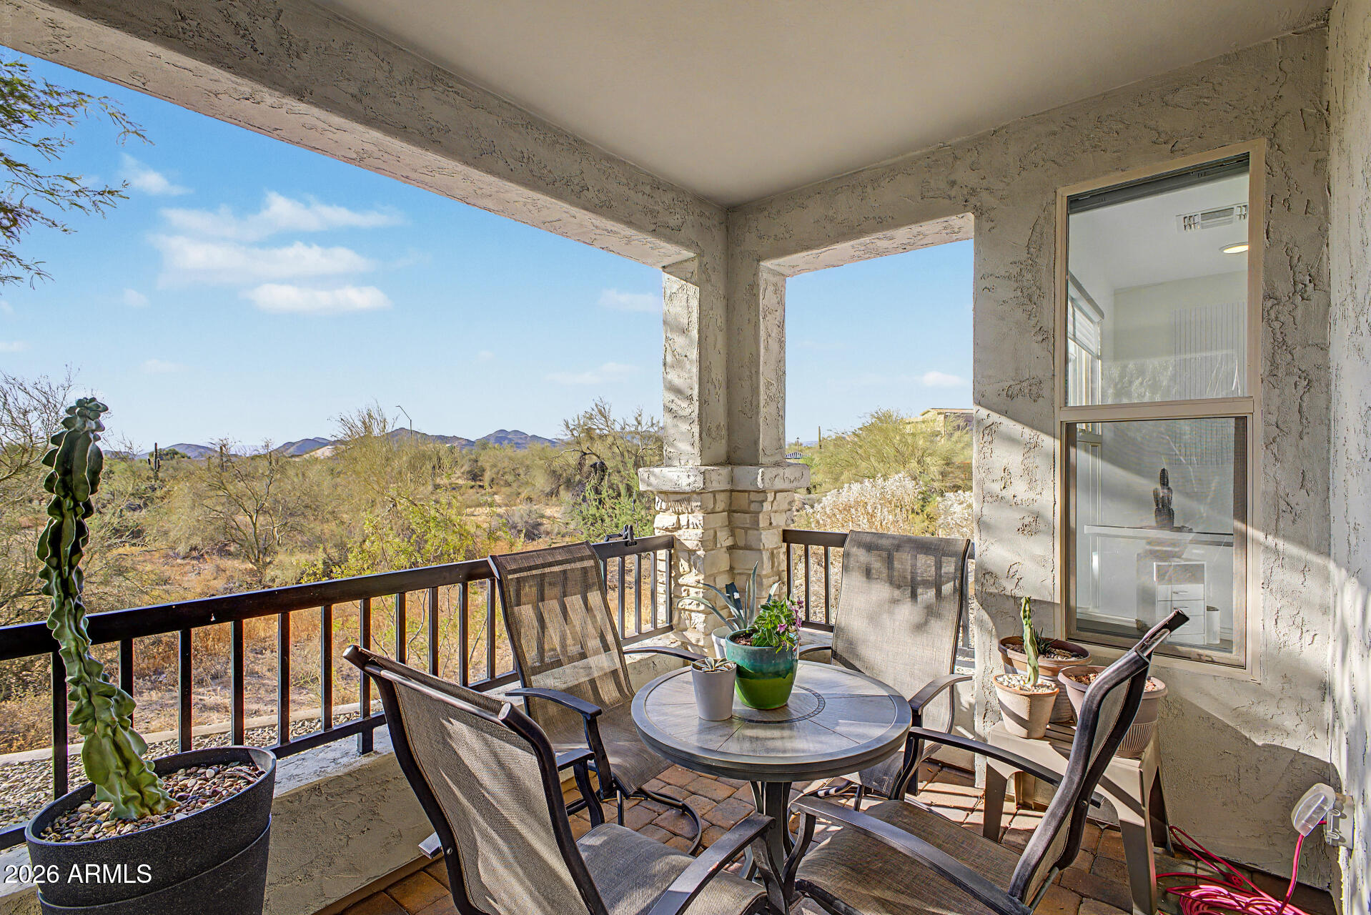
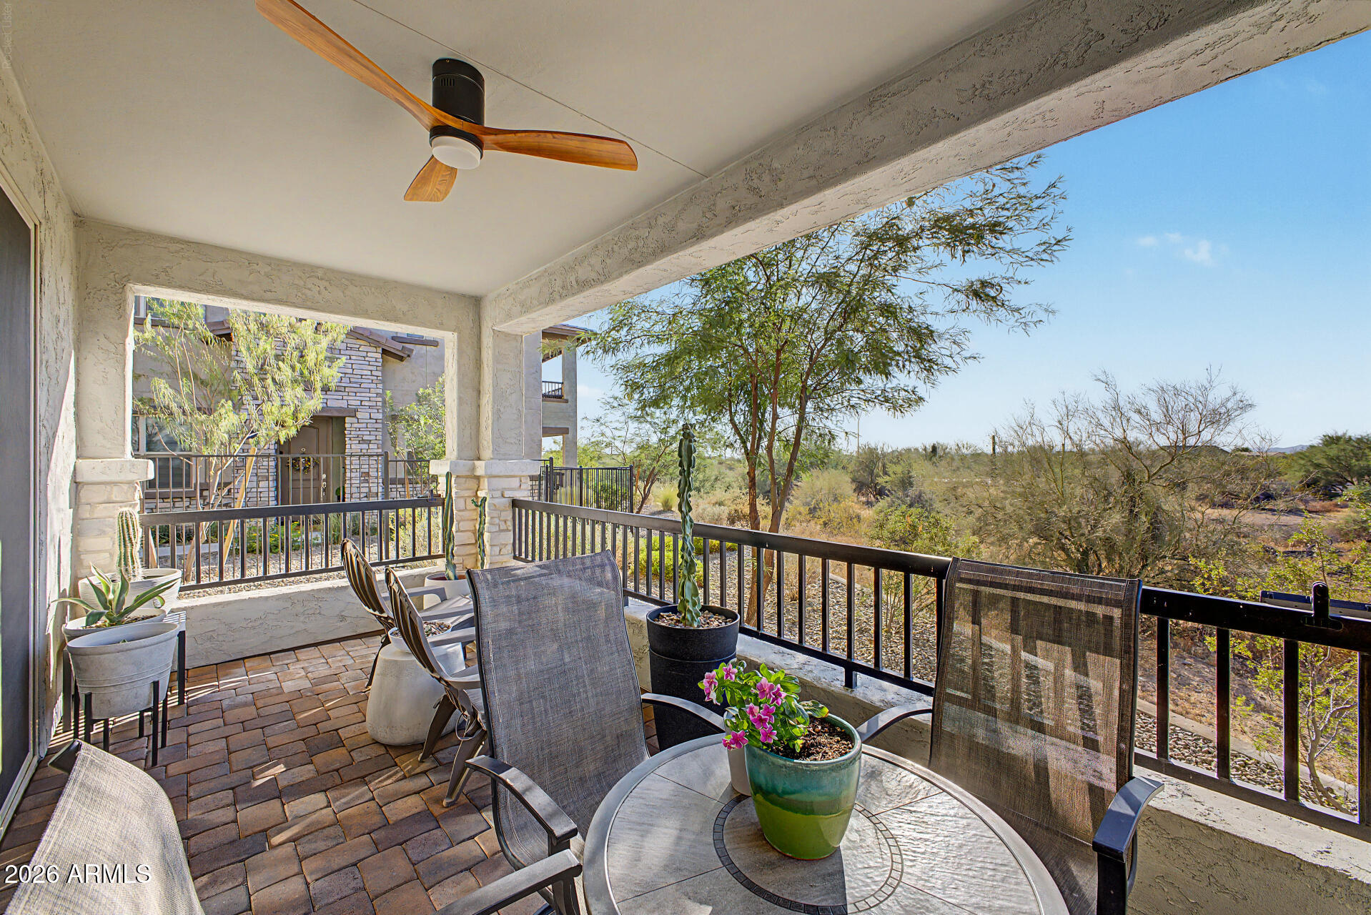
throughout, ensuring comfort, as well as a premium outdoor flush mount ceiling fan on
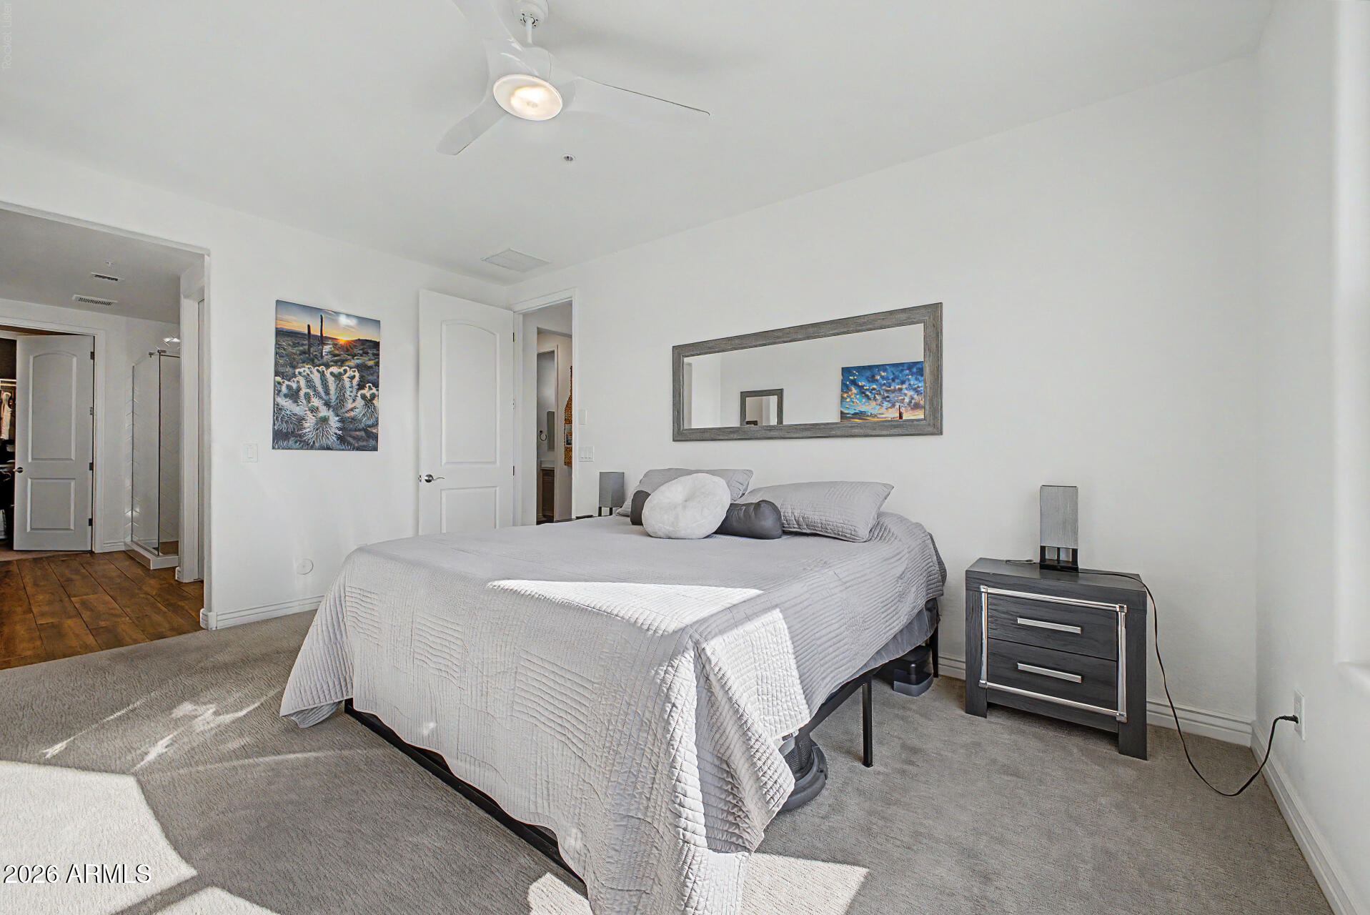
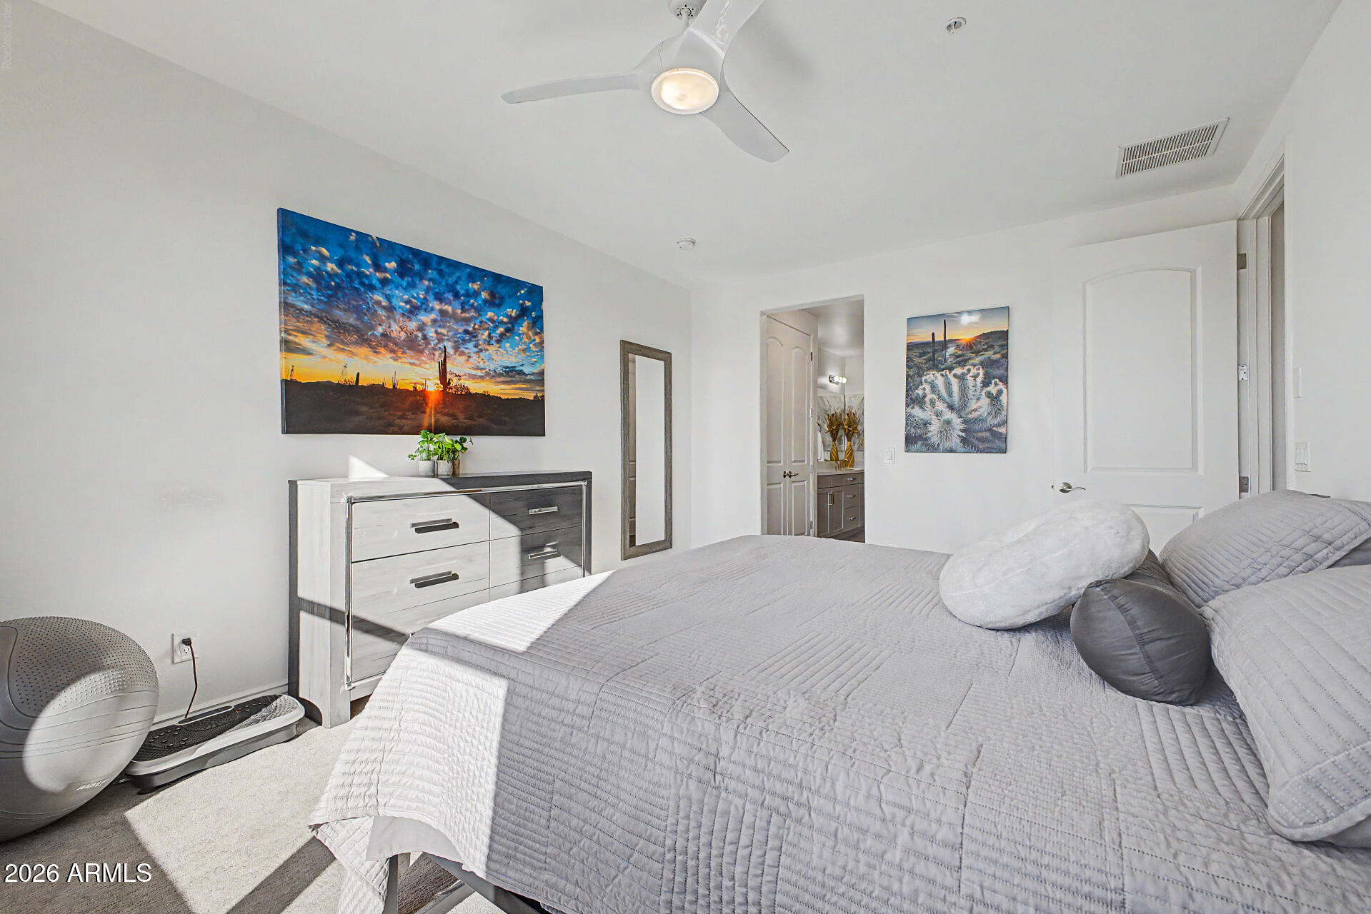
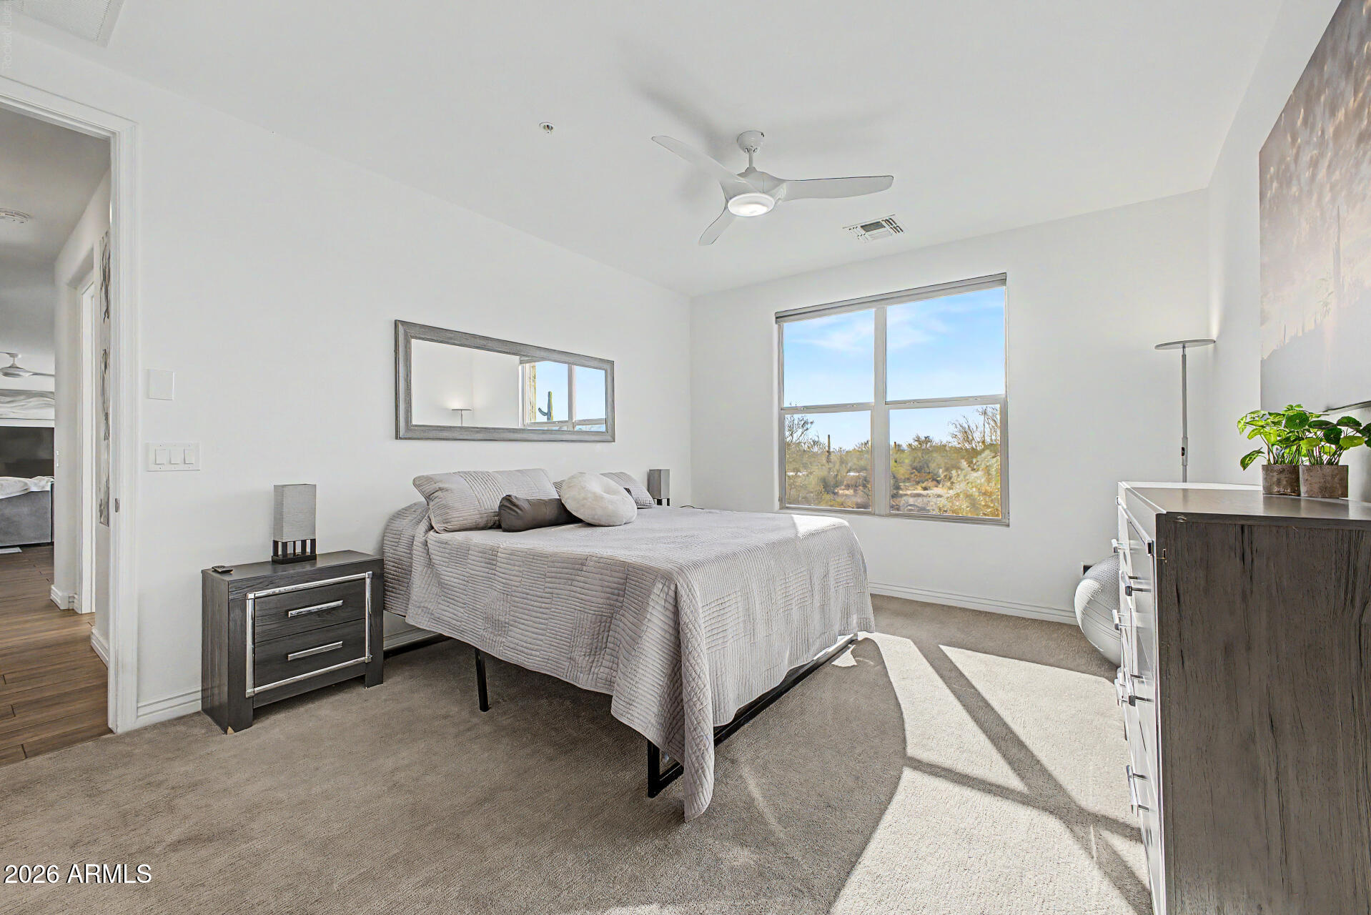
the patio which is covered with beautiful desert palette pavers. The primary suite is a
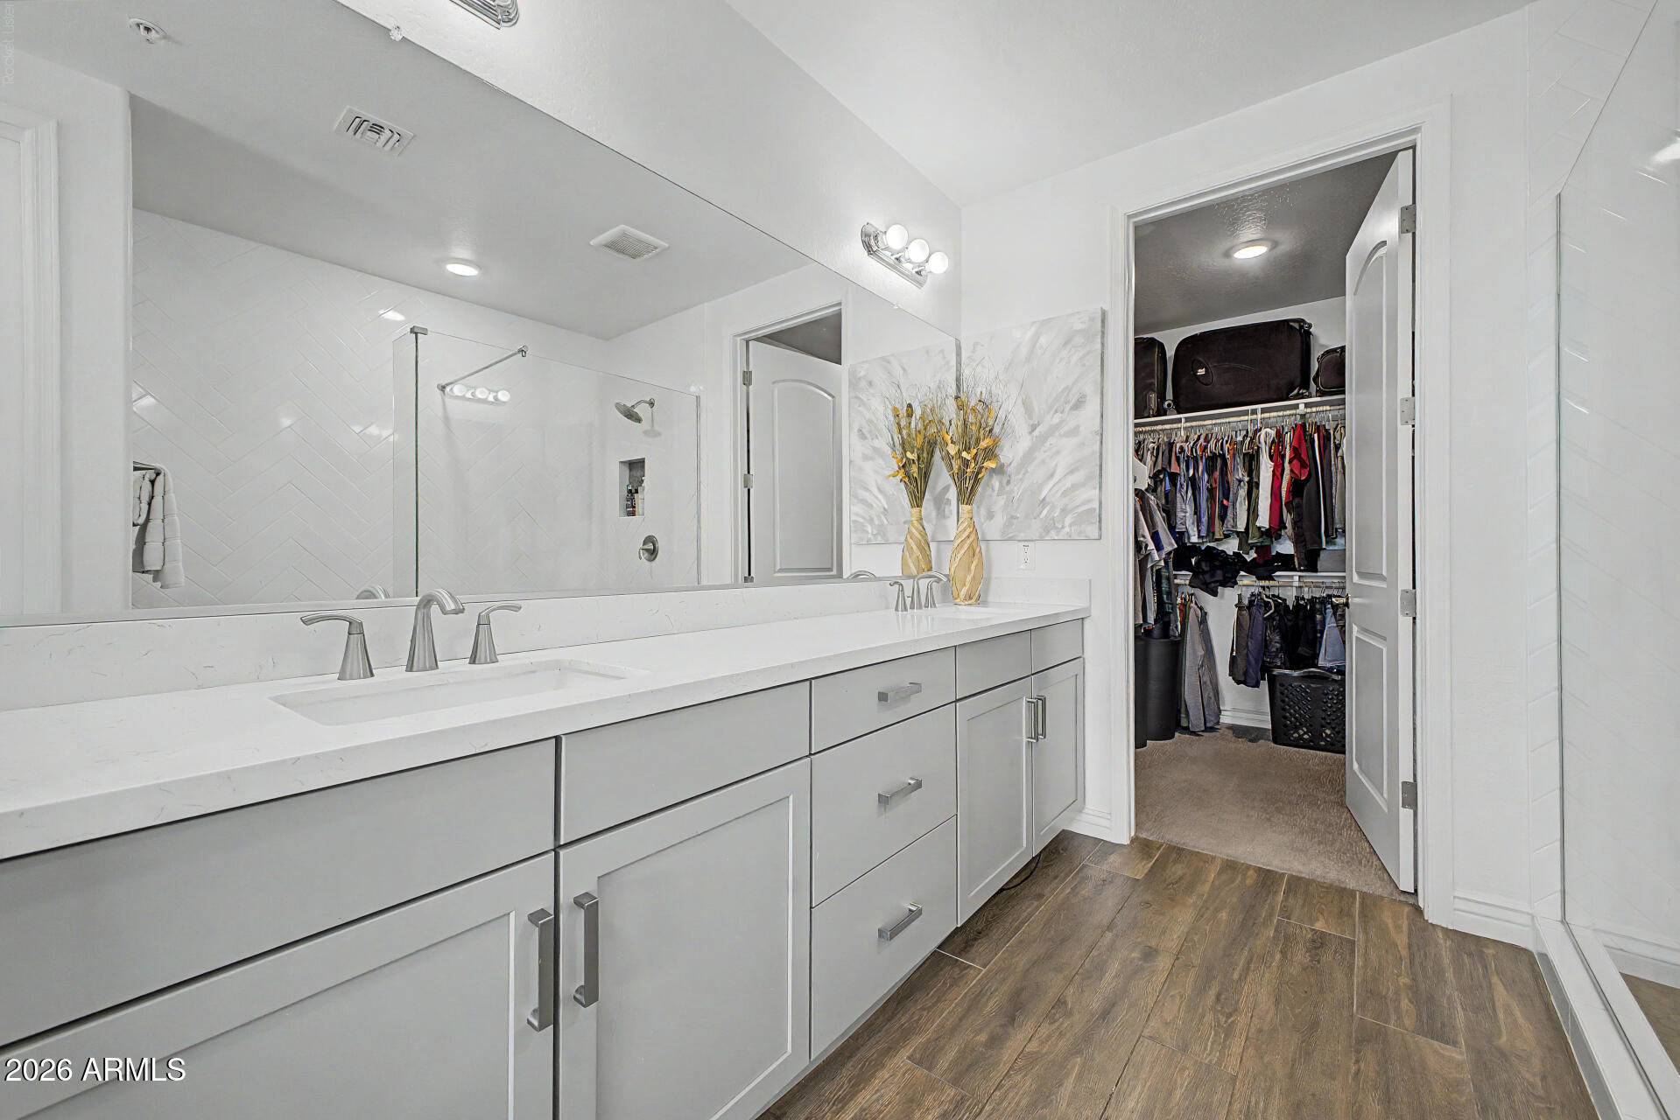
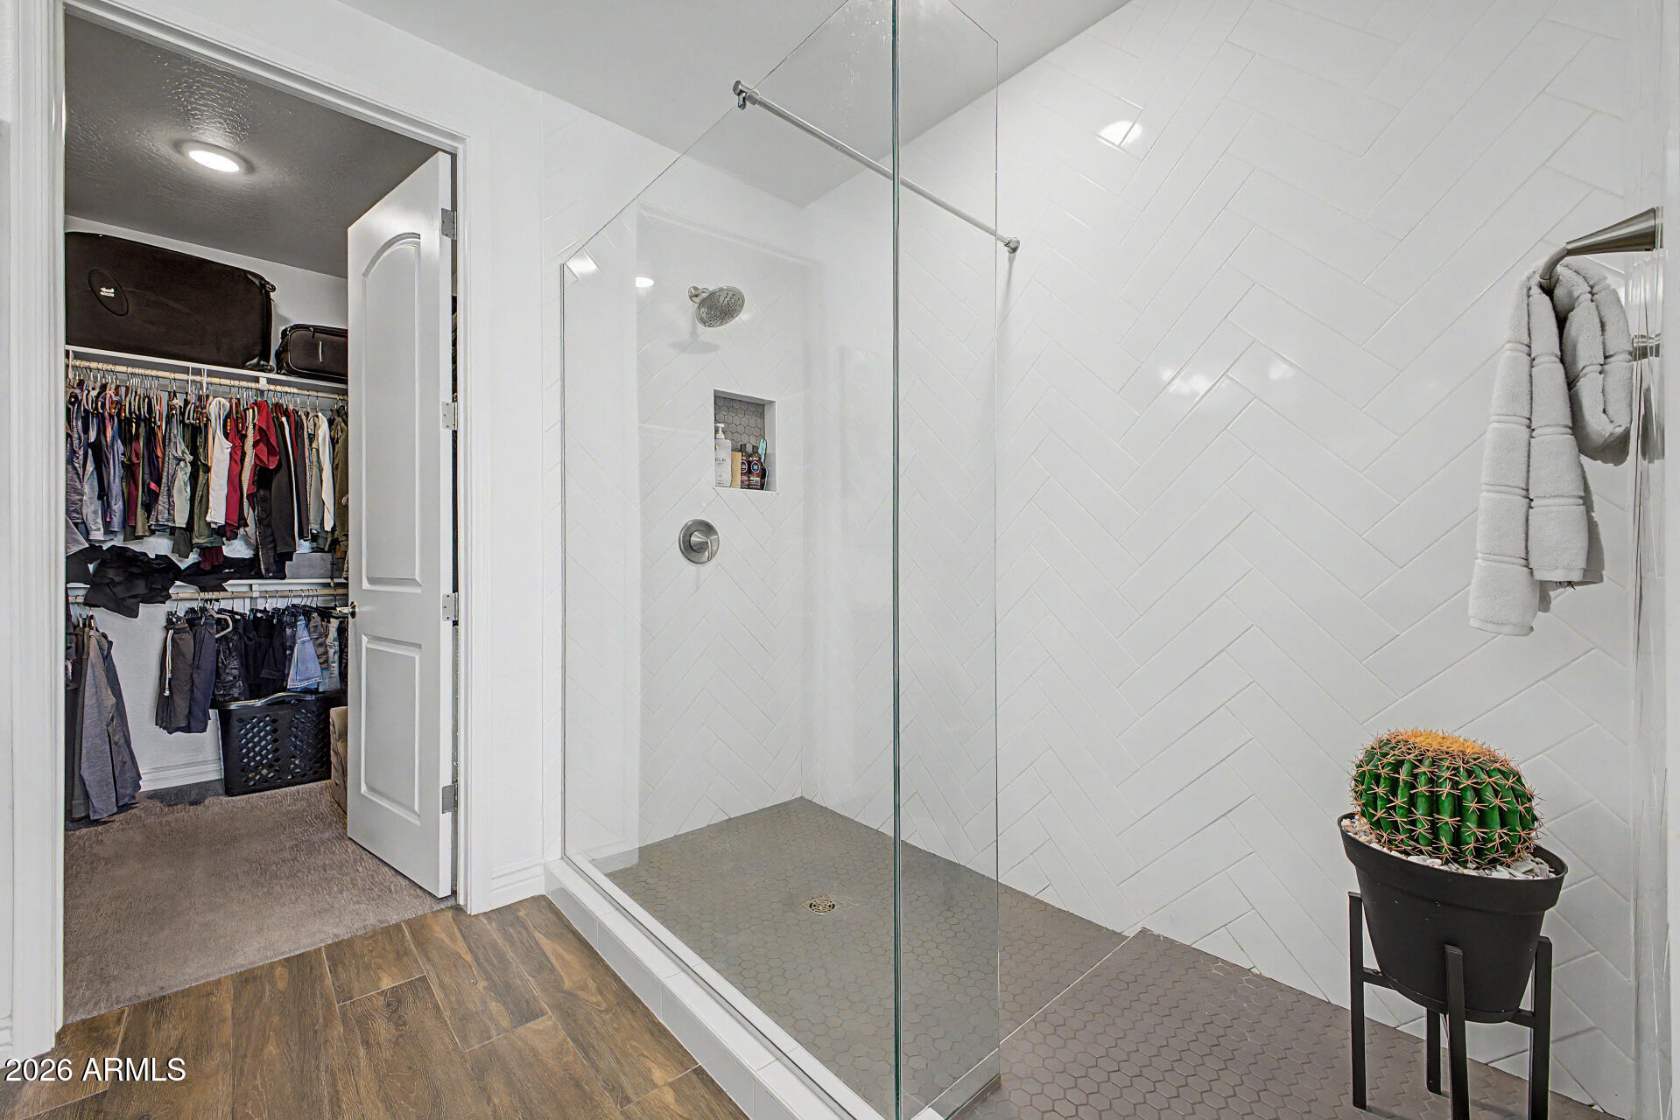
private retreat with a spacious walk-in closet and luxurious bathroom with a huge walk-
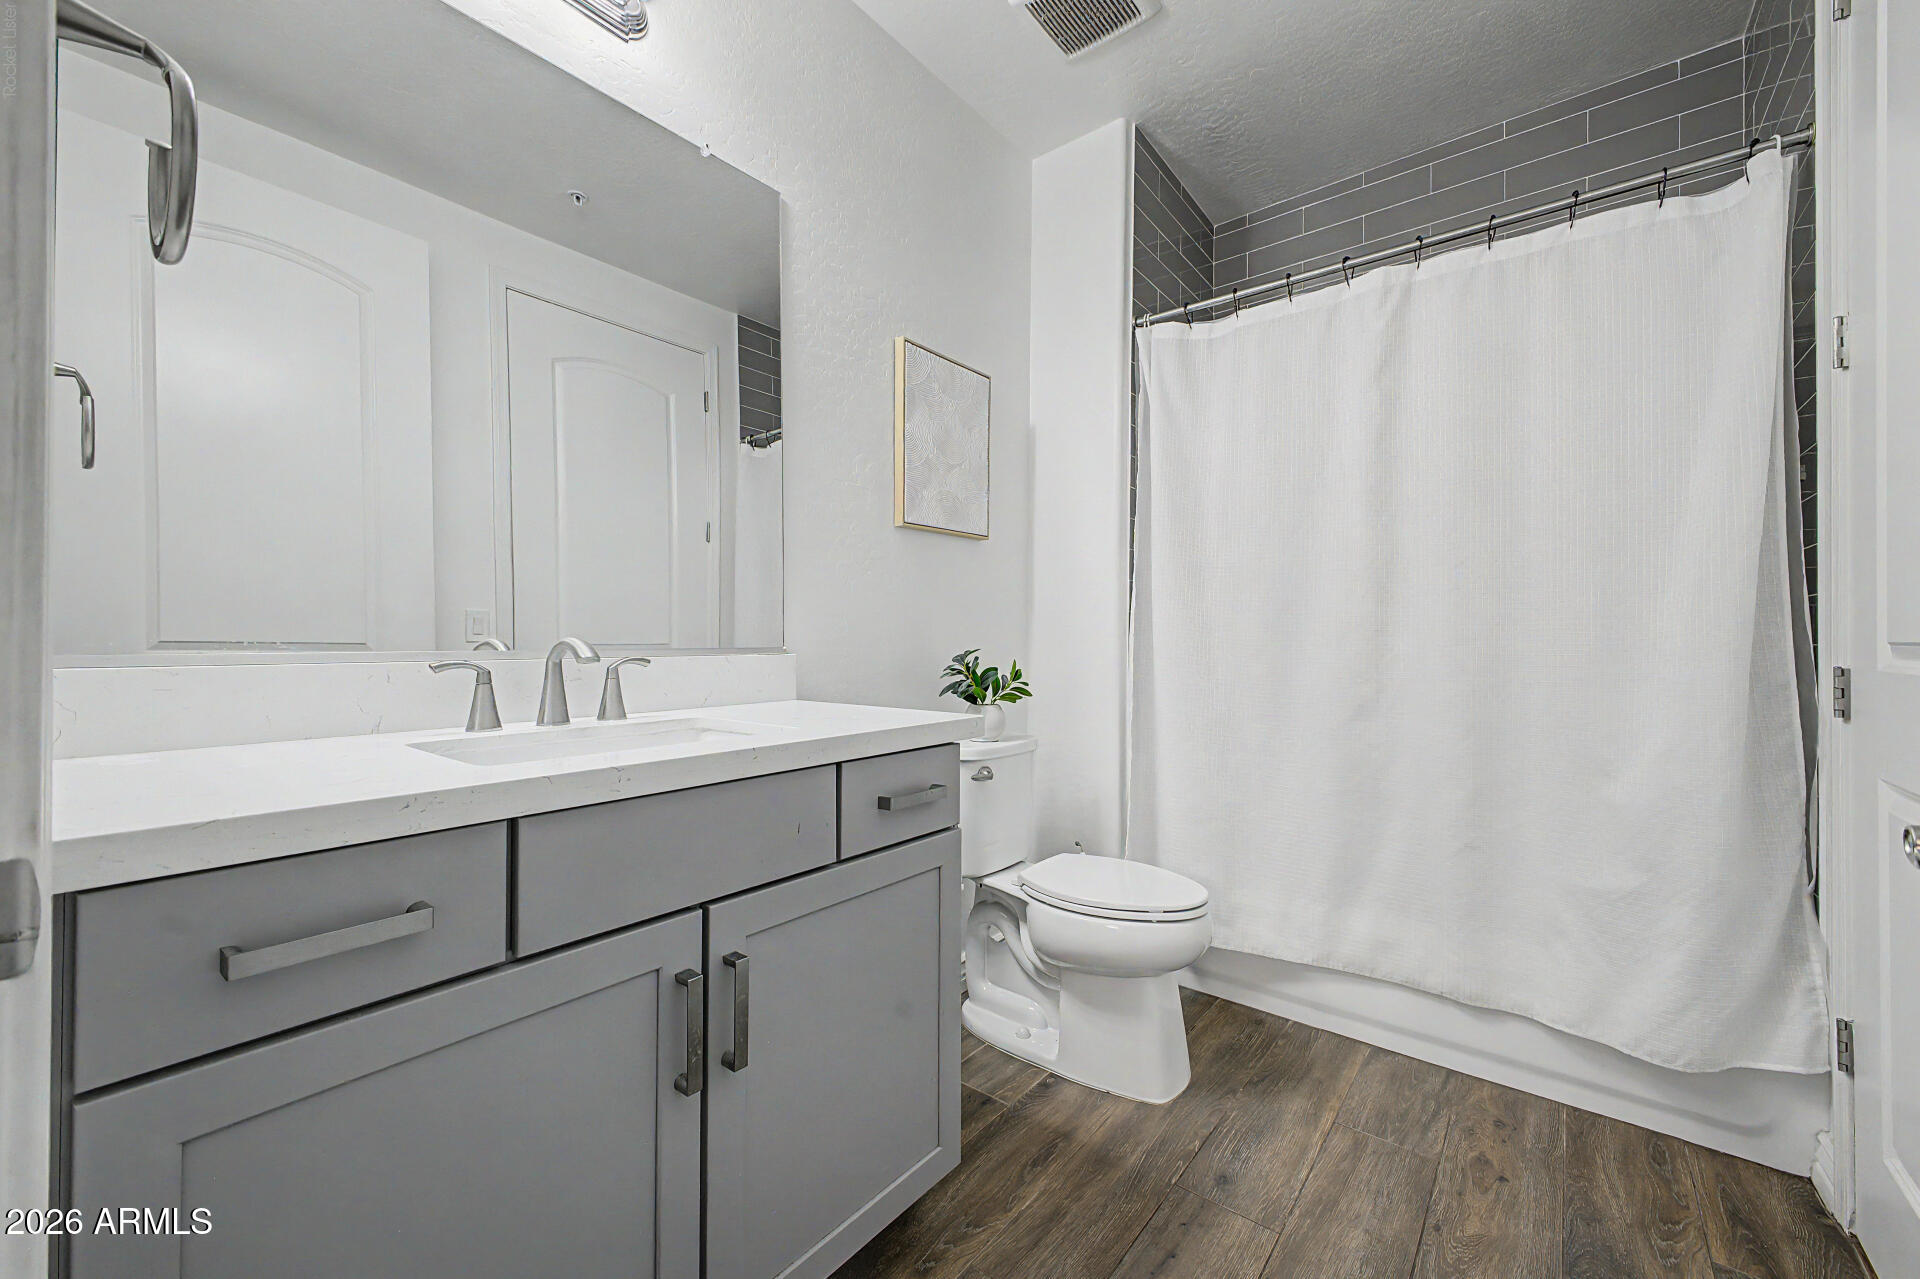
in shower with tile surround and dual undermount sinks set in quartz countertops. The
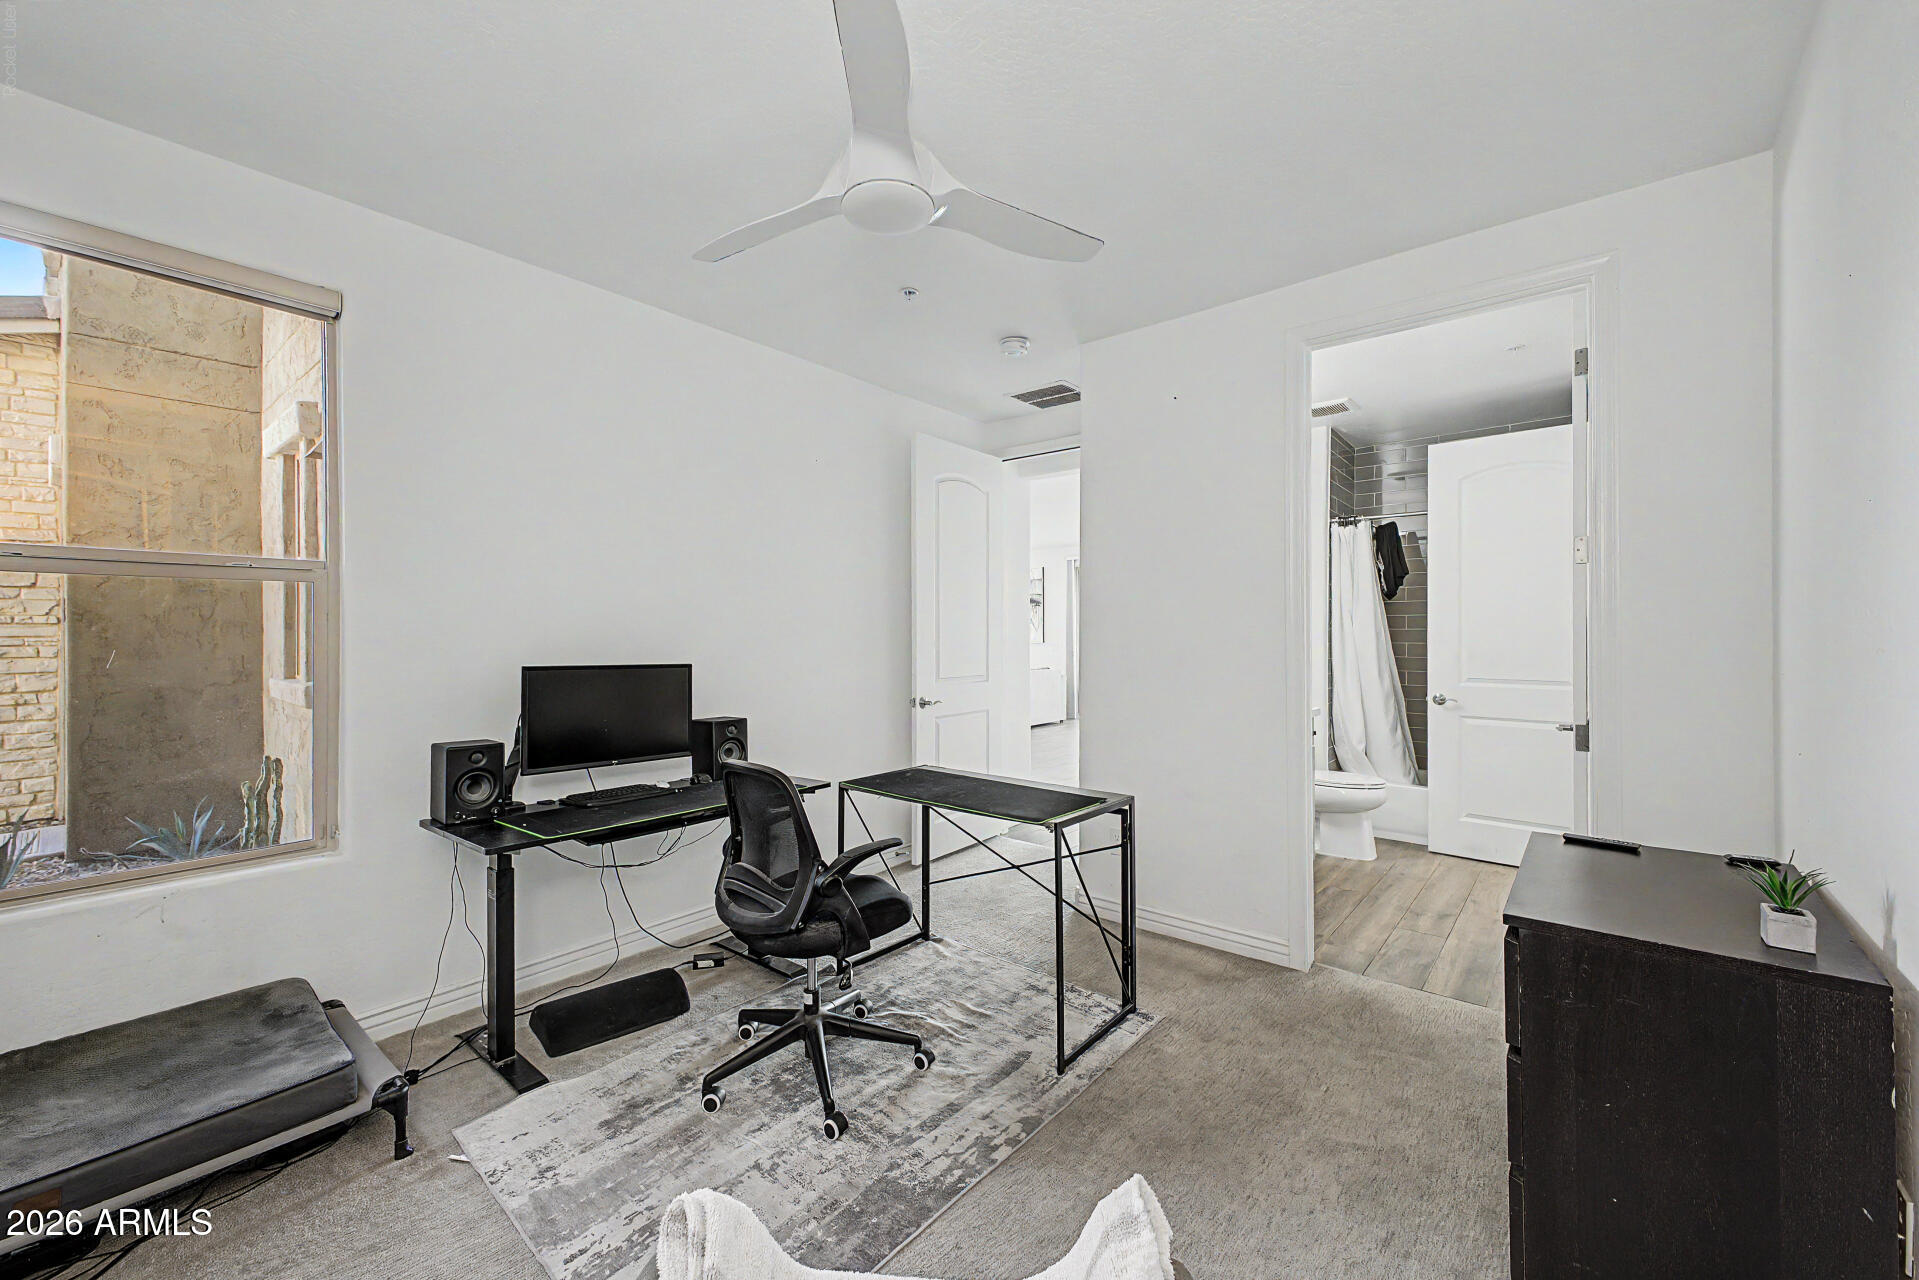
secondary bedroom has an attached bathroom, including a raised quartz countertop
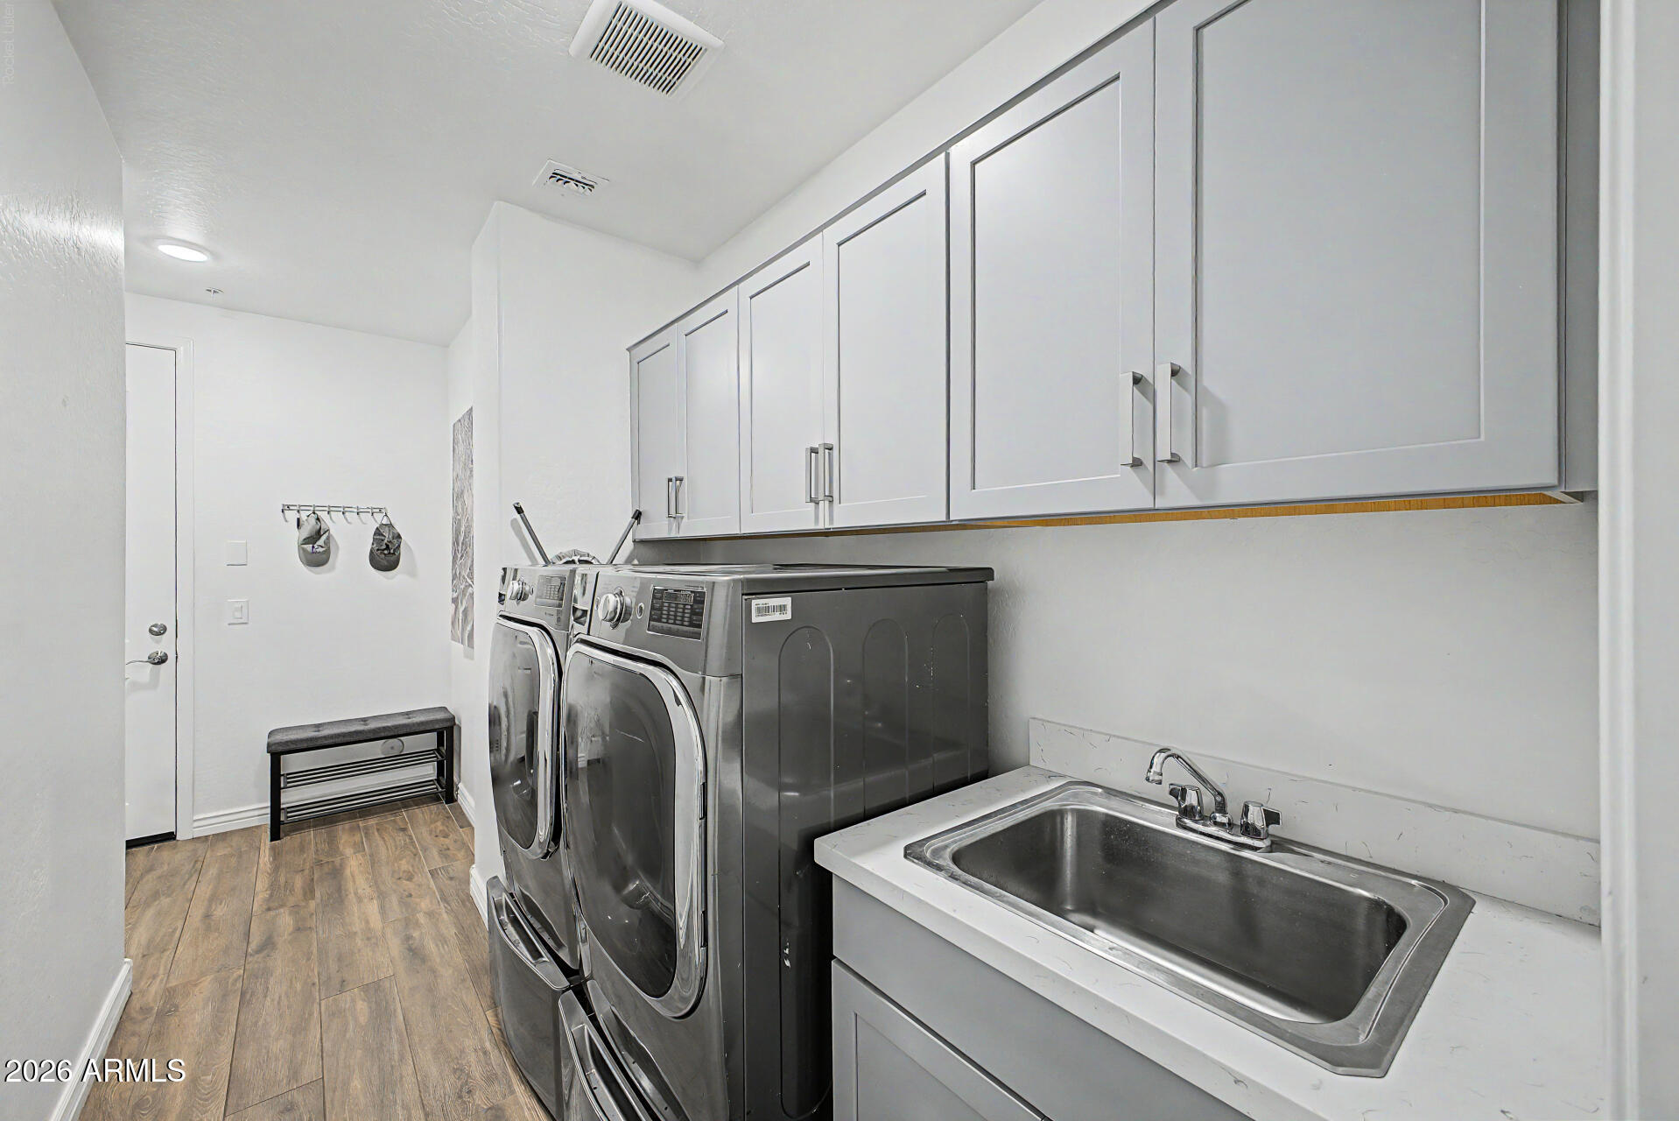
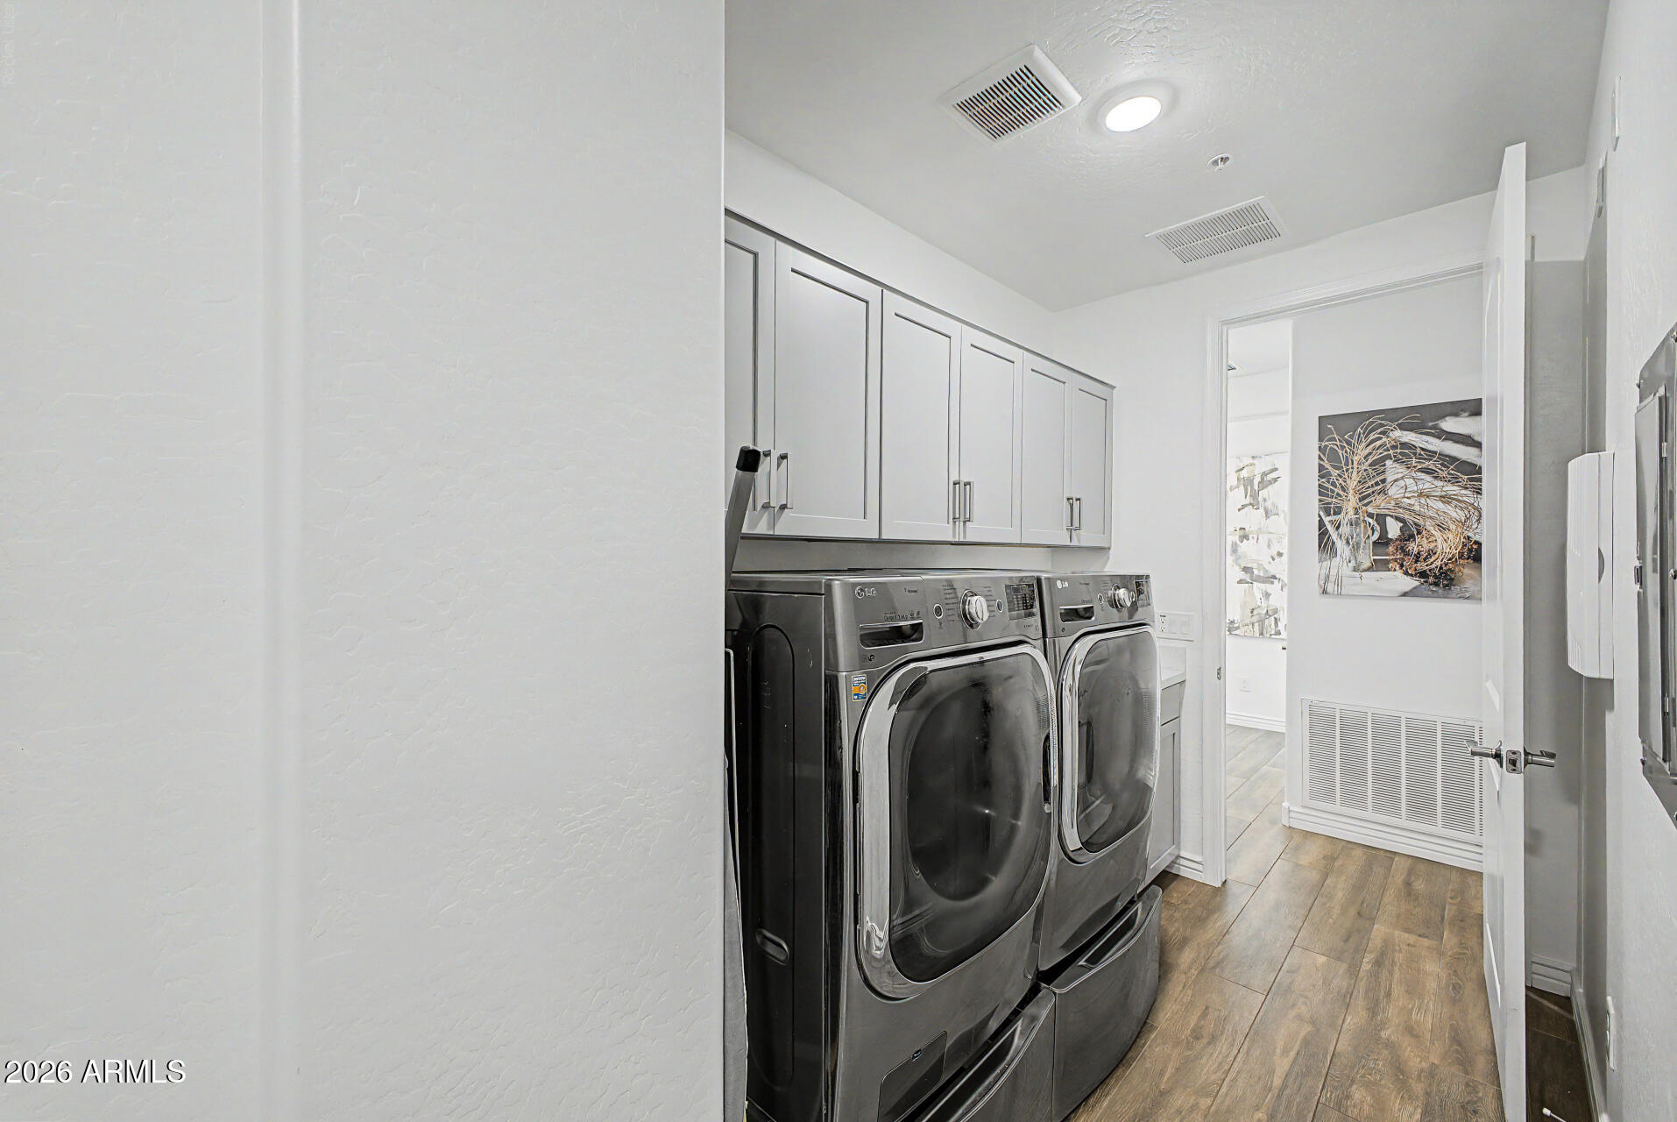
and a shower/tub combo with tile surround. The laundry room includes an oversized
pedestal style LG Washer and Dryer, plenty of cabinet space as well as a dog washing
station! Ultra-premium Silhouette window coverings are installed in the kitchen, living
room, enclosed office and 2nd bedroom. The unit is light and bright while a room
darkening cellular shade can be found in the primary suite, along with an extra-large
energy efficient cellular Vertiglide that completely covers the 16' x 10' sliding glass door
Rancho North - Homes by Towne is a lifestyle that feels like an endless vacation with a
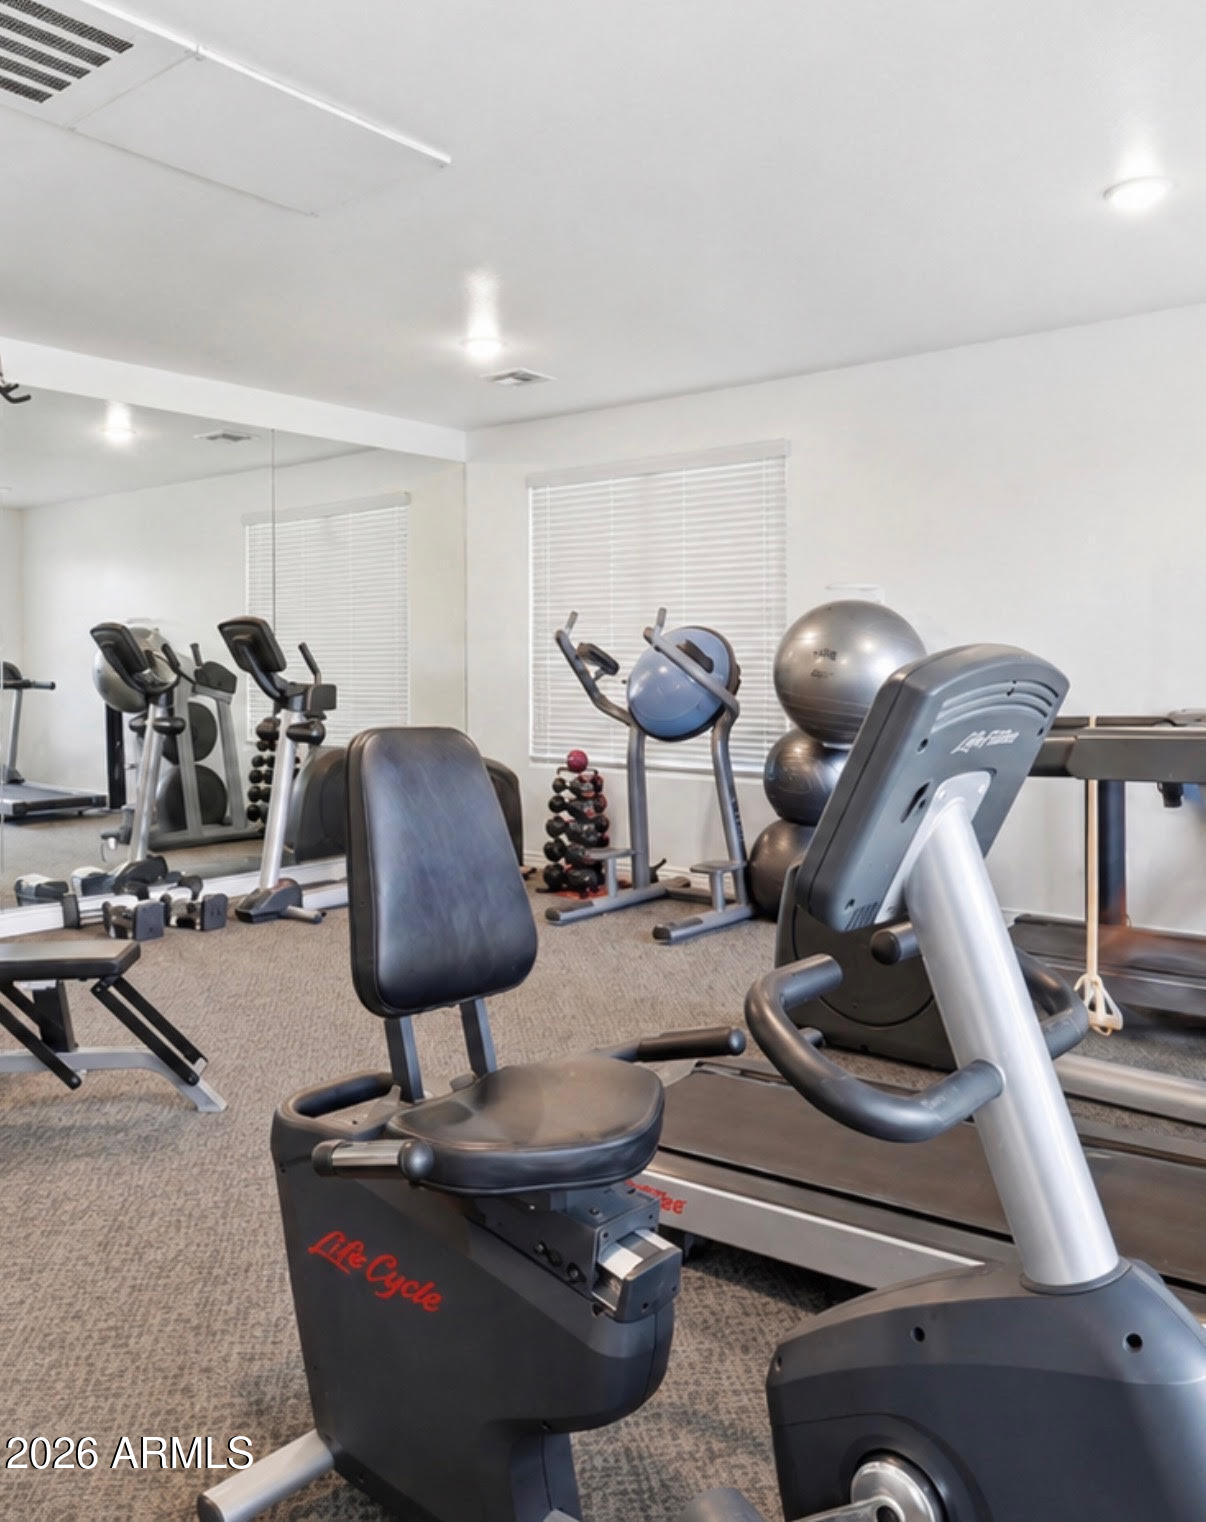
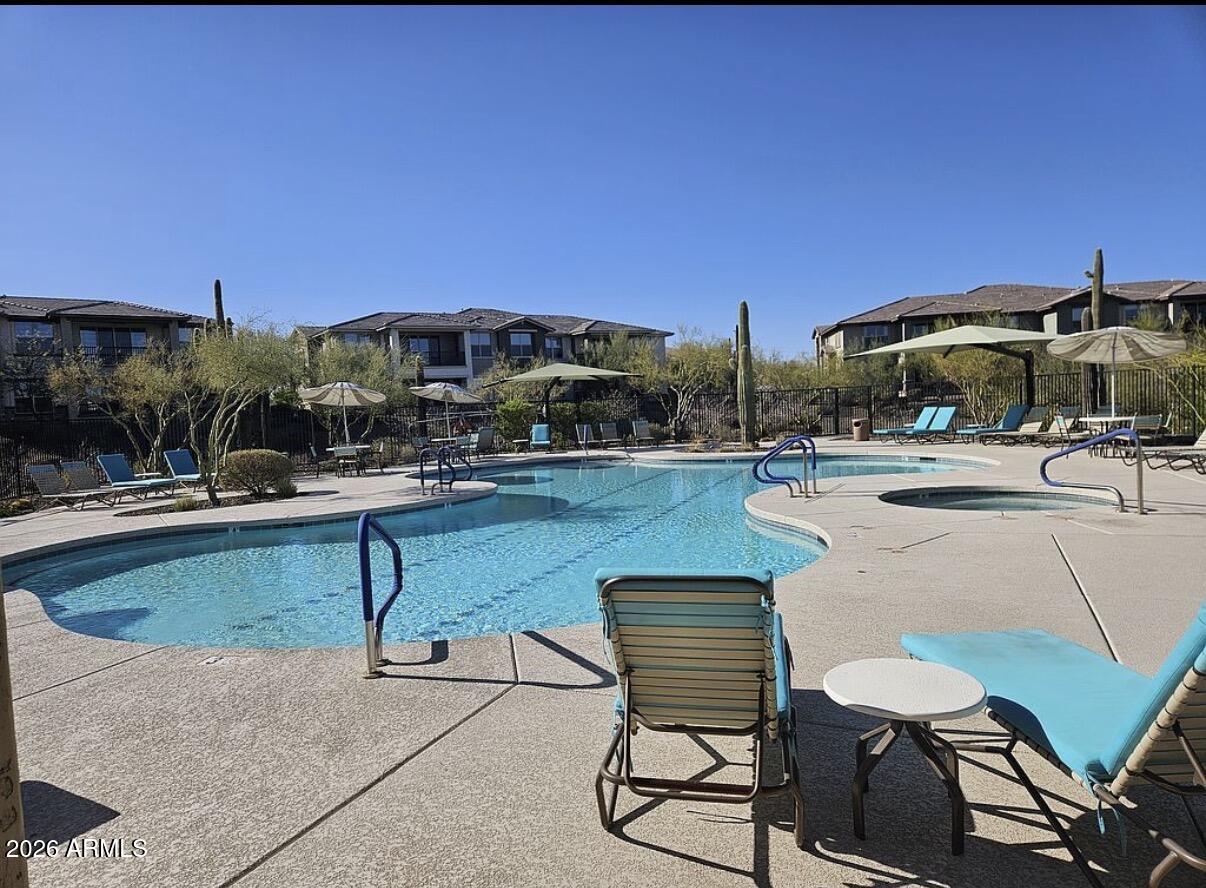
heated pool, workout facility and is a highly pet friendly community. There are stores
and necessities within a 2-minute drive such as Fry's, Sprouts, Safeway, banks and
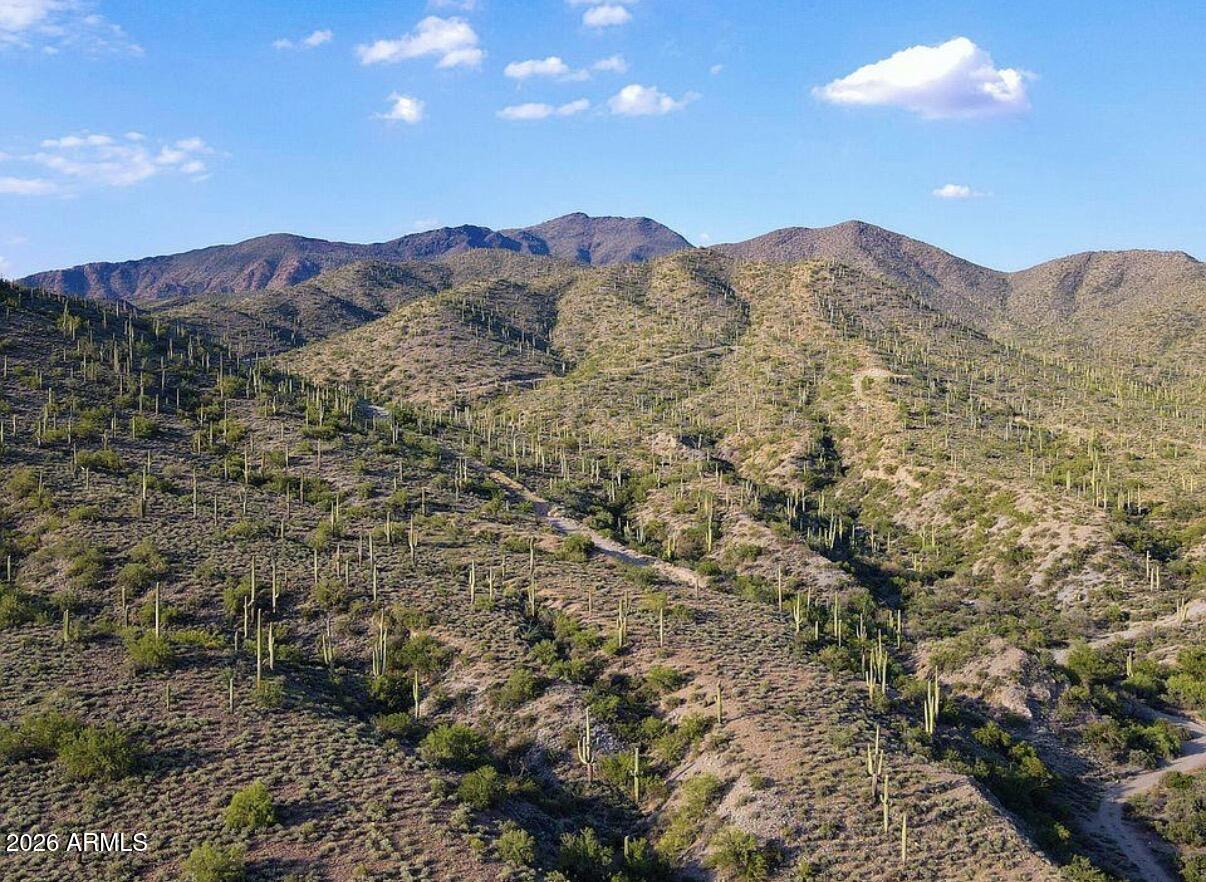
many others. The unmatched desert scenery nestled in the foothills of Black Mountain
and Elephant Butte, the town of Cave Creek is a getaway for outdoor adventures such
as hiking, horseback riding, strolling down the main strip and shopping the Frontier
Town shops along with many one-of-a-kind restaurants and varieties of fitness facilities.

Share Property

Location

5100 E RANCHO PALOMA Drive 1044, Cave Creek, AZ 85331

Status

For Sale

Property Amenities

Interior
Laundry room Inside, Engy Star (See Rmks)
Appliances Dryer, Washer, Built-in Microwave, Dishwasher, Disposal, Gas Range, Gas Oven
Flooring Carpet, Tile
Total Bedrooms: 2
Full Bathrooms: 2
Other Interior Features High Speed Internet, Double Vanity, Breakfast Bar, 9 Flat Ceilings, Kitchen Island, Full Bth Master Bdrm
Area & Lot
Lot Area 1,715 Sq.Ft.
Living area 1,781 Sq.Ft.
MLS® ID 7045653
Year Built 2022
School District Cave Creek Unified District
High School Cactus Shadows High School
Middle School Sonoran Trails Middle School
Elementary School Black Mountain Elementary School
View Description Mountain(s)
Type Condo
Status For Sale
Exterior
Stories 2
Air conditioning HVAC SEER Rating, Central Air, Ceiling Fan(s)
Heat type Electric
Water Source City Water
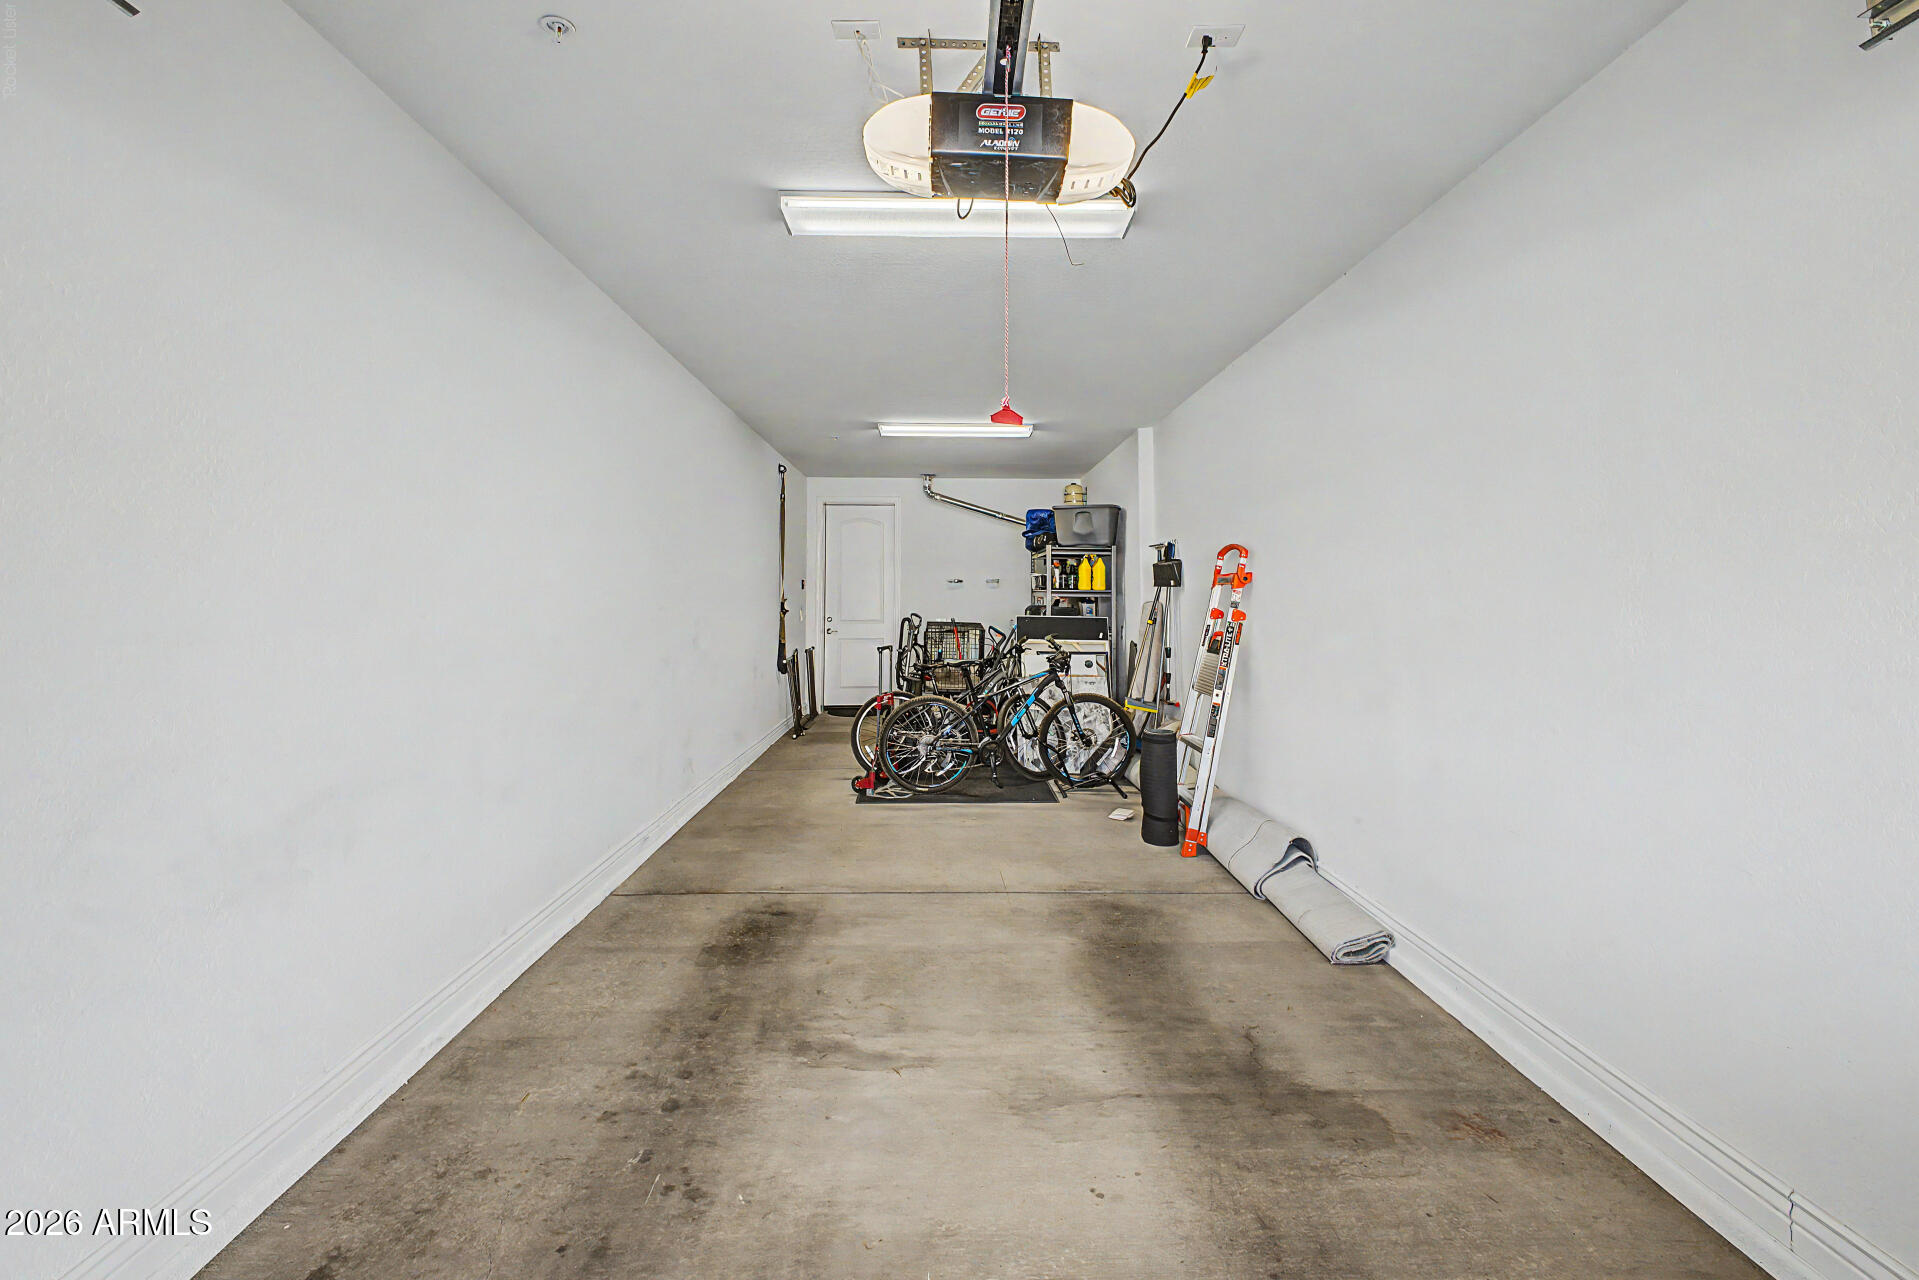
Garage Space 2.0
Sewer Public Sewer
Parking Tandem Garage, Unassigned
Lot Features Desert Front, Natural Desert Back
Roof Tile
Finance
Sales Price $649,900
HOA Fees $339 monthly
Real Estate Tax $1,563 yearly
image

Schedule a Showing

We would love to show you this beautiful property. Please select your preferred date and time below. An agent will be in touch shortly to confirm your appointment.

Schedule a Showing

We would love to show you this beautiful property. Please select your preferred date and time below. An agent will be in touch shortly to confirm your appointment.

Thank you for your interest in 5100 E RANCHO PALOMA Drive 1044, Cave Creek, AZ 85331. We are reviewing your request and will be in touch shortly!

Mortgage Calculator

Estimate your monthly mortgage payment, including the principal and interest, property taxes, and HOA. Adjust the values to generate a more accurate rate.

All estimates are provided for informational purposes only. Actual amounts may vary.
$0,000 Your Payment 20 15 65
$0,000 Your Payment

Phoenix

Sees more sunshine than any other metro area in the country.

Work With Us

With experience and expertise in multiple facets of the business have given us the skills to deal with any transaction, regardless of the type or price point.

