509 W MISSOURI Avenue
VIEW PHOTOS
Courtesy of Compass, Alexander Olson Listing Contact: 480-930-1889 
$570,000

509 W MISSOURI Avenue

4 Beds 3 Baths 1,710 Sq.Ft. 8,015 Sq.Ft.

Description

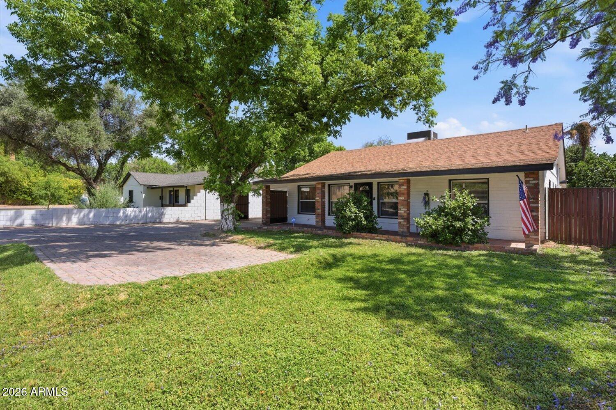
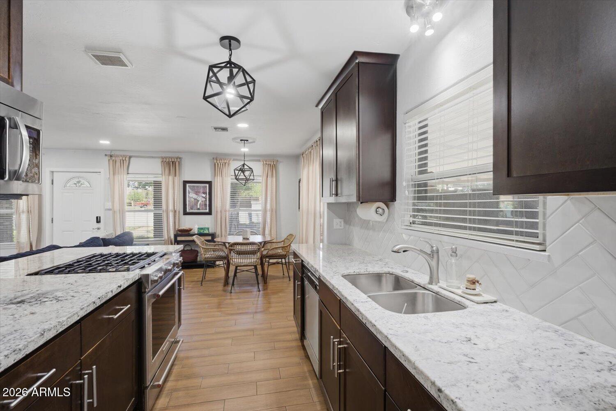
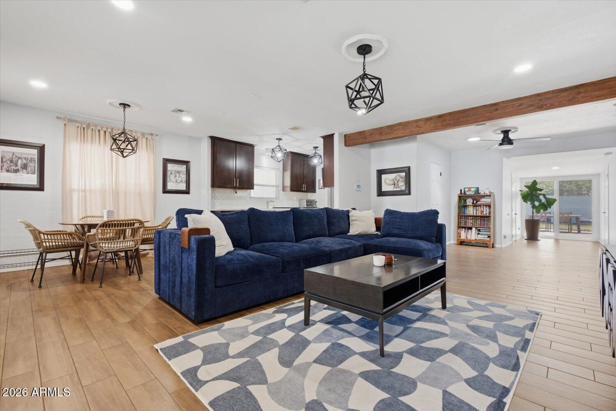
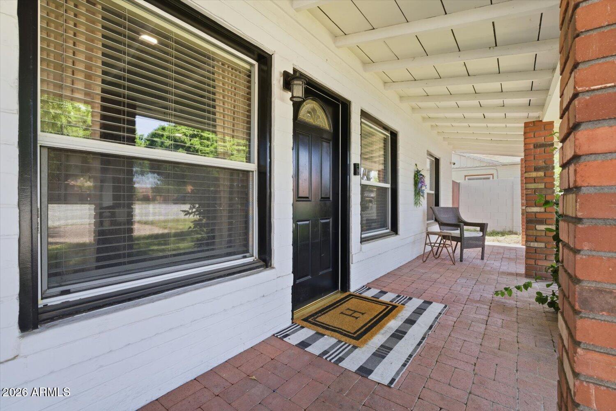
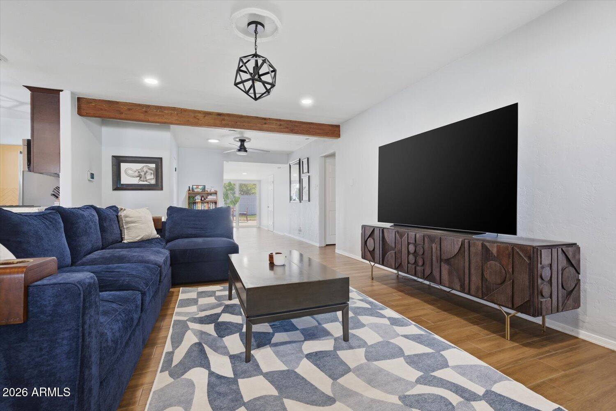
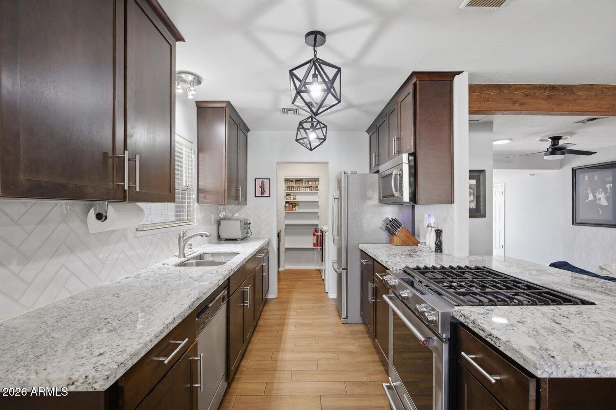
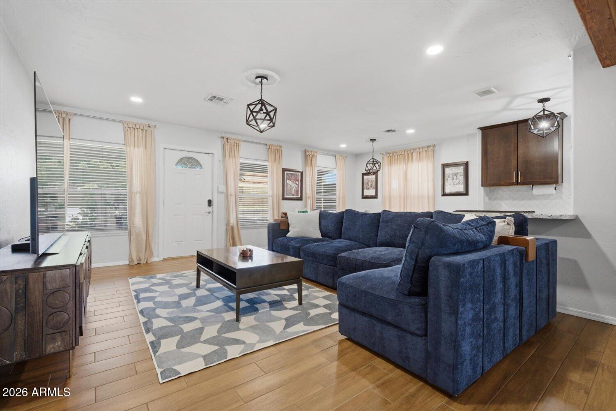
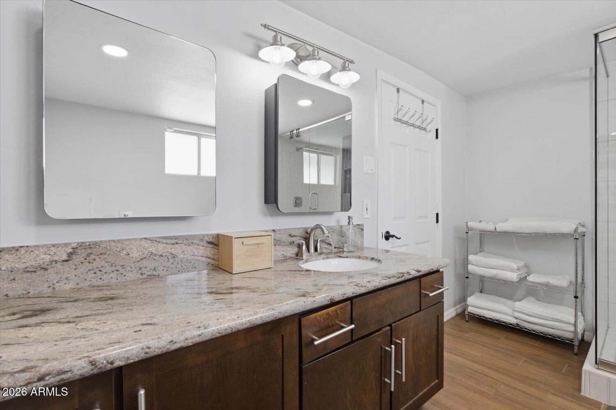
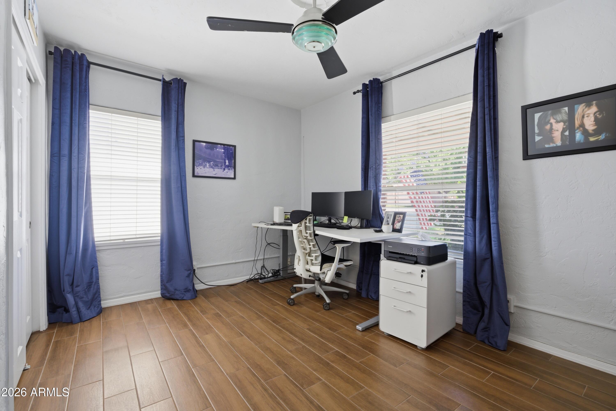
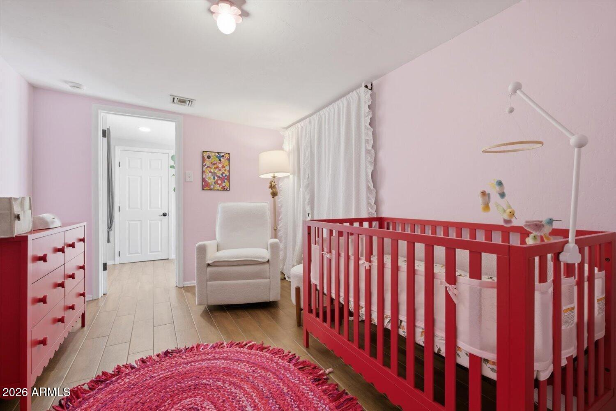
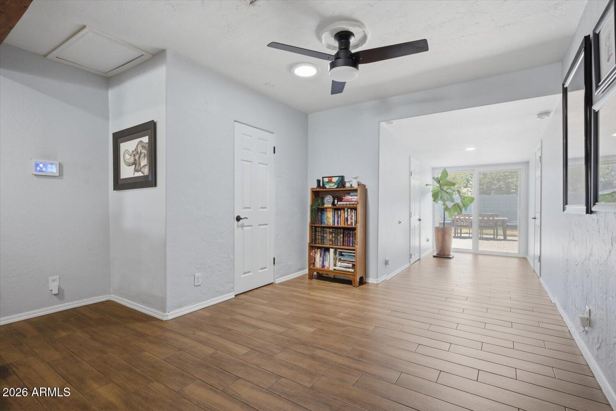
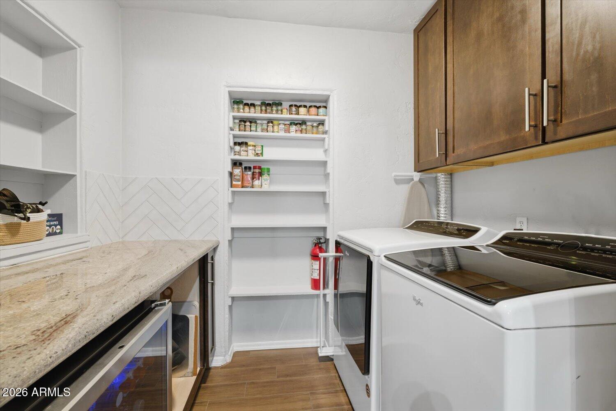
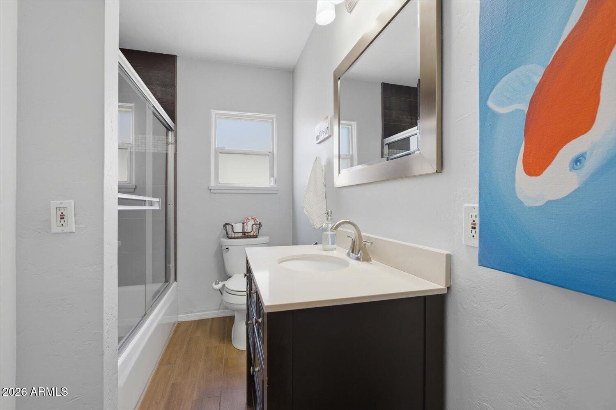
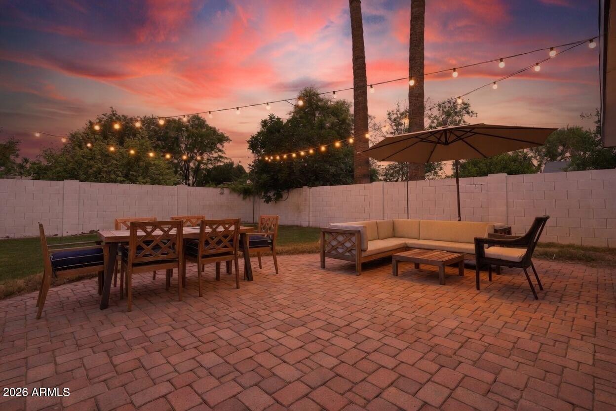
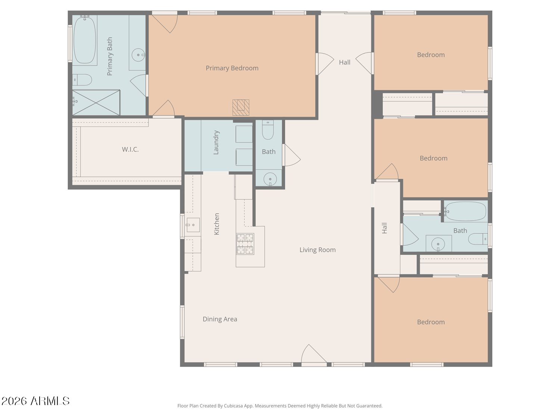
Welcome Home to Missouri Ave! For 81 years; the Orangewood Estates neighborhood has brought the Phoenix community together. This gorgeous 4 bed 2.5 bath home naturally blends the charm of Uptown and North Central inside and out. Step in the front door, and buyers will immediately notice the flowing open floorplan with gorgeous porcelain wood grain tile flooring throughout - complimenting the timeless high gloss granite kitchen countertops, stainless steel, and gas range.
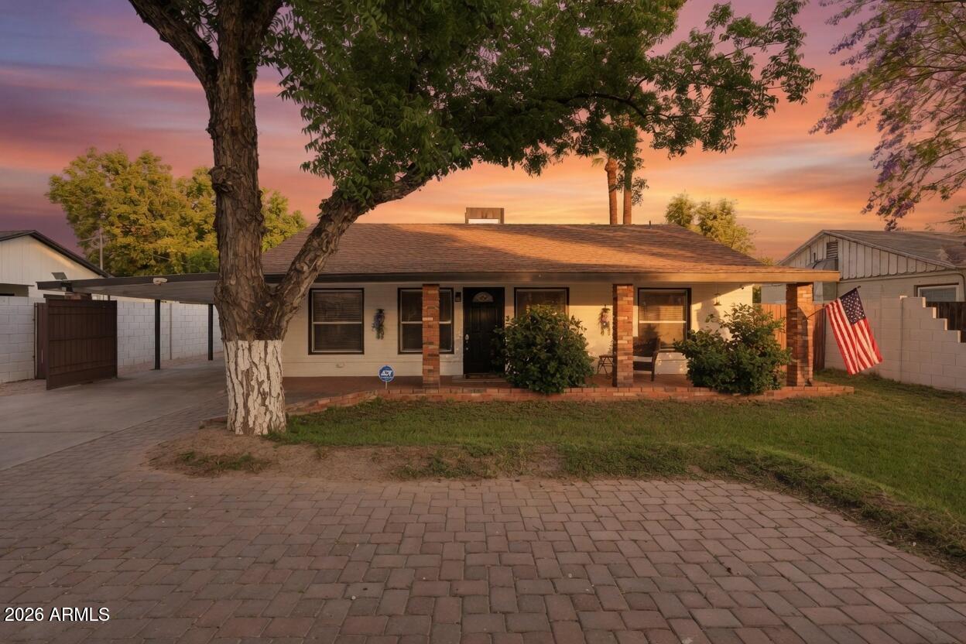
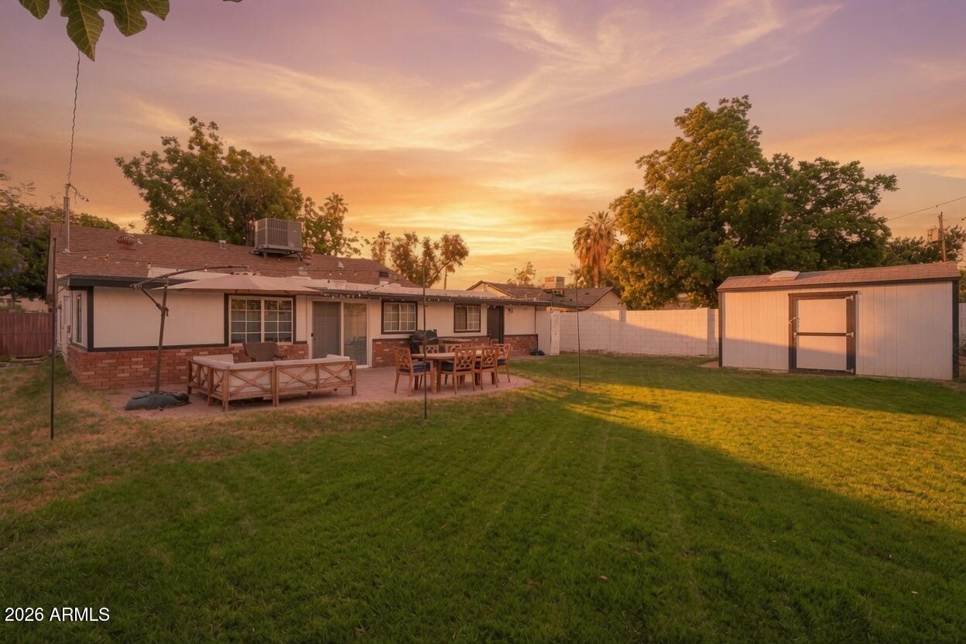
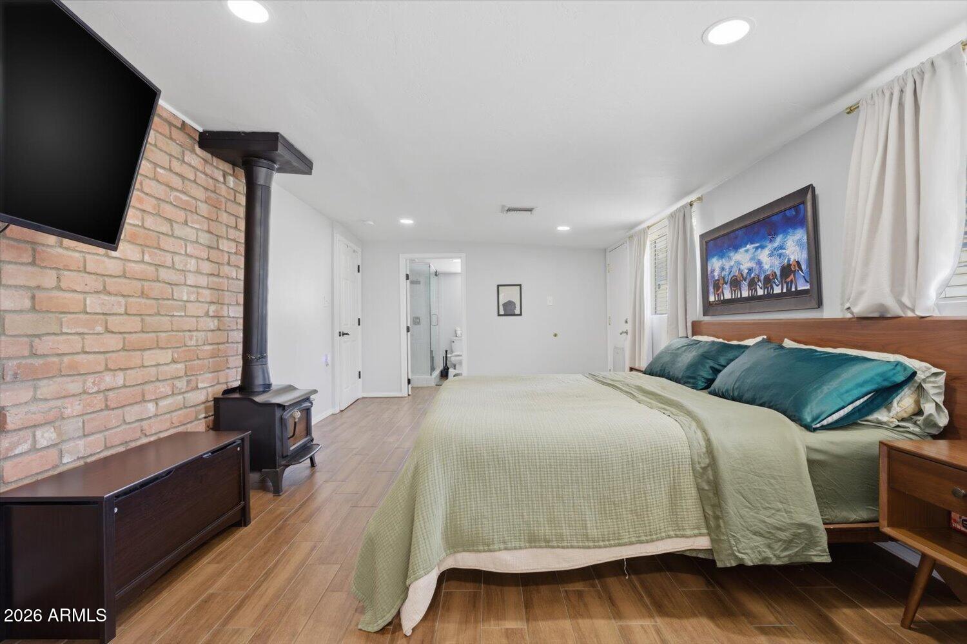
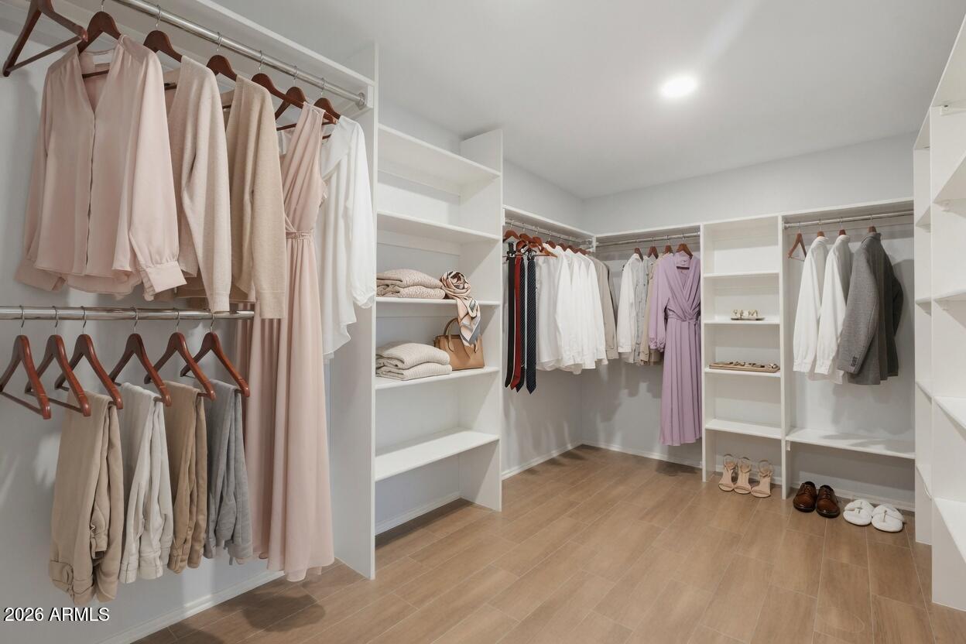
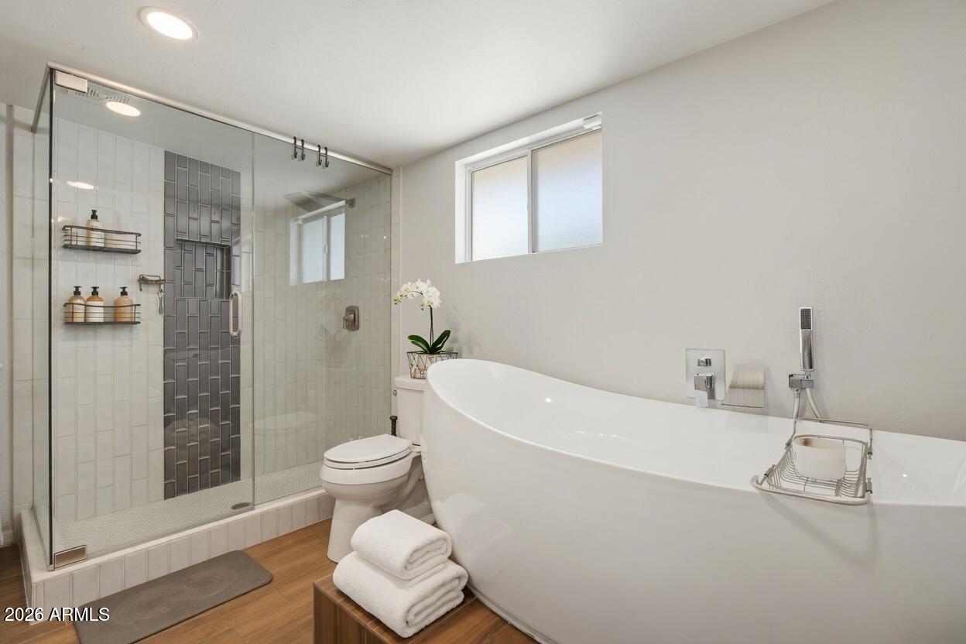
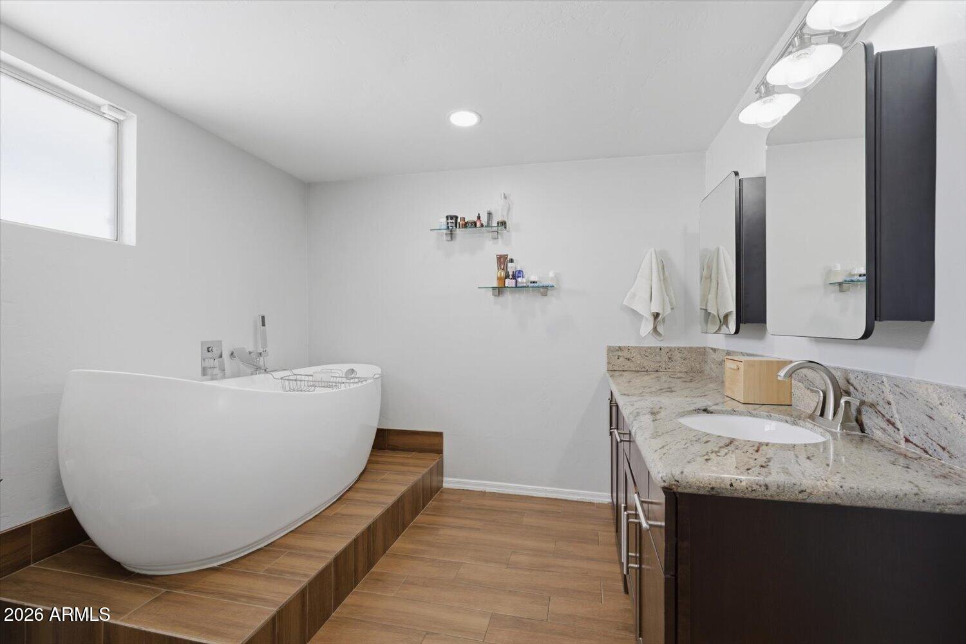
509 Missouri Ave preserves the historic charm with tastefully maintained interior + exterior brick. Exposed wood beams guide you to the primary bed fireplace, oversized bath with separate shower and stand alone tub + HUGE walk-in closet NO HOA, 8,000+SQFT lot- Claim this timeless piece of AZ real estate before its gone!

Share Property

Location

509 W MISSOURI Avenue, Phoenix, AZ 85013

Status

Sold

Date Sold

August 26, 2026

Property Amenities

Interior
Fireplace Gas
Appliances Dryer, Washer, Refrigerator, Built-in Microwave, Dishwasher, Gas Range, Gas Oven, Gas Cooktop
Flooring Tile
Total Bedrooms: 4
Half Bathrooms: 1
Full Bathrooms: 2
Other Interior Features Granite Counters, Eat-in Kitchen, Breakfast Bar, Pantry, Full Bth Master Bdrm, Separate Shwr Tub
Area & Lot
Lot Area 8,015 Sq.Ft.
Living area 1,710 Sq.Ft.
MLS® ID 7025375
Year Built 1945
School District Phoenix Union High School District
High School Central High School
Middle School Madison Meadows School
Elementary School Madison Richard Simis School
Architecture Styles Ranch
Type Residential
Status Sold
Exterior
Stories 1
Air conditioning Central Air
Heat type Natural Gas
Water Source City Water
Sewer Public Sewer
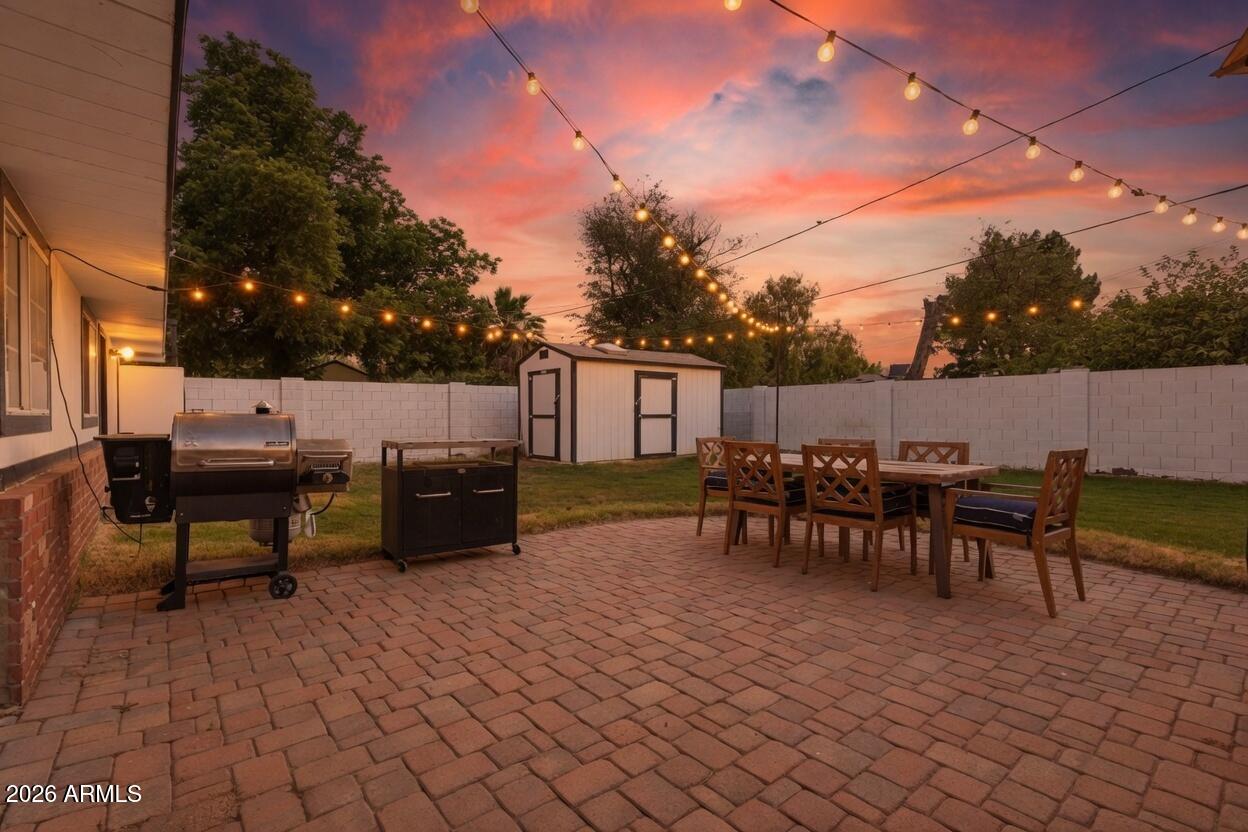
Other Exterior Features Storage
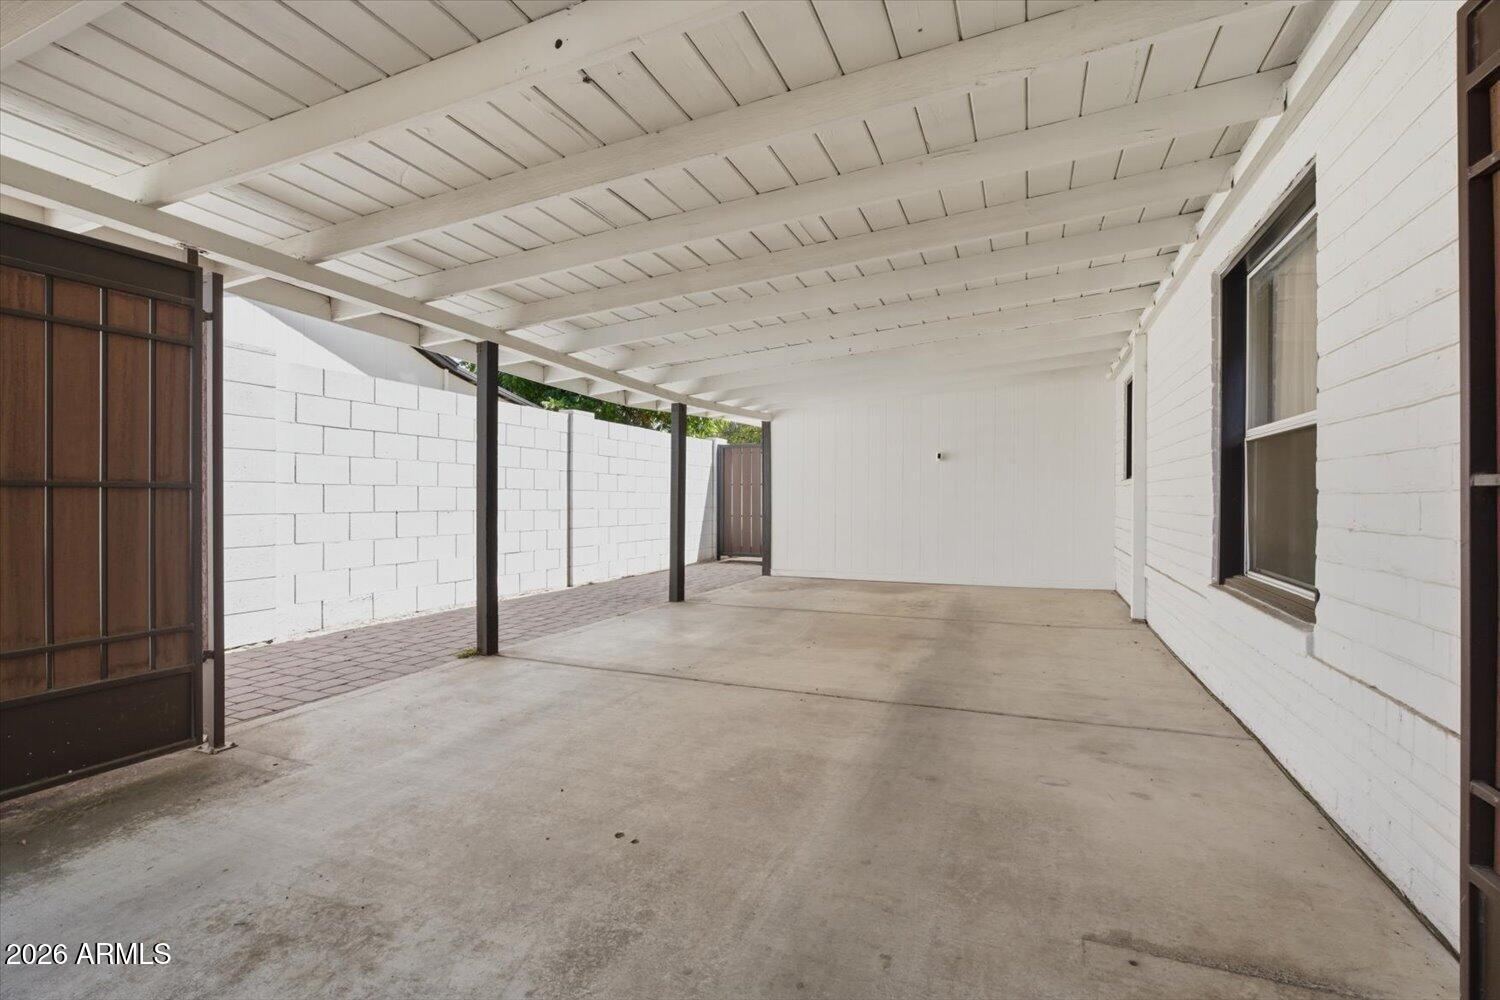
Parking RV Access/Parking, Gated, Direct Access
Lot Features North/South Exposure, Grass Front, Grass Back, Irrigation Front, Irrigation Back
Roof Composition, Foam
Finance
Sales Price $570,000
Real Estate Tax $3,324 yearly

Phoenix

Sees more sunshine than any other metro area in the country.

Work With Us

With experience and expertise in multiple facets of the business have given us the skills to deal with any transaction, regardless of the type or price point.

