Leave a Message

Thank you for your message. We will be in touch with you shortly.

509 E MEADOWS Lane
509 E MEADOWS Lane
509 E MEADOWS Lane
509 E MEADOWS Lane
509 E MEADOWS Lane
509 E MEADOWS Lane
509 E MEADOWS Lane
509 E MEADOWS Lane
509 E MEADOWS Lane
509 E MEADOWS Lane
509 E MEADOWS Lane
509 E MEADOWS Lane
509 E MEADOWS Lane
509 E MEADOWS Lane
509 E MEADOWS Lane
509 E MEADOWS Lane
509 E MEADOWS Lane
509 E MEADOWS Lane
509 E MEADOWS Lane
509 E MEADOWS Lane
509 E MEADOWS Lane
509 E MEADOWS Lane
509 E MEADOWS Lane
509 E MEADOWS Lane
509 E MEADOWS Lane
509 E MEADOWS Lane
509 E MEADOWS Lane
509 E MEADOWS Lane
509 E MEADOWS Lane
509 E MEADOWS Lane
509 E MEADOWS Lane
509 E MEADOWS Lane
509 E MEADOWS Lane
509 E MEADOWS Lane
509 E MEADOWS Lane
509 E MEADOWS Lane
509 E MEADOWS Lane
509 E MEADOWS Lane
509 E MEADOWS Lane
509 E MEADOWS Lane
509 E MEADOWS Lane
509 E MEADOWS Lane
509 E MEADOWS Lane
509 E MEADOWS Lane
509 E MEADOWS Lane
509 E MEADOWS Lane
VIEW PHOTOS
Courtesy of Compass
$660,000

509 E MEADOWS Lane

4 Beds 2 Baths 2,269 Sq.Ft. 10,206 Sq.Ft.

Description

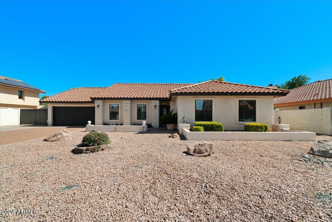
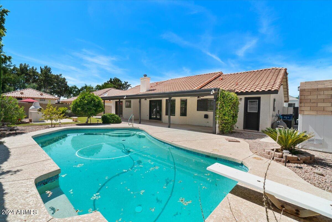
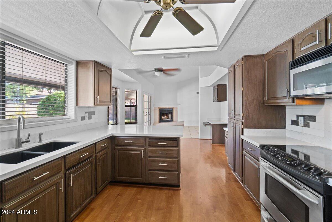
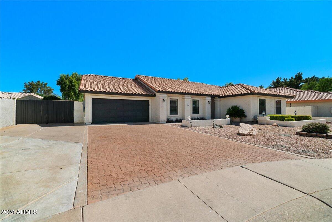
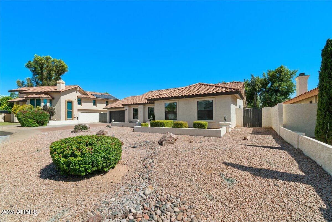
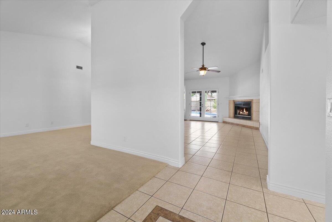
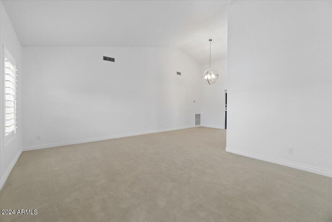
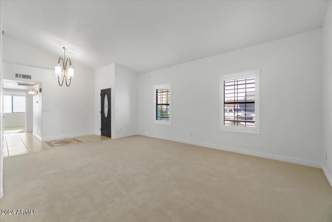
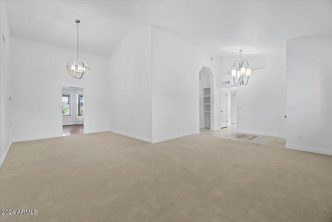
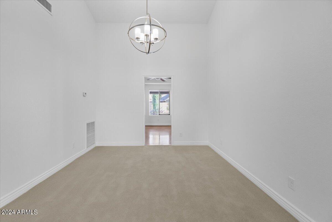
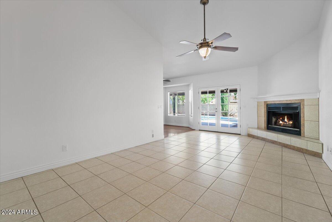
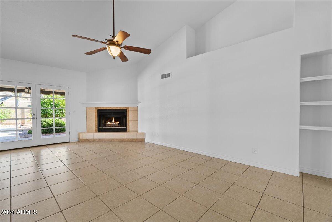
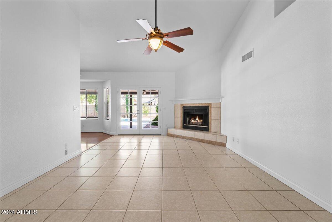
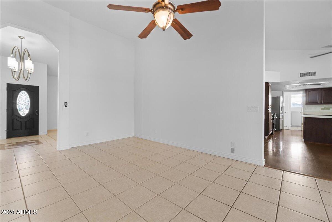
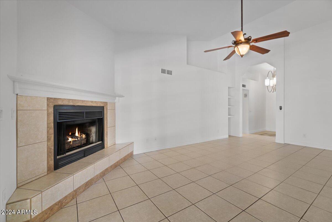
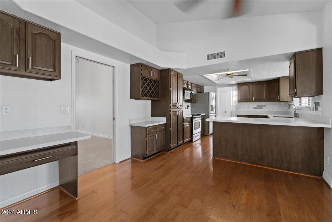
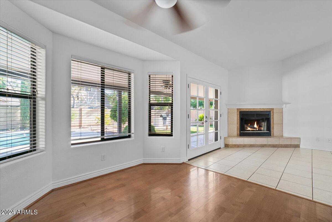
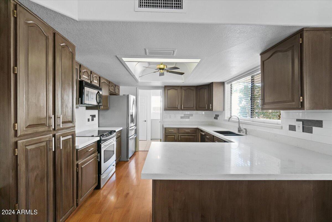
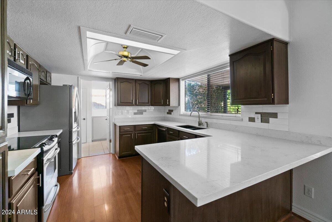
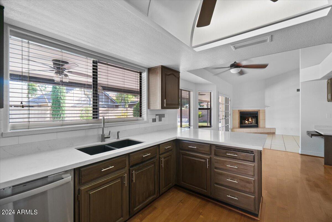
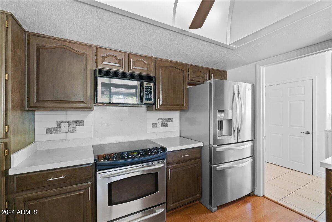
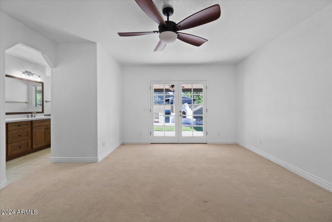
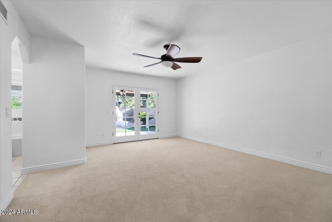
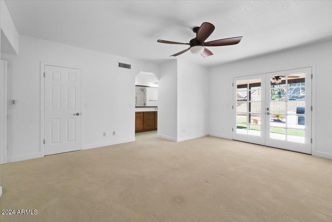
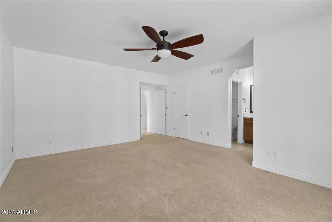
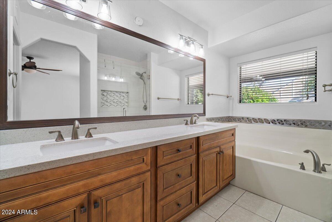
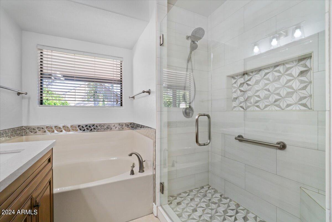
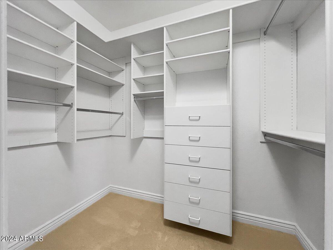
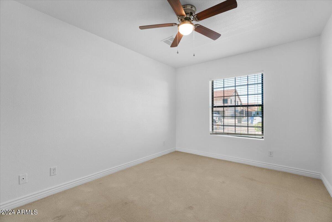
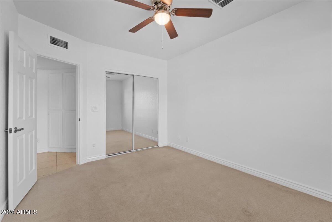
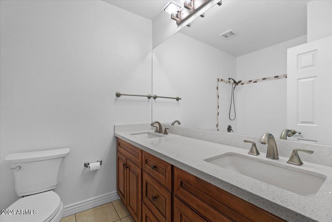
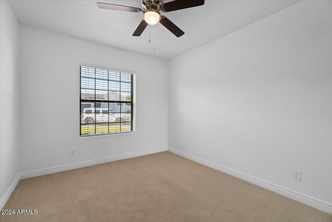
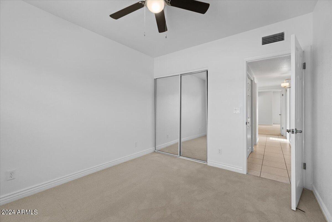
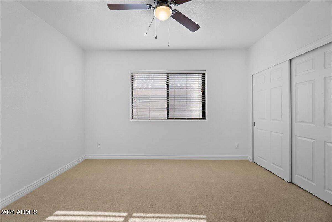
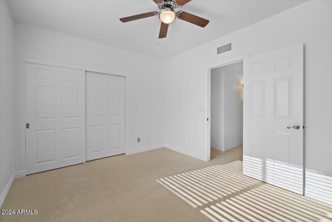
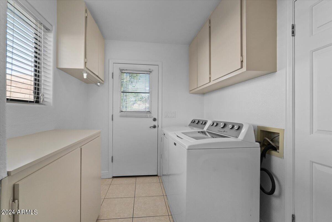
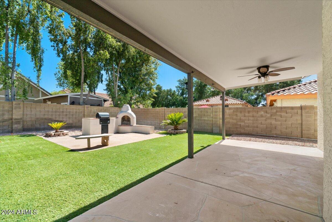
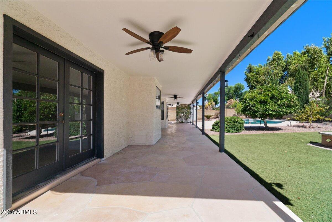
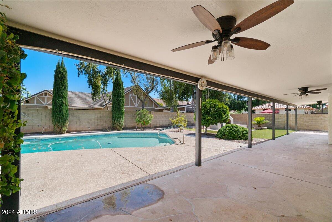
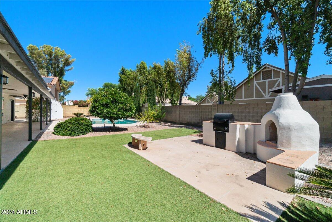
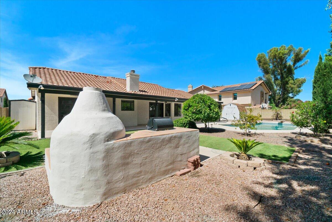
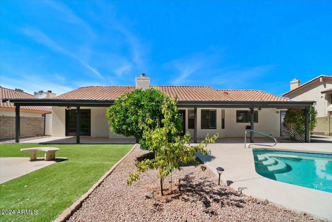
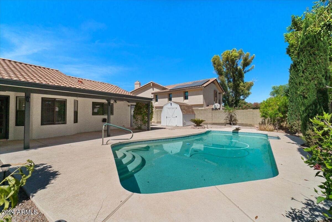
Welcome to Meadows Lane - a place where dreams come true. This freshly painted 4-beds, 2-baths home with pool is the perfect sanctuary located in a charming treelined neighborhood with open green spaces. The primary suite offers an updated shower, walk in closet, separate toilet room overlooking the backyard. The additional 3 bedrooms, all on one hallway, provide space for creating the perfect homebase. The heart of the home is the centrally located kitchen overlooking the pool and adjacent to the family & dining room. Step outside to a large backyard featuring a diving pool, and sitting area with a kiva fireplace. The 2 car garage has direct entry into the laundry room making access easy. Imagine days creating memories right at home!

Share Property

Location

509 E MEADOWS Lane, Gilbert, AZ 85234

Status

Sold

Date Sold

June 28, 2024

Property Amenities

Interior
Fireplace Family Room
Flooring Carpet, Tile
Total Bedrooms: 4
Other Interior Features Double Vanity, Master Downstairs, No Interior Steps, Vaulted Ceiling(s), Full Bth Master Bdrm, Separate Shwr Tub
Area & Lot
Lot Area 10,206 Sq.Ft.
Living area 2,269 Sq.Ft.
MLS® ID 6714069
Year Built 1987
School District Gilbert Unified District
High School Gilbert High School
Middle School Mesquite Jr High School
Elementary School Houston Elementary School
Architecture Styles Ranch
Type Residential
Status Sold
Exterior
Stories 1
Pool Diving Pool, Fenced
Air conditioning Central Air
Heat type Electric
Water Source City Water
Garage Space 2.0
Sewer Public Sewer
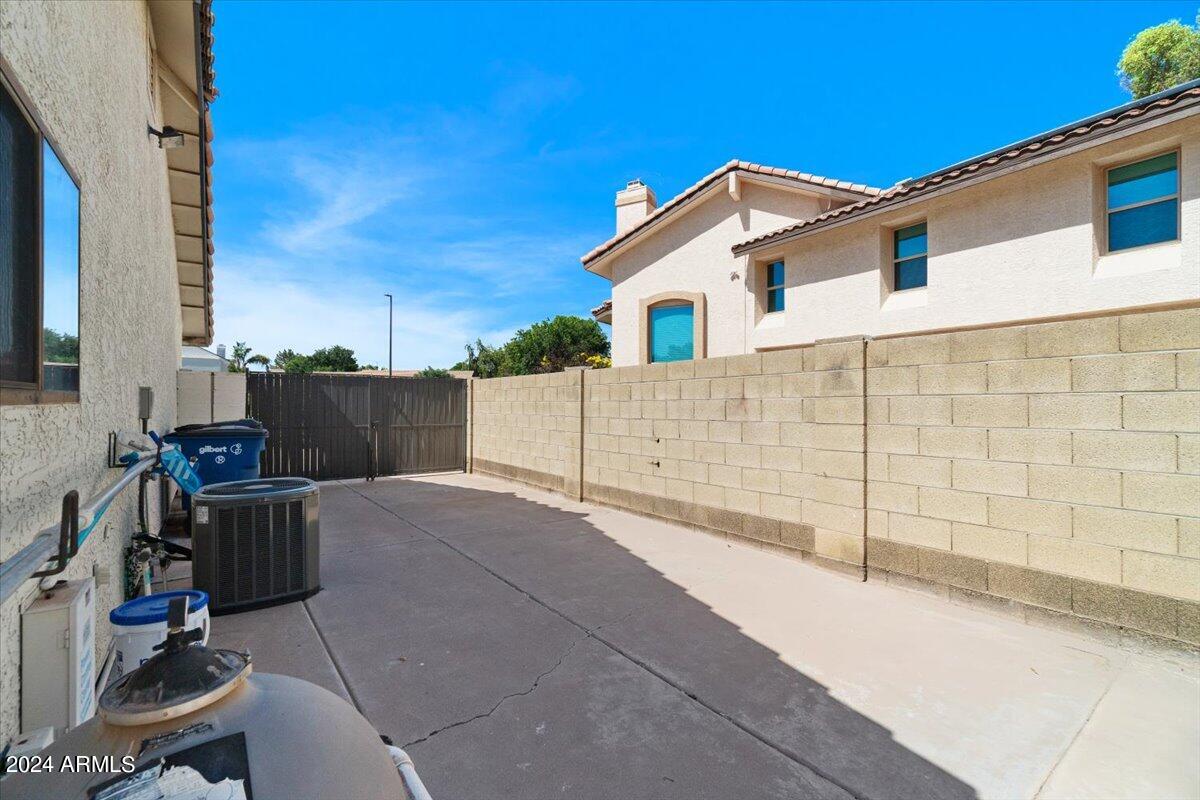
Parking RV Gate, Garage Door Opener, Direct Access, Attchd Gar Cabinets
Lot Features North/South Exposure, Desert Front, Cul-De-Sac, Gravel/Stone Front
Roof Tile
Finance
Sales Price $660,000
Real Estate Tax $1,931 yearly

Work With Us

With experience and expertise in multiple facets of the business have given us the skills to deal with any transaction, regardless of the type or price point.
